
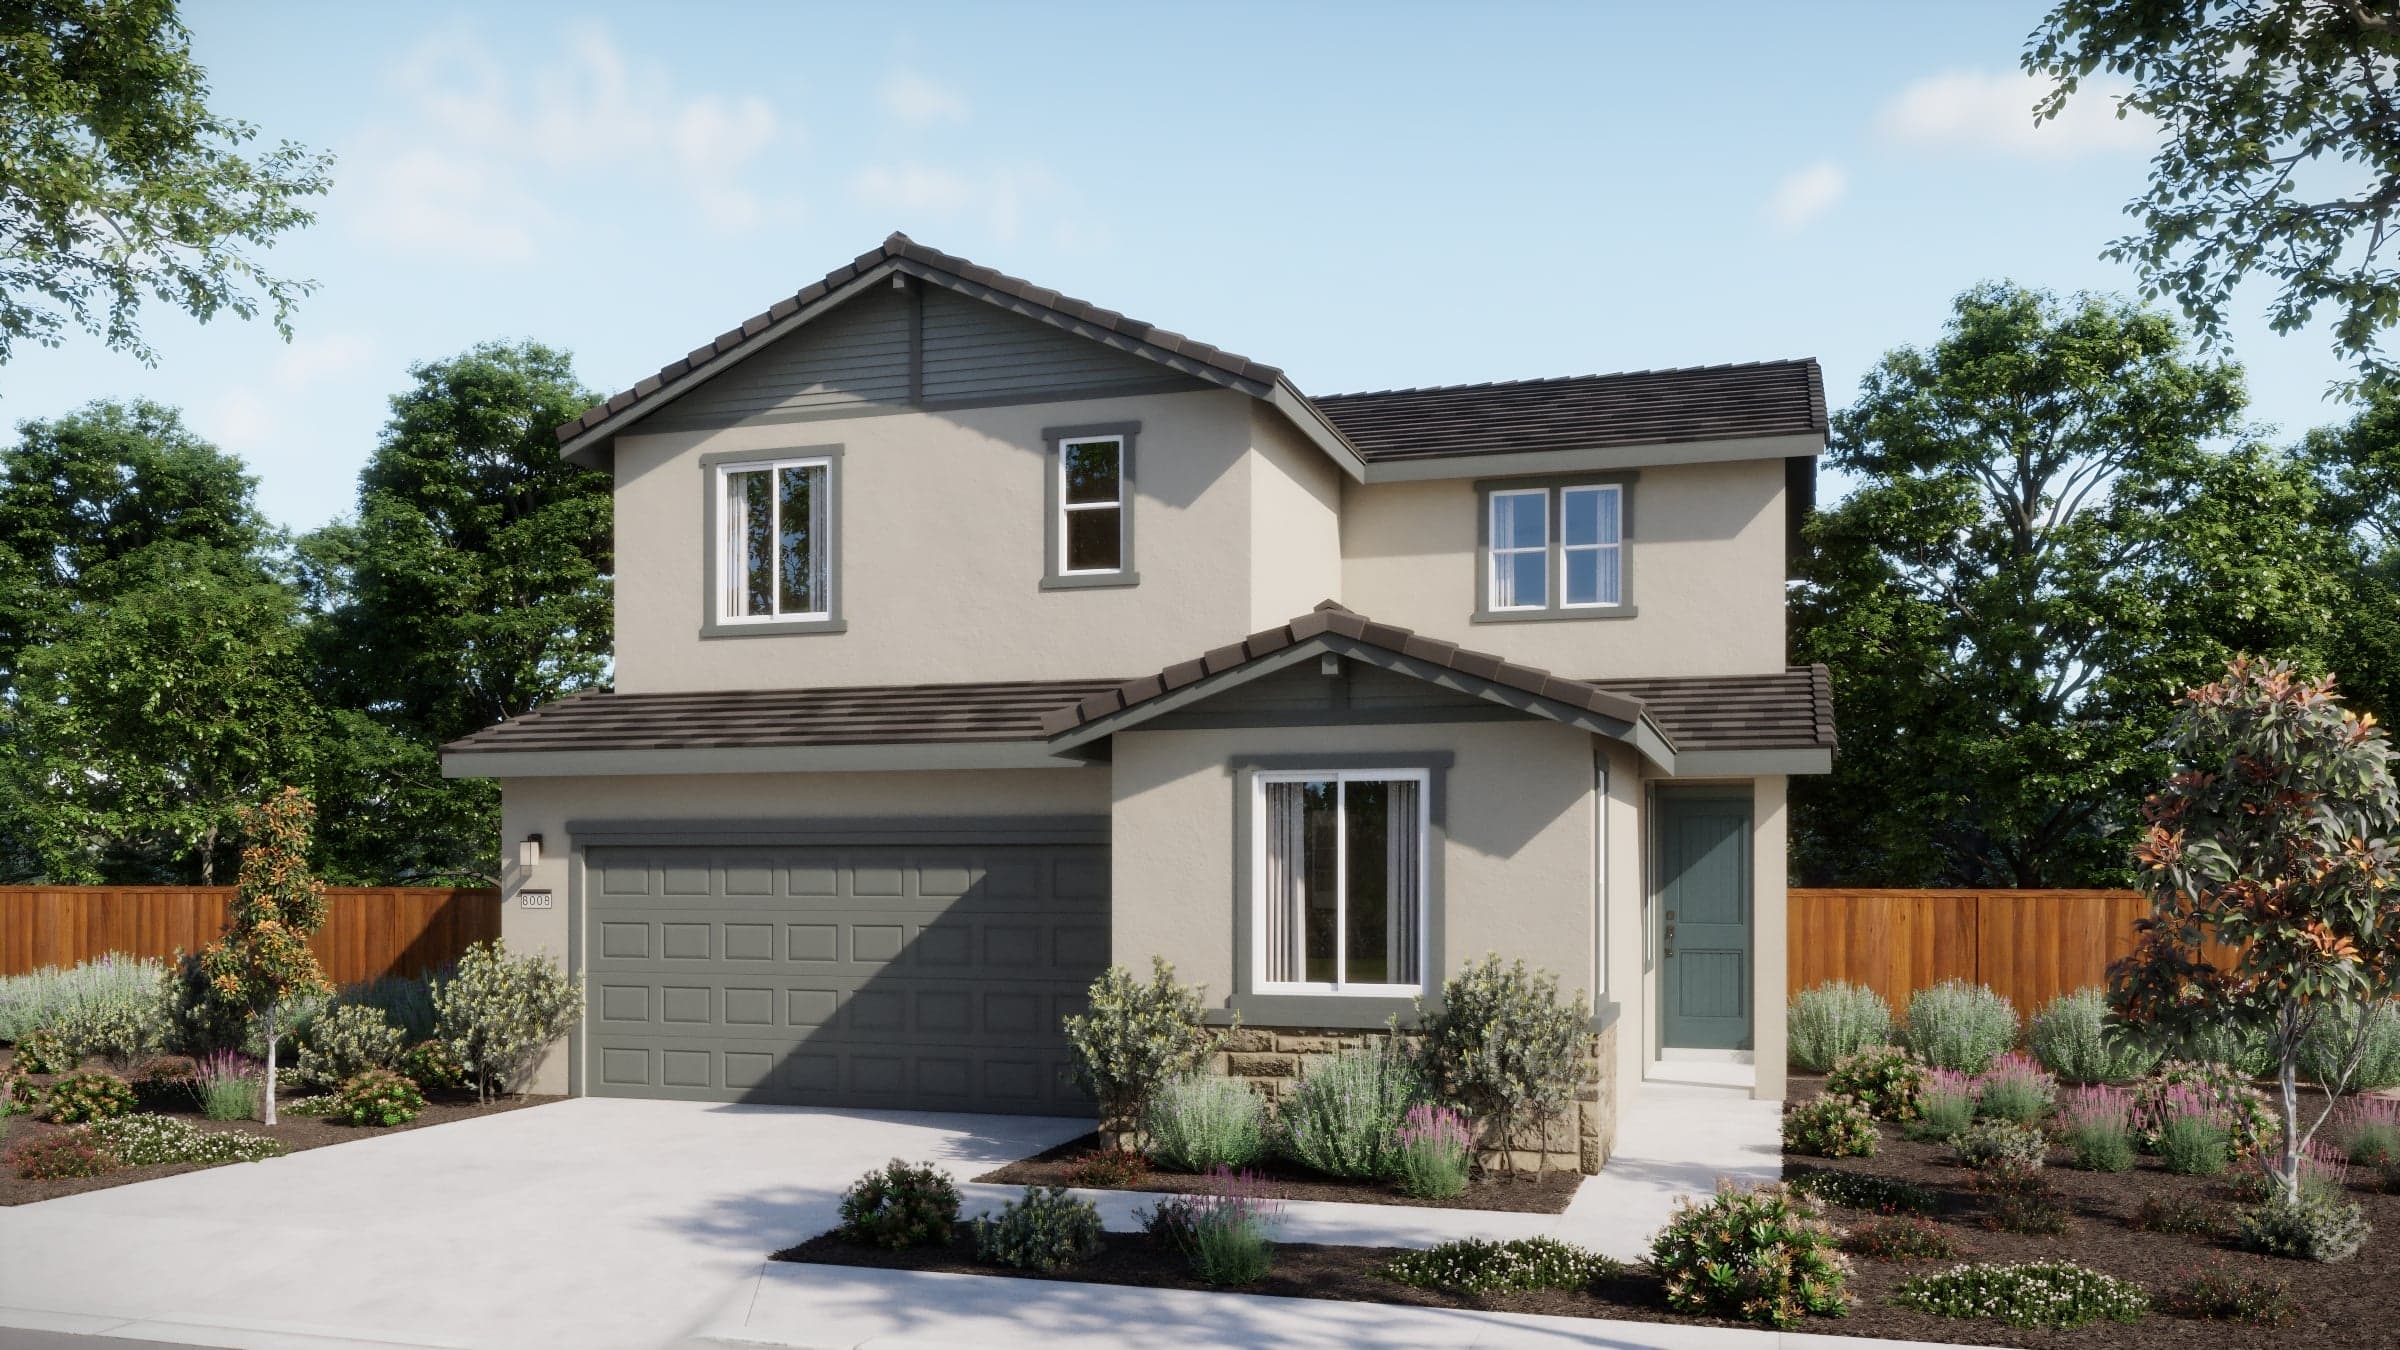


$624,260
2,034 sq ft
4 Bedrooms
3 Bathrooms
2 Car Garages
$624,260
2,034 sq ft
4 Bedrooms
3 Bathrooms
2 Car Garages
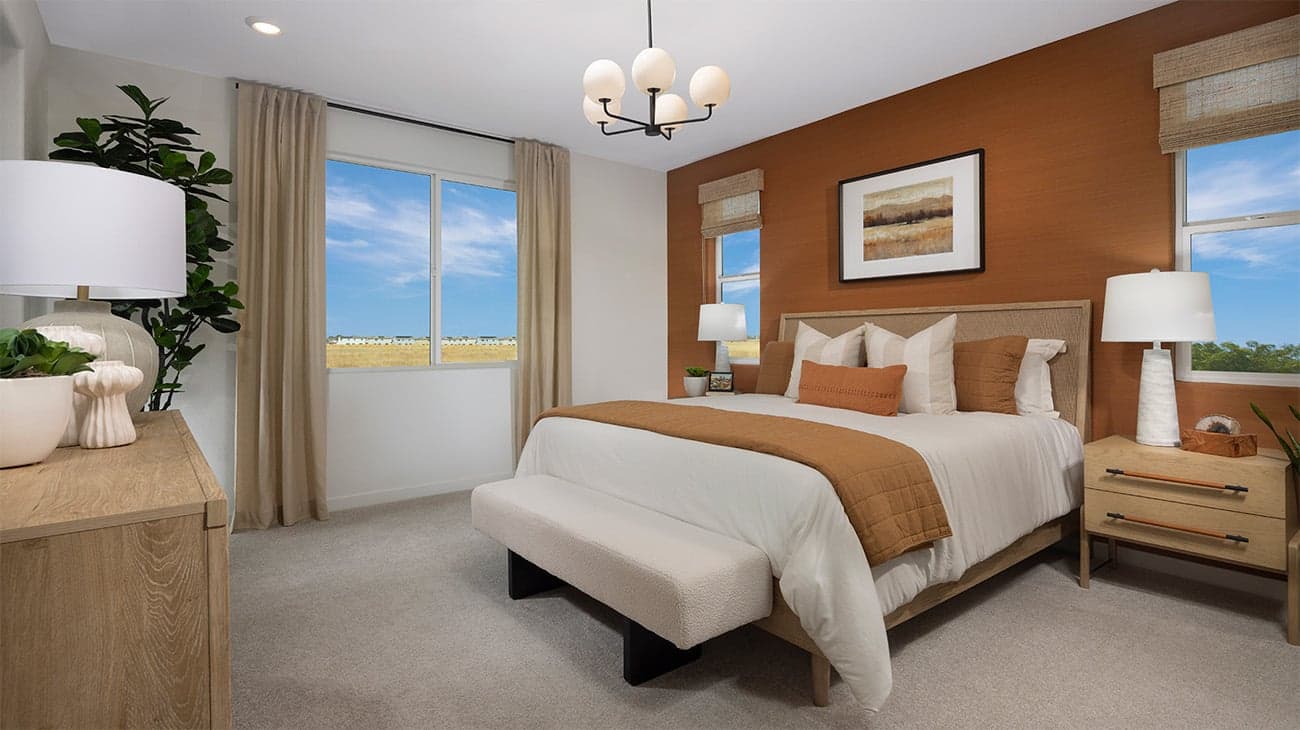
Welcome to the 3505 plan—a thoughtfully designed two-story home that blends functionality with comfort. The first floor features an open-concept layout featuring a spacious great room that flows into a modern kitchen equipped with an island and pantry, perfect for entertaining or family gatherings. A versatile bedroom and full bath offer flexibility for guests or a home office, while the adjacent laundry room and 2-car garage add everyday convenience. Upstairs, the expansive primary suite includes a private bath and walk-in closet, complemented by two additional bedrooms and a shared full bath, making this plan ideal for growing families or hosting visitors.
Highlights

Driving Directions
1501 Aimwell AveSacramento, CA 95835
Plan 3505 at The Cottages at Natomas Landing

| Home for Sale | Details | Homesite | Price | Plan | Date Available |
|---|---|---|---|---|---|
Move-In Ready | 1472 Waterdeep Avenue
| 1201 | $624,260 | Plan 3505 | Move in: 8/2026 |
Home for Sale
Details
1472 Waterdeep Avenue
Homesite
1201
Price
$624,260
Plan
Plan 3505
Date Available
Move in: 8/14/2026
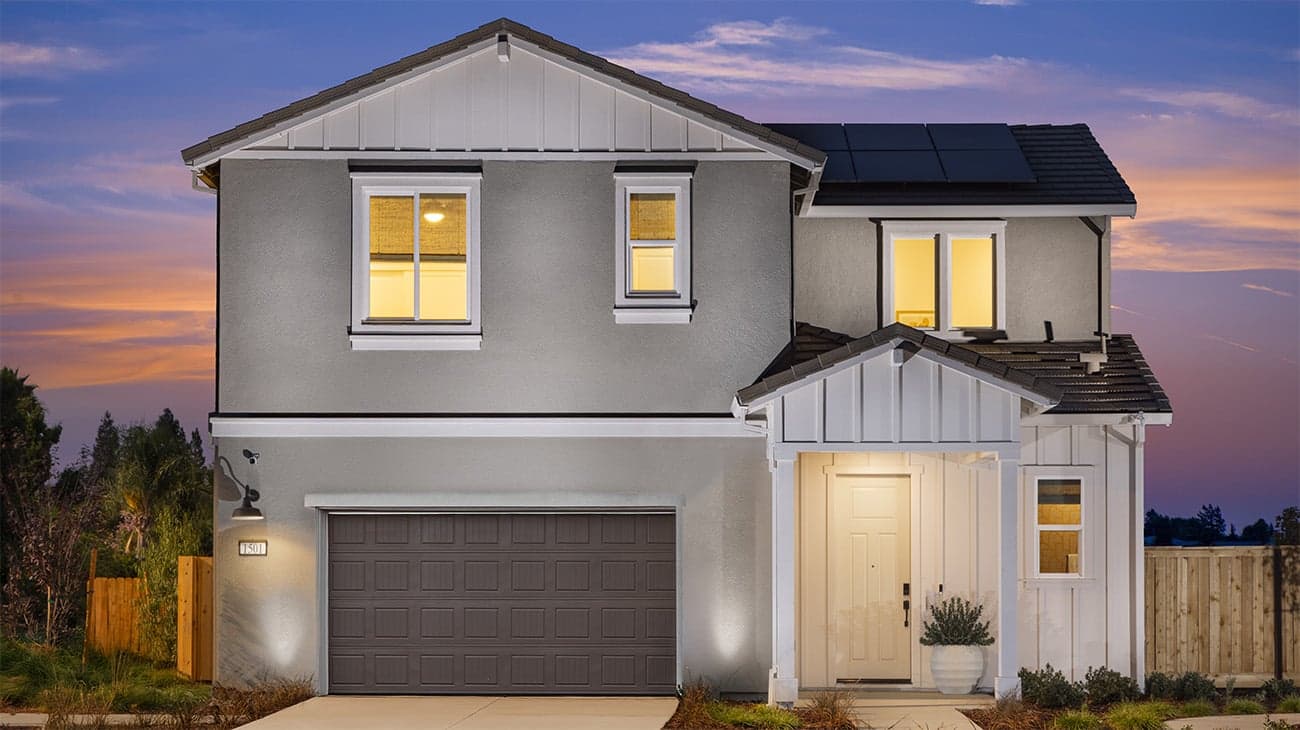
Now Selling
Sacramento | Priced from $576,525
Up to:
1,829
SQUARE FEET
3
BEDROOMS
2.5
BATHS
2
GARAGES
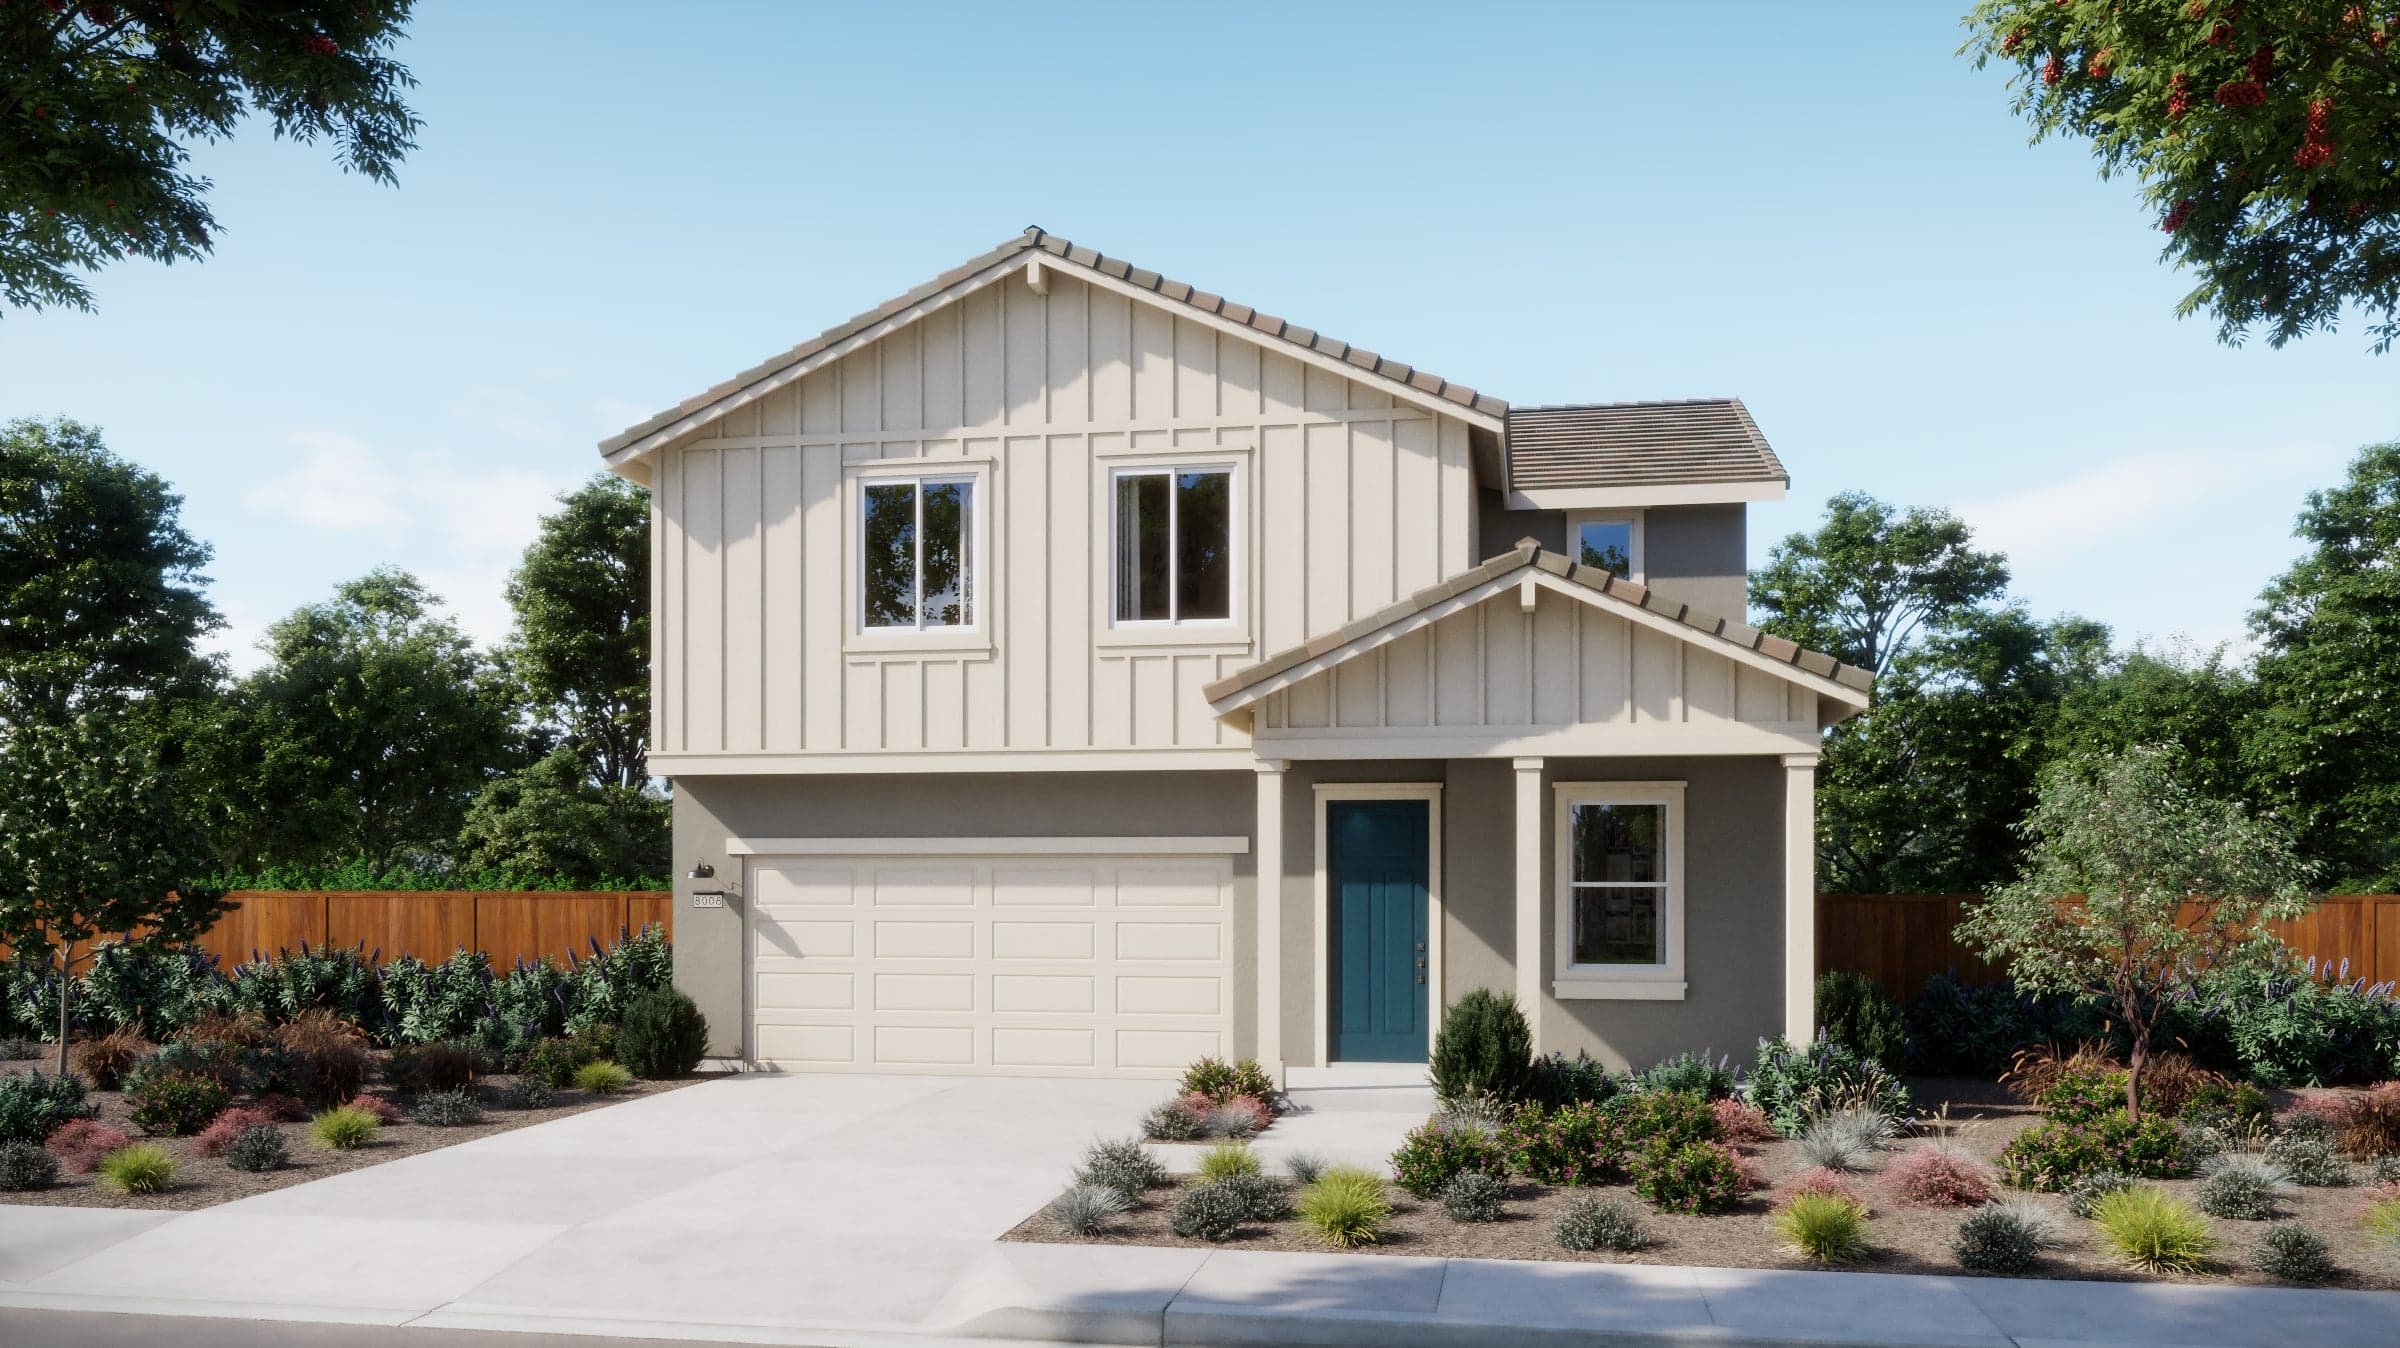
Now Selling
Sacramento | Priced from $599,900
Up to:
2,141
SQUARE FEET
3-4
BEDROOMS
2.5
BATHS
2
GARAGES
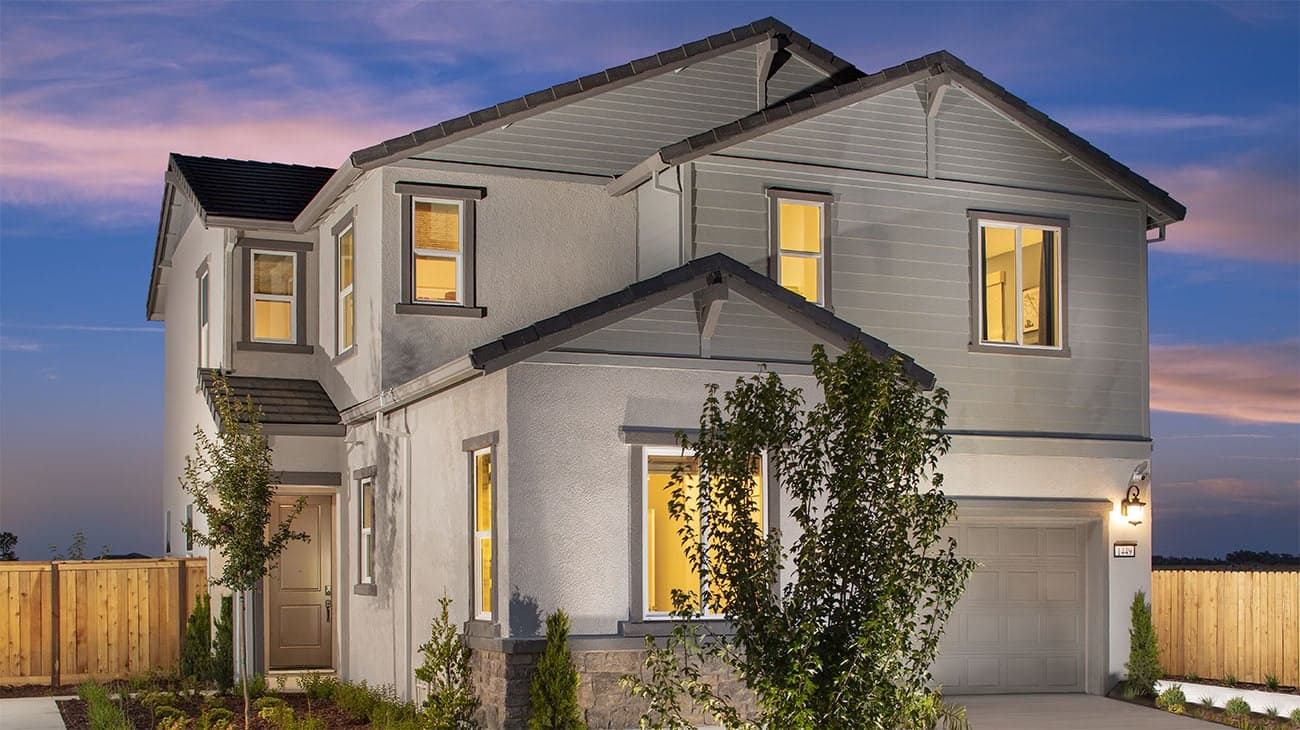
Now Selling
Sacramento | Priced from $662,925
Up to:
2,304
SQUARE FEET
4
BEDROOMS
3
BATHS
2
GARAGES
Now Selling
Sacramento | Priced from $576,525
Up to:
1,829
SQUARE FEET
3
BEDROOMS
2.5
BATHS
2
GARAGES
Now Selling
Sacramento | Priced from $599,900
Up to:
2,141
SQUARE FEET
3-4
BEDROOMS
2.5
BATHS
2
GARAGES
Now Selling
Sacramento | Priced from $662,925
Up to:
2,304
SQUARE FEET
4
BEDROOMS
3
BATHS
2
GARAGES
Natomas Landing by Risewell Homes is where to grow in Sacramento! At The Cottages neighborhood, single-family two-story homes for sale featuring 3 – 4 Beds, 2.5 – 3 Baths and up to 2,304 Sq. Ft. are surrounded by an abundance of parks, schools and retail. Downtown Sacramento is just 8 miles south and Sacramento Airport is 6 miles west. A new home for families, move-up buyers and professionals who want a live, work, grow address with more suburban tranquility and city proximity.
Search our neighborhoods, city, or state:
