

$659,000
2,549 sq ft
4 Bedrooms
3 Bathrooms
2 Car Garages
$659,000
2,549 sq ft
4 Bedrooms
3 Bathrooms
2 Car Garages
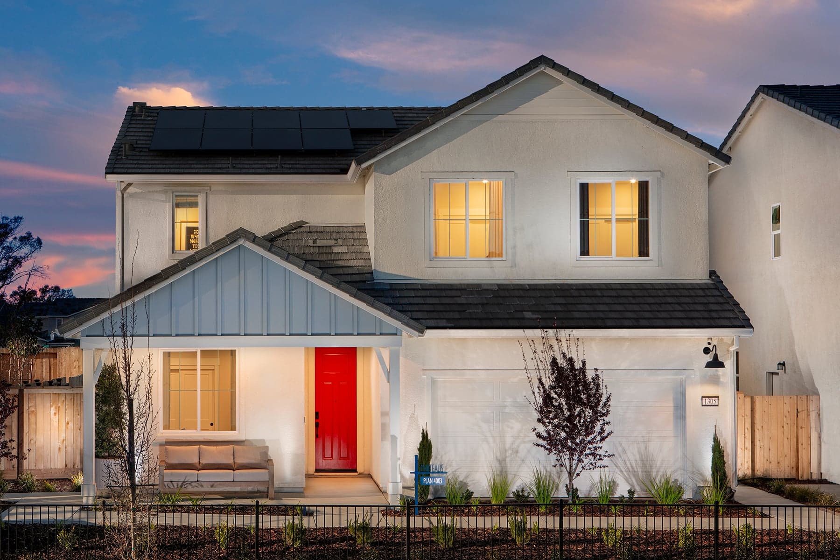
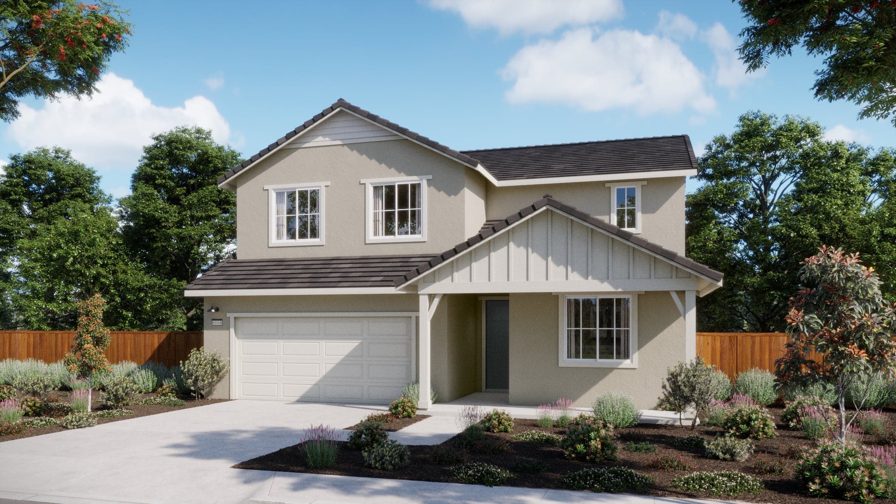
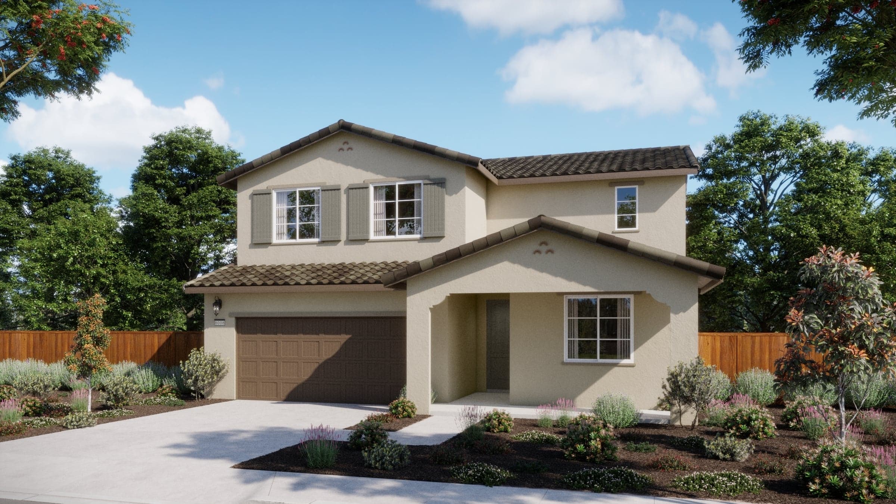
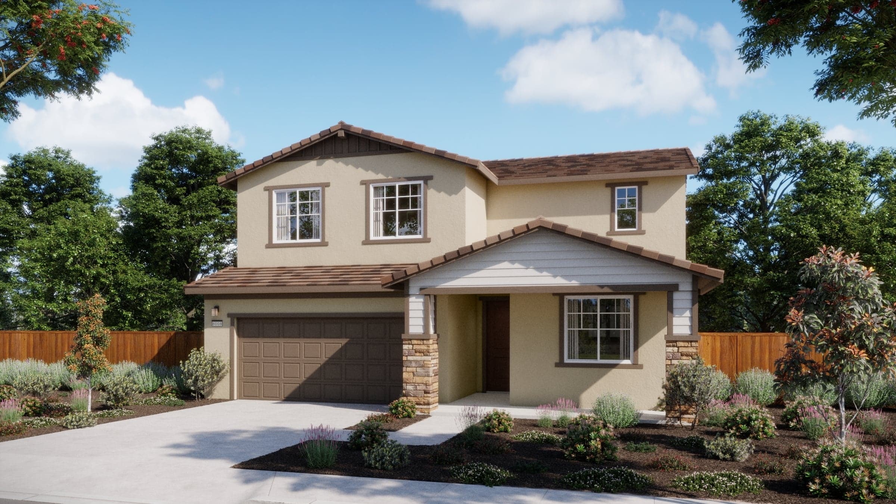
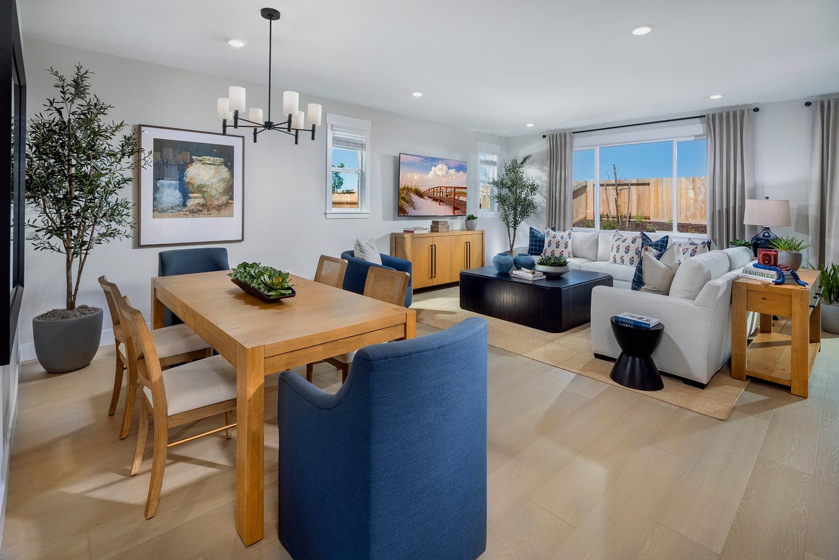
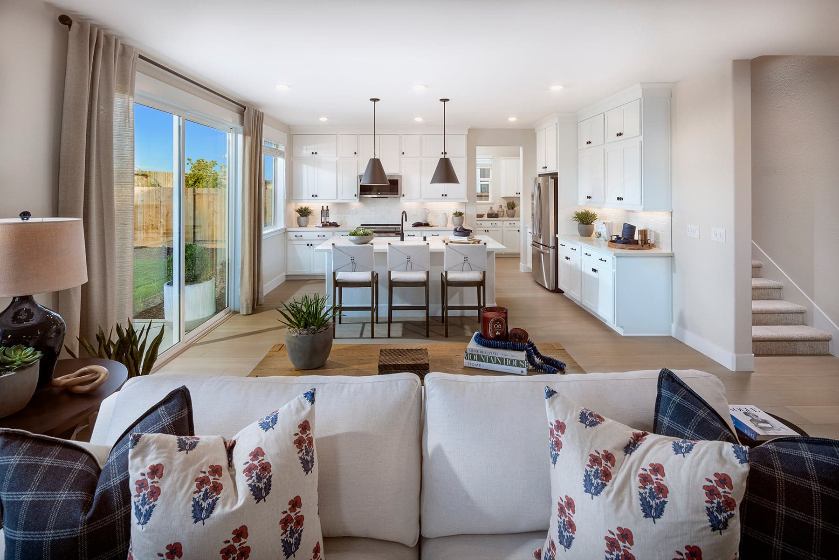
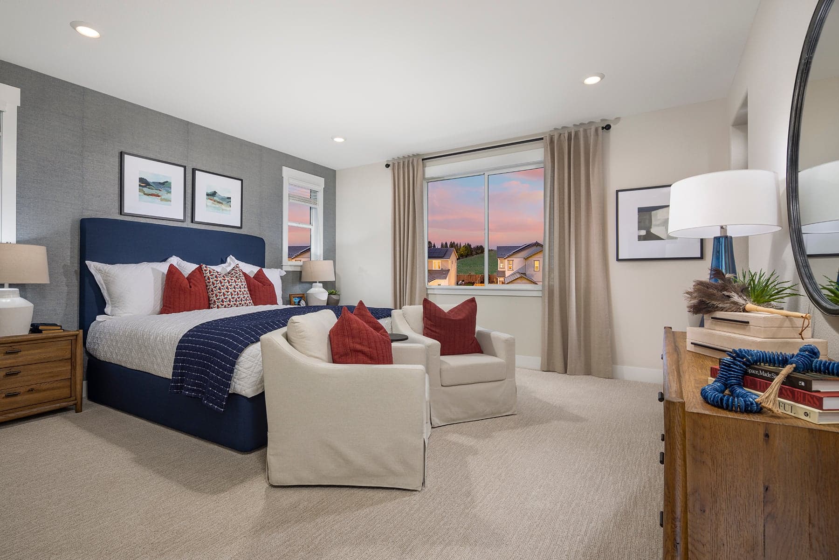
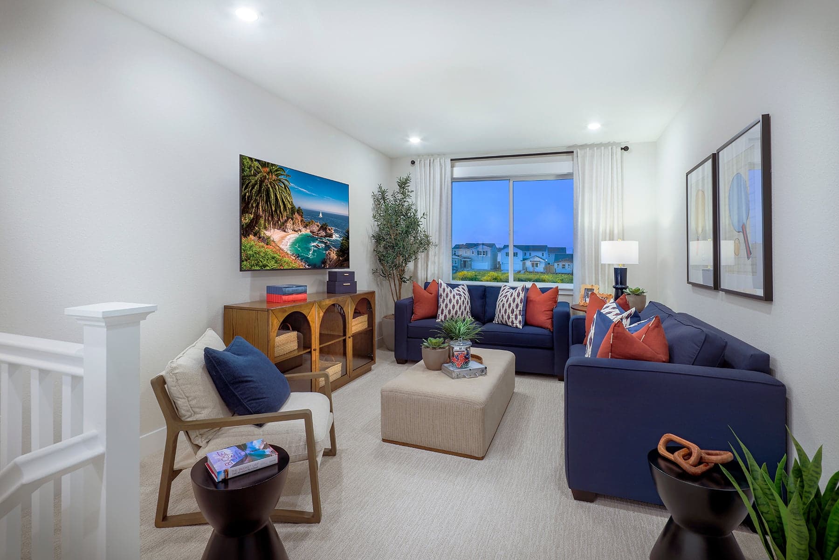
Spanning 2,549 square feet, the 4003 Plan at Natomas Landing blends contemporary comfort with smart design across two spacious levels. With four bedrooms and three baths, the layout offers seamless transitions from the inviting front porch into a light-filled great room, anchored by a generous kitchen and walk-in pantry. A thoughtfully placed drop zone and laundry room add convenience to everyday living, while the upstairs loft provides flexible space for work or play. The private primary suite features a large walk-in closet and easy access to a luxurious bath, completing this well-appointed home ideal for growing households or those who love to entertain.
Highlights

Driving Directions
1313 Mayfield StreetSacramento, CA 95835
Plan 4003 at The Chateaus at Natomas Landing

| Home for Sale | Details | Homesite | Price | Plan | Date Available |
|---|---|---|---|---|---|
Move-In Ready | 137 Tuxedo Circle
| 69 | $670,000 $695,470 | Plan 4003 | Immediate Move In |
Home for Sale
Details
137 Tuxedo Circle
Homesite
69
Price
$695,470
$670,000
Plan
Plan 4003
Date Available
Immediate Move In
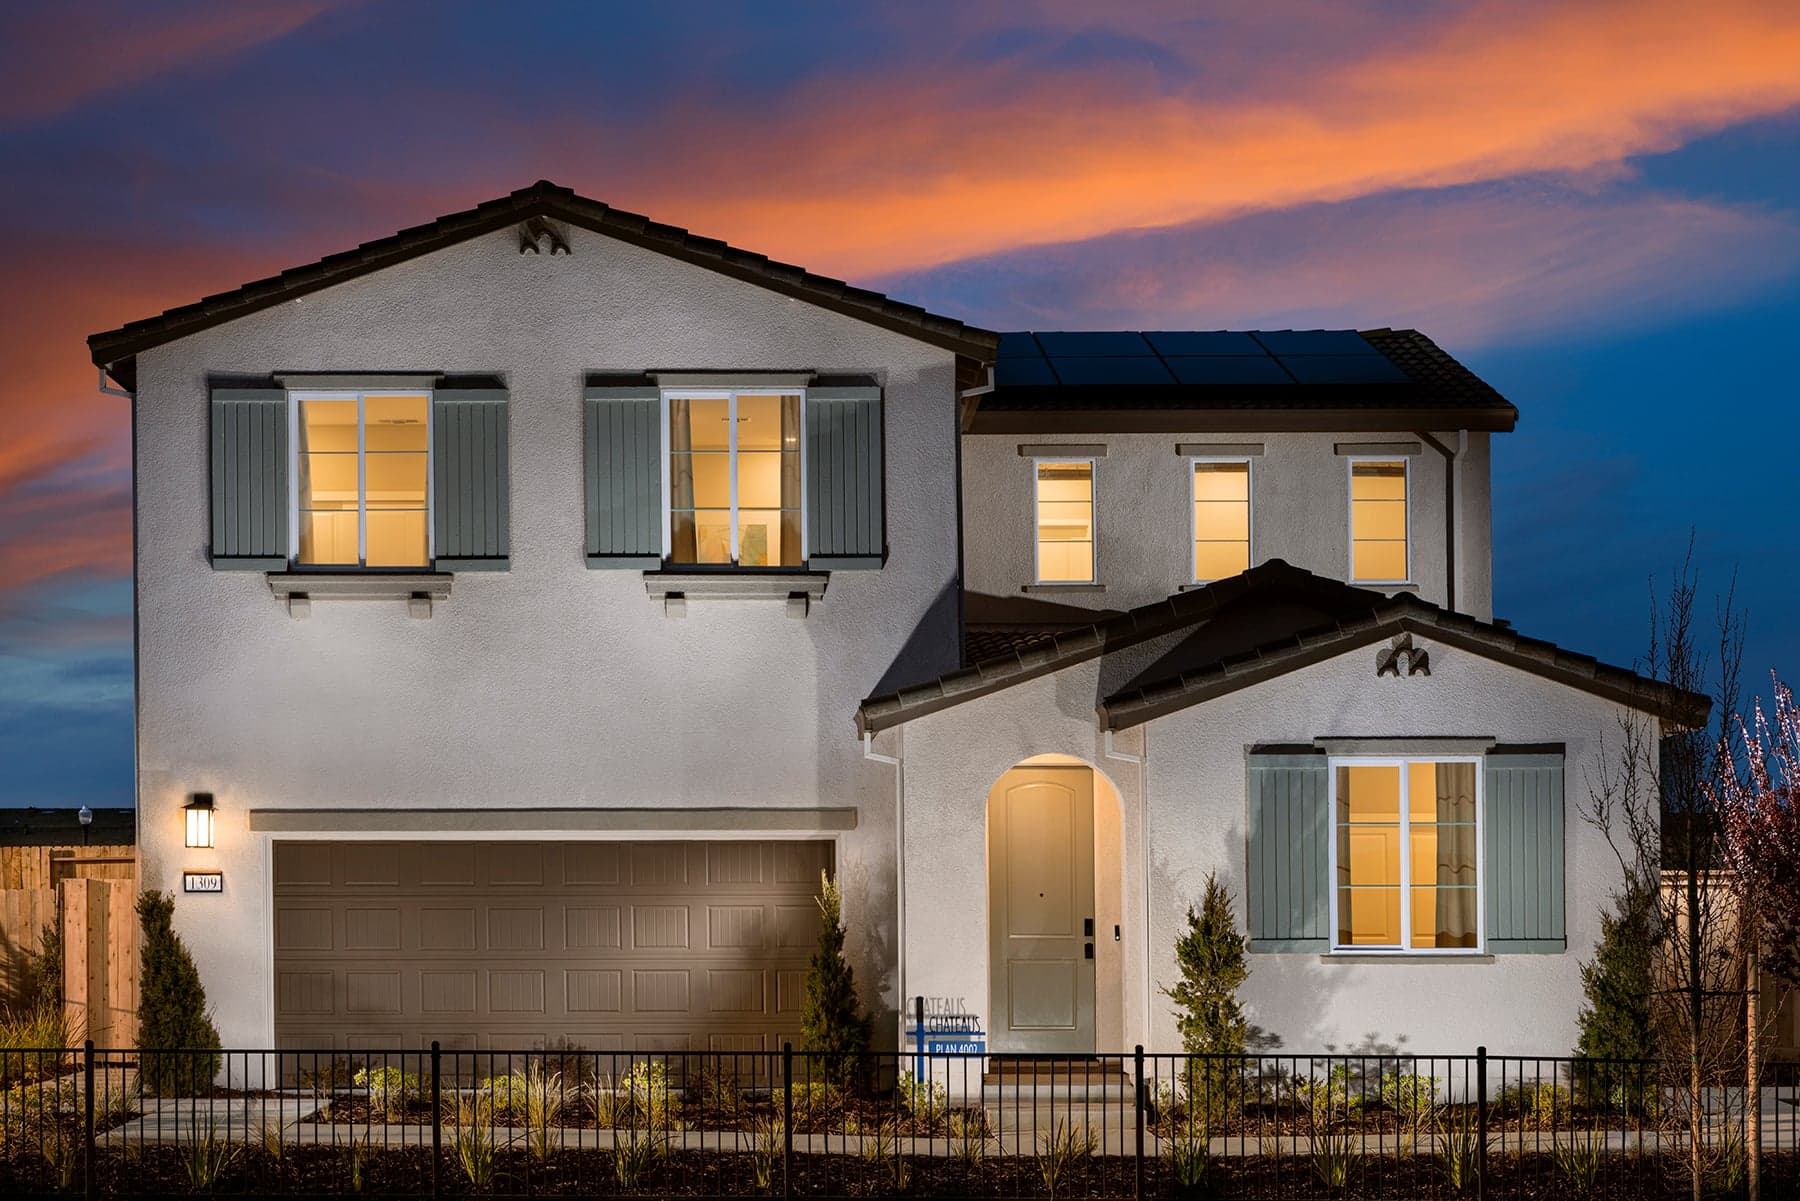
Now Selling
Sacramento | Priced from $644,000
Up to:
2,458
SQUARE FEET
4
BEDROOMS
3
BATHS
2
GARAGES
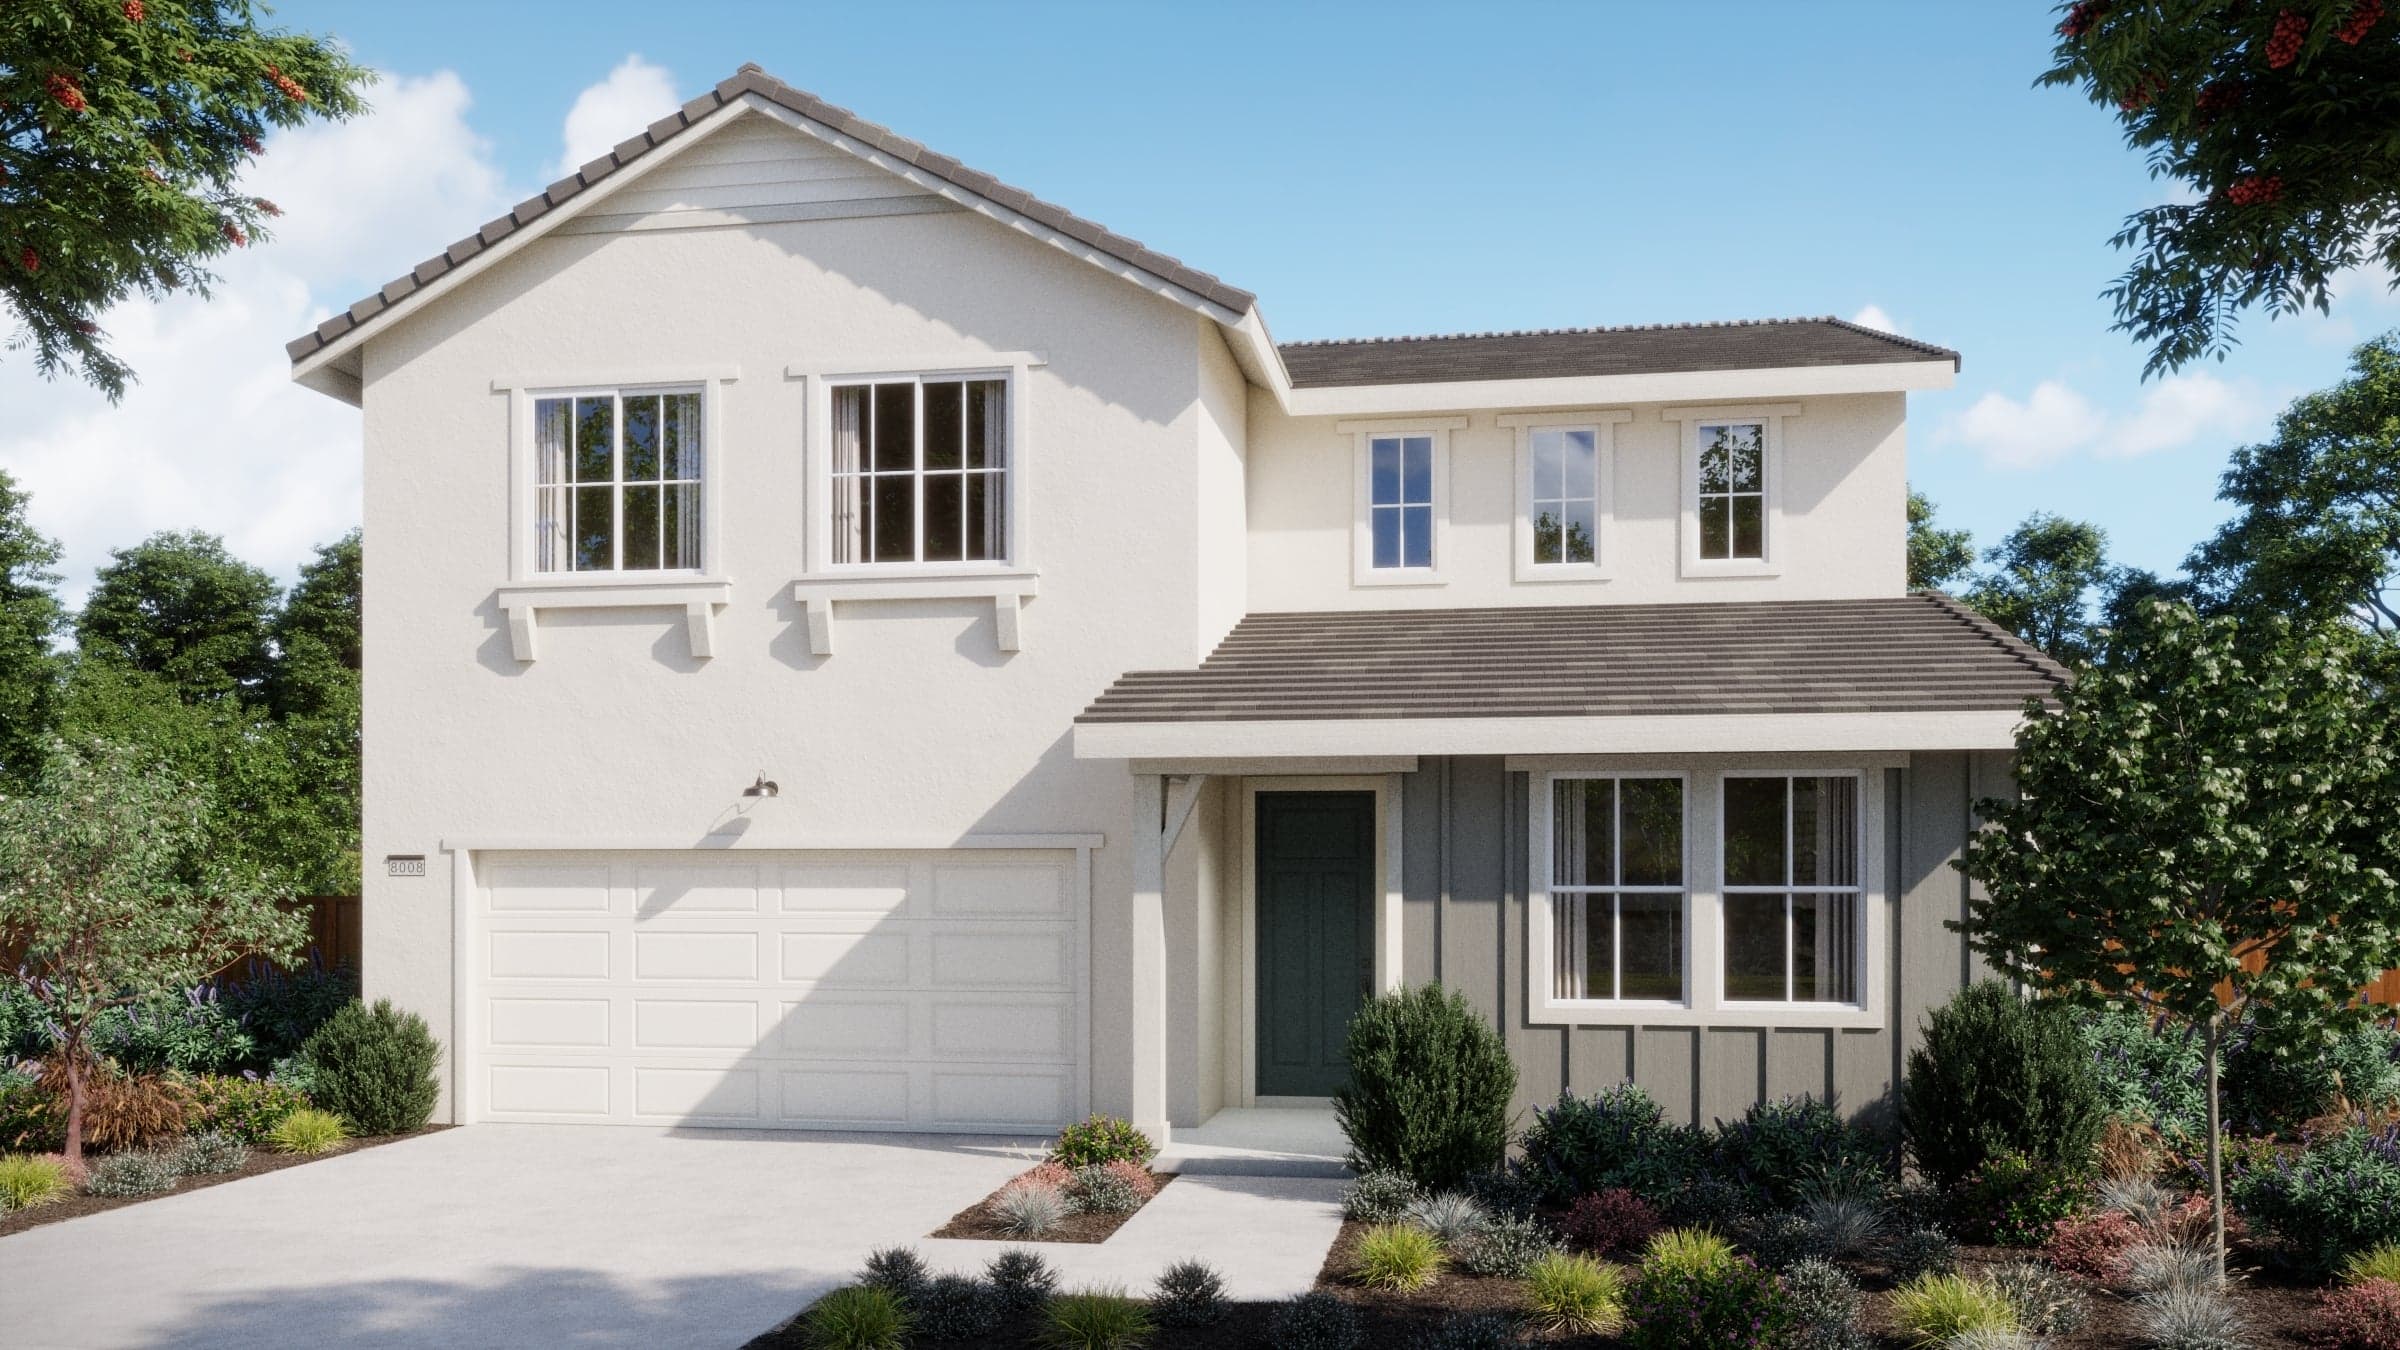
Now Selling
Sacramento | Priced from $674,000
Up to:
2,664
SQUARE FEET
4-5
BEDROOMS
3
BATHS
2
GARAGES
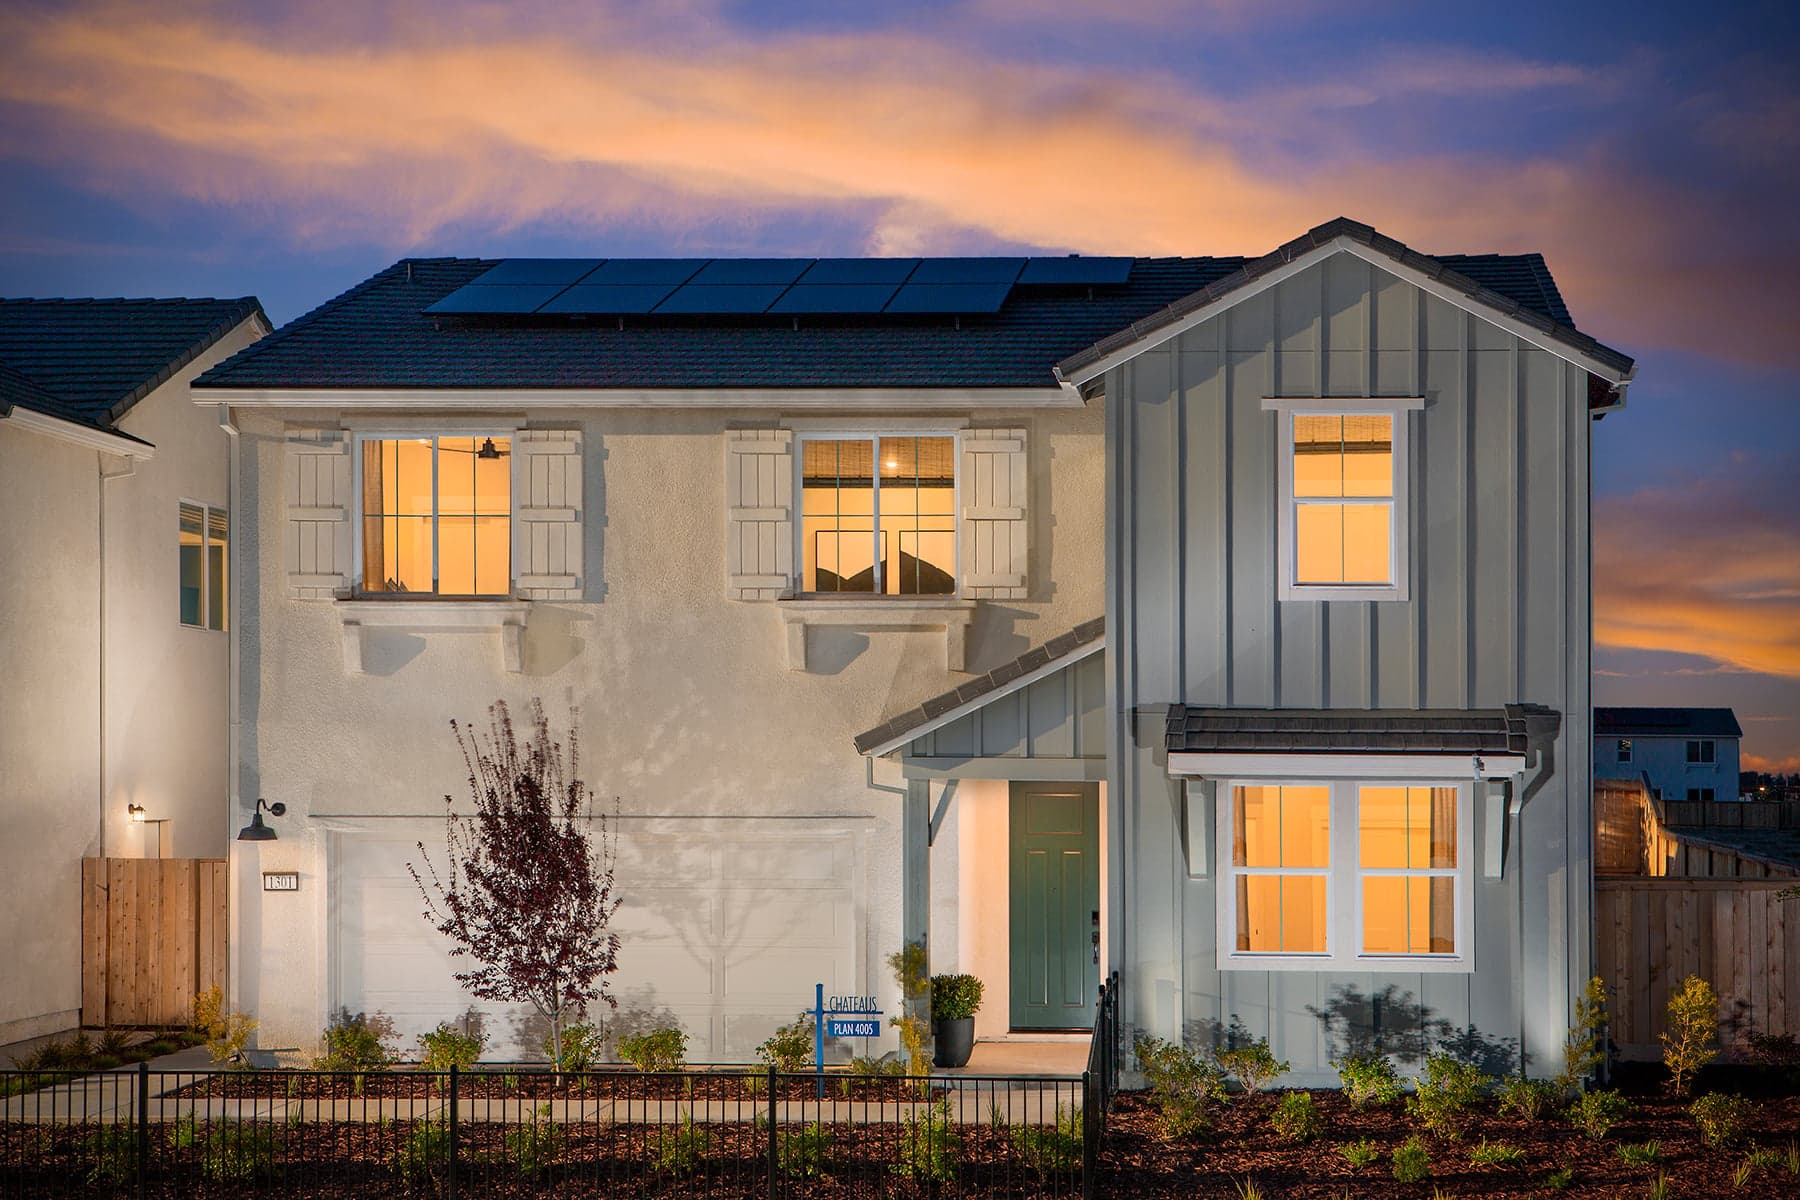
Now Selling
Sacramento | Priced from $694,000
Up to:
2,785
SQUARE FEET
5
BEDROOMS
3
BATHS
2
GARAGES
Now Selling
Sacramento | Priced from $644,000
Up to:
2,458
SQUARE FEET
4
BEDROOMS
3
BATHS
2
GARAGES
Now Selling
Sacramento | Priced from $674,000
Up to:
2,664
SQUARE FEET
4-5
BEDROOMS
3
BATHS
2
GARAGES
Now Selling
Sacramento | Priced from $694,000
Up to:
2,785
SQUARE FEET
5
BEDROOMS
3
BATHS
2
GARAGES
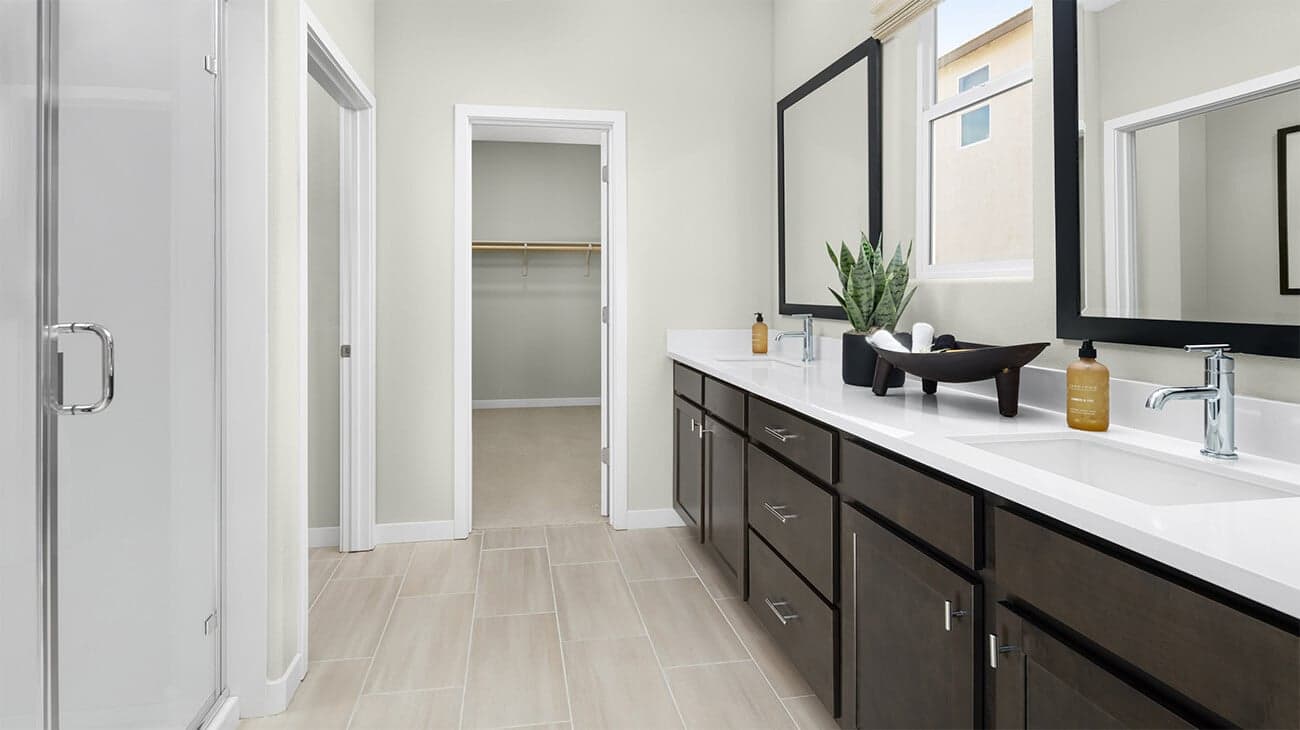
Natomas Landing by Risewell Homes is where to grow in Sacramento! At The Chateaus neighborhood, new single-family two-story homes featuring 4 – 5 Beds, 3 Baths and up to 2,784 Sq. Ft. are surrounded by an abundance of parks, schools and retail. Downtown Sacramento is just 8 miles south and Sacramento Airport is 6 miles west. A new home for families, move-up buyers and professionals who want a live, work, grow address with more suburban tranquility and city proximity.
Search our neighborhoods, city, or state:
