
Risewell Homes

Beacon

Square Footage

1,585 sq ft

Bedrooms

1 Bedroom

Bathrooms

2.5 Bathrooms

Garages

1 Car Garage

Beacon

Square Footage

1,585 sq ft

Bedrooms

1 Bedroom

Bathrooms

2.5 Bathrooms

Garages

1 Car Garage

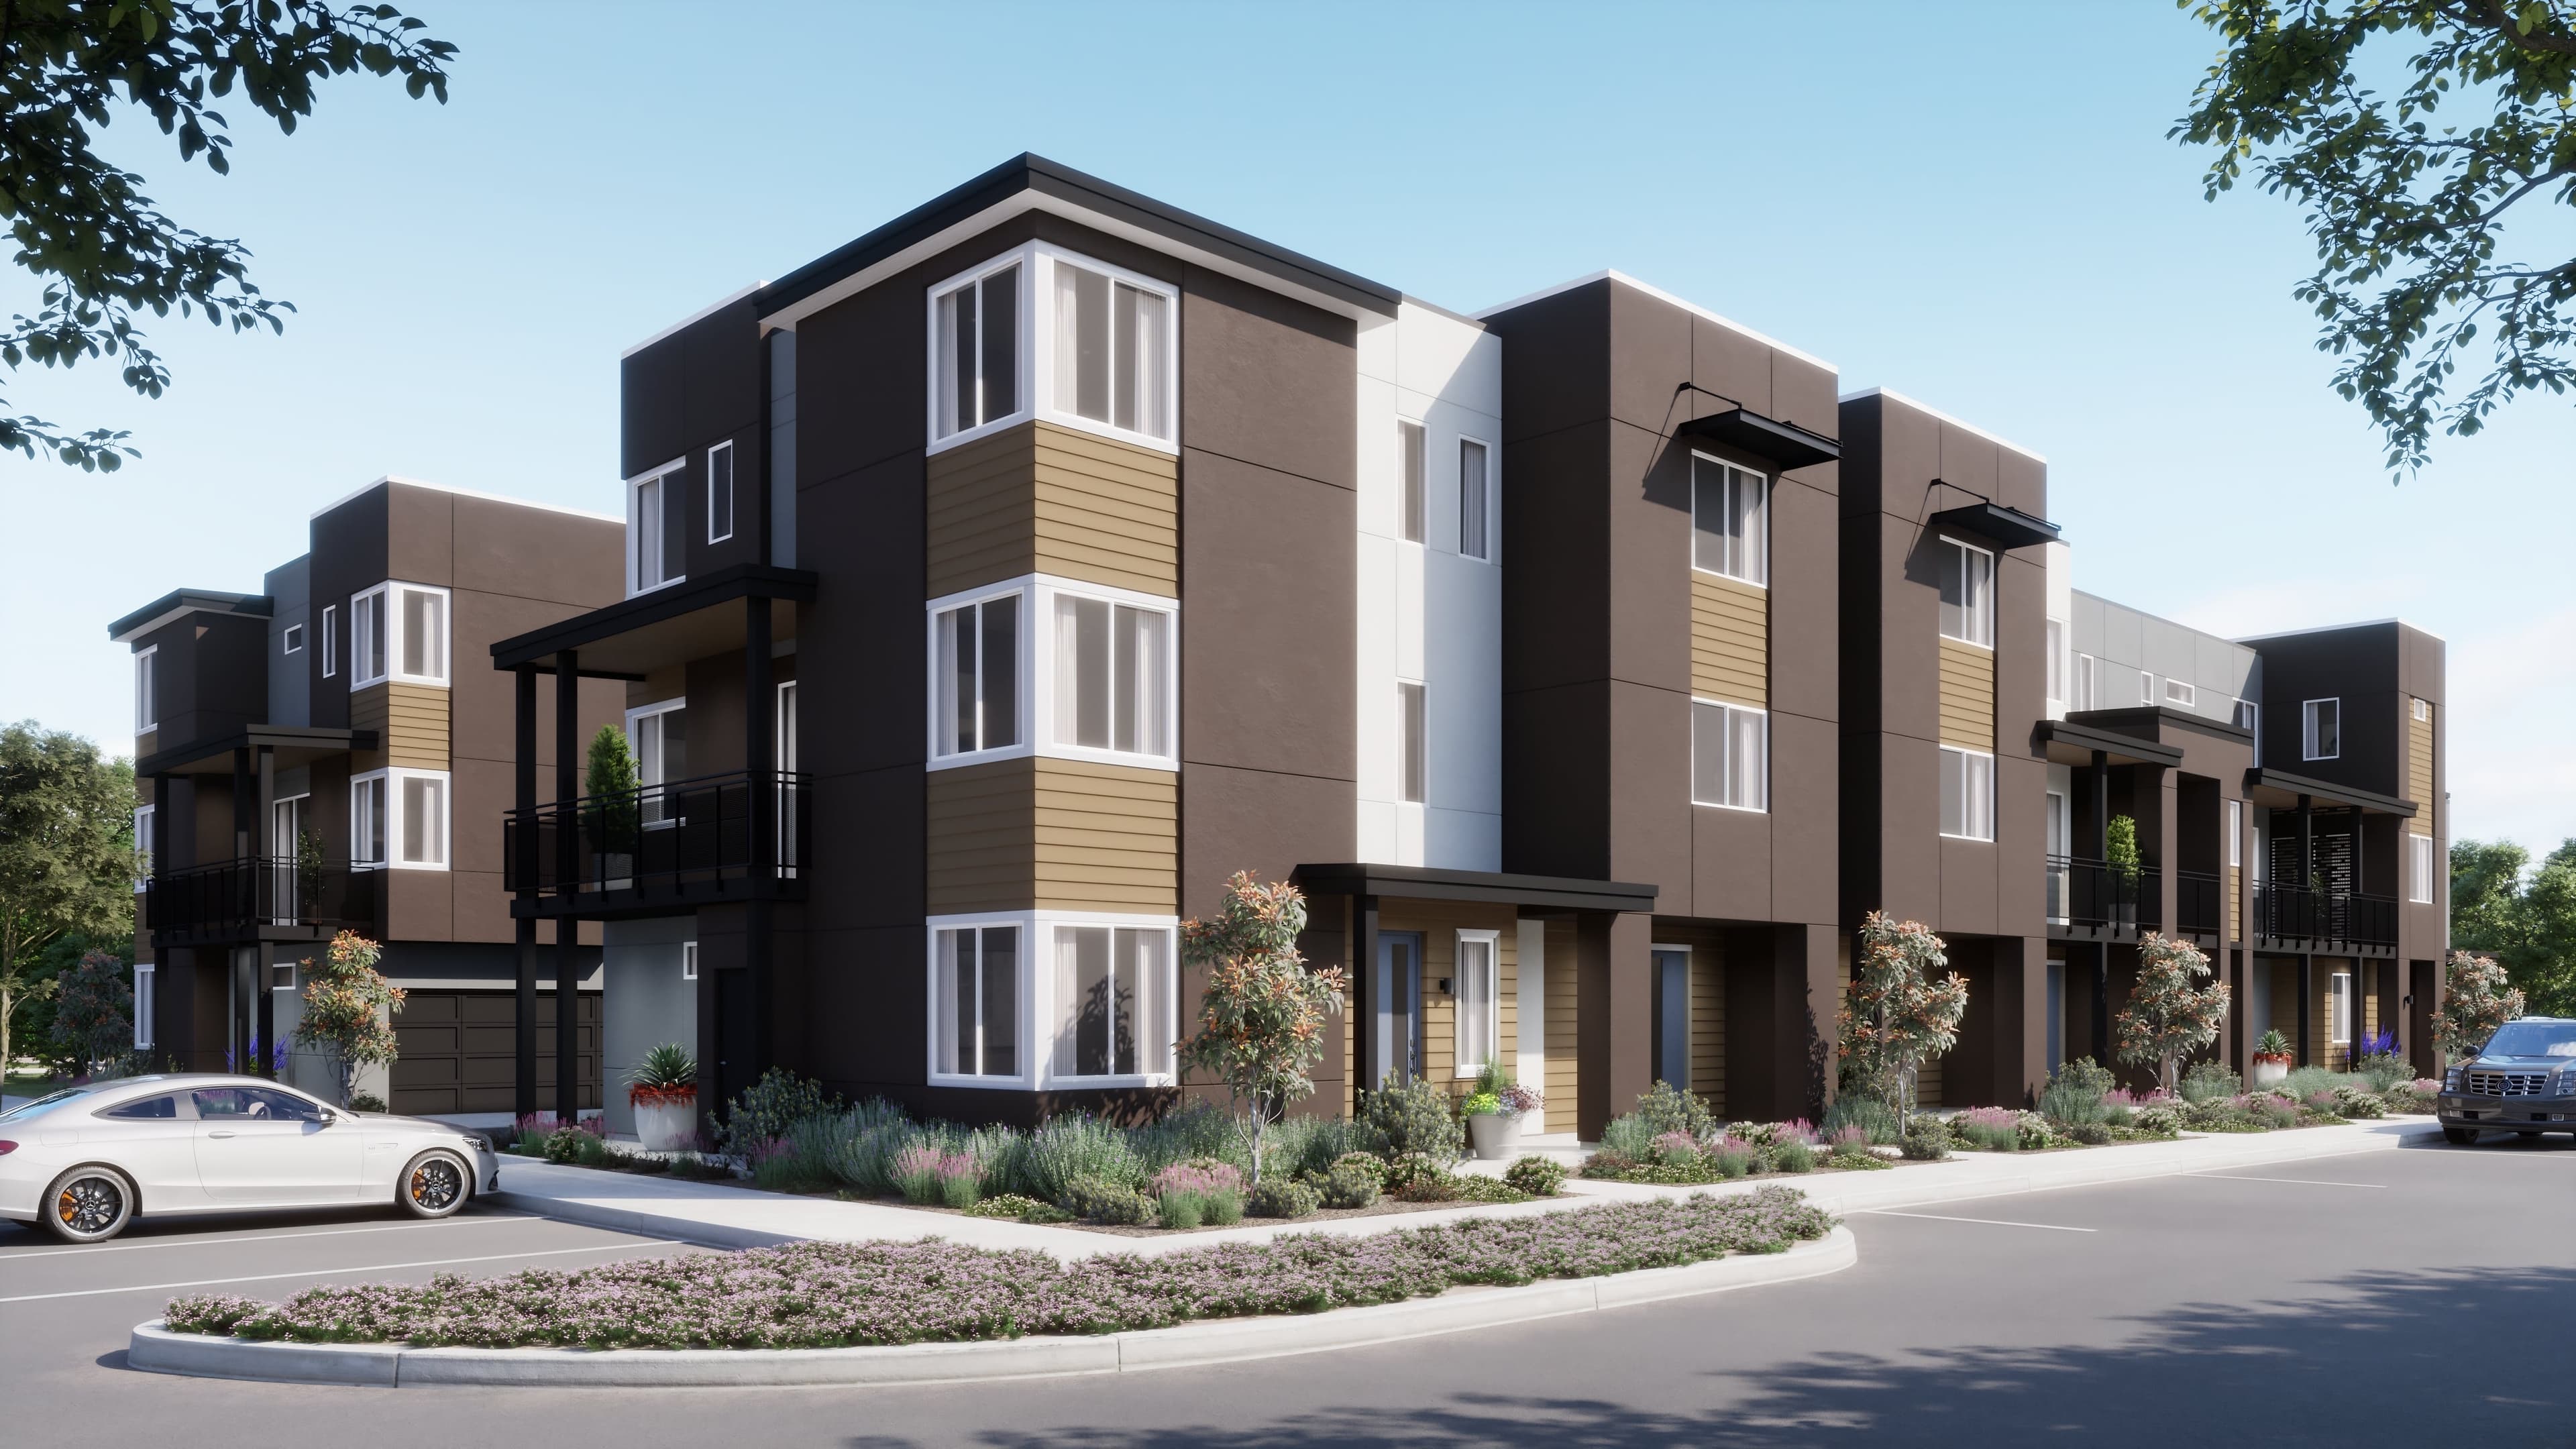
Built for versatility, Beacon introduces a layout that adapts to multi-generational living, remote work, or long-term guests. The first floor features a private gen suite with its own bath, storage, and direct access near the entry—creating a flexible space that feels intentionally separate from the rest of the home. On the second floor, the kitchen, dining, and living areas come together in an open arrangement designed for connection, complete with a central island, pantry storage, and a private deck for fresh-air moments. The top floor is dedicated to the primary suite, offering a peaceful retreat with a walk-in closet and ensuite bath tucked away from the main living spaces.

Highlights

  • First-Floor Gen Suite with Private Bath
  • Live/Work Layout with Ground-Level Flex Space
  • Open Living Level with Kitchen Island
  • Private Deck off Dining Area
Location map

Driving Directions

3899 Finnian WayDublin, CA 94568
Promotion

Explore the Details

Section background

Townsway at The Dublin Centre Sitemap

Other Available Floorplans in This Neighborhood

Ascend

Coming Soon

Ascend

Dublin

  • Ground-Floor Den for Work or Flex Space
  • Two-Car Garage with Multiple Storage Areas
  • Open Kitchen with Center Island & Pantry
  • Private Deck off Main Living Level

Up to:

1,433

SQUARE FEET

2

BEDROOMS

2.5

BATHS

2

GARAGES

View Floorplan Details
Canvas

Coming Soon

Canvas

Dublin

  • Ground-Floor Den with Covered Porch
  • Three Bedrooms on Upper Level
  • Open Kitchen with Walk-In Pantry
  • Private Deck off Main Living Area

Up to:

1,787

SQUARE FEET

3

BEDROOMS

2.5

BATHS

2

GARAGES

Harbor

Coming Soon

Harbor

Dublin

  • First-Floor Bedroom with Full Bath
  • Three-Bedroom Layout Across Three Levels
  • Open Kitchen with Center Island
  • Private Deck off Dining Area

Up to:

1,533

SQUARE FEET

3

BEDROOMS

3.5

BATHS

2

GARAGES

Origins

Coming Soon

Origins

Dublin

  • Two-Car Garage with Additional Storage
  • Open-Concept Living, Dining & Kitchen
  • Private Covered Deck
  • Upstairs Laundry Near Bedrooms

Up to:

1,314

SQUARE FEET

2

BEDROOMS

2.5

BATHS

2

GARAGES

Revel

Coming Soon

Revel

Dublin

  • Private Covered Deck off Main Living Area
  • Open-Concept Kitchen with Pantry Storage
  • Dedicated Built-In Desk Nook
  • Top-Floor Primary Suite with Walk-In Closet

Up to:

1,057

SQUARE FEET

1

BEDROOMS

1.5

BATHS

1

GARAGES

Solace

Coming Soon

Solace

Dublin

  • Expansive Open-Concept Living Level
  • Large Kitchen Island with Dual Pantries
  • Private Covered Deck for Indoor–Outdoor Living
  • Top-Floor Primary Suite with Walk-In Closet

Up to:

1,085

SQUARE FEET

1

BEDROOMS

1.5

BATHS

1

GARAGES

Other Available Floorplans in This Neighborhood

Ascend

Coming Soon

Ascend

Dublin

  • Ground-Floor Den for Work or Flex Space
  • Two-Car Garage with Multiple Storage Areas
  • Open Kitchen with Center Island & Pantry
  • Private Deck off Main Living Level

Up to:

1,433

SQUARE FEET

2

BEDROOMS

2.5

BATHS

2

GARAGES

Canvas

Coming Soon

Canvas

Dublin

  • Ground-Floor Den with Covered Porch
  • Three Bedrooms on Upper Level
  • Open Kitchen with Walk-In Pantry
  • Private Deck off Main Living Area

Up to:

1,787

SQUARE FEET

3

BEDROOMS

2.5

BATHS

2

GARAGES

Harbor

Coming Soon

Harbor

Dublin

  • First-Floor Bedroom with Full Bath
  • Three-Bedroom Layout Across Three Levels
  • Open Kitchen with Center Island
  • Private Deck off Dining Area

Up to:

1,533

SQUARE FEET

3

BEDROOMS

3.5

BATHS

2

GARAGES

Origins

Coming Soon

Origins

Dublin

  • Two-Car Garage with Additional Storage
  • Open-Concept Living, Dining & Kitchen
  • Private Covered Deck
  • Upstairs Laundry Near Bedrooms

Up to:

1,314

SQUARE FEET

2

BEDROOMS

2.5

BATHS

2

GARAGES

Revel

Coming Soon

Revel

Dublin

  • Private Covered Deck off Main Living Area
  • Open-Concept Kitchen with Pantry Storage
  • Dedicated Built-In Desk Nook
  • Top-Floor Primary Suite with Walk-In Closet

Up to:

1,057

SQUARE FEET

1

BEDROOMS

1.5

BATHS

1

GARAGES

Solace

Coming Soon

Solace

Dublin

  • Expansive Open-Concept Living Level
  • Large Kitchen Island with Dual Pantries
  • Private Covered Deck for Indoor–Outdoor Living
  • Top-Floor Primary Suite with Walk-In Closet

Up to:

1,085

SQUARE FEET

1

BEDROOMS

1.5

BATHS

1

GARAGES

Welcome to the Townsway at The Dublin Centre Neighborhood

Welcome to the Townsway at The Dublin Centre Neighborhood

Townsway at Dublin Centre by Risewell Homes offers modern new townhomes in Dublin, CA, designed for connection and everyday convenience. These three-story attached townhomes range from 1,057 to 1,787 square feet and feature 1 to 3 bedrooms, 1.5 to 2.5 baths, and attached one- and two-car garages. Welcoming first-floor entries provide access to garages, generous storage, and select plans with private dens or guest suites for added versatility. Thoughtfully planned layouts include open living spaces, private outdoor areas, and flexible rooms that adapt to today’s lifestyles.

Visit Neighborhood

Your New Home Awaits

Search our neighborhoods, city, or state:
