
Starting in the high $400s





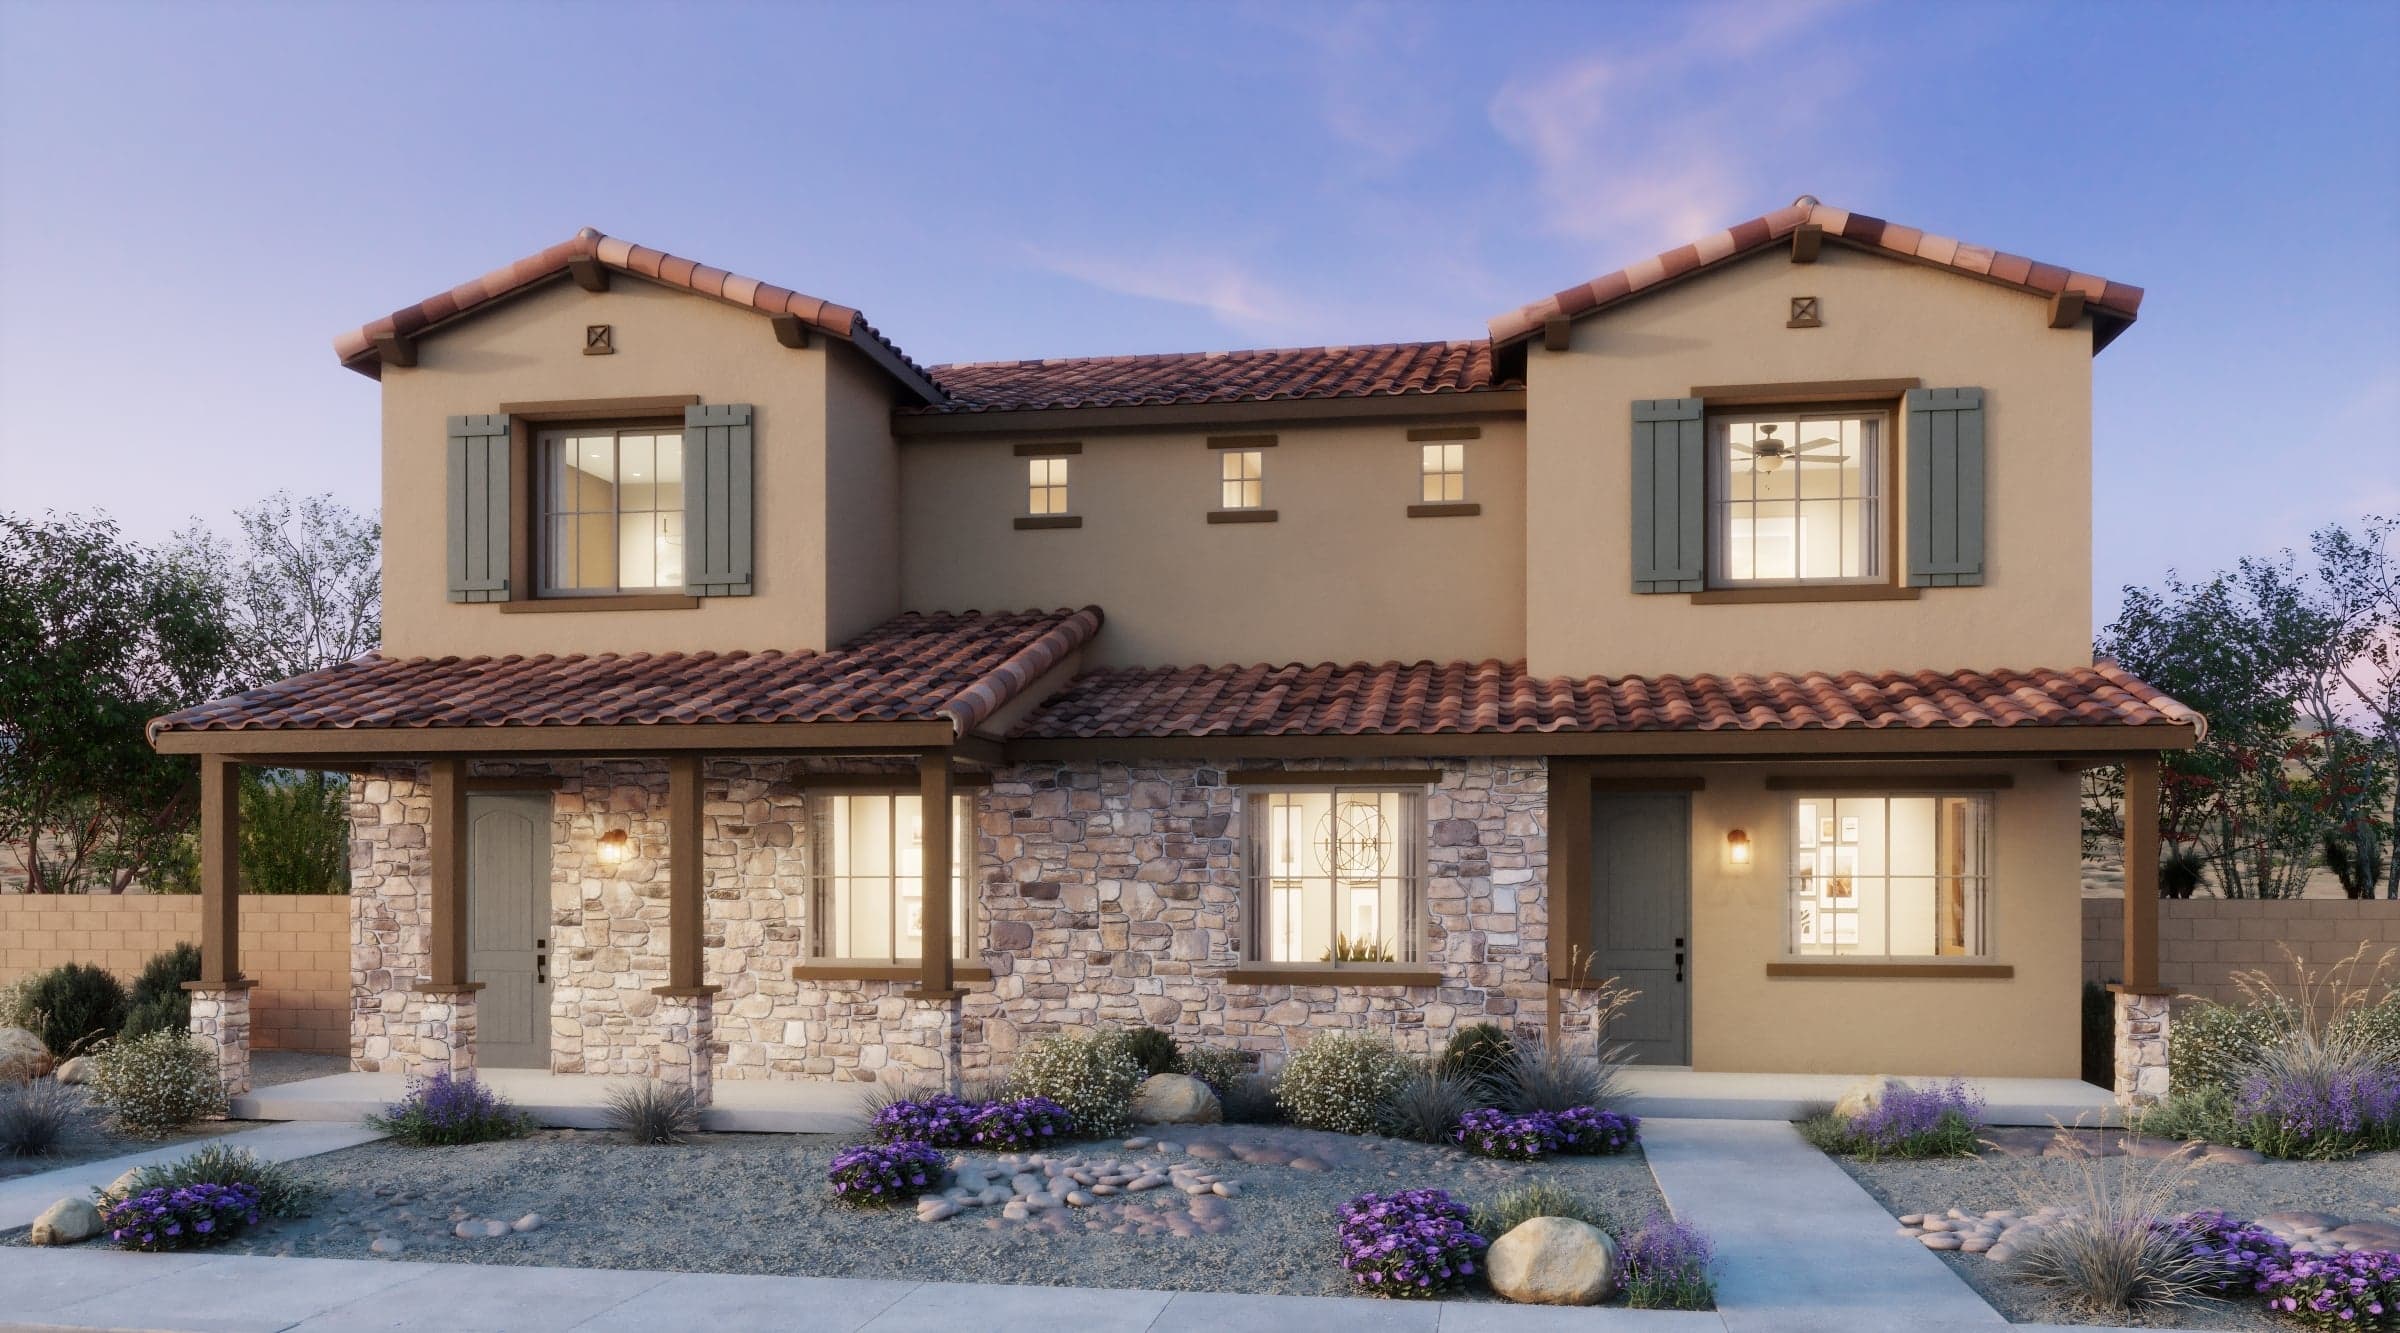
The Towns at Bella Storia
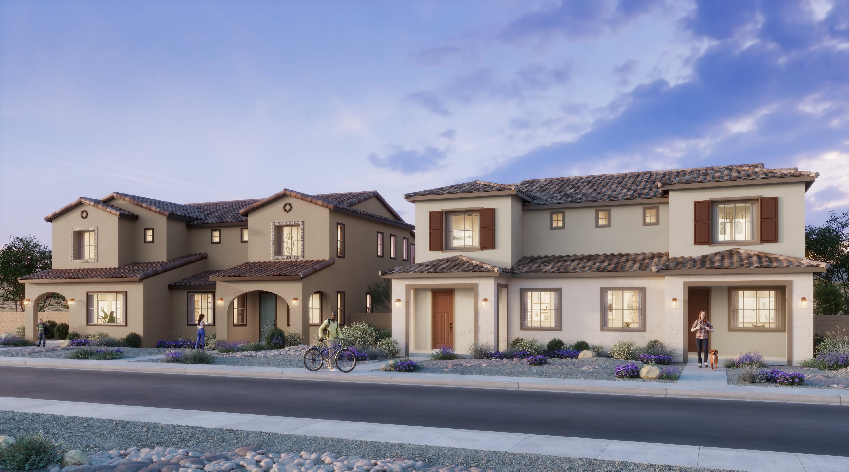
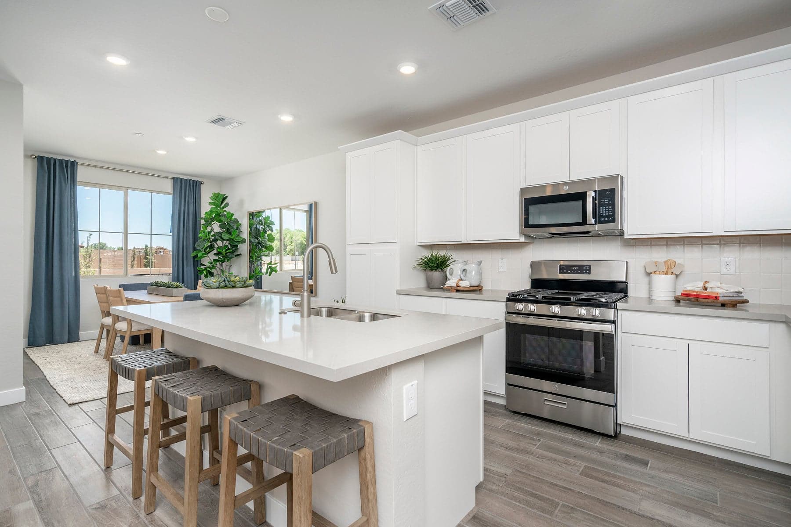
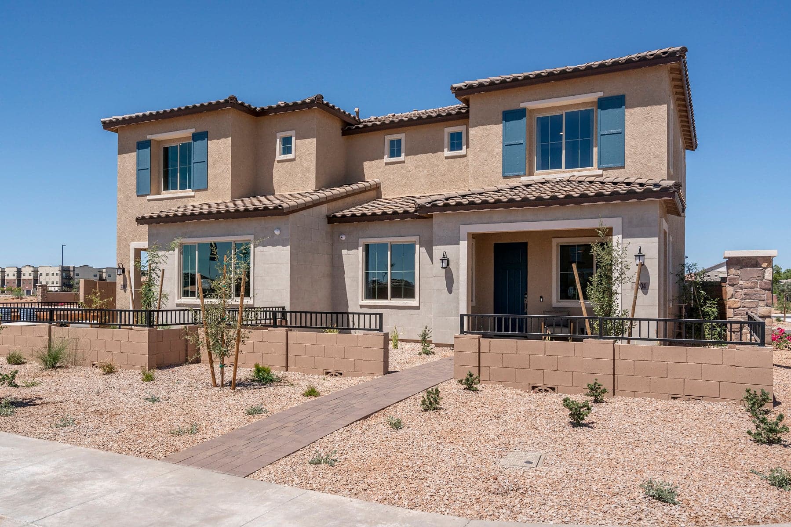
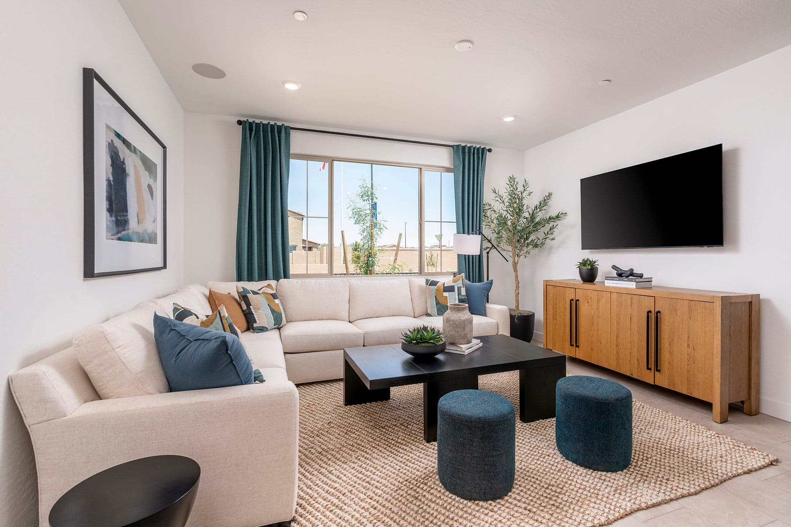
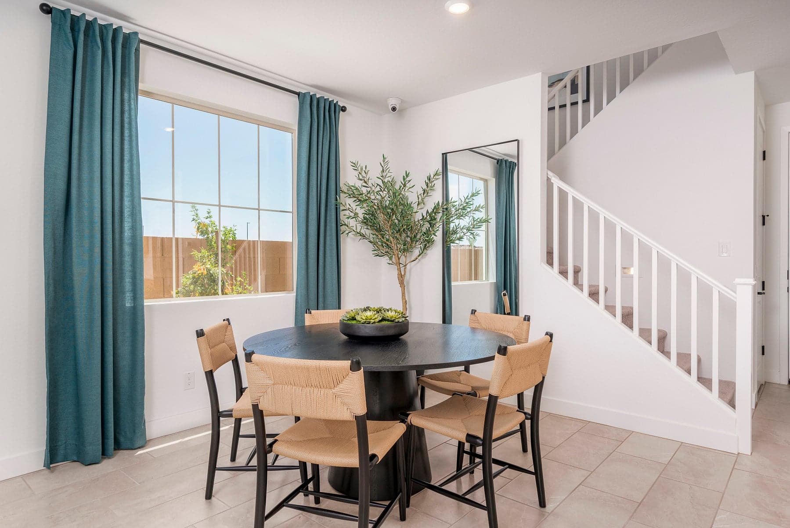
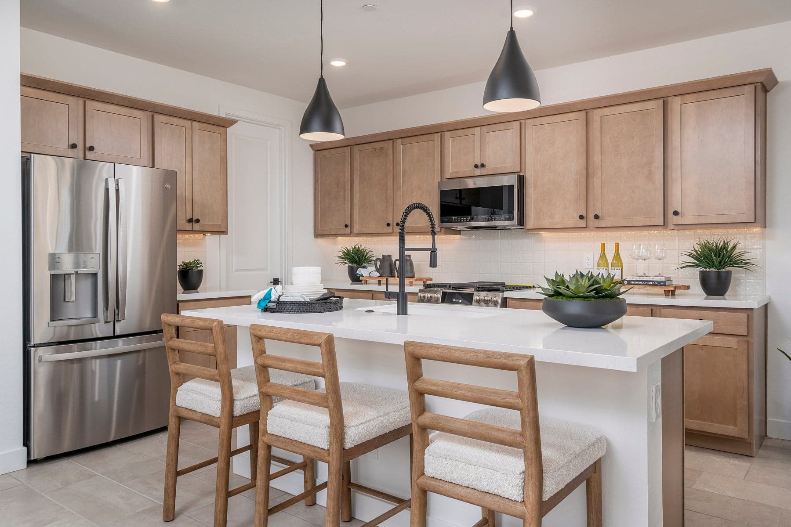
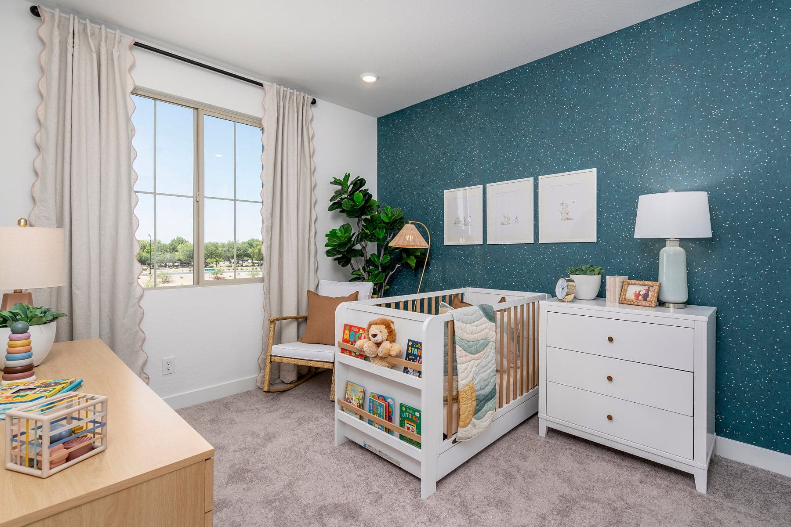
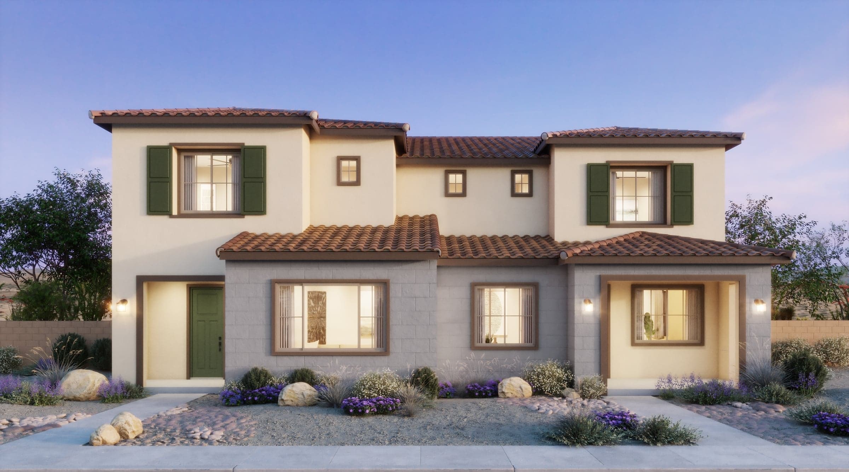
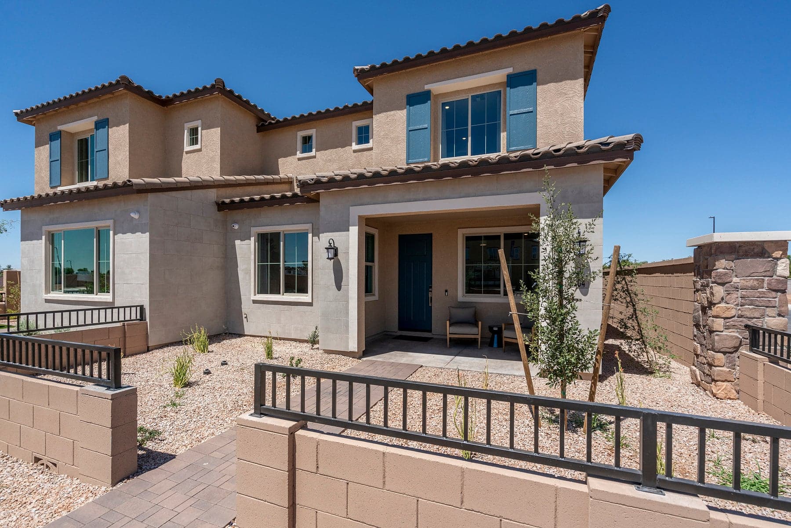
The Towns at Bella Storia offer the perfect first chapter for first-time buyers seeking low-maintenance two-story townhomes in the sought-after city of Gilbert. Three flexible, alley-loaded floor plans range from 1,200 to 1,580 sq. ft. with two to three bedrooms and 2.5 baths. The Towns give new buyers a real path to ownership without compromise.
As part of the Bella Storia master plan, residents enjoy access to a community pool, clubhouse, and pocket parks. The highly-rated Higley Unified School District is just minutes away, along with ASU’s Polytechnic campus and Phoenix-Mesa Gateway Airport. Major employment hubs in Scottsdale and Phoenix are easily accessible, making The Towns an ideal home base for work and life in the East Valley.
The Towns at Bella Storia offer the perfect first chapter for first-time buyers seeking low-maintenance two-story townhomes in the sought-after city of Gilbert. Three flexible, alley-loaded floor plans range from 1,200 to 1,580 sq. ft. with two to three bedrooms and 2.5 baths. The Towns give new buyers a real path to ownership without compromise.
As part of the Bella Storia master plan, residents enjoy access to a community pool, clubhouse, and pocket parks. The highly-rated Higley Unified School District is just minutes away, along with ASU’s Polytechnic campus and Phoenix-Mesa Gateway Airport. Major employment hubs in Scottsdale and Phoenix are easily accessible, making The Towns an ideal home base for work and life in the East Valley.
Quick Specs
1,528 - 1,797 sq ft
3 Bedrooms
2.5 Bathrooms
2 Car Garages
Highlights

Driving Directions
4487 E Vest AvenueGilbert, AZ 85295
The Towns at Bella Storia

| Home for Sale | Details | Homesite | Price | Plan | Date Available |
|---|---|---|---|---|---|
 Move-In Ready | 2266 S JEFFRY ST
| 132 | $497,570 | Plan 2 | Move in: 8/2026 |
Move-In Ready | 2262 S JEFFRY ST
| 131 | $519,840 | Plan 3 | Move in: 8/2026 |
Move-In Ready | 4554 E HASKELL ST
| 126 | $486,385 | Plan 1 | Move in: 9/2026 |
Move-In Ready | 4550 E HASKELL ST
| 125 | $502,015 | Plan 2 | Move in: 9/2026 |
Home for Sale
Details
2266 S JEFFRY ST
Homesite
132
Price
$497,570
Plan
Plan 2
Date Available
Move in: 8/27/2026
Home for Sale
Details
2262 S JEFFRY ST
Homesite
131
Price
$519,840
Plan
Plan 3
Date Available
Move in: 8/27/2026
Home for Sale
Details
4554 E HASKELL ST
Homesite
126
Price
$486,385
Plan
Plan 1
Date Available
Move in: 9/23/2026
Home for Sale
Details
4550 E HASKELL ST
Homesite
125
Price
$502,015
Plan
Plan 2
Date Available
Move in: 9/23/2026

Now Selling
Gilbert | Priced from $454,990
Up to:
1,528
SQUARE FEET
3
BEDROOMS
2.5
BATHS
2
GARAGES
Now Selling
Gilbert | Priced from $464,990
Up to:
1,622
SQUARE FEET
3
BEDROOMS
2.5
BATHS
2
GARAGES

Now Selling
Gilbert | Priced from $479,990
Up to:
1,797
SQUARE FEET
3
BEDROOMS
2.5
BATHS
2
GARAGES
Now Selling
Gilbert | Priced from $454,990
Up to:
1,528
SQUARE FEET
3
BEDROOMS
2.5
BATHS
2
GARAGES
Now Selling
Gilbert | Priced from $464,990
Up to:
1,622
SQUARE FEET
3
BEDROOMS
2.5
BATHS
2
GARAGES
Now Selling
Gilbert | Priced from $479,990
Up to:
1,797
SQUARE FEET
3
BEDROOMS
2.5
BATHS
2
GARAGES
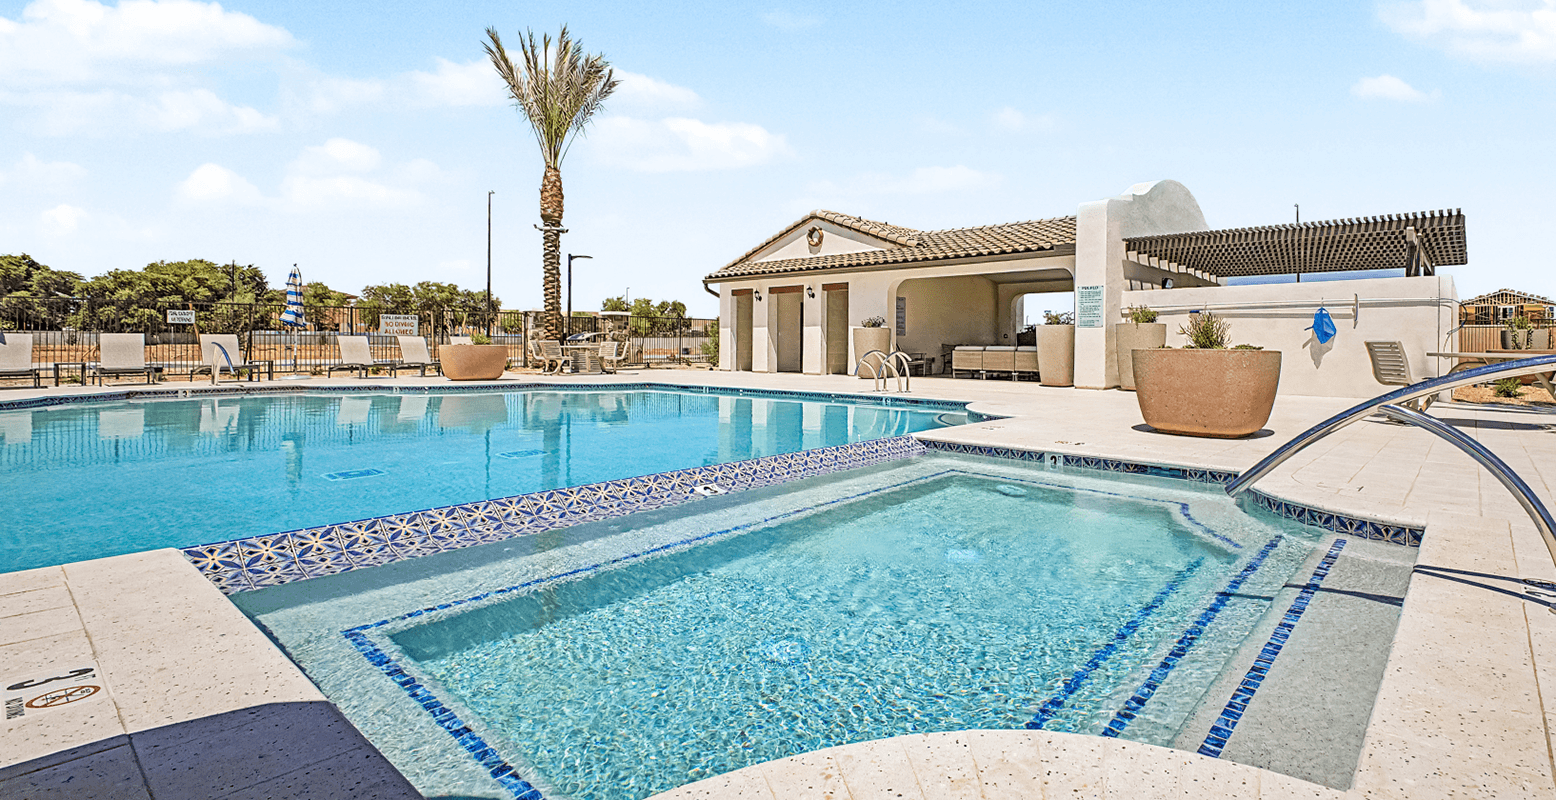
Masterplan Community INCLUDES
Starting in the
$500s
Starting in the
$500s
Starting in the
$400s
Are you ready to explore this neighborhood further? Take the next step by clicking below.
Search our neighborhoods, city, or state:
