

Stop Waiting for Someday | 3.99% (4.607%) APR Fixed Rate for First 5 Yrs* + No-Cost Refinance



$479,990
1,797 sq ft
3 Bedrooms
2.5 Bathrooms
2 Car Garages
1,797 sq ft
3 Bedrooms
2.5 Bathrooms
2 Car Garages
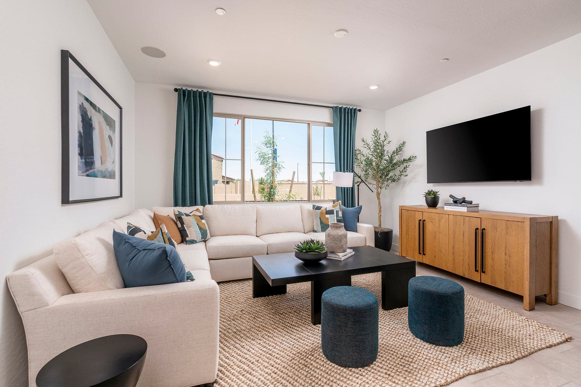
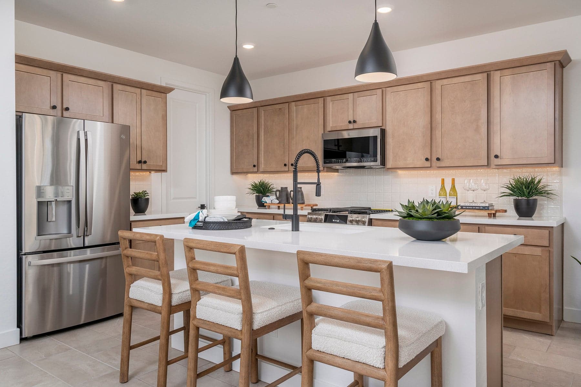
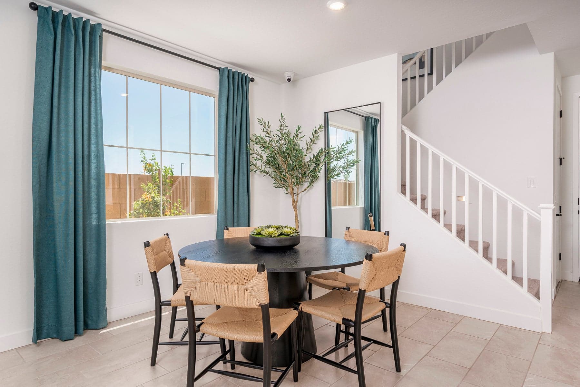
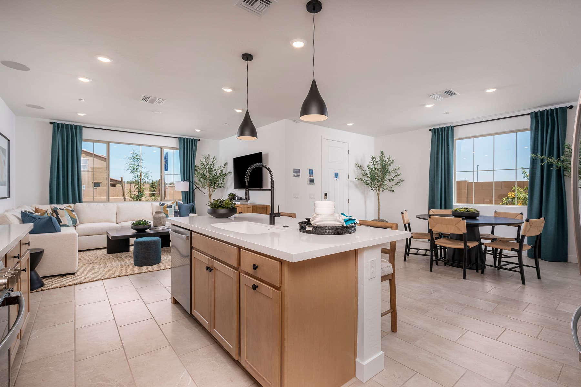
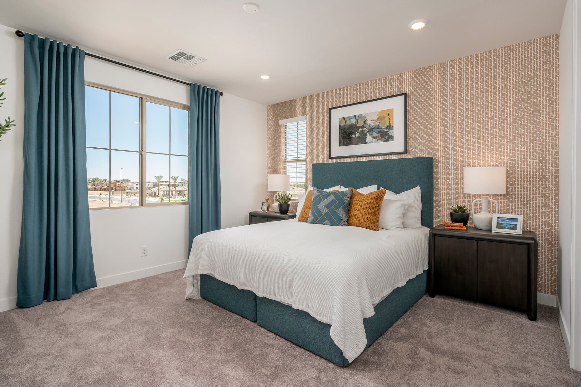
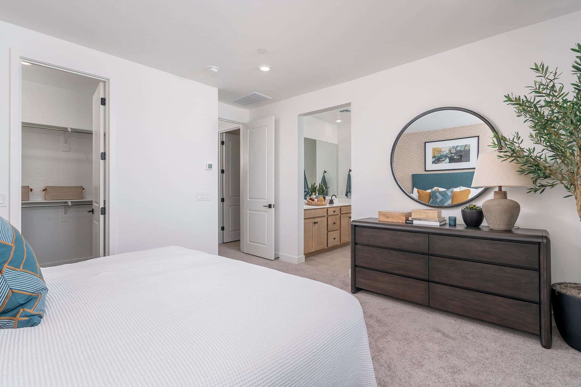
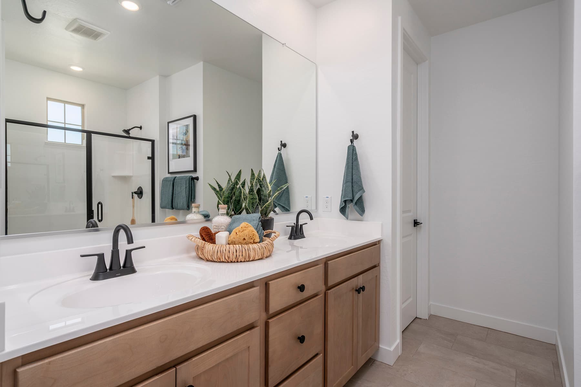
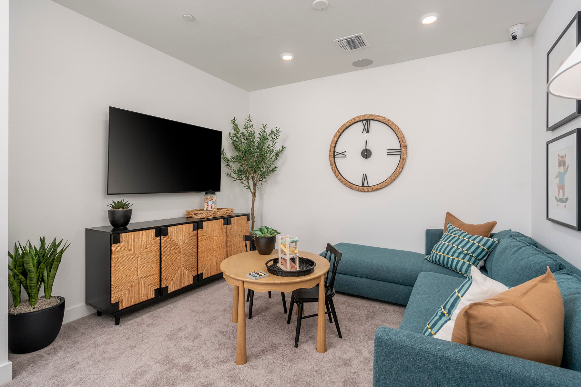
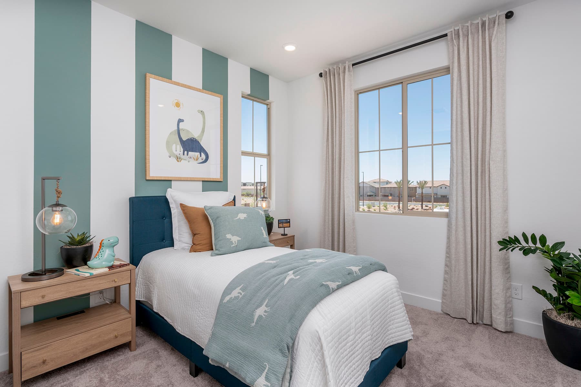
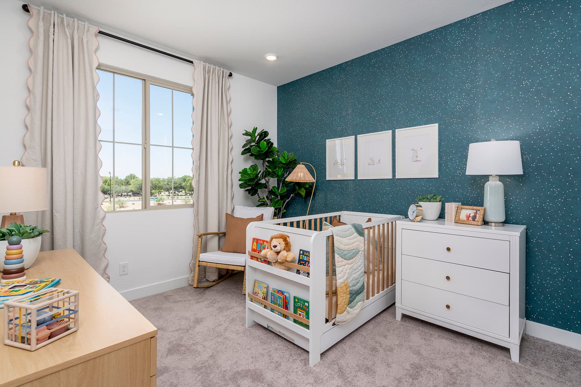
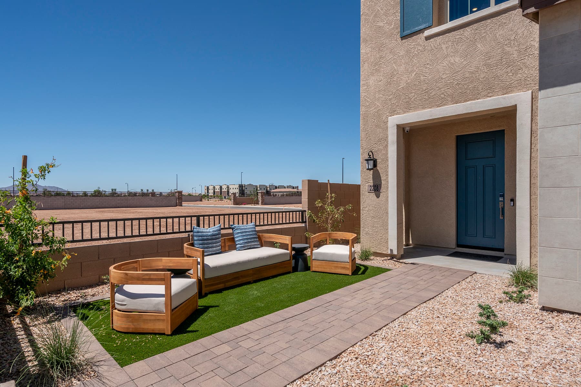
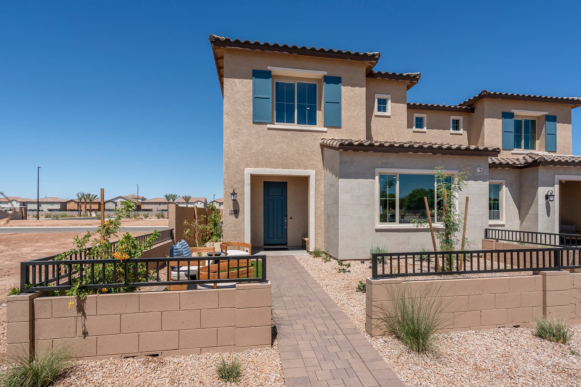
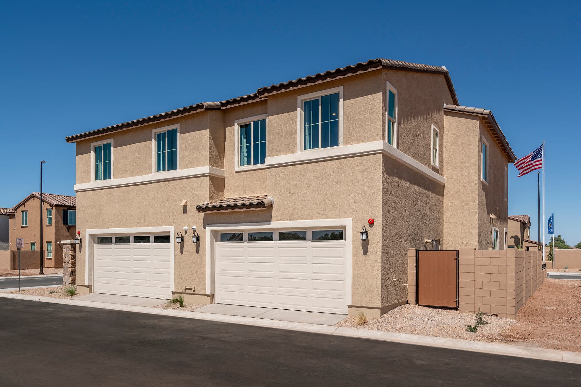
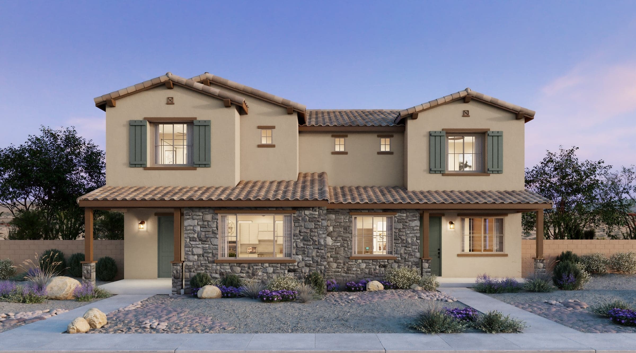
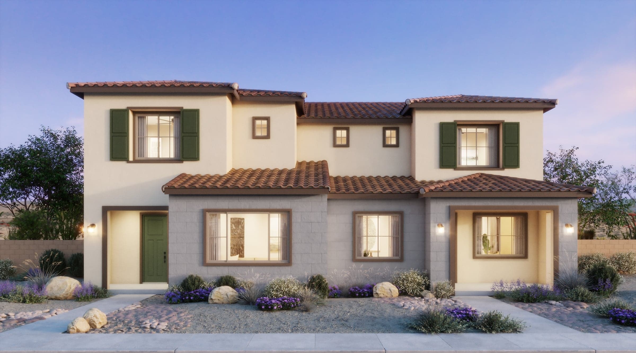
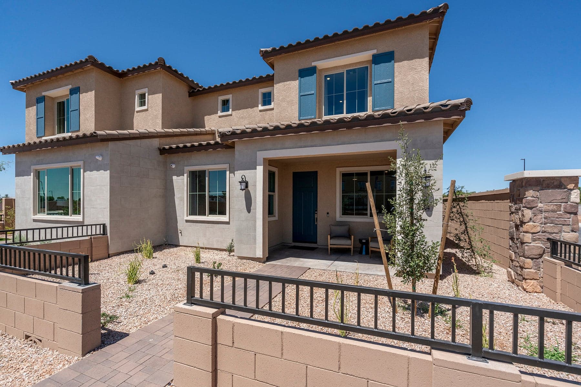
Plan 3 delivers 1,797 square feet of spacious townhome living, offering the largest layout in The Towns at Bella Storia collection. With 3 bedrooms, 2.5 baths, and a generous loft, this home provides flexibility for both everyday living and entertainment. The open-concept main level brings together the kitchen, dining, and great room into one bright, connected space. Upstairs, the loft adds valuable extra living area, while the primary suite features a walk-in closet and a comfortable private bath. Secondary bedrooms are well placed for privacy, and the upstairs laundry room is conveniently located near the primary suite. A two-car garage and welcoming front porch round out this well-balanced and functional home design.
Highlights

Driving Directions
4487 E Vest AvenueGilbert, AZ 85295
Plan 3 at The Towns at Bella Storia

| Home for Sale | Details | Homesite | Price | Plan | Date Available |
|---|---|---|---|---|---|
Move-In Ready | 2262 S JEFFRY ST
| 131 | $504,990 | Plan 3 | Immediate Move In |
Home for Sale
Details
2262 S JEFFRY ST
Homesite
131
Price
$504,990
Plan
Plan 3
Date Available
Immediate Move In

Now Selling
Gilbert | Priced from $454,990
Up to:
1,528
SQUARE FEET
3
BEDROOMS
2.5
BATHS
2
GARAGES
Now Selling
Gilbert | Priced from $464,990
Up to:
1,622
SQUARE FEET
3
BEDROOMS
2.5
BATHS
2
GARAGES
Now Selling
Gilbert | Priced from $454,990
Up to:
1,528
SQUARE FEET
3
BEDROOMS
2.5
BATHS
2
GARAGES
Now Selling
Gilbert | Priced from $464,990
Up to:
1,622
SQUARE FEET
3
BEDROOMS
2.5
BATHS
2
GARAGES
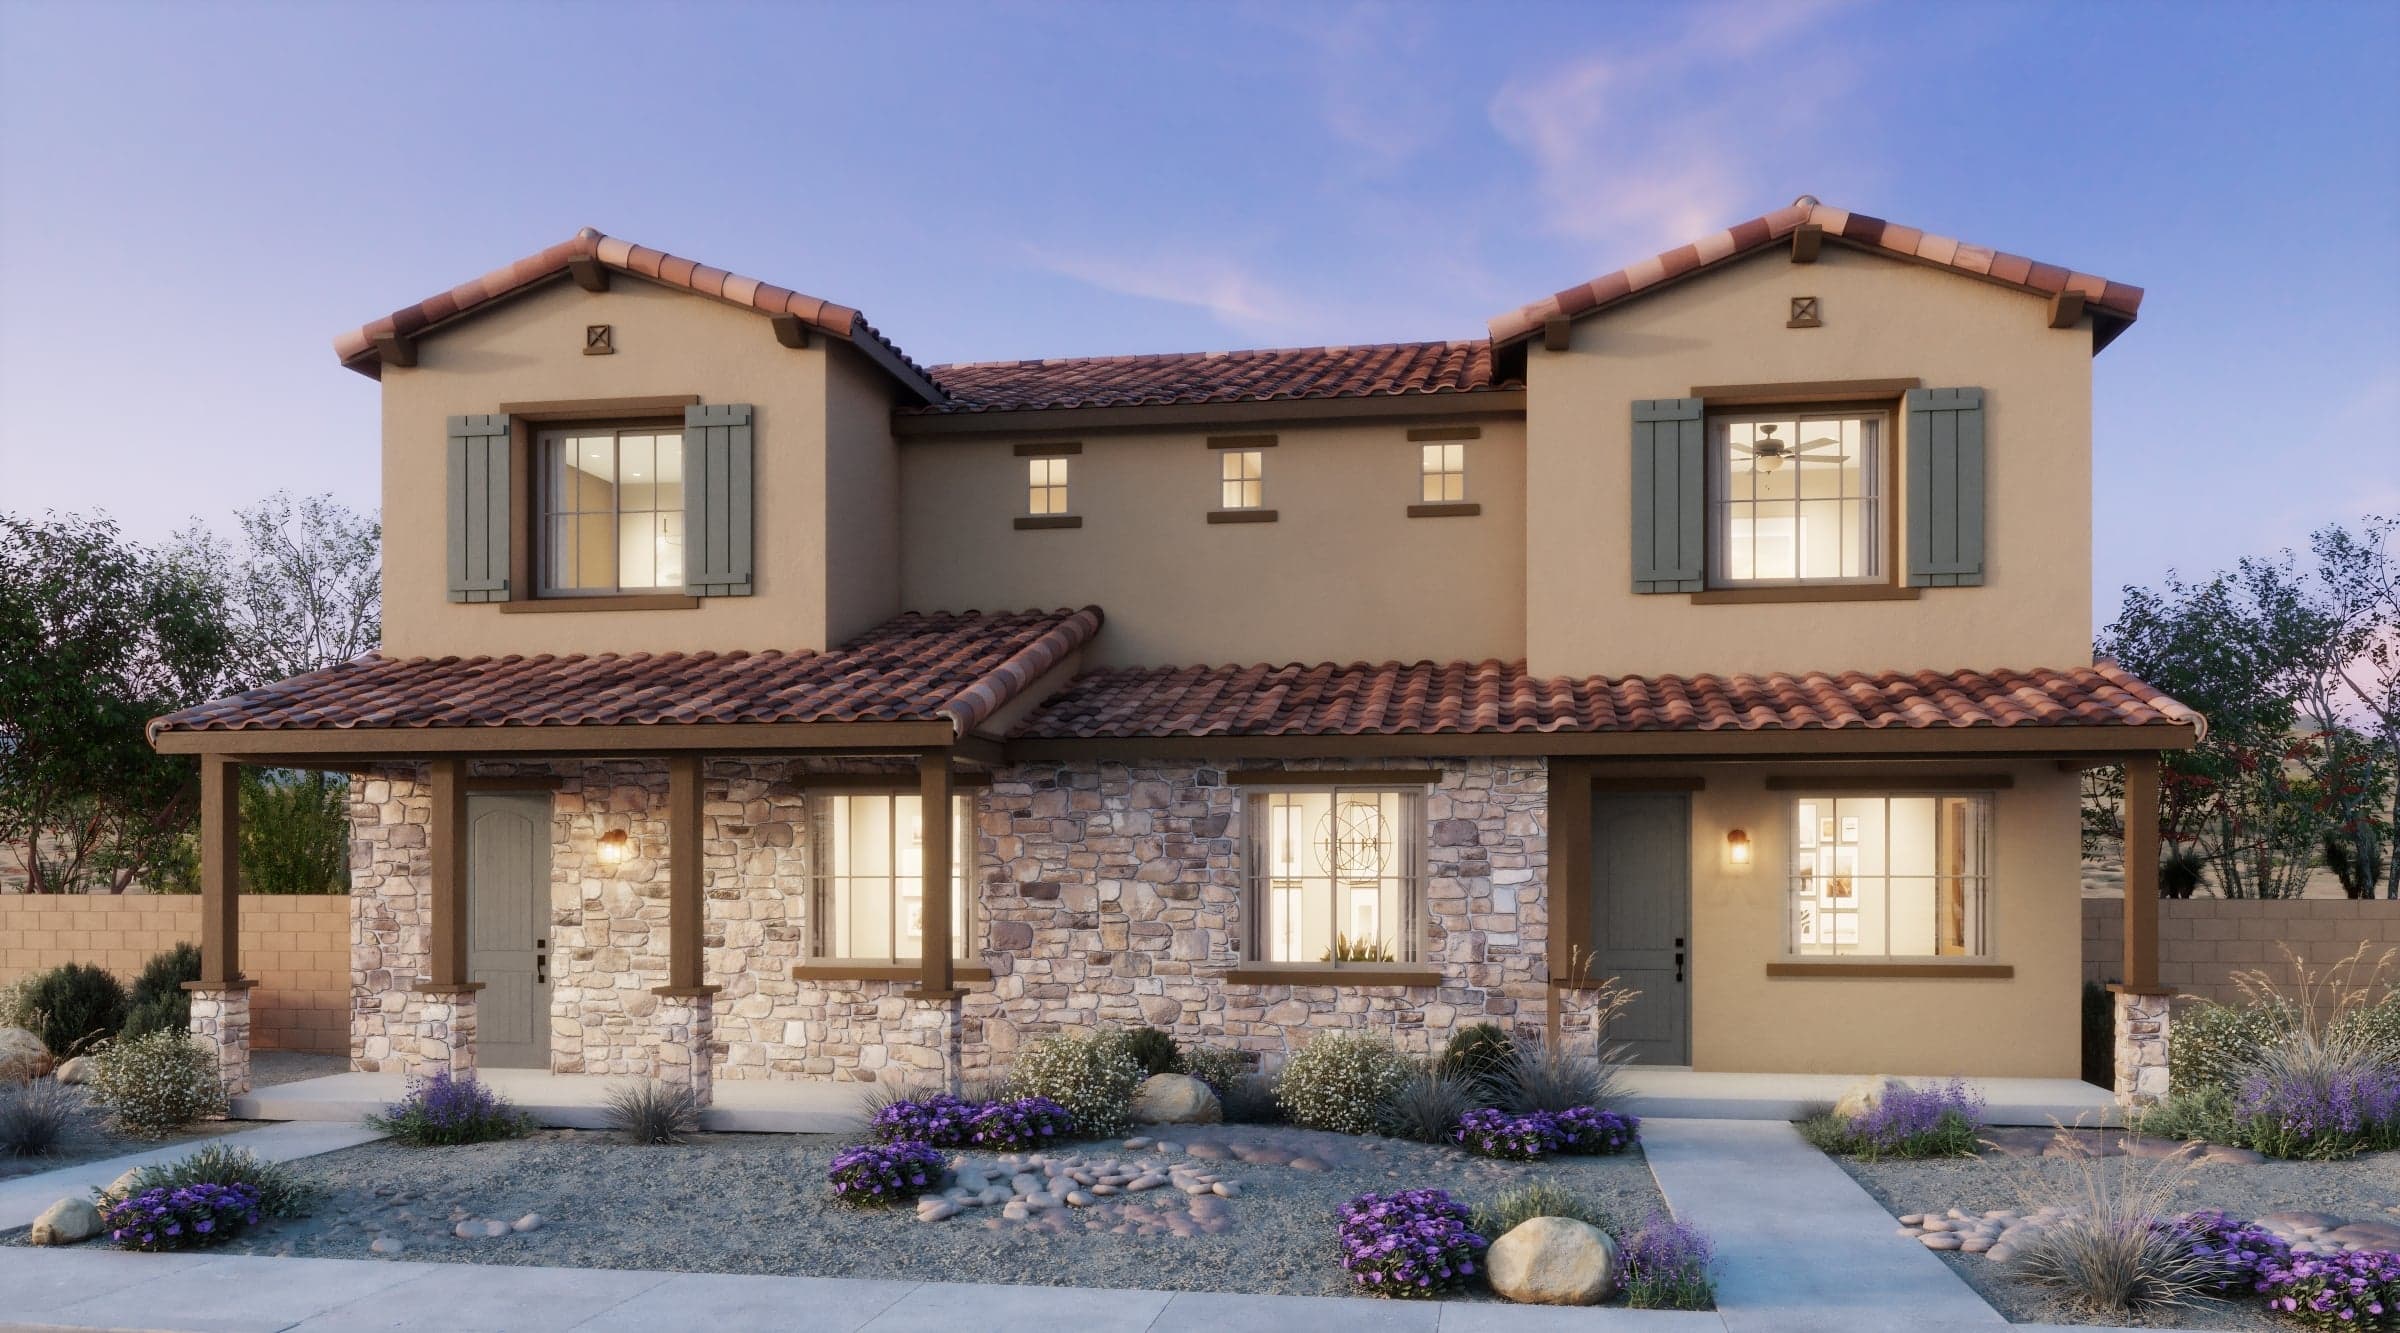
The Towns at Bella Storia offer the perfect first chapter for first-time buyers seeking low-maintenance two-story townhomes in the sought-after city of Gilbert. Three flexible, alley-loaded floor plans range from 1,200 to 1,580 sq. ft. with two to three bedrooms and 2.5 baths. The Towns give new buyers a real path to ownership without compromise.
As part of the Bella Storia master plan, residents enjoy access to a community pool, clubhouse, and pocket parks. The highly-rated Higley Unified School District is just minutes away, along with ASU’s Polytechnic campus and Phoenix-Mesa Gateway Airport. Major employment hubs in Scottsdale and Phoenix are easily accessible, making The Towns an ideal home base for work and life in the East Valley.
Search our neighborhoods, city, or state: