

Move before this rate does and Live Well with rates as low as 2.99% (4.834% APR) on select move-in ready homes.*
Starting in the mid $400s
%2FGarden%2520at%2520Windler%2520-%2520Plan%25202215%2520-%2520Elevation%2520C%2520-%2520%2520Renderings.jpg&w=3840&q=75)
%2FGarden%2520at%2520Windler%2520-%2520Plan%25202213%2520-%2520Elevation%2520C%2520-%2520Renderings.jpg&w=3840&q=75)
%2FGarden%2520at%2520Windler%2520-%2520Plan%25202212%2520-%2520Elevation%2520A%2520-%2520Renderings.jpg&w=3840&q=75)
%2FGarden%2520at%2520Windler%2520-%2520Plan%25202214%2520-%2520Elevation%2520A%2520-%2520Renderings.jpg&w=3840&q=75)
The Garden Collection at Windler
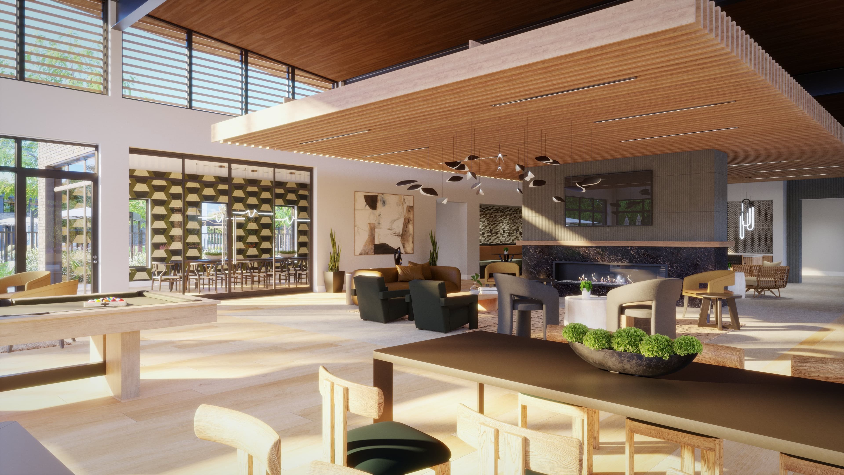
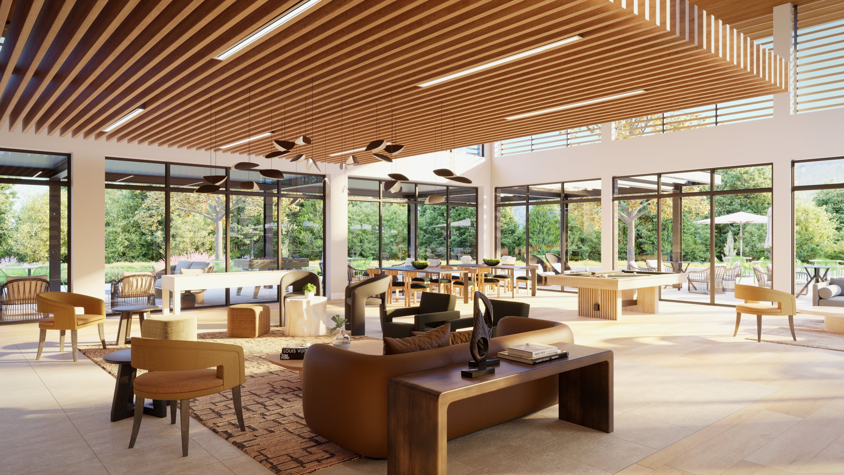
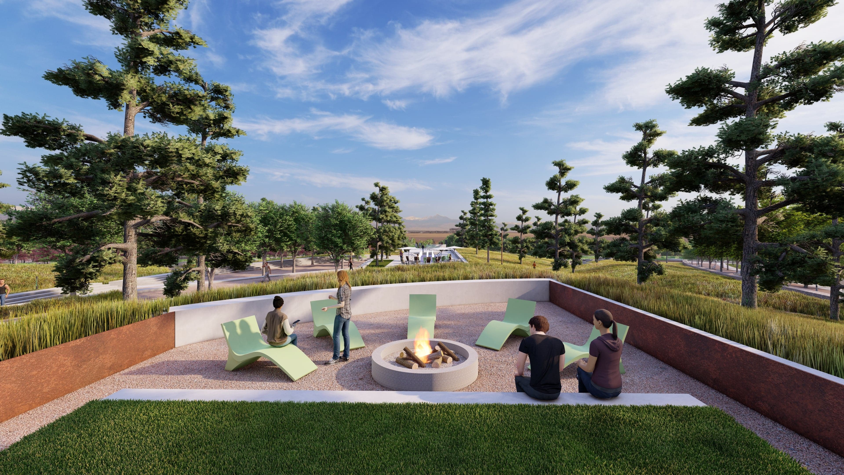
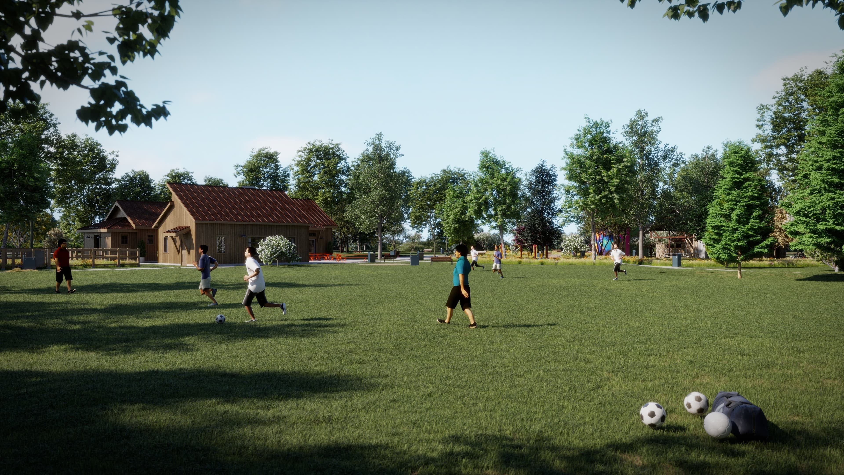
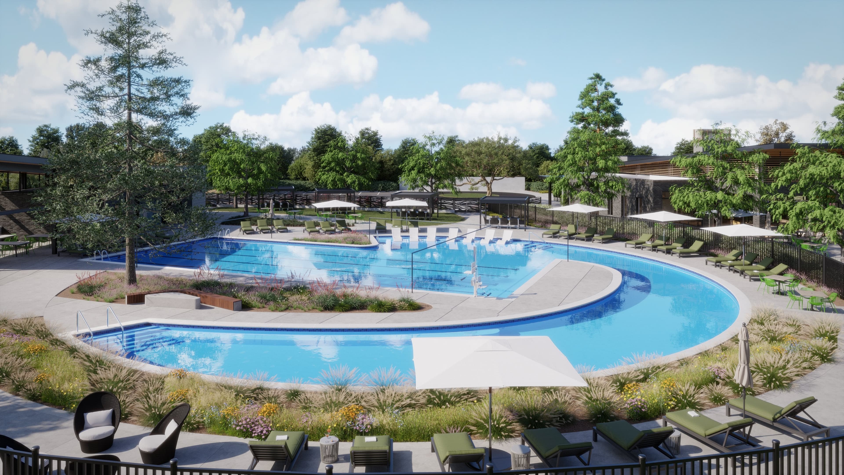
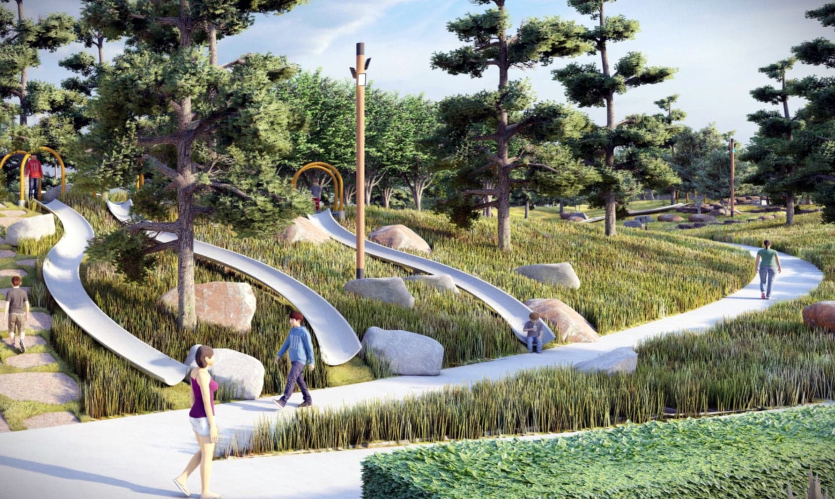
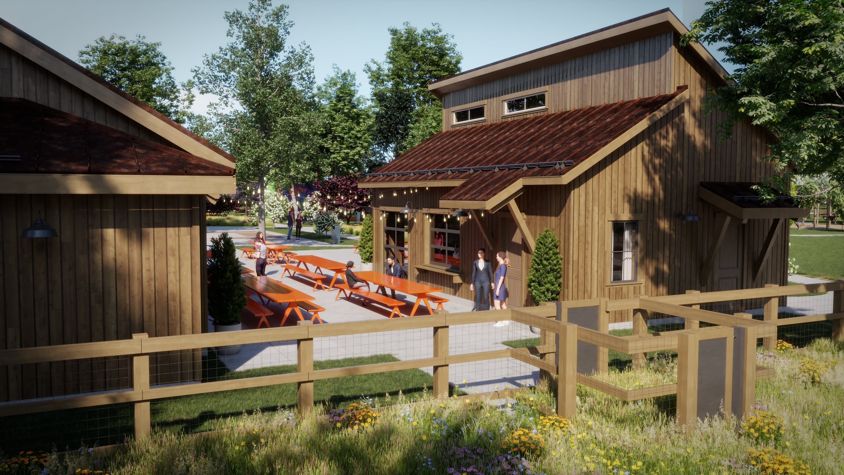
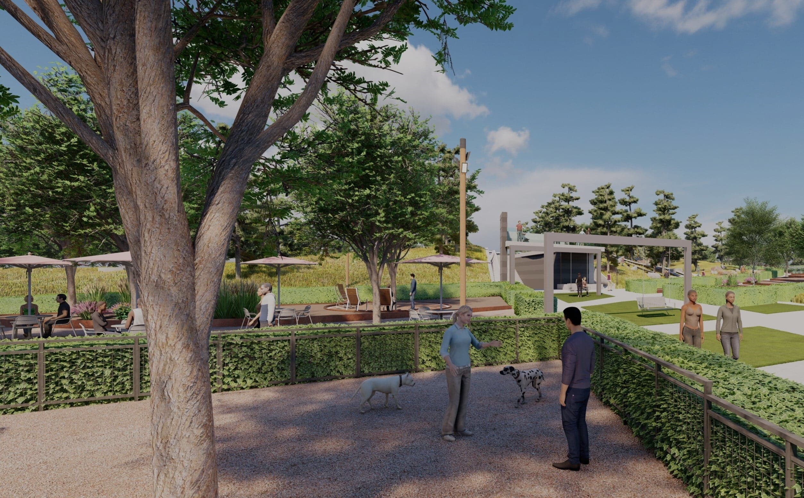
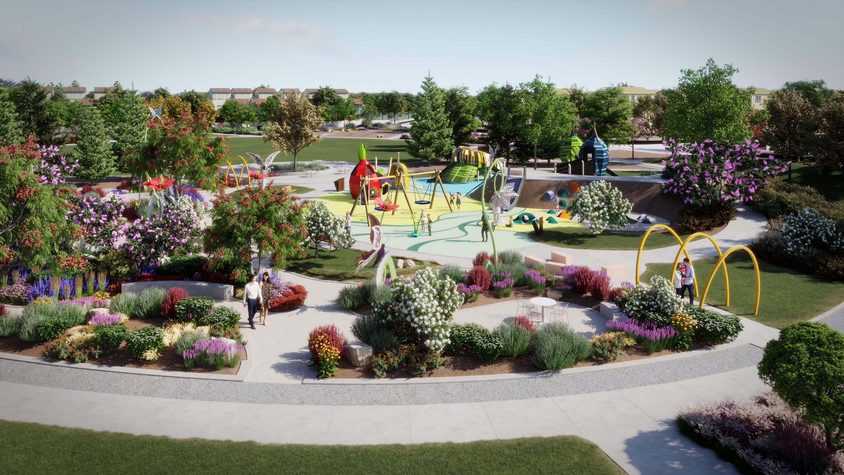
The Garden Collection is located in northeastern Aurora, CO, within the Windler master-planned community. This neighborhood of duplexes offers a variety of amenities right outside your door, including access to parks, playgrounds, a pool, and community gardens—all within easy reach. With Downtown Denver just 30 minutes to the south and Denver International Airport only minutes away, staying connected is effortless. Its ideal location and thoughtful design make The Casitas Collection at Windler an excellent choice for first-time homebuyers.
The Garden Collection is located in northeastern Aurora, CO, within the Windler master-planned community. This neighborhood of duplexes offers a variety of amenities right outside your door, including access to parks, playgrounds, a pool, and community gardens—all within easy reach. With Downtown Denver just 30 minutes to the south and Denver International Airport only minutes away, staying connected is effortless. Its ideal location and thoughtful design make The Casitas Collection at Windler an excellent choice for first-time homebuyers.
Quick Specs
1,506 - 2,054 sq ft
3 - 4 Bedrooms
2 Bathrooms
2 Car Garages
Highlights

Driving Directions
5441 N. Eaton Park WayAurora, CO 80019
The Garden Collection at Windler

| Home for Sale | Details | Homesite | Price | Plan | Date Available |
|---|---|---|---|---|---|
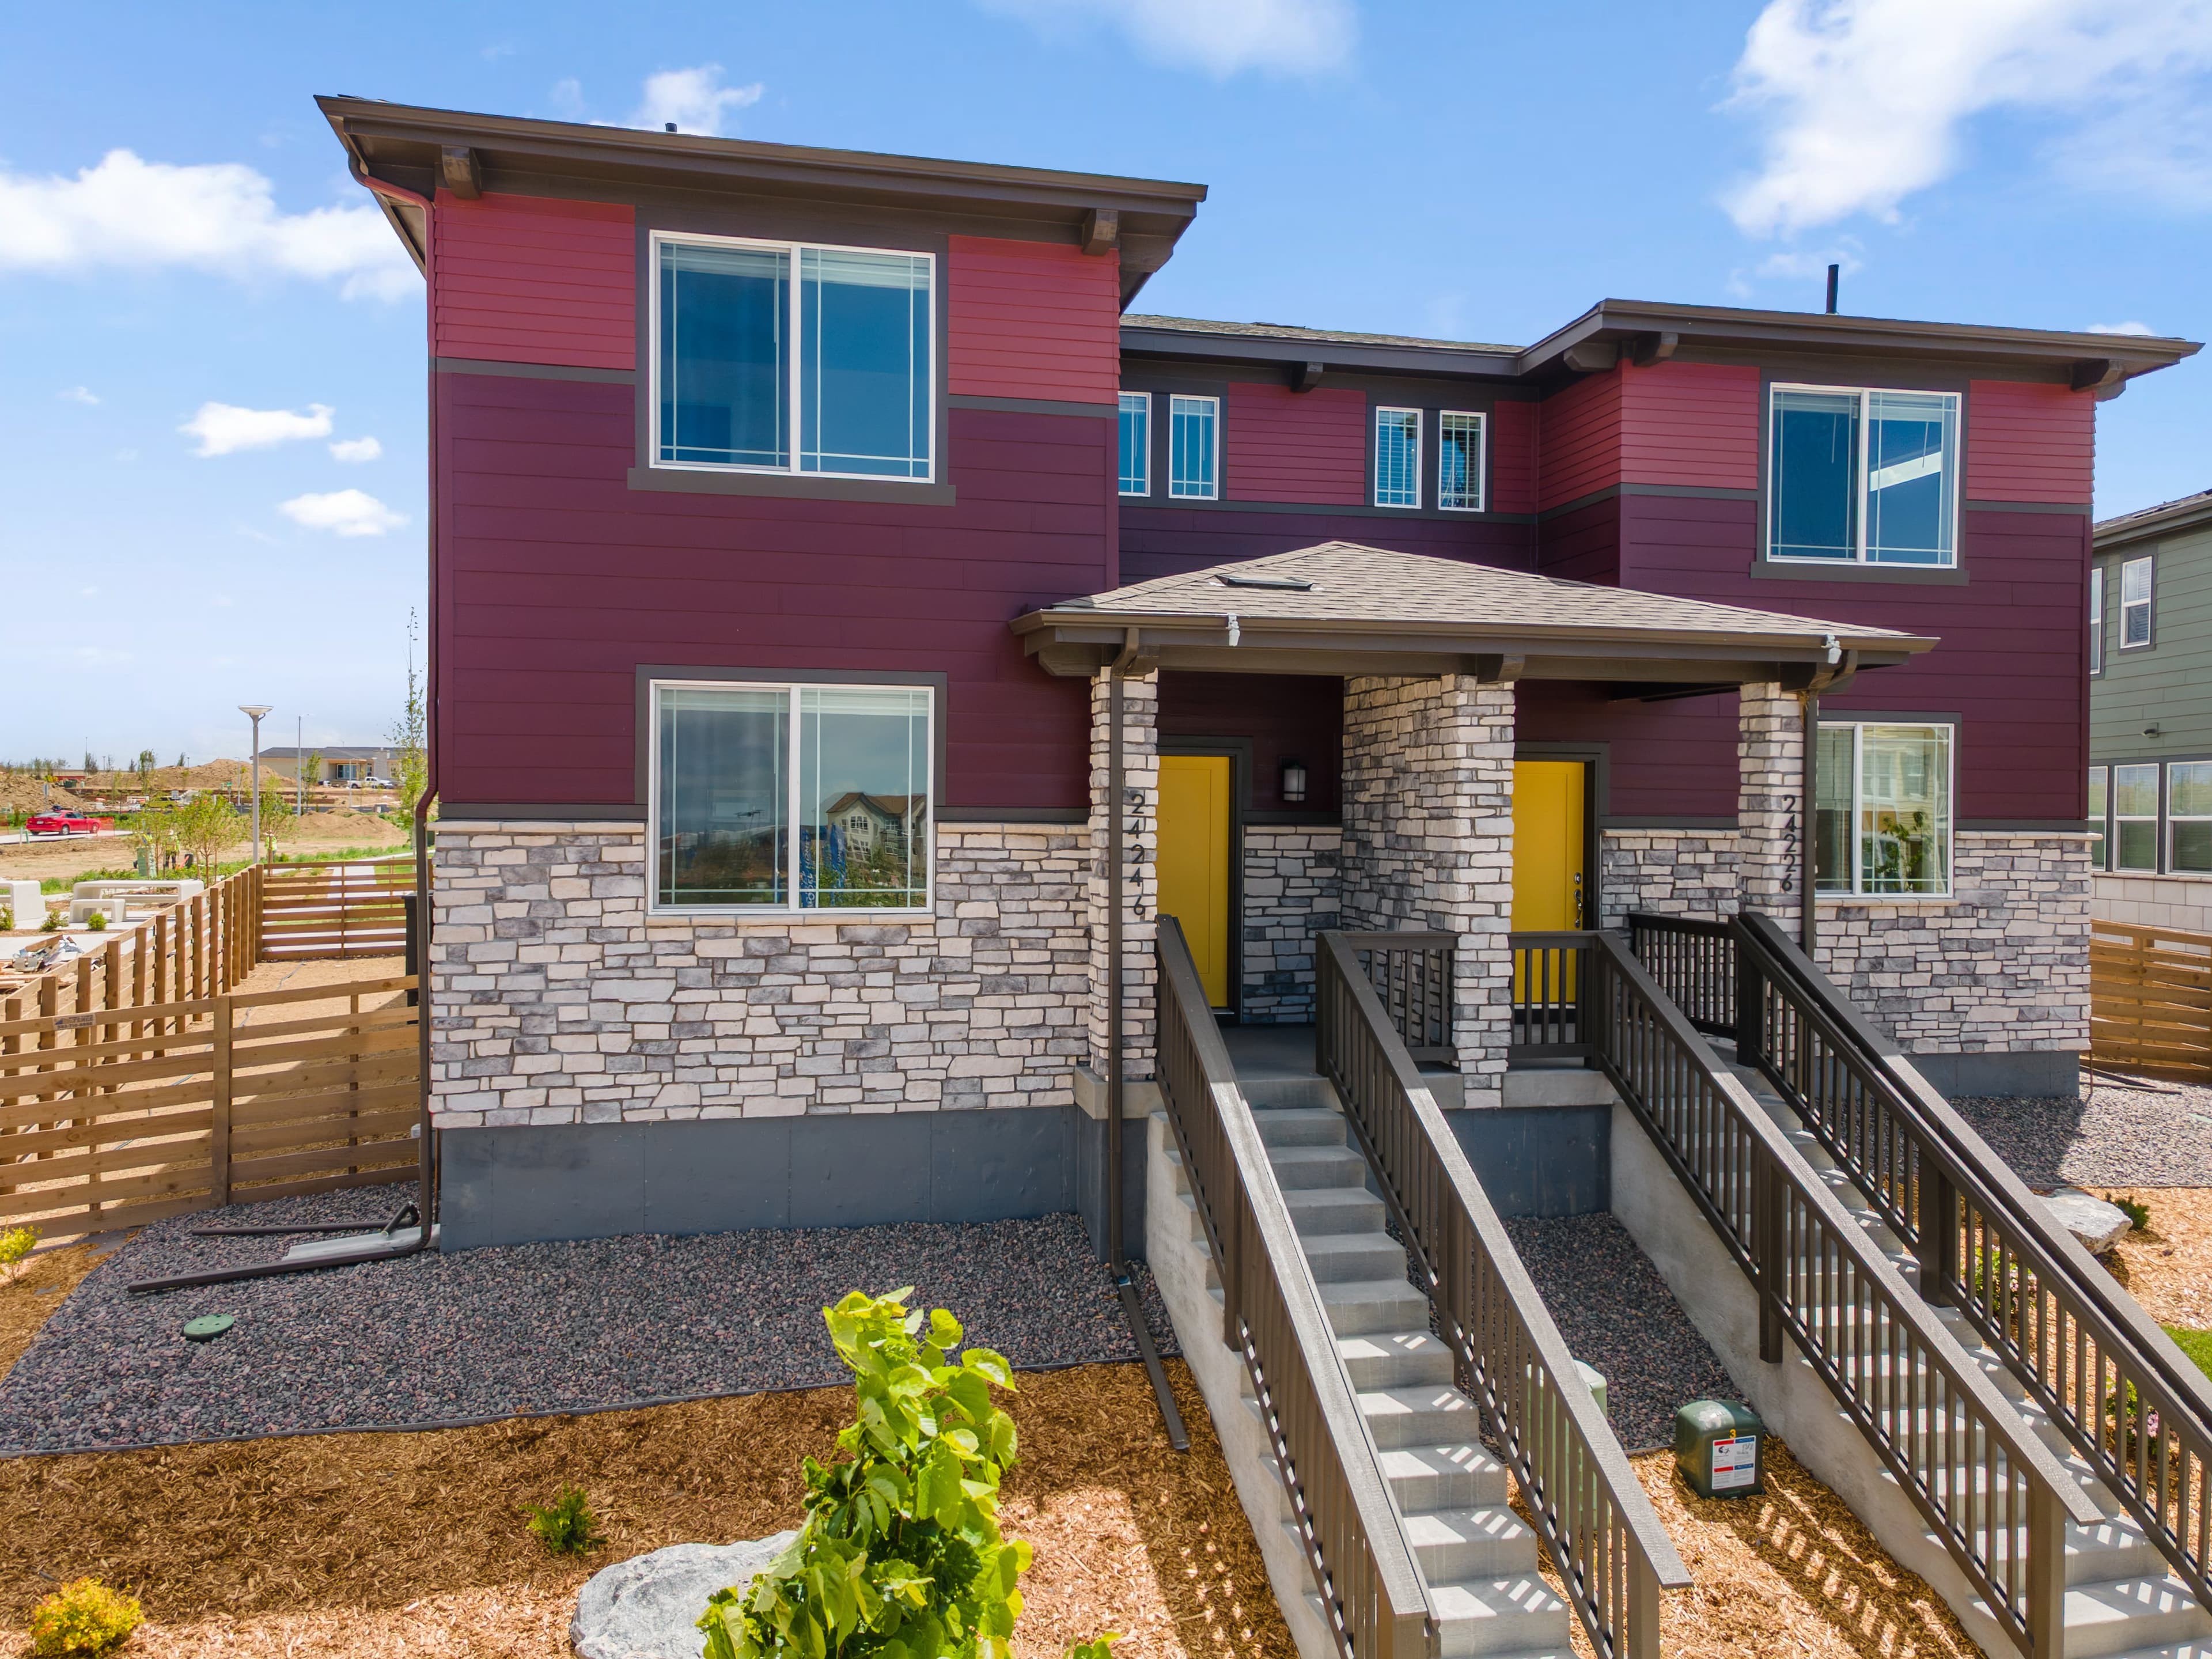 Move-In Ready | 24246 E. 53rd Drive
| 11 - Block 2 | $449,191 $473,390 | Plan 2213 | Immediate Move In |
Home for Sale
Details
24246 E. 53rd Drive
Homesite
11 - Block 2
Price
$473,390
$449,191
Plan
Plan 2213
Date Available
Immediate Move In
%2FGarden%2520at%2520Windler%2520-%2520Plan%25202212%2520-%2520Elevation%2520C%2520-%2520Renderings.jpg&w=3840&q=75)
Now Selling
Aurora | Priced from $449,990
Up to:
1,506
SQUARE FEET
3
BEDROOMS
2.5
BATHS
2
GARAGES
%2FGarden%2520at%2520Windler%2520-%2520Plan%25202213%2520-%2520Elevation%2520A%2520-%2520Renderings.jpg&w=3840&q=75)
Now Selling
Aurora | Priced from $459,990
Up to:
1,635
SQUARE FEET
3
BEDROOMS
2.5
BATHS
2
GARAGES
Now Selling
Aurora | Priced from $469,990
Up to:
1,839
SQUARE FEET
3
BEDROOMS
2.5
BATHS
2
GARAGES
Now Selling
Aurora | Priced from $479,990
Up to:
2,062
SQUARE FEET
4
BEDROOMS
2.5
BATHS
2
GARAGES
Now Selling
Aurora | Priced from $449,990
Up to:
1,506
SQUARE FEET
3
BEDROOMS
2.5
BATHS
2
GARAGES
Now Selling
Aurora | Priced from $459,990
Up to:
1,635
SQUARE FEET
3
BEDROOMS
2.5
BATHS
2
GARAGES
Now Selling
Aurora | Priced from $469,990
Up to:
1,839
SQUARE FEET
3
BEDROOMS
2.5
BATHS
2
GARAGES
Now Selling
Aurora | Priced from $479,990
Up to:
2,062
SQUARE FEET
4
BEDROOMS
2.5
BATHS
2
GARAGES
Windler is served by Aurora School District. Students living in the neighborhood will attend Aurora Highlands P-8 and Vista Peak Preparatory 9-12.
The base tax rate is 1.24%.
*All amounts are provided for informational purposes and are estimates only and not guaranteed. Actual amounts may vary.
Yes, it is anticipated to be $100 per month. This fee covers a range of items including common area landscape, snow removal, trash removal, architectural approval/covenant enforcement.
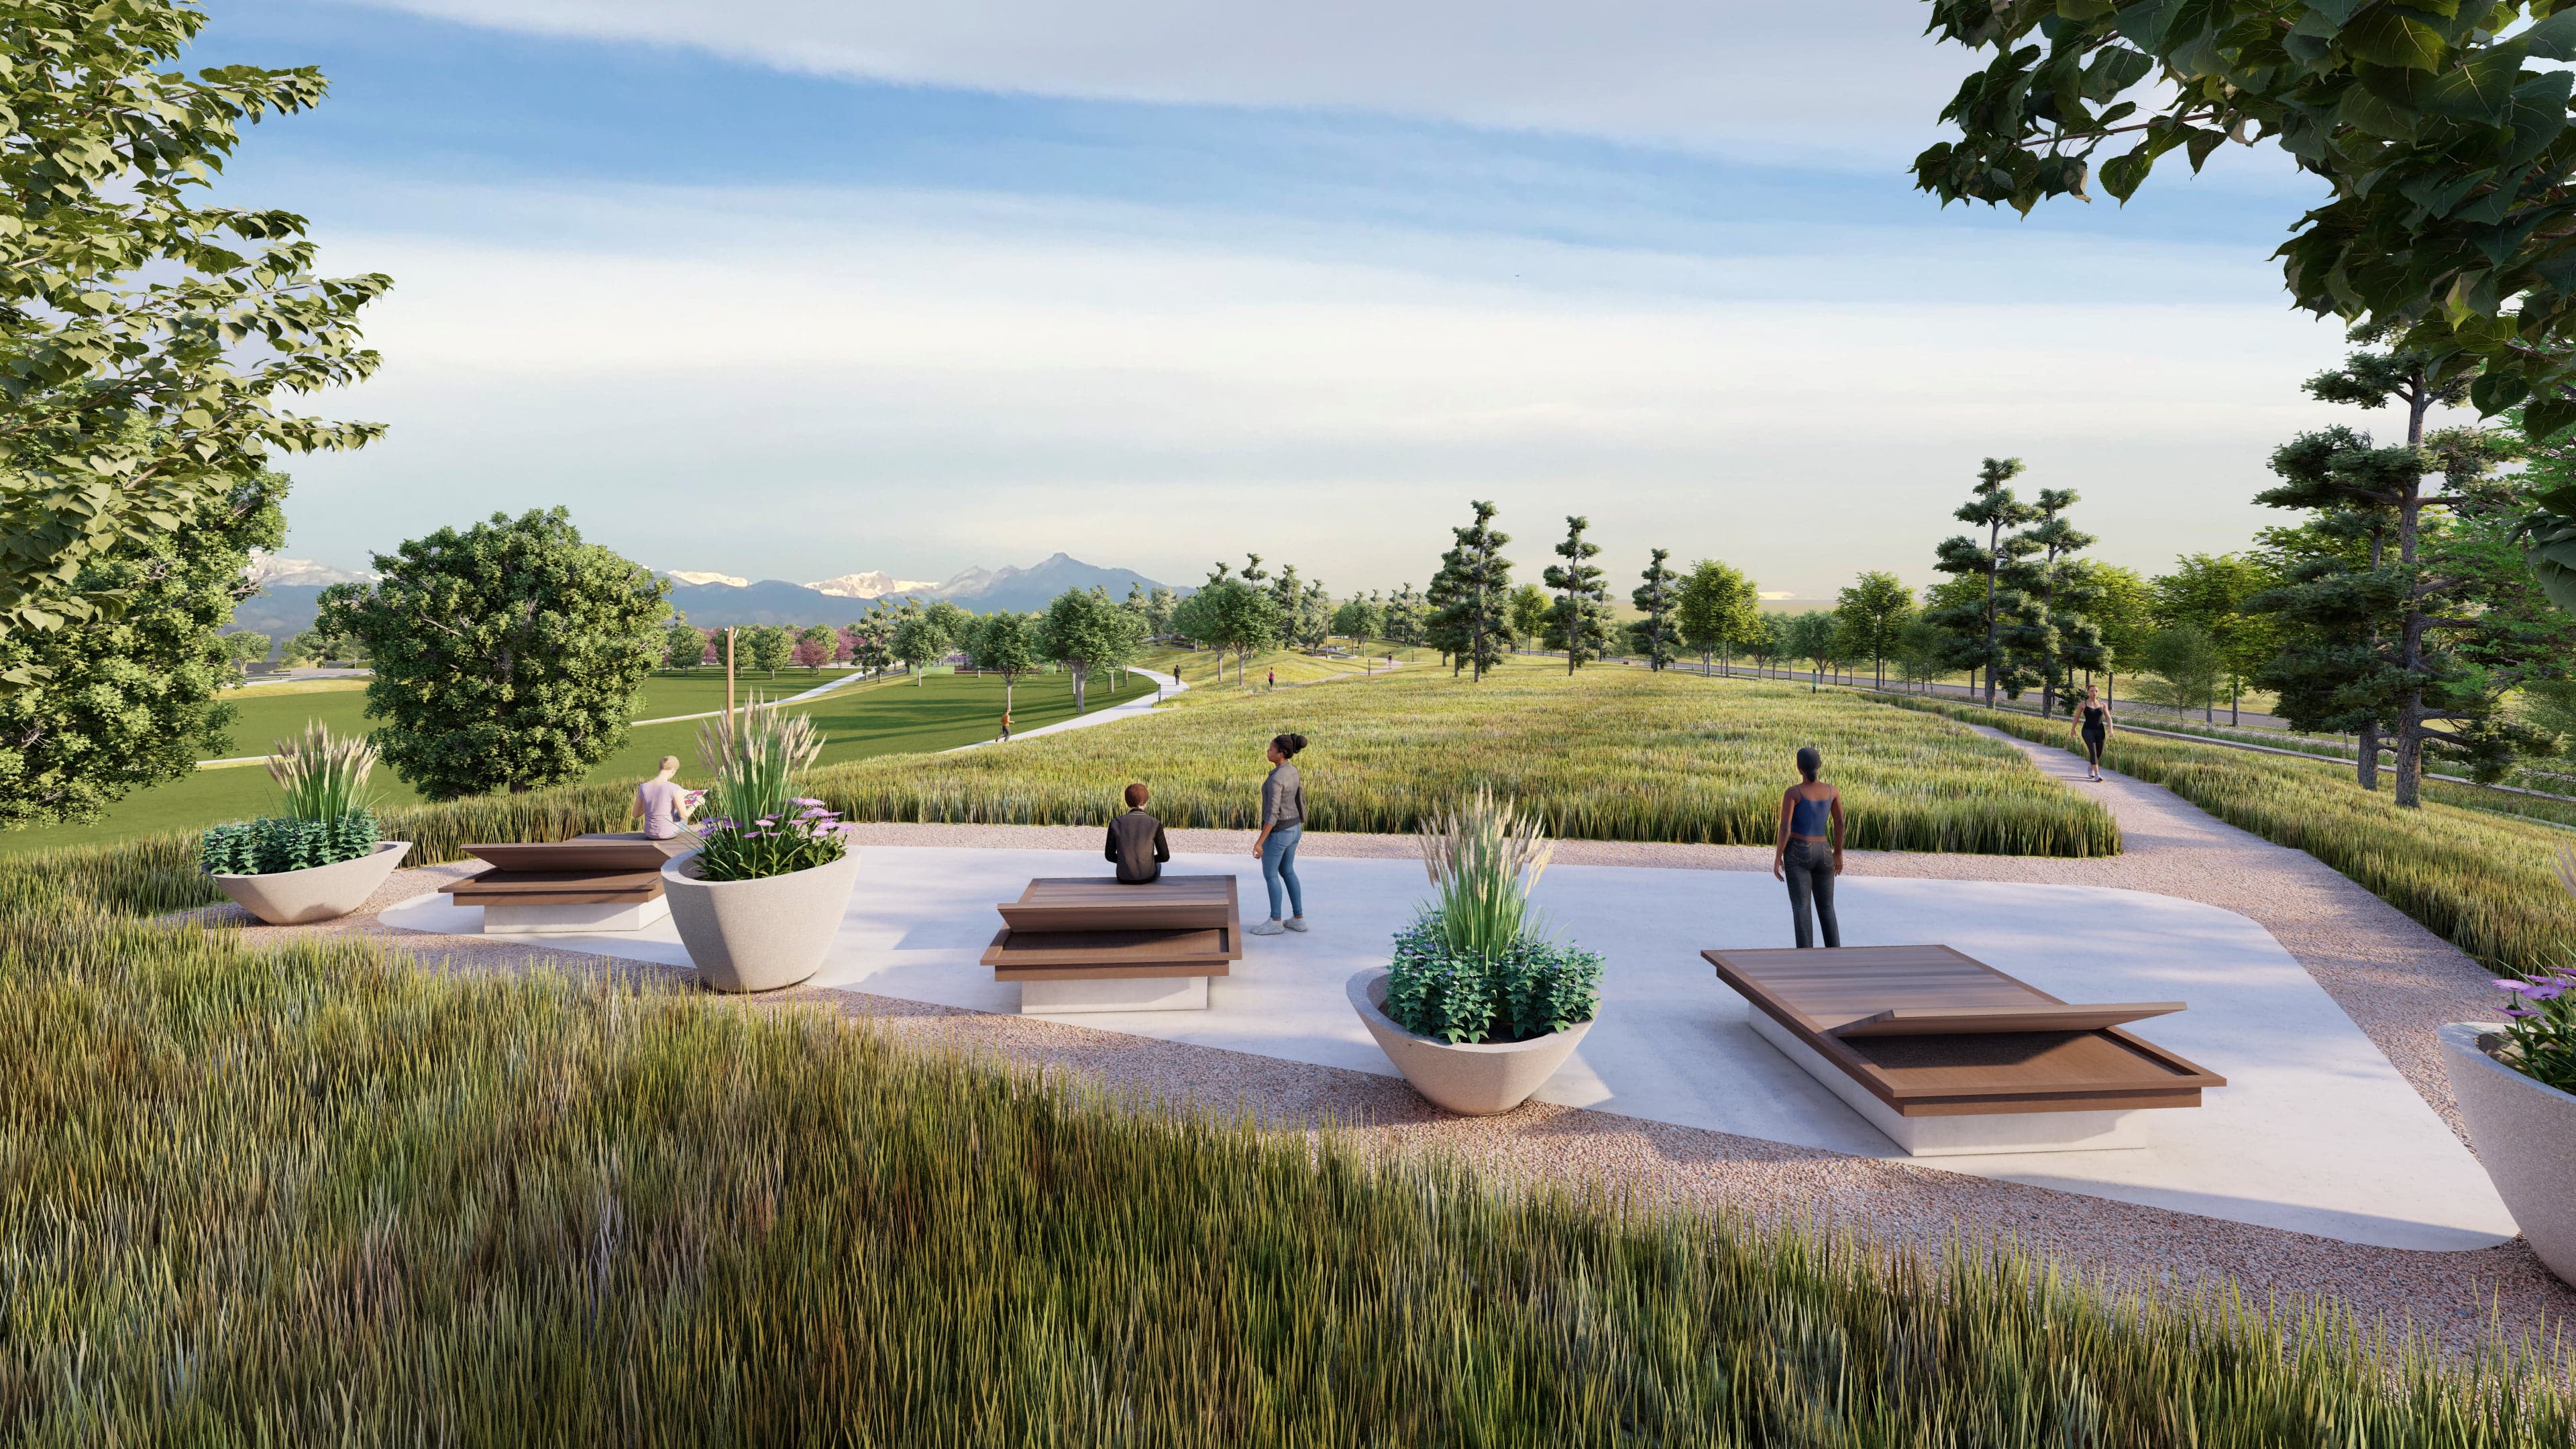
Windler, a large master-planned community, features over 160 acres of parks, trails, open spaces, and a pool designed for recreation, relaxation, and outdoor activities.
As a homeowner, you will receive a one-year “workmanship” warranty as well as a 2-year mechanical systems warranty covering certain elements of your home. Each home is covered by a limited structural warranty for up to 6 years, generally covering the foundation, framing components and all structural hardware.
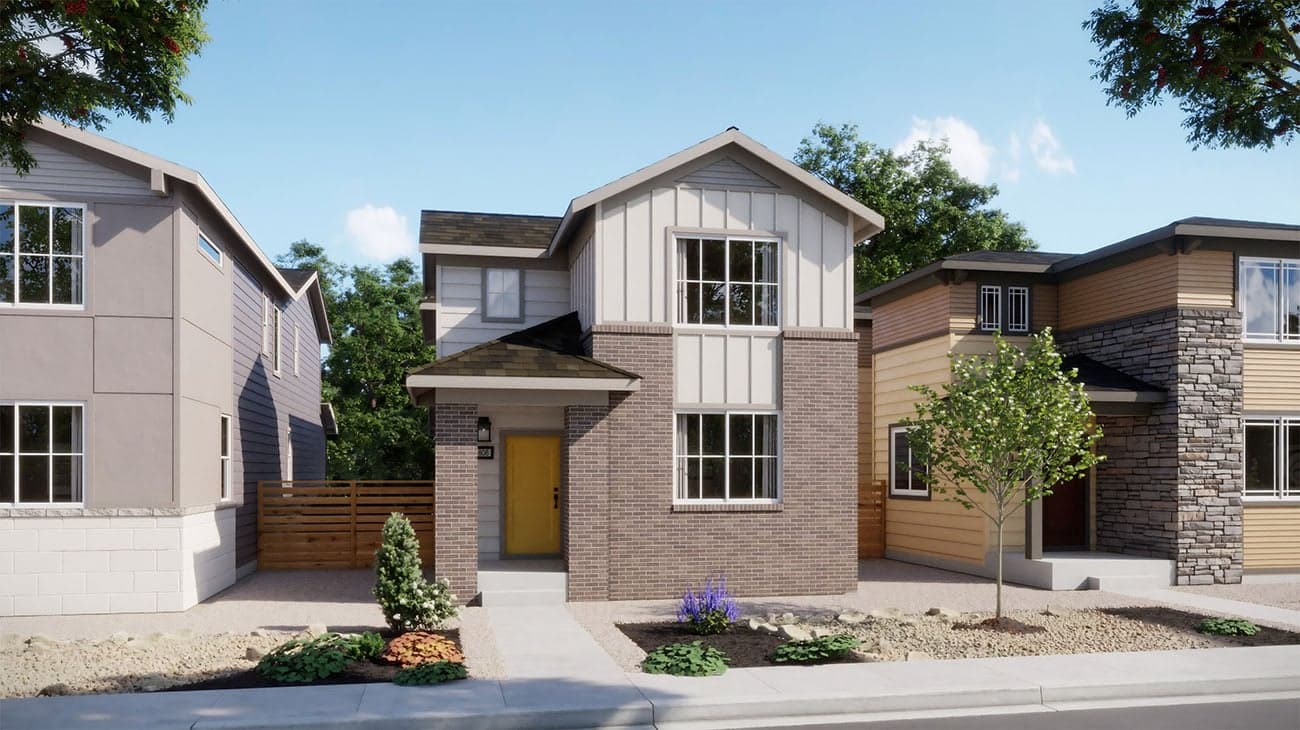
Now Selling
Aurora | Starting in High $400s
Up to:
1,506-2,192
SQUARE FEET
3-4
BEDROOMS
2.5
BATHS
2
GARAGES
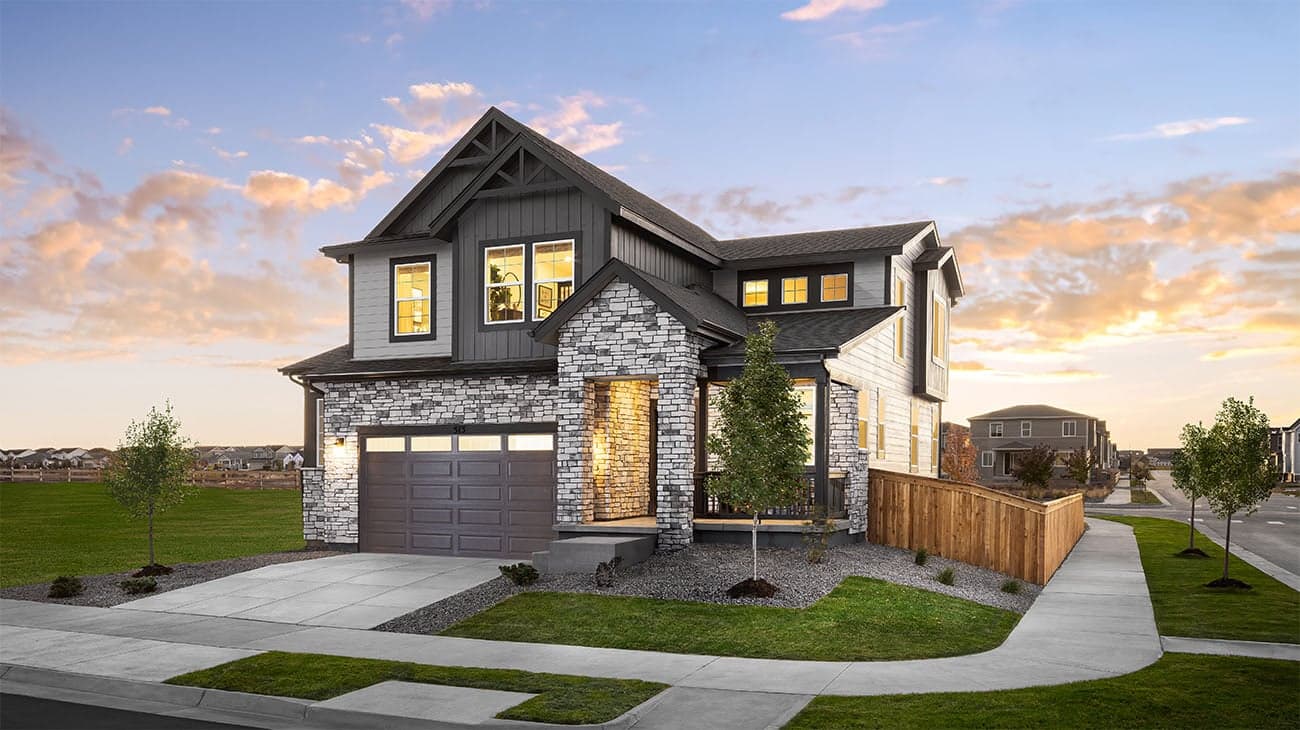
Now Selling
Brighton | Starting in High $400s
Up to:
1,383-2,228
SQUARE FEET
3-4
BEDROOMS
2-3
BATHS
2
GARAGES
Search our neighborhoods, city, or state: