

Stop Waiting for Someday | 4.375% (5.038% APR) Fixed Rate for First 5 Yrs* + No-Cost Refinance
Starting in the high $400s

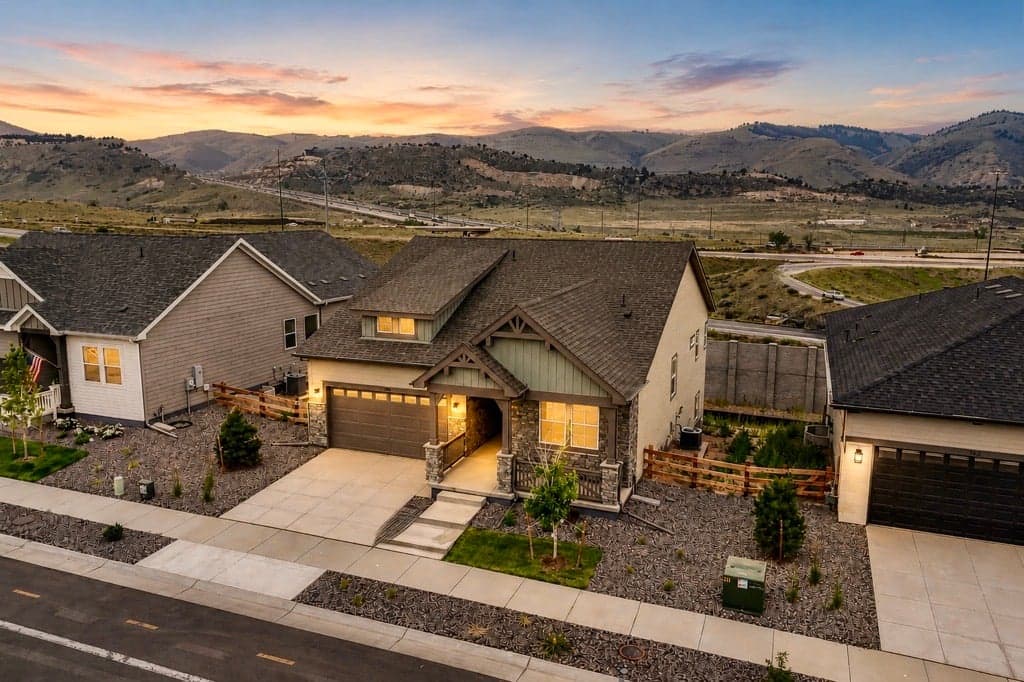
Explore new homes for sale in Brighton, CO. At The Cottages Collection at Ridgeline Vista, homes start from the high $400,000s. Located just 30 minutes from downtown Denver, with easy access to I-76 and Denver International Airport, this community offers five floorplans up to 2,200 sq. ft. Enjoy a community park, outdoor recreation at Barr Lake State Park, and nearby retail, dining, and entertainment. Perfect for young families, professionals, and empty nesters, The Cottages Collection combines convenience and comfort for modern living.
Explore new homes for sale in Brighton, CO. At The Cottages Collection at Ridgeline Vista, homes start from the high $400,000s. Located just 30 minutes from downtown Denver, with easy access to I-76 and Denver International Airport, this community offers five floorplans up to 2,200 sq. ft. Enjoy a community park, outdoor recreation at Barr Lake State Park, and nearby retail, dining, and entertainment. Perfect for young families, professionals, and empty nesters, The Cottages Collection combines convenience and comfort for modern living.
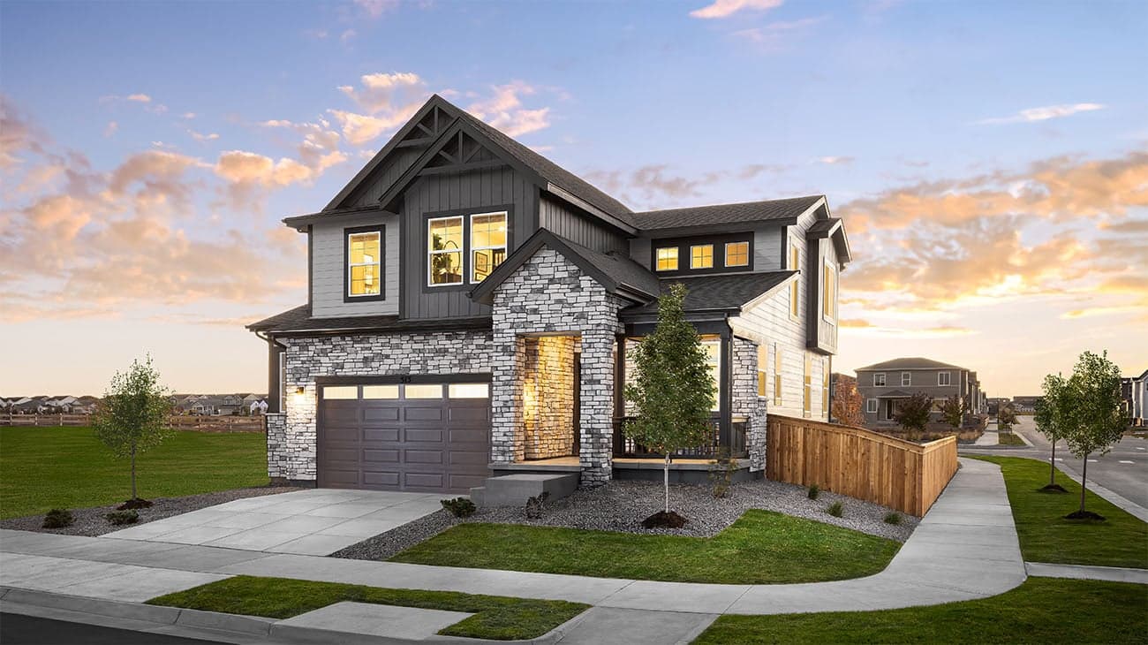
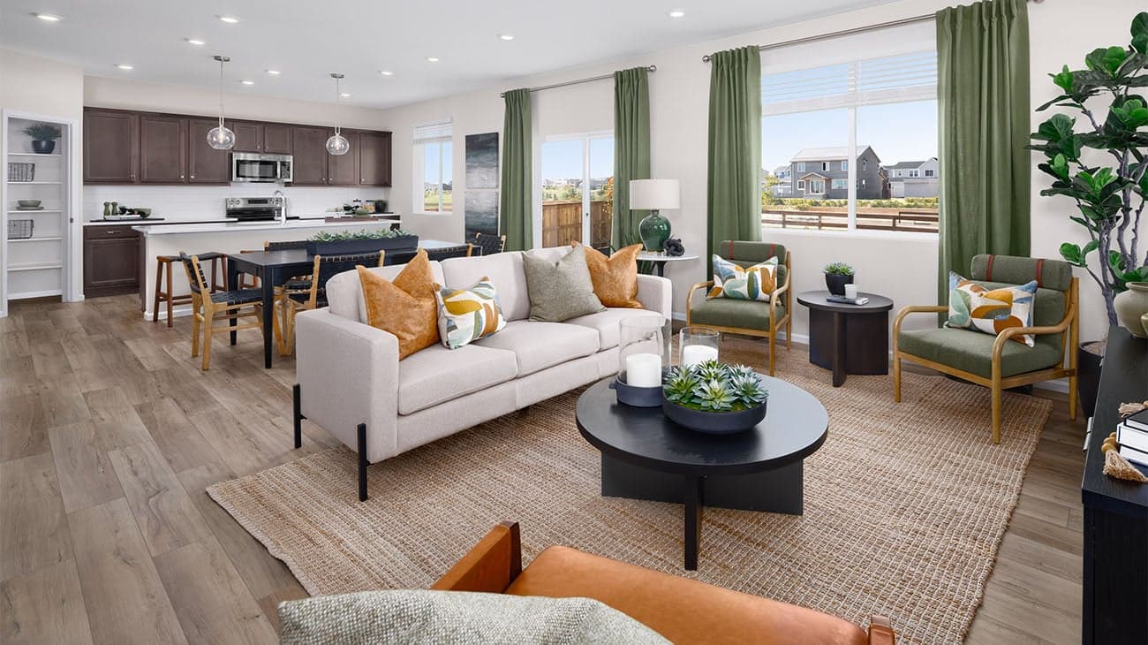
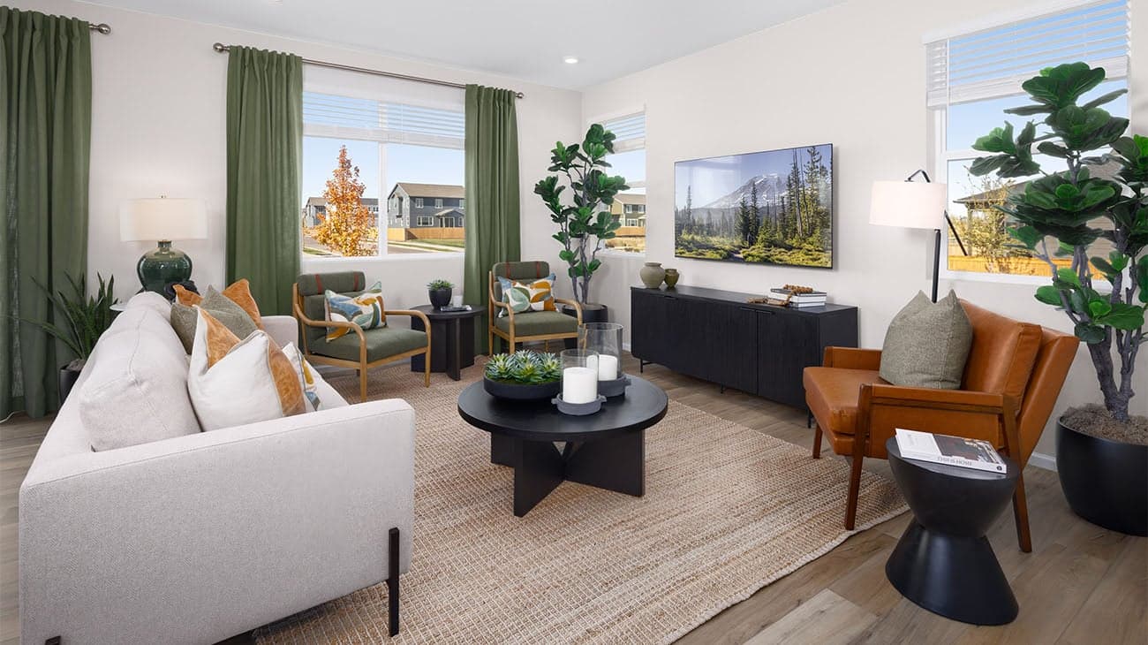
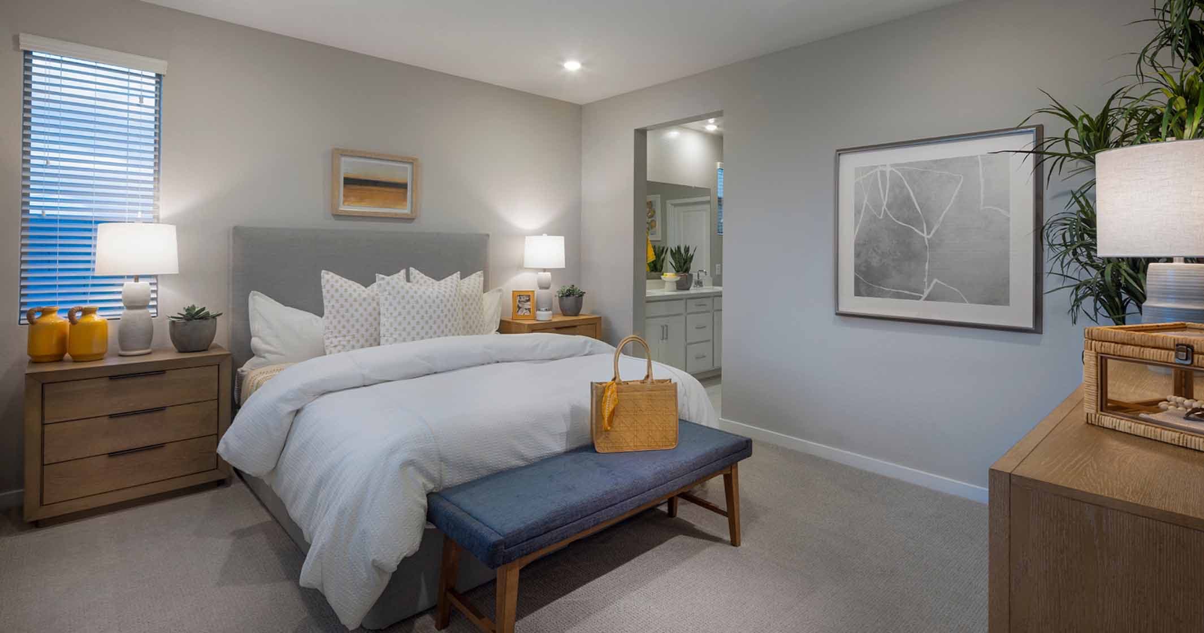
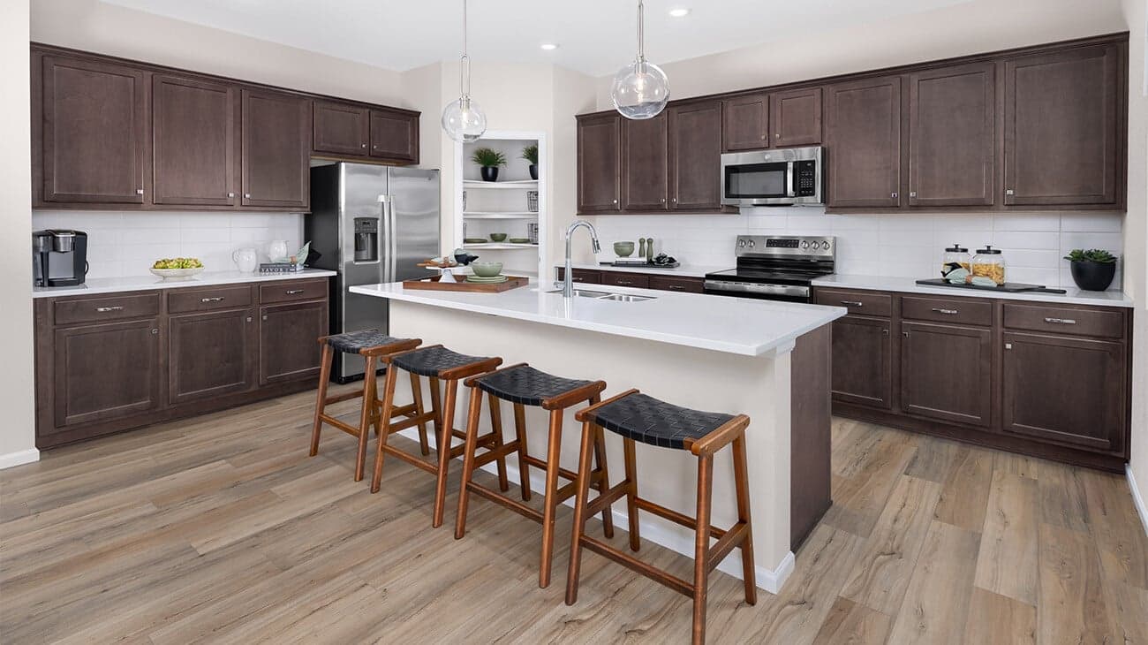
Quick Specs
1,383 - 2,228 sq ft
3 - 4 Bedrooms
2 - 3 Bathrooms
2 Car Garages
Highlights

Driving Directions
513 Lost Lake StreetBrighton, CO 80601The Cottages Collection at Ridgeline Vista

| Home for Sale | Details | Homesite | Price | Plan | Date Available |
|---|---|---|---|---|---|
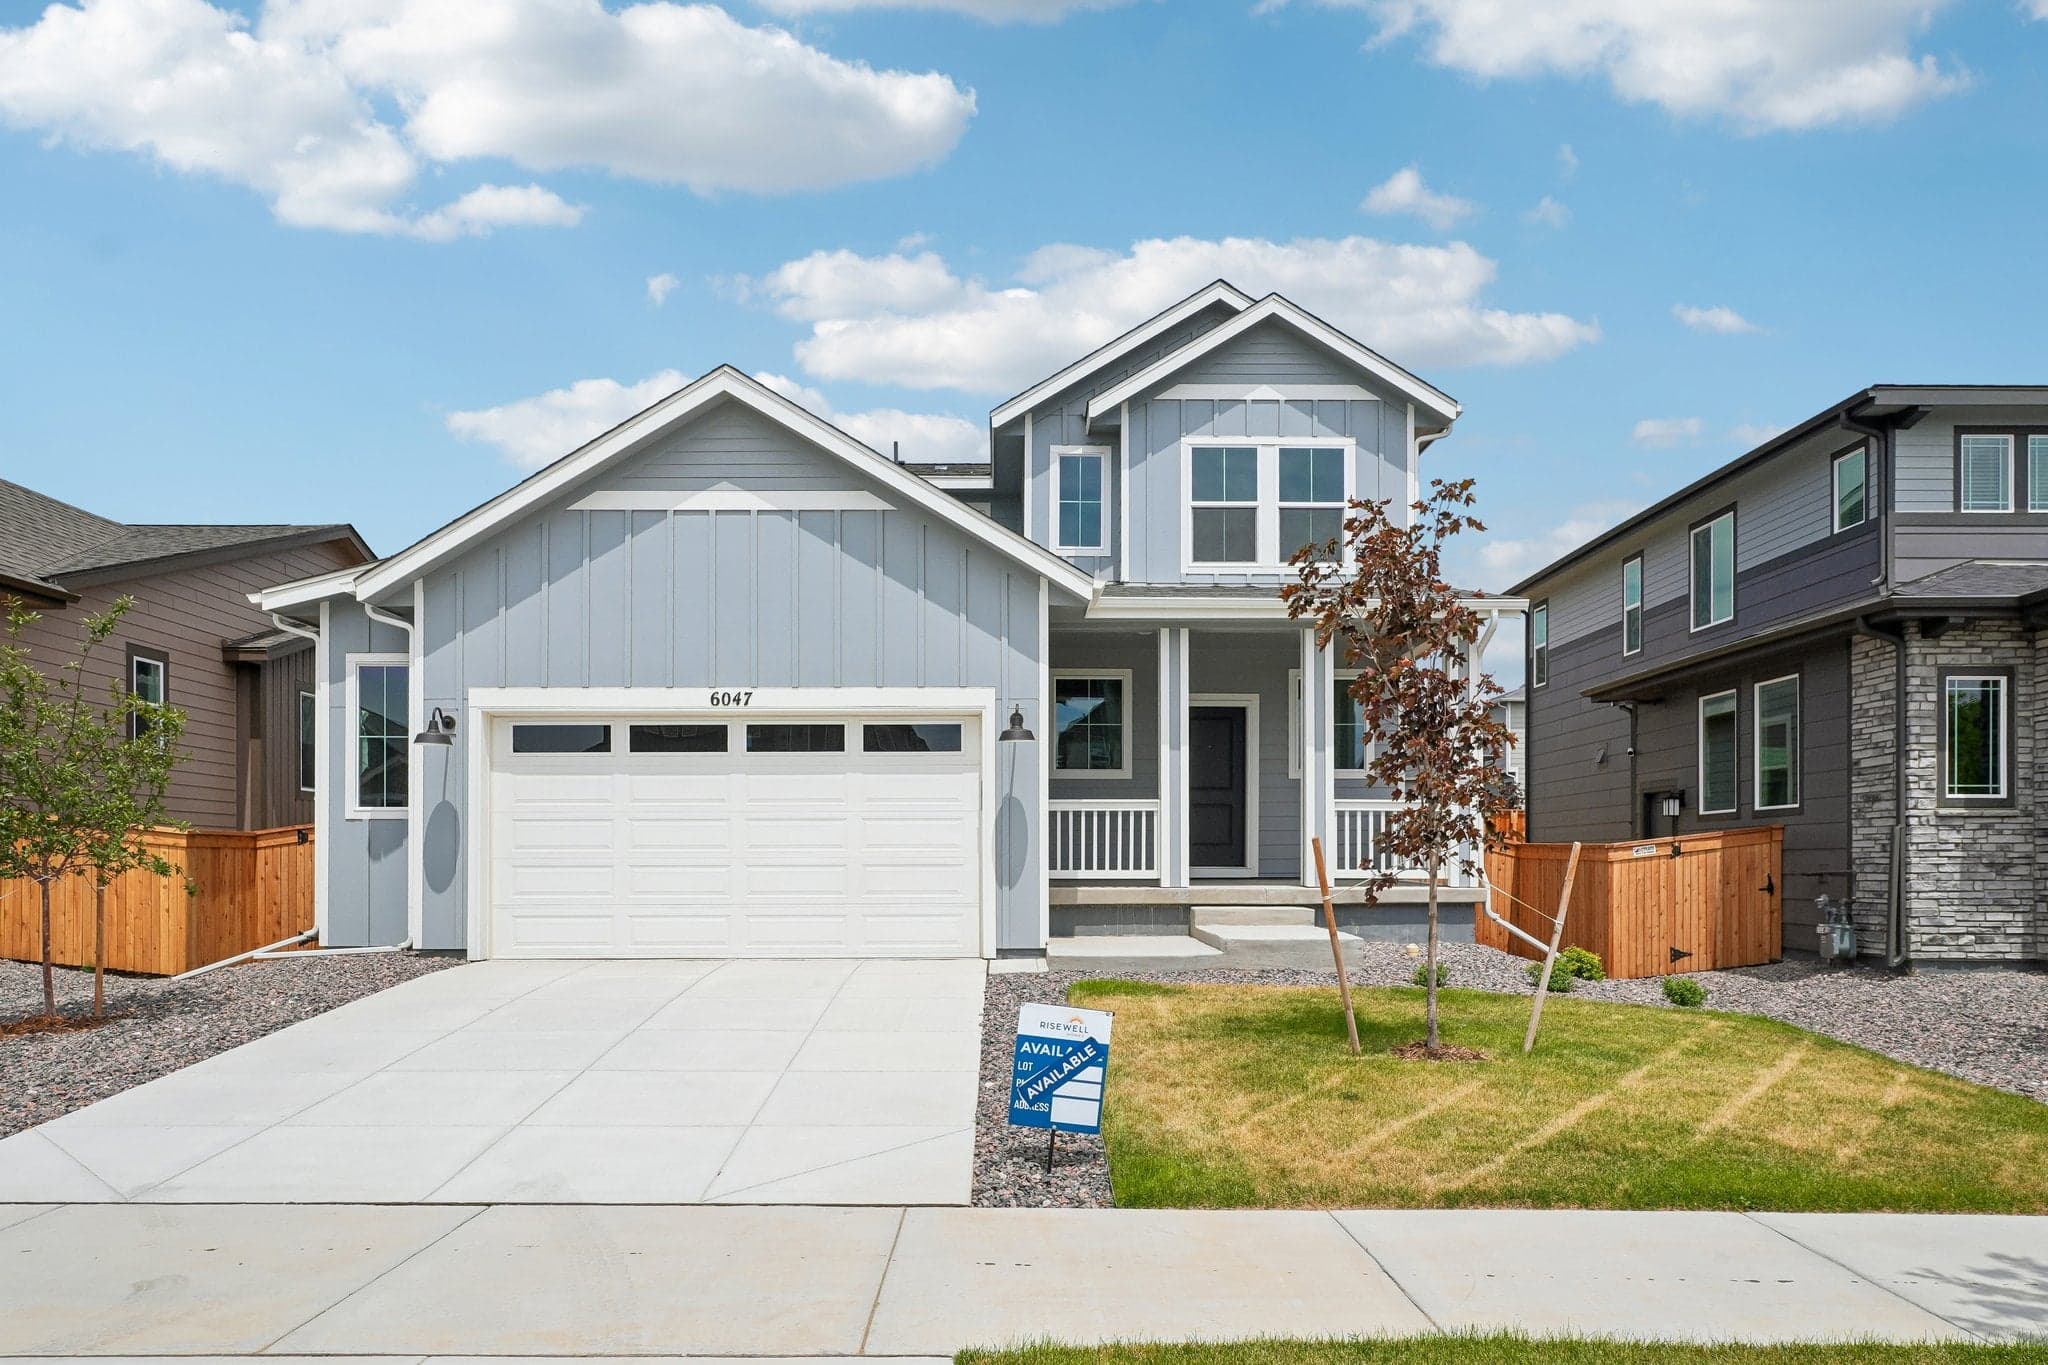 Move-In Ready | 6047 Caribou Drive
| 7 - Block 1 | $489,990 $518,220 | Plan 3501 | Immediate Move In |
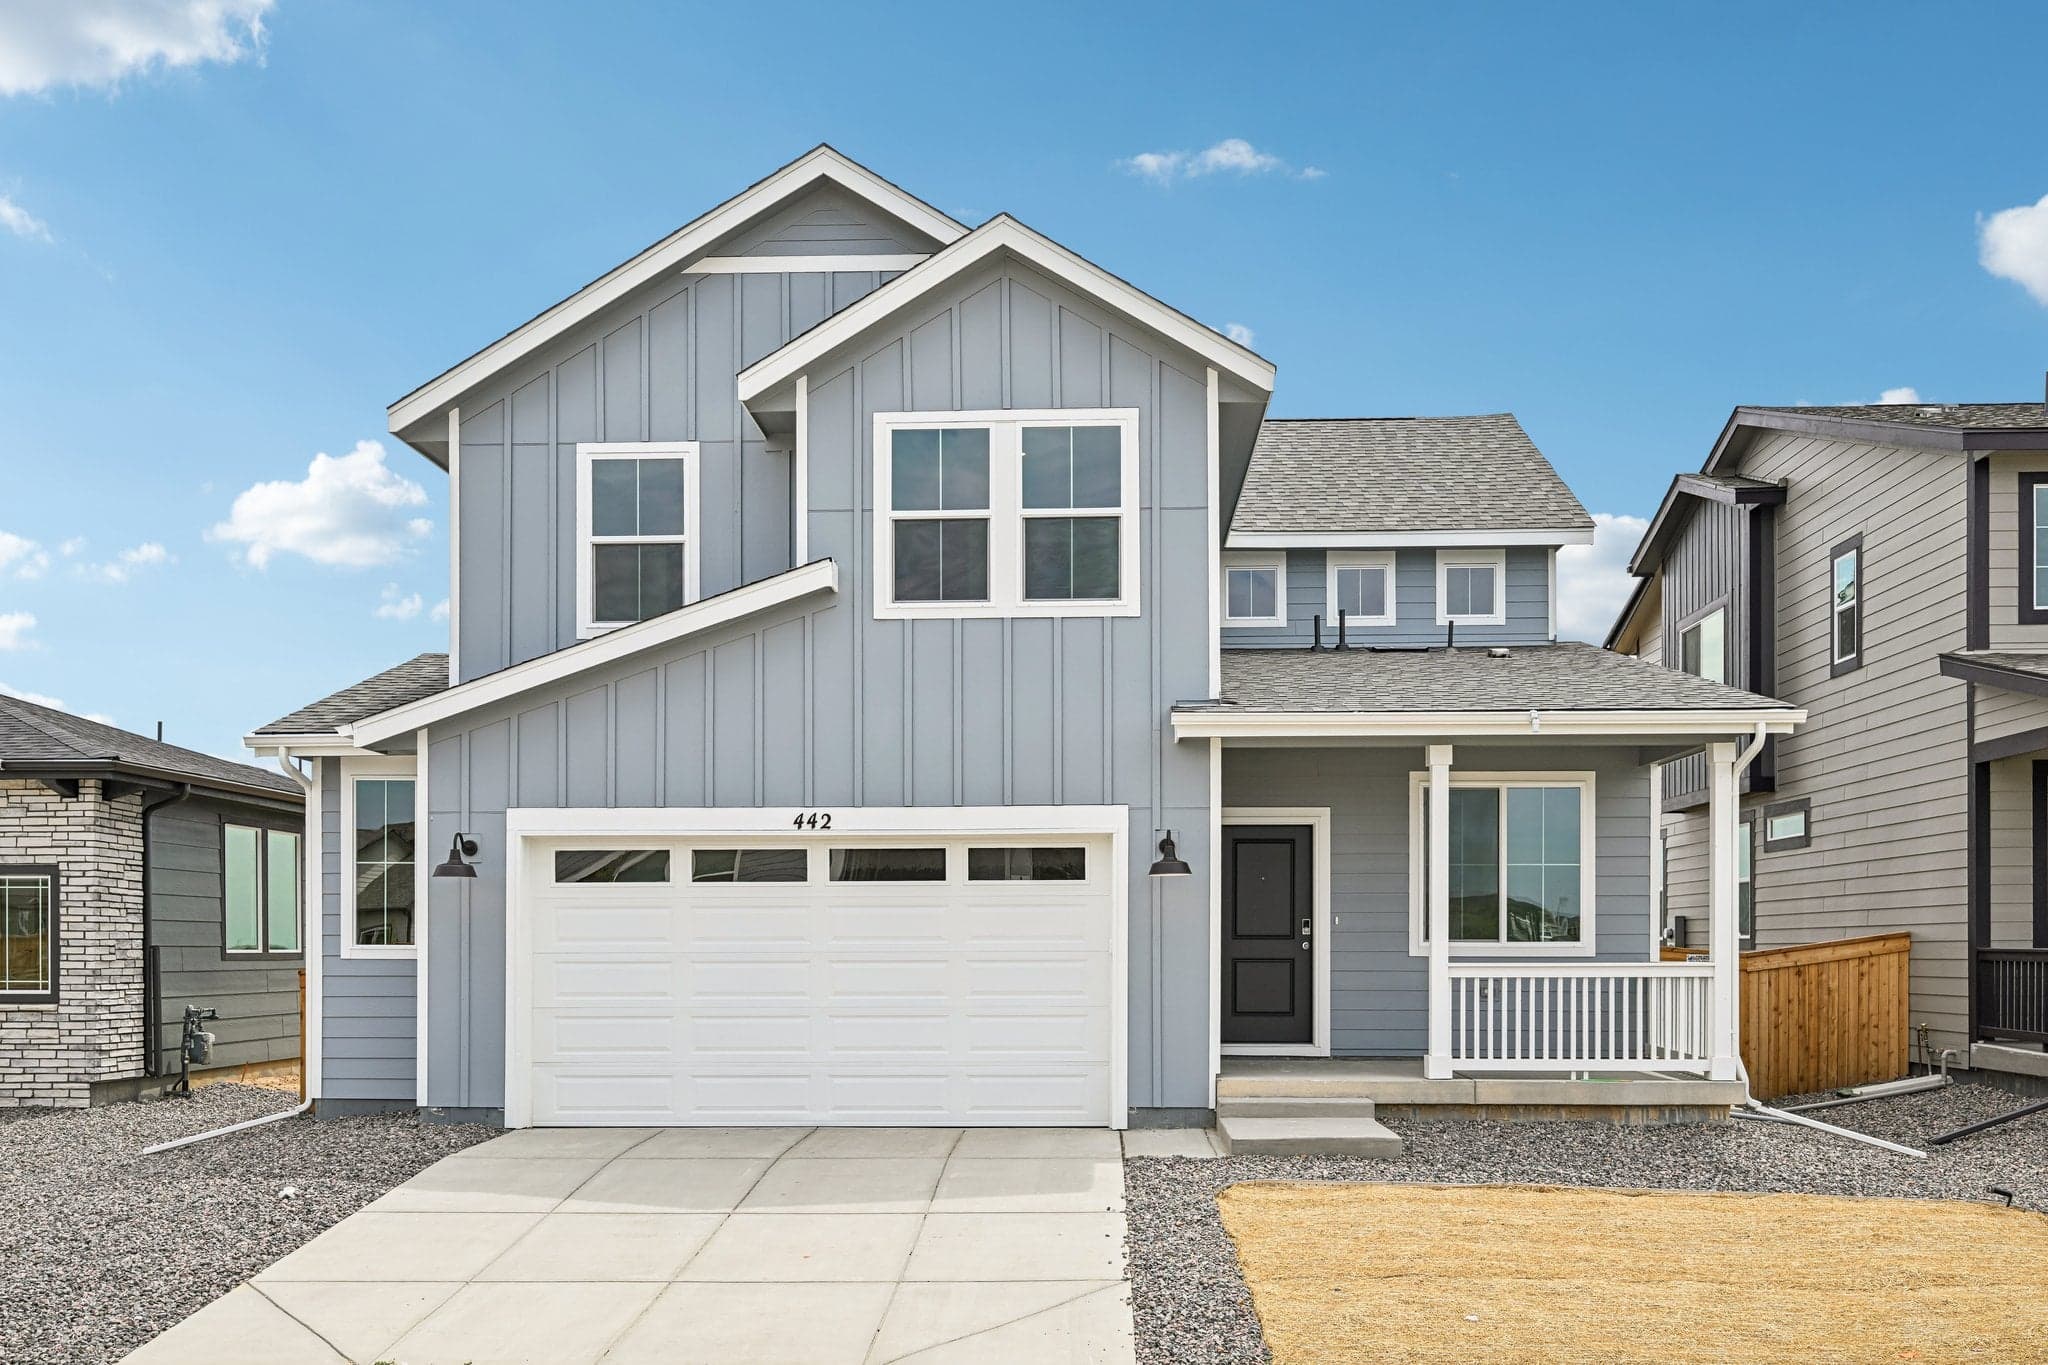 Move-In Ready | 442 Grey Rock Street
| 20 - Block 5 | $524,990 | Plan 3504 | Immediate Move In |
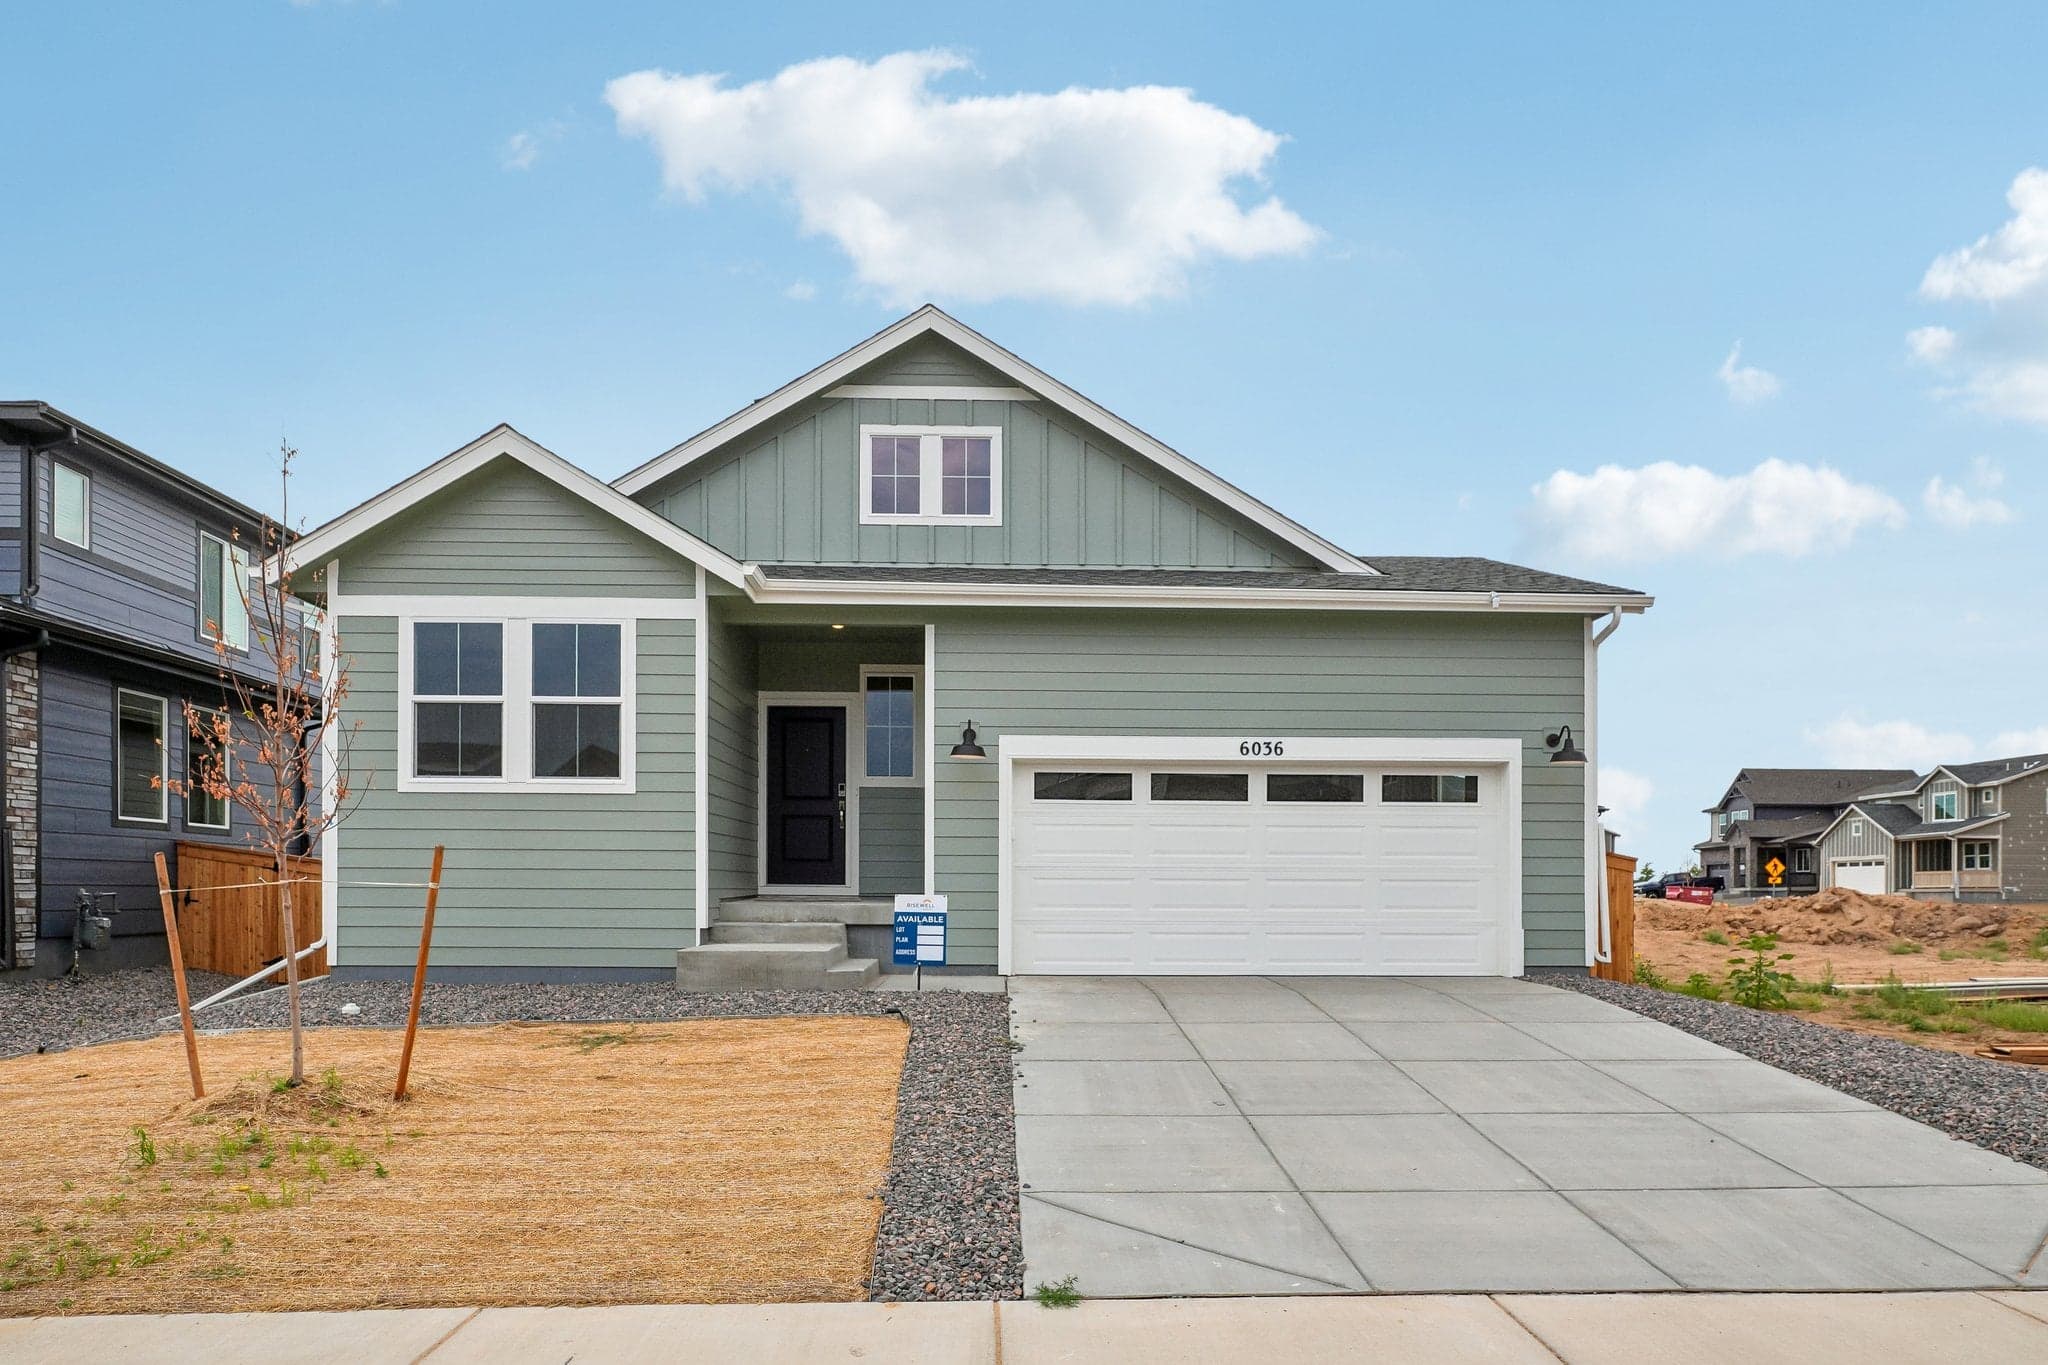 Move-In Ready | 6036 Caribou Drive
| 2 - Block 3 | $449,990 $502,420 | Plan 3500 | Immediate Move In |
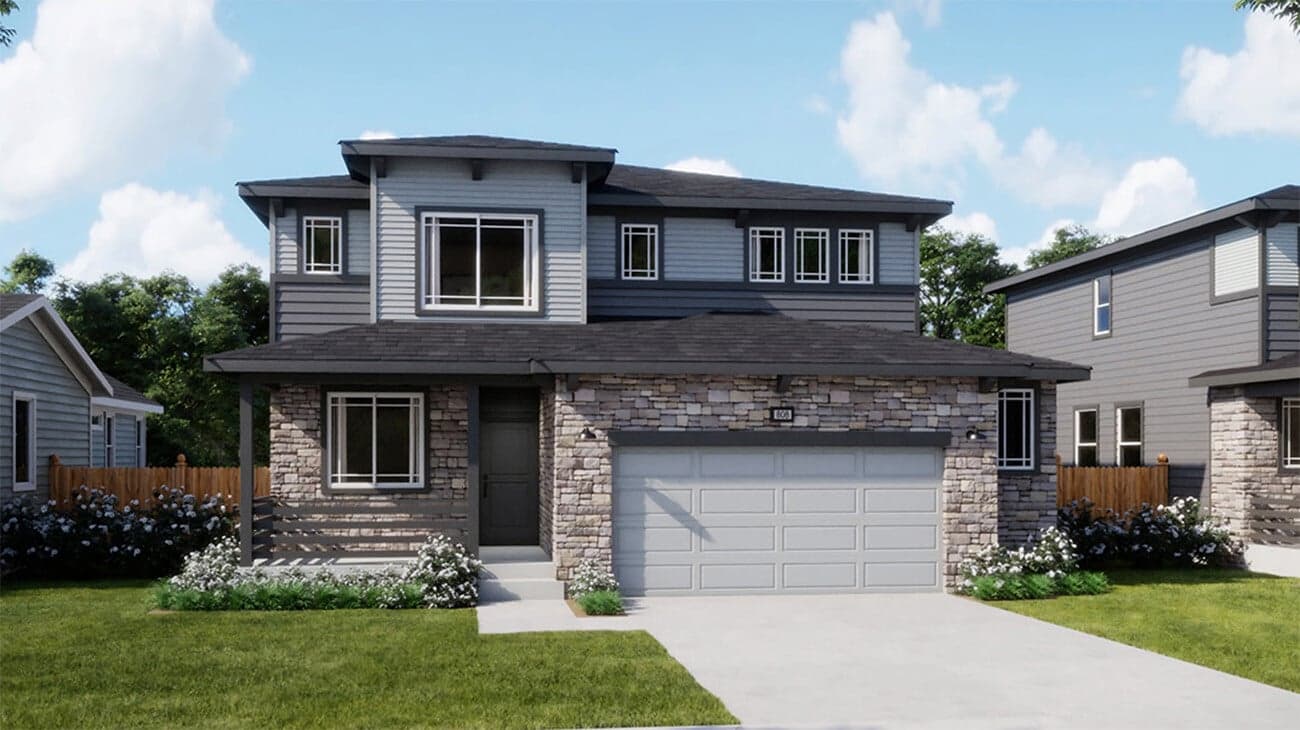 Move-In Ready | 406 Alpine Avenue
| 4 - Block 4 | $599,990 $632,770 | Plan 3505 | Immediate Move In |
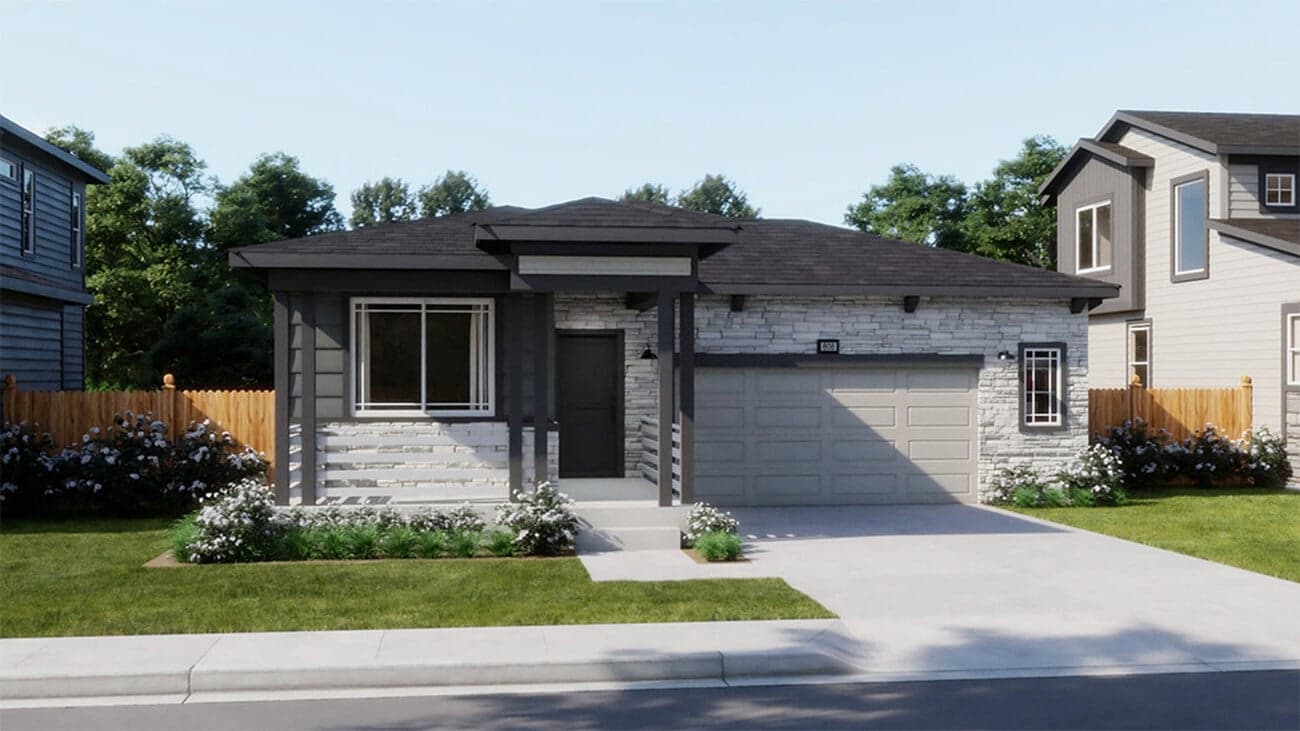 Move-In Ready | 450 Grey Rock Street
| 21 - Block 5 | $489,990 $540,260 | Plan 3502 | Immediate Move In |
Home for Sale
Details
6047 Caribou Drive
Homesite
7 - Block 1
Price
$518,220
$489,990
Plan
Plan 3501
Date Available
Immediate Move In
Home for Sale
Details
442 Grey Rock Street
Homesite
20 - Block 5
Price
$524,990
Plan
Plan 3504
Date Available
Immediate Move In
Home for Sale
Details
6036 Caribou Drive
Homesite
2 - Block 3
Price
$502,420
$449,990
Plan
Plan 3500
Date Available
Immediate Move In
Home for Sale
Details
406 Alpine Avenue
Homesite
4 - Block 4
Price
$632,770
$599,990
Plan
Plan 3505
Date Available
Immediate Move In
Home for Sale
Details
450 Grey Rock Street
Homesite
21 - Block 5
Price
$540,260
$489,990
Plan
Plan 3502
Date Available
Immediate Move In
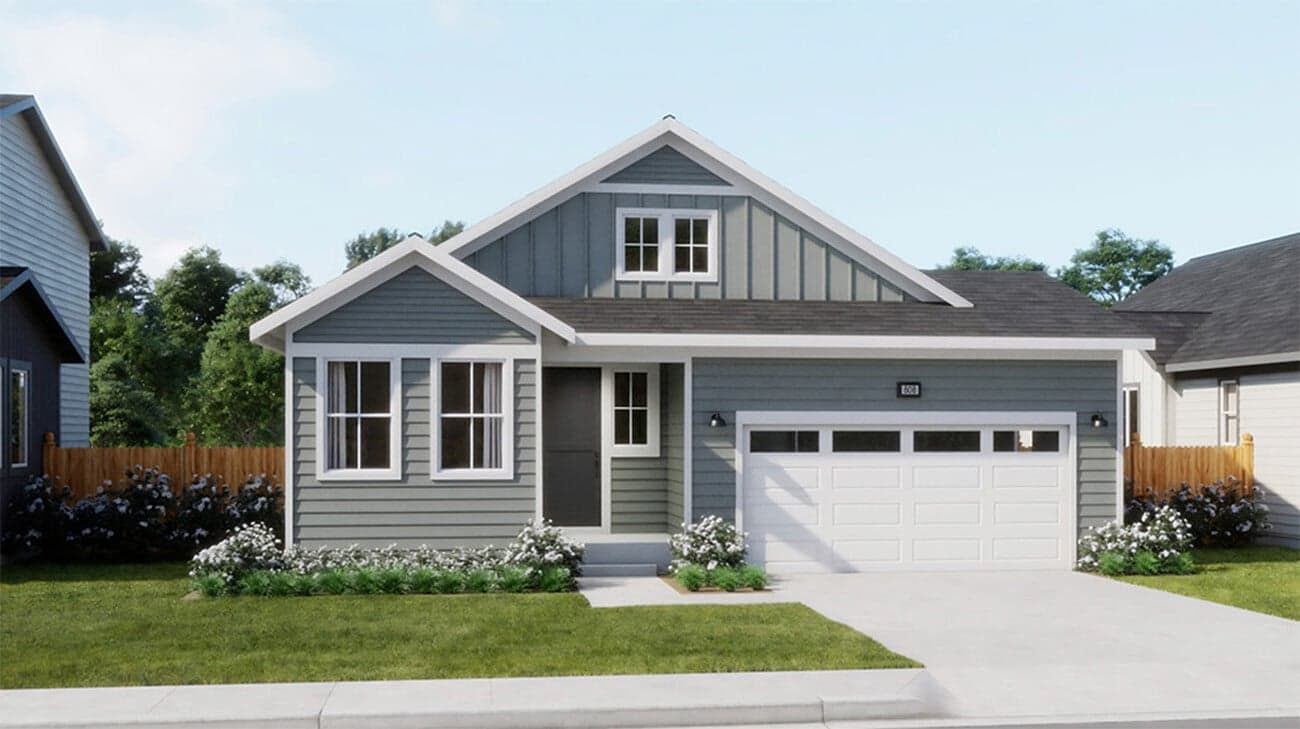
Now Selling
Brighton | Priced from $480,490
Up to:
1,383
SQUARE FEET
3
BEDROOMS
2
BATHS
2
GARAGES
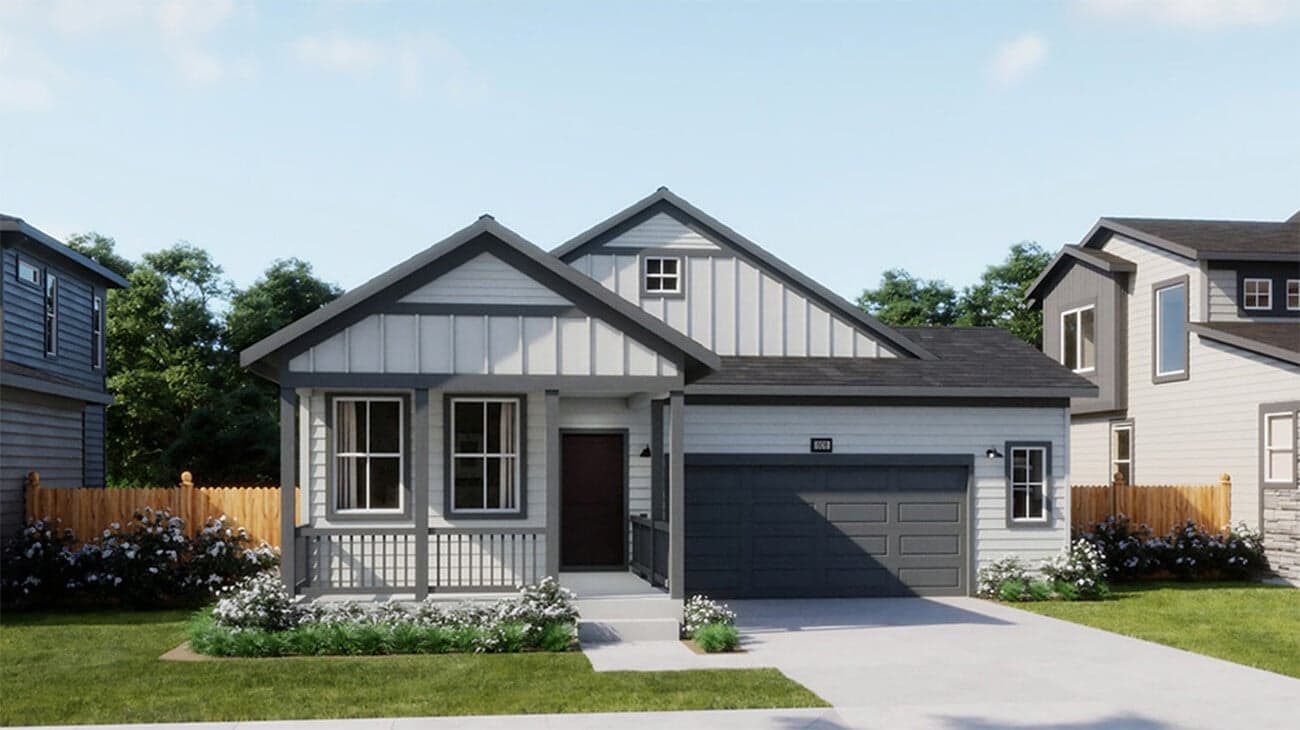
Now Selling
Brighton | Priced from $495,490
Up to:
1,587
SQUARE FEET
3
BEDROOMS
2
BATHS
2
GARAGES
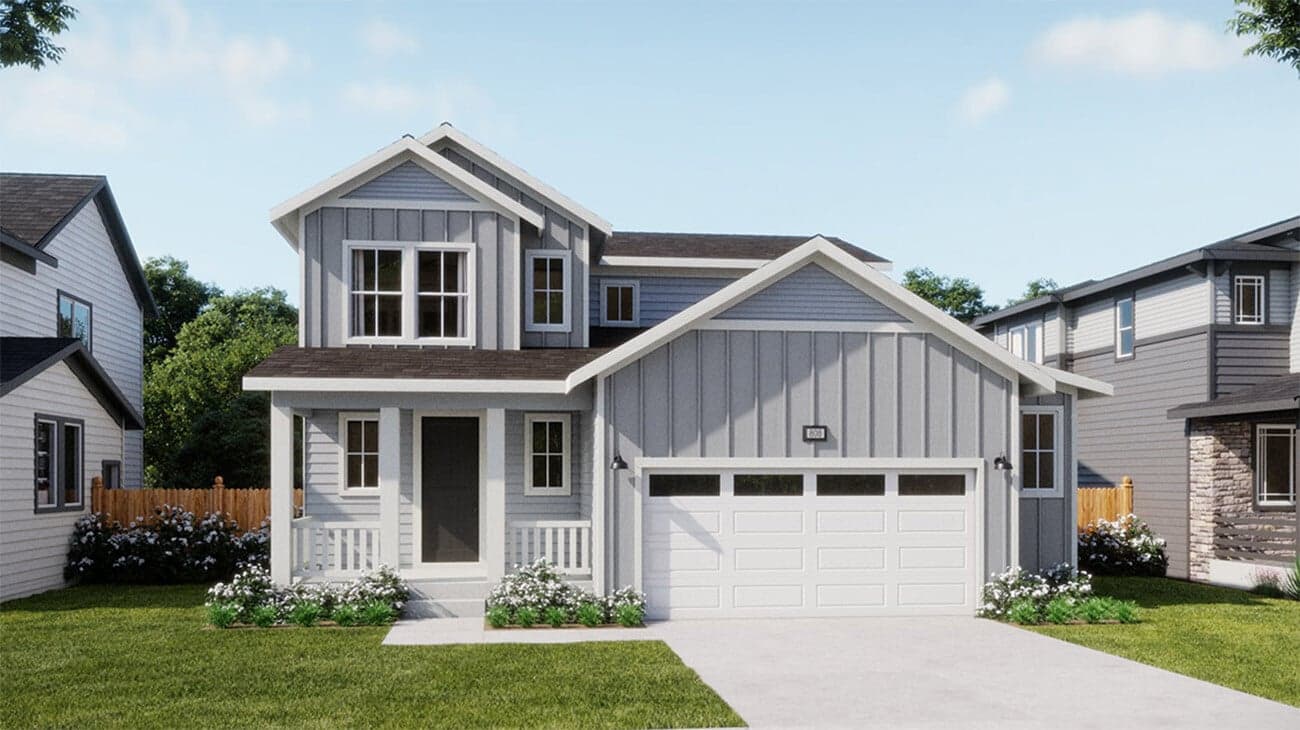
Now Selling
Brighton | Priced from $506,490
Up to:
1,763
SQUARE FEET
3
BEDROOMS
2.5
BATHS
2
GARAGES
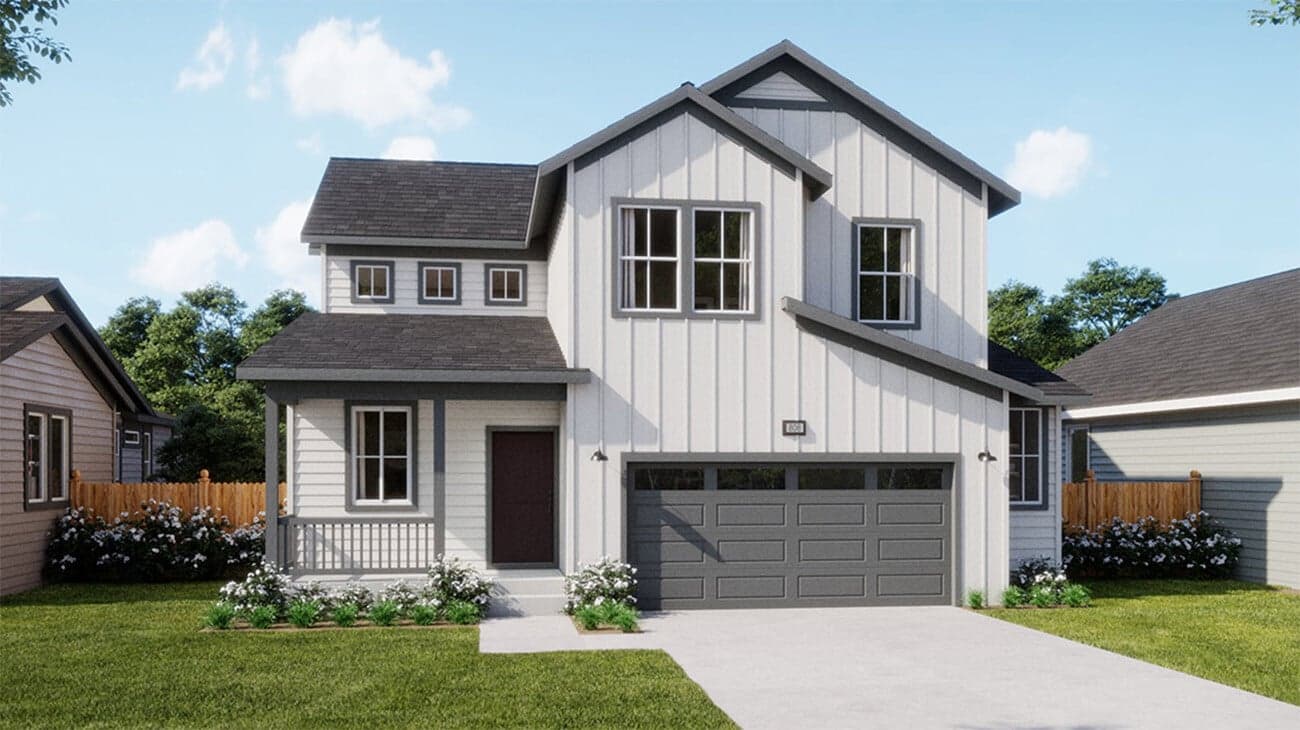
Now Selling
Brighton | Priced from $529,490
Up to:
2,094
SQUARE FEET
4
BEDROOMS
2.5
BATHS
2
GARAGES
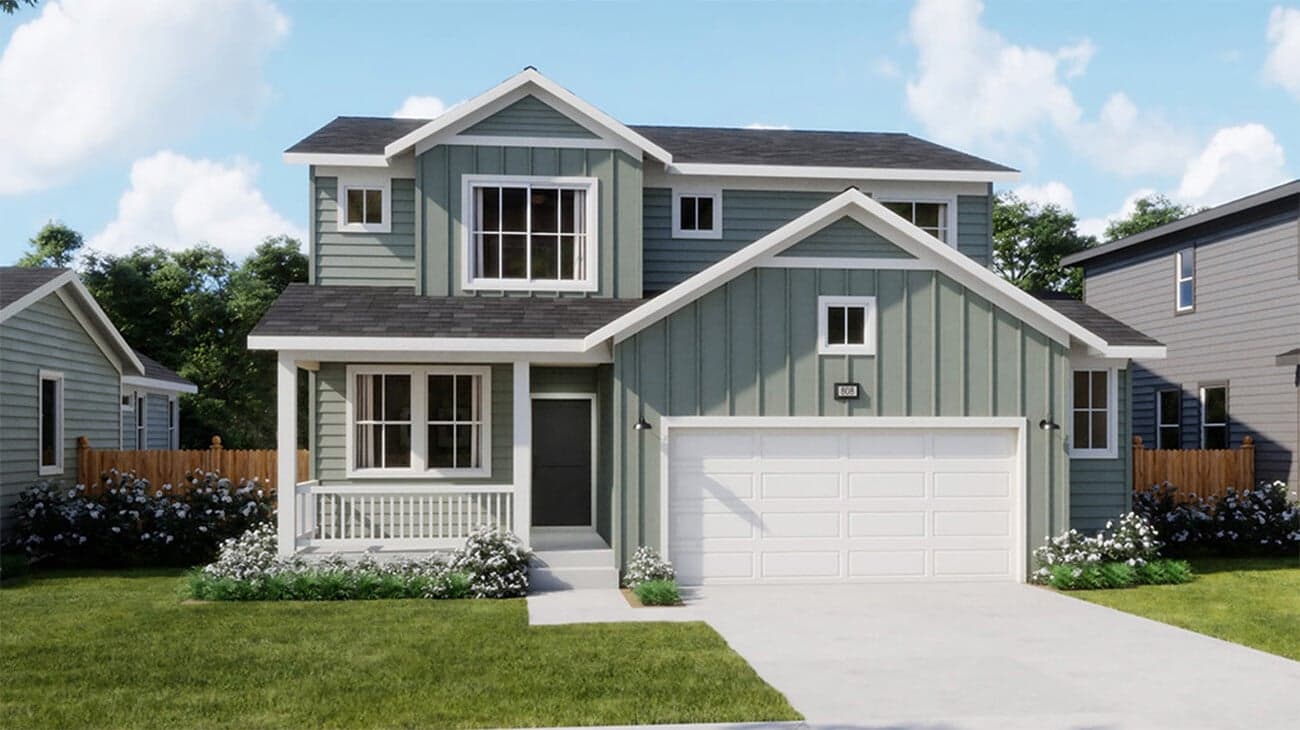
Now Selling
Brighton | Priced from $544,490
Up to:
2,228
SQUARE FEET
4
BEDROOMS
3
BATHS
2
GARAGES
Now Selling
Brighton | Priced from $480,490
Up to:
1,383
SQUARE FEET
3
BEDROOMS
2
BATHS
2
GARAGES
Now Selling
Brighton | Priced from $495,490
Up to:
1,587
SQUARE FEET
3
BEDROOMS
2
BATHS
2
GARAGES
Now Selling
Brighton | Priced from $506,490
Up to:
1,763
SQUARE FEET
3
BEDROOMS
2.5
BATHS
2
GARAGES
Now Selling
Brighton | Priced from $529,490
Up to:
2,094
SQUARE FEET
4
BEDROOMS
2.5
BATHS
2
GARAGES
Now Selling
Brighton | Priced from $544,490
Up to:
2,228
SQUARE FEET
4
BEDROOMS
3
BATHS
2
GARAGES
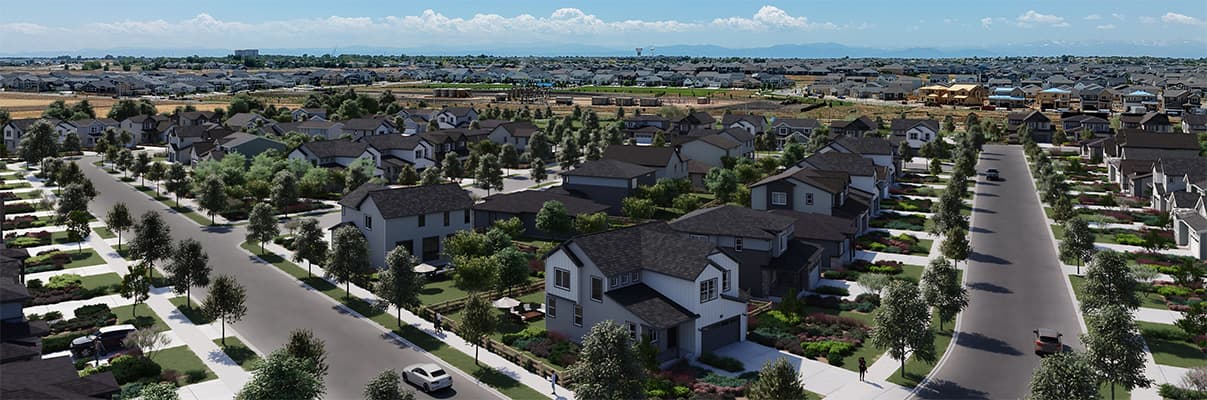
We’re pleased to announce that Risewell Homes’ Ridgeline Vista community in Brighton, Colorado is now open! The community’s first phase laun...
Read Post >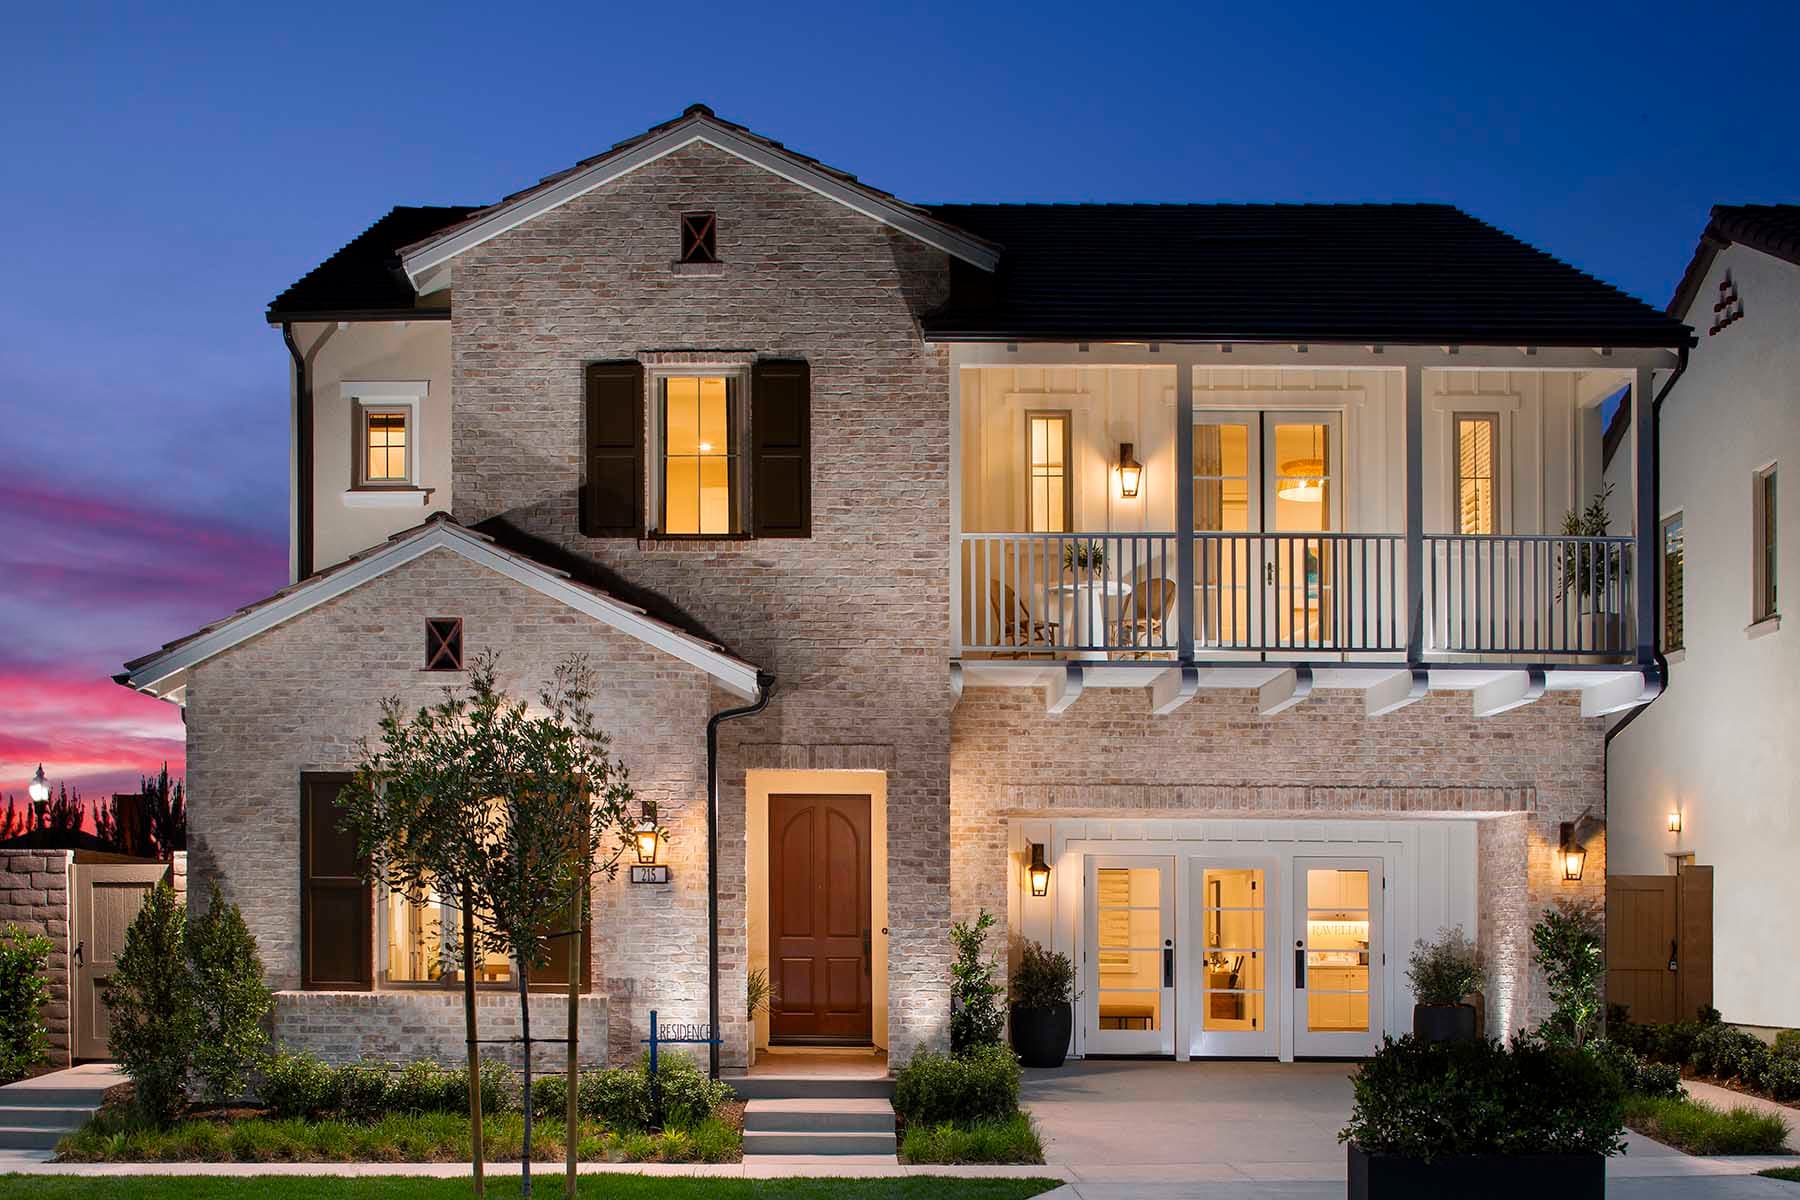
The ancient practice of Feng Shui is deeply rooted in timeless principles that still align with modern design. Although it dates back thousa...
Read Post >Metro Fee: $85, includes trash & recycling and maintains common areas.
Taxes: 1.24%
Are you ready to explore this neighborhood further? Take the next step by clicking below.
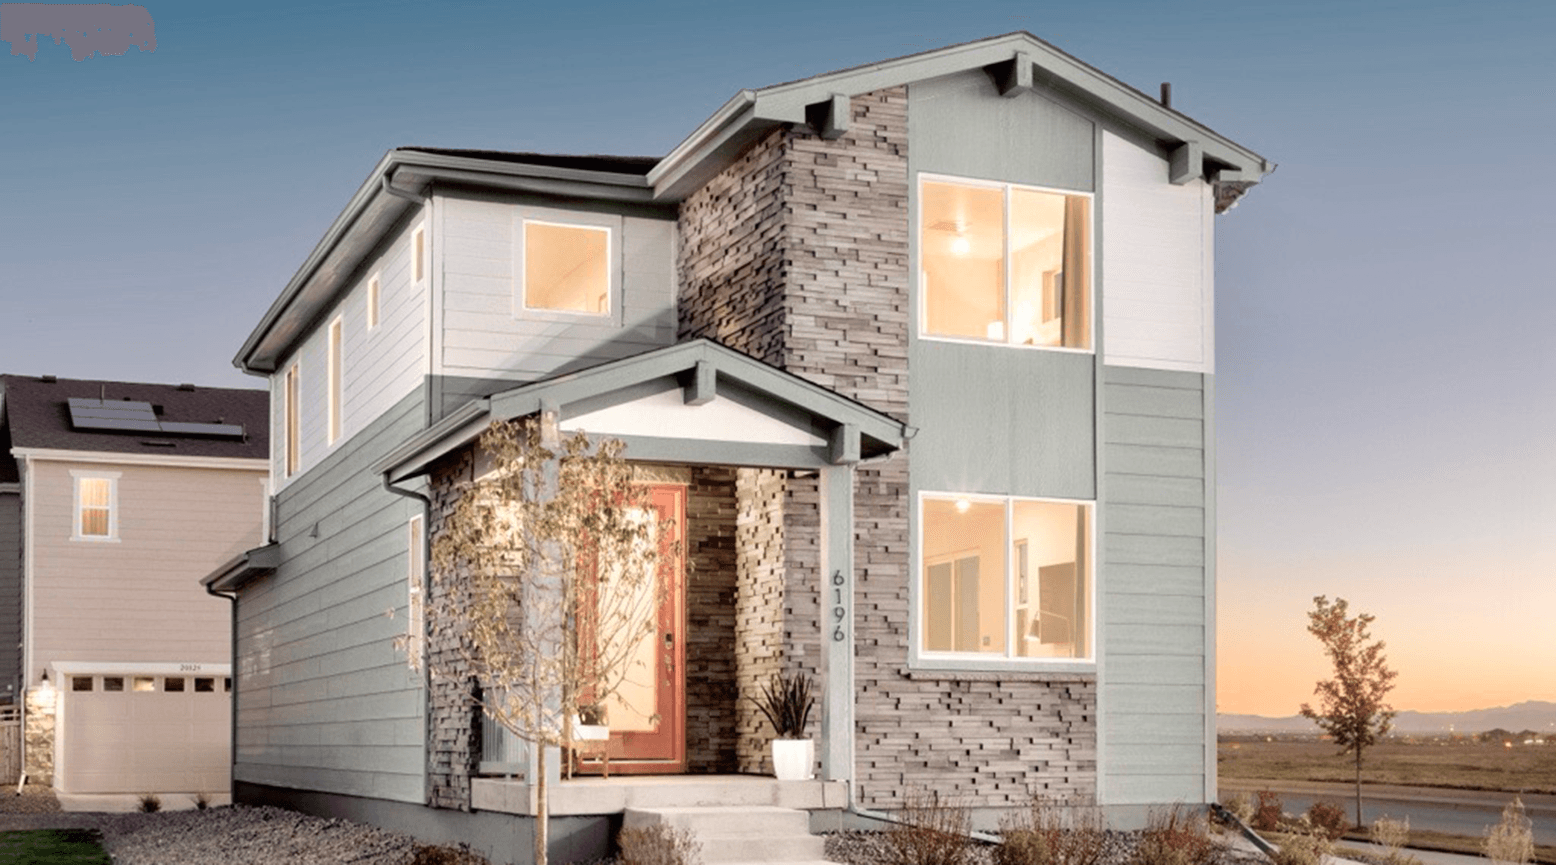
Final Opportunity
Aurora | Starting in High $400s
Up to:
1,288-2,192
SQUARE FEET
3-4
BEDROOMS
2.5
BATHS
2
GARAGES
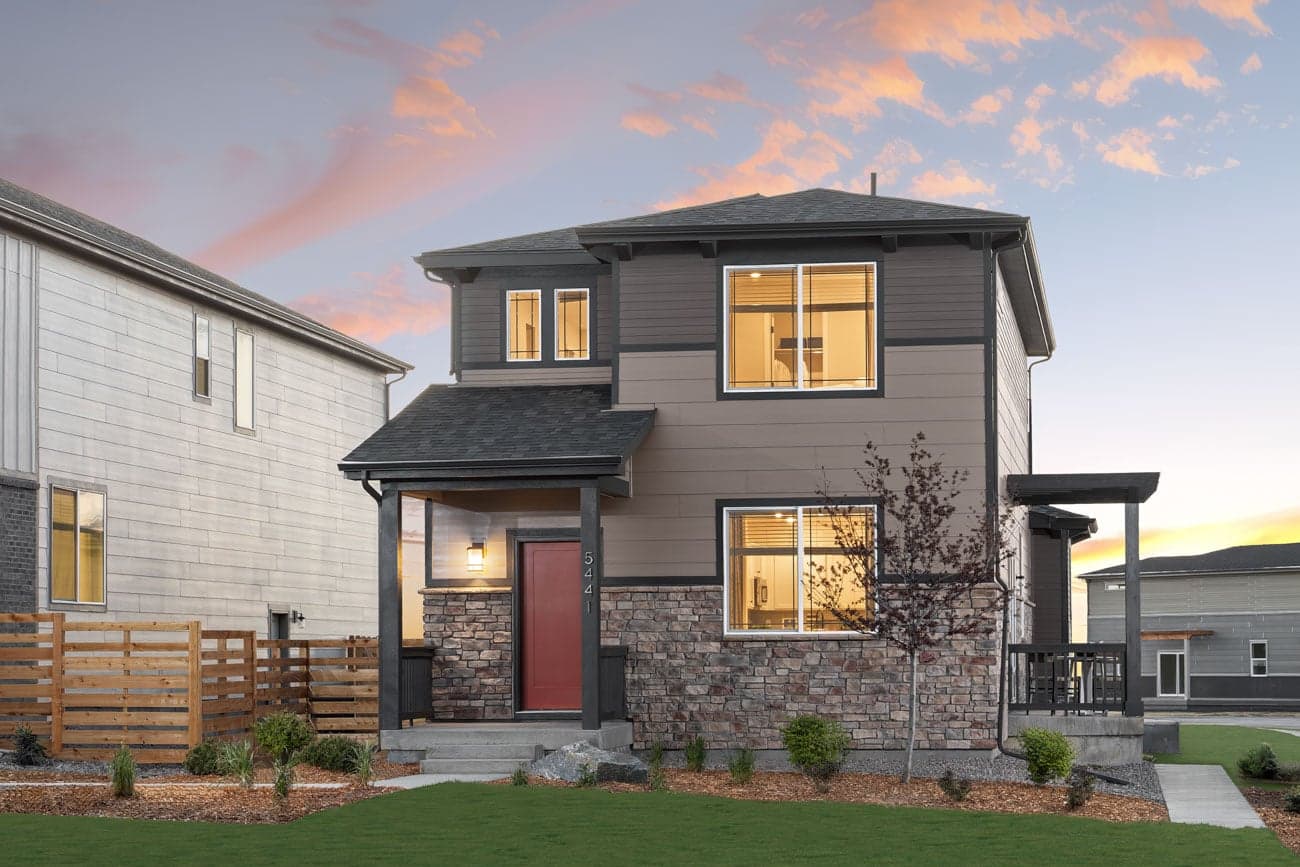
Now Selling
Aurora | Starting in High $400s
Up to:
1,506-2,192
SQUARE FEET
3-4
BEDROOMS
2.5
BATHS
2
GARAGES
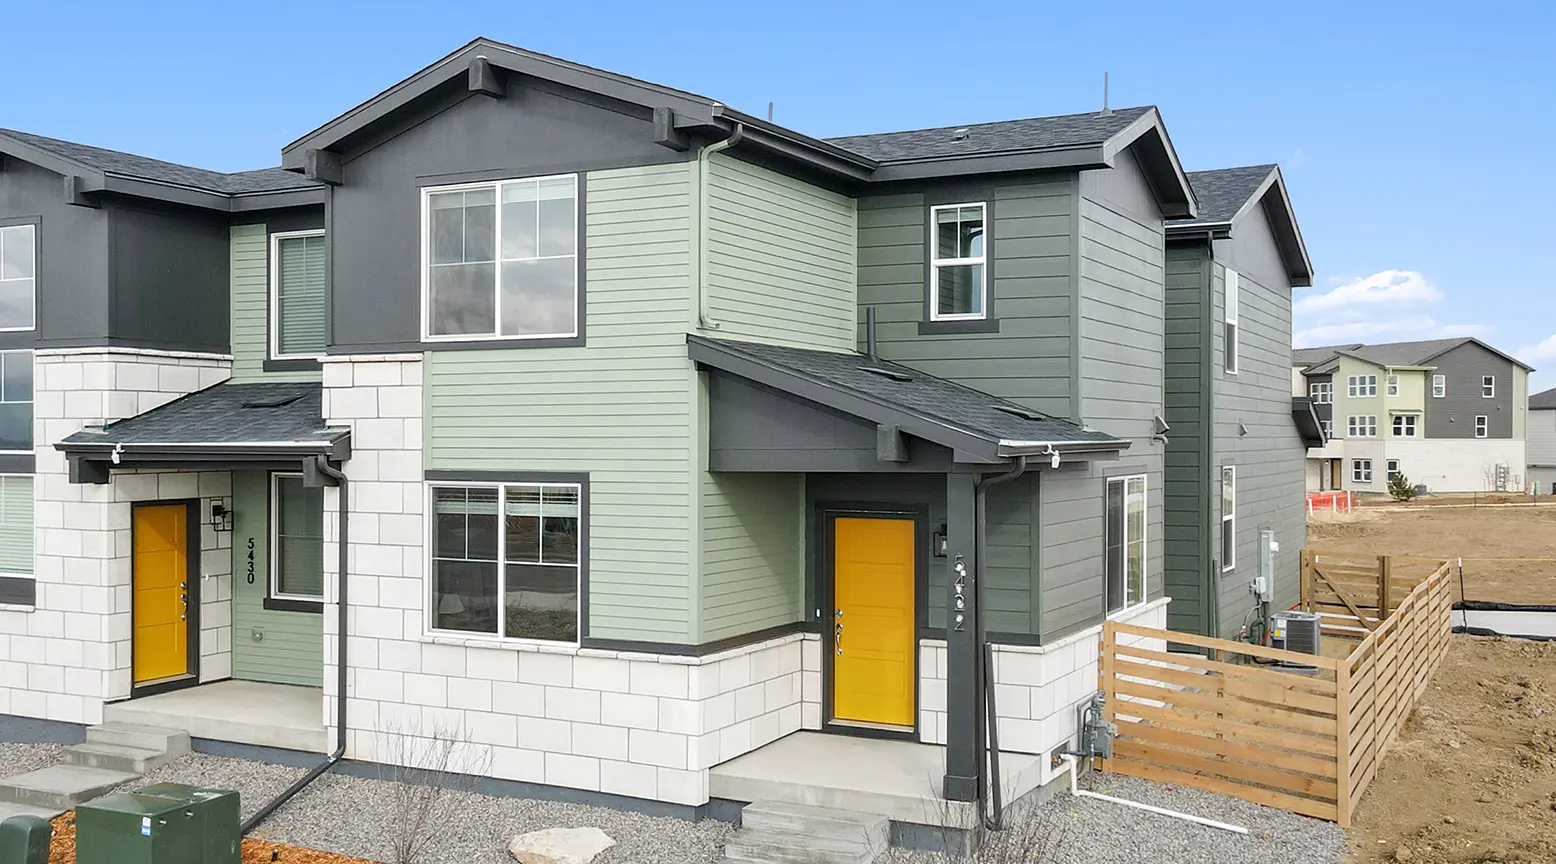
Now Selling
Aurora | Starting in Mid $400s
Up to:
1,506-2,054
SQUARE FEET
3-4
BEDROOMS
2-2.5
BATHS
2
GARAGES
Now Selling
Golden | Starting in High $700s
Up to:
1,601-2,747
SQUARE FEET
3-5
BEDROOMS
2-3.5
BATHS
2-3
GARAGES
Search our neighborhoods, city, or state: