
Starting in the low $500s
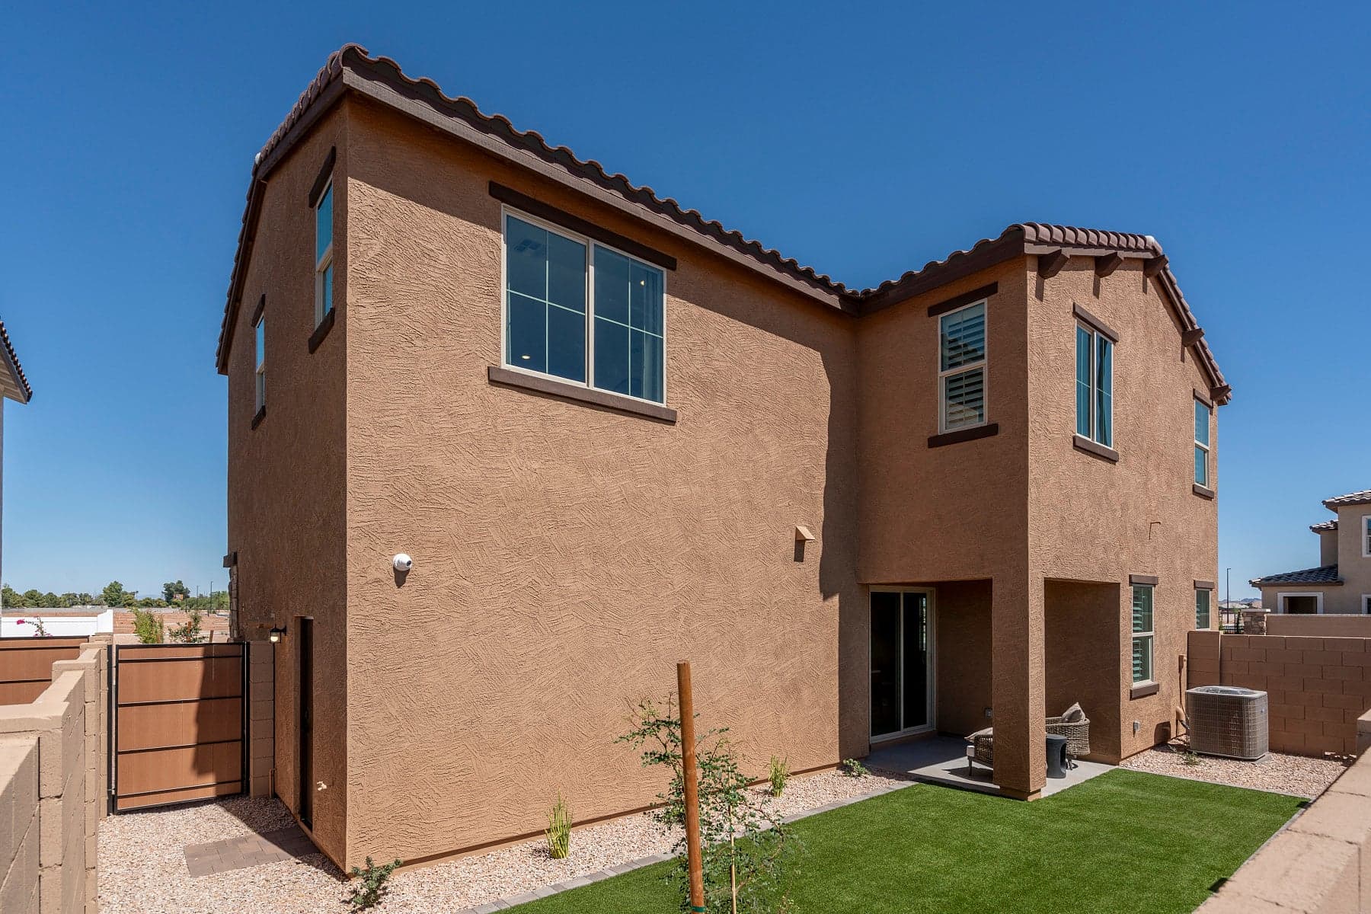
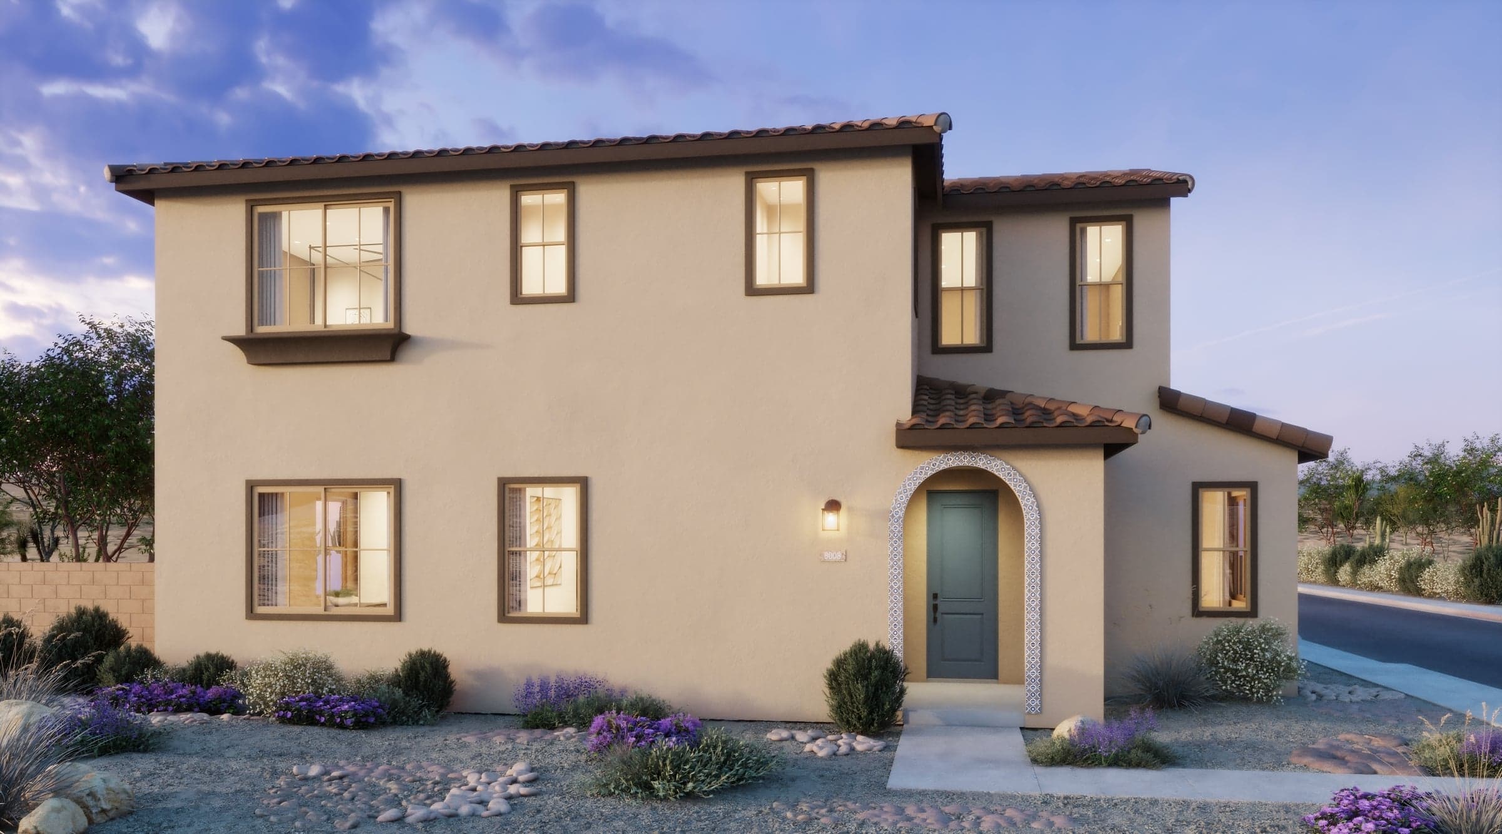

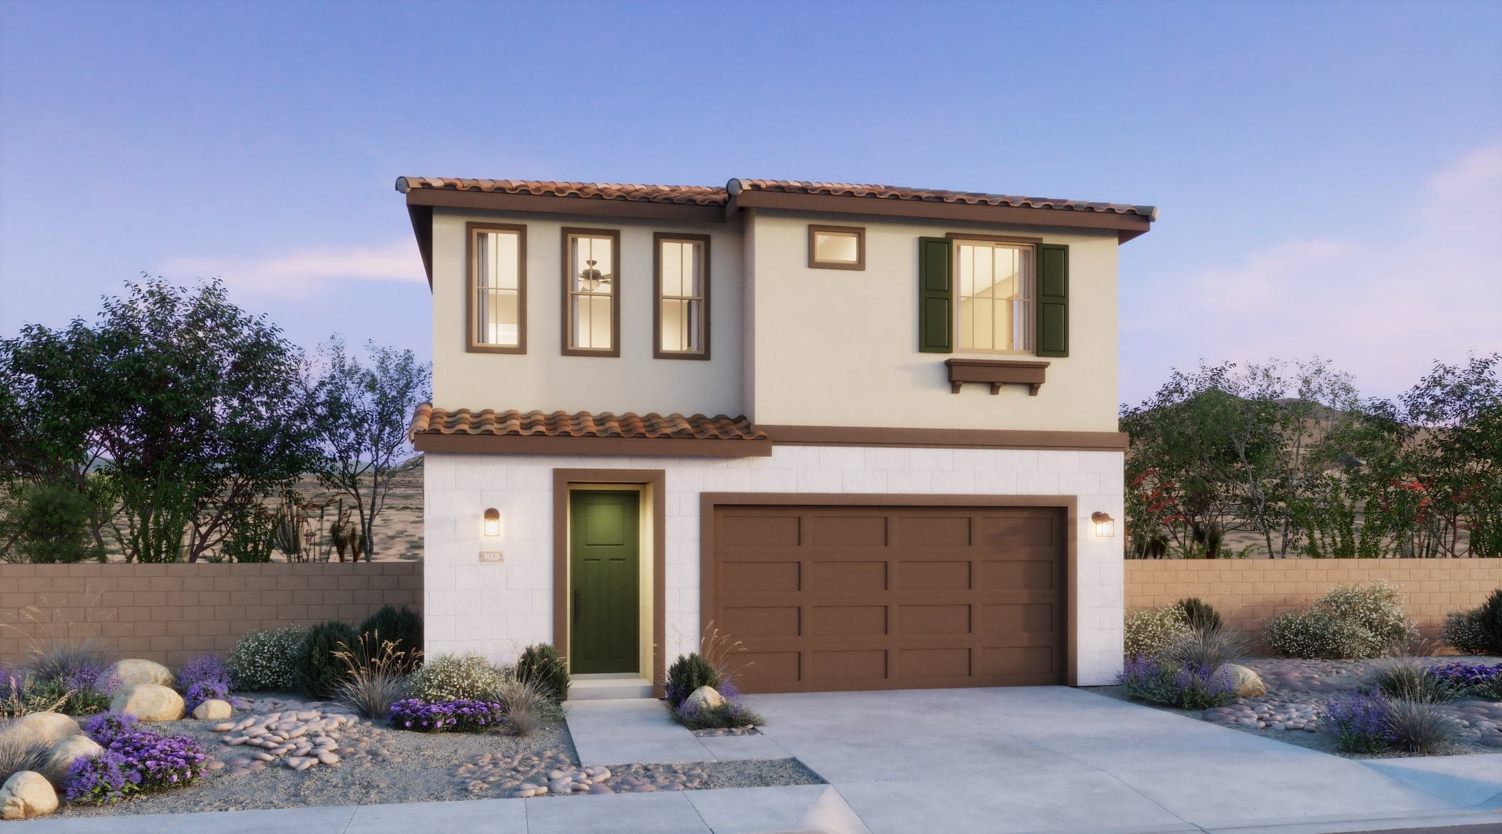
The Courts at Bella Storia
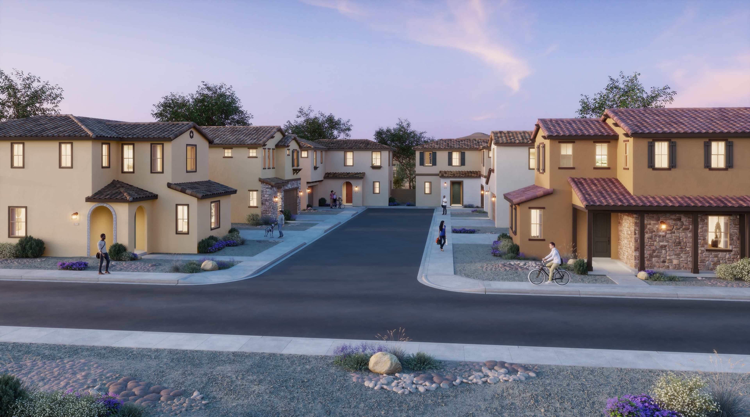
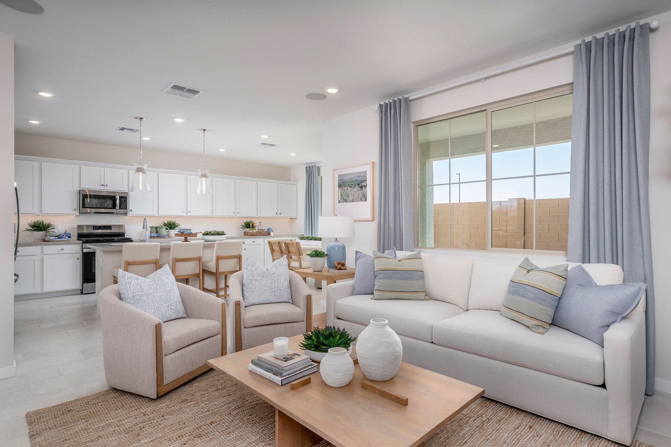
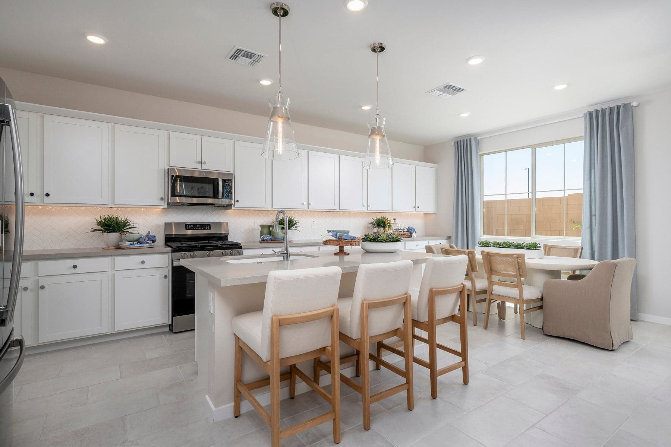
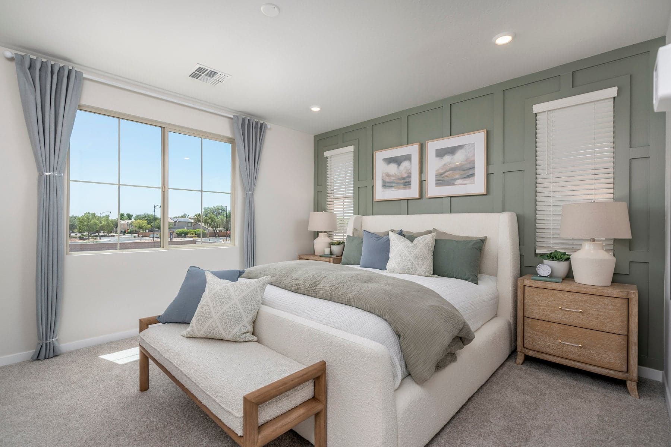
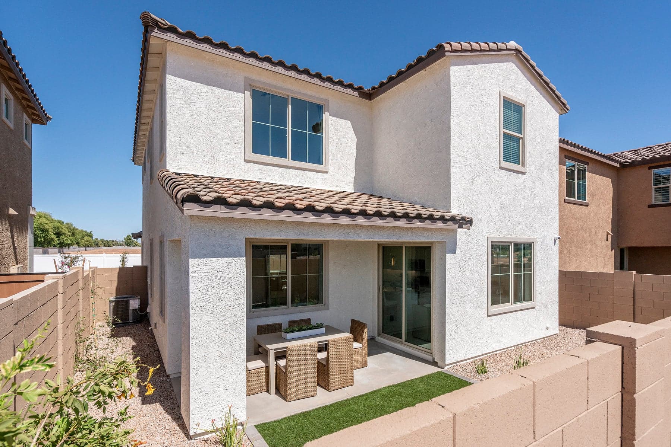
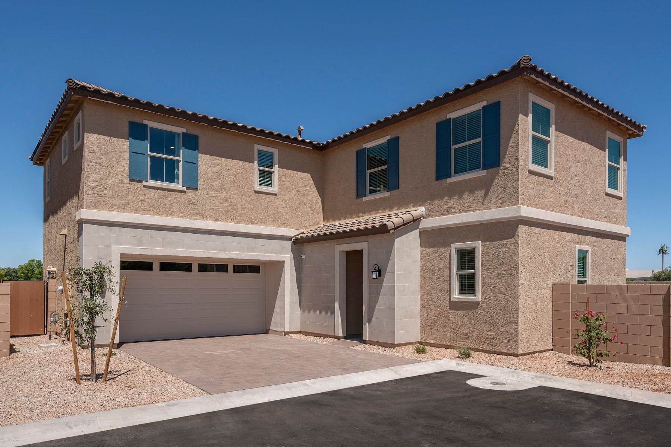
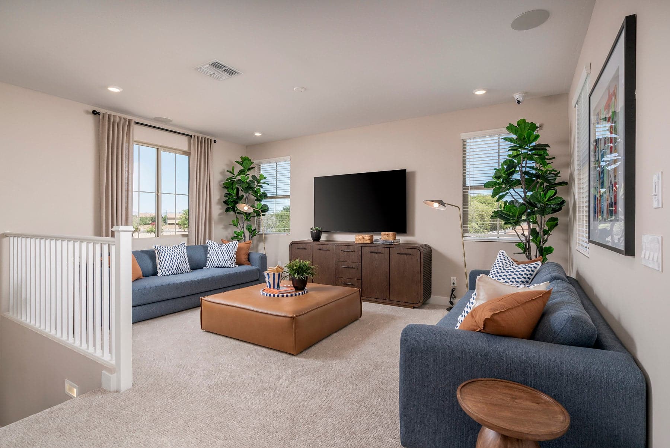
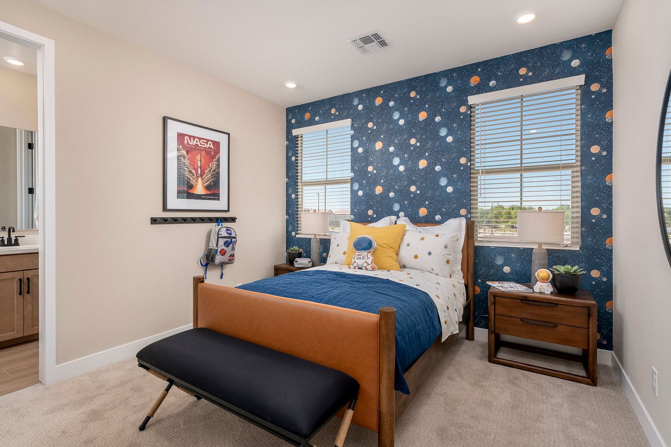
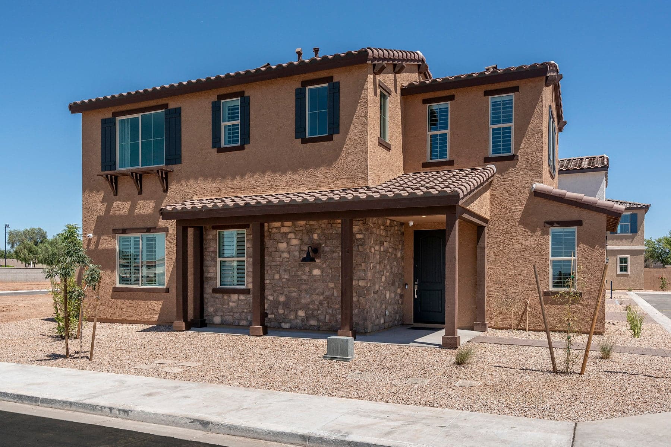
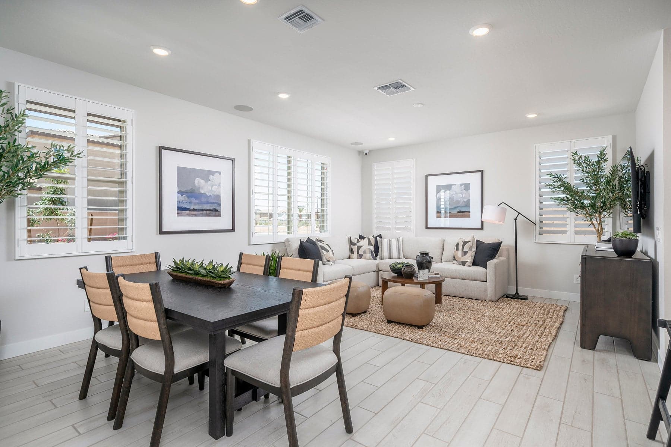
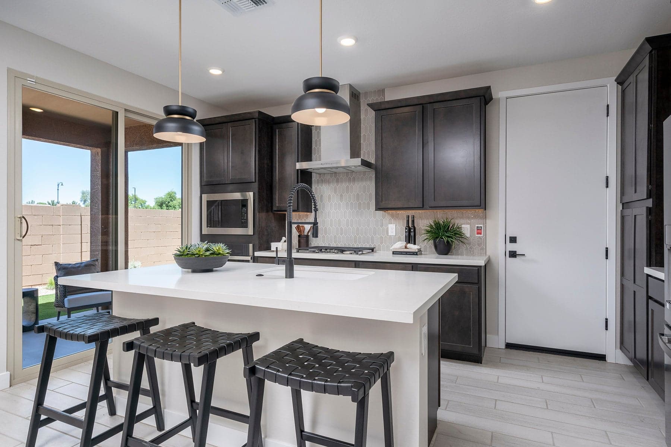
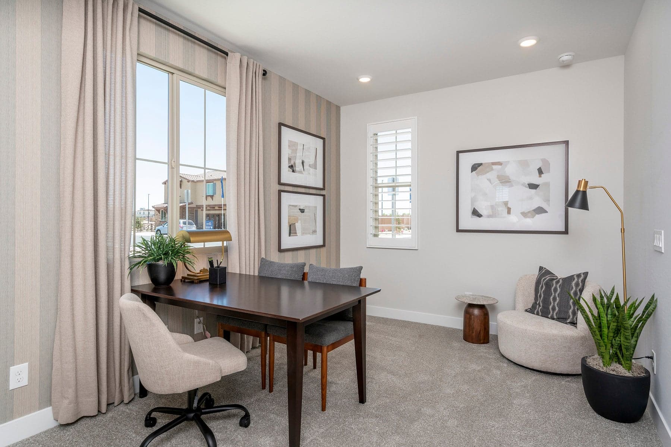
The Courts at Bella Storia offer a fresh take on single-family living, with detached two-story homes arranged in a distinctive motor court style that balances privacy with a true sense of community in Gilbert. Three floor plans span 1,778 to 2,207 sq. ft., offering three to four bedrooms and 2.5 to 3 baths designed to accommodate growing families and evolving lifestyles.
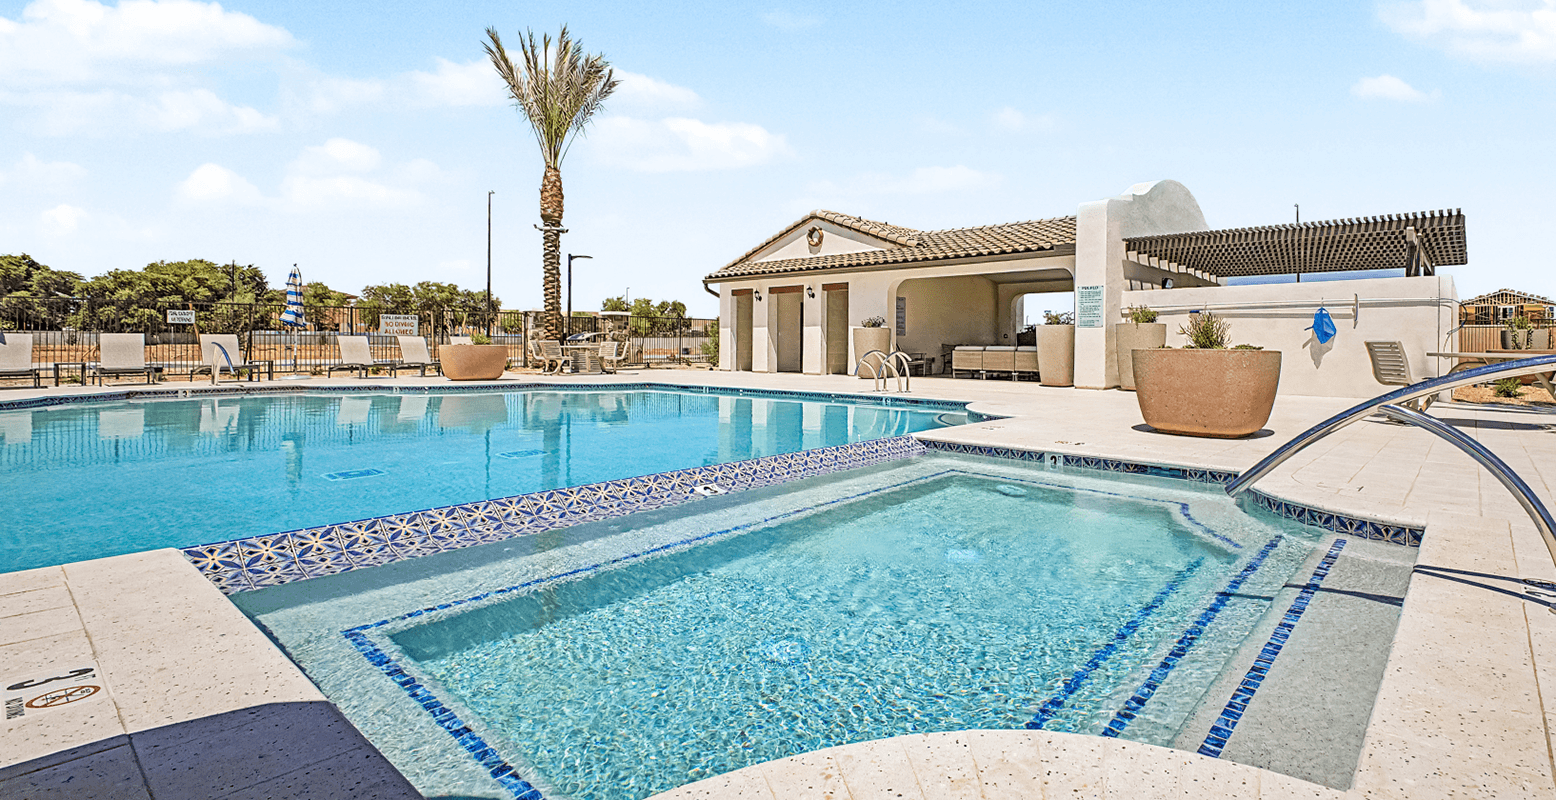
Residents enjoy the full amenities of the Bella Storia master plan, including a resort-style pool, outdoor gathering areas, and pocket parks. Top-rated Higley Unified schools, ASU Polytechnic, and Phoenix-Mesa Gateway Airport are all just minutes away. Seamless access to the Loop 202 and employment hubs in Scottsdale and Phoenix make the everyday commute that much easier.
The Courts at Bella Storia offer a fresh take on single-family living, with detached two-story homes arranged in a distinctive motor court style that balances privacy with a true sense of community in Gilbert. Three floor plans span 1,778 to 2,207 sq. ft., offering three to four bedrooms and 2.5 to 3 baths designed to accommodate growing families and evolving lifestyles.
Residents enjoy the full amenities of the Bella Storia master plan, including a resort-style pool, outdoor gathering areas, and pocket parks. Top-rated Higley Unified schools, ASU Polytechnic, and Phoenix-Mesa Gateway Airport are all just minutes away. Seamless access to the Loop 202 and employment hubs in Scottsdale and Phoenix make the everyday commute that much easier.
Quick Specs
1,780 - 2,209 sq ft
3 - 5 Bedrooms
2.5 - 3 Bathrooms
2 Car Garages
Highlights

Driving Directions
4487 E Vest AvenueGilbert, AZ 85295
The Courts at Bella Storia

| Home for Sale | Details | Homesite | Price | Plan | Date Available |
|---|---|---|---|---|---|
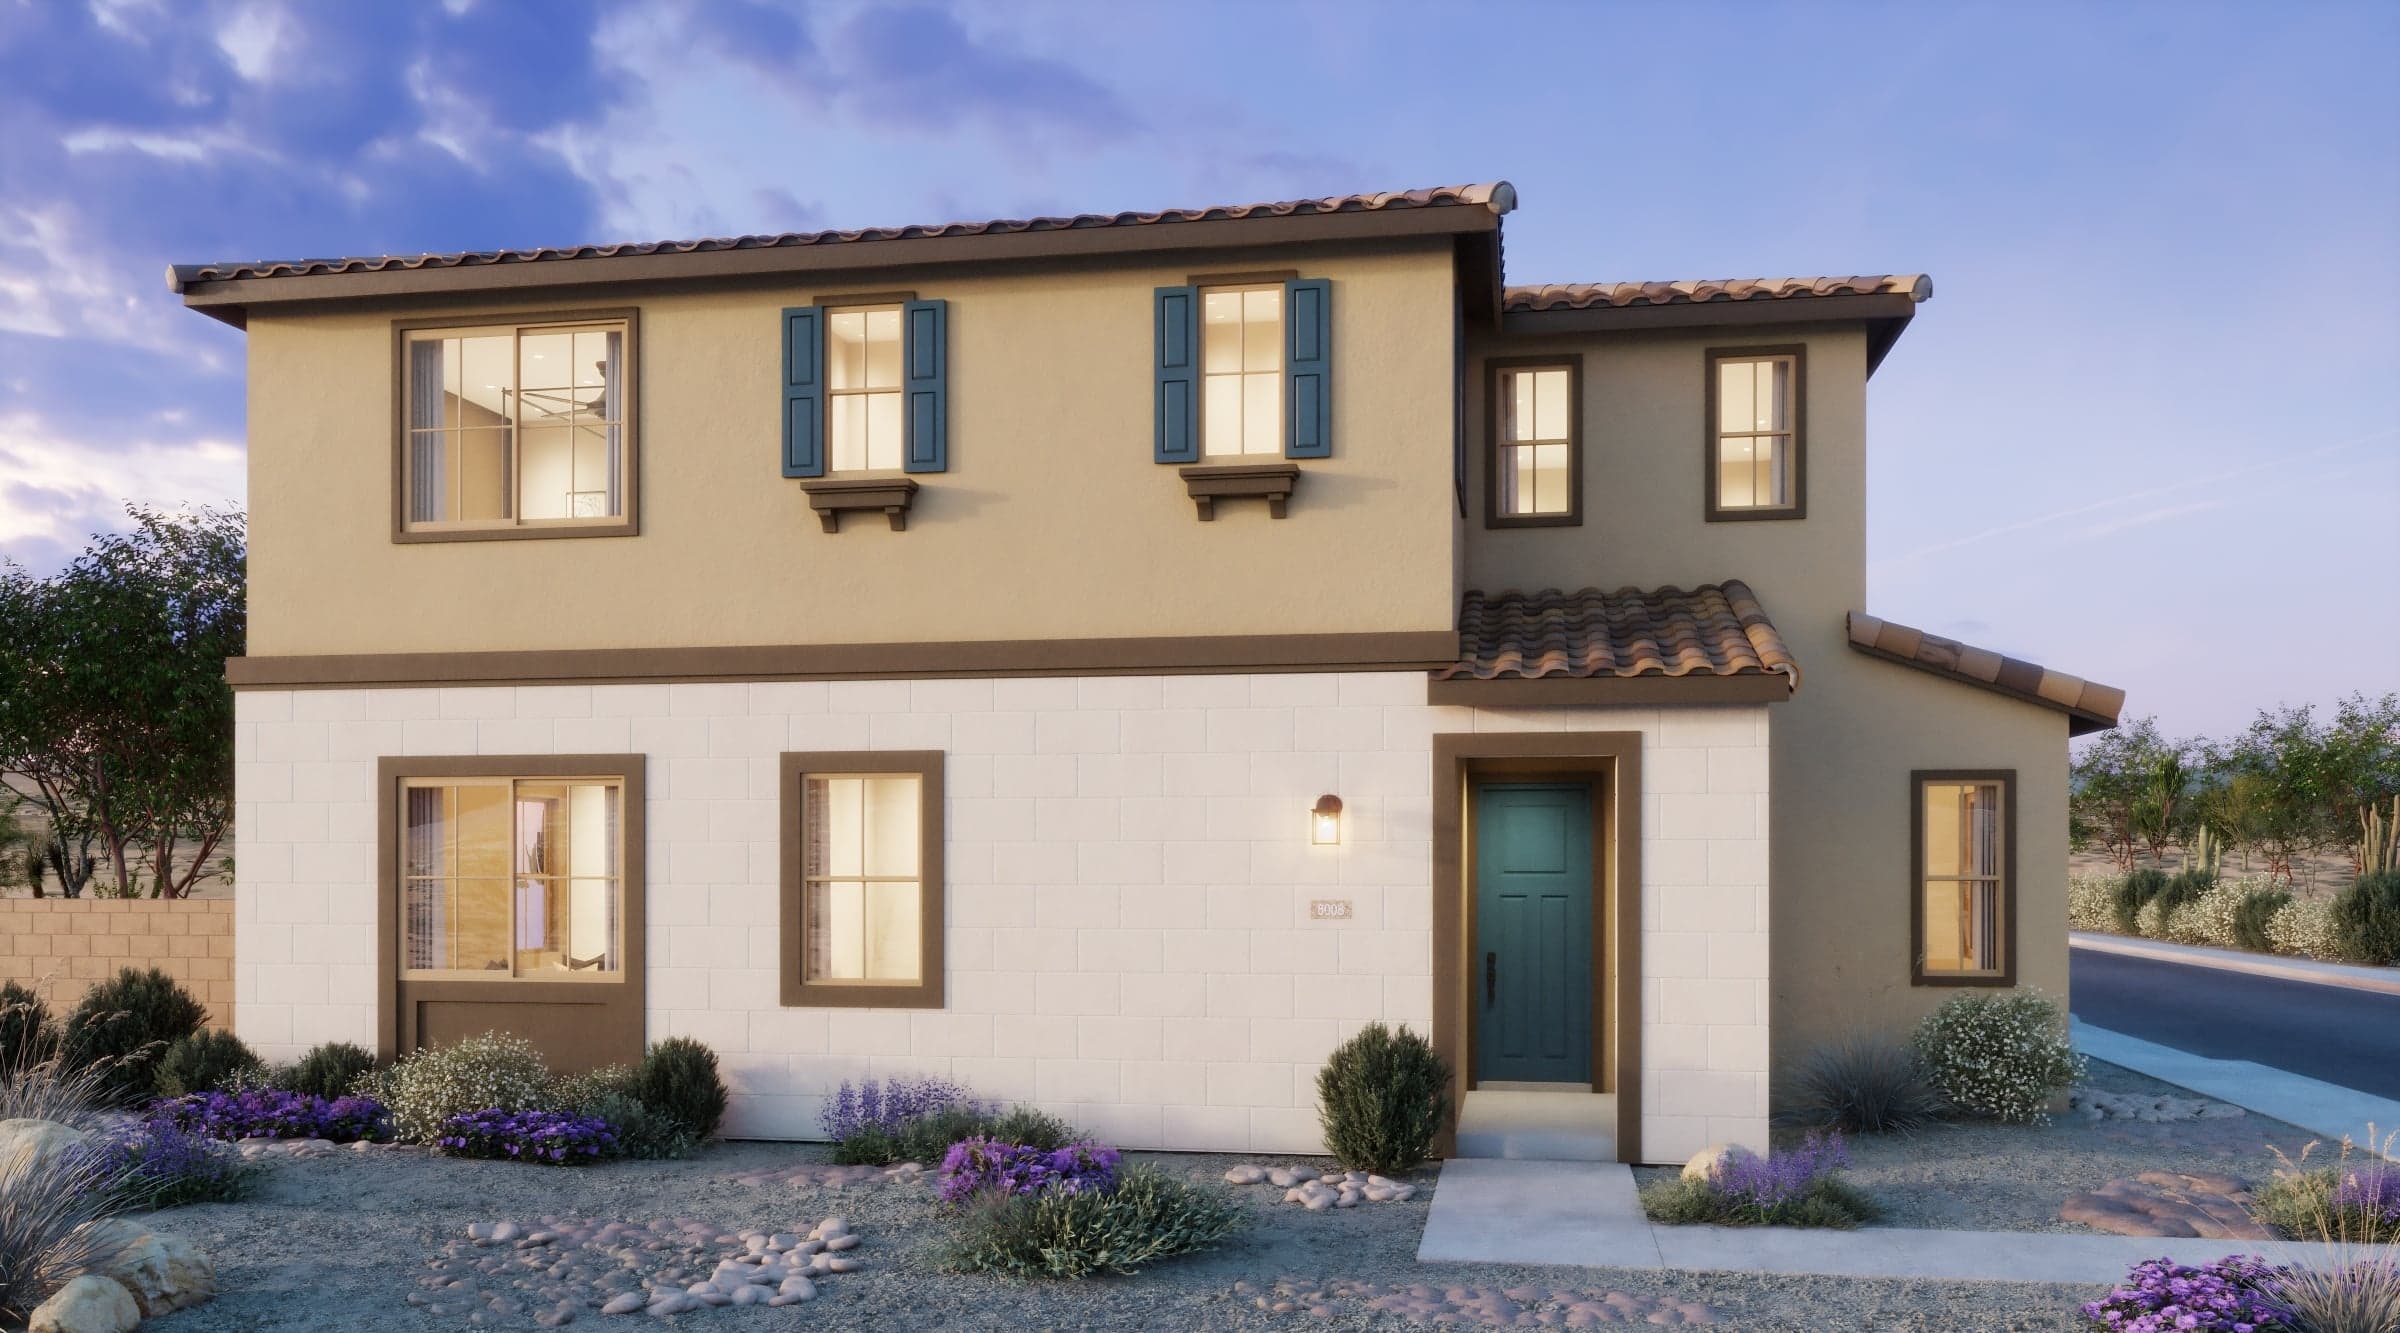 Move-In Ready | 2255 S SWAN CT
| 164 | $604,295 | Plan 3 | Move in: 9/2026 |
Move-In Ready | 2265 S SWAN CT
| 159 | $589,455 | Plan 3 | Move in: 9/2026 |
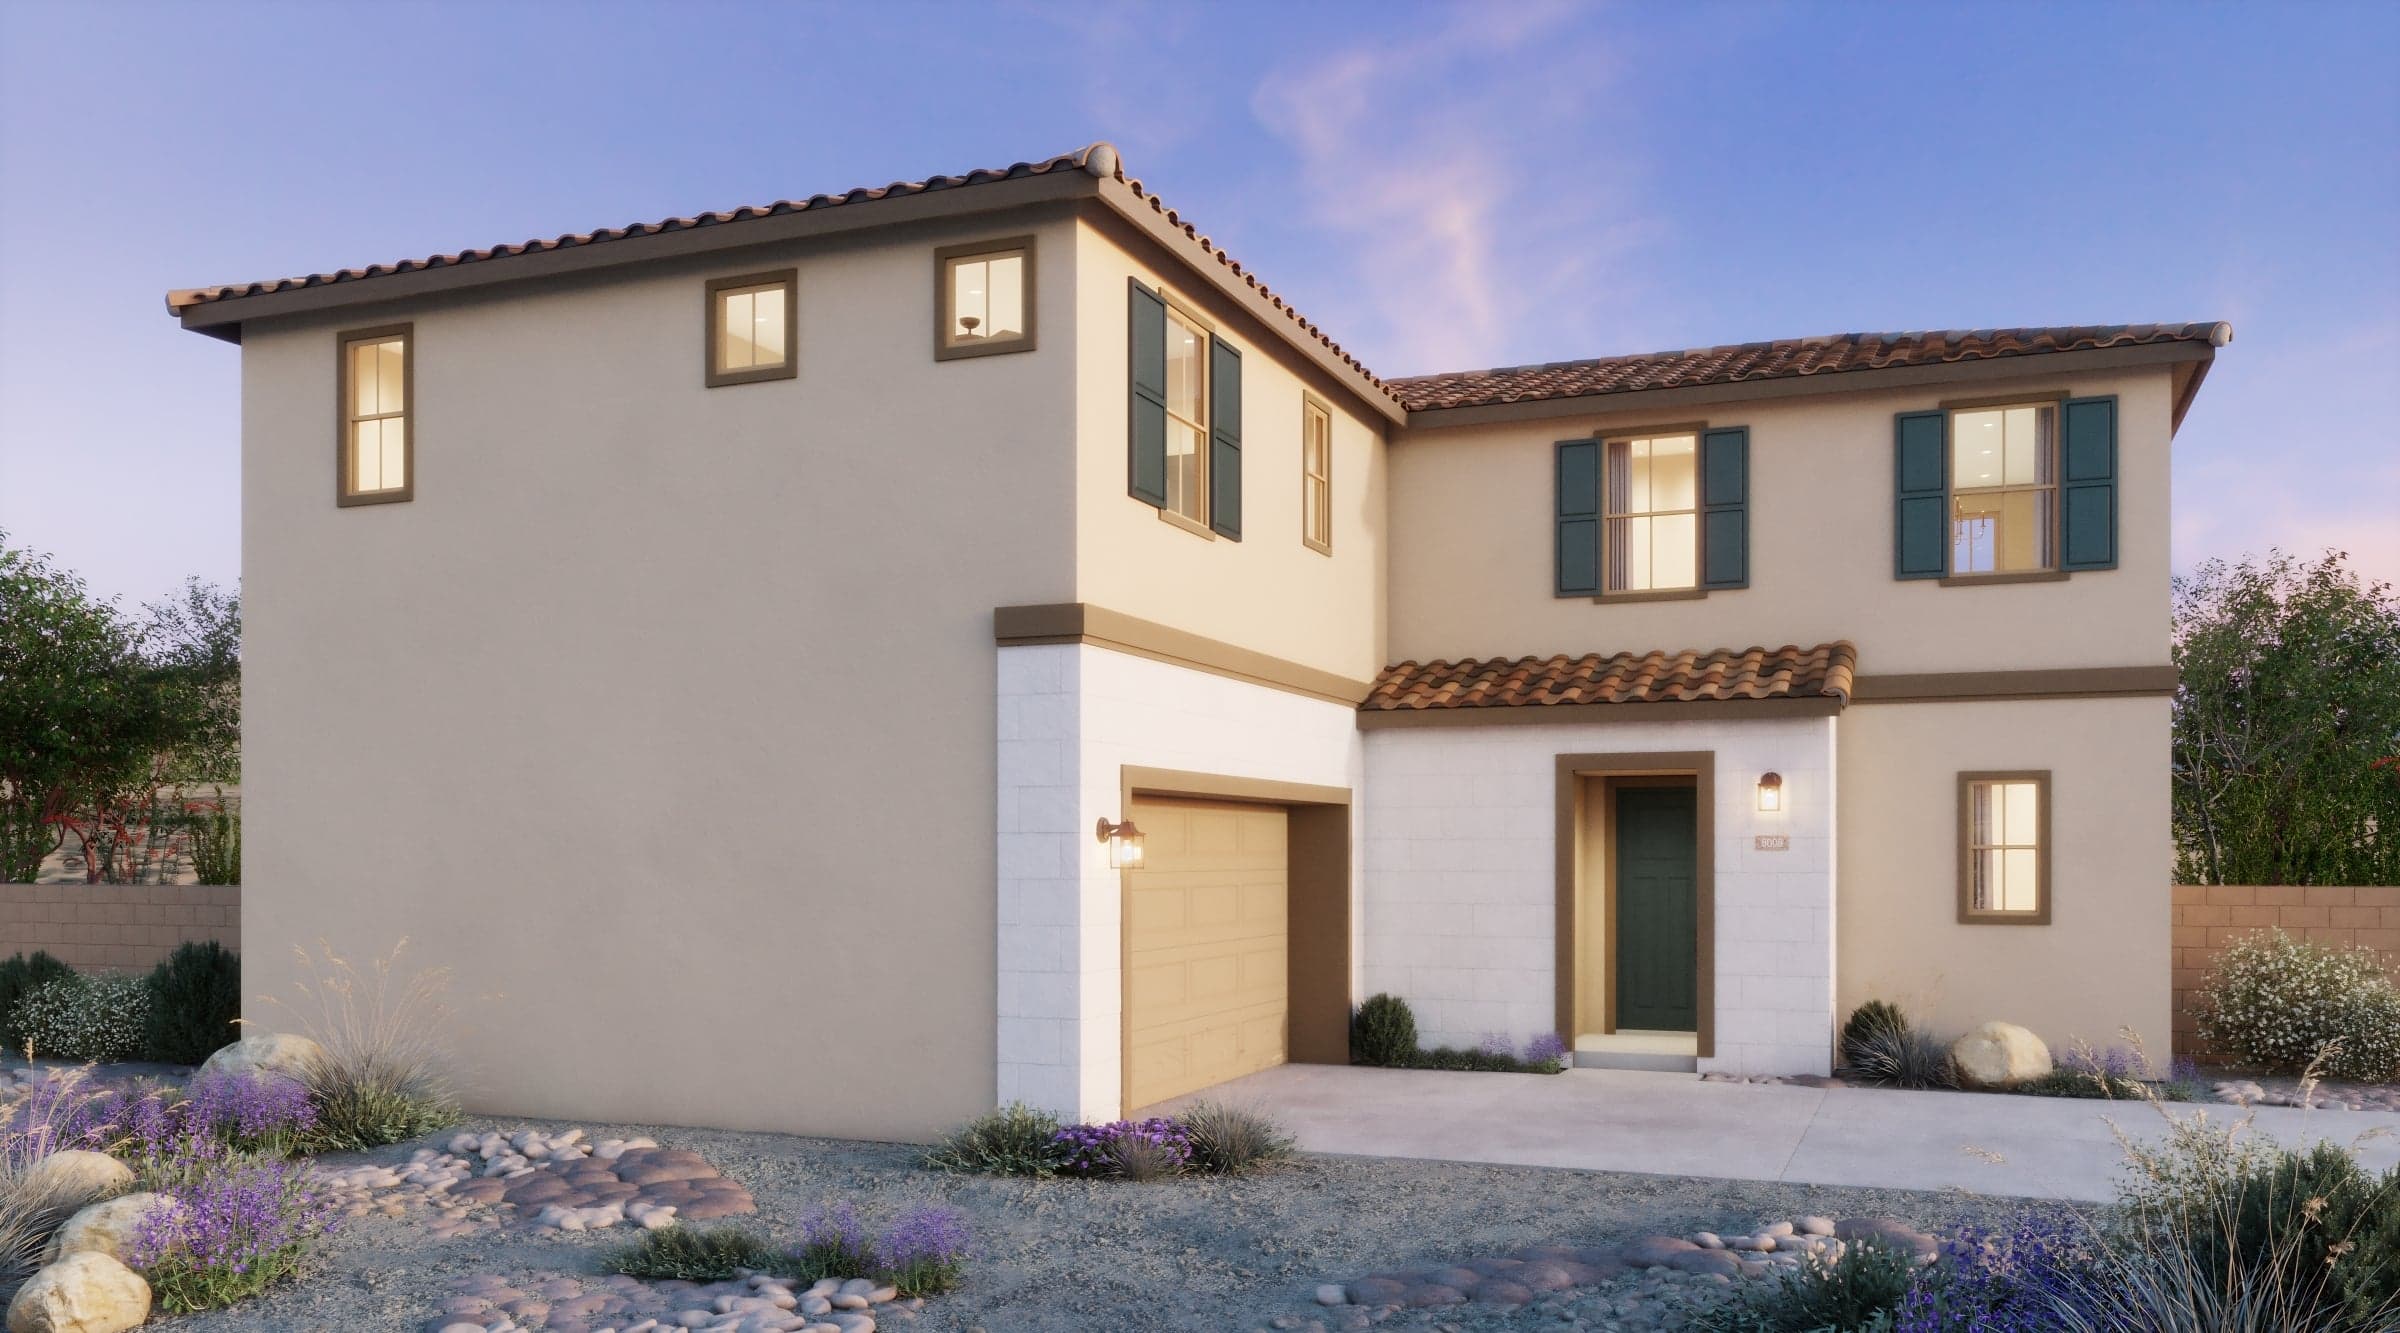 Under construction | 2241 S SWAN DR
| 167 | $589,585 | Plan 2 | Move in: 2/2027 |
Under construction | 2243 S SWAN DR
| 166 | $552,510 | Plan 1 | Move in: 2/2027 |
Home for Sale
Details
2255 S SWAN CT
Homesite
164
Price
$604,295
Plan
Plan 3
Date Available
Move in: 9/17/2026
Home for Sale
Details
2265 S SWAN CT
Homesite
159
Price
$589,455
Plan
Plan 3
Date Available
Move in: 9/30/2026
Home for Sale
Details
2241 S SWAN DR
Homesite
167
Price
$589,585
Plan
Plan 2
Date Available
Move in: 2/2/2027
Home for Sale
Details
2243 S SWAN DR
Homesite
166
Price
$552,510
Plan
Plan 1
Date Available
Move in: 2/2/2027
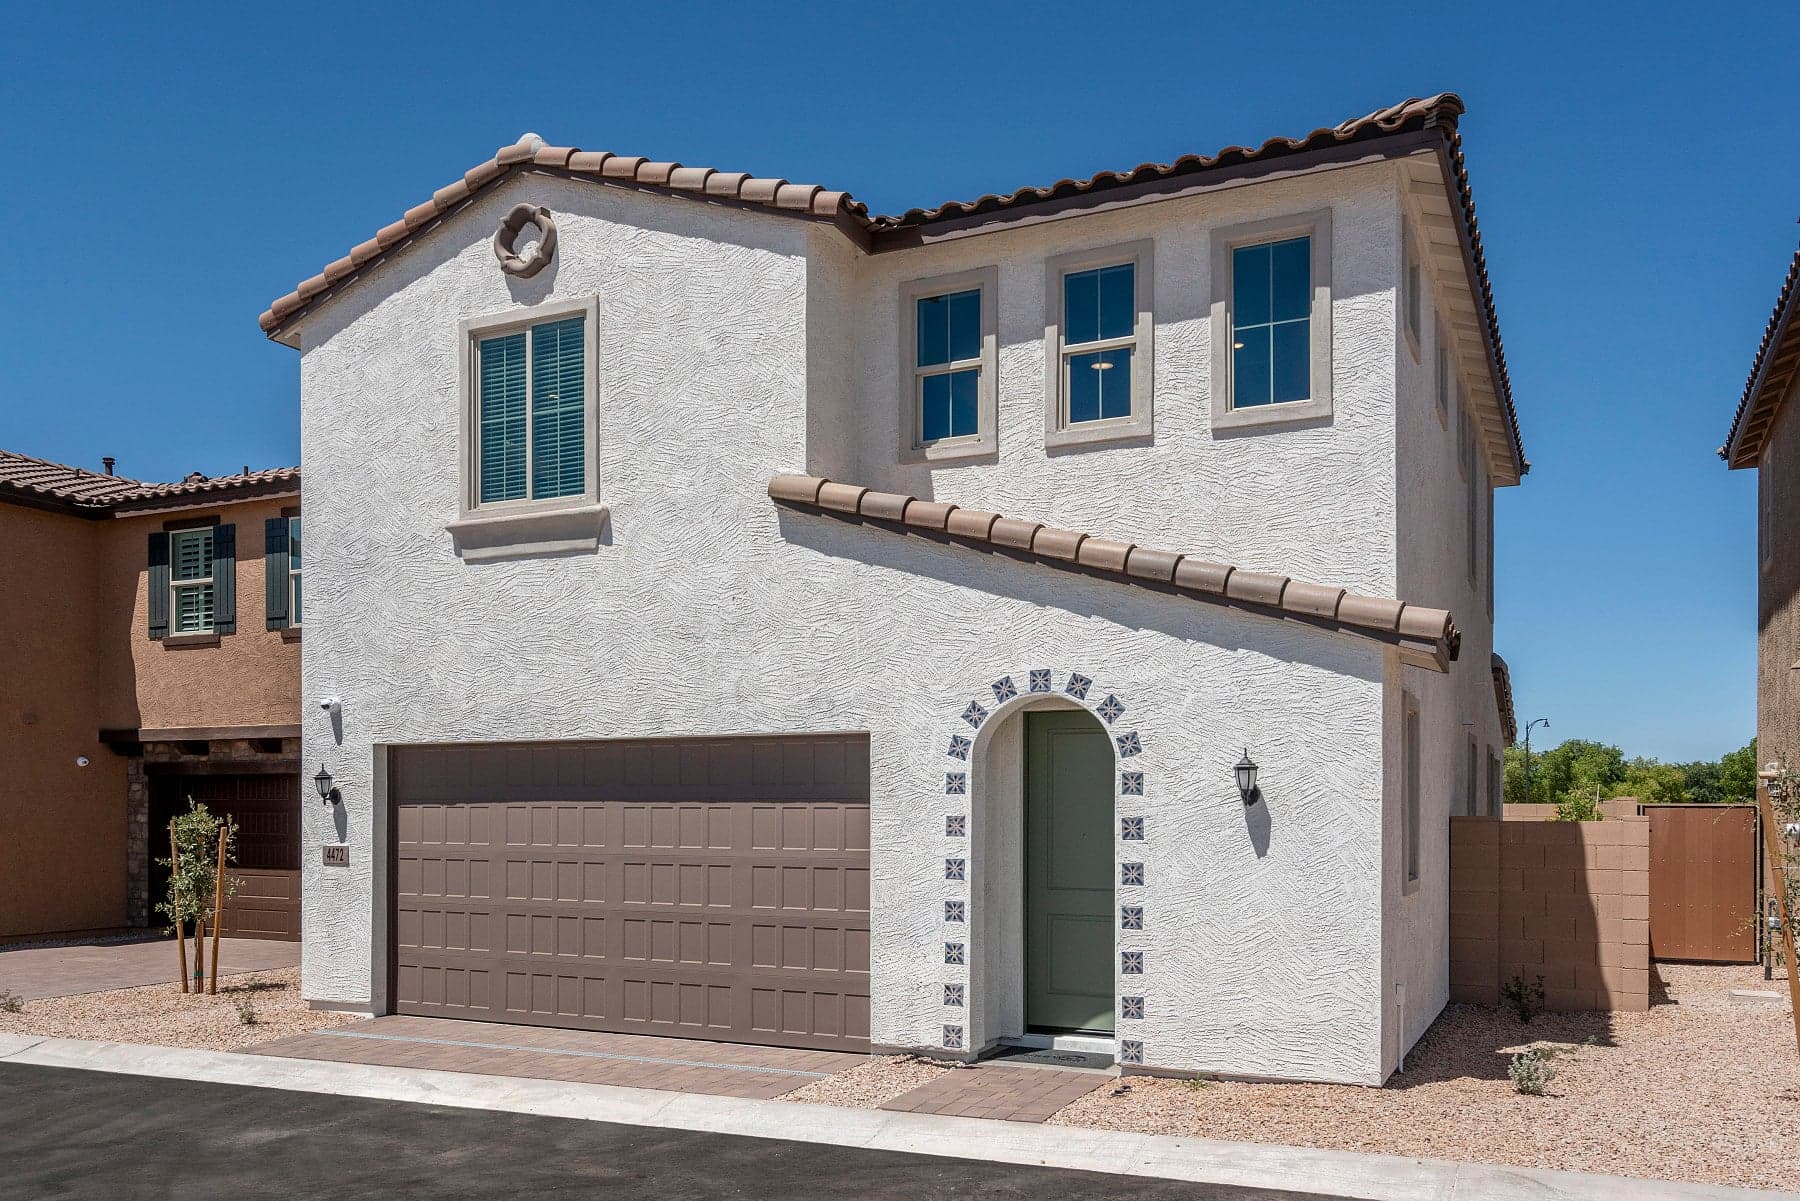
Now Selling
Gilbert | Priced from $517,990
Up to:
1,779
SQUARE FEET
3
BEDROOMS
2.5
BATHS
2
GARAGES
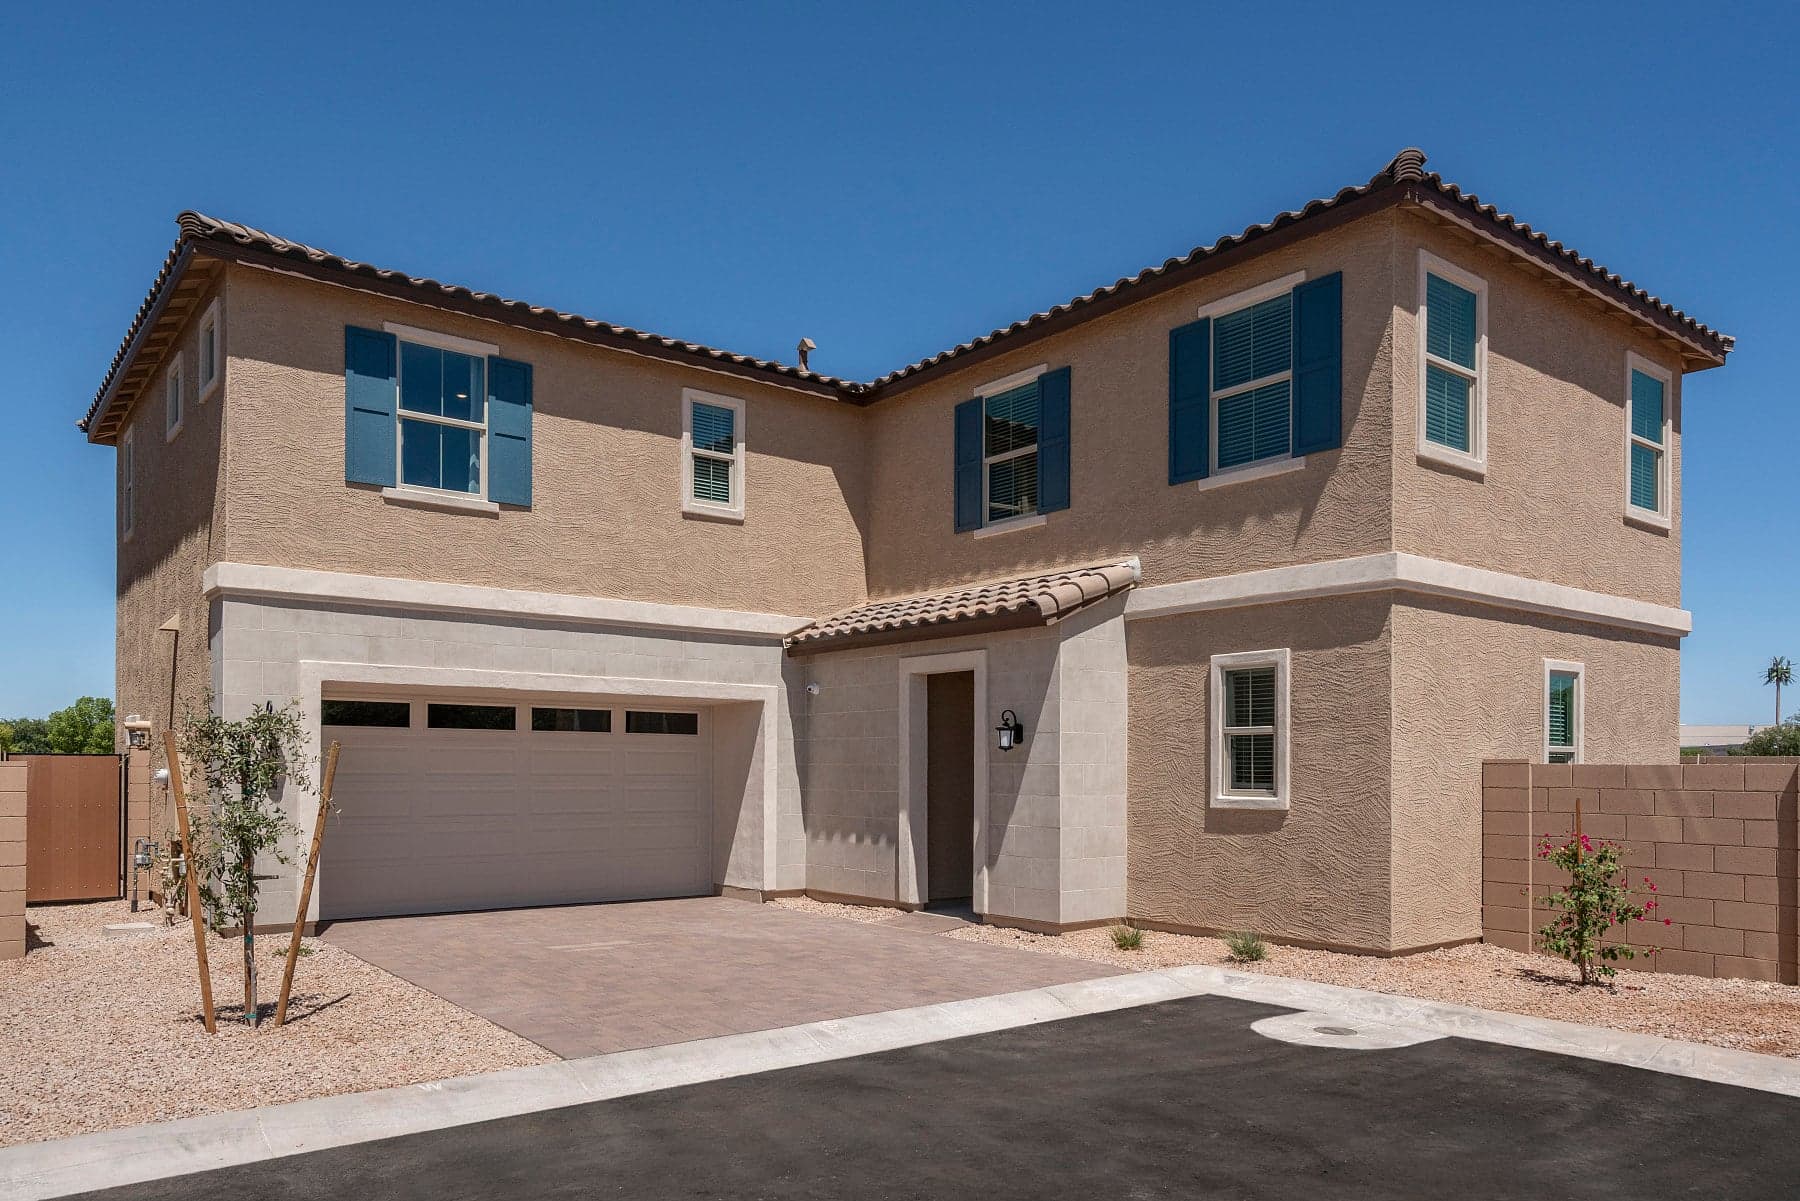
Now Selling
Gilbert | Priced from $540,990
Up to:
2,163
SQUARE FEET
4
BEDROOMS
3
BATHS
2
GARAGES
Now Selling
Gilbert | Priced from $547,990
Up to:
2,209
SQUARE FEET
4
BEDROOMS
3
BATHS
2
GARAGES
Now Selling
Gilbert | Priced from $517,990
Up to:
1,779
SQUARE FEET
3
BEDROOMS
2.5
BATHS
2
GARAGES
Now Selling
Gilbert | Priced from $540,990
Up to:
2,163
SQUARE FEET
4
BEDROOMS
3
BATHS
2
GARAGES
Now Selling
Gilbert | Priced from $547,990
Up to:
2,209
SQUARE FEET
4
BEDROOMS
3
BATHS
2
GARAGES
Masterplan Community INCLUDES
Starting in the
$500s
Starting in the
$500s
Starting in the
$400s
Are you ready to explore this neighborhood further? Take the next step by clicking below.
Search our neighborhoods, city, or state:
