

Stop Waiting for Someday | 3.99% (4.607%) APR Fixed Rate for First 5 Yrs* + No-Cost Refinance

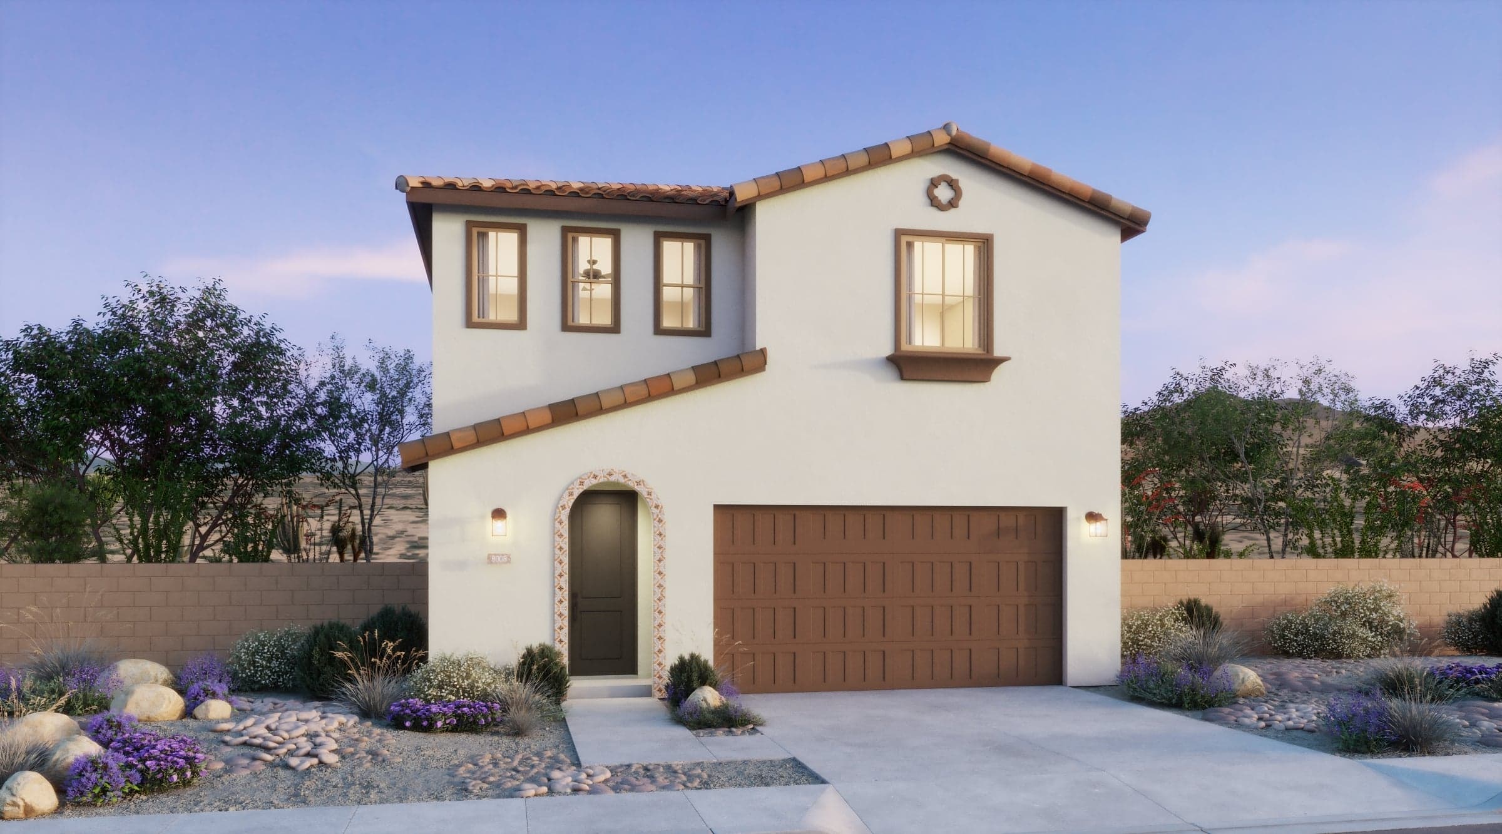
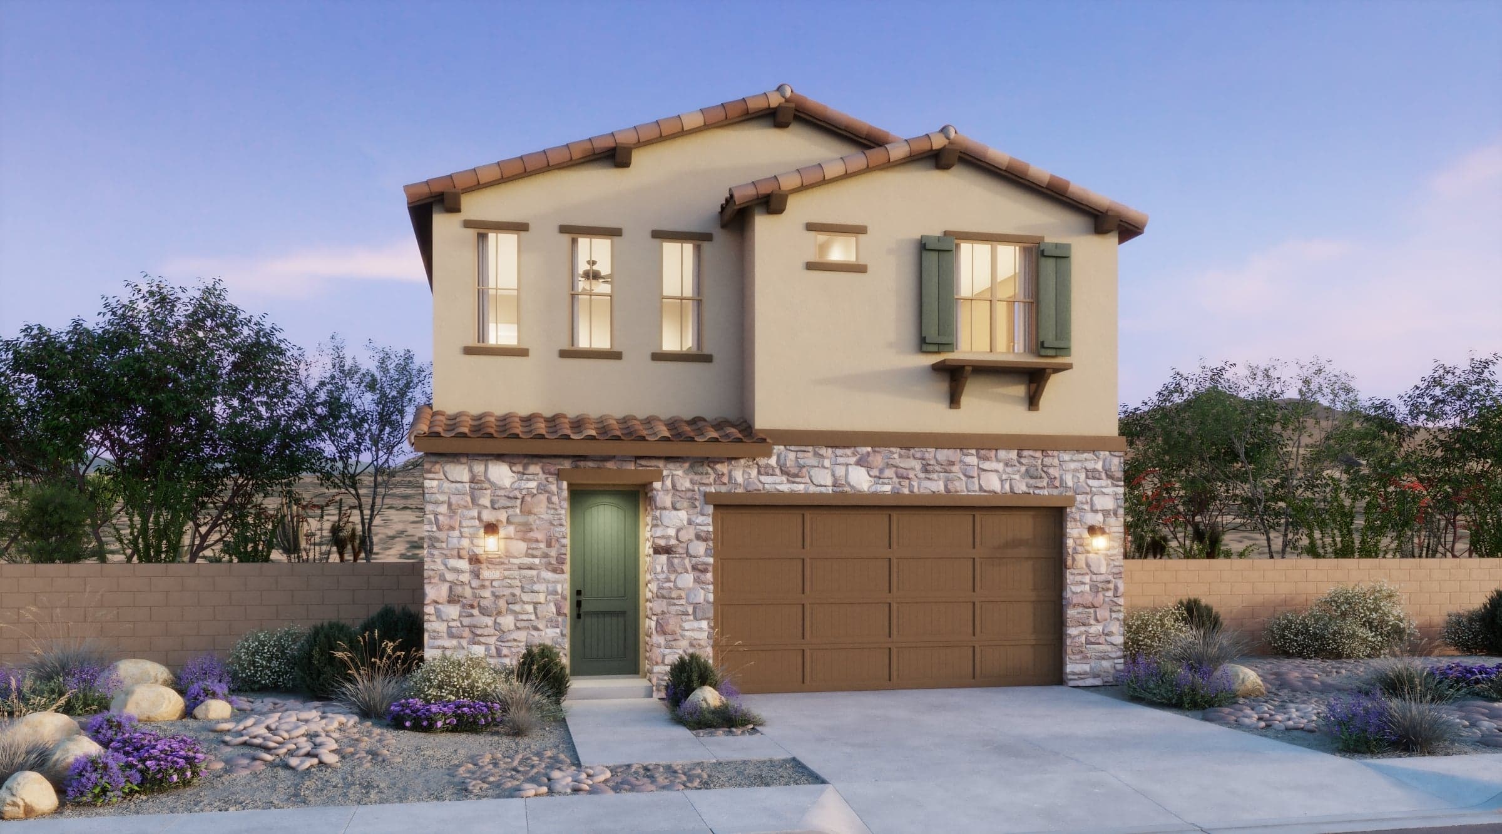
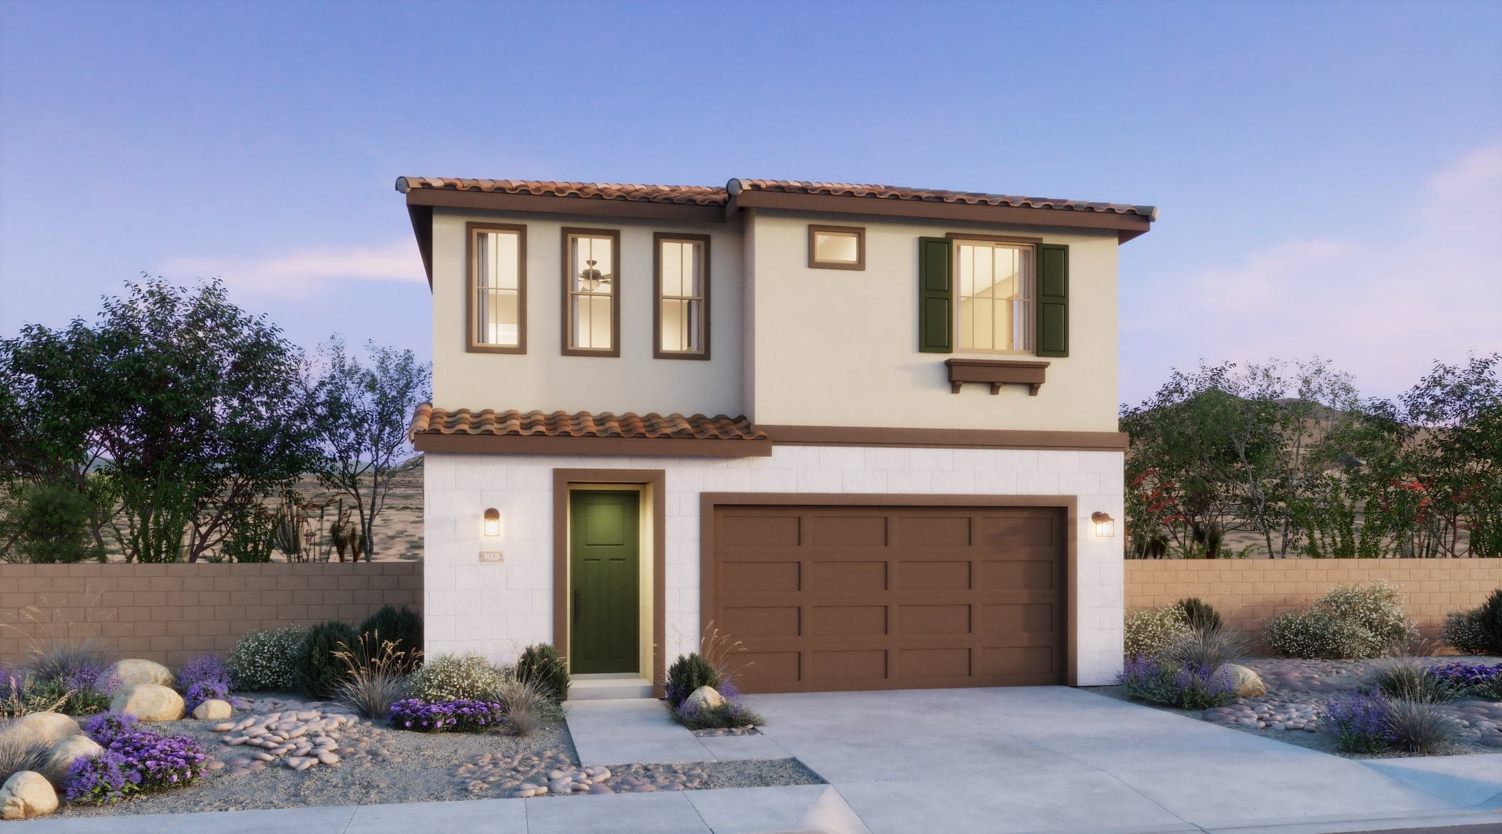
$517,990
1,779 sq ft
3 Bedrooms
2.5 Bathrooms
2 Car Garages
1,779 sq ft
3 Bedrooms
2.5 Bathrooms
2 Car Garages
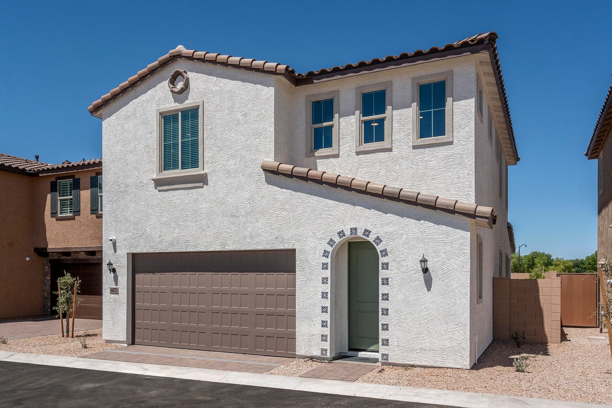
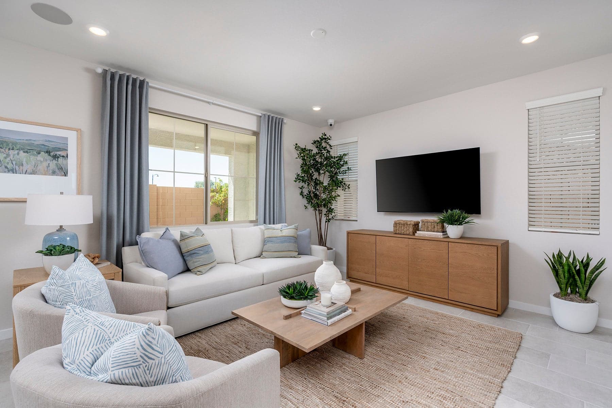
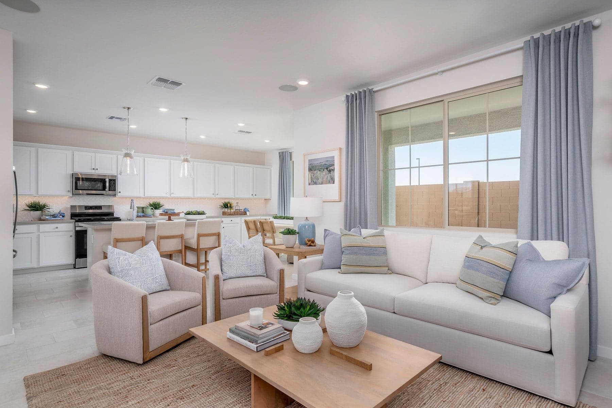
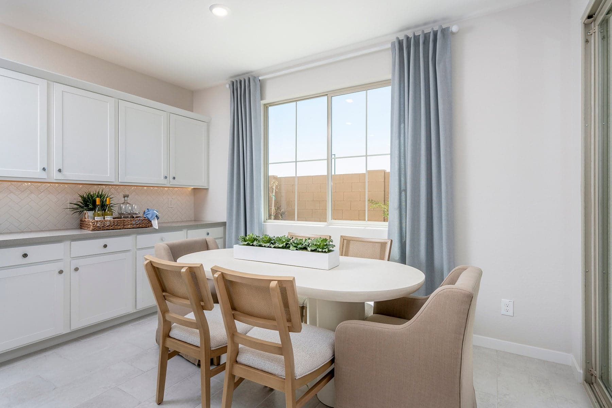
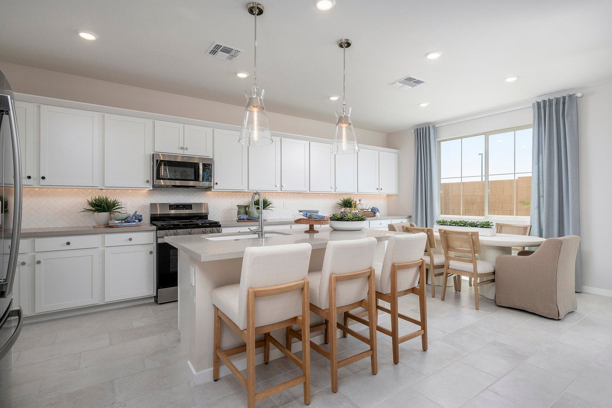
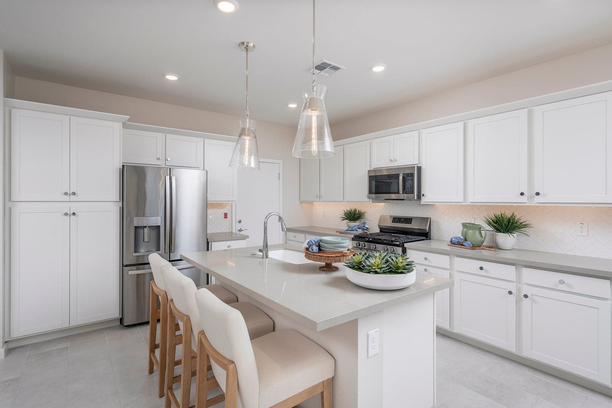
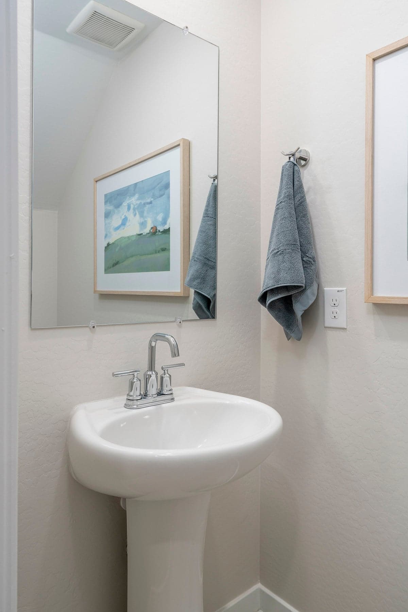
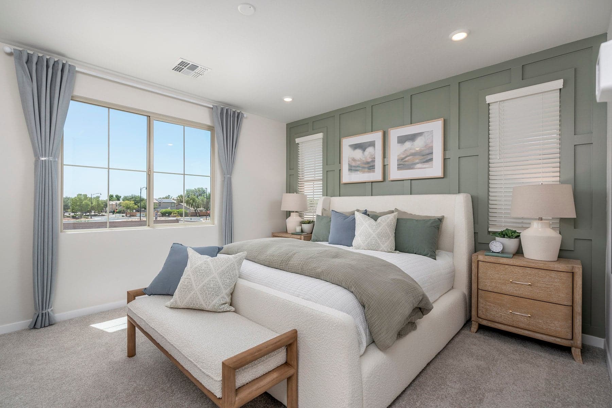
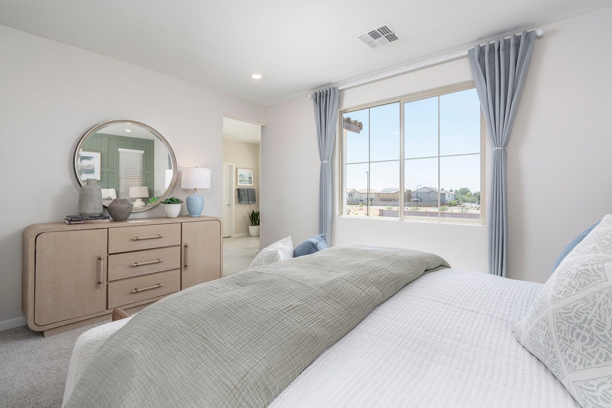
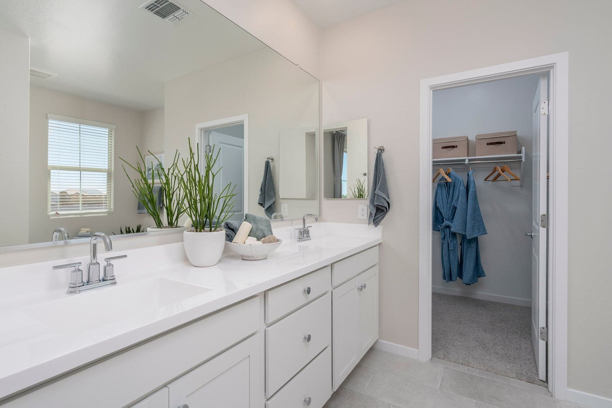
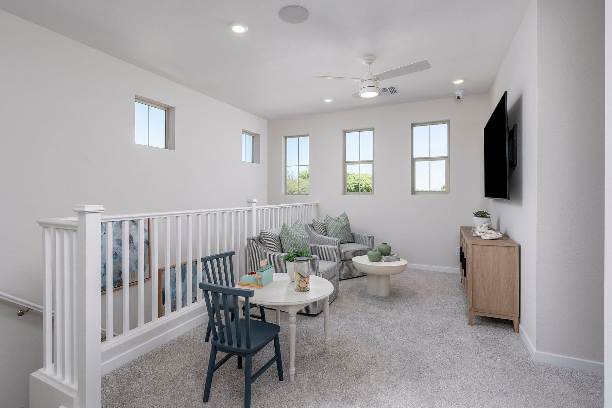
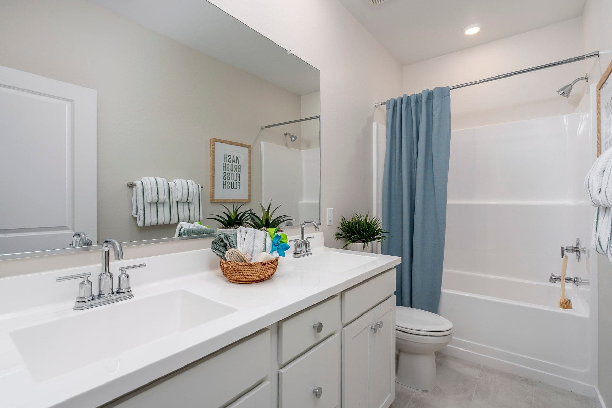
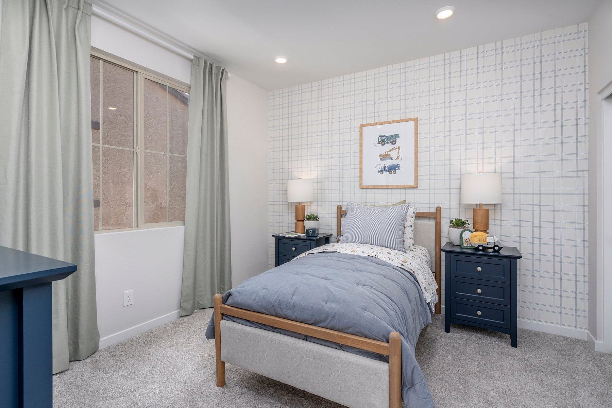
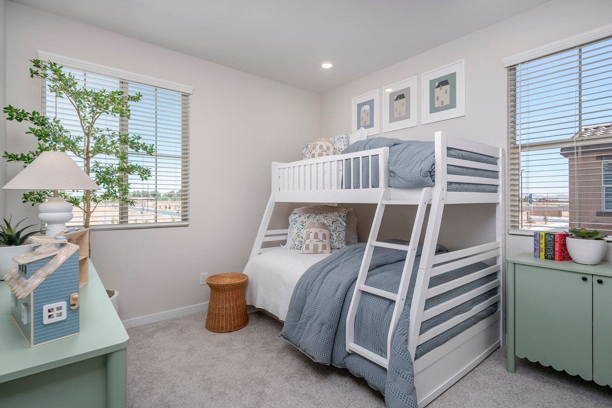
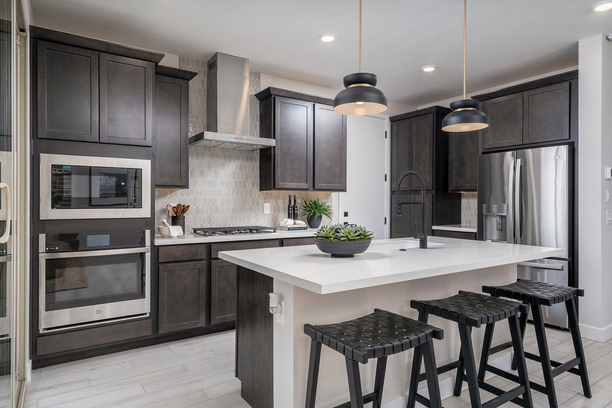
Welcome to the Courts at Bella Storia! Plan 1 offers 1,780 square feet of thoughtfully designed living space, perfect for growing into your next chapter. This 3-bedroom, 2.5-bath home with a loft delivers the ideal balance of comfort, flexibility, and everyday functionality. The open-concept main level creates a bright and connected great room, dining, and kitchen space that’s perfect for daily living and gathering. Upstairs, the loft adds extra versatility, while the spacious primary suite features a large bath and walk-in closet.
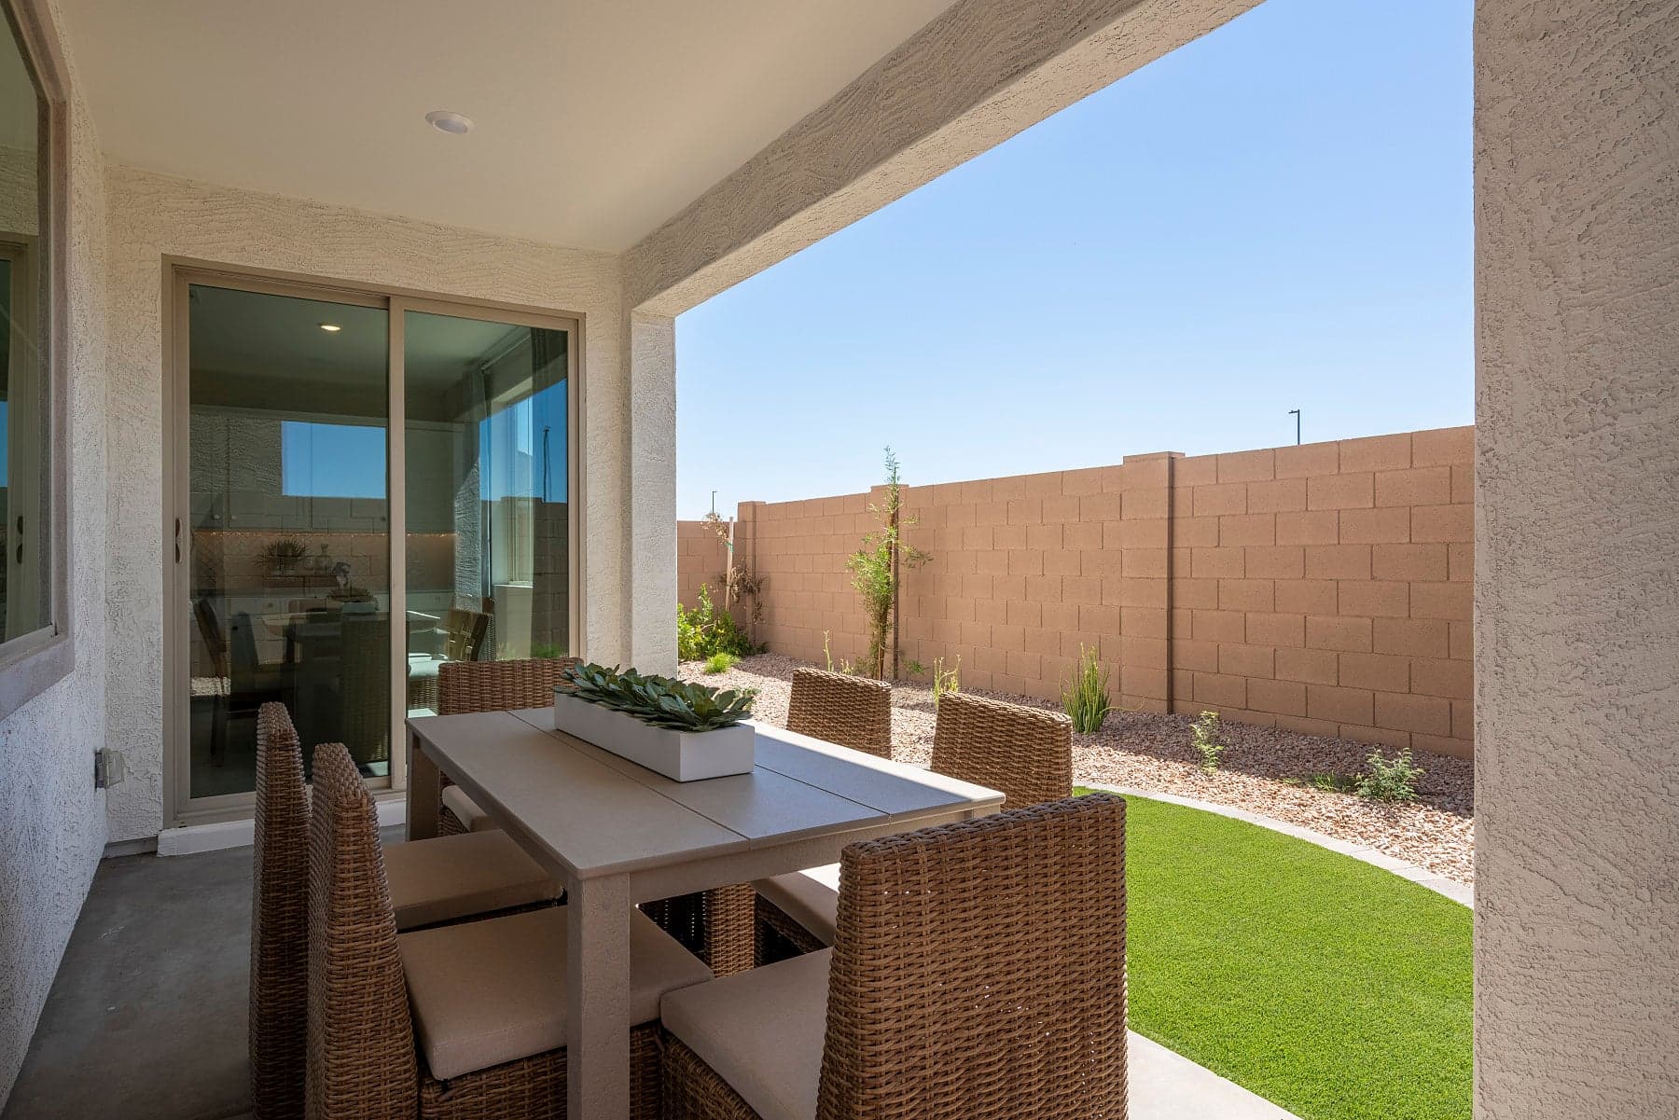
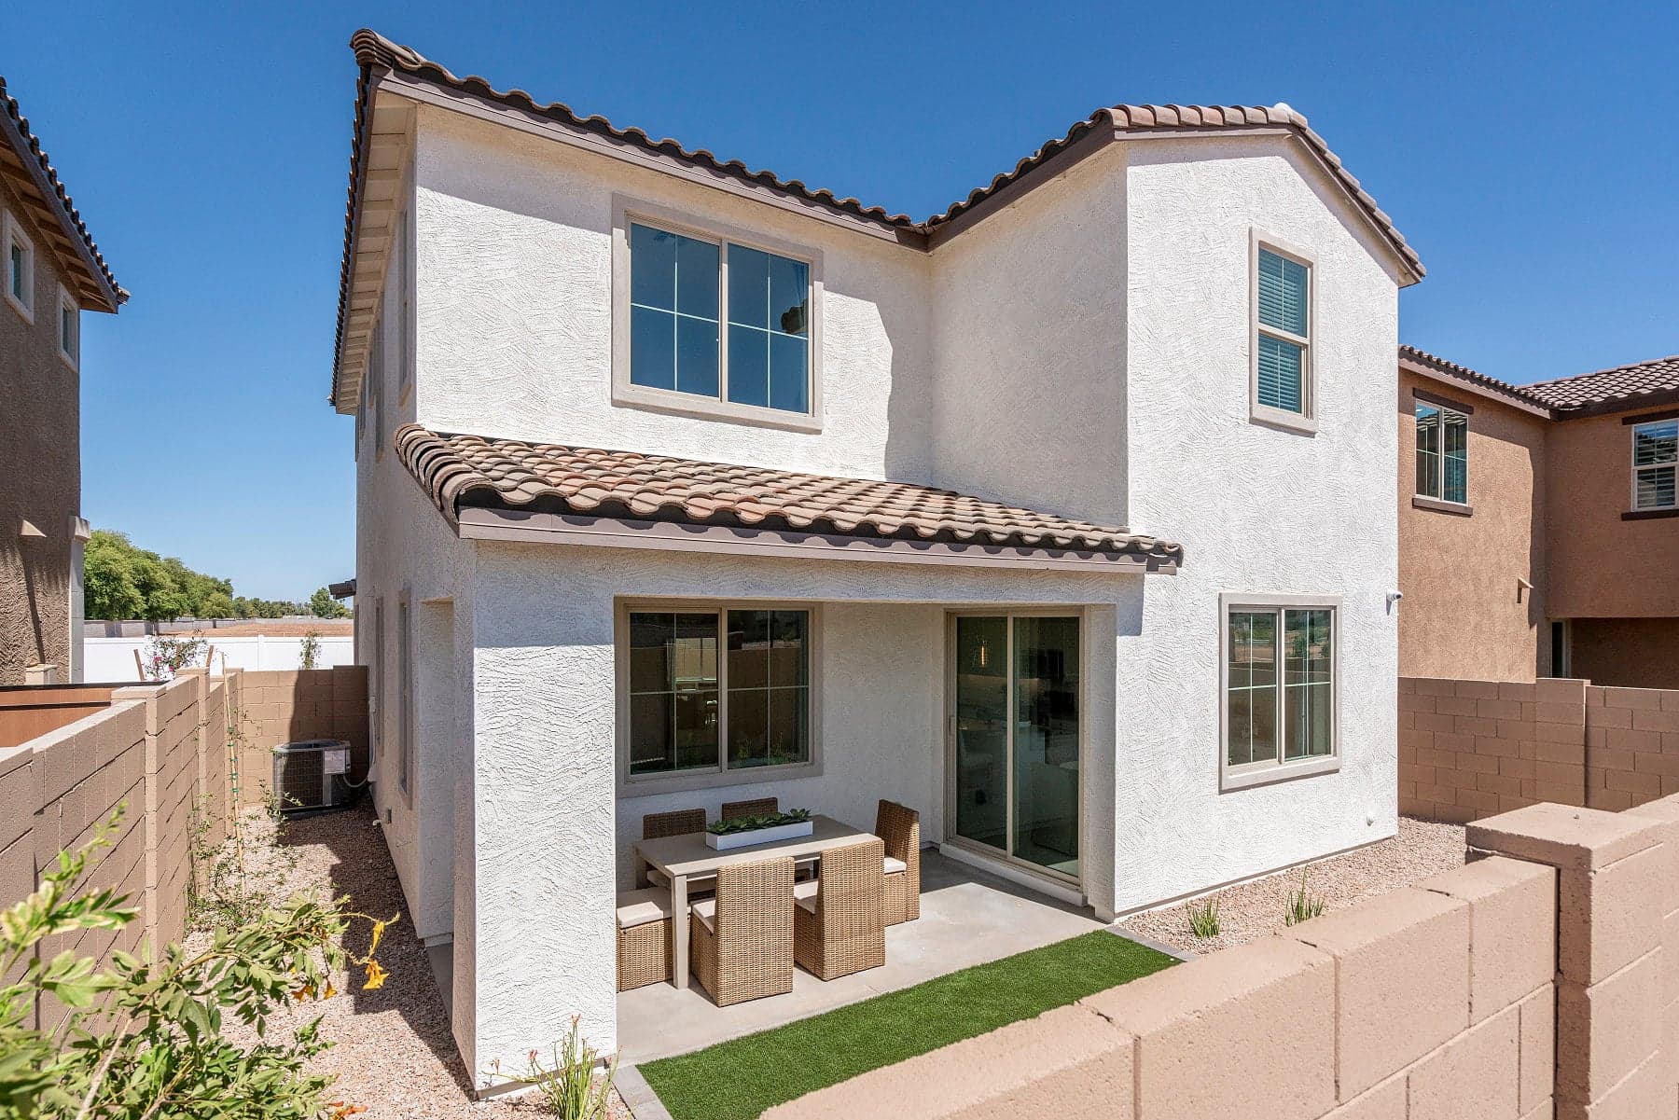
With a conveniently located upstairs laundry room, covered patio for outdoor living, and two-car garage, this home is designed for ease and comfort. Located in family-friendly Gilbert with nearby schools and access to Bella Storia’s amazing amenities, it’s a great place to put down roots and grow.
Highlights

Driving Directions
4487 E Vest AvenueGilbert, AZ 85295
Plan 1 at The Courts at Bella Storia

| Home for Sale | Details | Homesite | Price | Plan | Date Available |
|---|---|---|---|---|---|
Under construction | 2243 S SWAN DR
| 166 | $552,510 | Plan 1 | Move in: 1/2027 |
Home for Sale
Details
2243 S SWAN DR
Homesite
166
Price
$552,510
Plan
Plan 1
Date Available
Move in: 1/22/2027
Now Selling
Gilbert | Priced from $540,990
Up to:
2,163
SQUARE FEET
4
BEDROOMS
3
BATHS
2
GARAGES
Now Selling
Gilbert | Priced from $547,990
Up to:
2,209
SQUARE FEET
4
BEDROOMS
3
BATHS
2
GARAGES
Now Selling
Gilbert | Priced from $540,990
Up to:
2,163
SQUARE FEET
4
BEDROOMS
3
BATHS
2
GARAGES
Now Selling
Gilbert | Priced from $547,990
Up to:
2,209
SQUARE FEET
4
BEDROOMS
3
BATHS
2
GARAGES
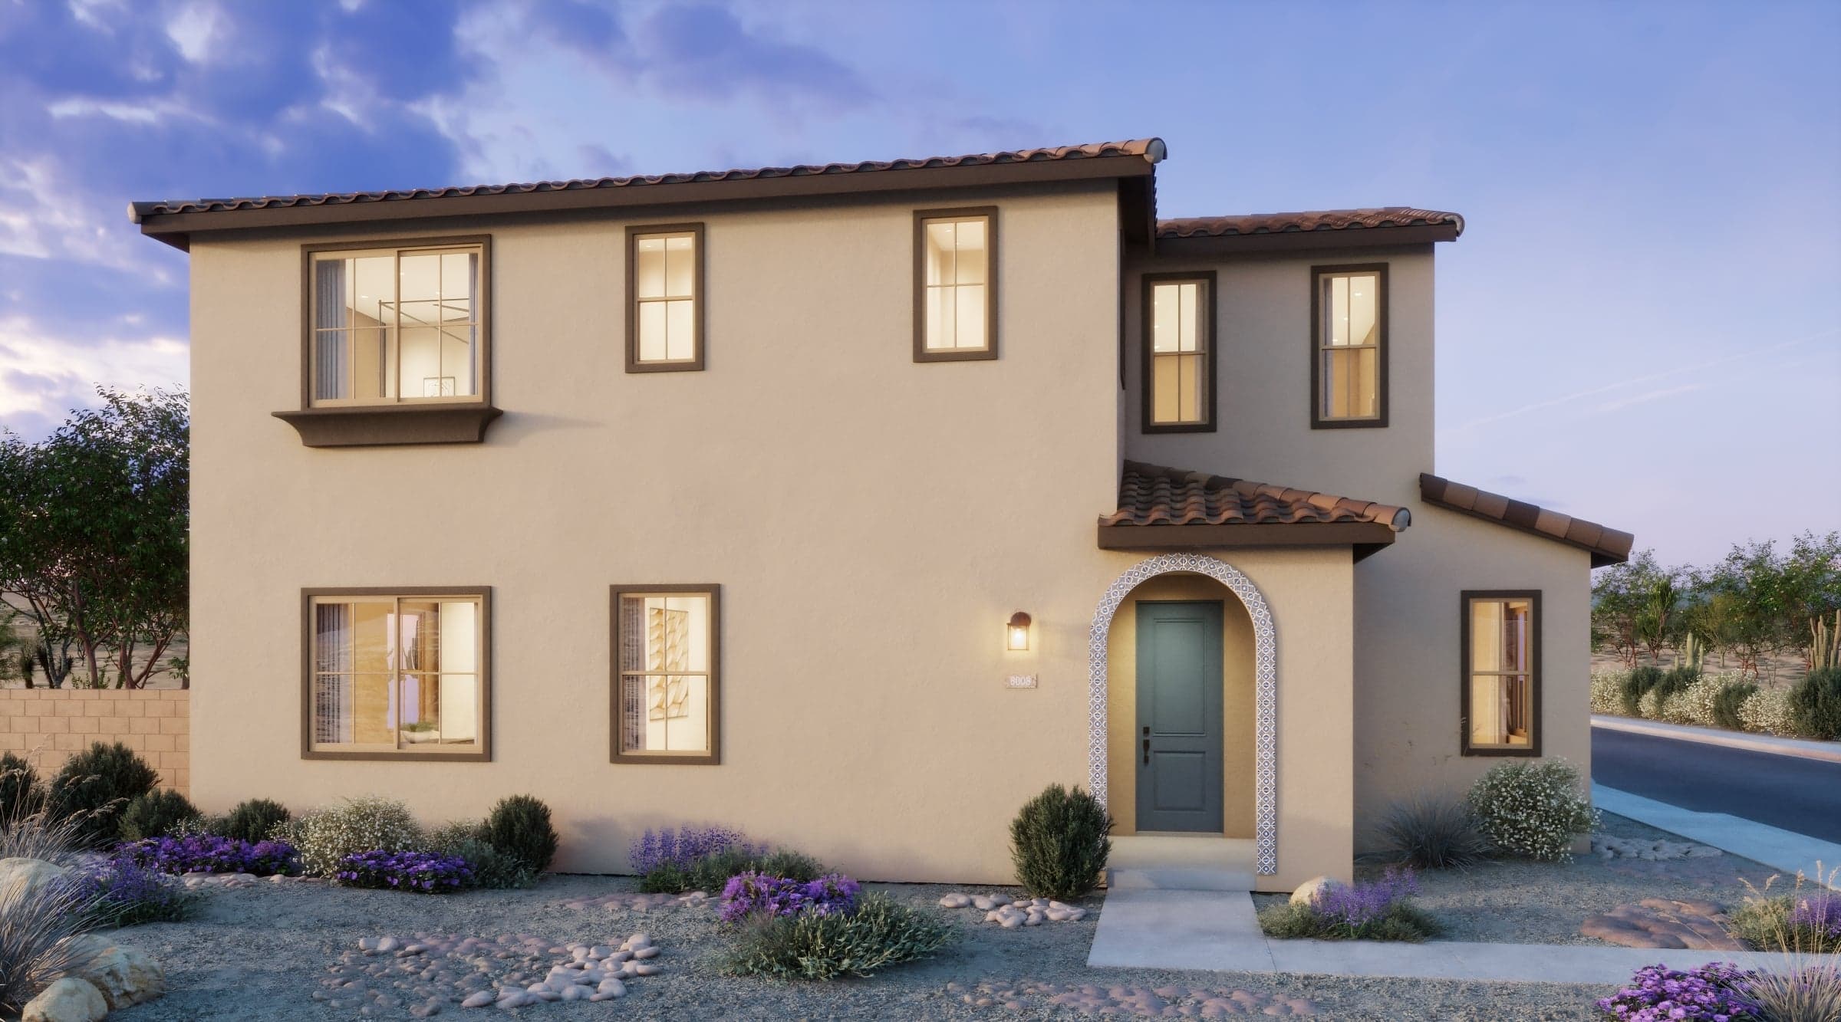
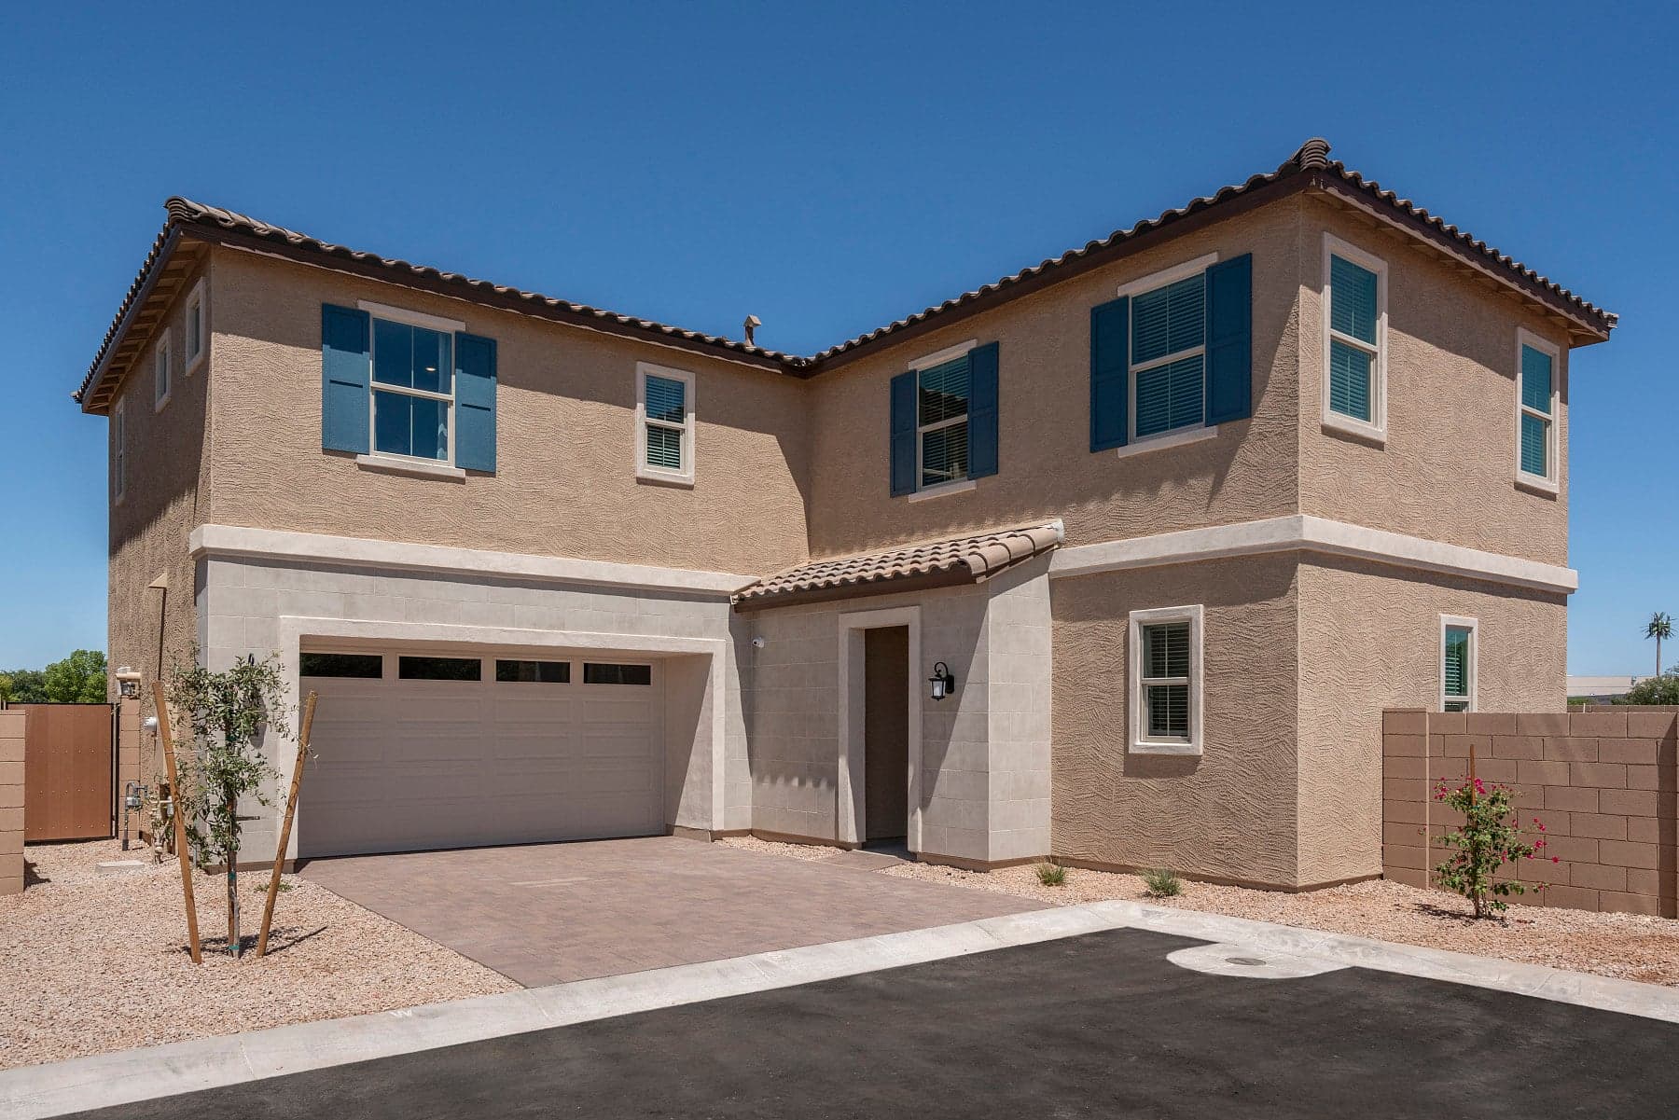
The Courts at Bella Storia offer a fresh take on single-family living, with detached two-story homes arranged in a distinctive motor court style that balances privacy with a true sense of community in Gilbert. Three floor plans span 1,778 to 2,207 sq. ft., offering three to four bedrooms and 2.5 to 3 baths designed to accommodate growing families and evolving lifestyles.
Residents enjoy the full amenities of the Bella Storia master plan, including a resort-style pool, outdoor gathering areas, and pocket parks. Top-rated Higley Unified schools, ASU Polytechnic, and Phoenix-Mesa Gateway Airport are all just minutes away. Seamless access to the Loop 202 and employment hubs in Scottsdale and Phoenix make the everyday commute that much easier.
Search our neighborhoods, city, or state: