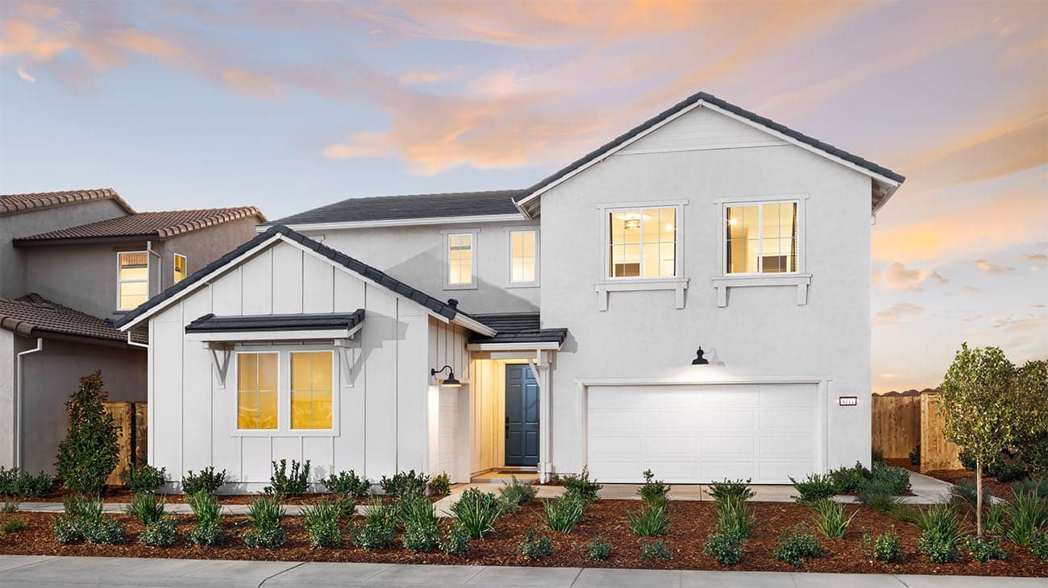
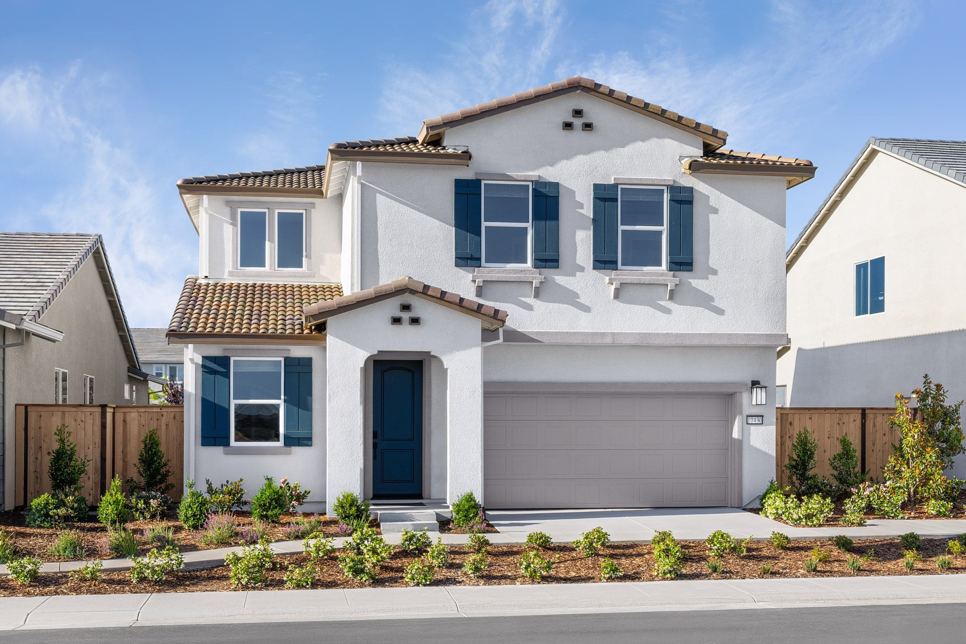
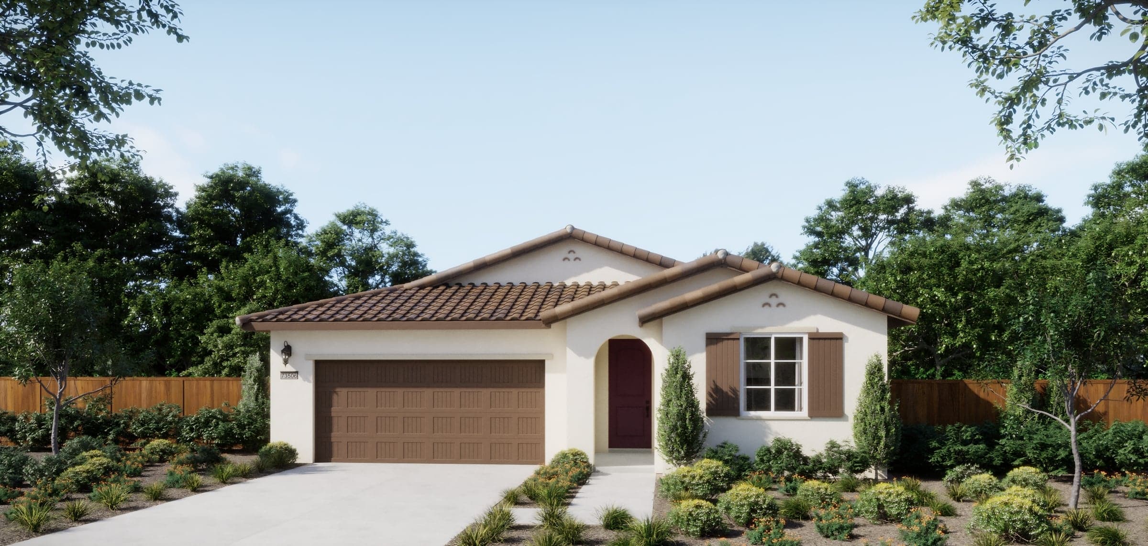
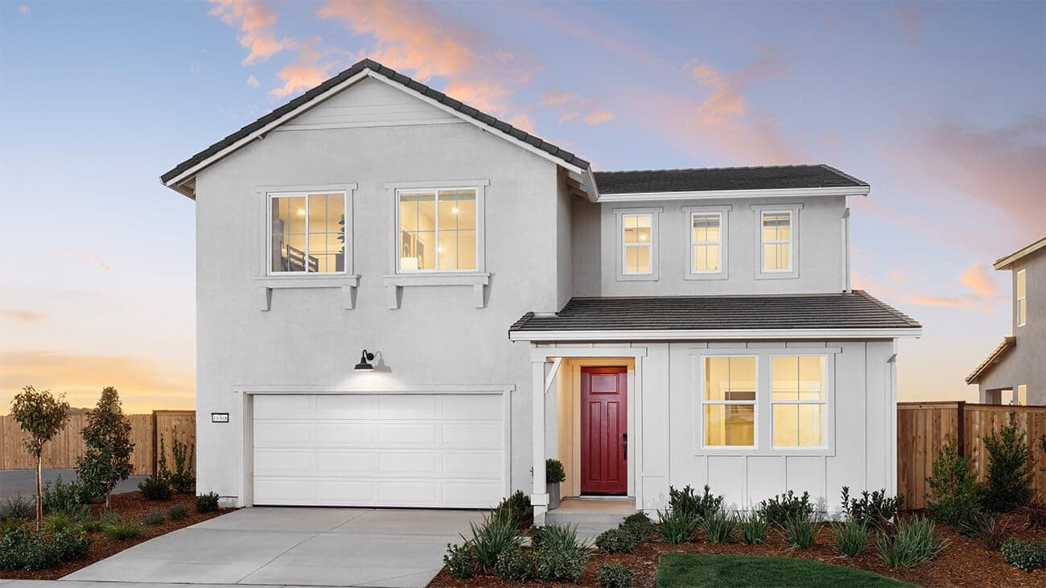
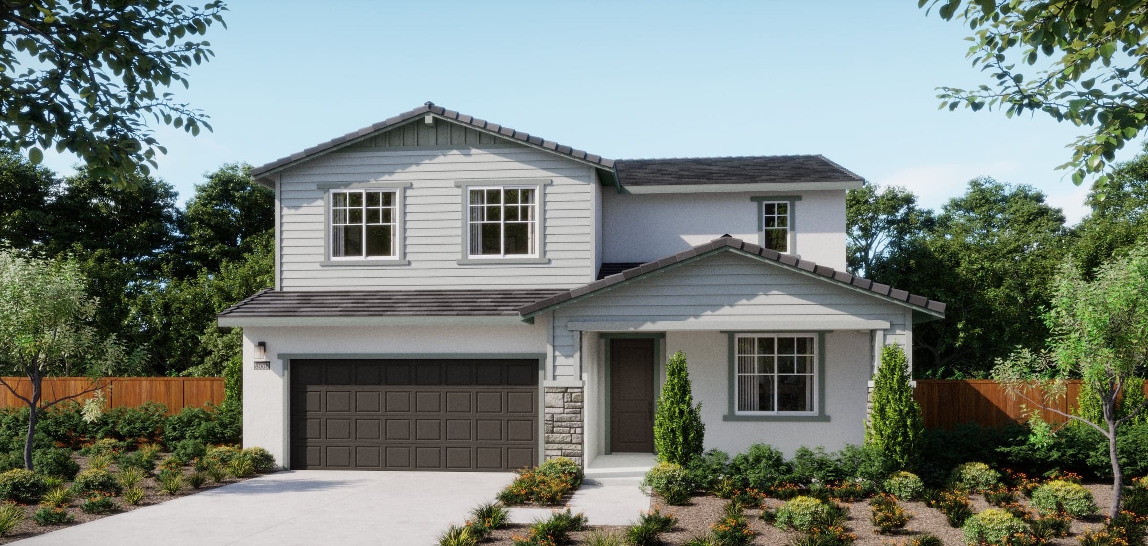
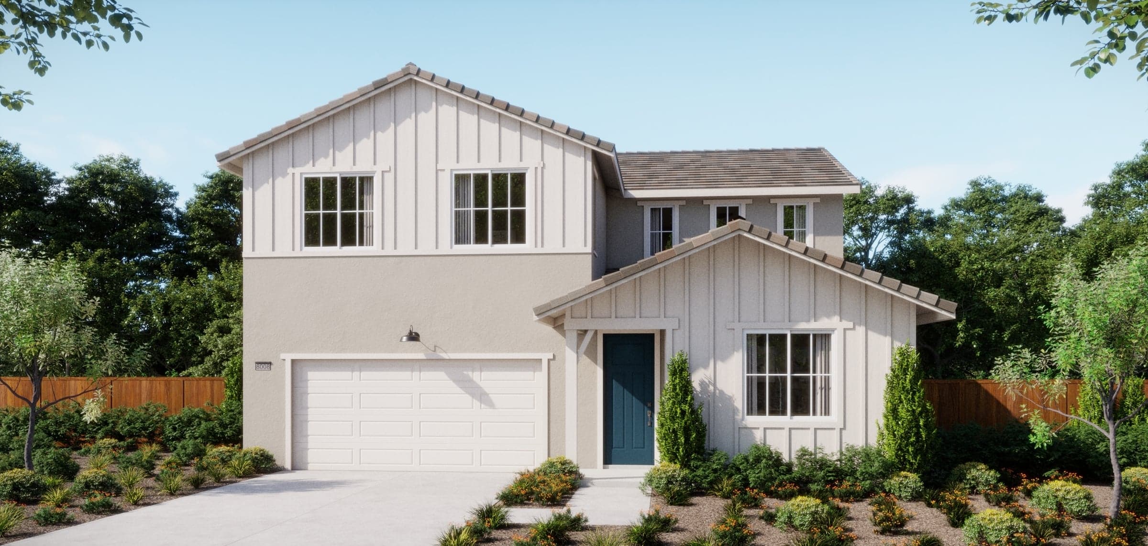
Now Selling
Elk Grove, California
Starting in the Low $600s
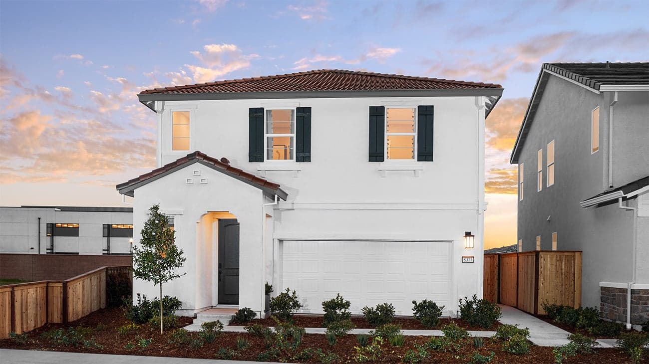
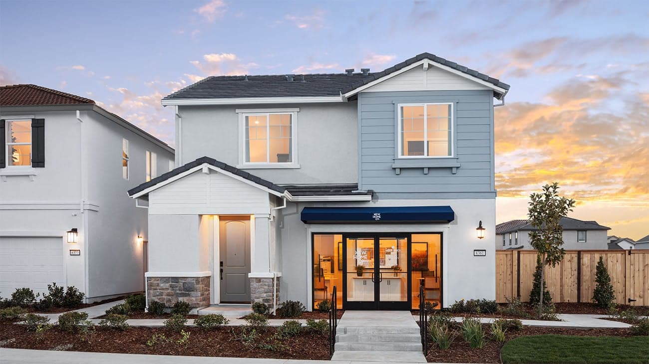
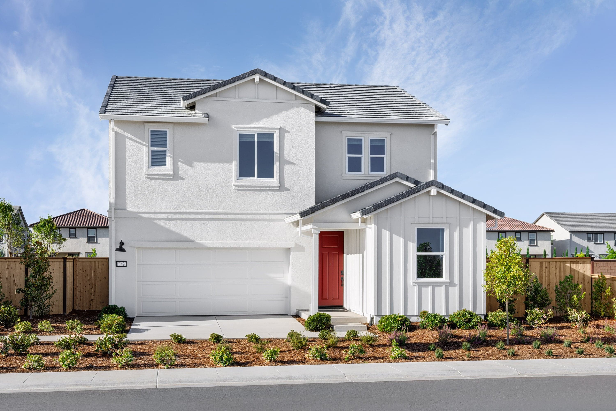
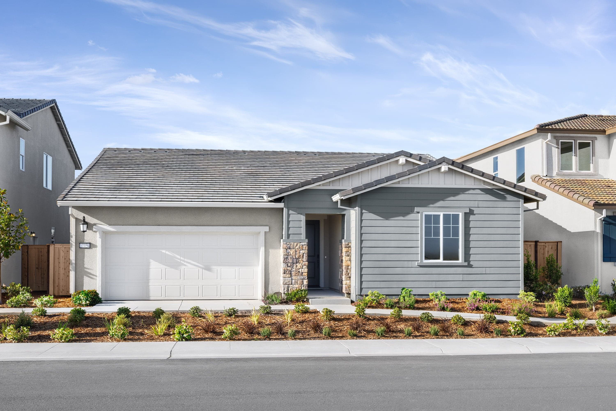
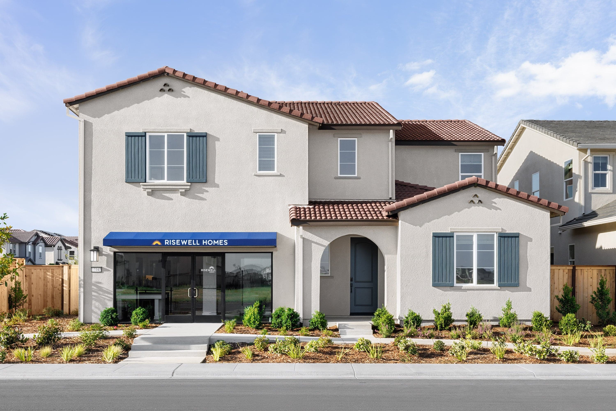
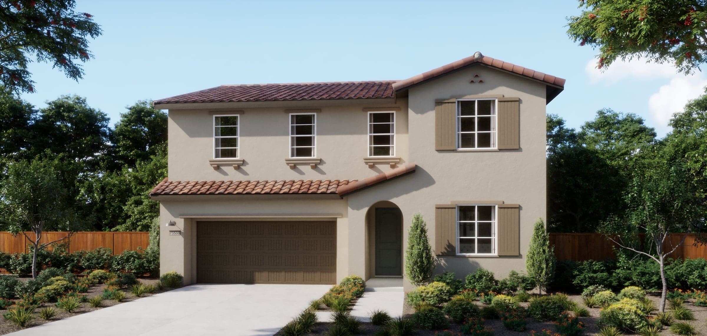
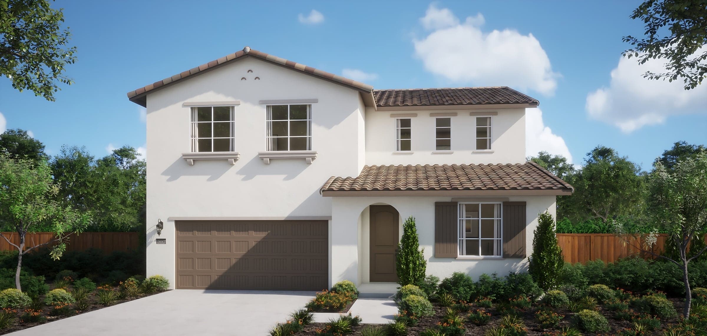
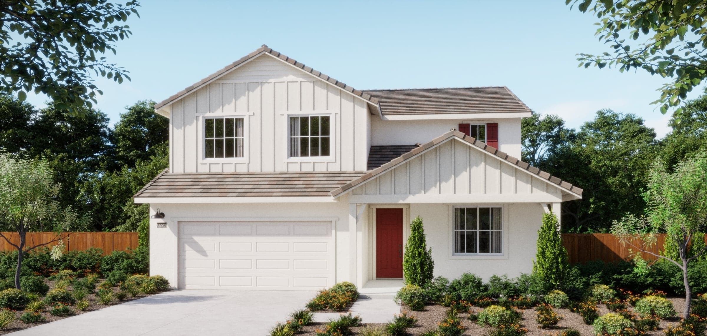
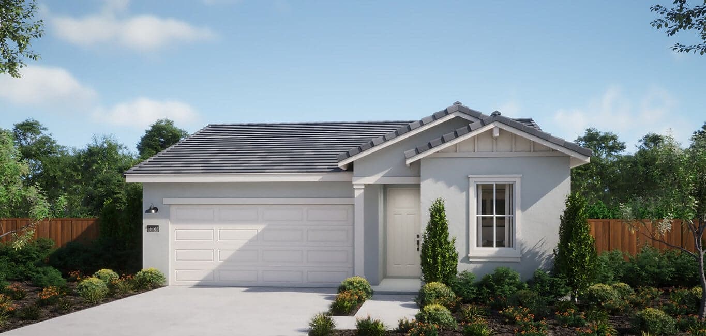
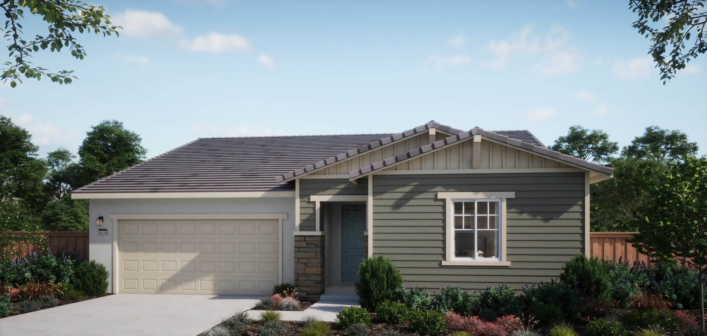
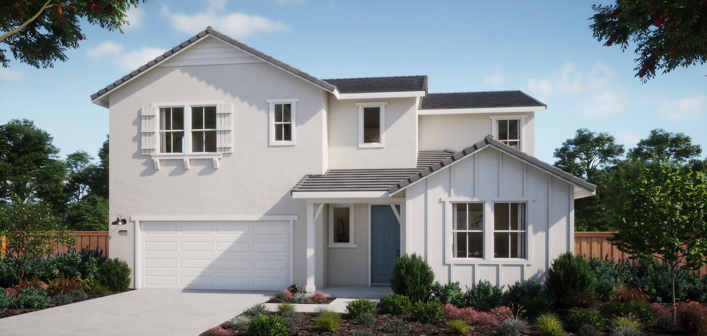
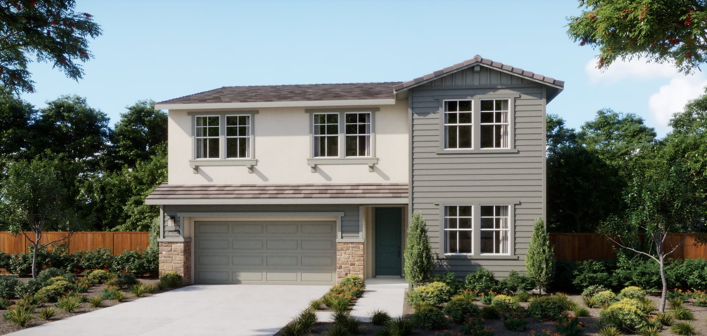
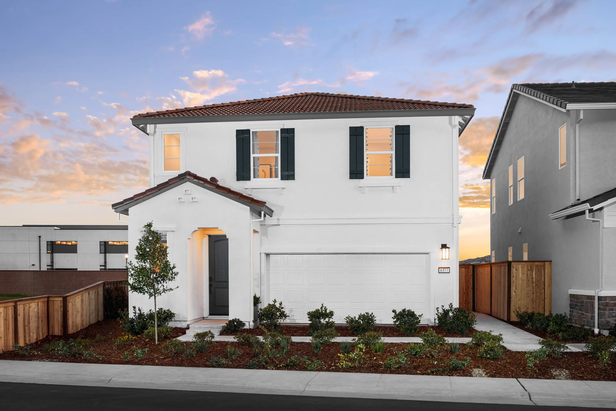
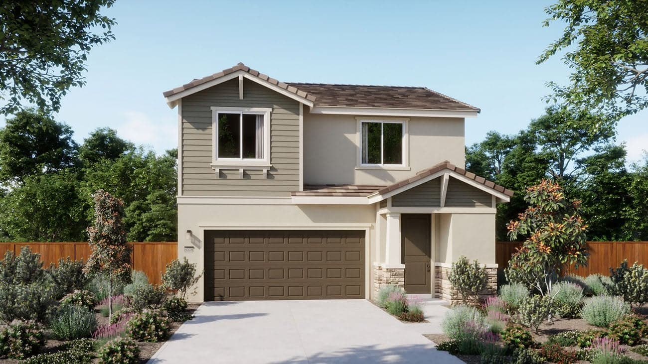
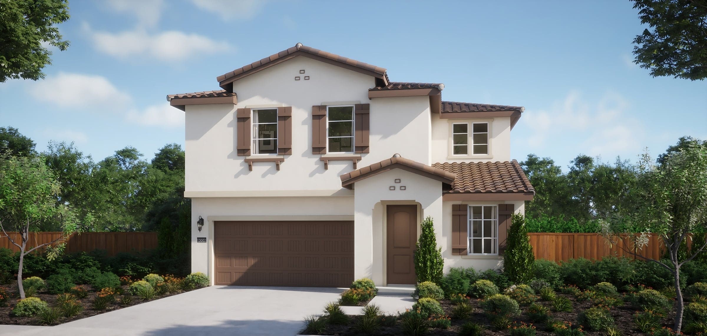
One- and two-story homes ranging from 1,447–3,636 sq. ft.
Located in the Laguna Ridge area of Elk Grove with convenient access to Highway 99 and Interstate 5
Includes a central park, paseos, and walking paths for outdoor living
Central proximity to Sacramento and Folsom
Within the award-winning Elk Grove Unified School District
1,447-3,636
Square Feet
3-5
Bedrooms
2.5-3.5
Baths
Masterplan Community Includes
The Bungalows at Arbor Ranch
One and Two-Story Detached Homes
Starting in the
High $700s
The Cottages at Arbor Ranch
Spacious one and two-story detached homes with open-concept floorplans
High $600s
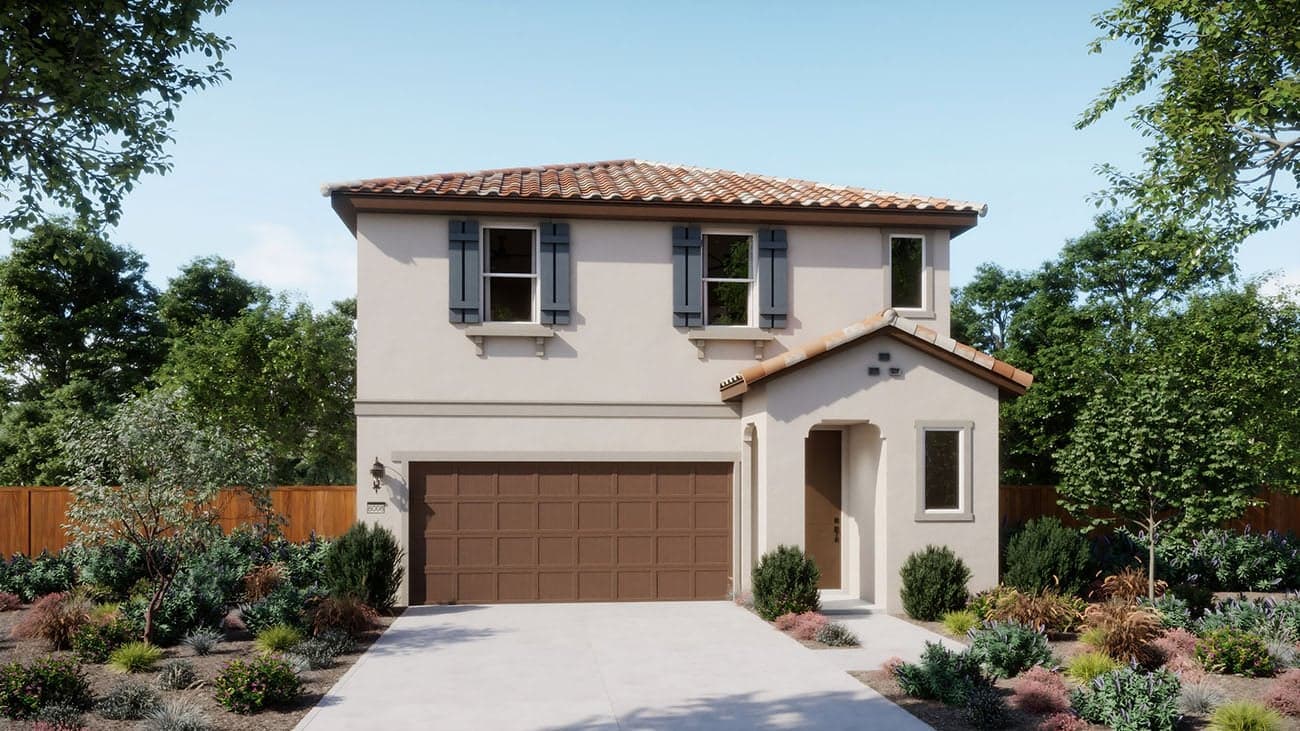
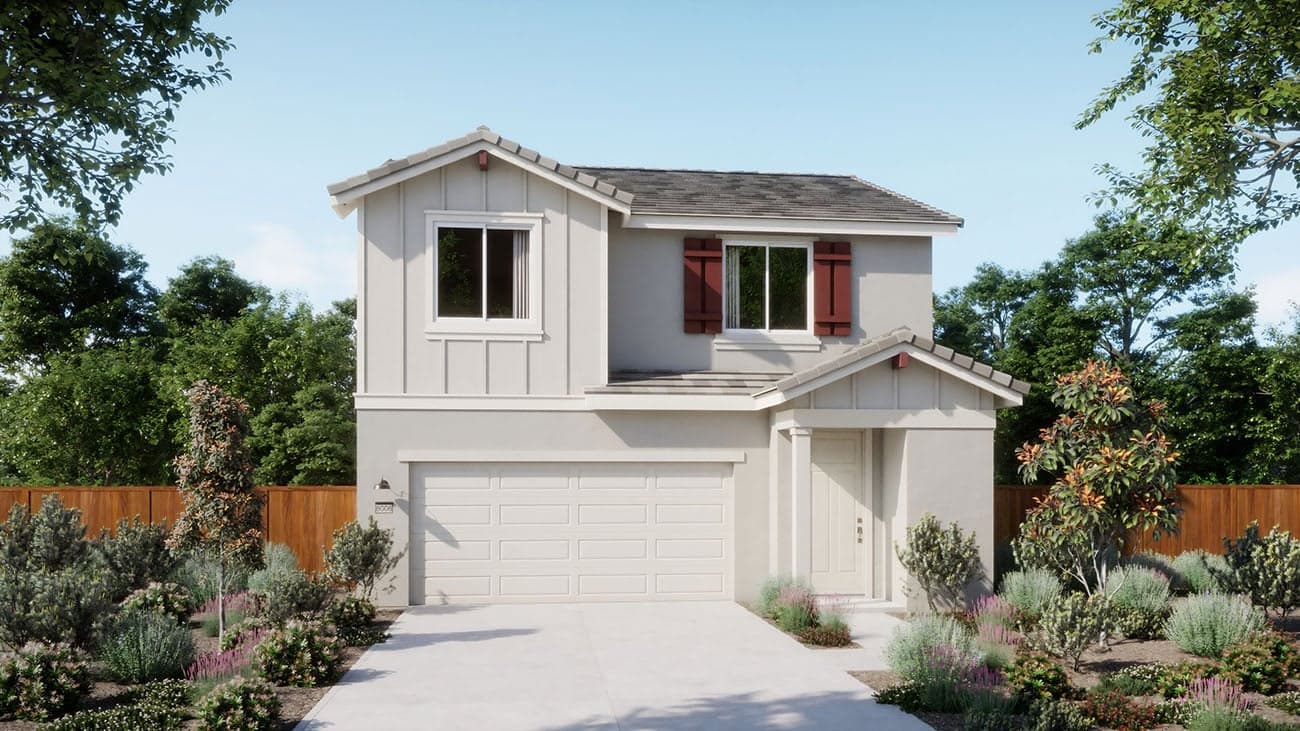
The Villas at Arbor Ranch
Two-Story Detached Homes
Low $600s
View Masterplan Page >
Final Opportunity
Within New Masterplan Community of Arbor Ranch
Access to Recreation, Retail and Nature
Community Parks and A+ Nearby Schools
Up to:
1,447-1,978
3
2.5
View Neighborhood Details >
Starting in the High $600s
3.5-4.5 baths, 3-5 bedrooms, and optional flex spaces and lofts
Highway 5 and Interstate 80 for easy commuting
1,953-2,658
3-4
2.5-3
Starting in the High $700s
2.5-3.5 baths, 3-5 bedrooms and optional flex spaces and lofts
Access to award-winning schools, sprawling parks, and recreational trails
2,182-3,215
View Masterplan Details >
Priced from $619,900
The Villas at Arbor Ranch Neighborhood
3 Bedrooms
2.5 Bathrooms
1978 Sq. Feet
View Details
Priced from $626,900
1680 Sq. Feet
Priced from $699,990
The Cottages at Arbor Ranch Neighborhood
3 Bathrooms
1953 Sq. Feet
Priced from $738,900
2141 Sq. Feet
Priced from $747,730
4 Bedrooms
2339 Sq. Feet
Priced from $775,900
The Bungalows at Arbor Ranch Neighborhood
2182 Sq. Feet
Priced from $779,900
2658 Sq. Feet
Priced from $782,900
2549 Sq. Feet
Priced from $790,900
2458 Sq. Feet
Priced from $799,900
2220 Sq. Feet
Priced from $820,900
2928 Sq. Feet
Priced from $869,900
5 Bedrooms
2785 Sq. Feet
Priced from $885,215
3.5 Bathrooms
3215 Sq. Feet
Move-In Ready
$795,835
Open Floorplan with Spacious Bedrooms
White Staked Kitchen Cabinets
Conveniently Located Laundry Room
2,658
4
View Home Details >
$797,385
Spacious Primary Suite with Walk-in Closet
Versatile Loft for Additional Living Space
Convenient Upstairs Laundry Room
2,549
$721,590
$716,590
Enhanced C Design Package
Versatile Flex Room
1,953
$790,730
Spacious Backyard with No Rear Neighbors
Select Your Design Packages & Options!
2,182
$799,900
Most Desirable Floorplan!
Buyers Have the Opportunity to Select Design Options
2,220
$869,210
Maple Slate Kitchen Cabinets paired with Elevated B Design Package
First-Floor Bedroom & Bathroom for Added Flexibility
Versatile Loft
2,928
$676,995
$656,995
Open-Concept Living & Dining Areas
Versatile Upstairs Loft
1,978
$821,030
First-Floor Bedroom & Bathroom
Versatile Loft for Added Convenience
Optional Outdoor Room to Extend the Living Space
2,785
5
$703,900
Former Model Home!
Appliances & Furniture Included!
No Rear Neighbors for Added Privacy
$626,900
Currently Under Construction
Elevated "A" Design Package
1,680
Under construction
$738,900
Close Proximity to Top-Rated School District
Large Kitchen Island & Upstairs Loft
2,141
Search our neighborhoods, city, or state: