Risewell Homes

Move before this rate does and Live Well with rates as low as 2.99% (4.834% APR) on select move-in ready homes.*

Plan 5006

$754,990

3,263 sq ft

6 Bedrooms

4.5 Bathrooms

3 - 4 Car Garages

Plan 5006

$754,990

3,263 sq ft

6 Bedrooms

4.5 Bathrooms

3 - 4 Car Garages

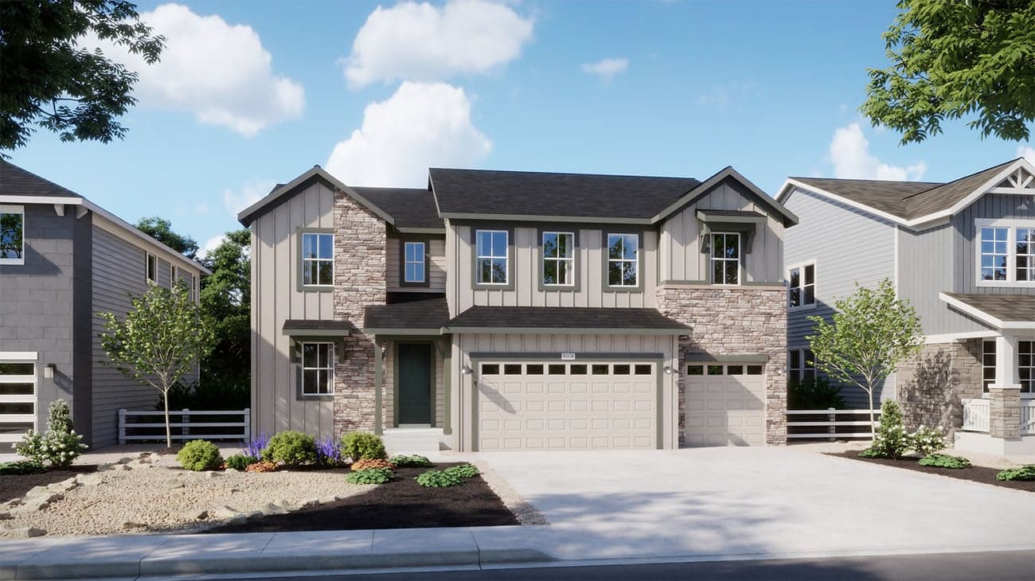
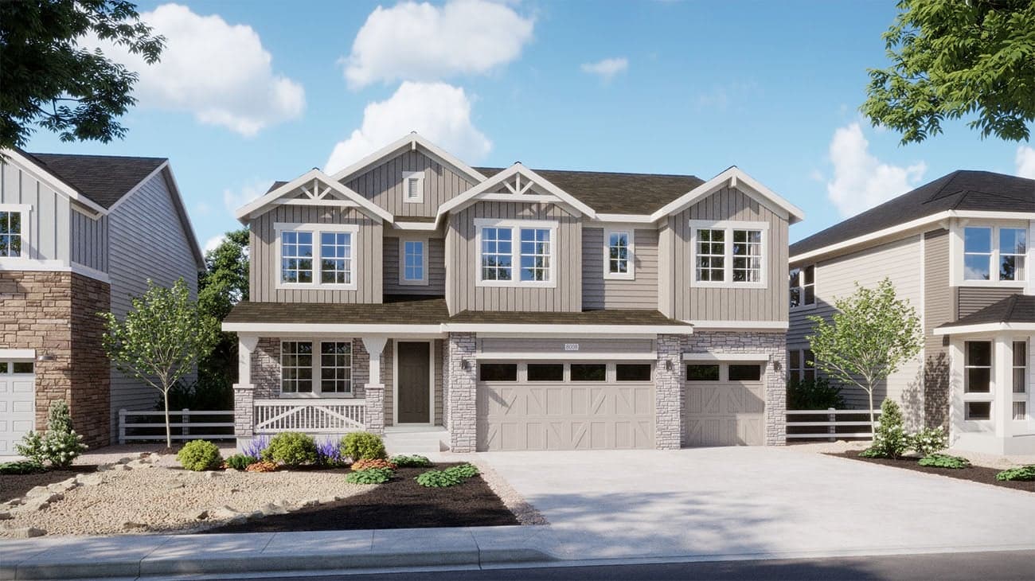
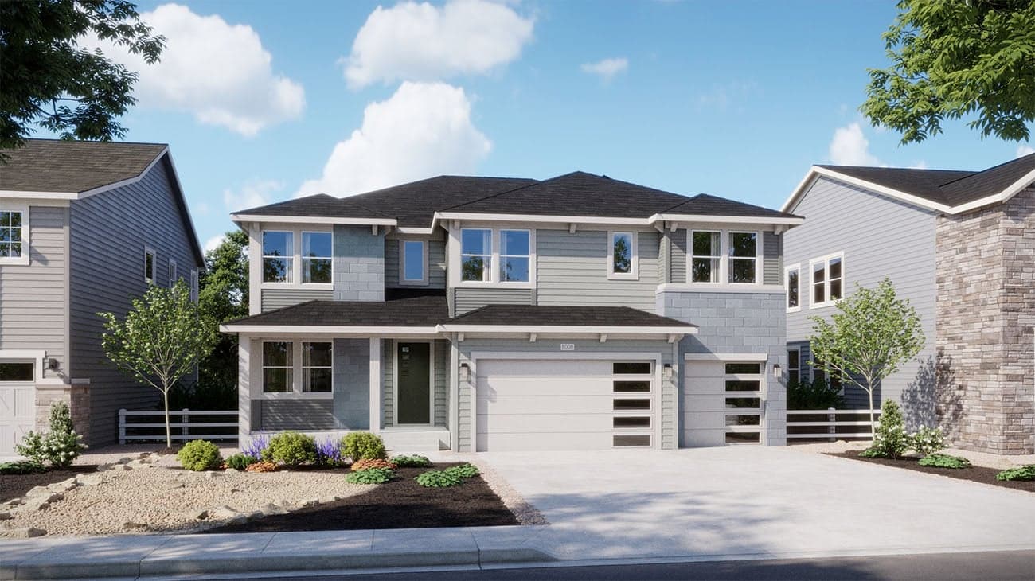
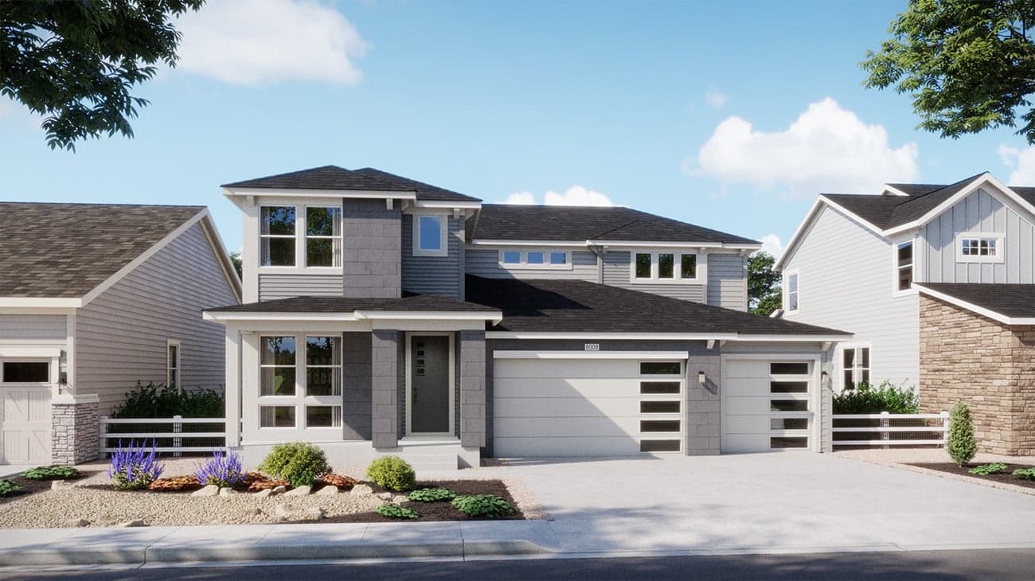
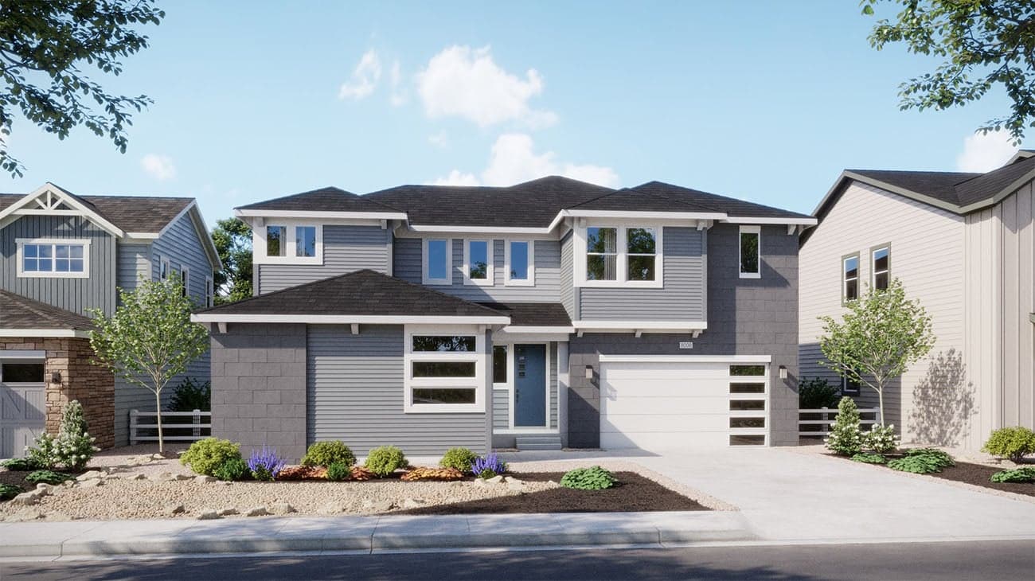
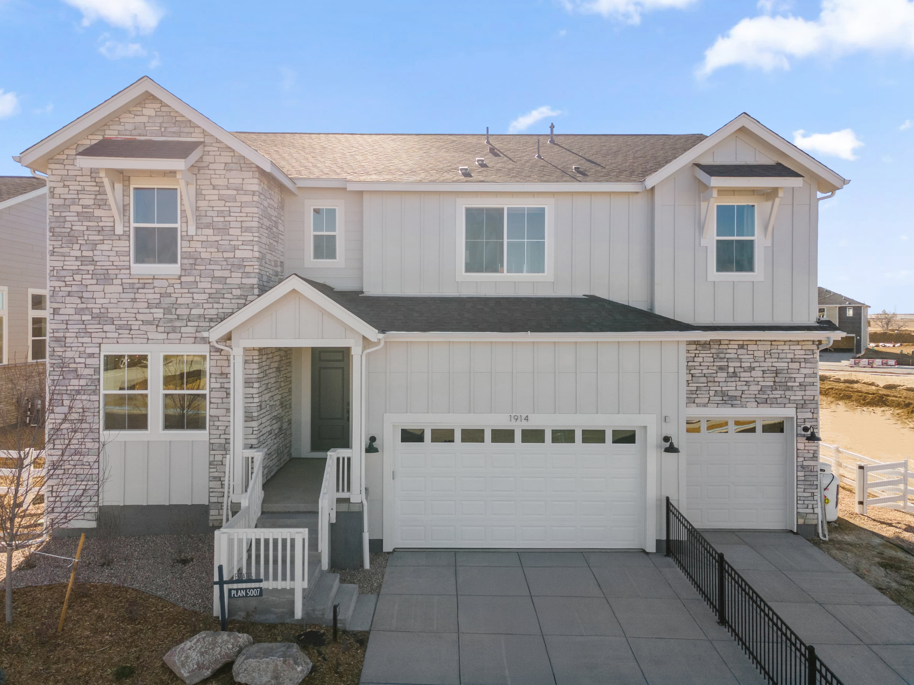
With 3,263 square feet of living space, Plan 5006 is a two-story home that accommodates six bedrooms and four and a half baths. The main level features a spacious great room, gourmet kitchen, and a dedicated study, while upstairs, the primary suite offers a walk-in closet and a luxurious bath. Multiple secondary bedrooms and baths provide ample space for family and guests. The three-car garage, covered patio, and options for unfinished basement and designer upgrades make this plan perfect for those who value space and versatility.

Highlights

  • Twp-story residence with 6 bedrooms and 4.5 bathrooms
  • Spacious great room and dedicated study for work or hobbies
  • 3-car garage and options for unfinished basement and designer upgrades
Location map

Driving Directions

1914 S. Eaton Park WayAurora, CO 80018
Promotion

Explore the Details

Section background

The Estates Collection at Murphy Creek Sitemap

Other Available Floorplans in This Neighborhood

Plan 5001

Now Selling

Plan 5001

Aurora | Priced from $689,990

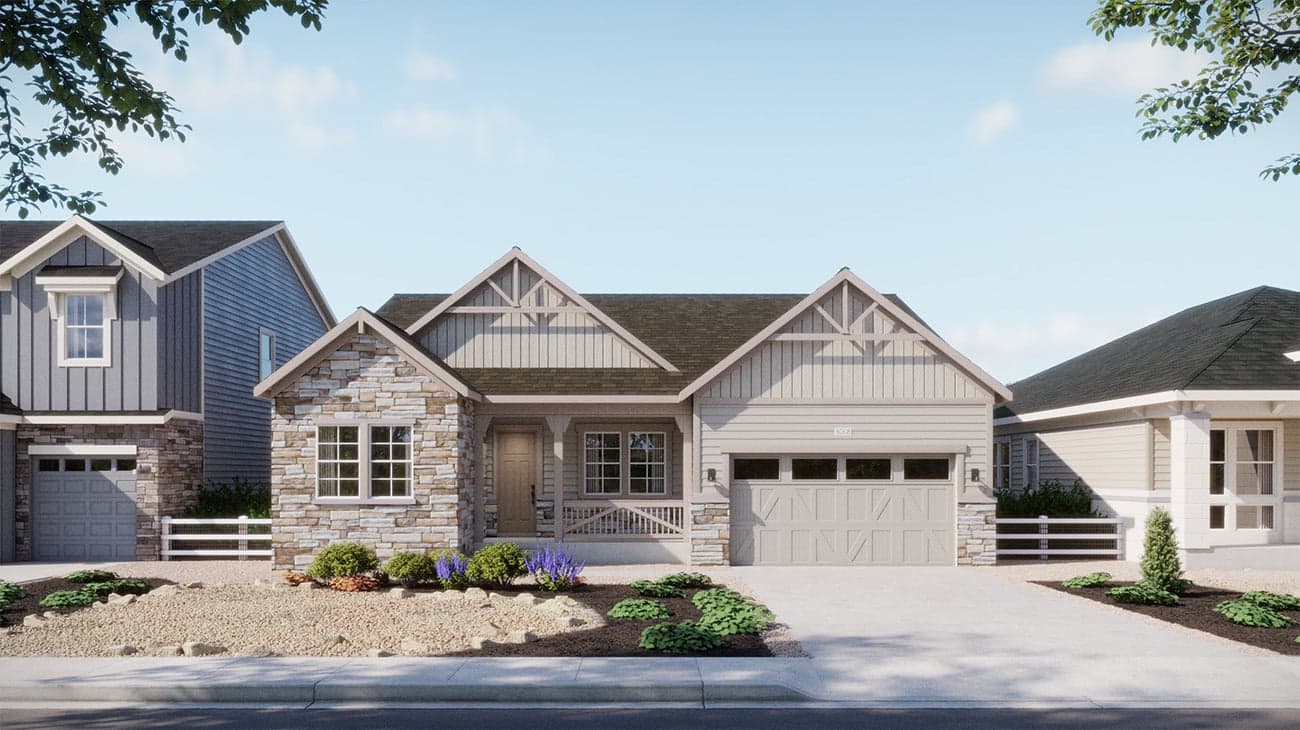
  • Single-story layout with 3 bedrooms and 2 bathrooms
  • Spacious great room and dedicated study for flexible living space
  • 3-car tandem garage and options for a covered patio and unfinished basement

Up to:

2,084

SQUARE FEET

3

BEDROOMS

2

BATHS

2

GARAGES

View Floorplan Details
Plan 5002

Now Selling

Plan 5002

Aurora | Priced from $699,990

  • One-story design featuring 3 bedrooms and 2.5 bathrooms
  • Large great room connected to a gourmet kitchen and dining nook
  • 3-car garage and a versatile flex room for office or play

Up to:

2,223

SQUARE FEET

3

BEDROOMS

2.5

BATHS

2

GARAGES

Plan 5004

Now Selling

Plan 5004

Aurora | Priced from $714,990

  • Two-story home with 5 bedrooms and 3 bathrooms
  • Expansive great room and modern kitchen with pantry
  • 3-car garage and multiple walk-in closets for ample storage.

Up to:

2,840

SQUARE FEET

5

BEDROOMS

3

BATHS

3

GARAGES

Plan 5005

Now Selling

Plan 5005

Aurora | Priced from $734,990

  • Two-story floorplan with 5 bedrooms and 4.5 bathrooms
  • Dual nooks and a chef-inspired kitchen for entertaining
  • 3-car side-loaded garage and covered patio for outdoor living

Up to:

3,029

SQUARE FEET

5

BEDROOMS

4.5

BATHS

4

GARAGES

Plan 5007

Now Selling

Plan 5007

Aurora | Priced from $774,990

  • Largest plan with 6 bedrooms and 4.5 bathrooms across two stories
  • Grand great room and chef's kitchen with walk-in pantry
  • 4-car tandem garage and loft for extra living space

Up to:

3,524

SQUARE FEET

6

BEDROOMS

4.5

BATHS

4

GARAGES

Other Available Floorplans in This Neighborhood

Plan 5001

Now Selling

Plan 5001

Aurora | Priced from $689,990

  • Single-story layout with 3 bedrooms and 2 bathrooms
  • Spacious great room and dedicated study for flexible living space
  • 3-car tandem garage and options for a covered patio and unfinished basement

Up to:

2,084

SQUARE FEET

3

BEDROOMS

2

BATHS

2

GARAGES

Plan 5002

Now Selling

Plan 5002

Aurora | Priced from $699,990

  • One-story design featuring 3 bedrooms and 2.5 bathrooms
  • Large great room connected to a gourmet kitchen and dining nook
  • 3-car garage and a versatile flex room for office or play

Up to:

2,223

SQUARE FEET

3

BEDROOMS

2.5

BATHS

2

GARAGES

Plan 5004

Now Selling

Plan 5004

Aurora | Priced from $714,990

  • Two-story home with 5 bedrooms and 3 bathrooms
  • Expansive great room and modern kitchen with pantry
  • 3-car garage and multiple walk-in closets for ample storage.

Up to:

2,840

SQUARE FEET

5

BEDROOMS

3

BATHS

3

GARAGES

Plan 5005

Now Selling

Plan 5005

Aurora | Priced from $734,990

  • Two-story floorplan with 5 bedrooms and 4.5 bathrooms
  • Dual nooks and a chef-inspired kitchen for entertaining
  • 3-car side-loaded garage and covered patio for outdoor living

Up to:

3,029

SQUARE FEET

5

BEDROOMS

4.5

BATHS

4

GARAGES

Plan 5007

Now Selling

Plan 5007

Aurora | Priced from $774,990

  • Largest plan with 6 bedrooms and 4.5 bathrooms across two stories
  • Grand great room and chef's kitchen with walk-in pantry
  • 4-car tandem garage and loft for extra living space

Up to:

3,524

SQUARE FEET

6

BEDROOMS

4.5

BATHS

4

GARAGES

Welcome to the The Estates Collection at Murphy Creek Neighborhood
Welcome to the The Estates Collection at Murphy Creek Neighborhood

Discover The Estates Collection by Risewell Homes – a new residential community within the established Murphy Creek masterplan, featuring a scenic golf course in the fast-growing city of Aurora. The Estates Collection offers spacious homes of up to 3,524 sq. ft. located on select premium lots right along on the fairway. Enjoy the freedom of wide-open spaces and easy access to top-rated schools, shopping, and downtown Denver. It’s the perfect place for growing families, empty nesters, and working professionals who’re looking to elevate their lifestyle in Aurora.

Visit Neighborhood

Your New Home Awaits

Search our neighborhoods, city, or state: