

Stop Waiting for Someday | 3.99% (7.129% APR) Fixed Rate for First 5 Yrs* + No-Cost Refinance
$699,990
2,840 sq ft
5 Bedrooms
3 Bathrooms
3 - 4 Car Garages
2,840 sq ft
5 Bedrooms
3 Bathrooms
3 - 4 Car Garages
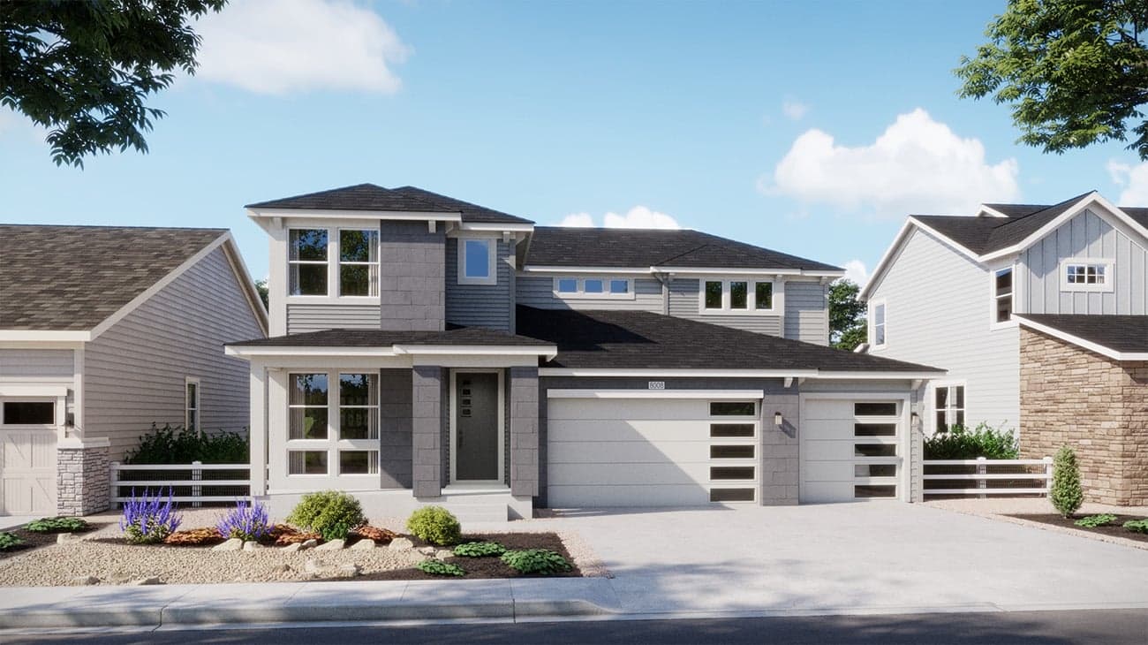
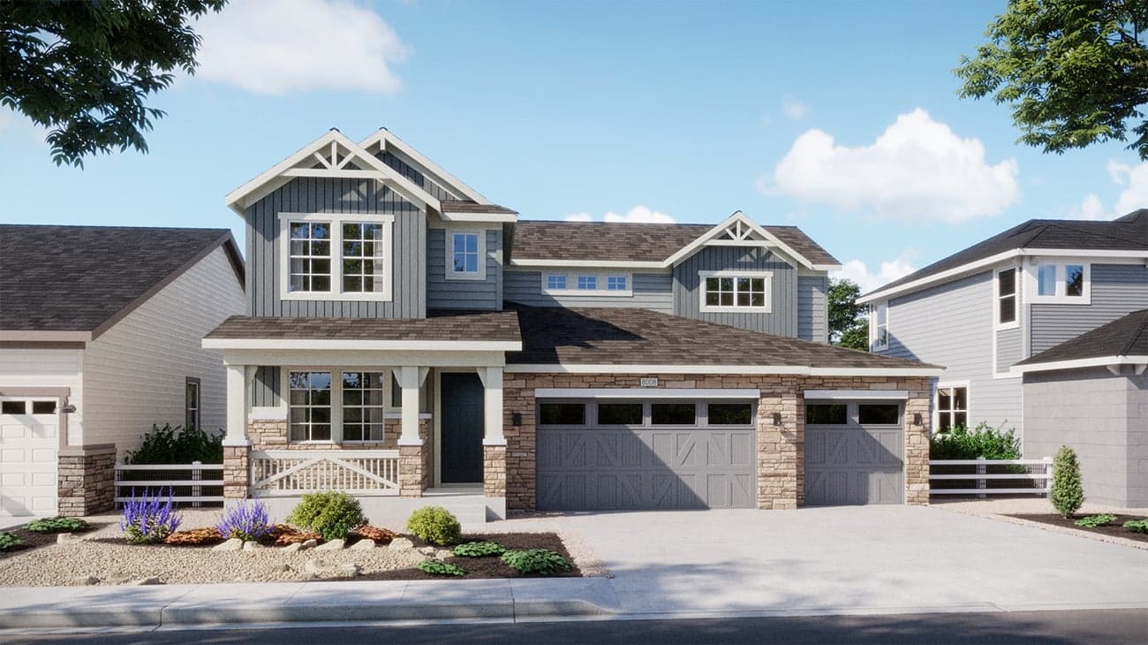
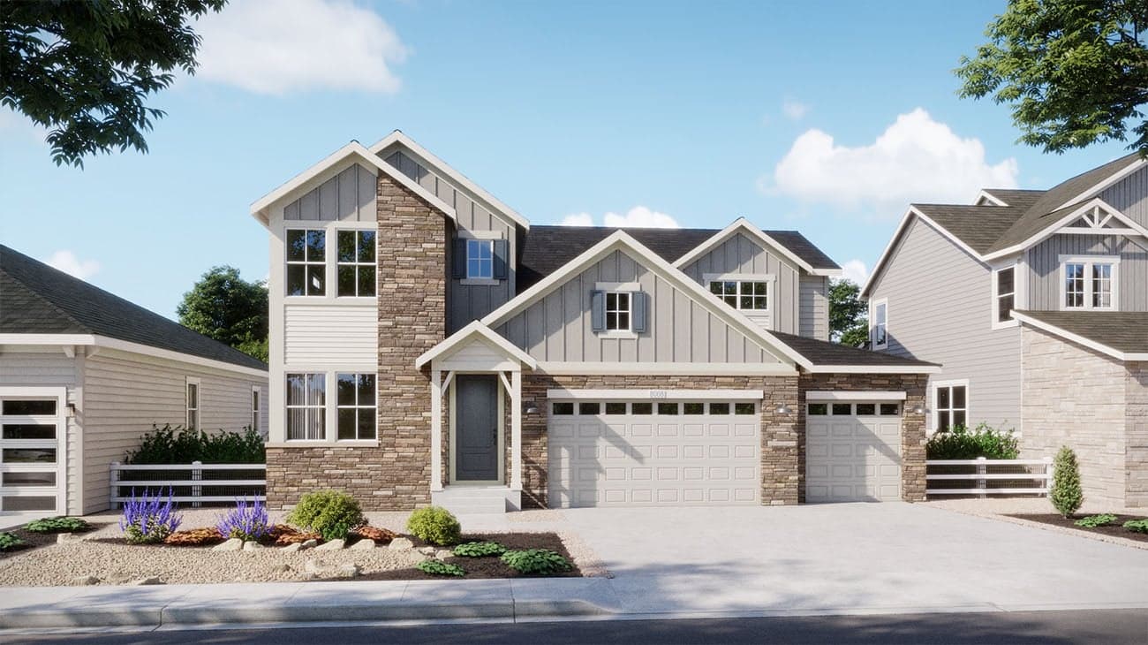
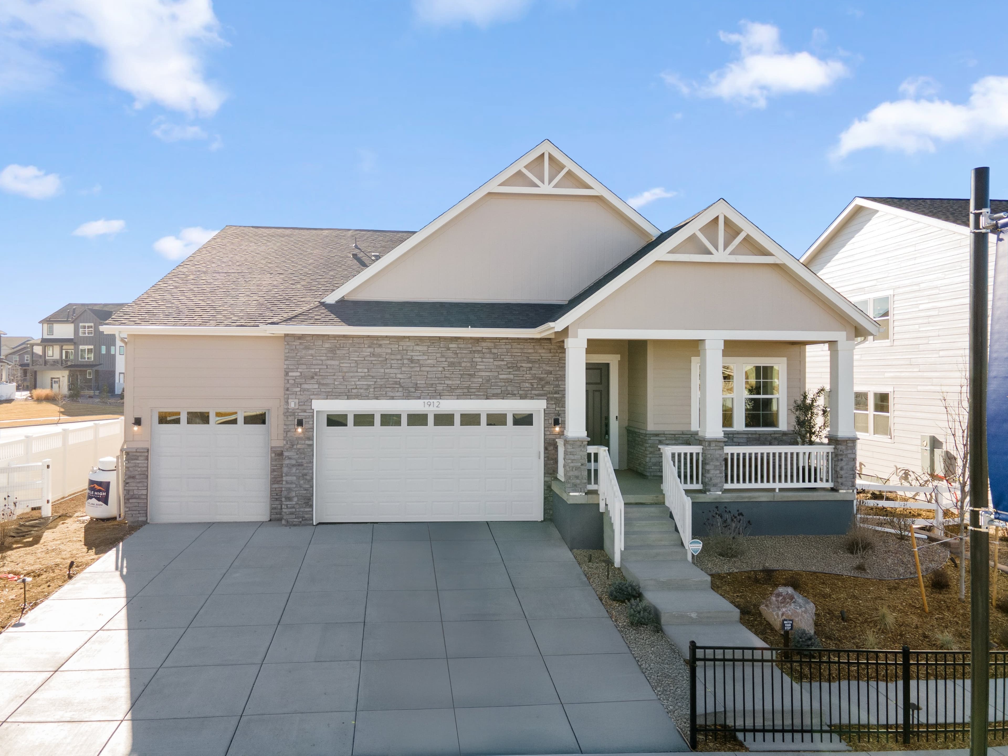
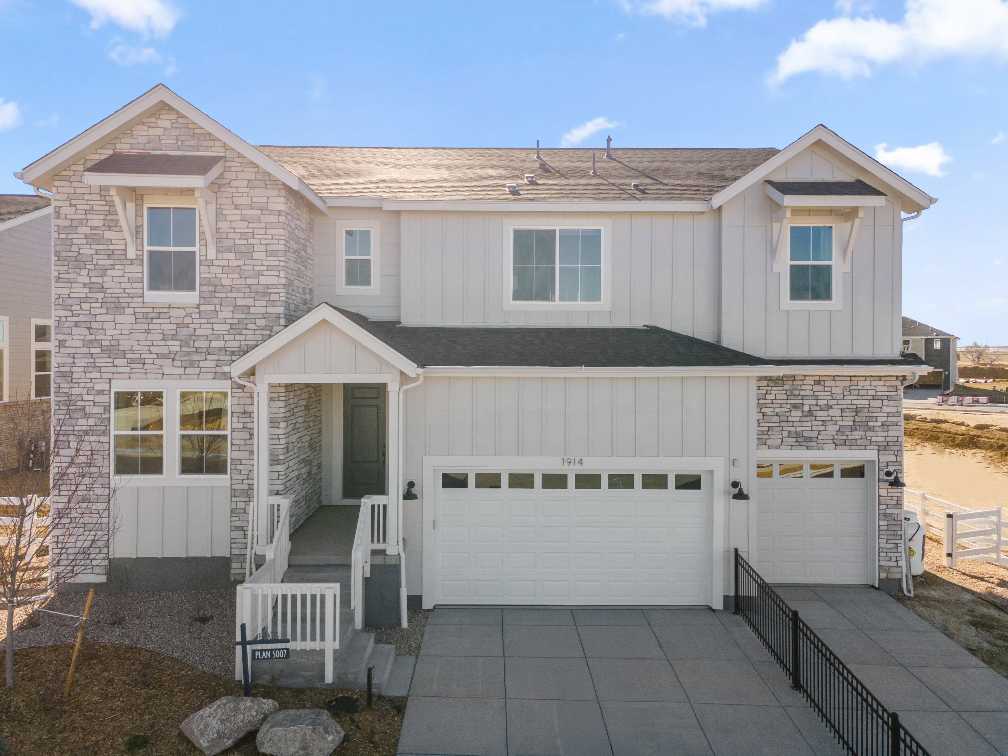
Designed for larger households, Plan 5004 is a two-story home with 2,840 square feet, five bedrooms, and three bathrooms. The main floor showcases an expansive great room, a modern kitchen with pantry, and a flexible space for formal or informal gatherings. Upstairs, the primary suite is complemented by a walk-in closet and elegant bath, while secondary bedrooms provide comfort and privacy. With a three-car garage, covered patio, and options for an unfinished basement, this plan delivers generous space and flexibility for growing families.
Highlights

Driving Directions
1914 S. Eaton Park WayAurora, CO 80018Plan 5004 at The Estates Collection at Murphy Creek

| Home for Sale | Details | Homesite | Price | Plan | Date Available |
|---|---|---|---|---|---|
Move-In Ready | 1951 S. Eaton Park Way
| Lot 8 Block 1 | $863,500 | Plan 5004 | Move in: 12/2026 |
Home for Sale
Details
1951 S. Eaton Park Way
Homesite
Lot 8 Block 1
Price
$863,500
Plan
Plan 5004
Date Available
Move in: 12/17/2026
Now Selling
Aurora | Priced from $674,990
Up to:
2,084
SQUARE FEET
3
BEDROOMS
2
BATHS
3-4
GARAGES
Now Selling
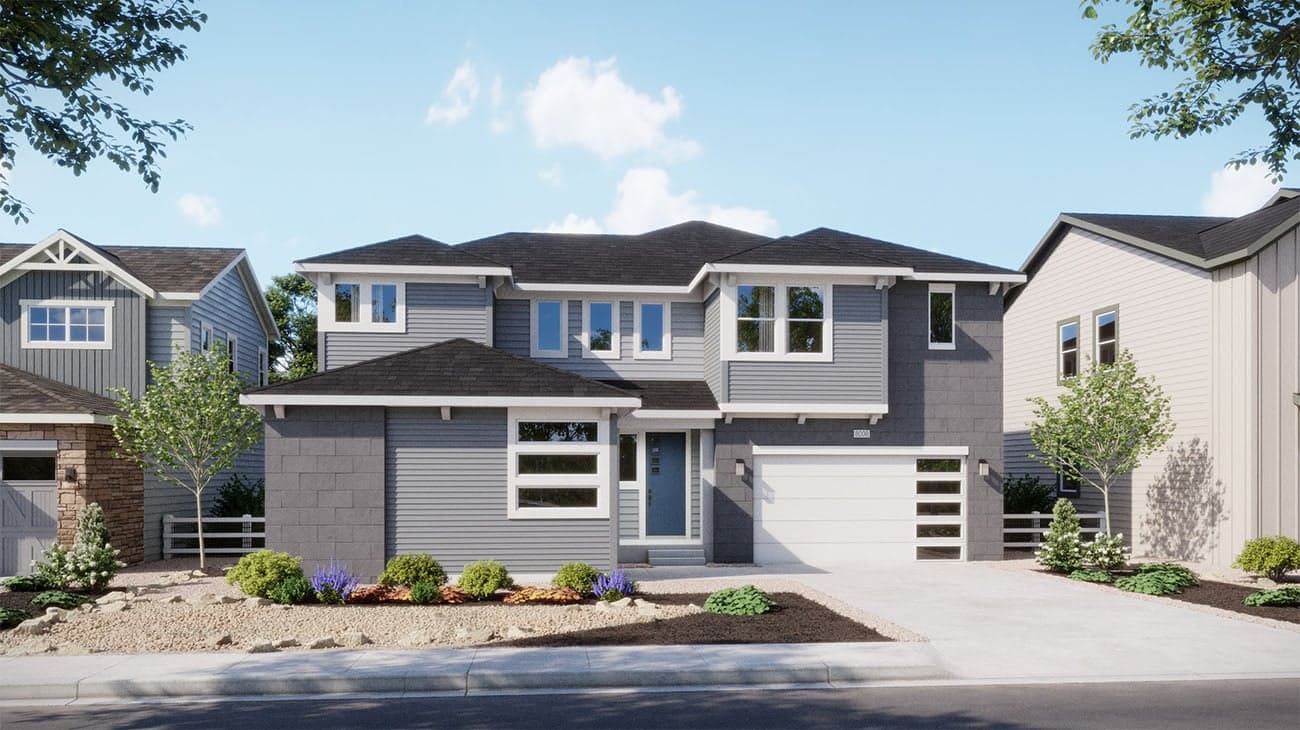
Aurora | Priced from $684,990
Up to:
2,223
SQUARE FEET
3
BEDROOMS
2.5
BATHS
3-4
GARAGES
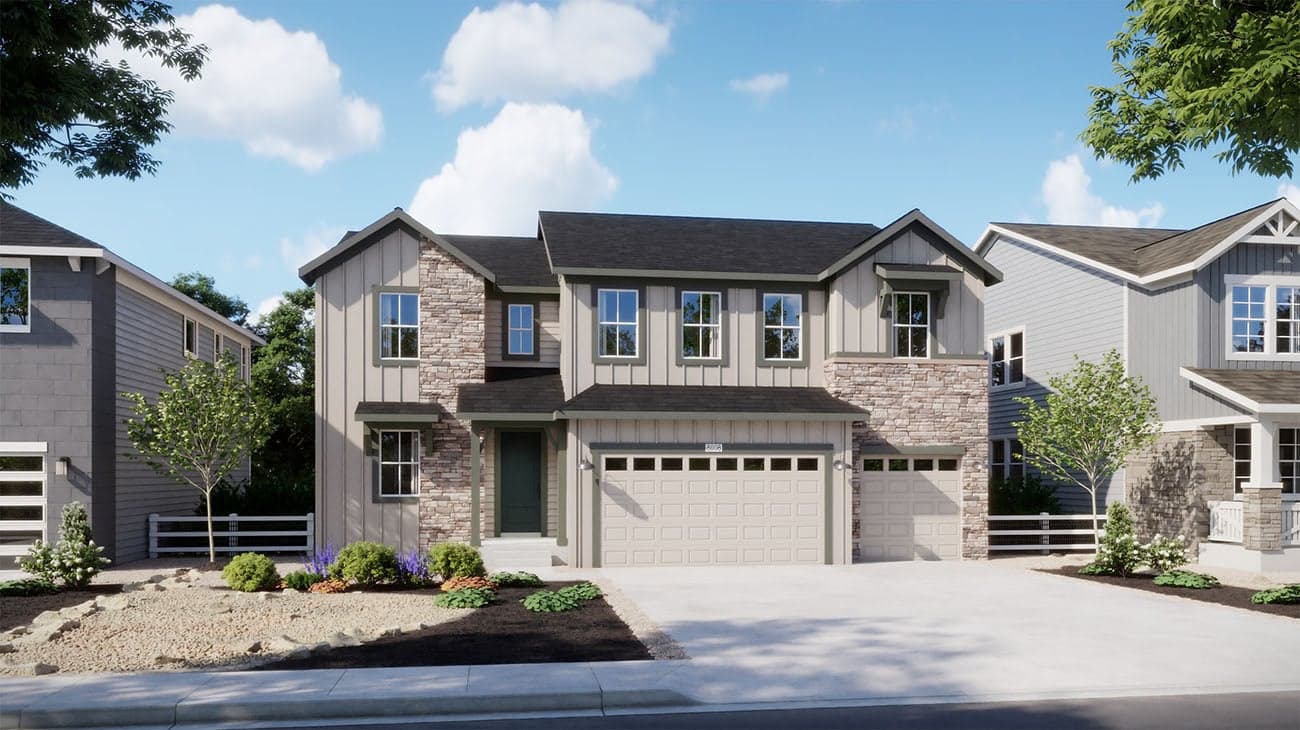
Now Selling
Aurora | Priced from $719,990
Up to:
3,029
SQUARE FEET
5
BEDROOMS
3.5
BATHS
3-4
GARAGES
Now Selling
Aurora | Priced from $739,990
Up to:
3,263
SQUARE FEET
6
BEDROOMS
4.5
BATHS
4
GARAGES
Now Selling
Aurora | Priced from $759,990
Up to:
3,524
SQUARE FEET
6
BEDROOMS
4.5
BATHS
4-5
GARAGES
Now Selling
Aurora | Priced from $674,990
Up to:
2,084
SQUARE FEET
3
BEDROOMS
2
BATHS
3-4
GARAGES
Now Selling
Aurora | Priced from $684,990
Up to:
2,223
SQUARE FEET
3
BEDROOMS
2.5
BATHS
3-4
GARAGES
Now Selling
Aurora | Priced from $719,990
Up to:
3,029
SQUARE FEET
5
BEDROOMS
3.5
BATHS
3-4
GARAGES
Now Selling
Aurora | Priced from $739,990
Up to:
3,263
SQUARE FEET
6
BEDROOMS
4.5
BATHS
4
GARAGES
Now Selling
Aurora | Priced from $759,990
Up to:
3,524
SQUARE FEET
6
BEDROOMS
4.5
BATHS
4-5
GARAGES

Discover The Estates Collection at Murphy Creek by Risewell Homes, a premier new home community offering flexible living in Aurora. Select homes feature Multi-Gen living with a private secondary entrance, dedicated living area, and bedroom suite, for multigenerational households, guests, or added privacy. Enjoy homes up to 3,524 sq. ft., 50-foot homesites, 3- to 5-car garages, and select residences along Murphy Creek Golf Course with fairway views. With access to top-rated schools, shopping, dining, and downtown Denver, it’s ideal for growing families, move-up buyers, and those seeking a home that evolves with their needs.
Search our neighborhoods, city, or state: