
Starting in the high $400s


The Casitas Collection at Windler
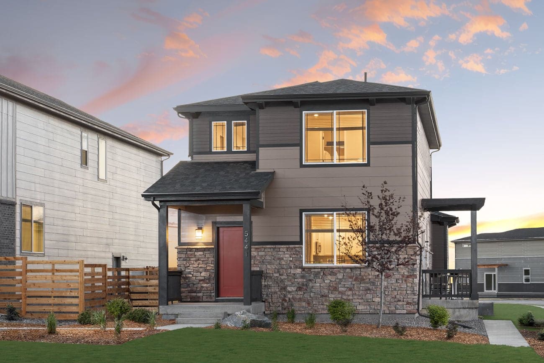
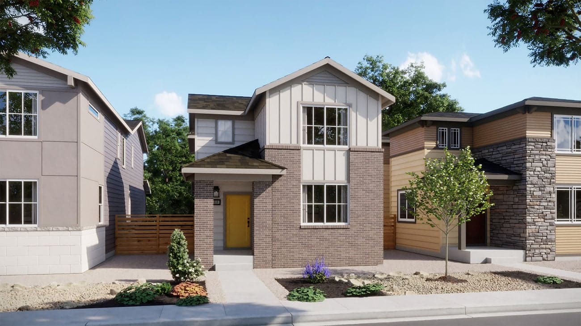
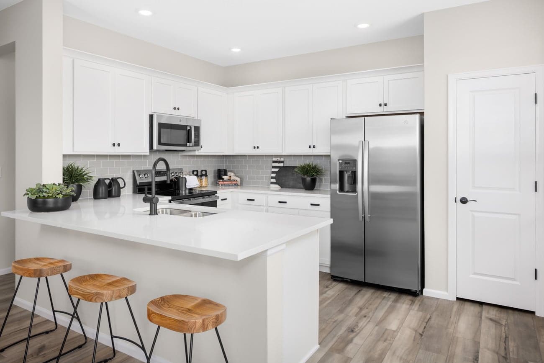
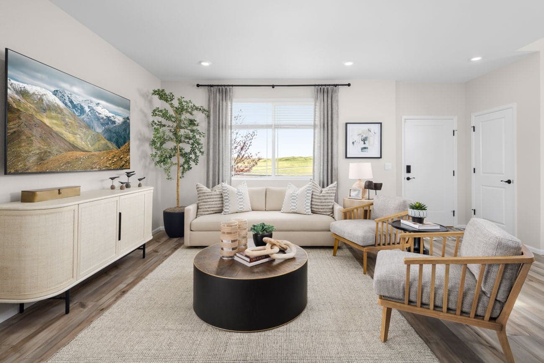
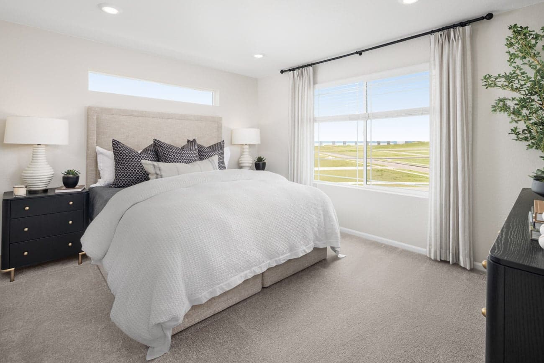
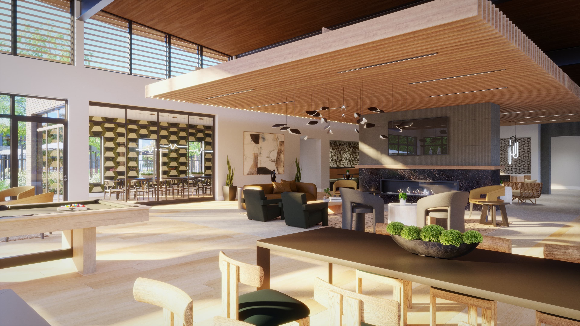
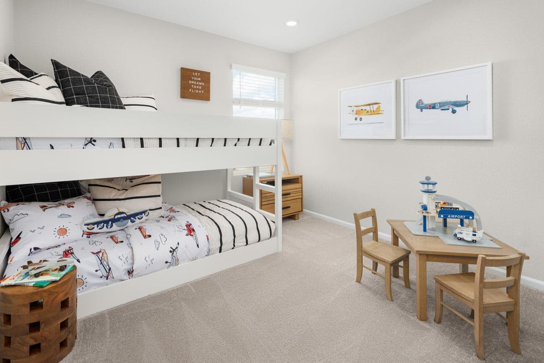
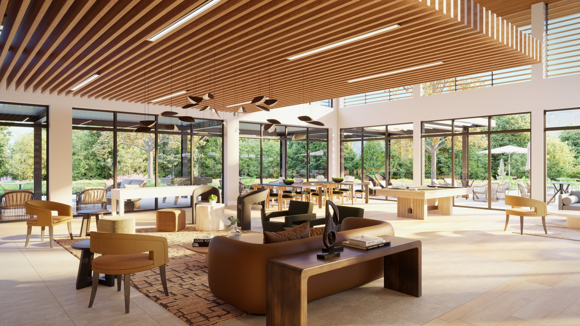
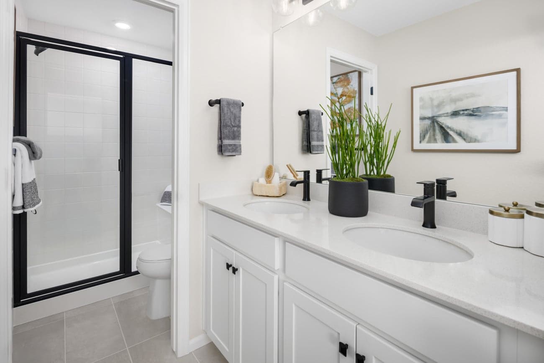
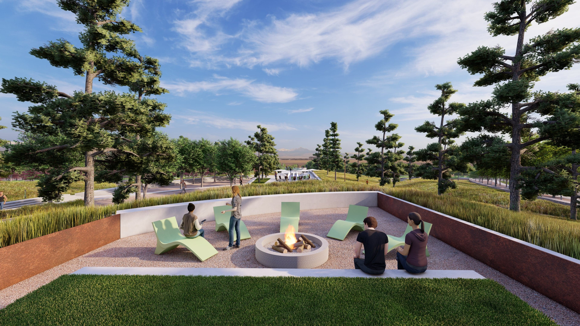
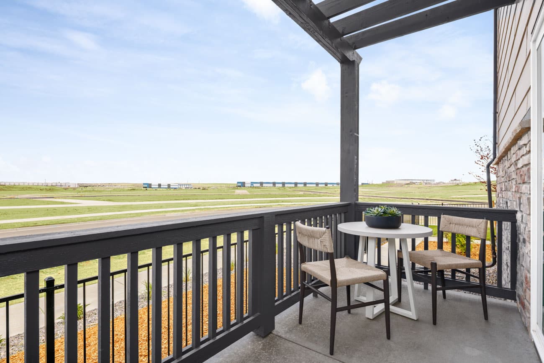
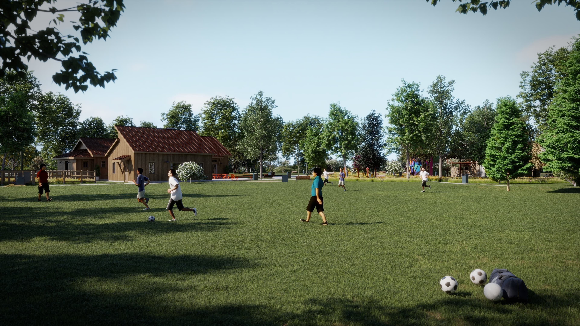
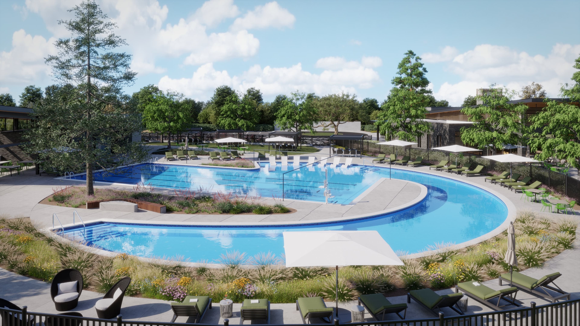
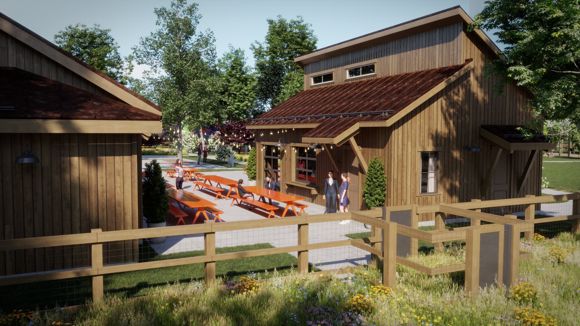
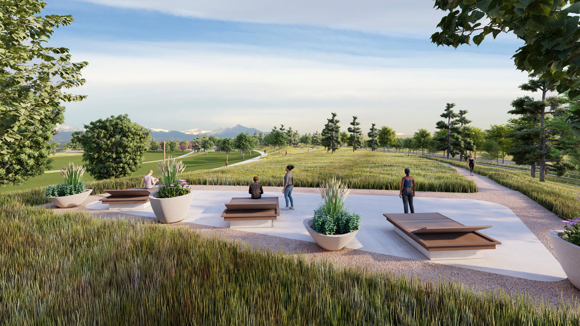
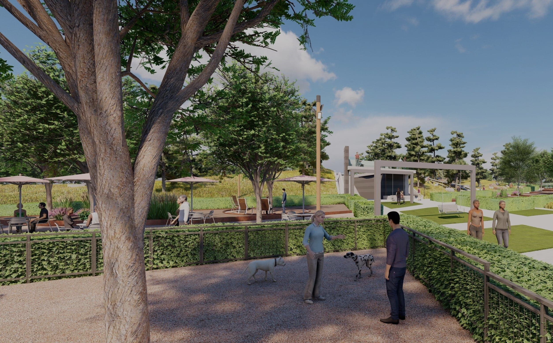
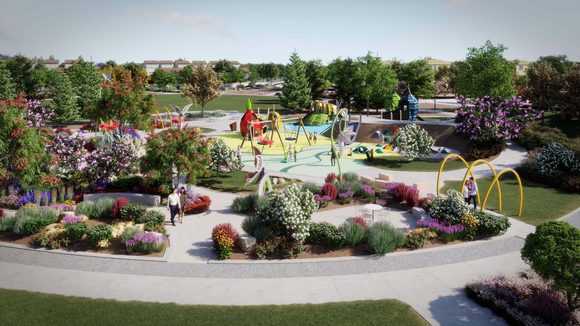
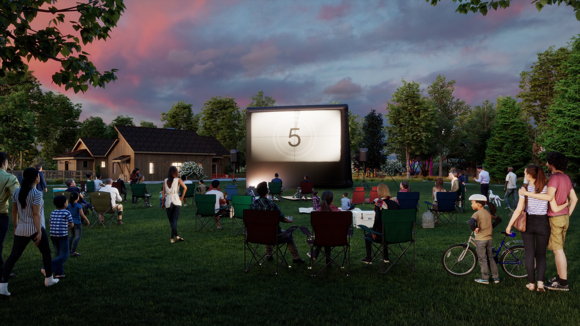
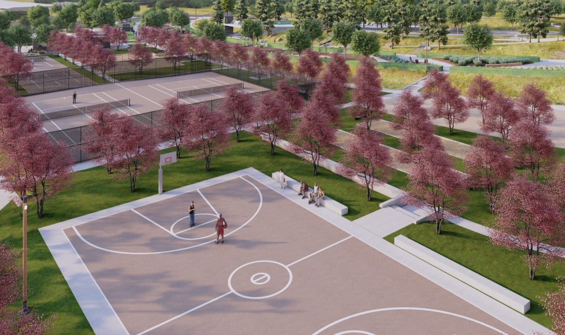
Step into your connected new home at The Casitas Collection at Windler, a new neighborhood in the master-planned community of Windler in northeast Aurora. This vibrant community offers an abundance of amenities, including parks, playgrounds, a pool, and community gardens, all right outside your door. With Downtown Denver just 30 minutes south and Denver International Airport minutes away, staying connected is easy. Choose from five two-story floorplans with up to four bedrooms and 2,192 sq. ft. The Casitas Collection at Windler offers an ideal combination of inspired location, thoughtful design, and everyday convenience – making it a top choice for first-time homebuyers exploring Denver real estate listings.
Step into your connected new home at The Casitas Collection at Windler, a new neighborhood in the master-planned community of Windler in northeast Aurora. This vibrant community offers an abundance of amenities, including parks, playgrounds, a pool, and community gardens, all right outside your door. With Downtown Denver just 30 minutes south and Denver International Airport minutes away, staying connected is easy. Choose from five two-story floorplans with up to four bedrooms and 2,192 sq. ft. The Casitas Collection at Windler offers an ideal combination of inspired location, thoughtful design, and everyday convenience – making it a top choice for first-time homebuyers exploring Denver real estate listings.
Quick Specs
1,506 - 2,192 sq ft
3 - 4 Bedrooms
2.5 Bathrooms
2 Car Garages
Highlights

Driving Directions
5441 N. Eaton Park WayAurora, CO 80019The Casitas Collection at Windler

| Home for Sale | Details | Homesite | Price | Plan | Date Available |
|---|---|---|---|---|---|
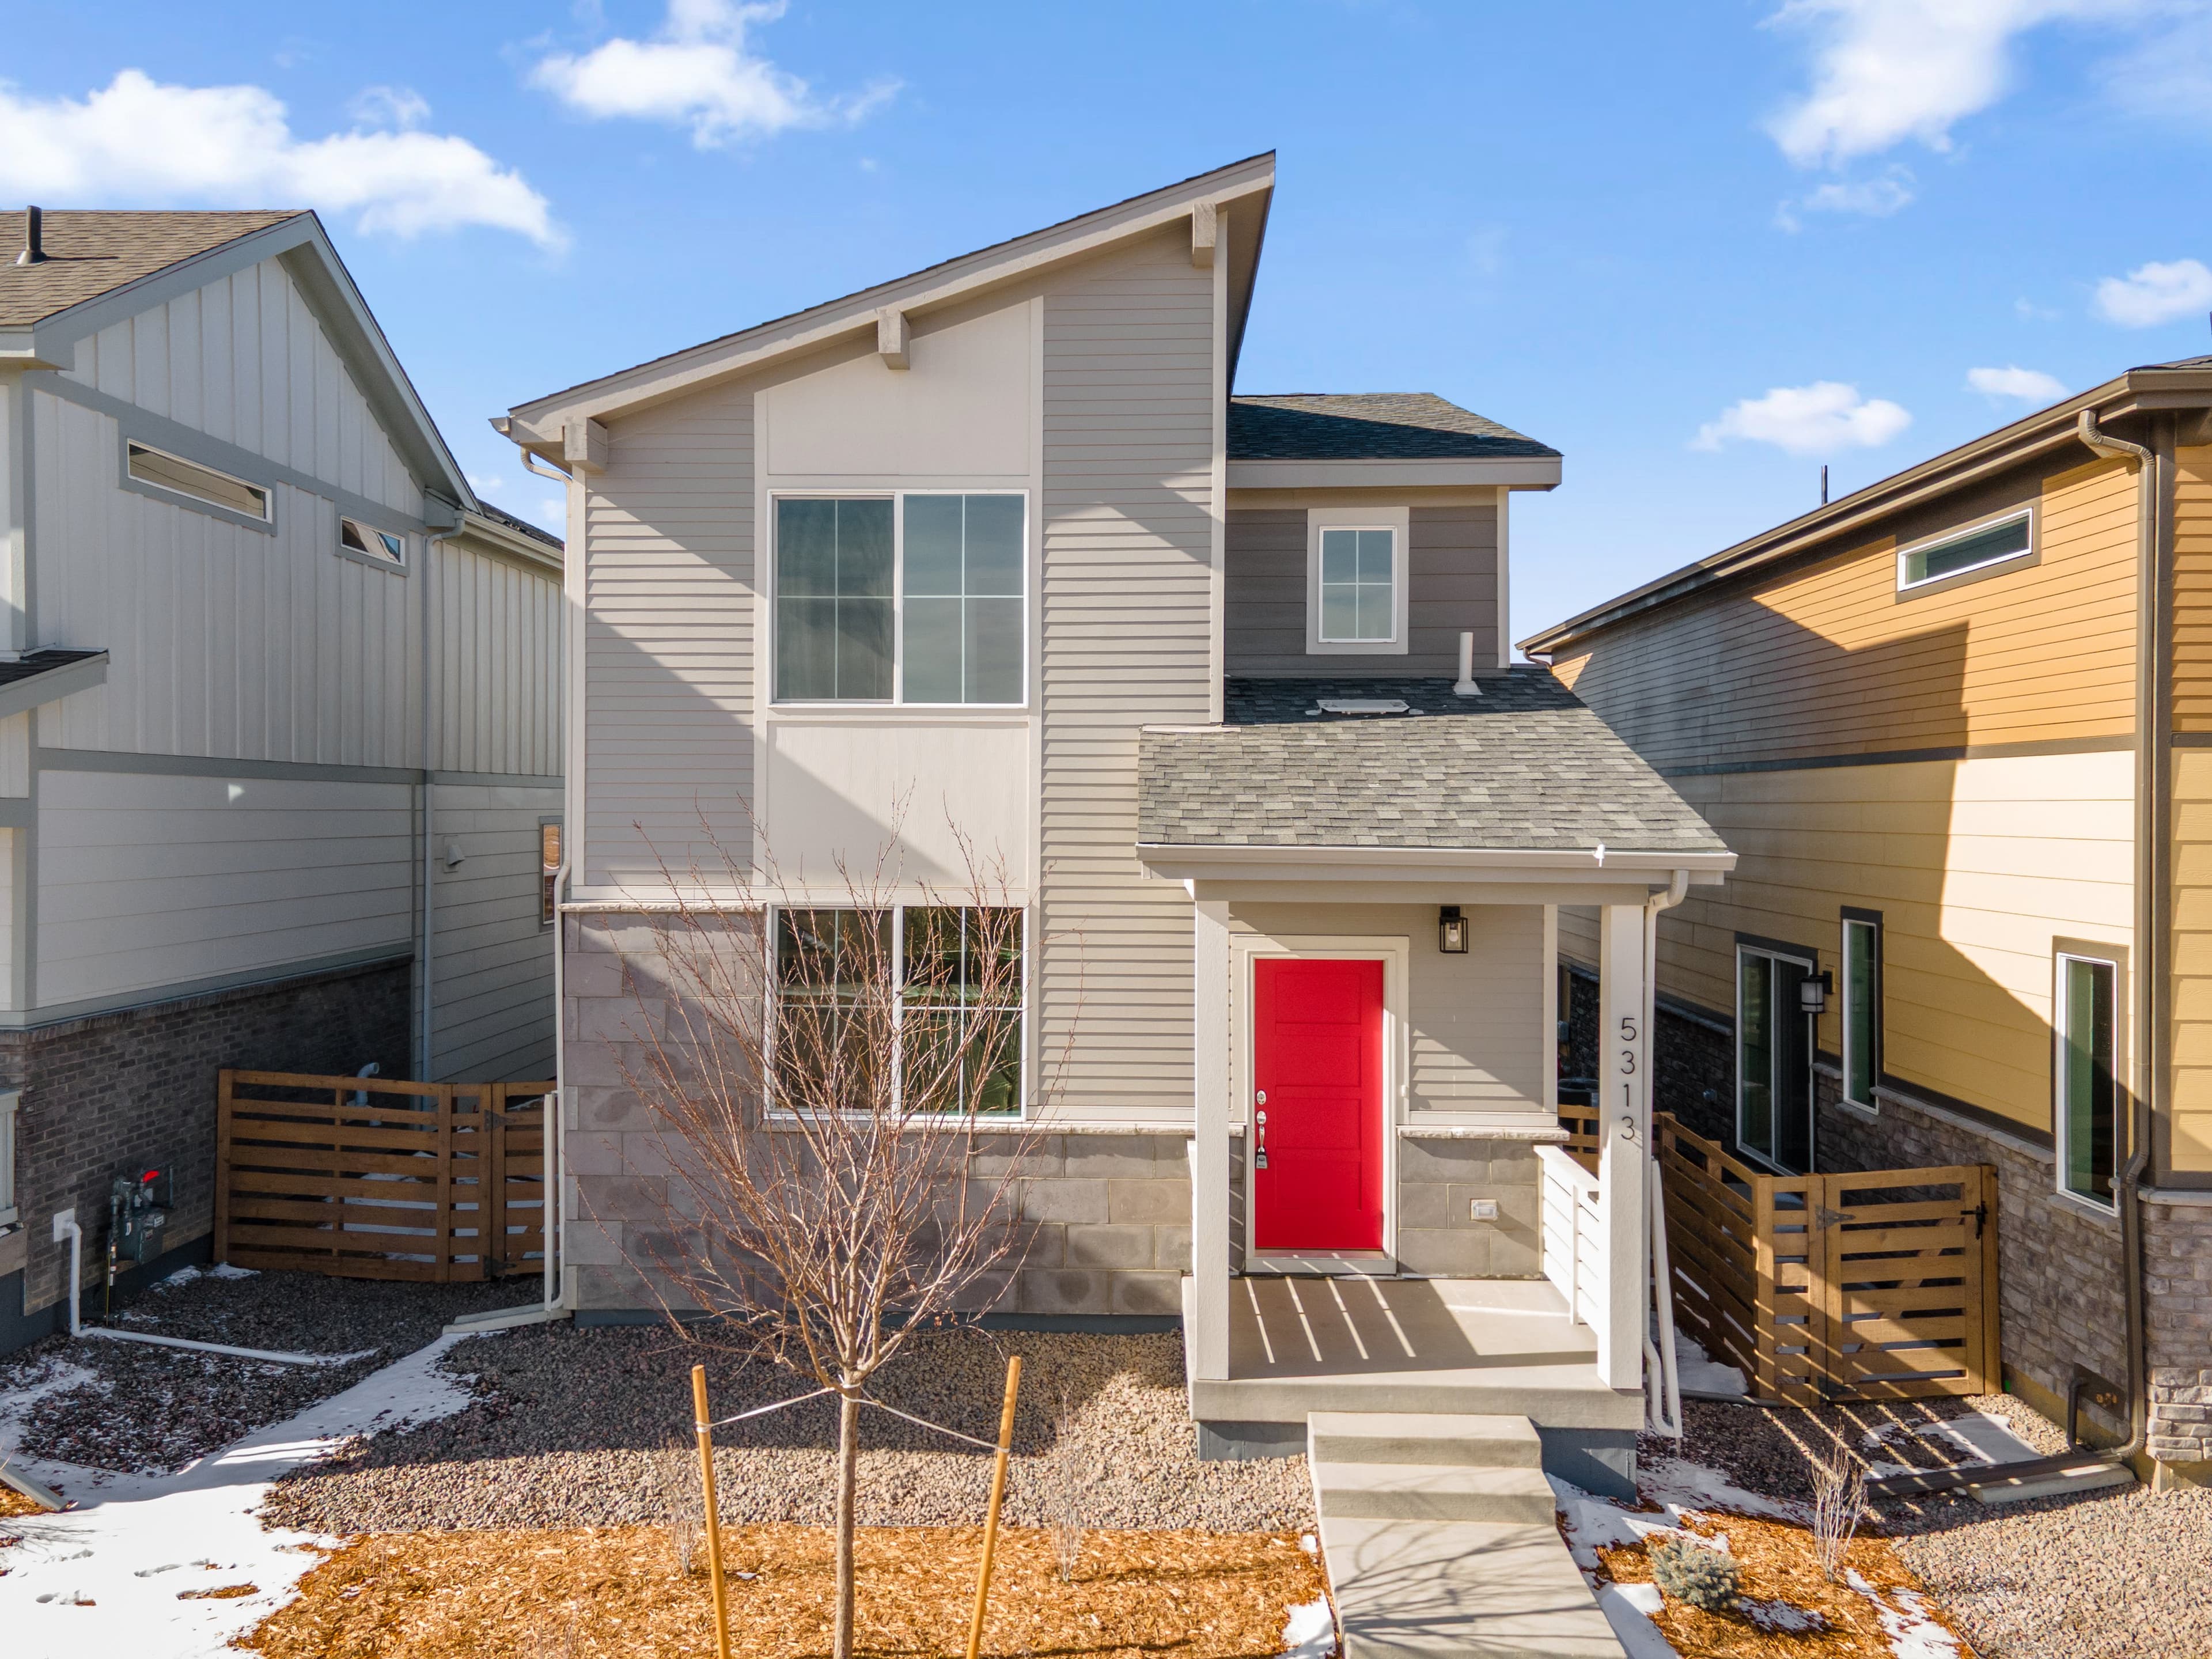 Move-In Ready | 5313 N. Elk Street
| 17 - Block 1 | $449,990 $504,890 | Plan 2212 | Immediate Move In |
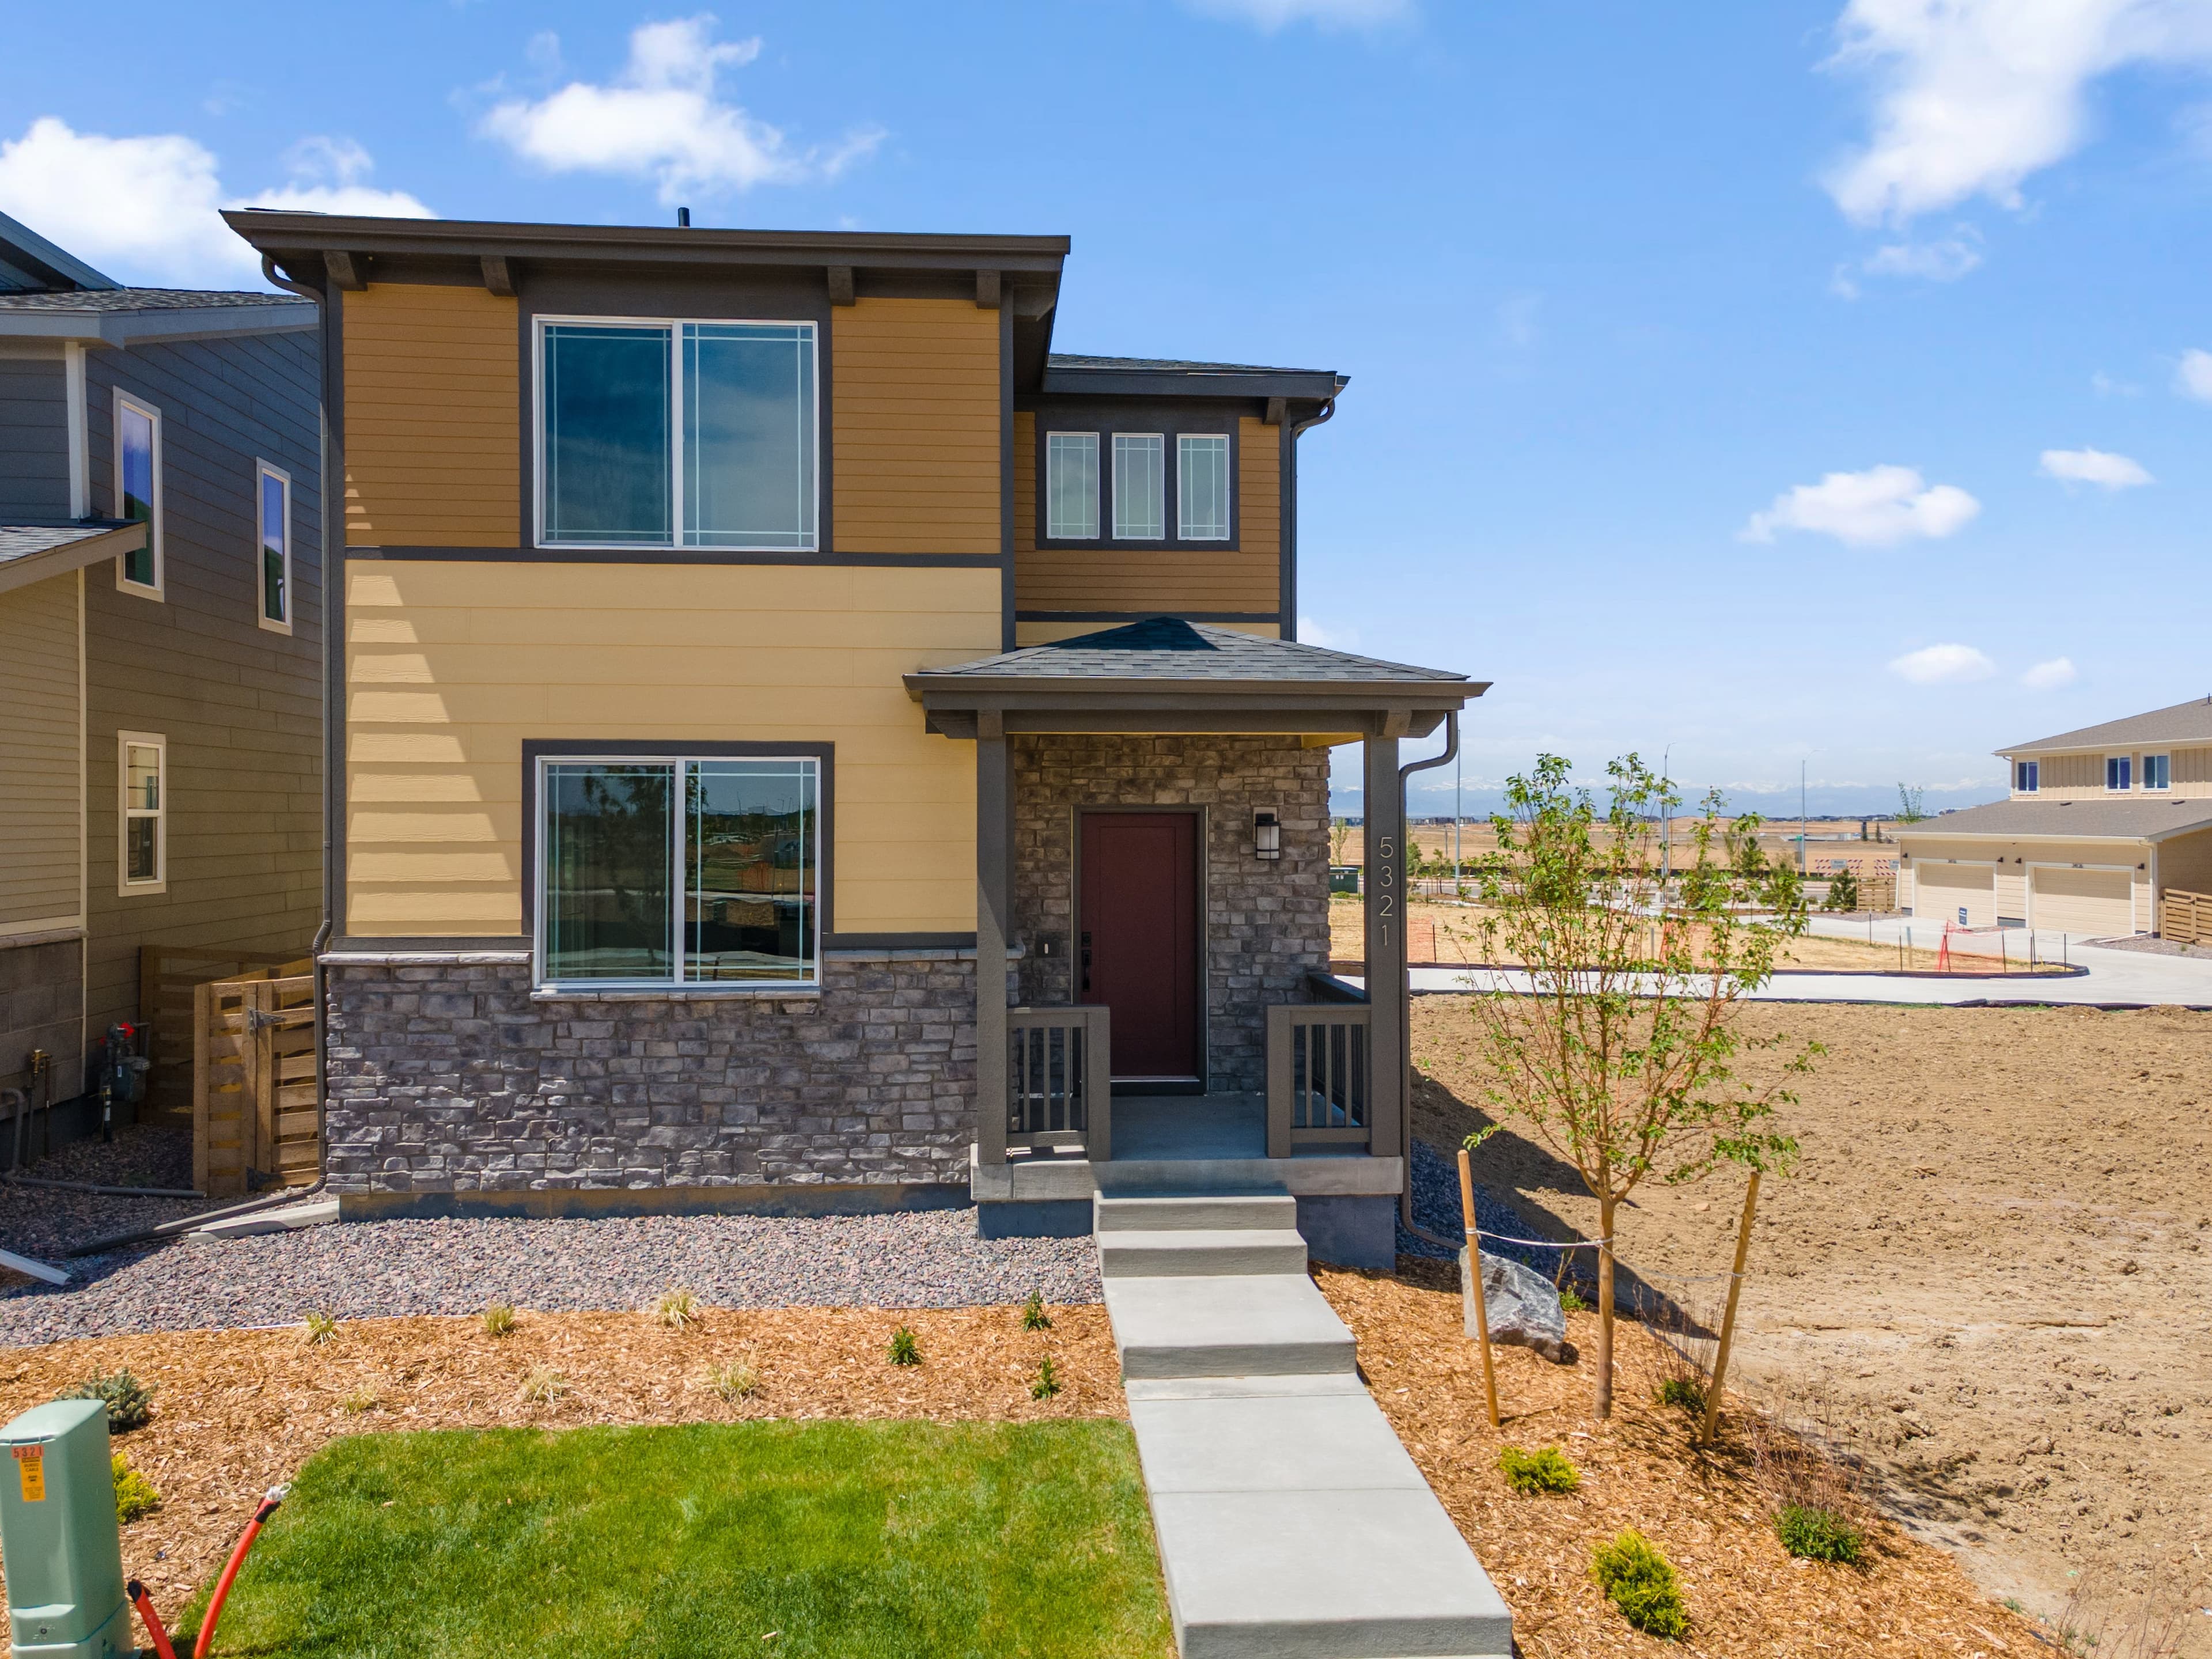 Move-In Ready | 5321 N. Elk Street
| 16 - Block 1 | $474,990 $522,040 | Plan 2213 | Immediate Move In |
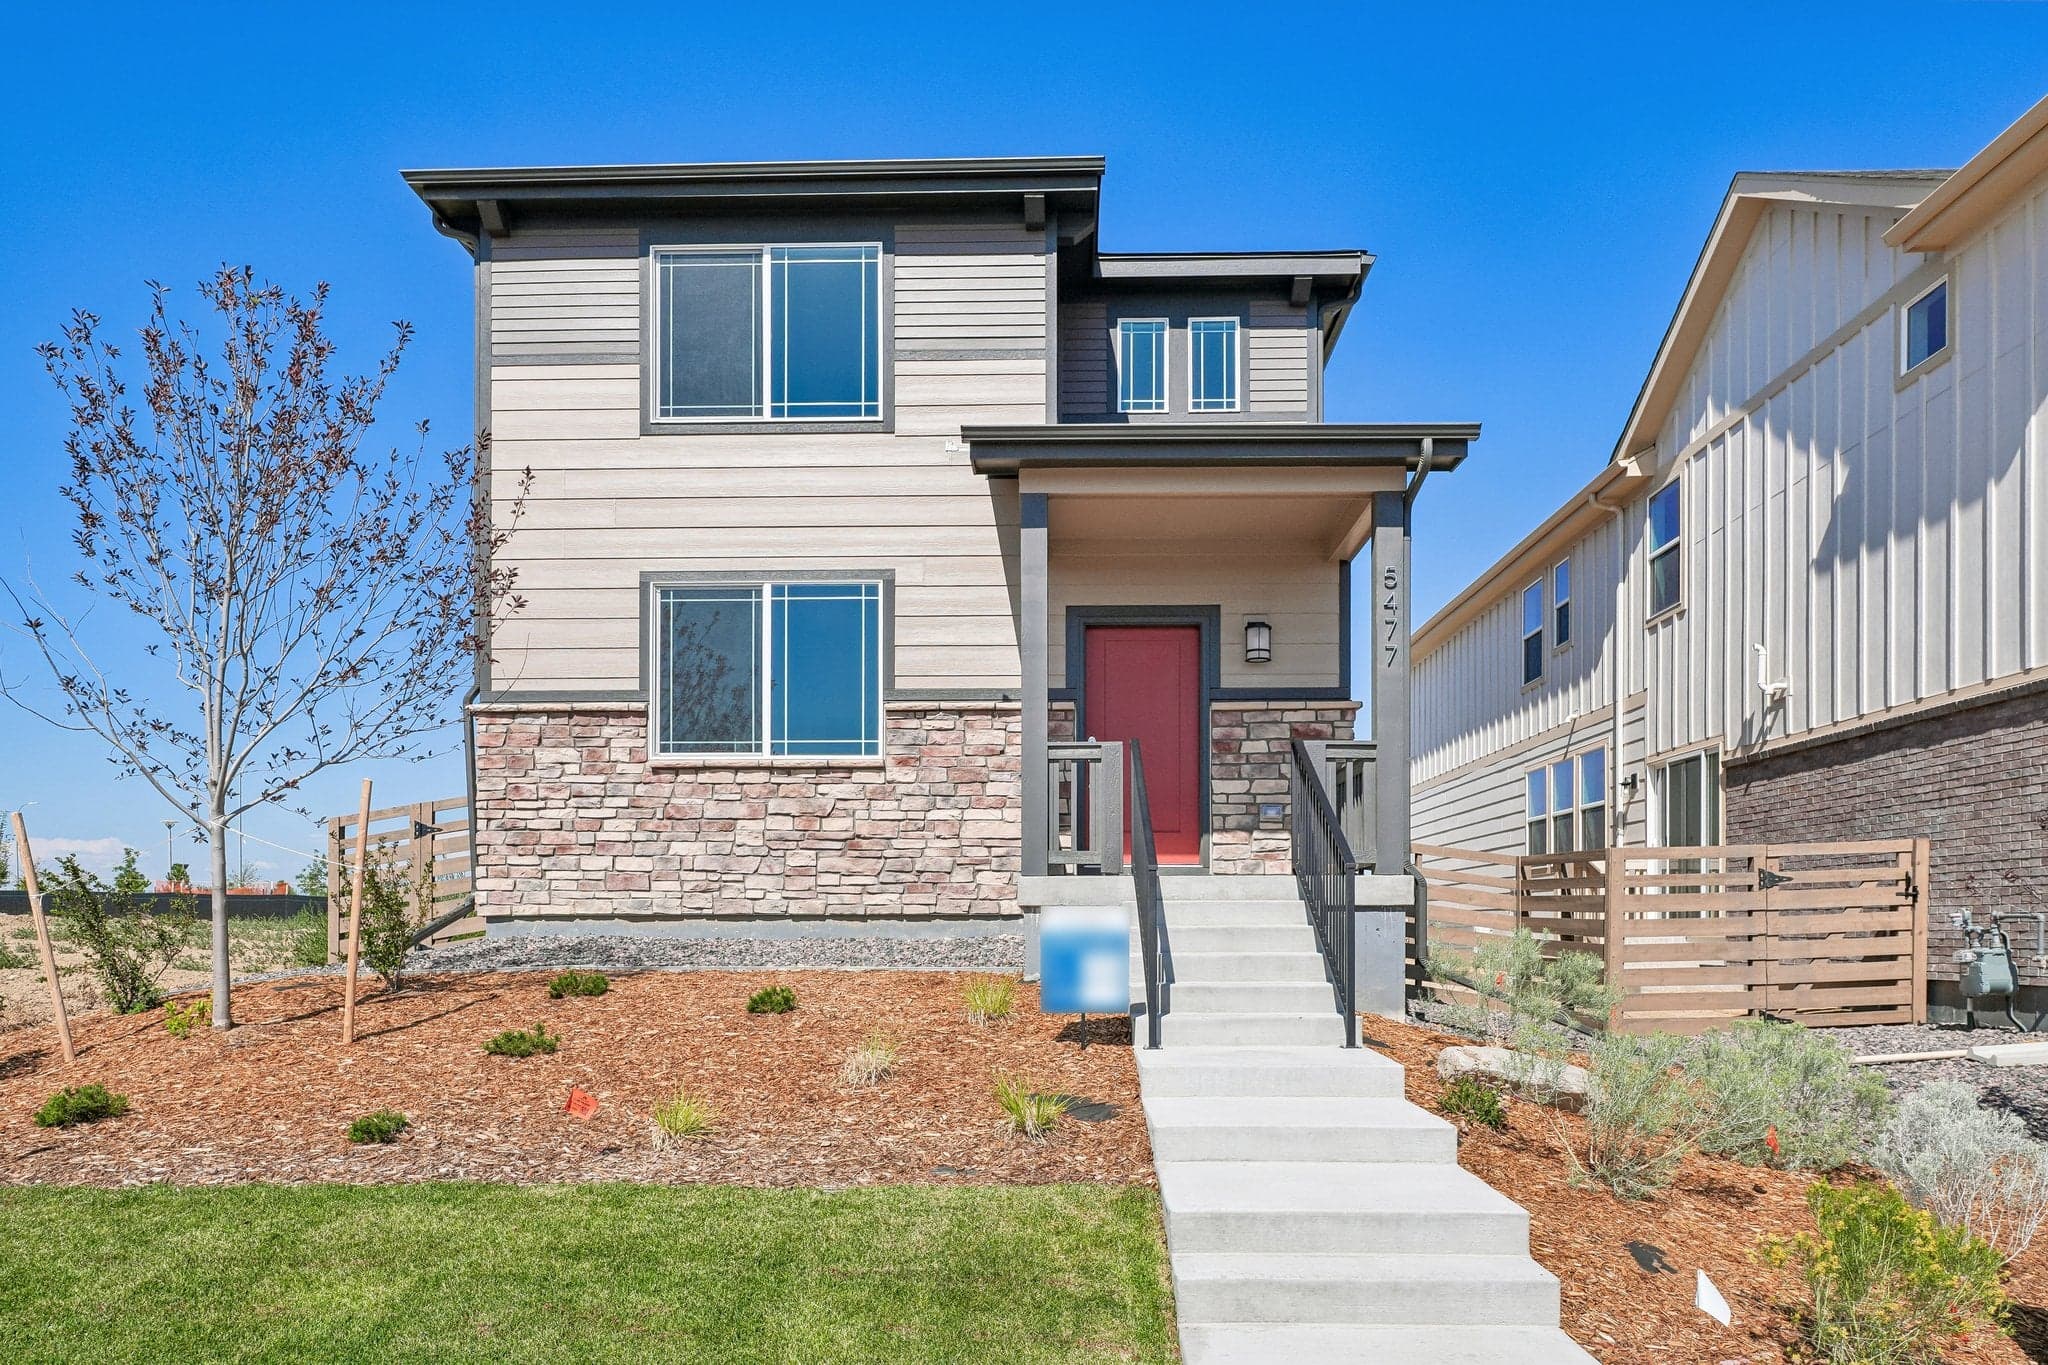 Move-In Ready | 5477 N. Elk Street
| 19 - Block 6 | $449,990 | Plan 2212 | Immediate Move In |
Home for Sale
Details
5313 N. Elk Street
Homesite
17 - Block 1
Price
$504,890
$449,990
Plan
Plan 2212
Date Available
Immediate Move In
Home for Sale
Details
5321 N. Elk Street
Homesite
16 - Block 1
Price
$522,040
$474,990
Plan
Plan 2213
Date Available
Immediate Move In
Home for Sale
Details
5477 N. Elk Street
Homesite
19 - Block 6
Price
$449,990
Plan
Plan 2212
Date Available
Immediate Move In
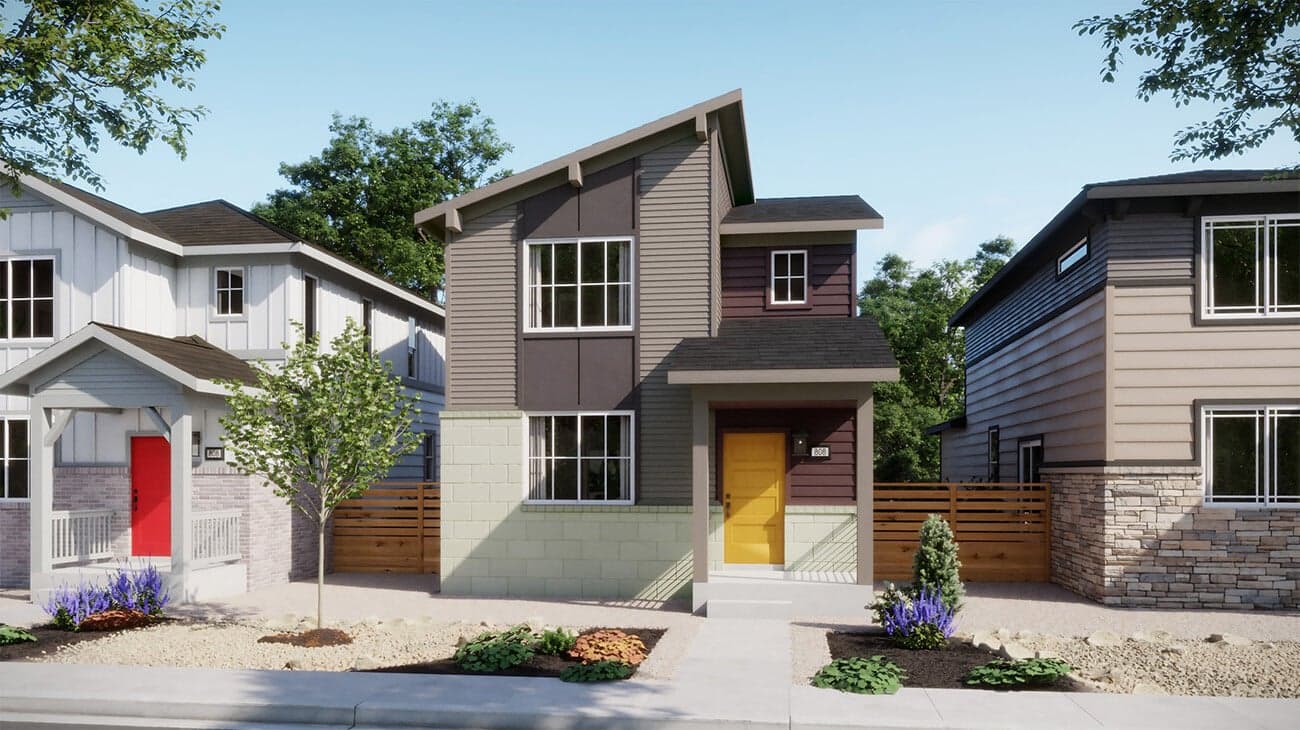
Now Selling
Aurora | Priced from $495,990
Up to:
1,506
SQUARE FEET
3
BEDROOMS
2.5
BATHS
2
GARAGES
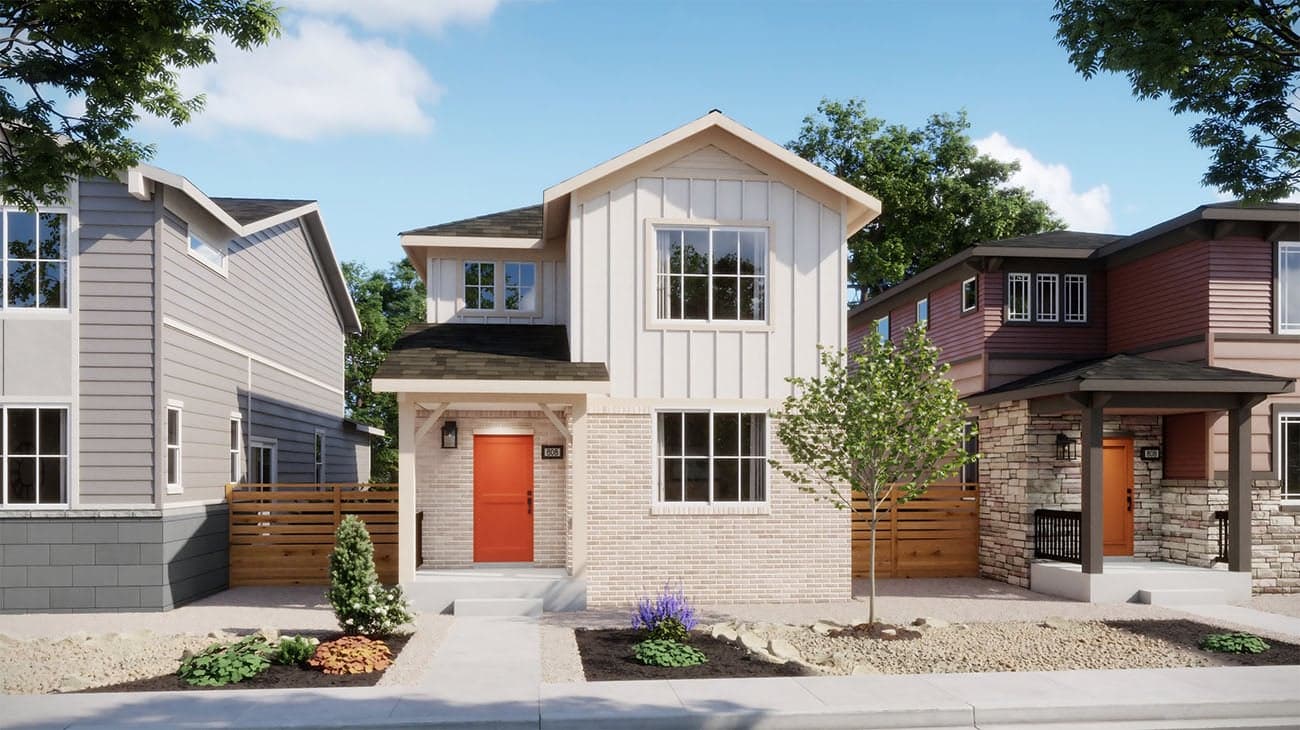
Now Selling
Aurora | Priced from $507,990
Up to:
1,635
SQUARE FEET
3
BEDROOMS
2.5
BATHS
2
GARAGES
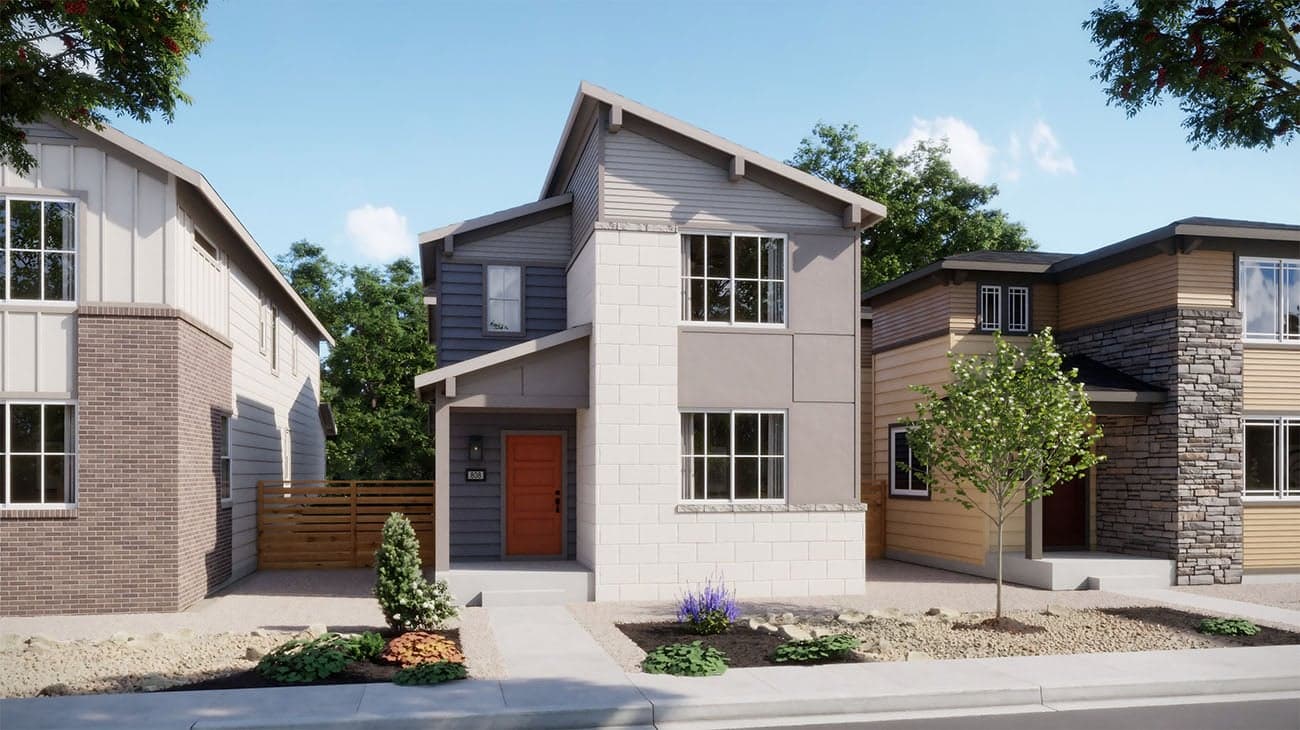
Now Selling
Aurora | Priced from $517,990
Up to:
1,839
SQUARE FEET
3
BEDROOMS
2.5
BATHS
2
GARAGES

Now Selling
Aurora | Priced from $520,990
Up to:
2,062
SQUARE FEET
4
BEDROOMS
2.5
BATHS
2
GARAGES

Now Selling
Aurora | Priced from $533,990
Up to:
2,189
SQUARE FEET
4
BEDROOMS
2.5
BATHS
2
GARAGES
Now Selling
Aurora | Priced from $495,990
Up to:
1,506
SQUARE FEET
3
BEDROOMS
2.5
BATHS
2
GARAGES
Now Selling
Aurora | Priced from $507,990
Up to:
1,635
SQUARE FEET
3
BEDROOMS
2.5
BATHS
2
GARAGES
Now Selling
Aurora | Priced from $517,990
Up to:
1,839
SQUARE FEET
3
BEDROOMS
2.5
BATHS
2
GARAGES
Now Selling
Aurora | Priced from $520,990
Up to:
2,062
SQUARE FEET
4
BEDROOMS
2.5
BATHS
2
GARAGES
Now Selling
Aurora | Priced from $533,990
Up to:
2,189
SQUARE FEET
4
BEDROOMS
2.5
BATHS
2
GARAGES
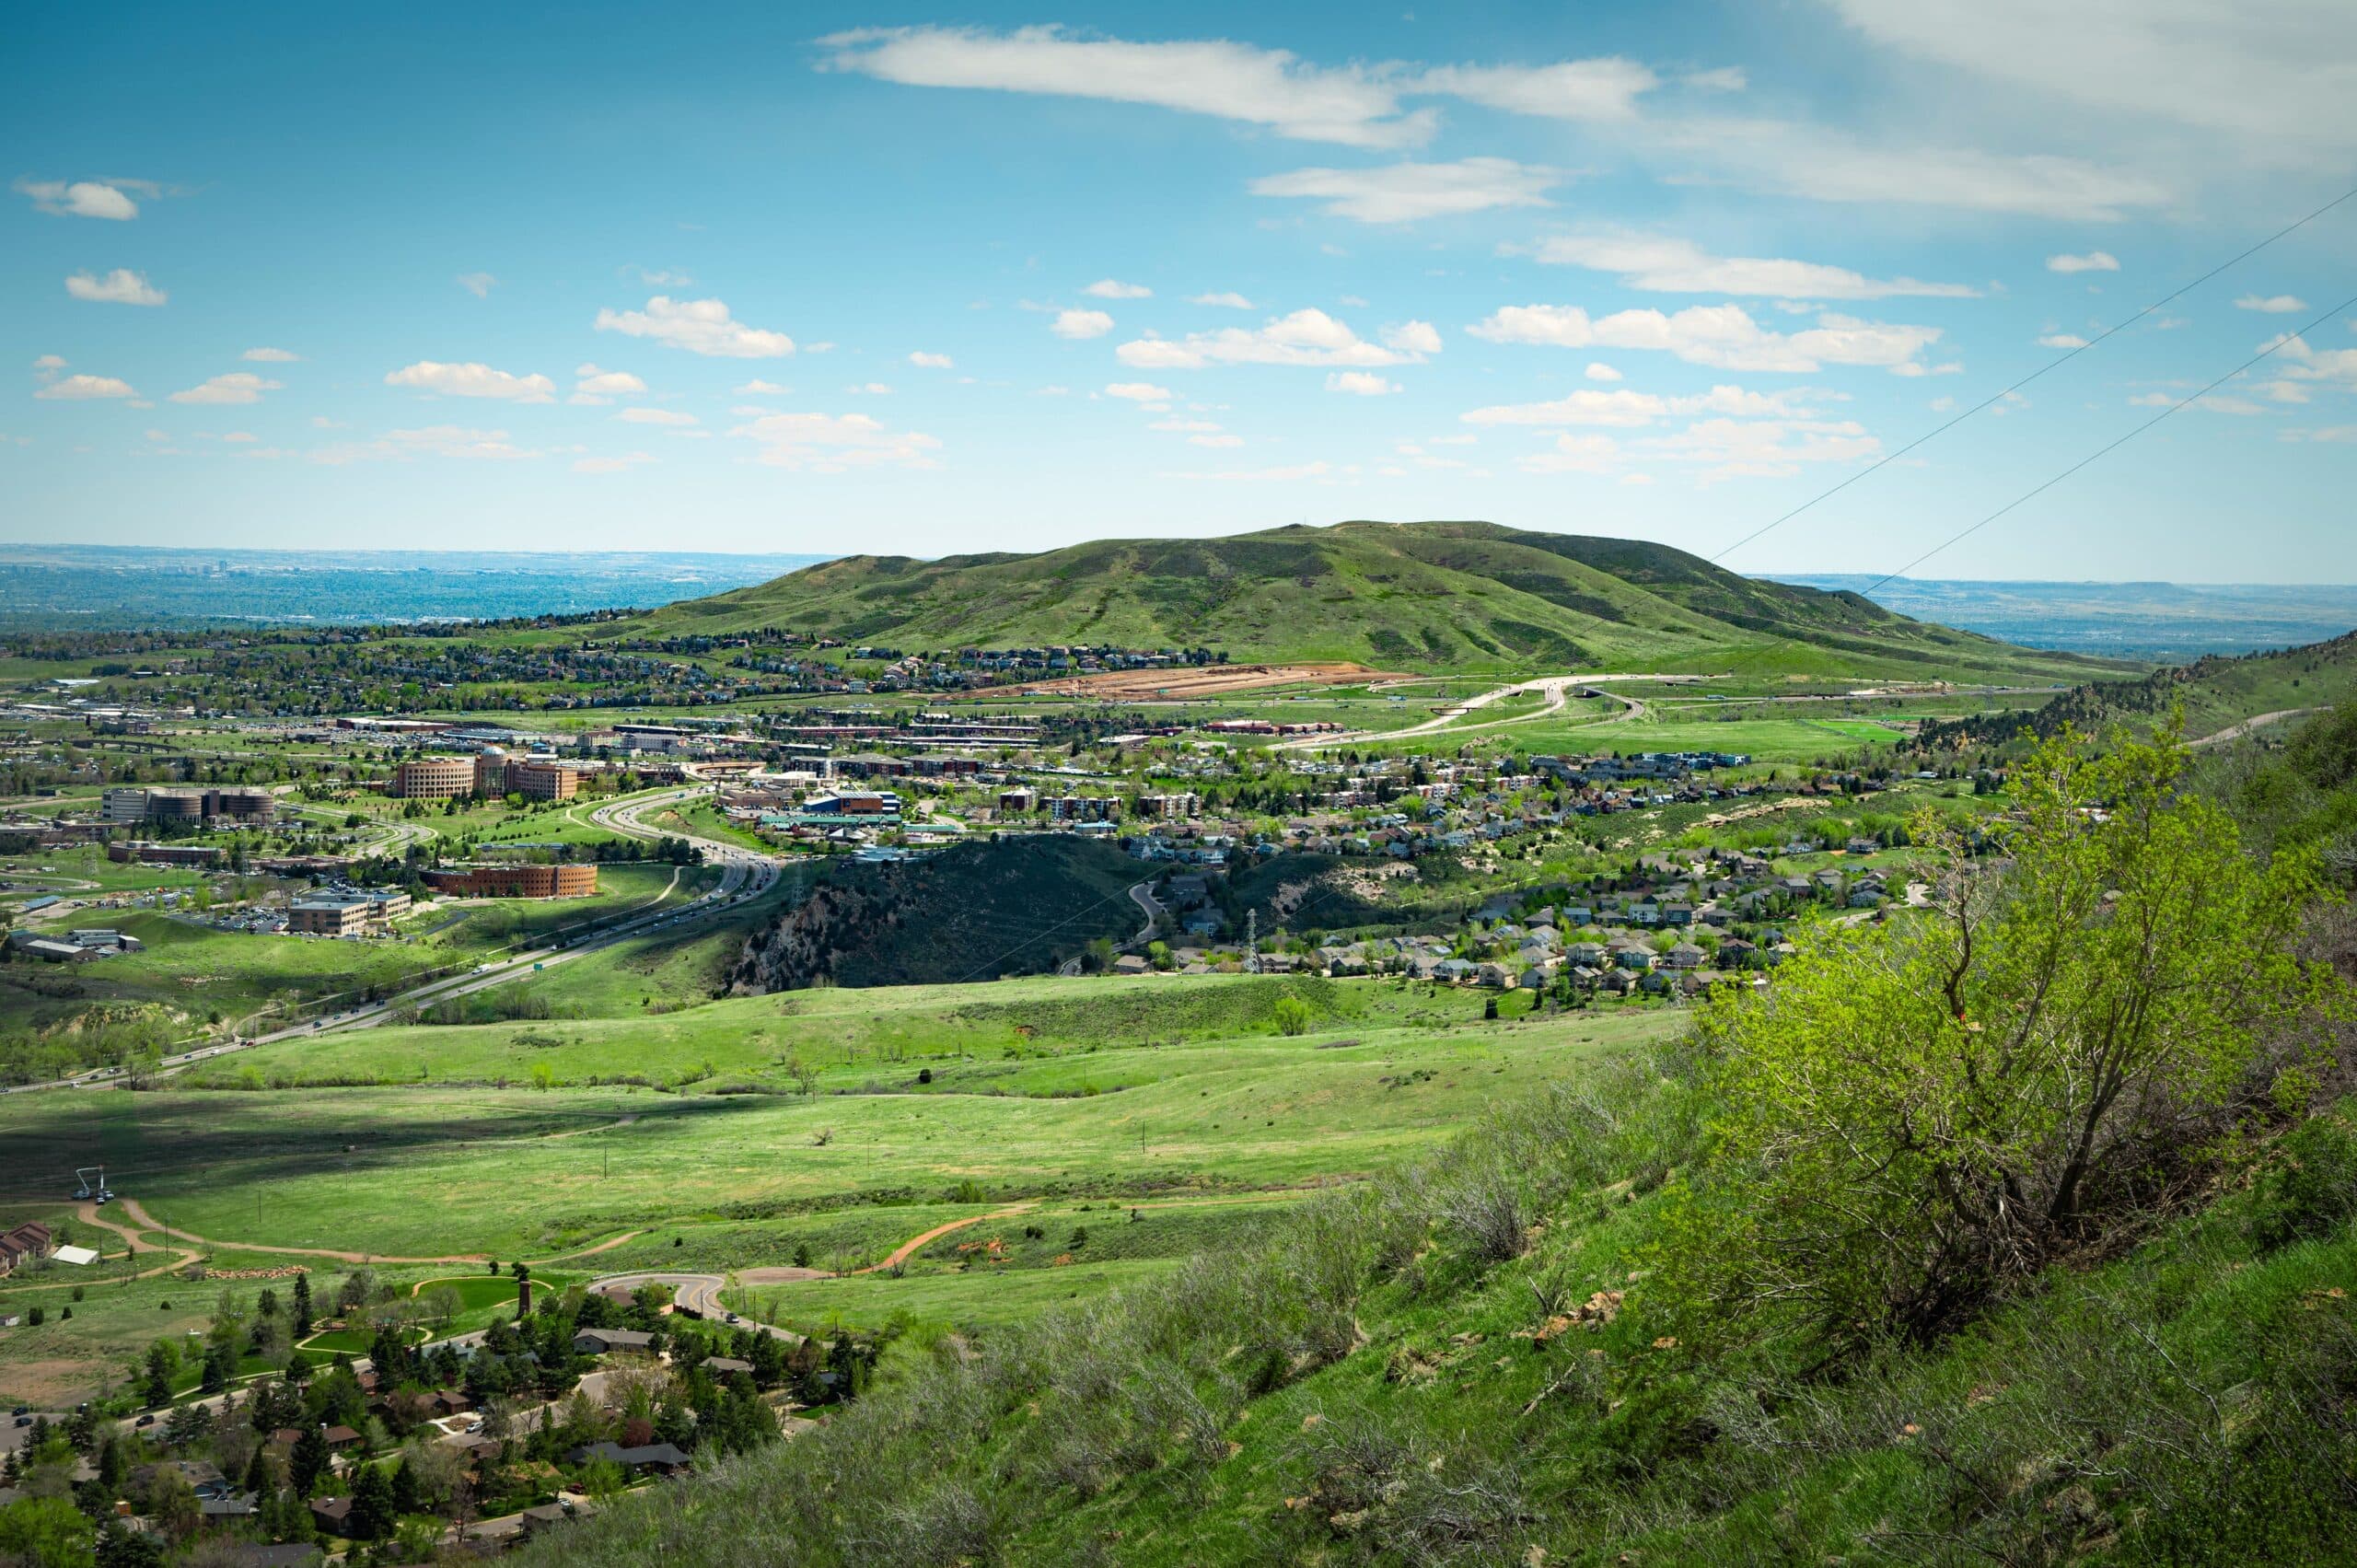
With the Rockies towering along its western edge, Denver feels like a city perched at the very gates of adventure. Of course, its appeal goe...
Read Post >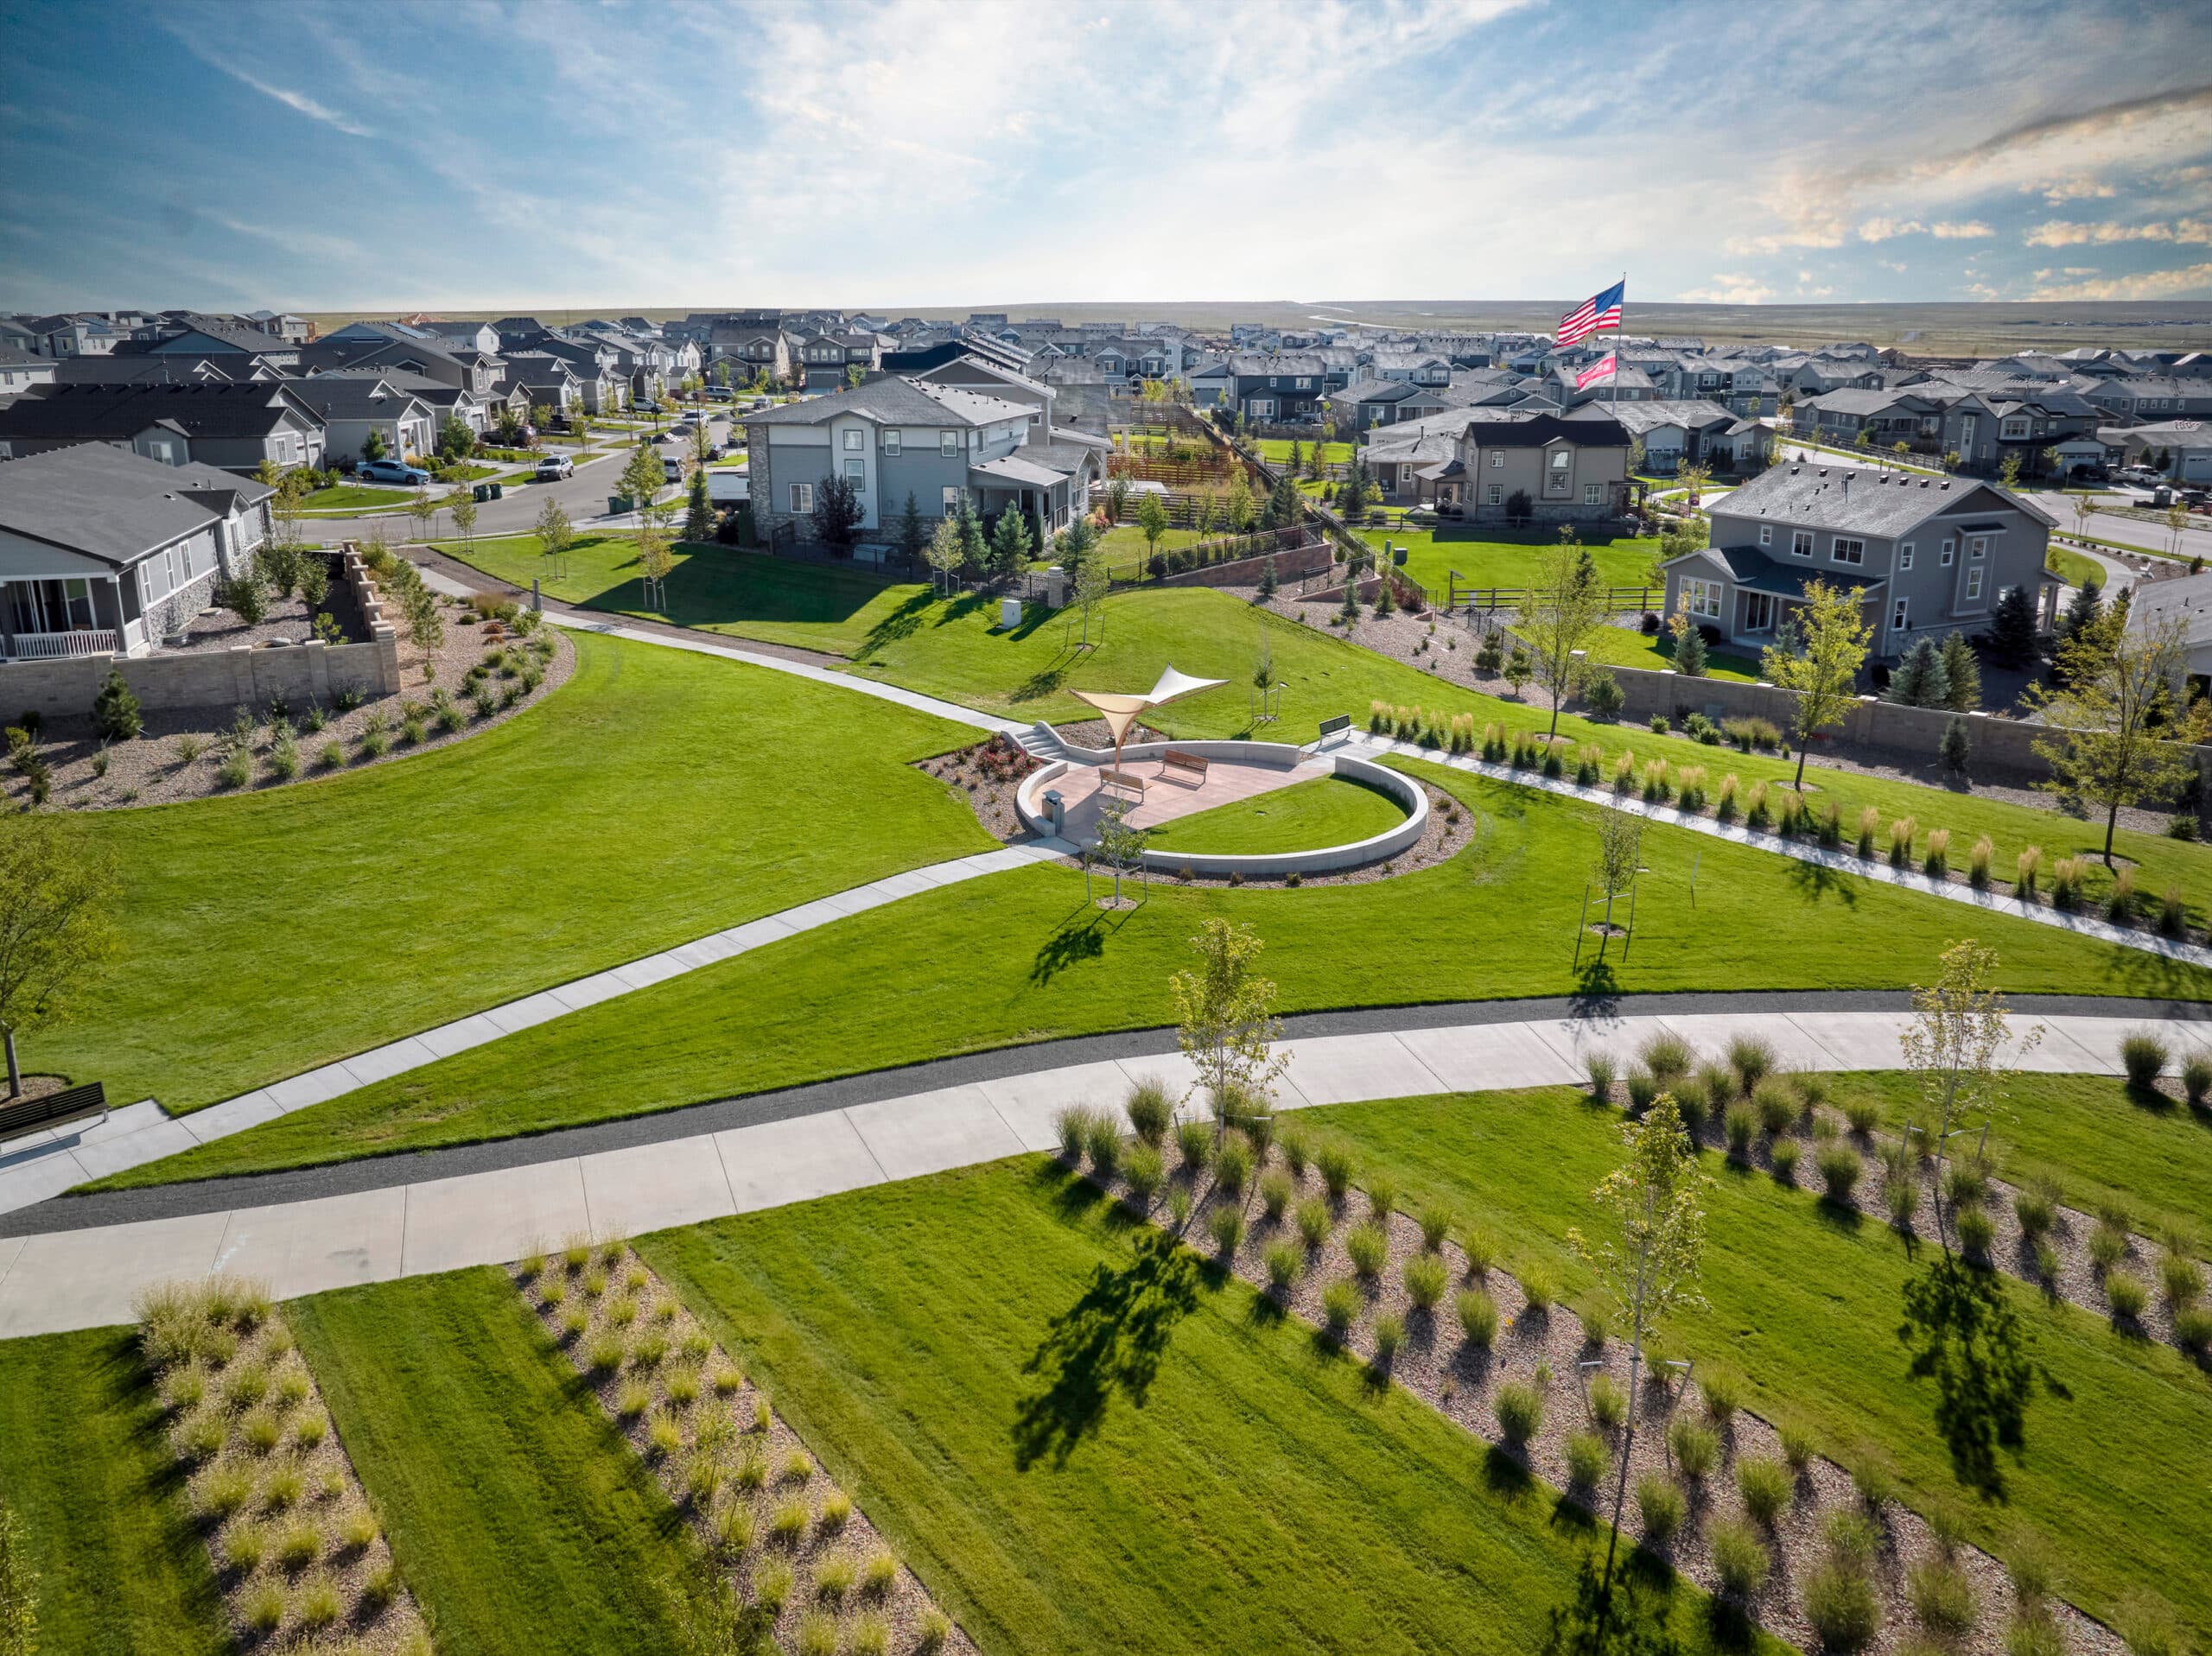
Just outside Denver sits the community of Aurora. Although this captivating Colorado town began as a small farming community, it has seen re...
Read Post >
Discover a fresh take on modern living at Windler by Risewell Homes in Aurora. Step into a master-planned community where connectivity and convenience come standard. Windler offers an abundance of resort-style amenities right outside your door, including parks, playgrounds, a pool, and community gardens—all within easy reach. Plus, with Downtown Denver just 30 minutes away and Denver International Airport only minutes from home, staying connected has never been easier. With its inspired location and seamless access to everyday essentials, Windler is the first choice for new homeowners.
A total of 72 Single Family homesites will be available with 5 uniquely designed floorplans to choose from.
Yes, it is anticipated to be $100 per month. This fee covers a range of items including common area landscape, snow removal, trash removal, architectural approval/covenant enforcement.
The base tax rate is 1.24%.
Windler is served by Aurora School District. Students living in the neighborhood will attend Aurora Highlands P-8 and Vista Peak Preparatory 9-12.
Windler, a large master-planned community, features over 160 acres of parks, trails, open spaces, and a pool designed for recreation, relaxation, and outdoor activities.
As a homeowner, you will receive a one-year “workmanship” warranty as well as a 2-year mechanical systems warranty covering certain elements of your home. Each home is covered by a limited structural warranty for up to 6 years, generally covering the foundation, framing components and all structural hardware.
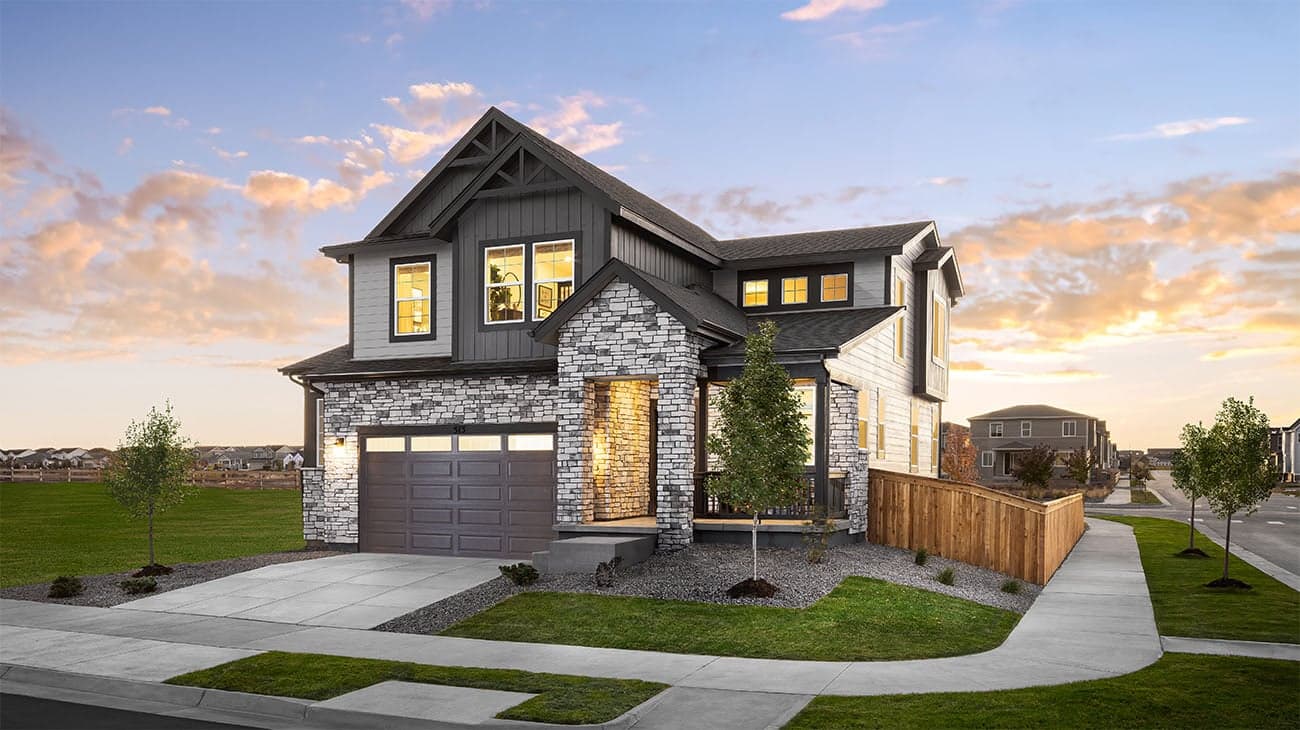
Now Selling
Brighton | Starting in High $400s
Up to:
1,383-2,228
SQUARE FEET
3-4
BEDROOMS
2-3
BATHS
2
GARAGES
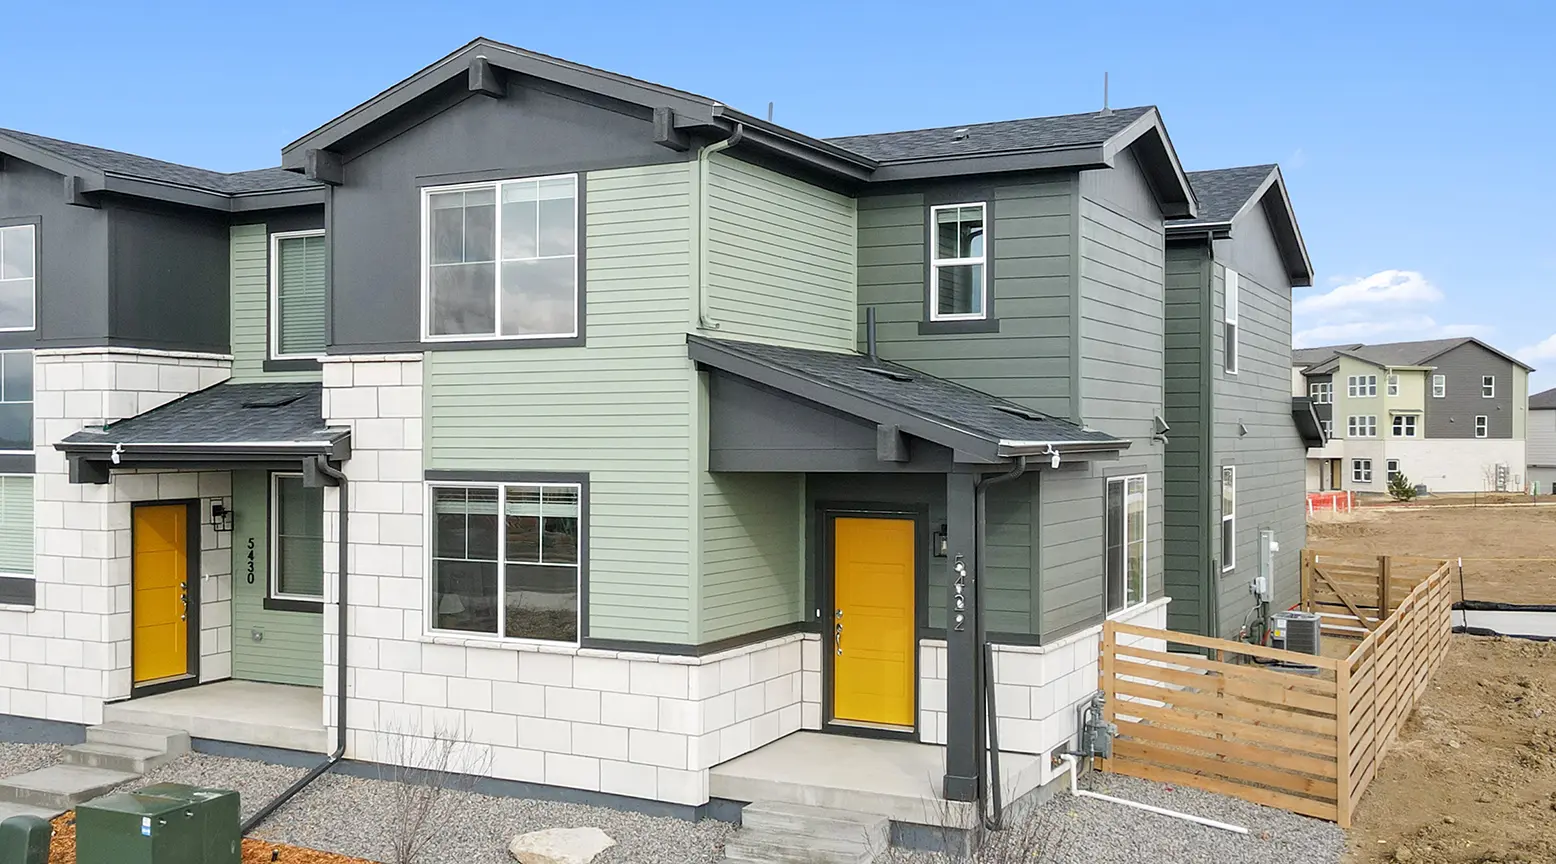
Now Selling
Aurora | Starting in Mid $400s
Up to:
1,506-2,054
SQUARE FEET
3-4
BEDROOMS
2-2.5
BATHS
2
GARAGES
Search our neighborhoods, city, or state:
