
$620,990
2,099 sq ft
4 Bedrooms
2.5 Bathrooms
2 Car Garages
Study
2,099 sq ft
4 Bedrooms
2.5 Bathrooms
2 Car Garages
Study
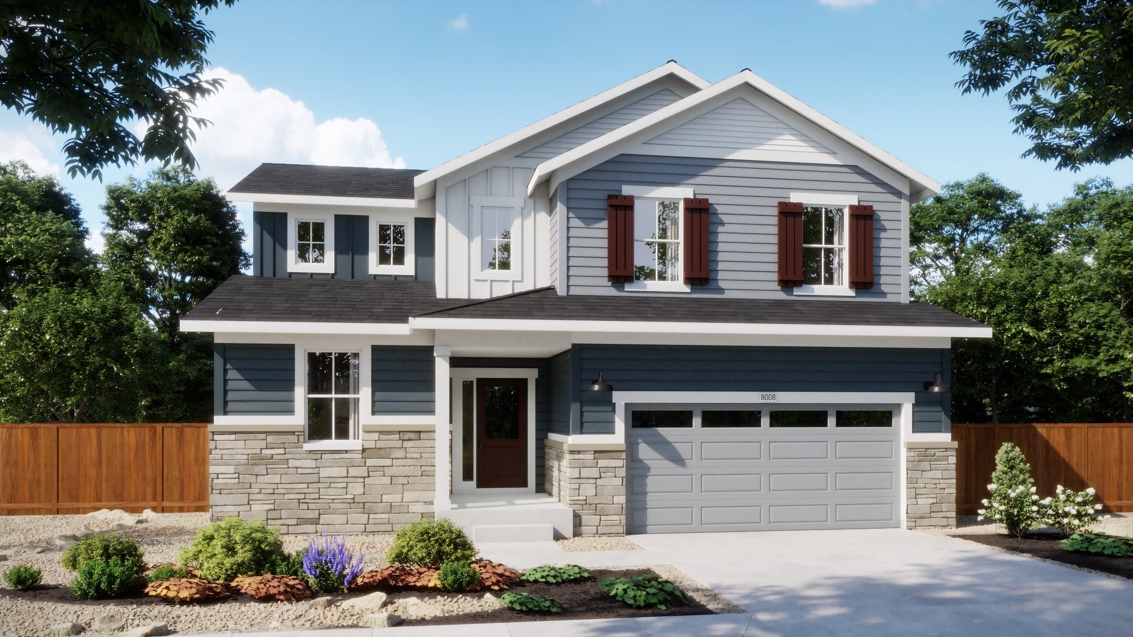
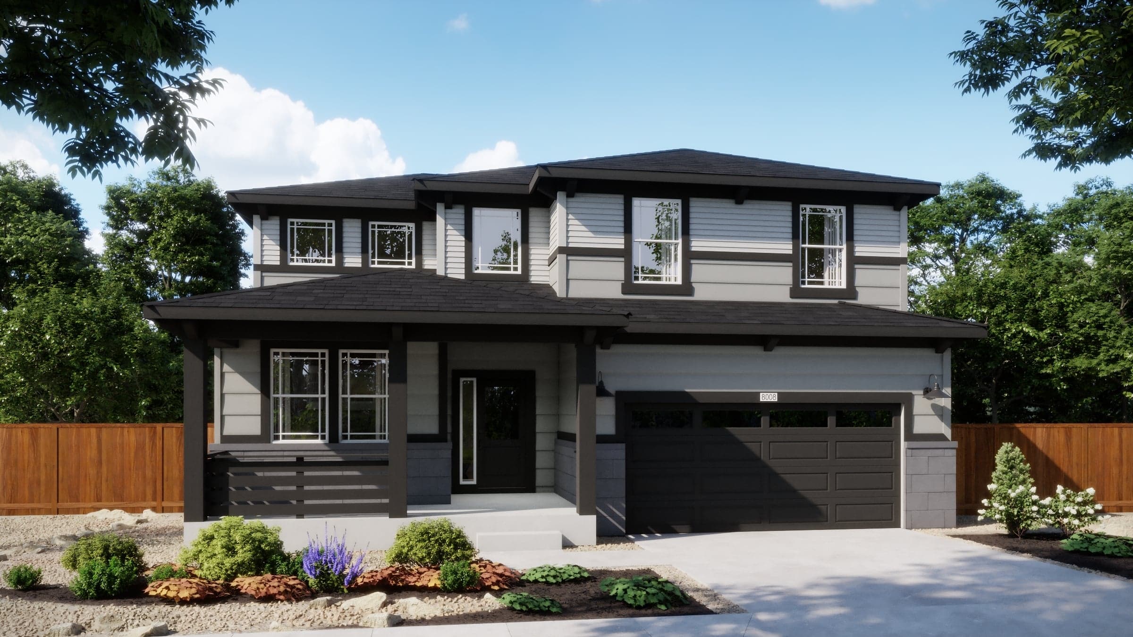
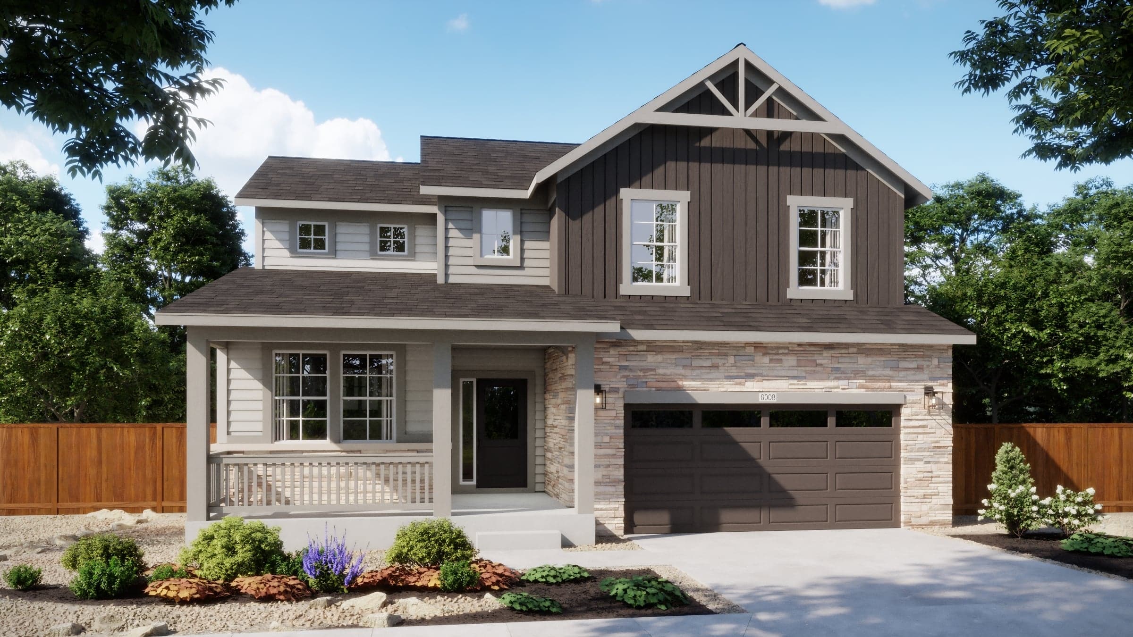
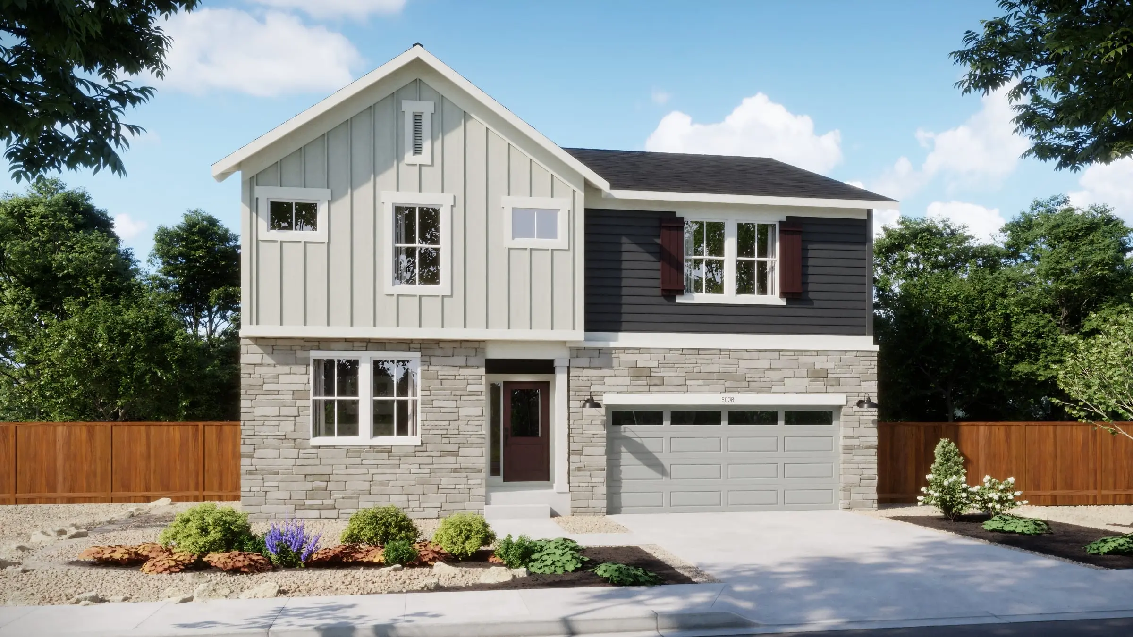
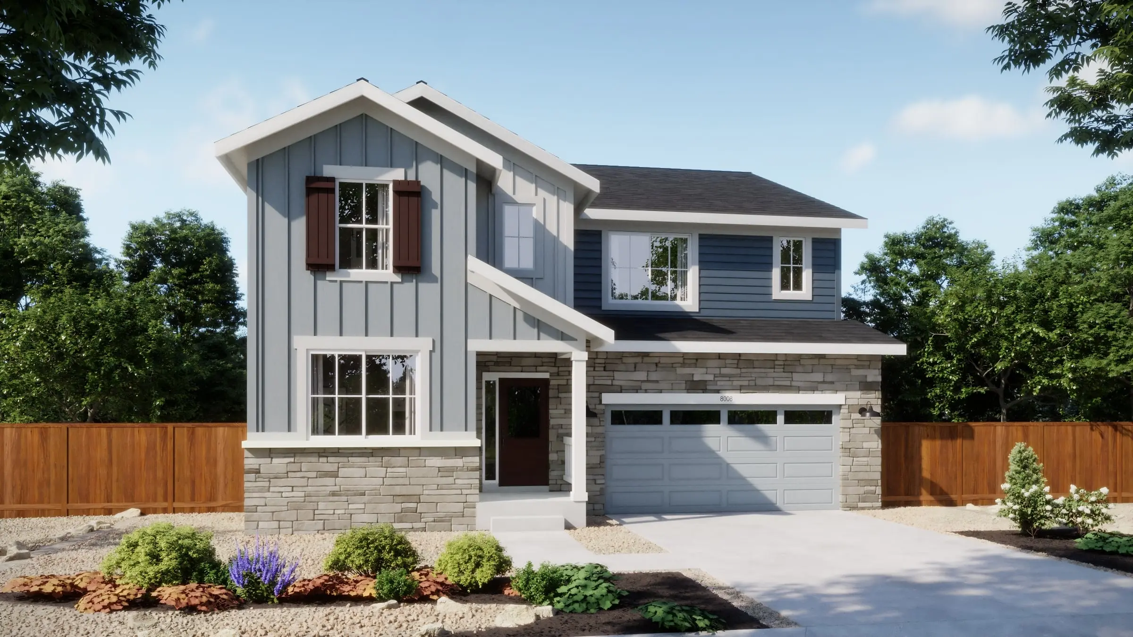
Welcome to the Colorado Farmhouse 4005 plan! This two-story home offers 2,020 square feet of living space, 4 bedrooms, 2.5 bathrooms, and a 2-car garage. Enjoy an inviting front porch, a private study, and an open-concept main level featuring a spacious living room, dining nook, and kitchen with a center island and pantry. A convenient powder room and owner’s entry provide everyday functionality and easy access to the garage. Upstairs, you’ll find three secondary bedrooms, a full bathroom, and a centrally located laundry room. The private primary suite features a spacious walk-in closet and an en-suite bath designed for comfort and convenience. Schedule an appointment today to tour your future home!
Highlights

Driving Directions
2332 S. Ider WayAurora, CO 80018
Plan 4005 at The Legacy Collection at Harvest Crossing

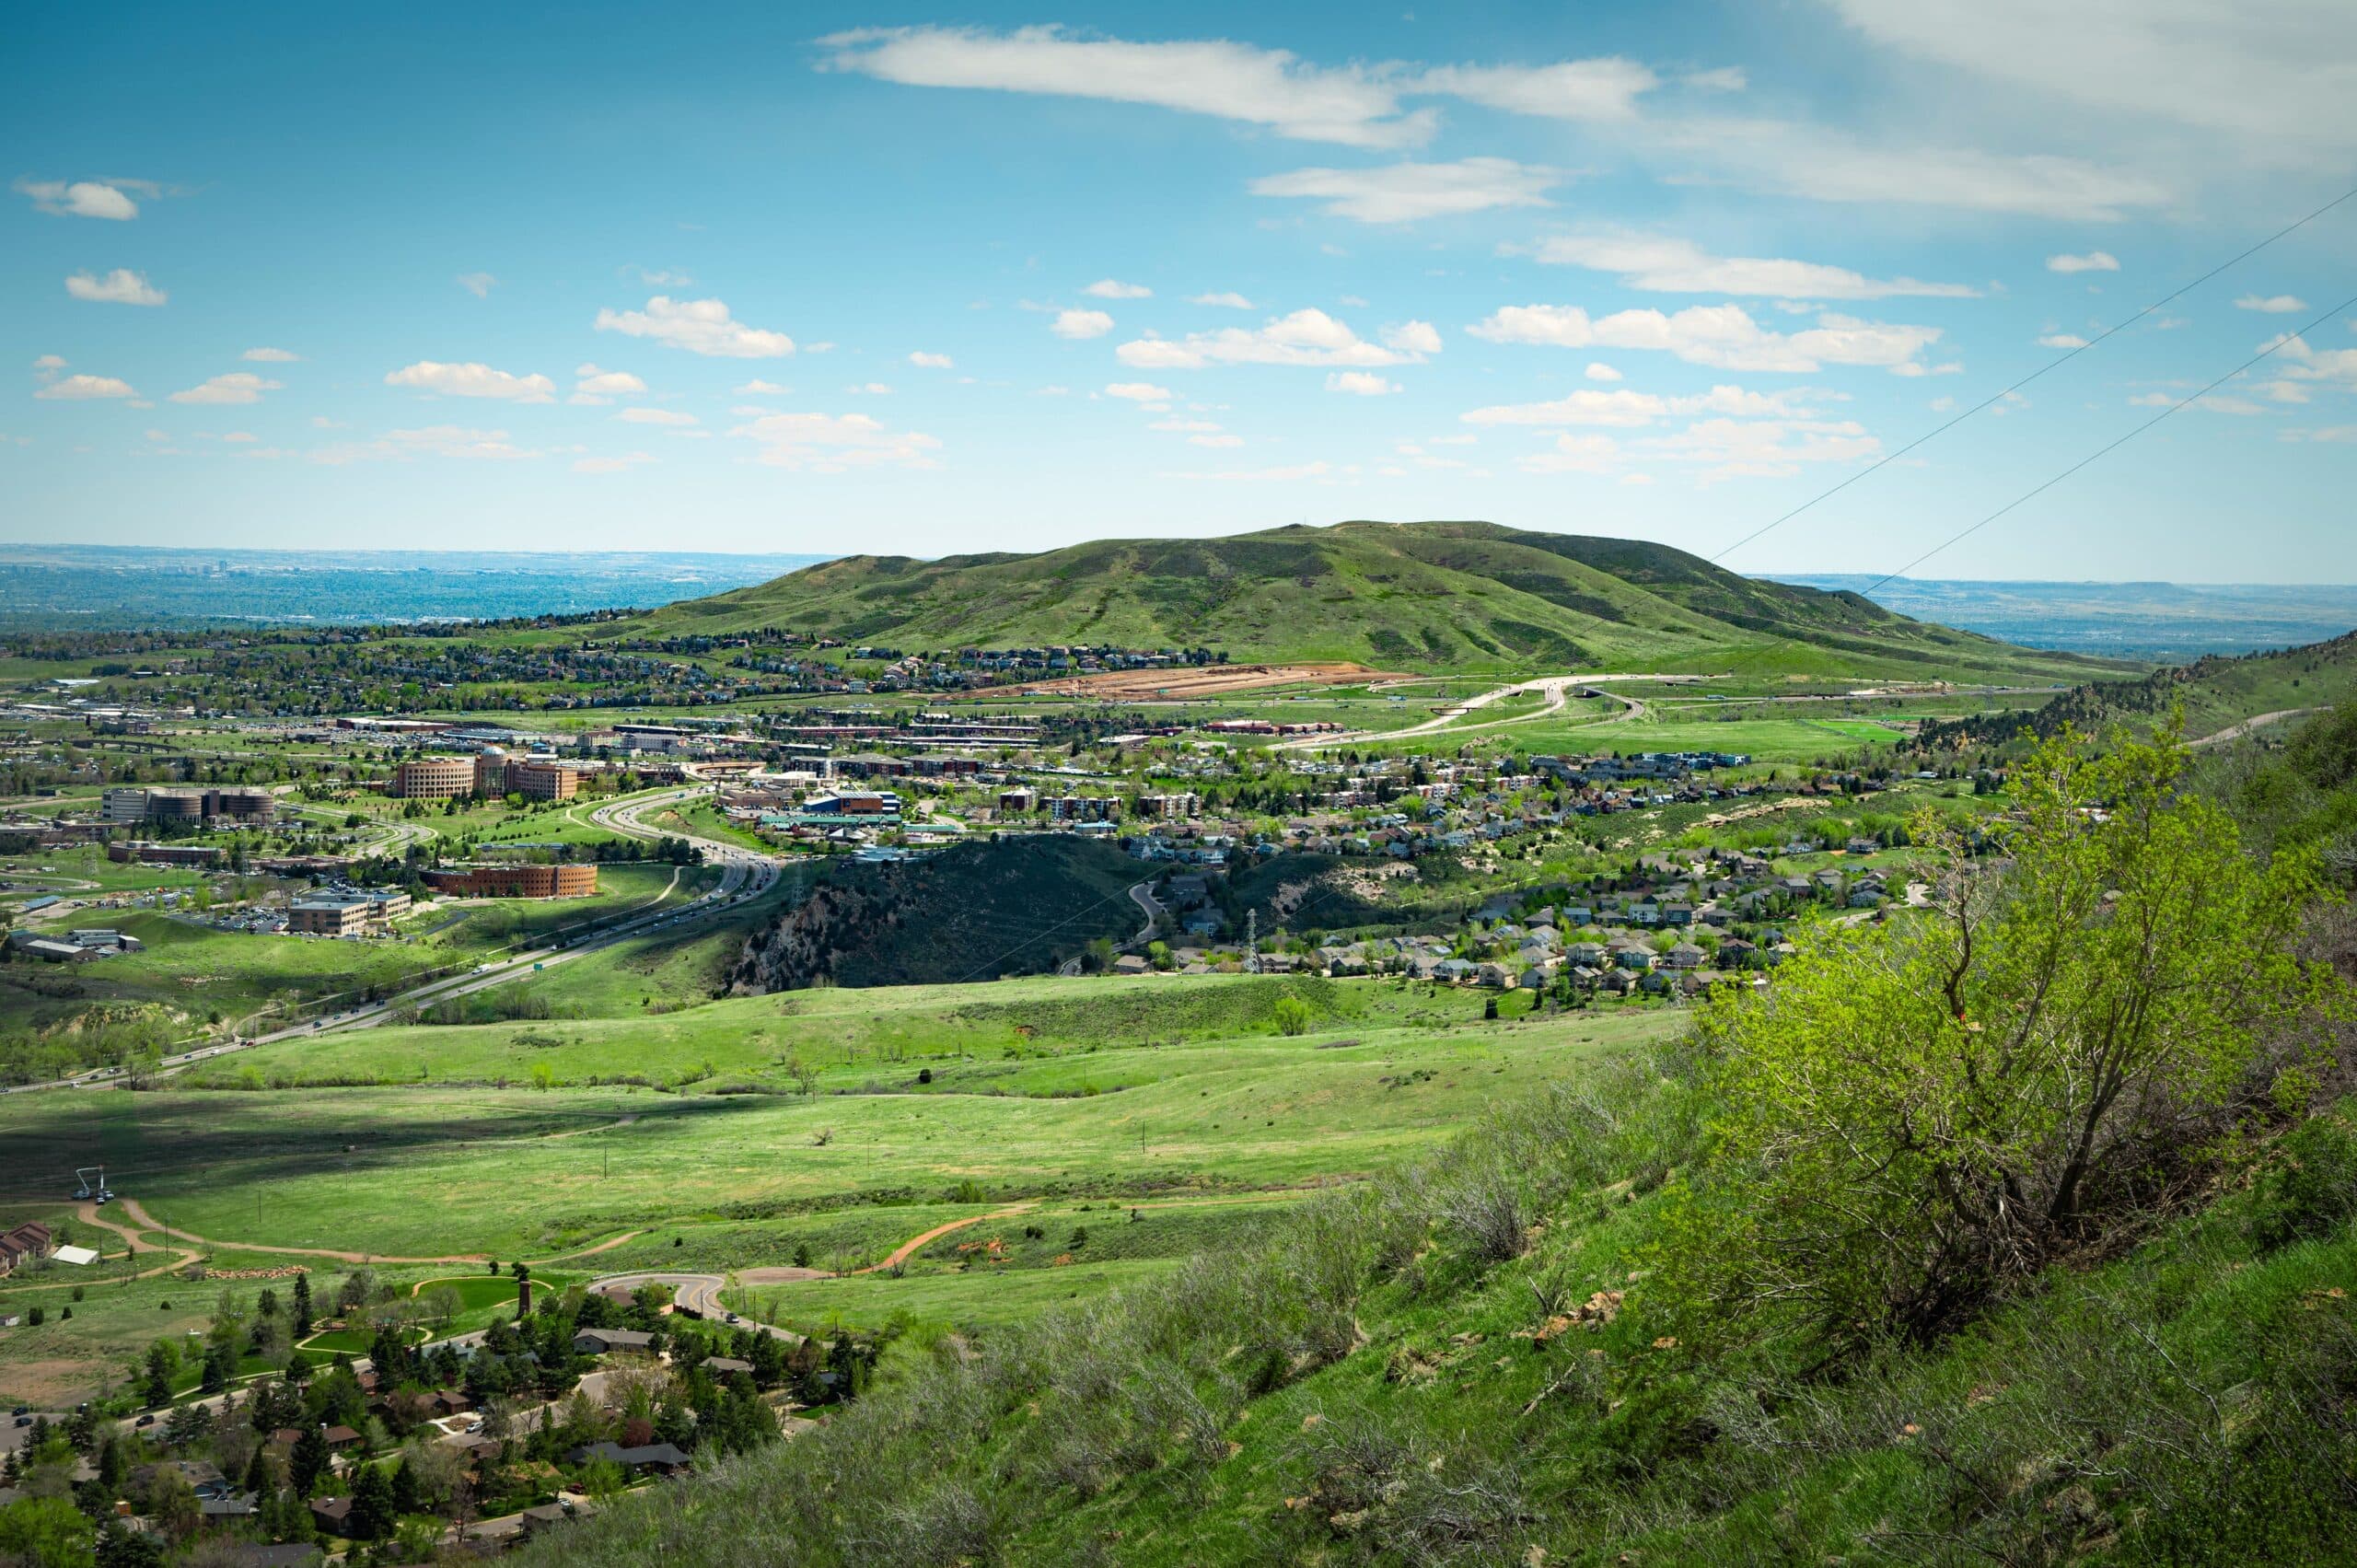
With the Rockies towering along its western edge, Denver feels like a city perched at the very gates of adventure. Of course, its appeal goe...
Read Post >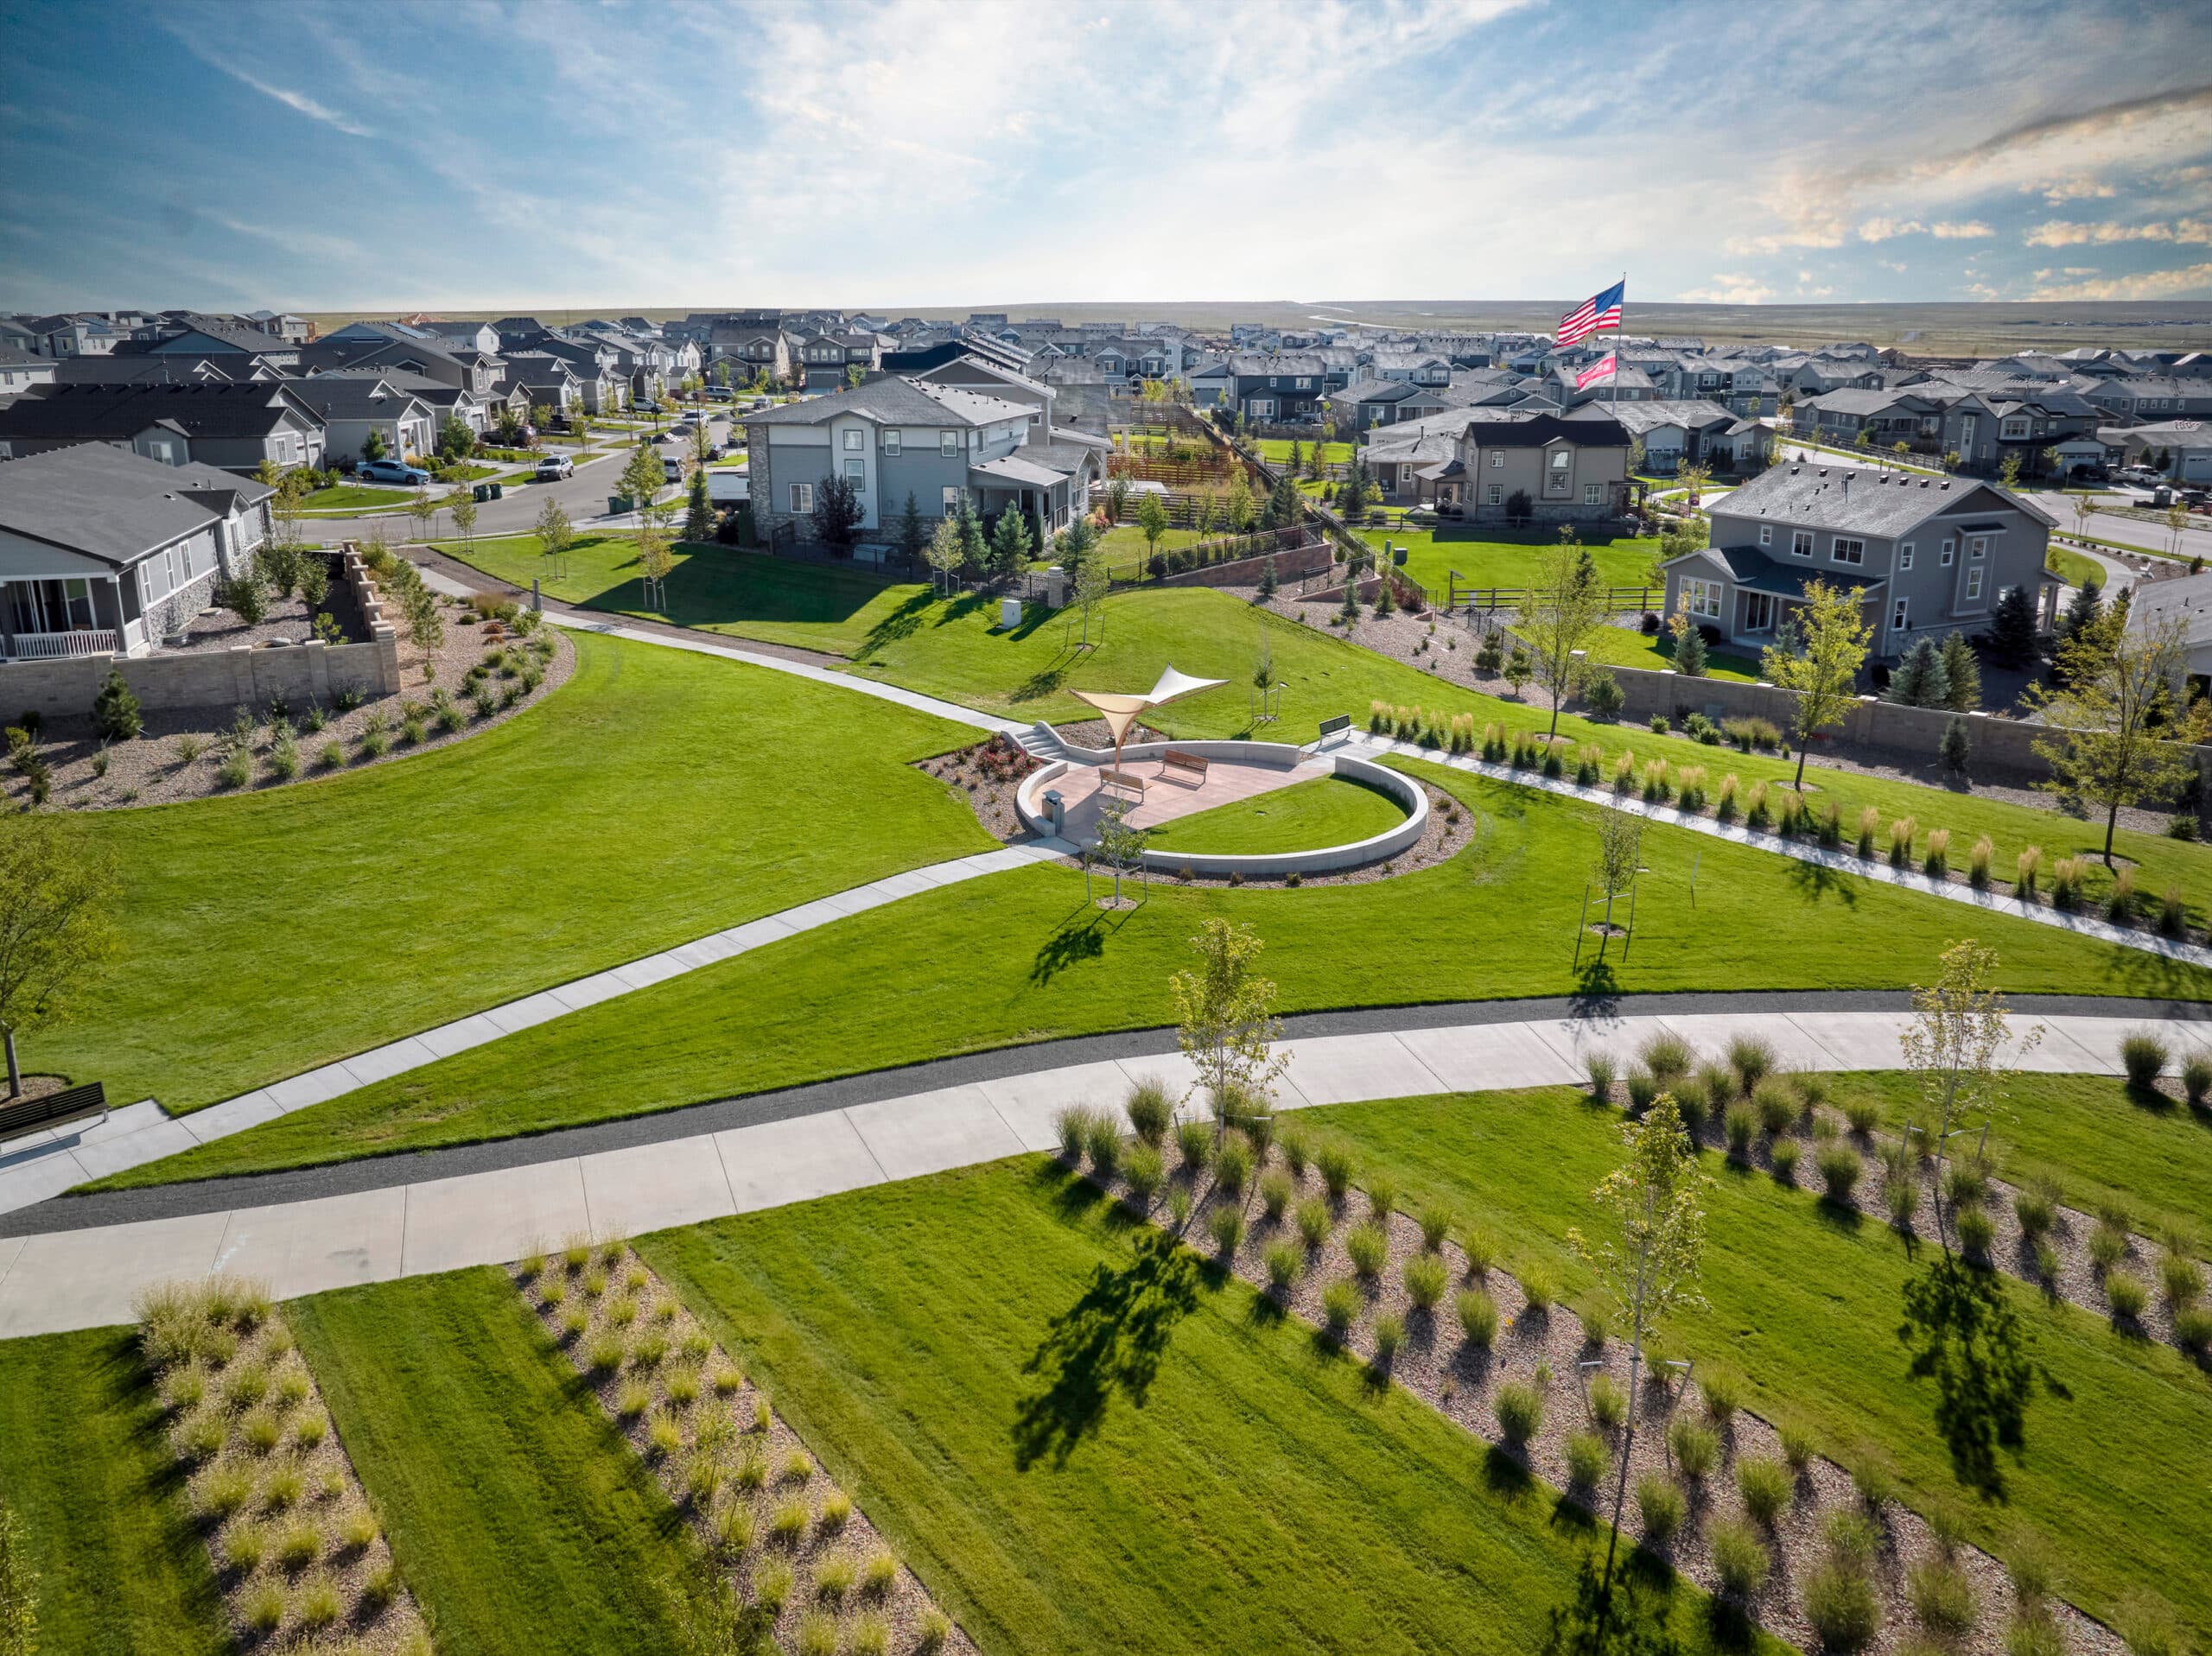
Just outside Denver sits the community of Aurora. Although this captivating Colorado town began as a small farming community, it has seen re...
Read Post >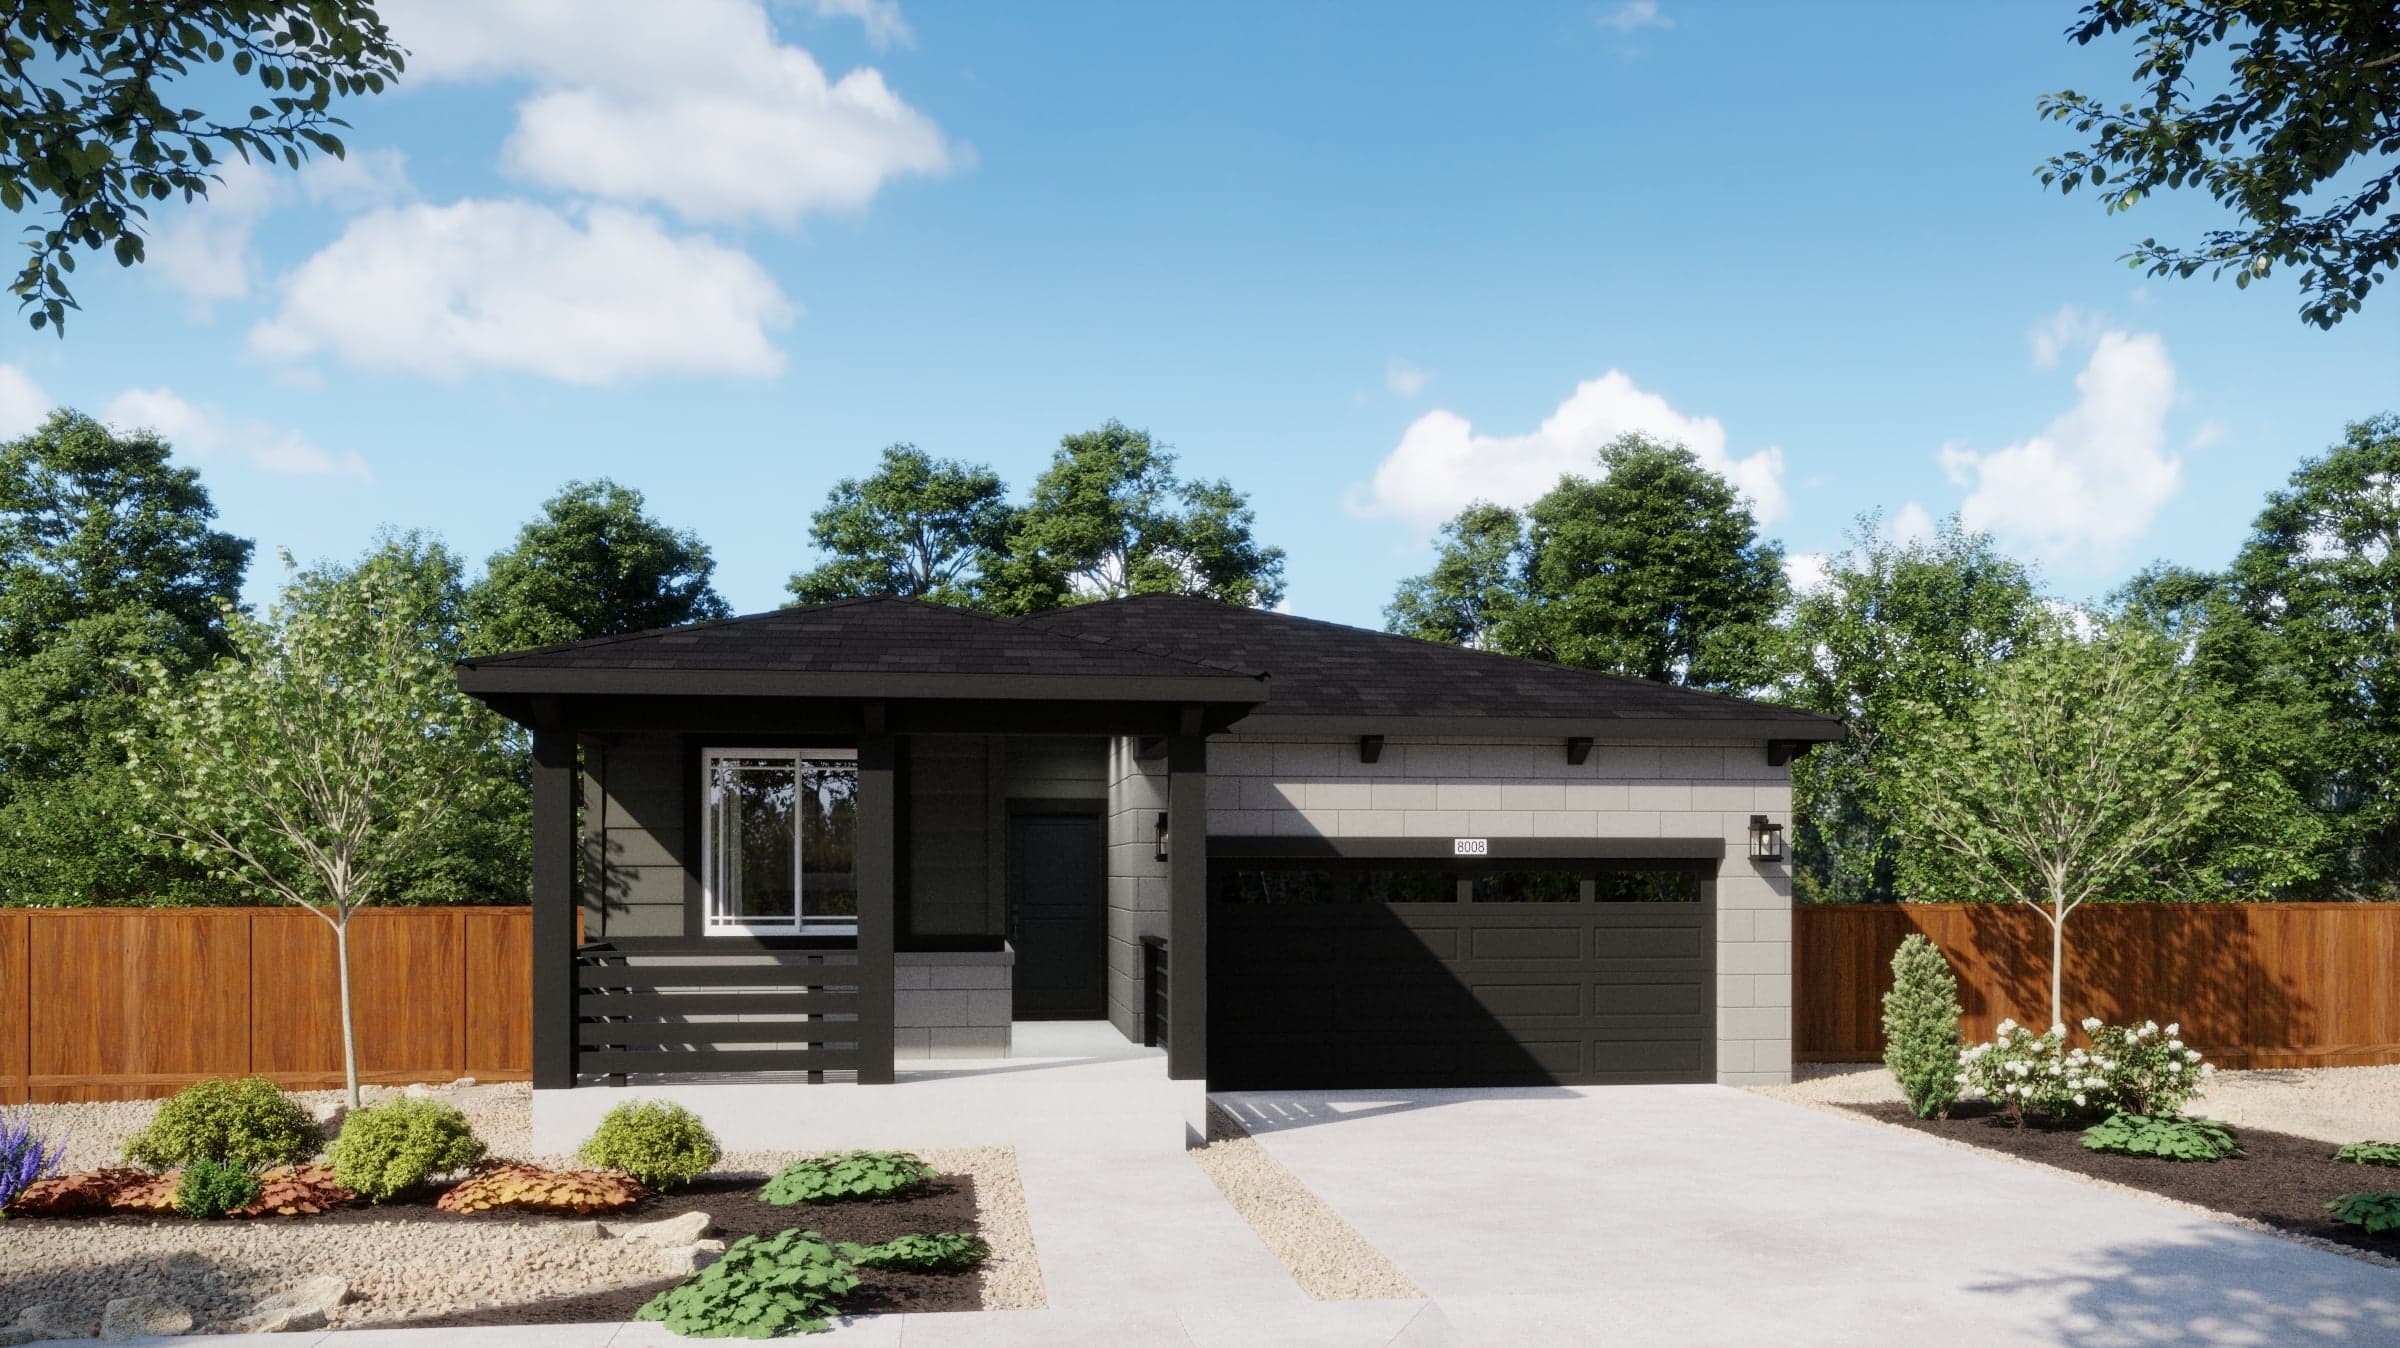
Now Selling
Aurora | Priced from $543,990
Up to:
1,348
SQUARE FEET
3
BEDROOMS
2.5
BATHS
2
GARAGES
Now Selling
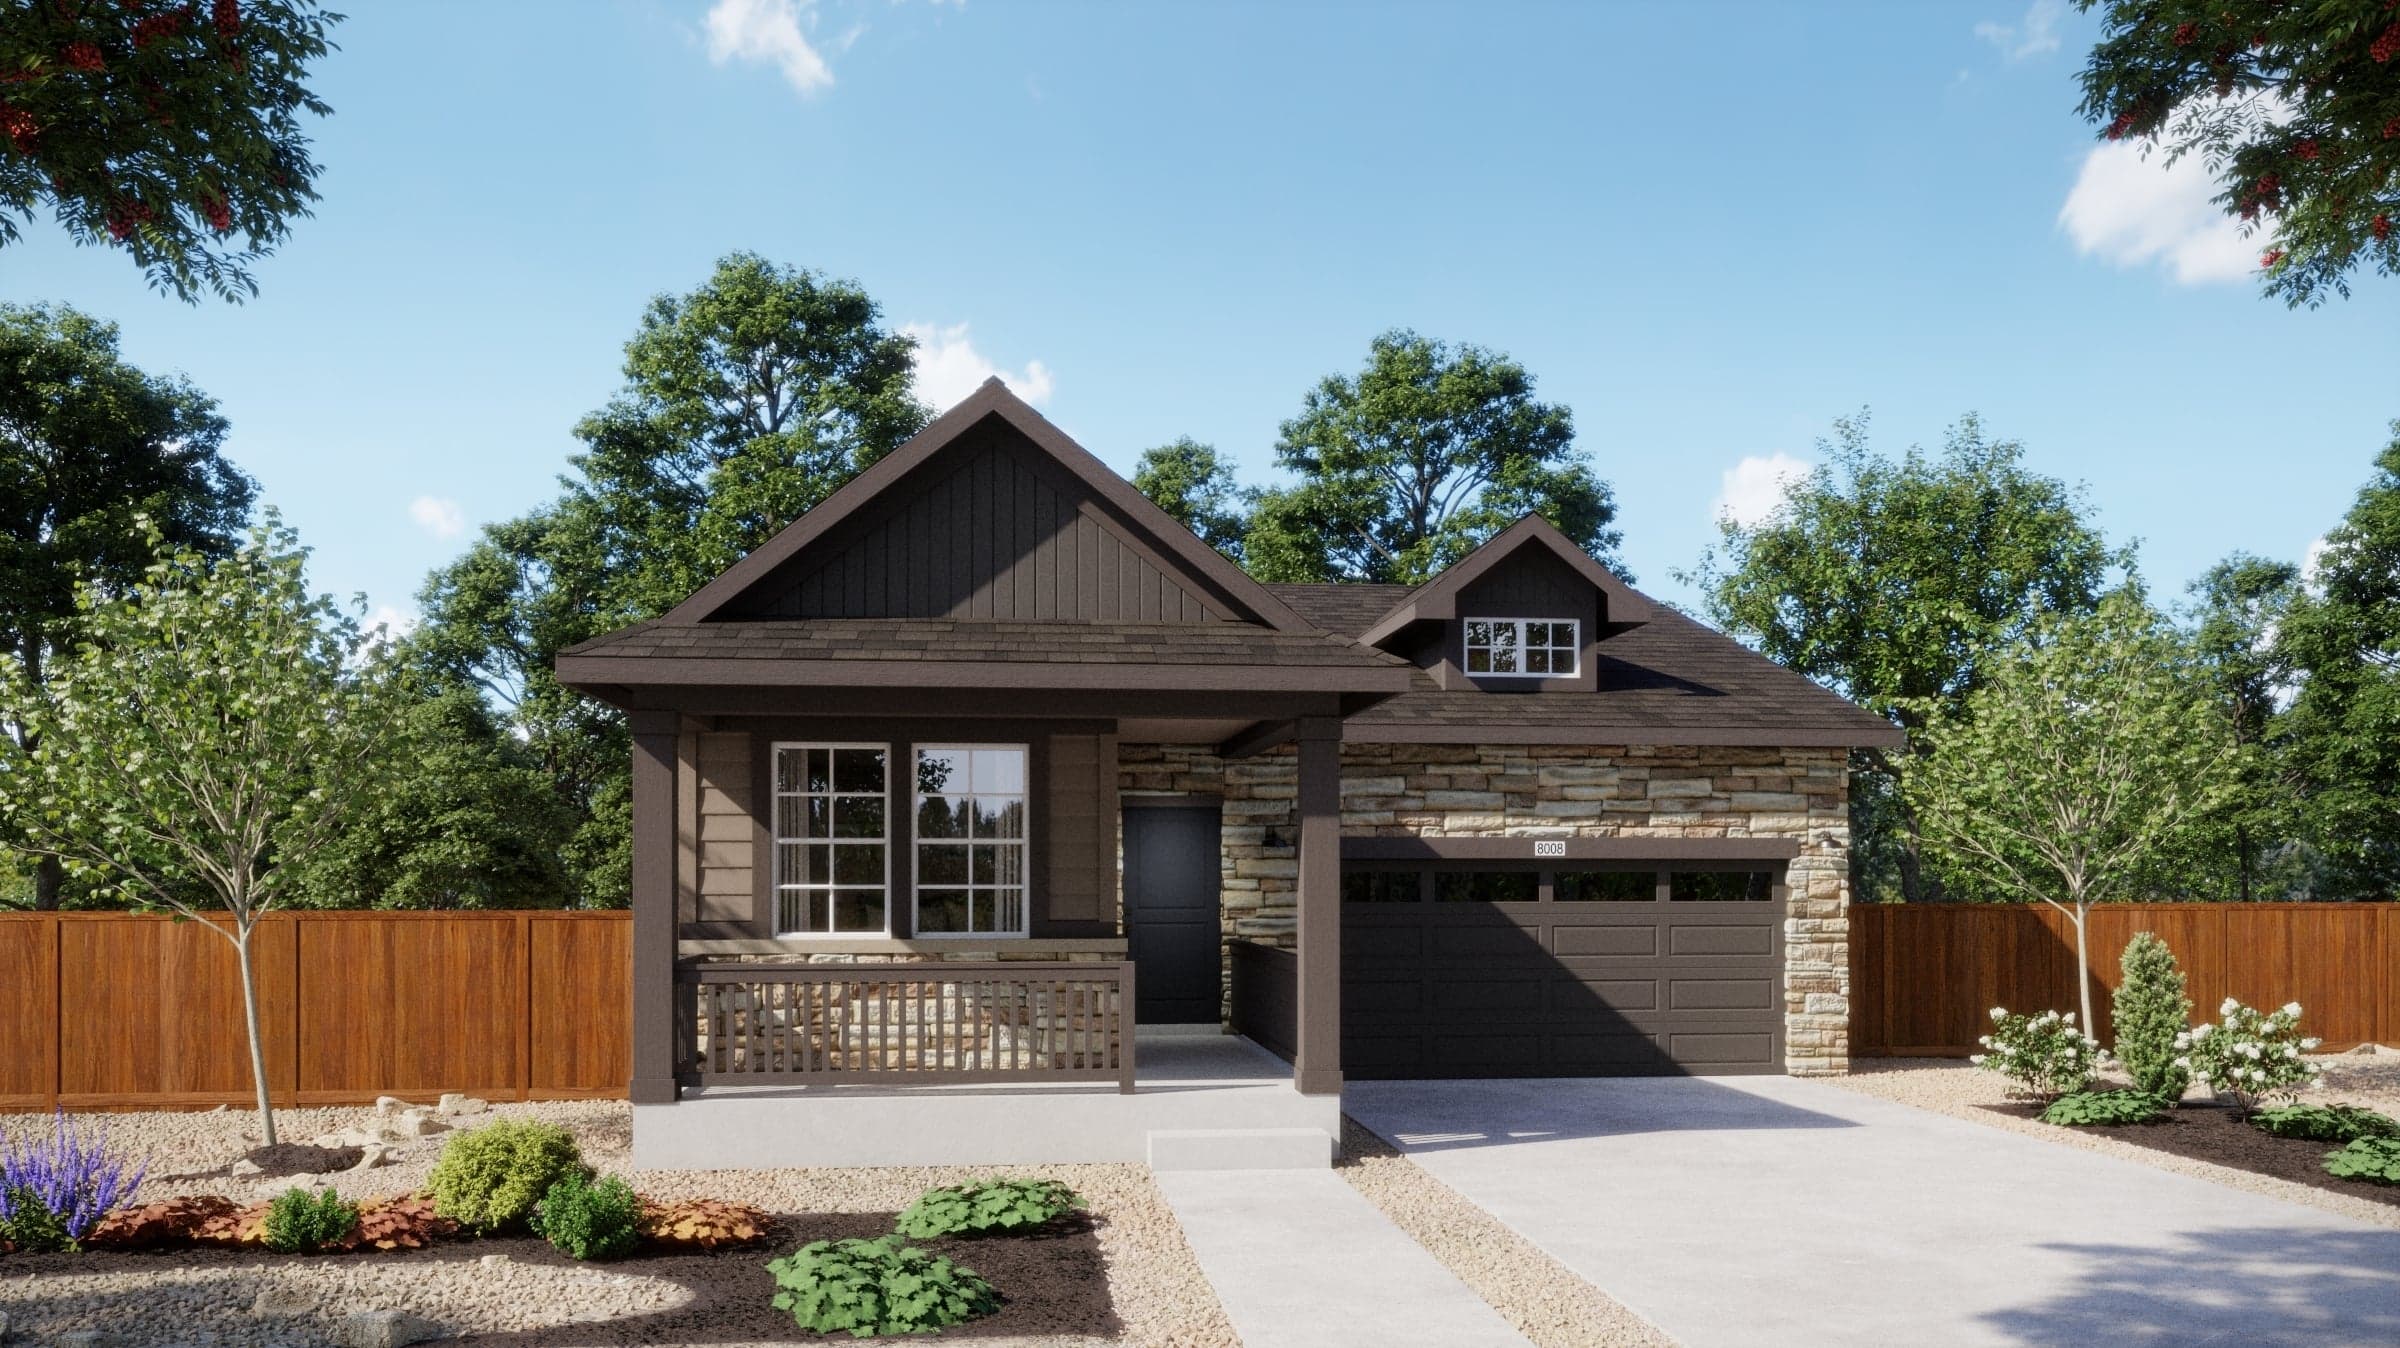
Aurora | Priced from $549,990
Up to:
1,576
SQUARE FEET
3
BEDROOMS
2
BATHS
2
GARAGES
Now Selling
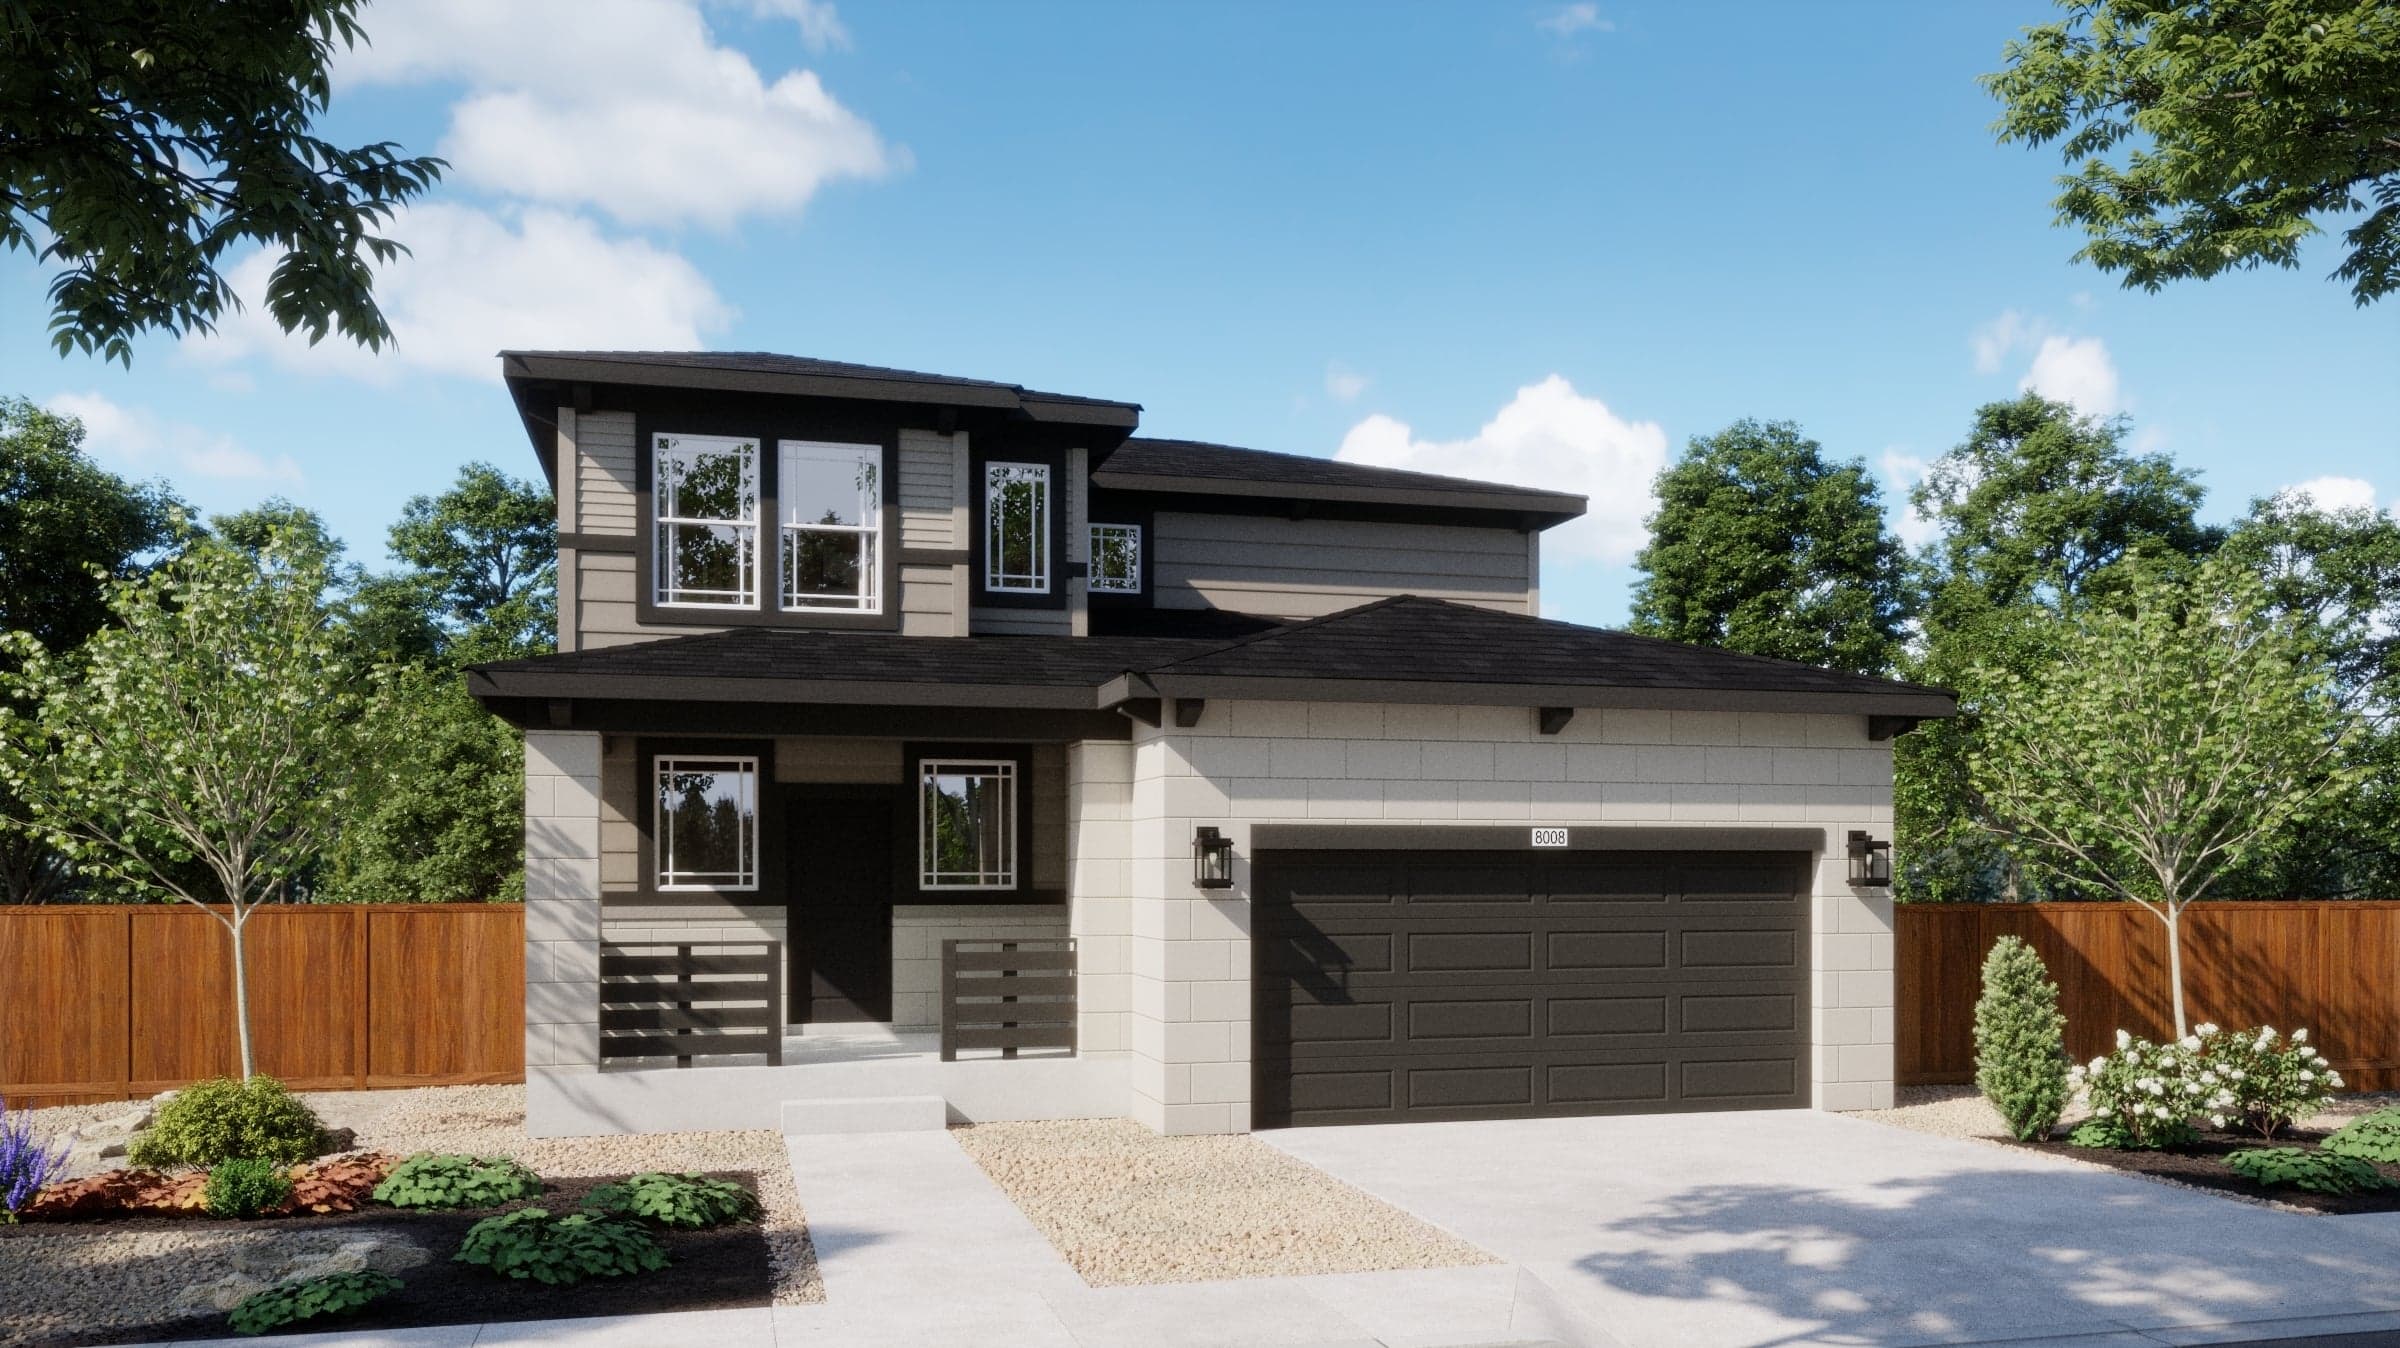
Aurora | Priced from $559,990
Up to:
1,752
SQUARE FEET
3
BEDROOMS
2.5
BATHS
2
GARAGES
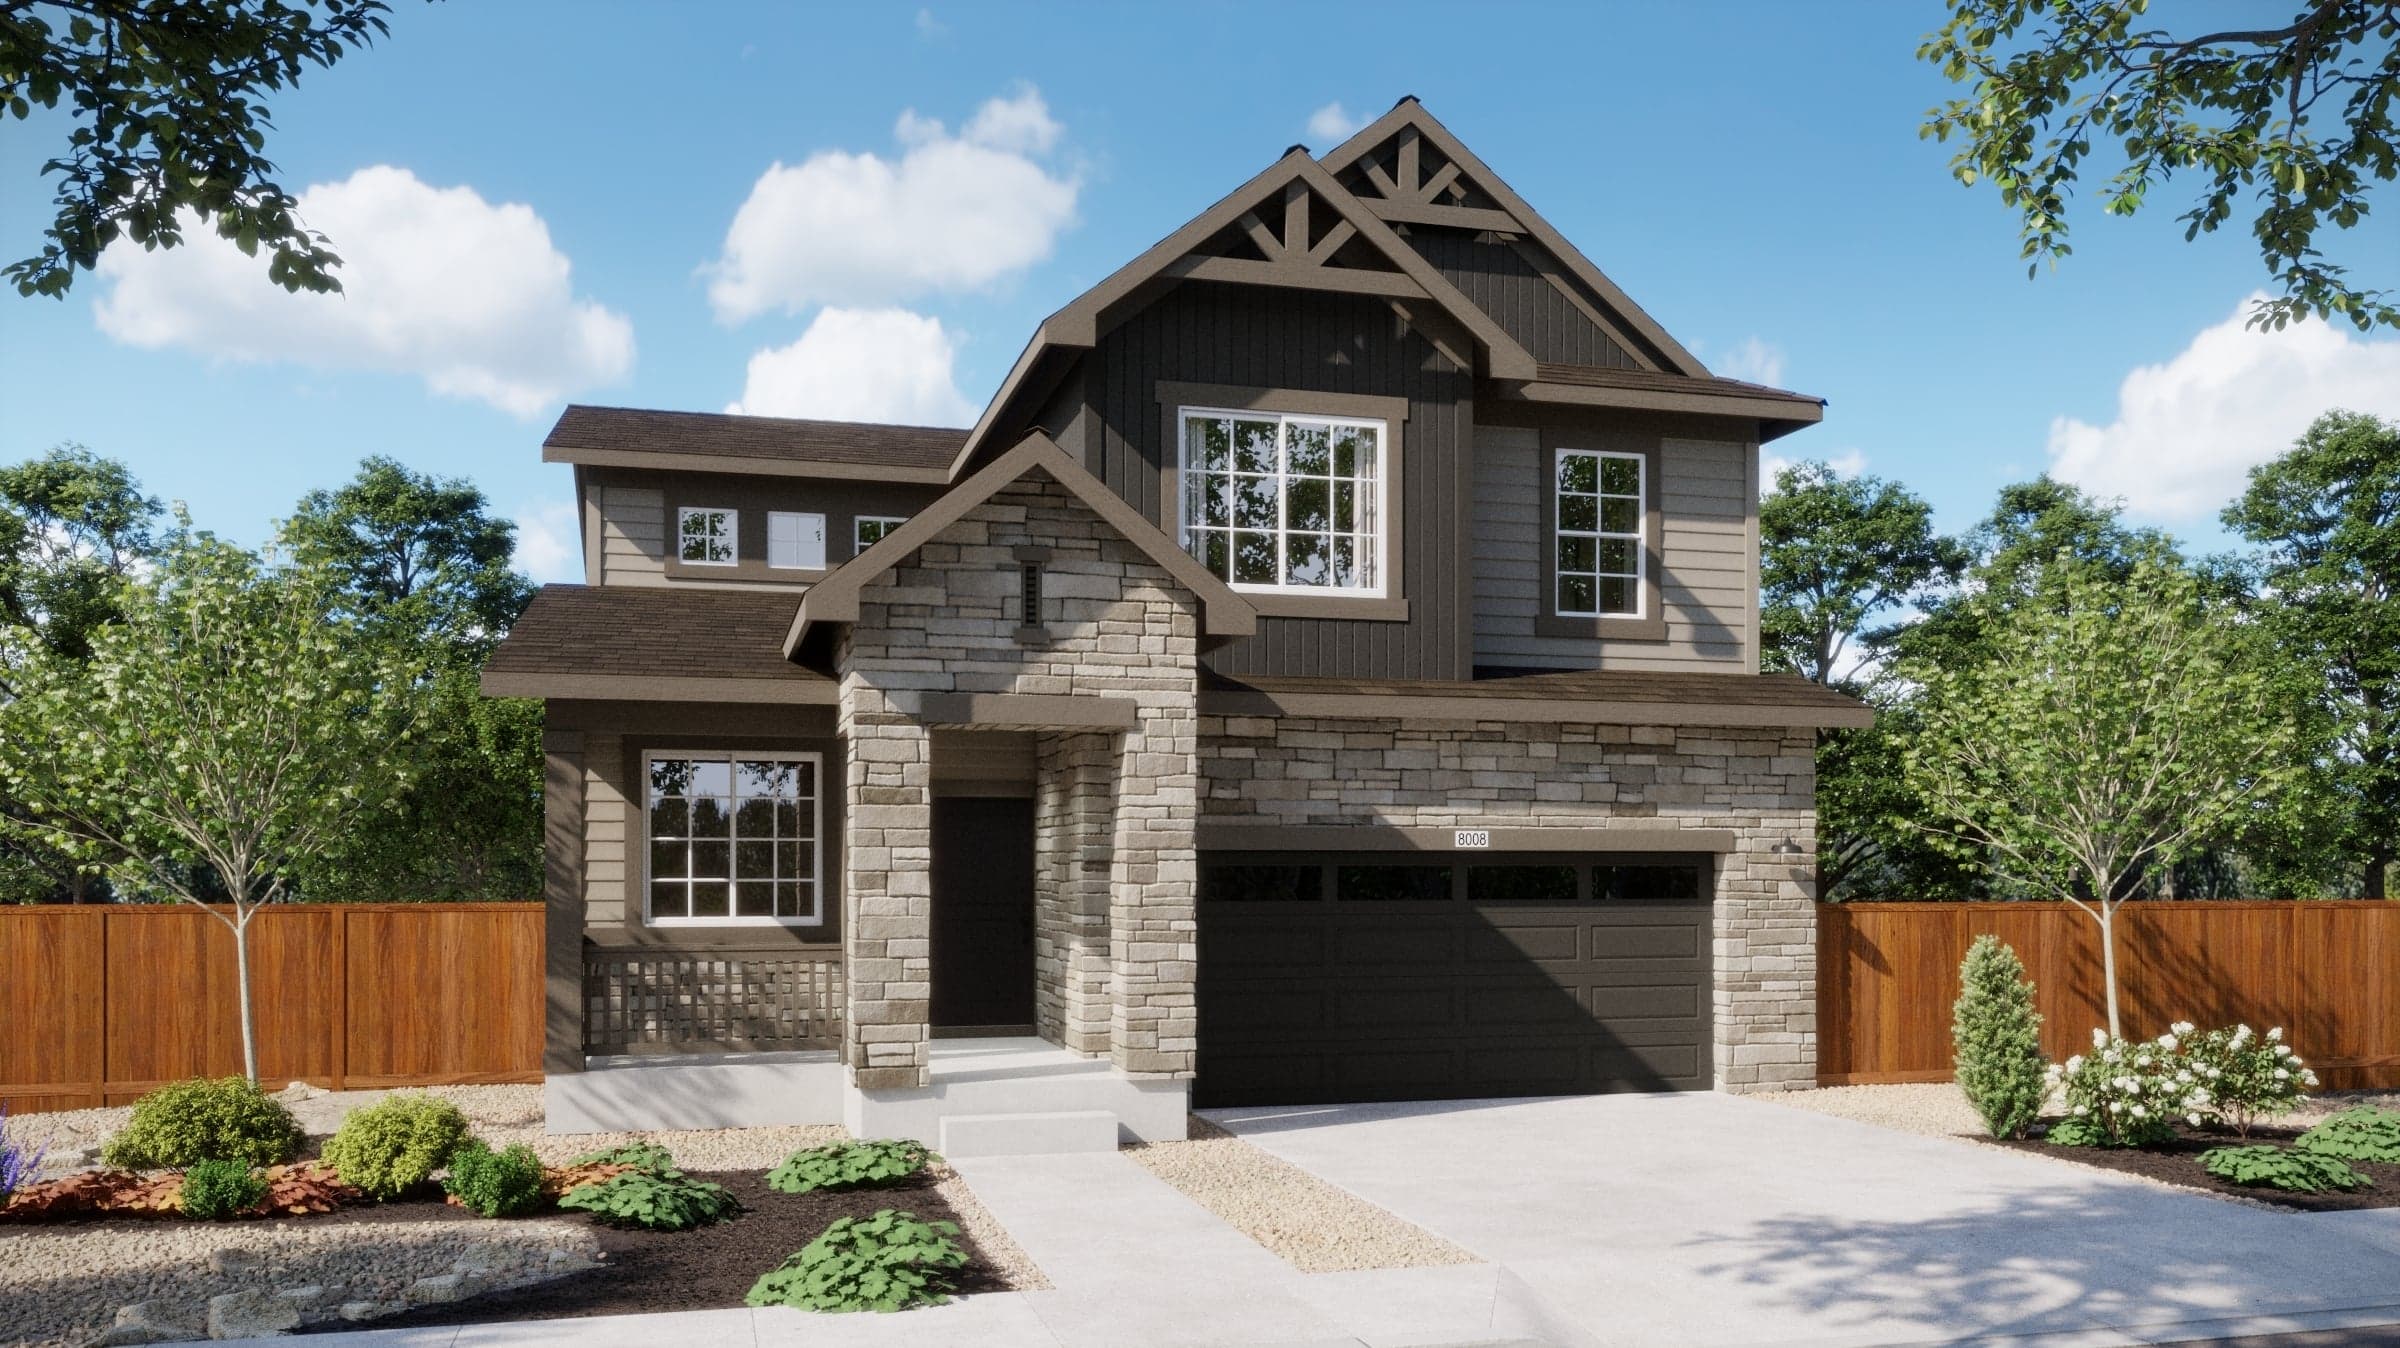
Now Selling
Aurora | Priced from $579,990
Up to:
2,099
SQUARE FEET
4
BEDROOMS
2.5
BATHS
2
GARAGES
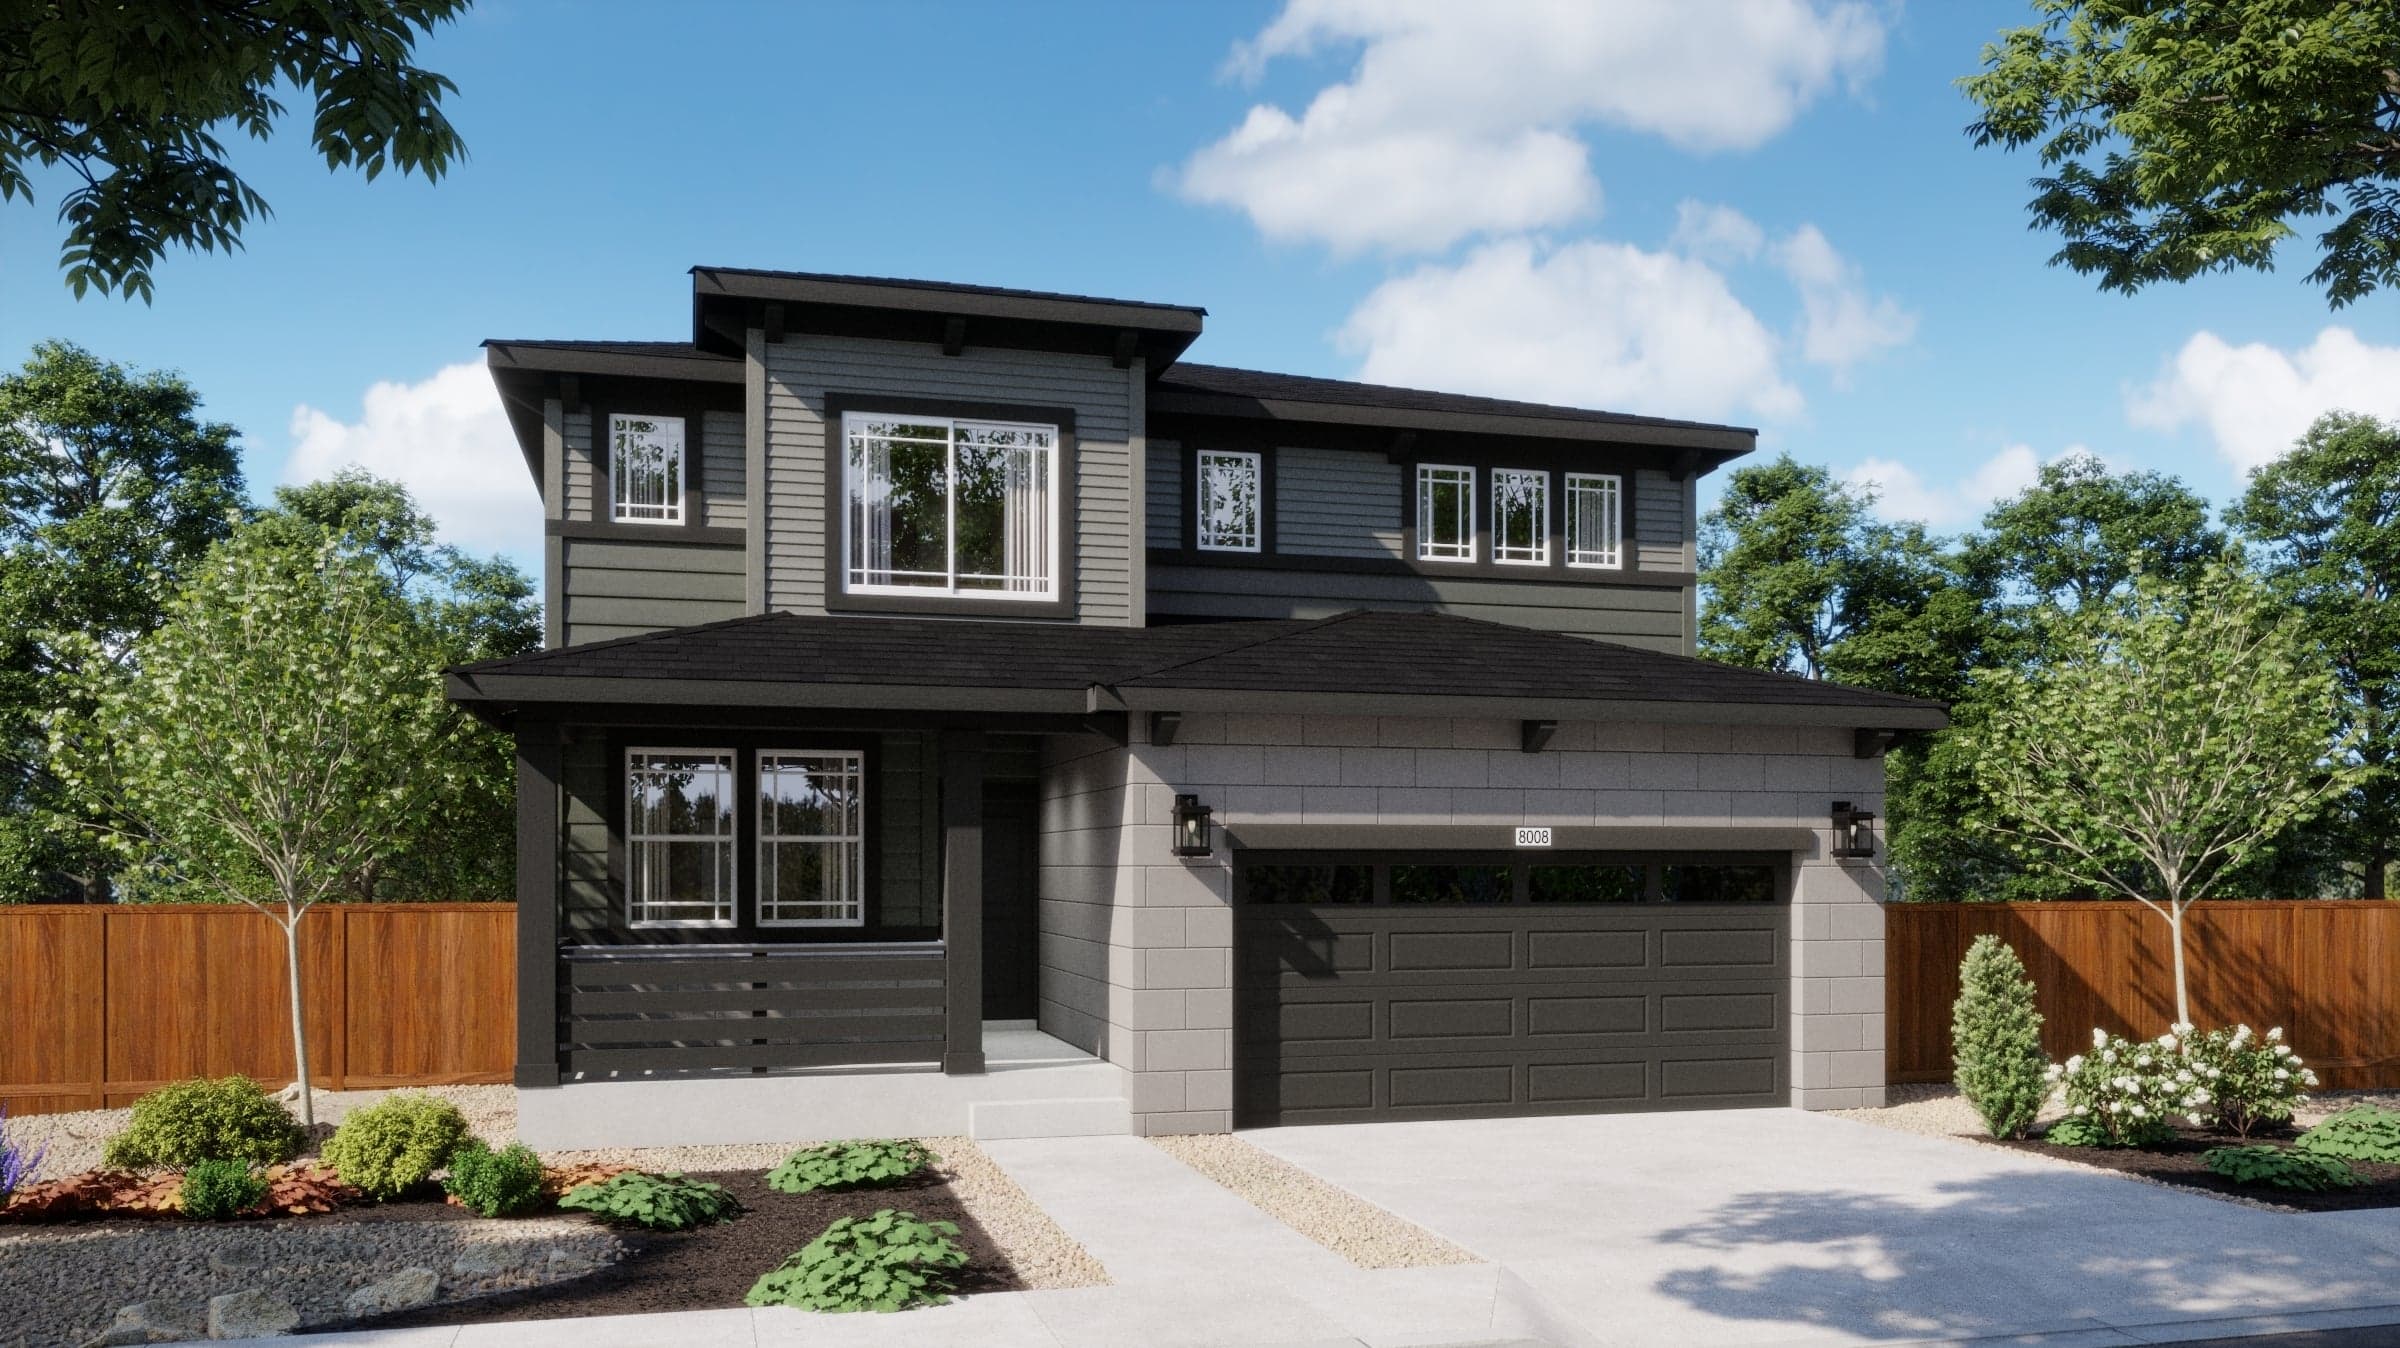
Now Selling
Aurora | Priced from $599,990
Up to:
2,218
SQUARE FEET
4
BEDROOMS
3
BATHS
2
GARAGES
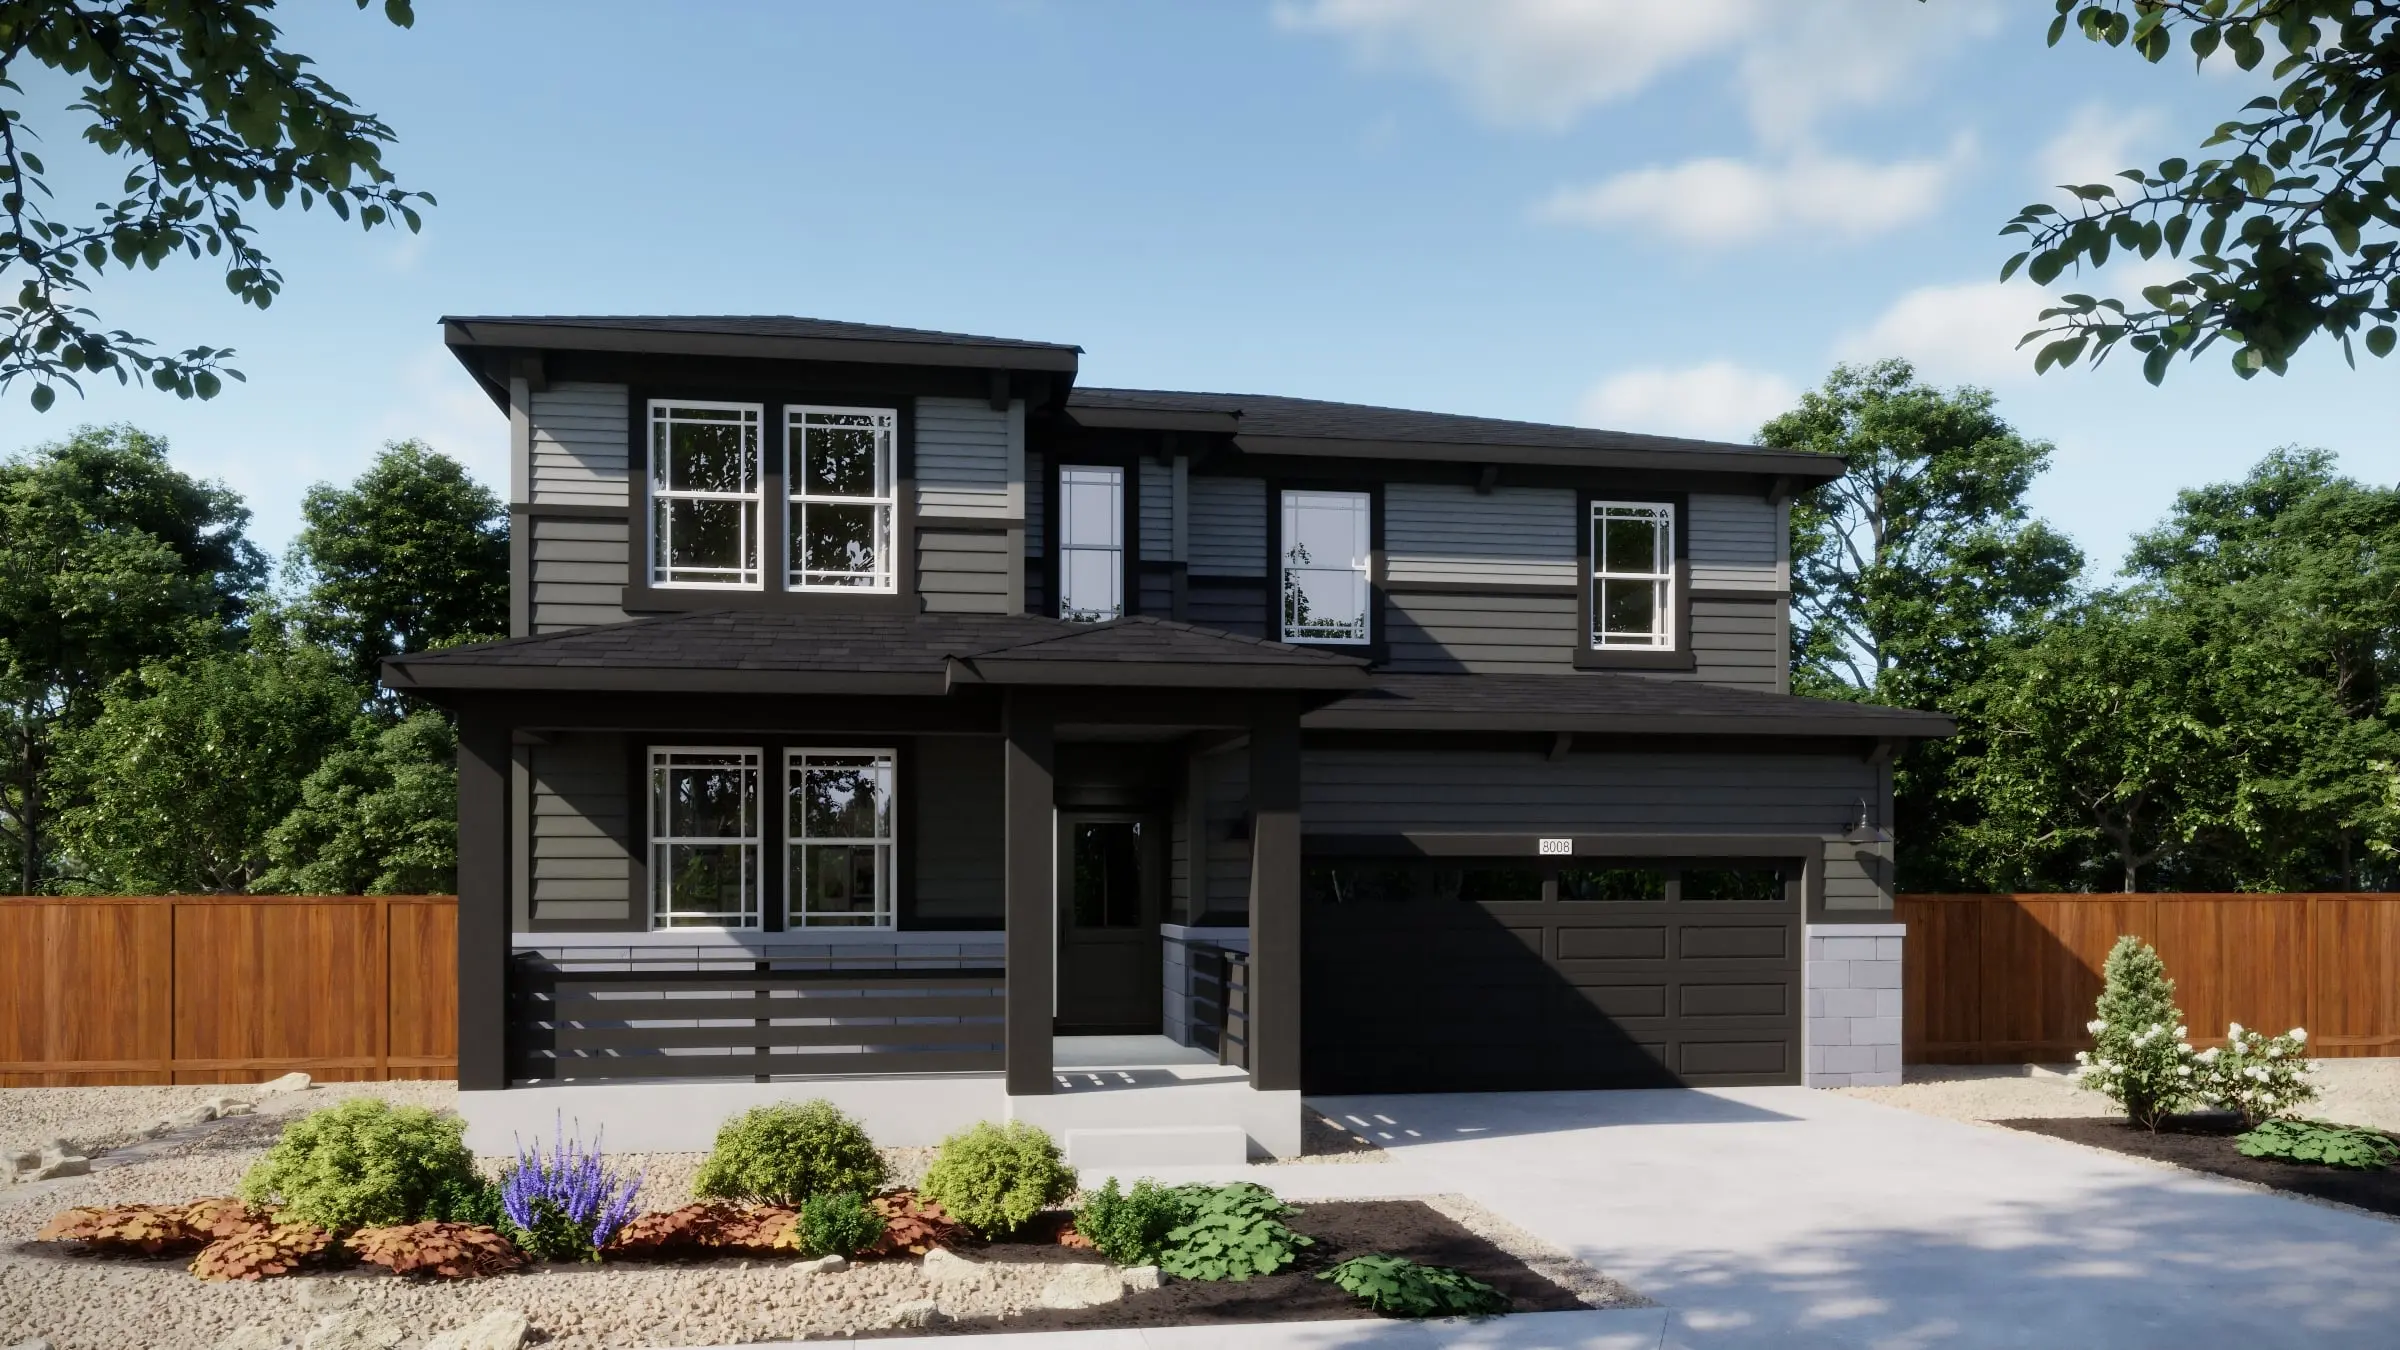
Now Selling
Aurora | Priced from $630,990
Up to:
2,300
SQUARE FEET
4
BEDROOMS
2.5
BATHS
2
GARAGES
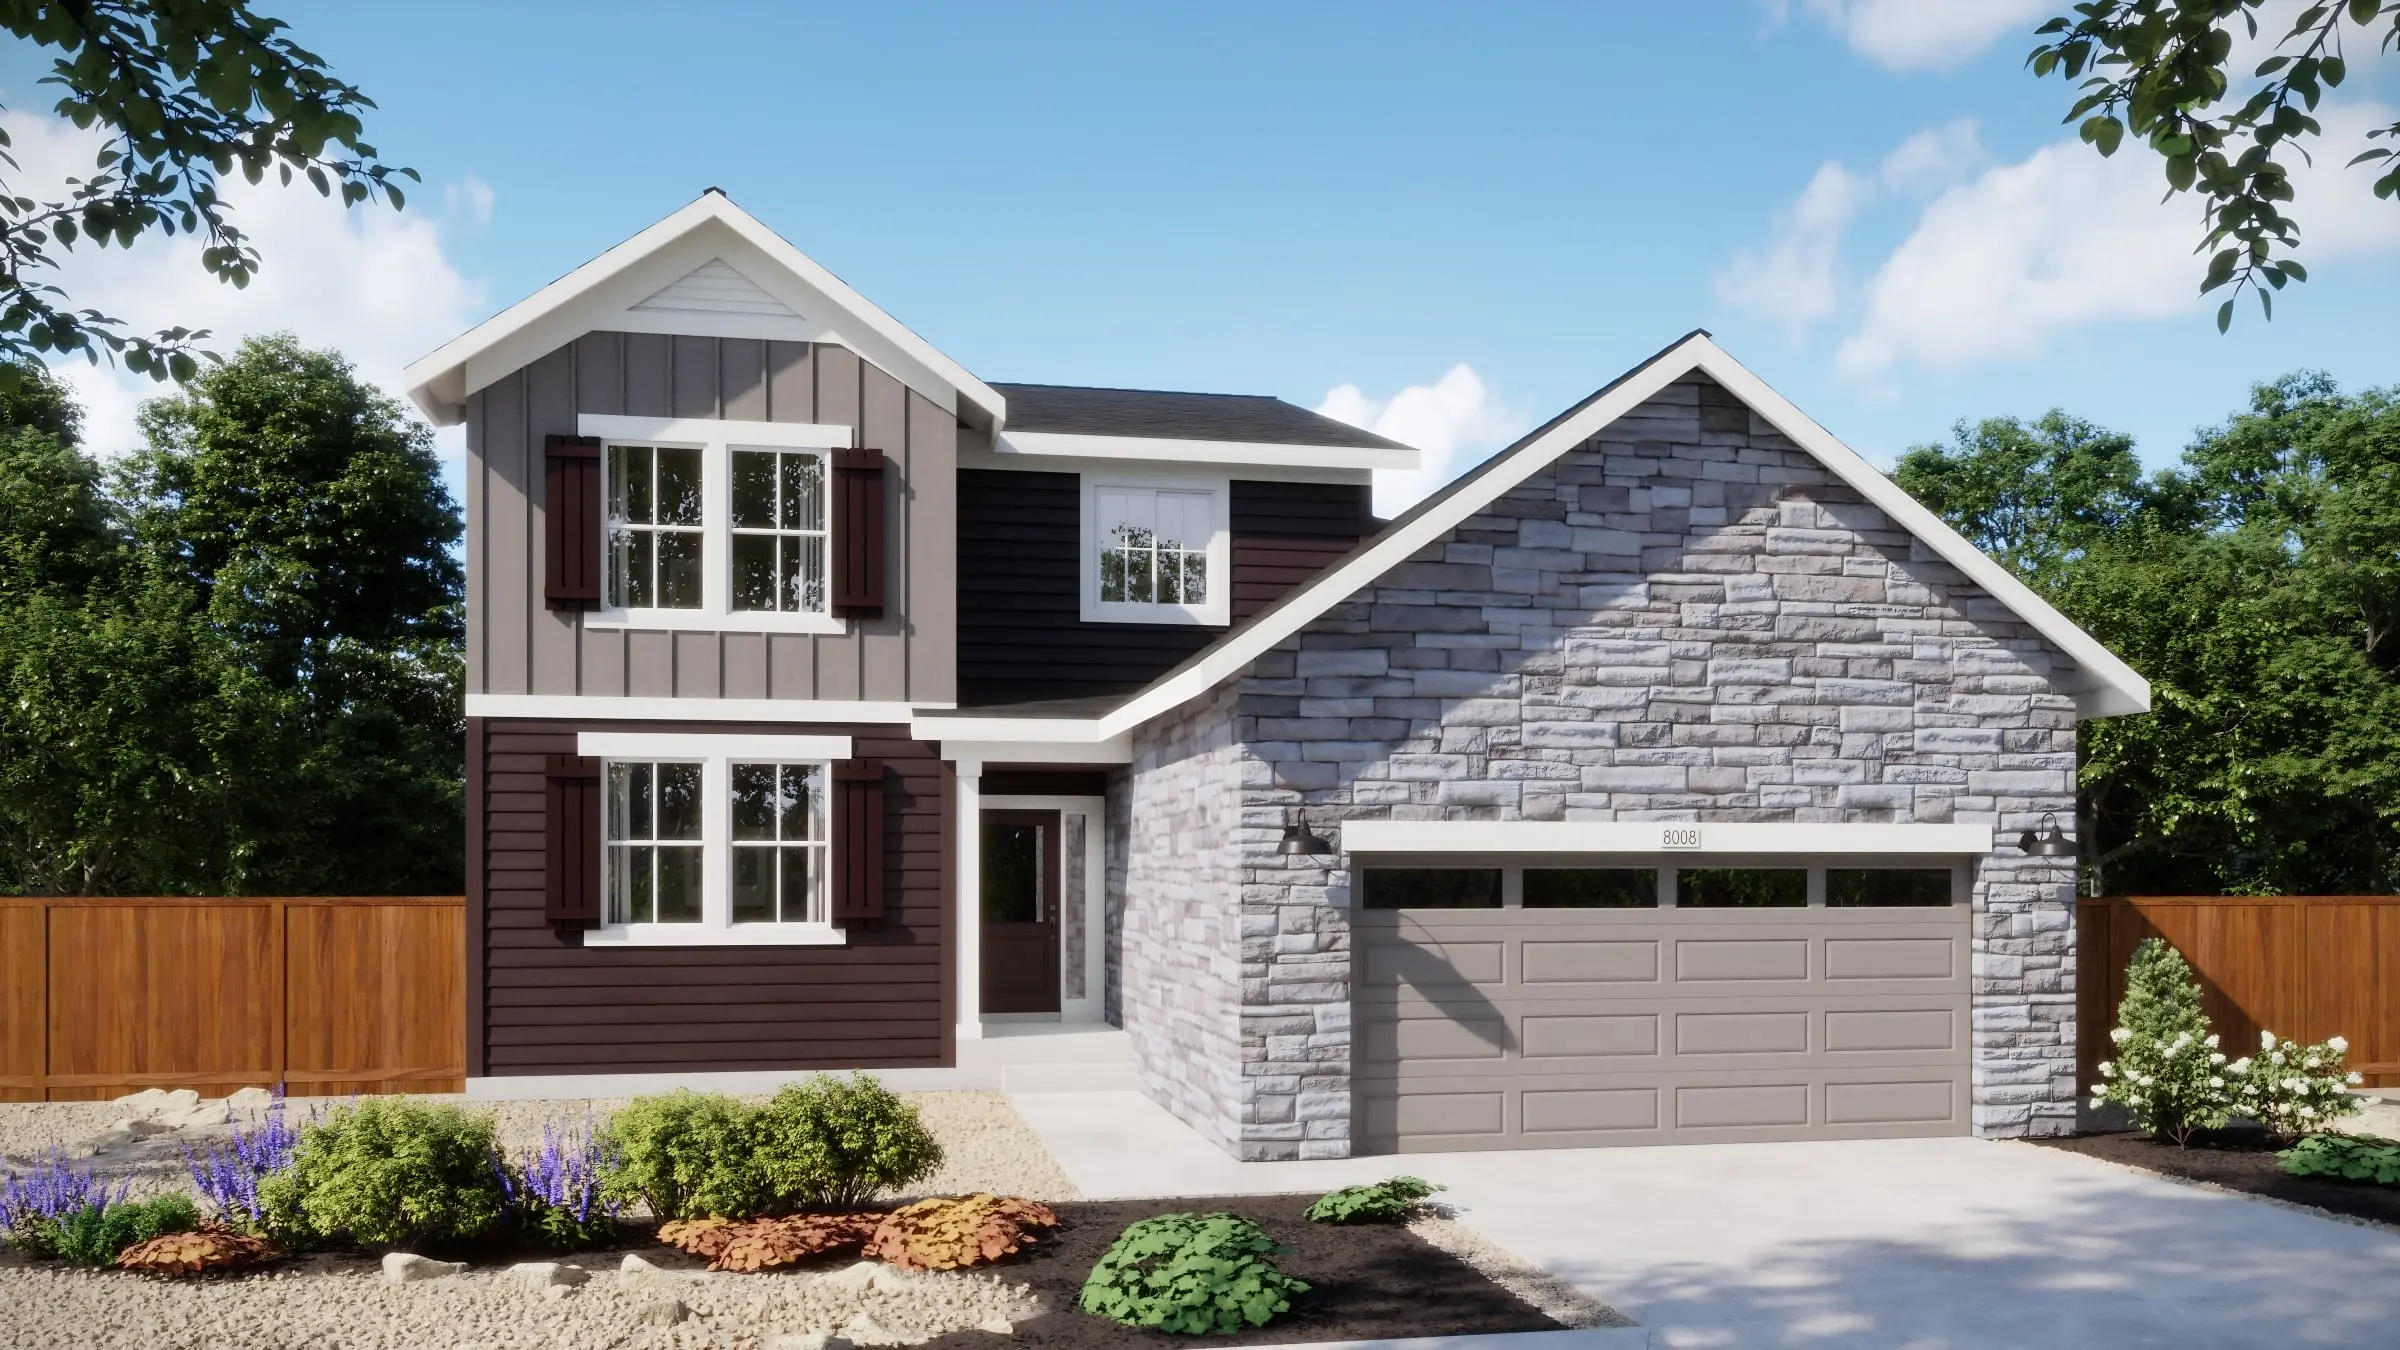
Now Selling
Aurora | Priced from $640,990
Up to:
2,511
SQUARE FEET
4
BEDROOMS
3.5
BATHS
3-4
GARAGES
Now Selling
Aurora | Priced from $650,990
Up to:
2,747
SQUARE FEET
4-5
BEDROOMS
3.5
BATHS
3-4
GARAGES
Now Selling
Aurora | Priced from $660,990
Up to:
3,002
SQUARE FEET
4-5
BEDROOMS
3.5
BATHS
3
GARAGES
Now Selling
Aurora | Priced from $543,990
Up to:
1,348
SQUARE FEET
3
BEDROOMS
2.5
BATHS
2
GARAGES
Now Selling
Aurora | Priced from $549,990
Up to:
1,576
SQUARE FEET
3
BEDROOMS
2
BATHS
2
GARAGES
Now Selling
Aurora | Priced from $559,990
Up to:
1,752
SQUARE FEET
3
BEDROOMS
2.5
BATHS
2
GARAGES
Now Selling
Aurora | Priced from $579,990
Up to:
2,099
SQUARE FEET
4
BEDROOMS
2.5
BATHS
2
GARAGES
Now Selling
Aurora | Priced from $599,990
Up to:
2,218
SQUARE FEET
4
BEDROOMS
3
BATHS
2
GARAGES
Now Selling
Aurora | Priced from $630,990
Up to:
2,300
SQUARE FEET
4
BEDROOMS
2.5
BATHS
2
GARAGES
Now Selling
Aurora | Priced from $640,990
Up to:
2,511
SQUARE FEET
4
BEDROOMS
3.5
BATHS
3-4
GARAGES
Now Selling
Aurora | Priced from $650,990
Up to:
2,747
SQUARE FEET
4-5
BEDROOMS
3.5
BATHS
3-4
GARAGES
Now Selling
Aurora | Priced from $660,990
Up to:
3,002
SQUARE FEET
4-5
BEDROOMS
3.5
BATHS
3
GARAGES
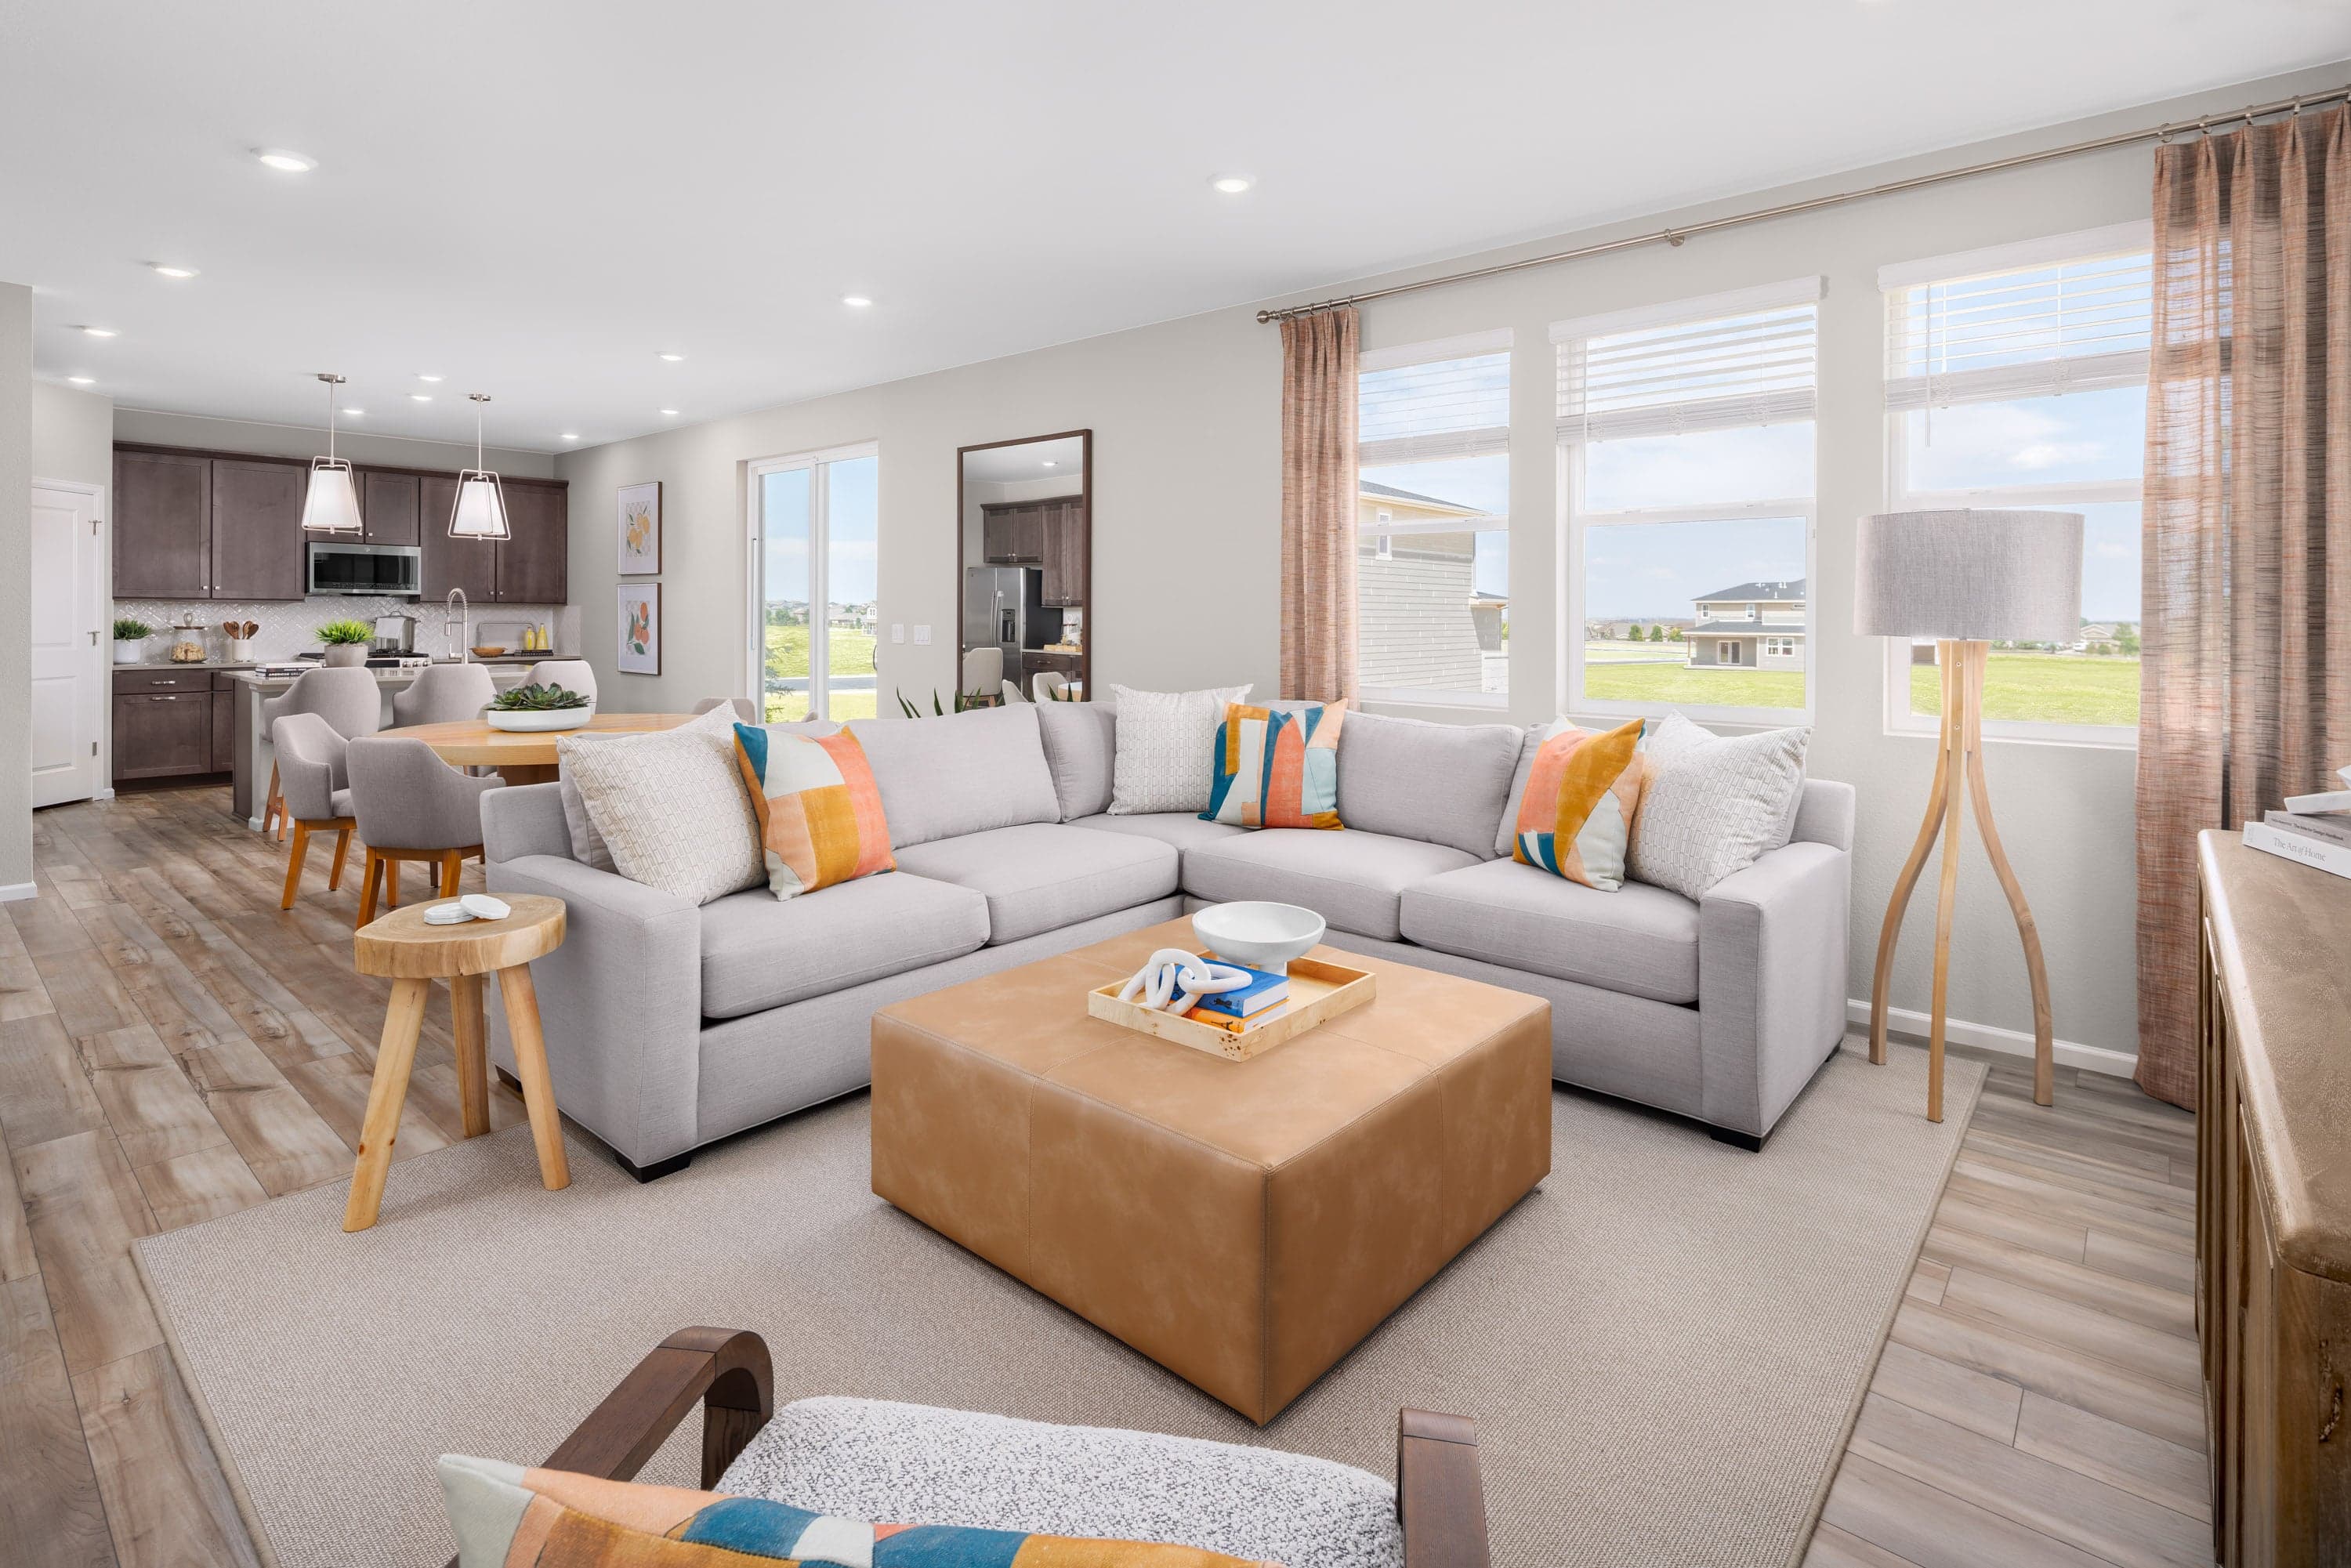
Make room for what’s next with The Legacy Collection at Harvest Crossing. These spacious single-family homes offer up to 3,002 sq. ft. of thoughtfully designed living space, featuring open-concept layouts, versatile floorplans, and modern finishes that give your family room to grow, gather, and create lasting memories. Whether you’re hosting holidays, working from home, or simply enjoying everyday life, The Legacy Collection provides the space and comfort to match your lifestyle. Conveniently located near E-470, you’ll enjoy easy access to Downtown Denver, the Denver Tech Center, and Denver International Airport, while Aurora Reservoir and Great Plains Park offer endless opportunities for outdoor adventure. Discover a community designed for families ready to take the next step in comfort, connection, and Colorado living.
Search our neighborhoods, city, or state:
