

Stop Waiting for Someday | 3.99% (7.129% APR) Fixed Rate for First 5 Yrs* + No-Cost Refinance
Starting in the mid $500s

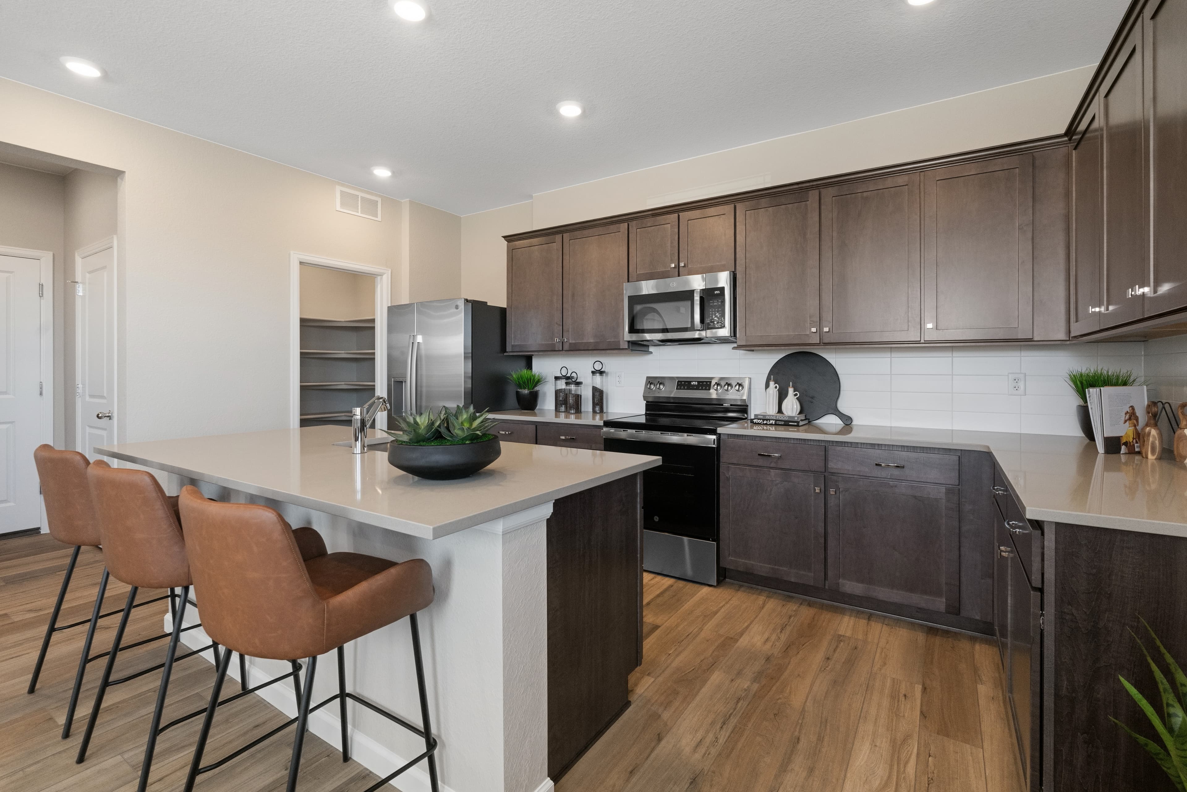


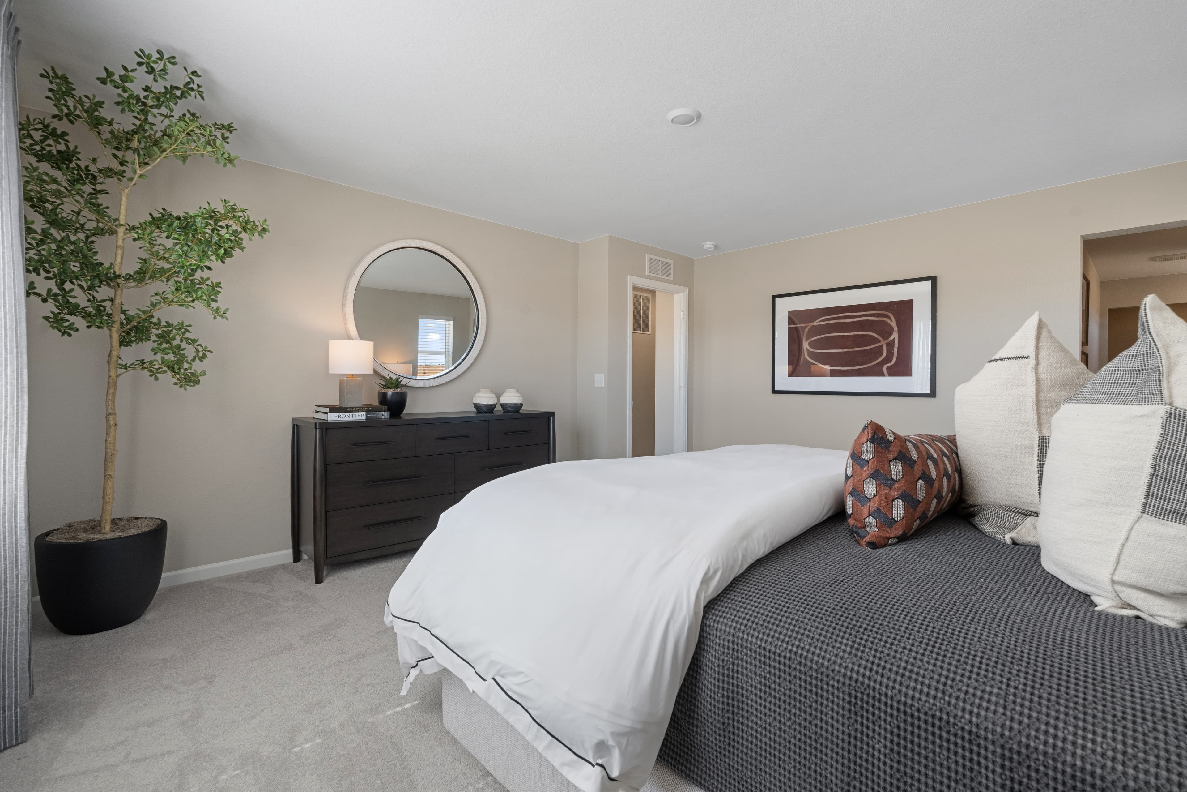
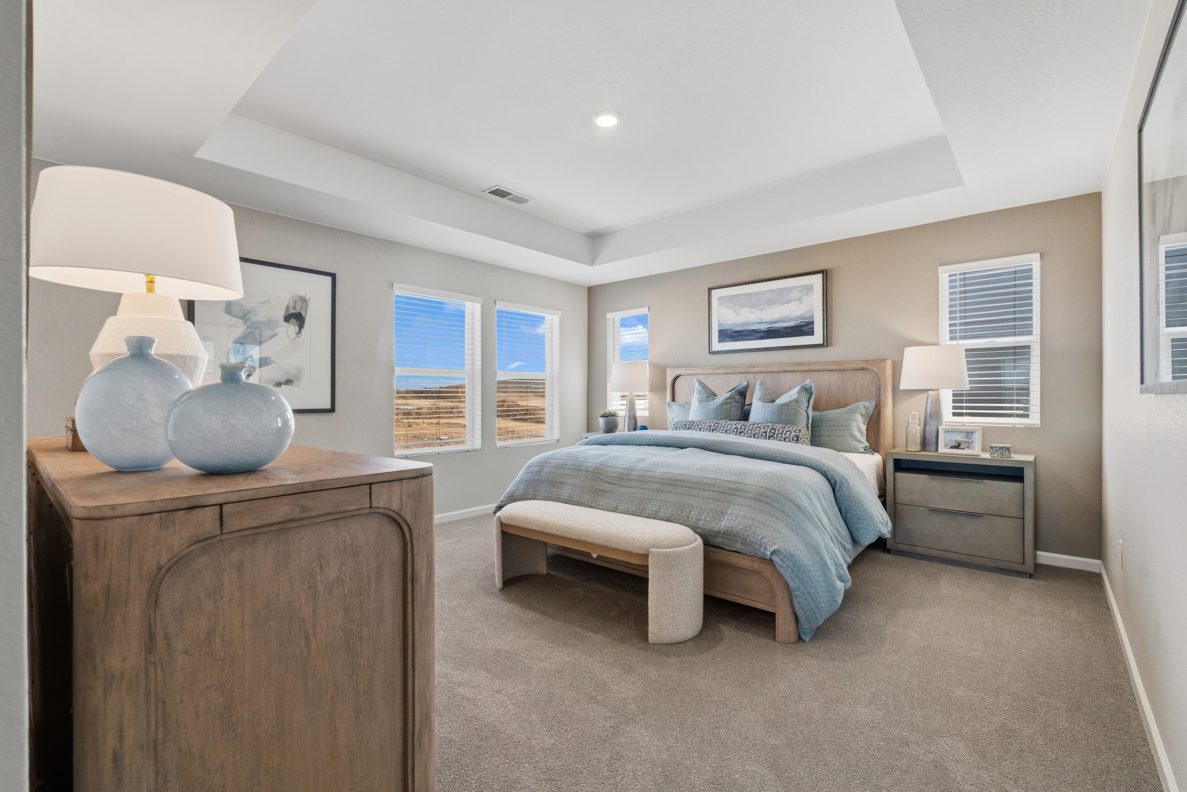
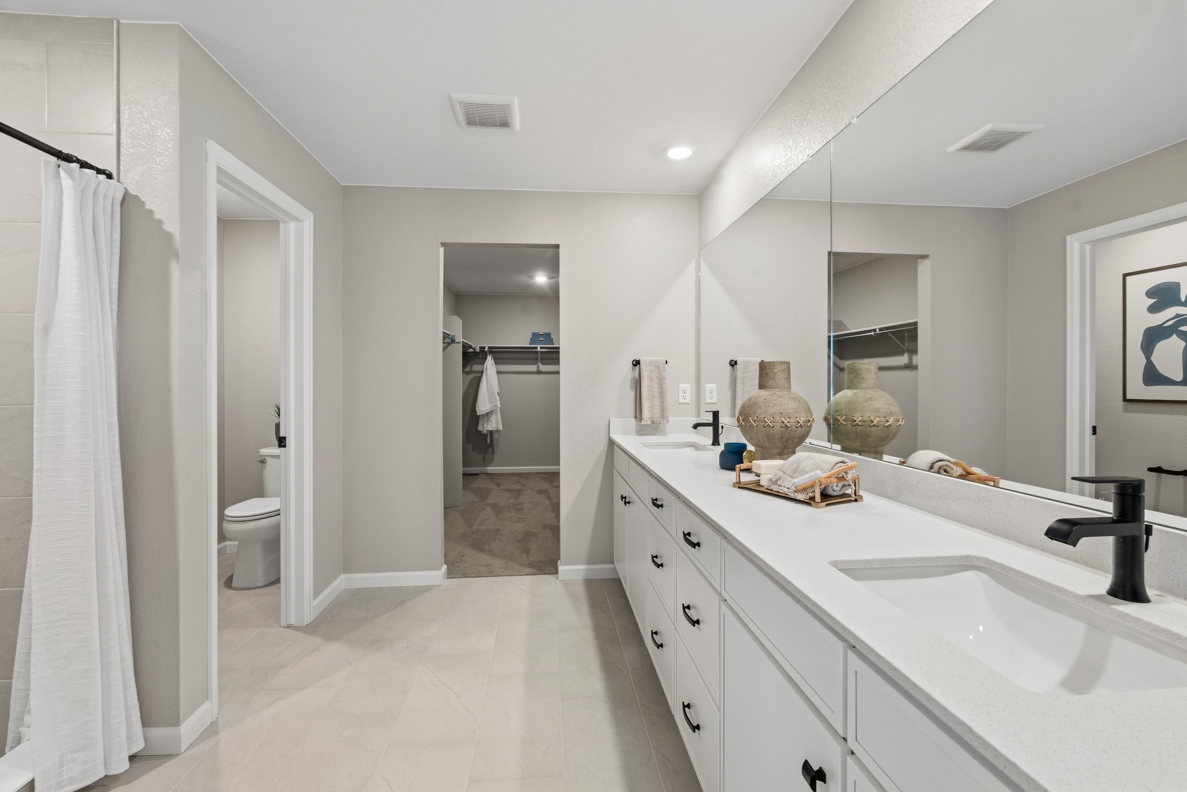

The Legacy Collection at Harvest Crossing
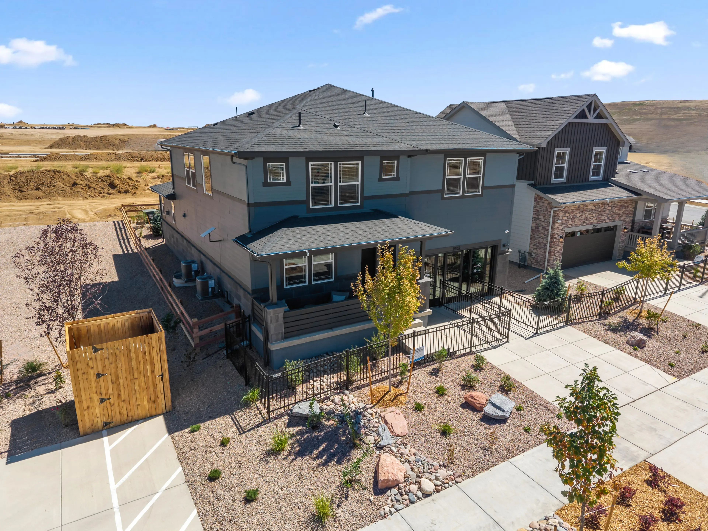
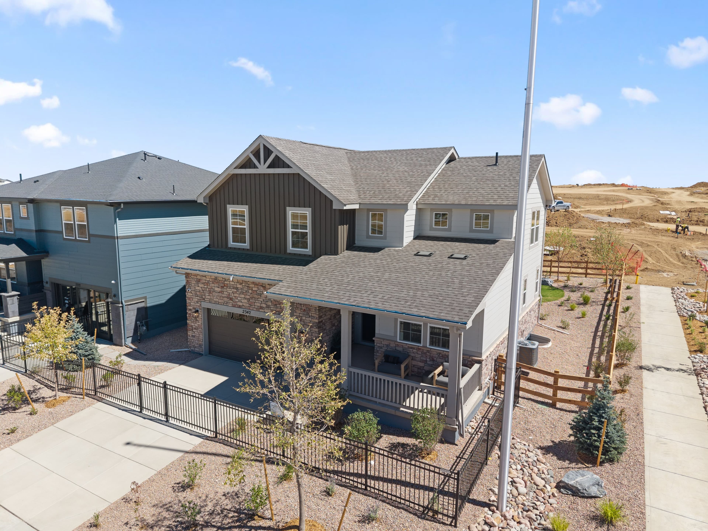
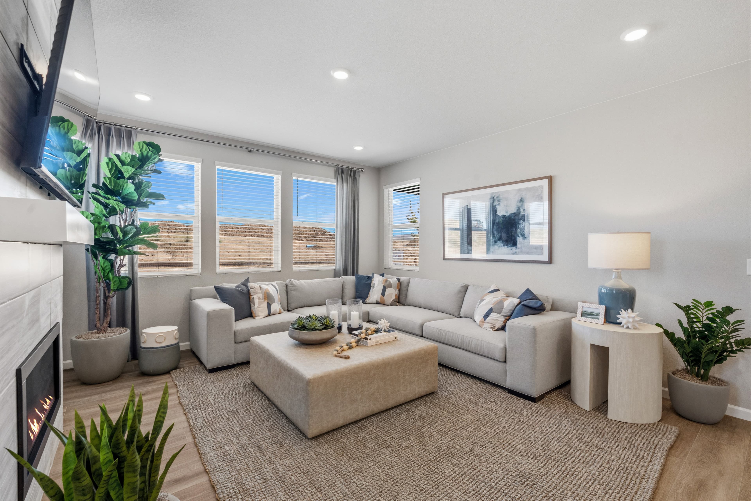
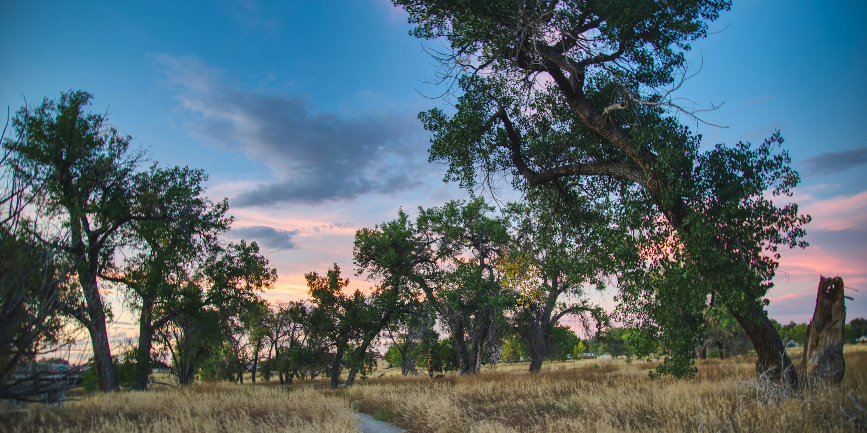
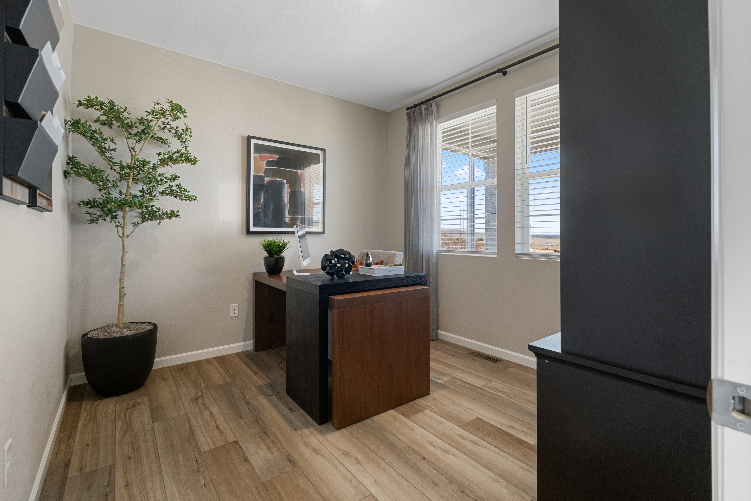
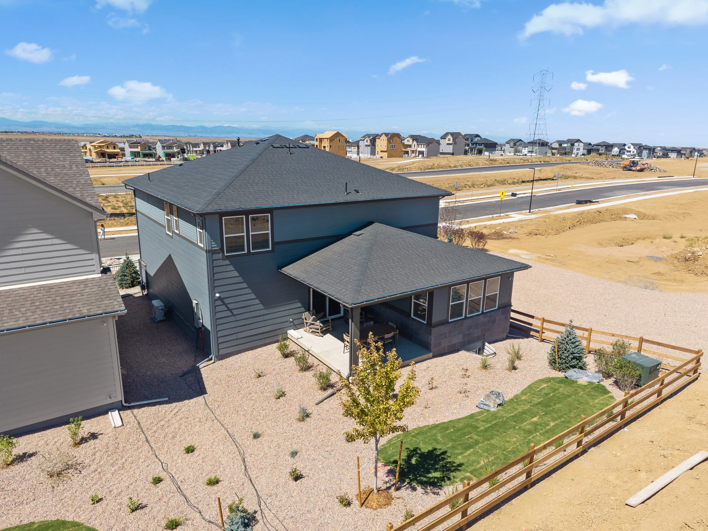
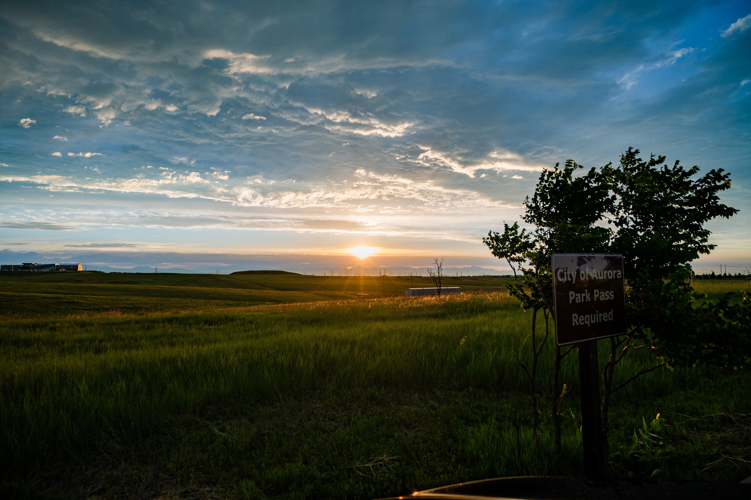
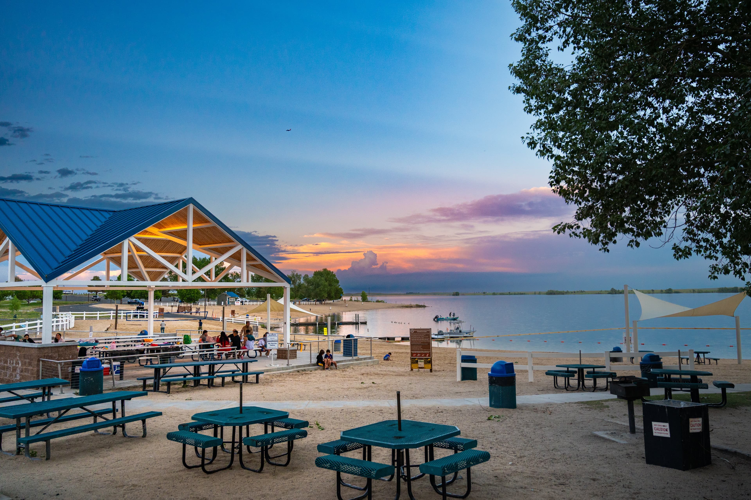
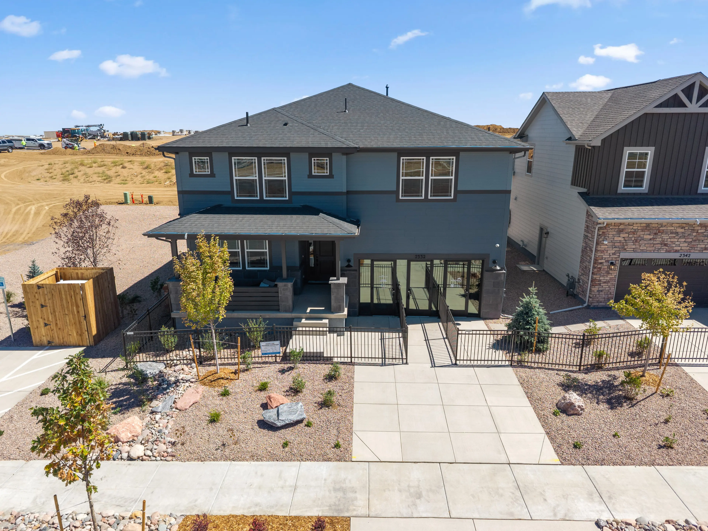
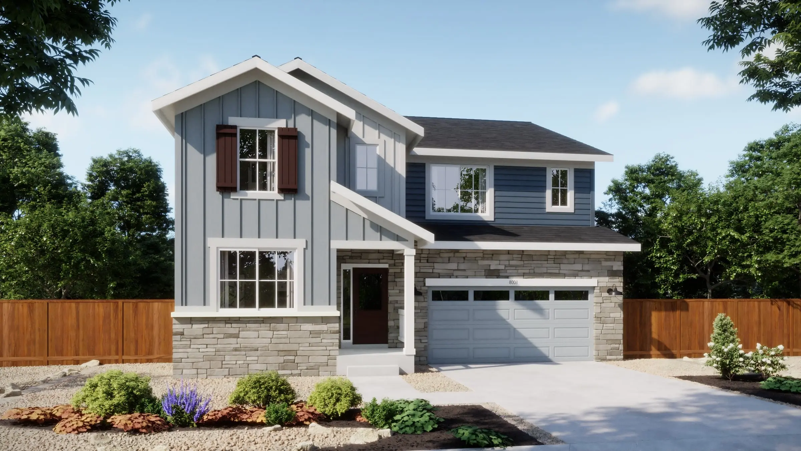
Make room for what’s next with The Legacy Collection at Harvest Crossing. These spacious single-family homes offer up to 3,002 sq. ft. of thoughtfully designed living space, featuring open-concept layouts, versatile floorplans, and modern finishes that give your family room to grow, gather, and create lasting memories. Whether you’re hosting holidays, working from home, or simply enjoying everyday life, The Legacy Collection provides the space and comfort to match your lifestyle. Conveniently located near E-470, you’ll enjoy easy access to Downtown Denver, the Denver Tech Center, and Denver International Airport, while Aurora Reservoir and Great Plains Park offer endless opportunities for outdoor adventure. Discover a community designed for families ready to take the next step in comfort, connection, and Colorado living.
Make room for what’s next with The Legacy Collection at Harvest Crossing. These spacious single-family homes offer up to 3,002 sq. ft. of thoughtfully designed living space, featuring open-concept layouts, versatile floorplans, and modern finishes that give your family room to grow, gather, and create lasting memories. Whether you’re hosting holidays, working from home, or simply enjoying everyday life, The Legacy Collection provides the space and comfort to match your lifestyle. Conveniently located near E-470, you’ll enjoy easy access to Downtown Denver, the Denver Tech Center, and Denver International Airport, while Aurora Reservoir and Great Plains Park offer endless opportunities for outdoor adventure. Discover a community designed for families ready to take the next step in comfort, connection, and Colorado living.
Quick Specs
1,348 - 3,002 sq ft
3 - 5 Bedrooms
2 - 3.5 Bathrooms
2 - 4 Car Garages
Highlights

Driving Directions
2332 S. Ider WayAurora, CO 80018
The Legacy Collection at Harvest Crossing

| Home for Sale | Details | Homesite | Price | Plan | Date Available |
|---|---|---|---|---|---|
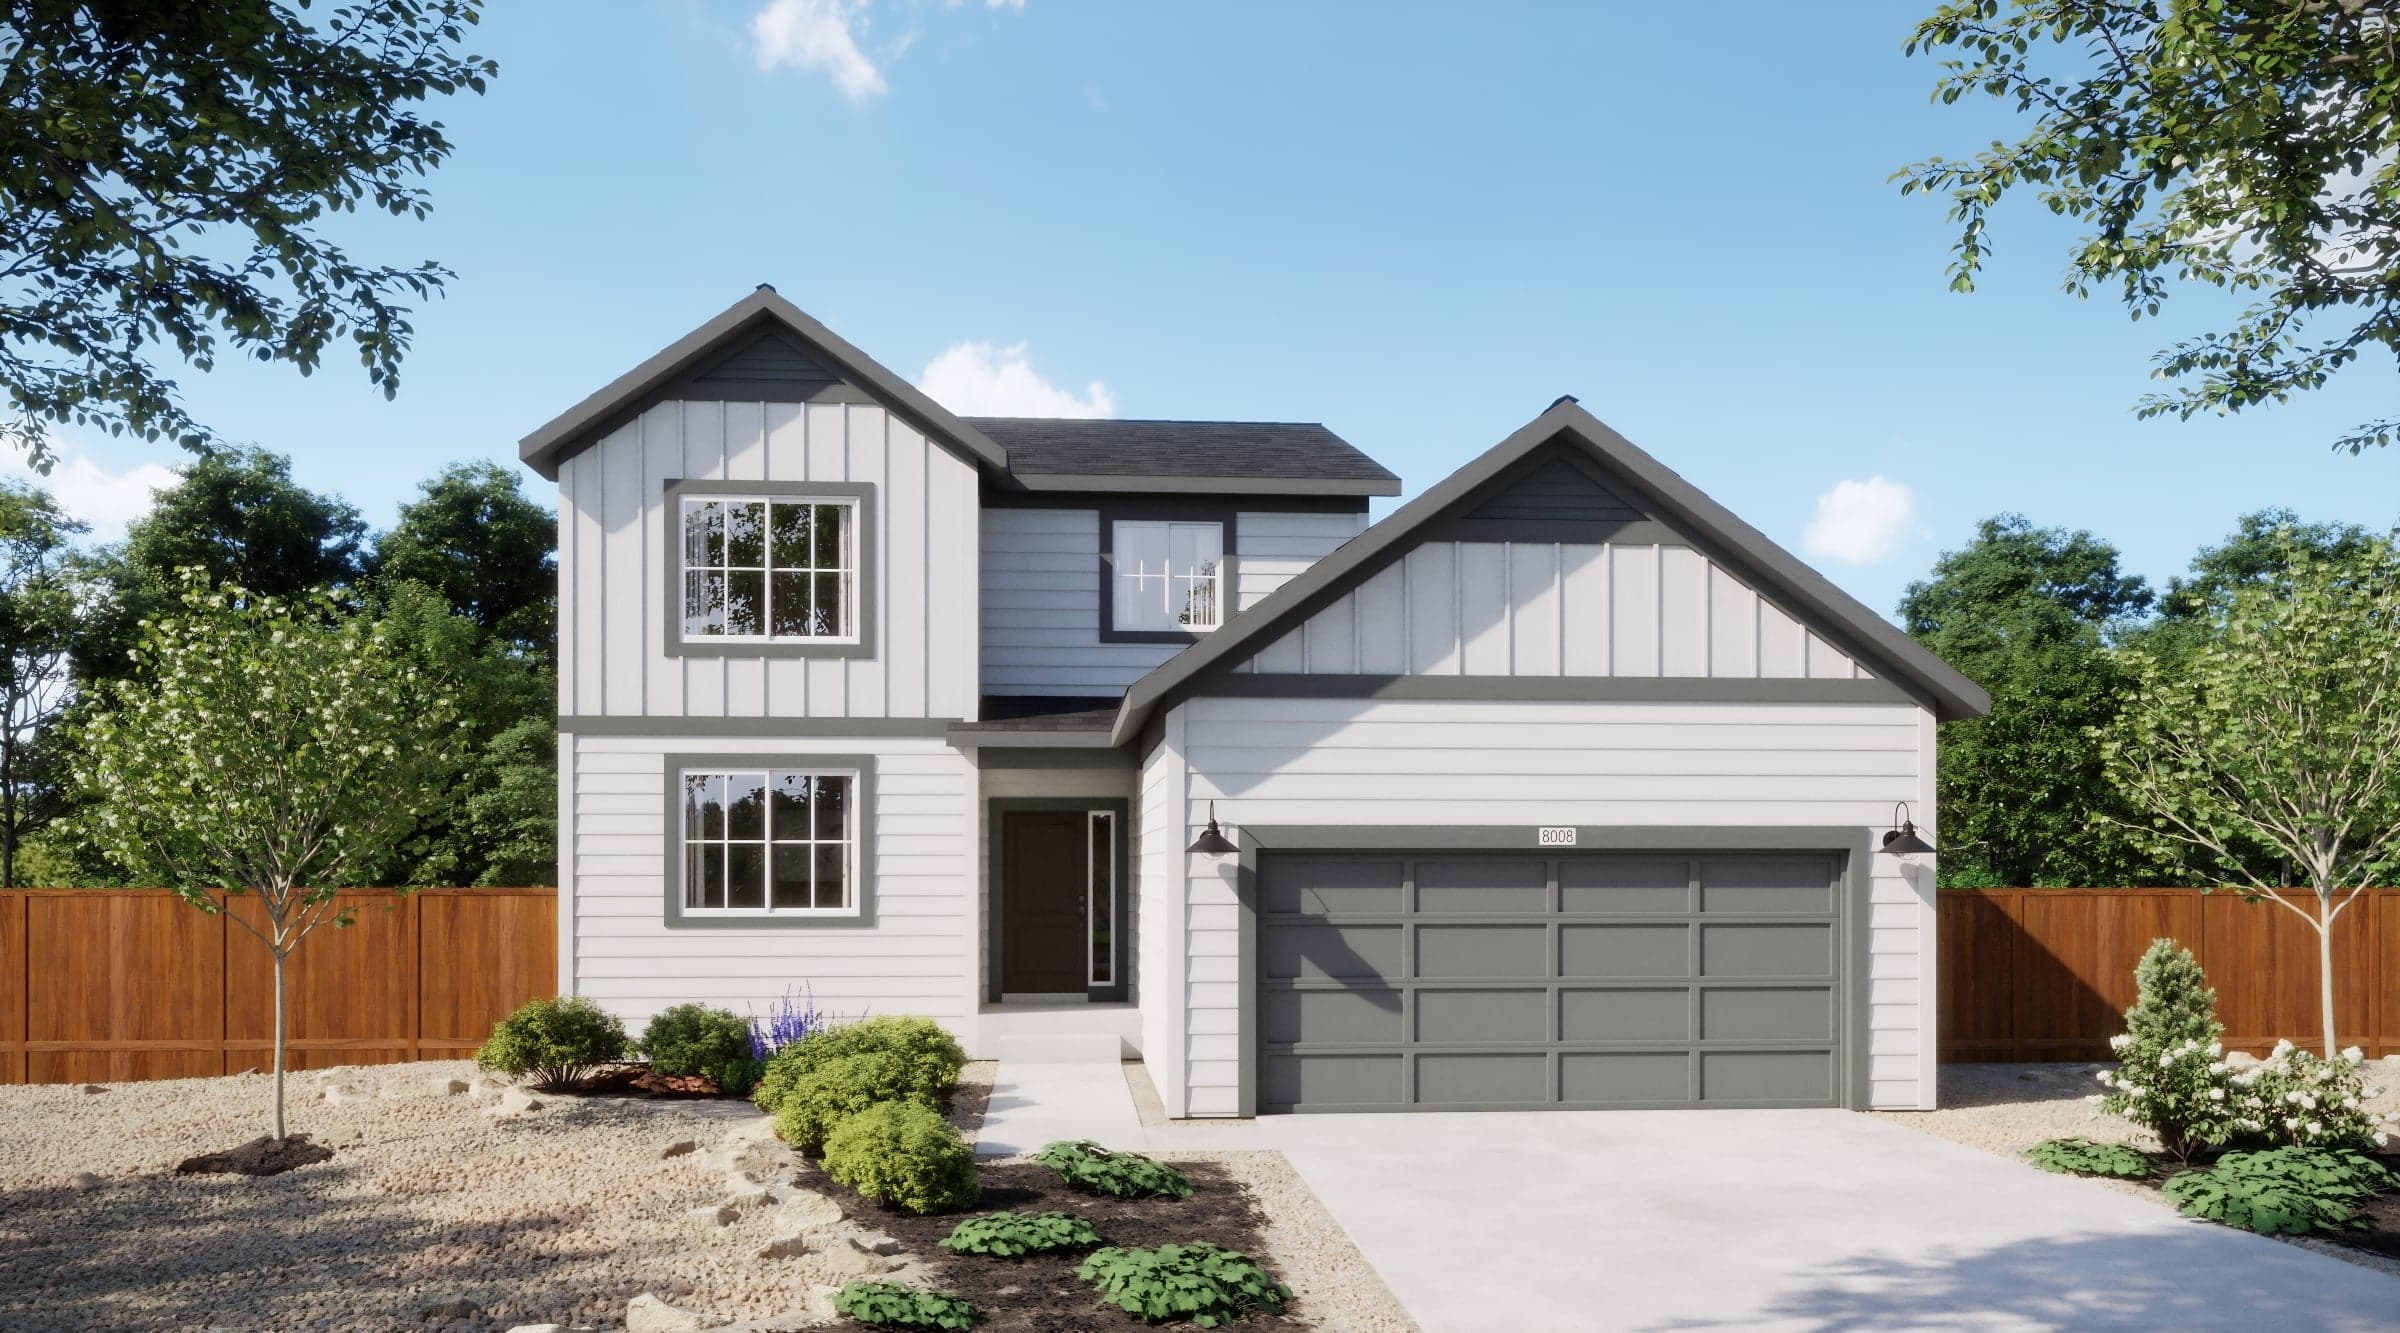 Move-In Ready | 2203 S Ider Way
| Block 1 Lot 1 | $702,745 | Plan 4007 | Move in: 10/2026 |
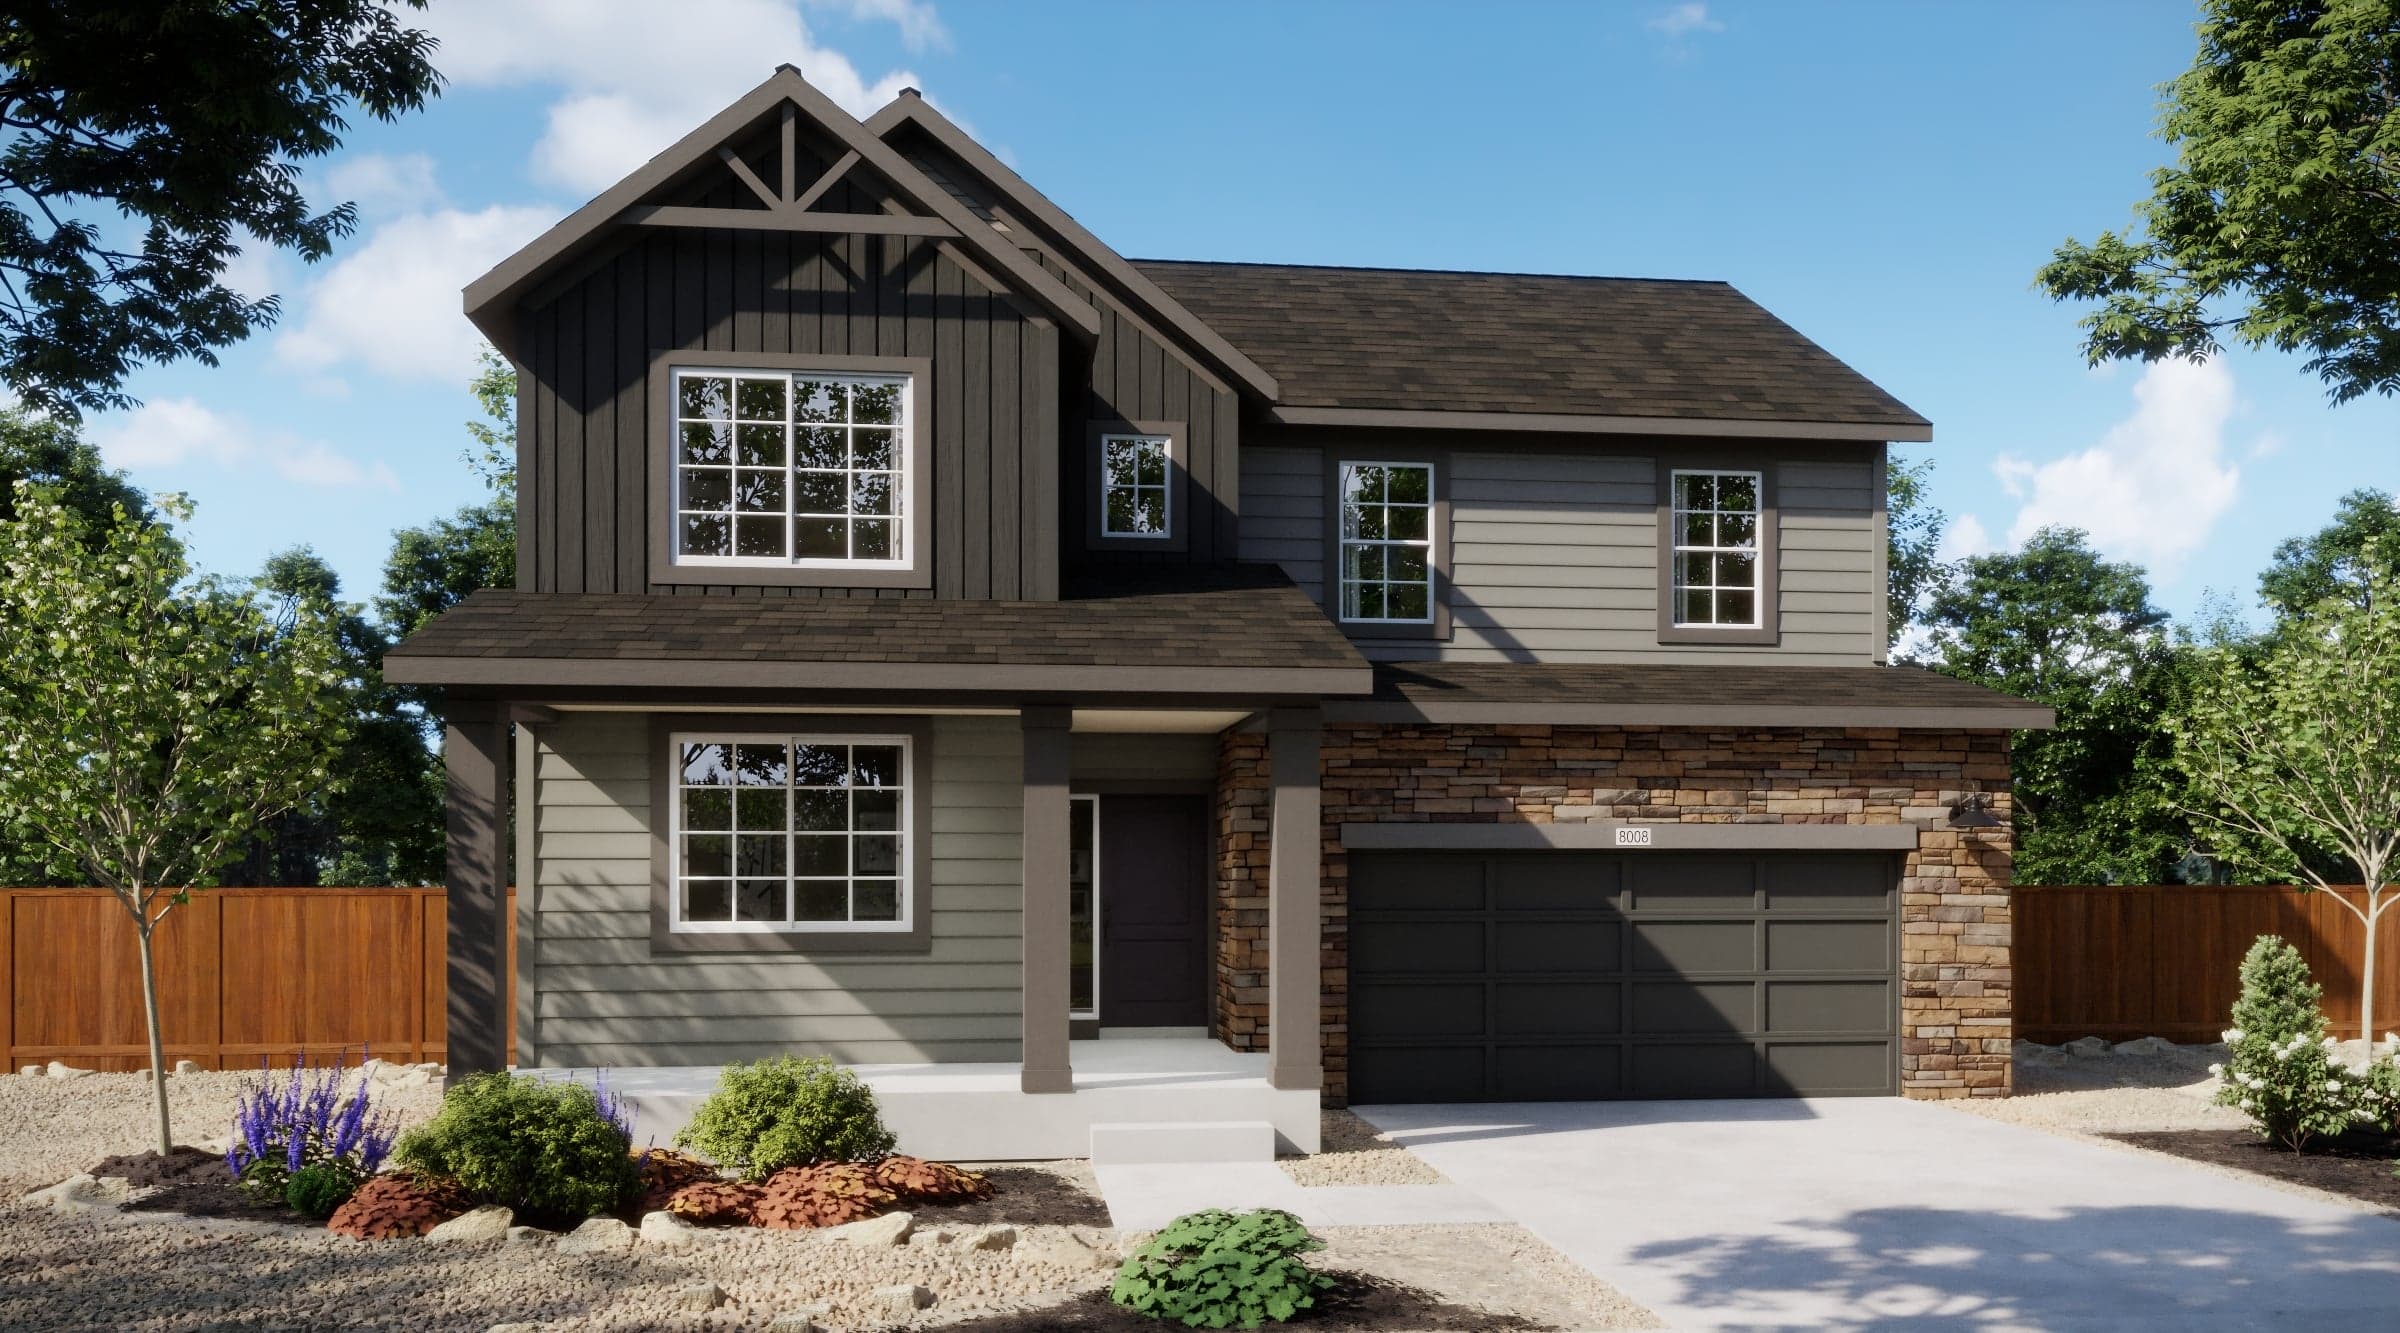 Move-In Ready | 2214 S Ider Way
| Block 2 Lot 3 | $675,615 | Plan 4006 | Move in: 10/2026 |
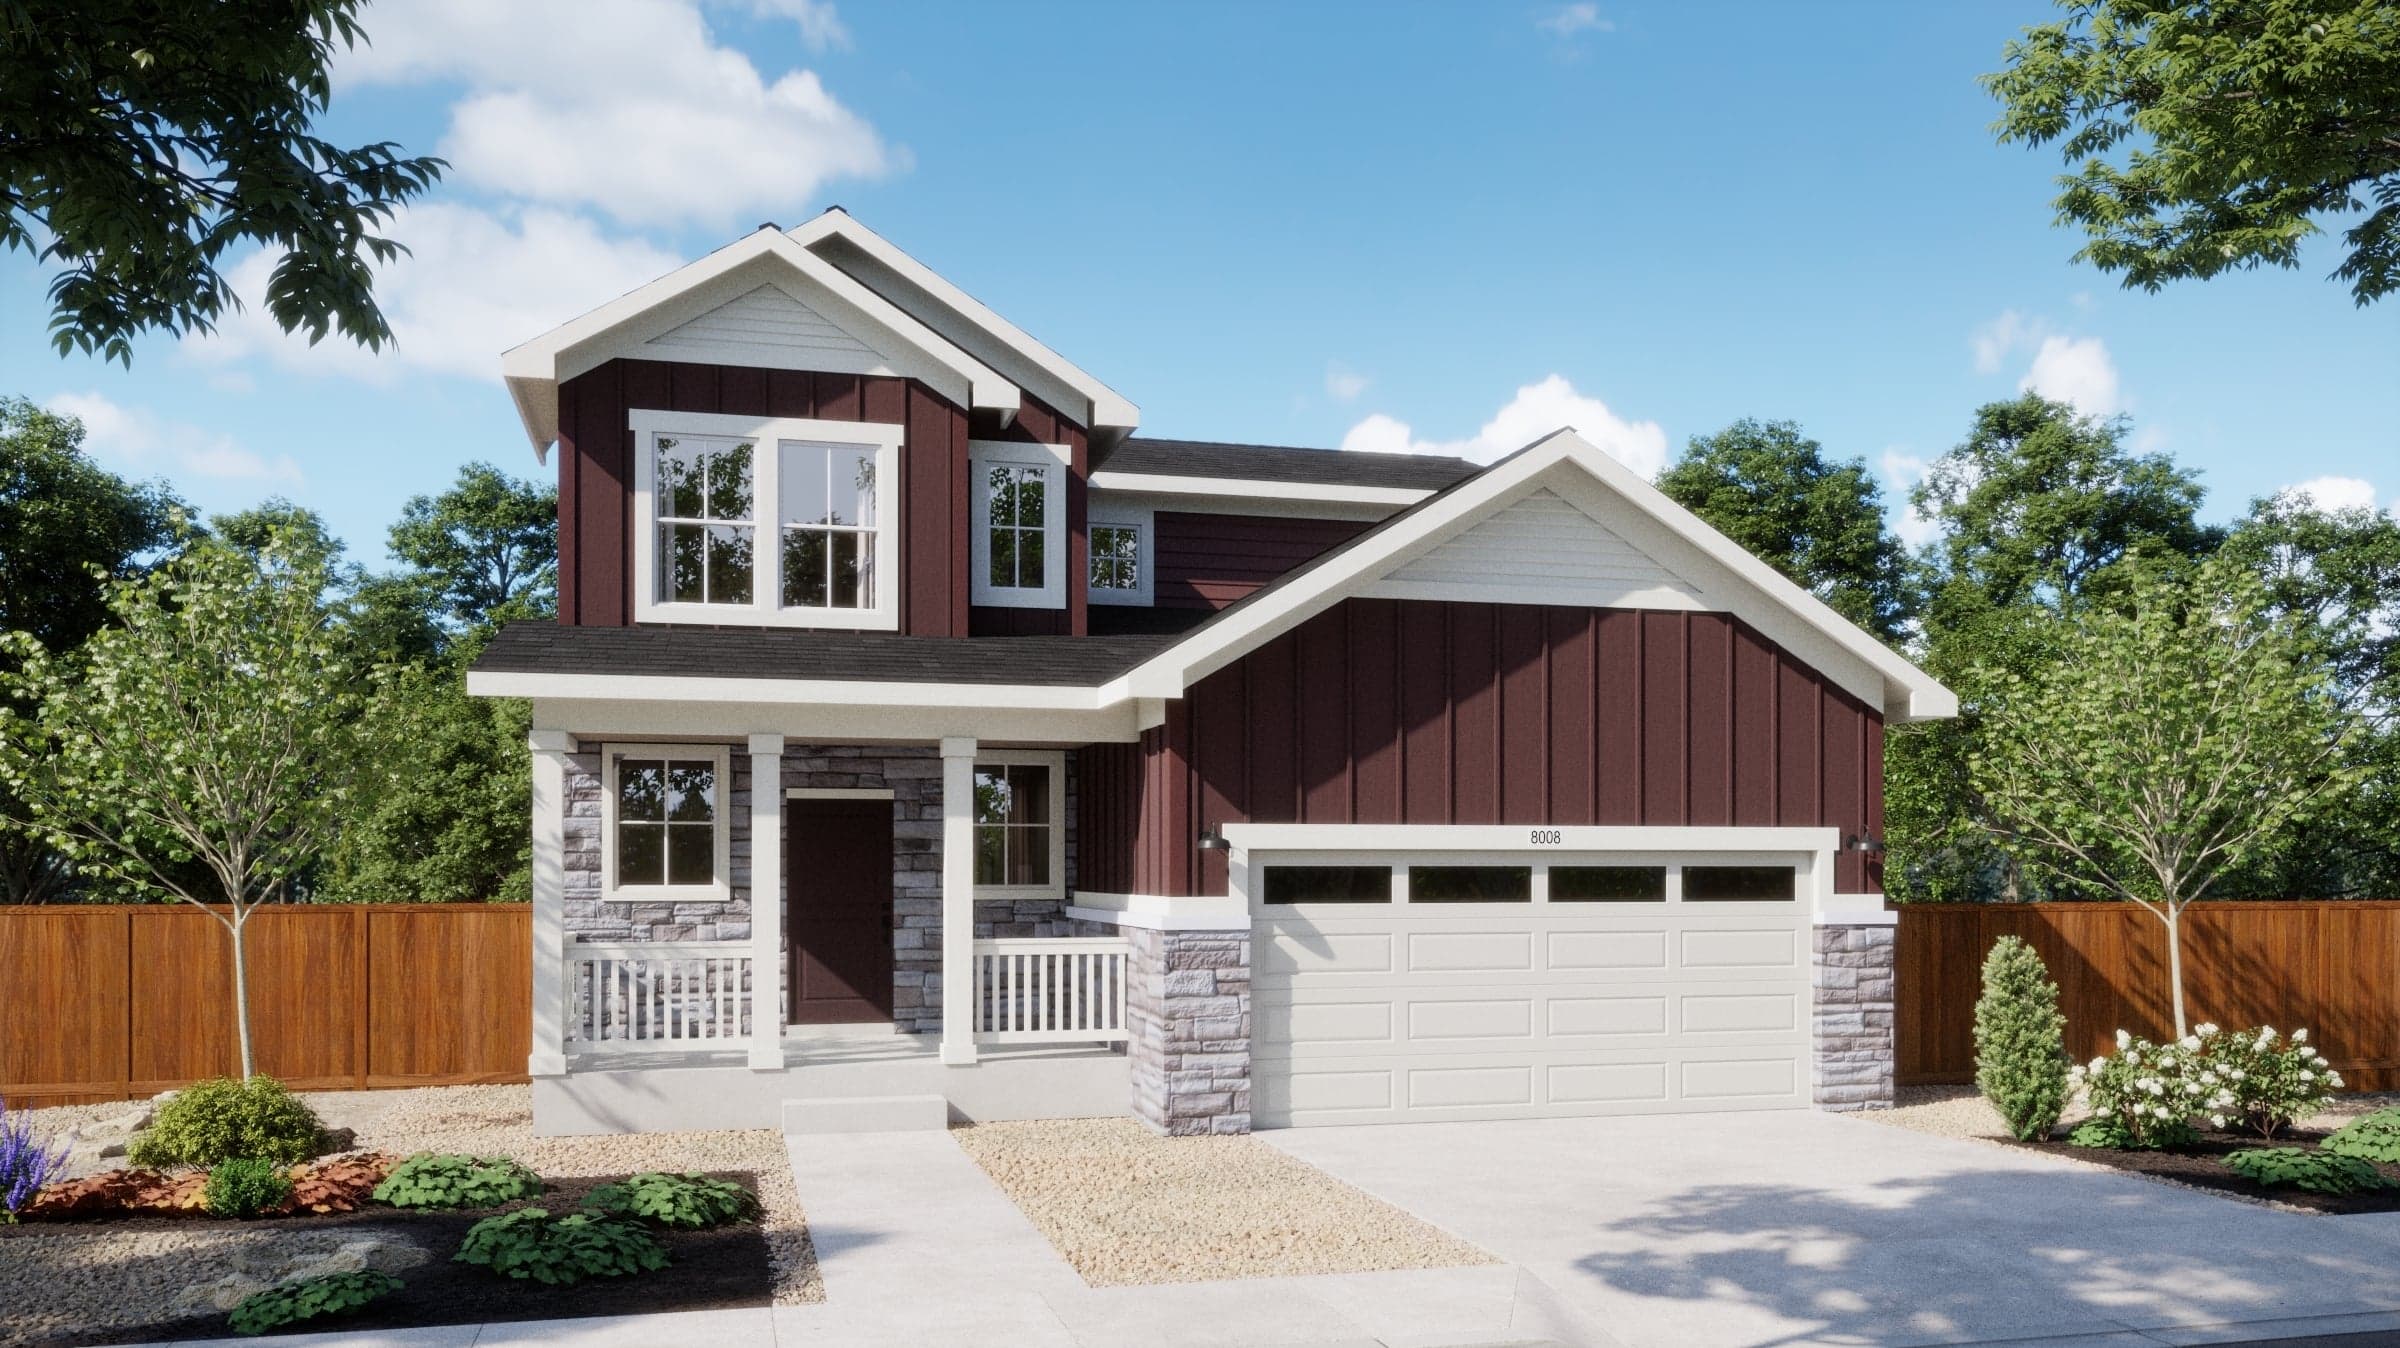 Move-In Ready | 2204 S Ider Way
| Block 2 Lot 2 | $600,865 | Plan 3501 | Move in: 10/2026 |
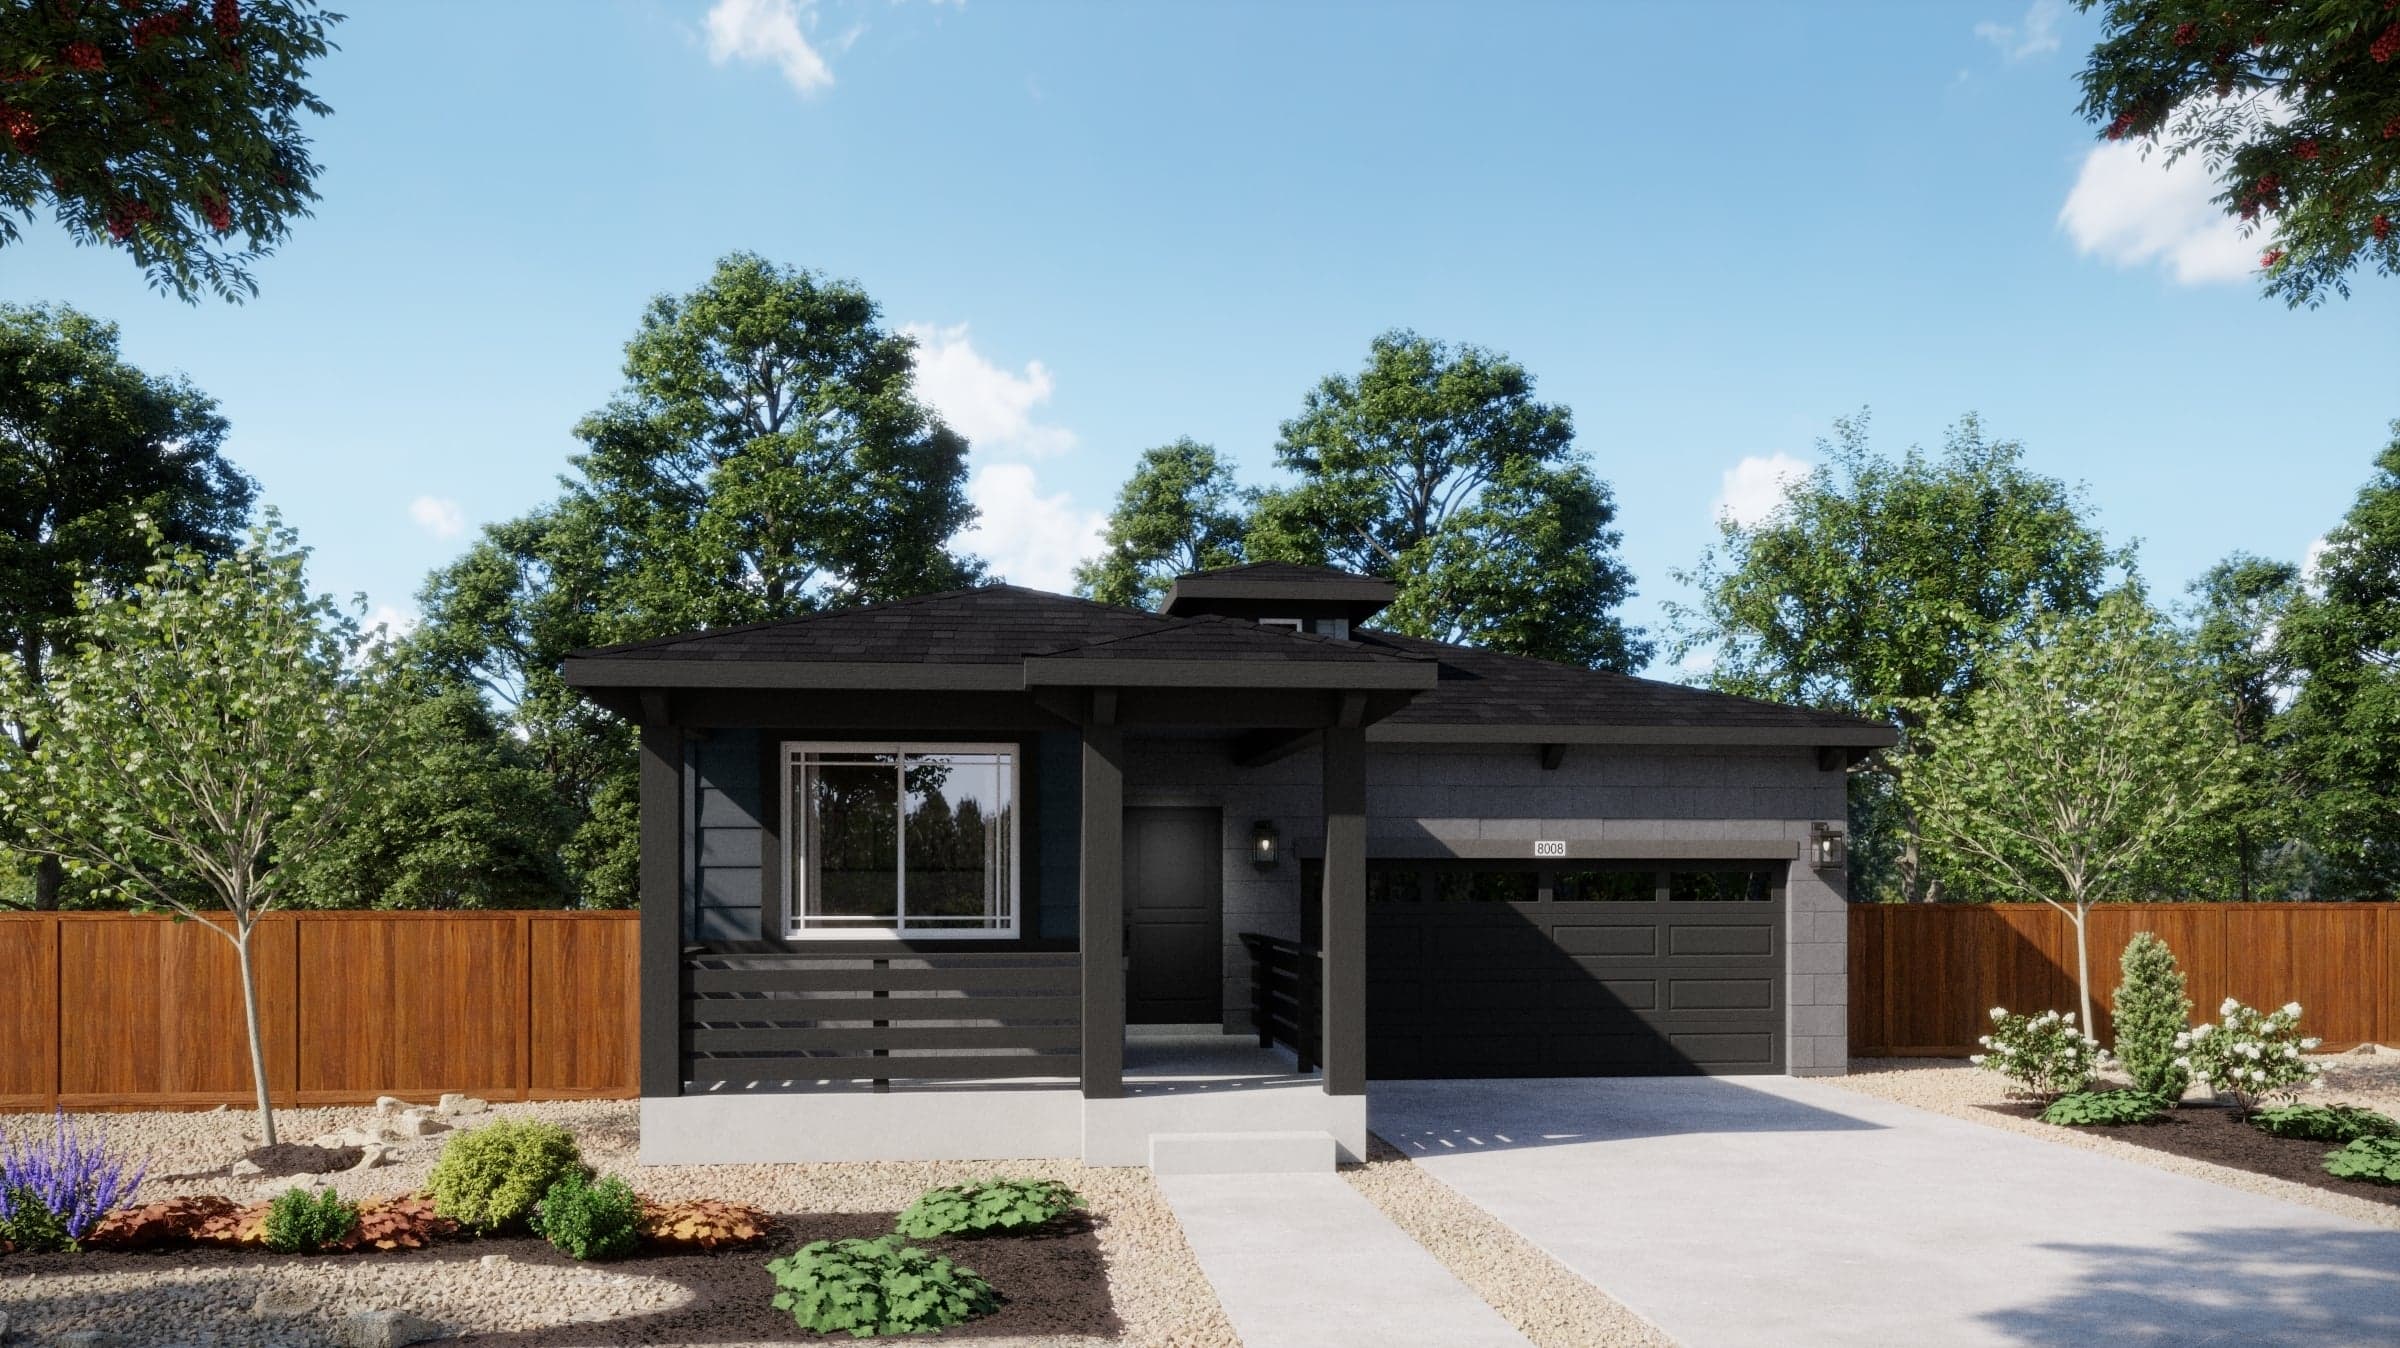 Move-In Ready | 2202 S Ider Way
| Block 2 Lot 1 | $580,490 | Plan 3502 | Move in: 10/2026 |
Home for Sale
Details
2203 S Ider Way
Homesite
Block 1 Lot 1
Price
$702,745
Plan
Plan 4007
Date Available
Move in: 10/12/2026
Home for Sale
Details
2214 S Ider Way
Homesite
Block 2 Lot 3
Price
$675,615
Plan
Plan 4006
Date Available
Move in: 10/30/2026
Home for Sale
Details
2204 S Ider Way
Homesite
Block 2 Lot 2
Price
$600,865
Plan
Plan 3501
Date Available
Move in: 10/30/2026
Home for Sale
Details
2202 S Ider Way
Homesite
Block 2 Lot 1
Price
$580,490
Plan
Plan 3502
Date Available
Move in: 10/30/2026
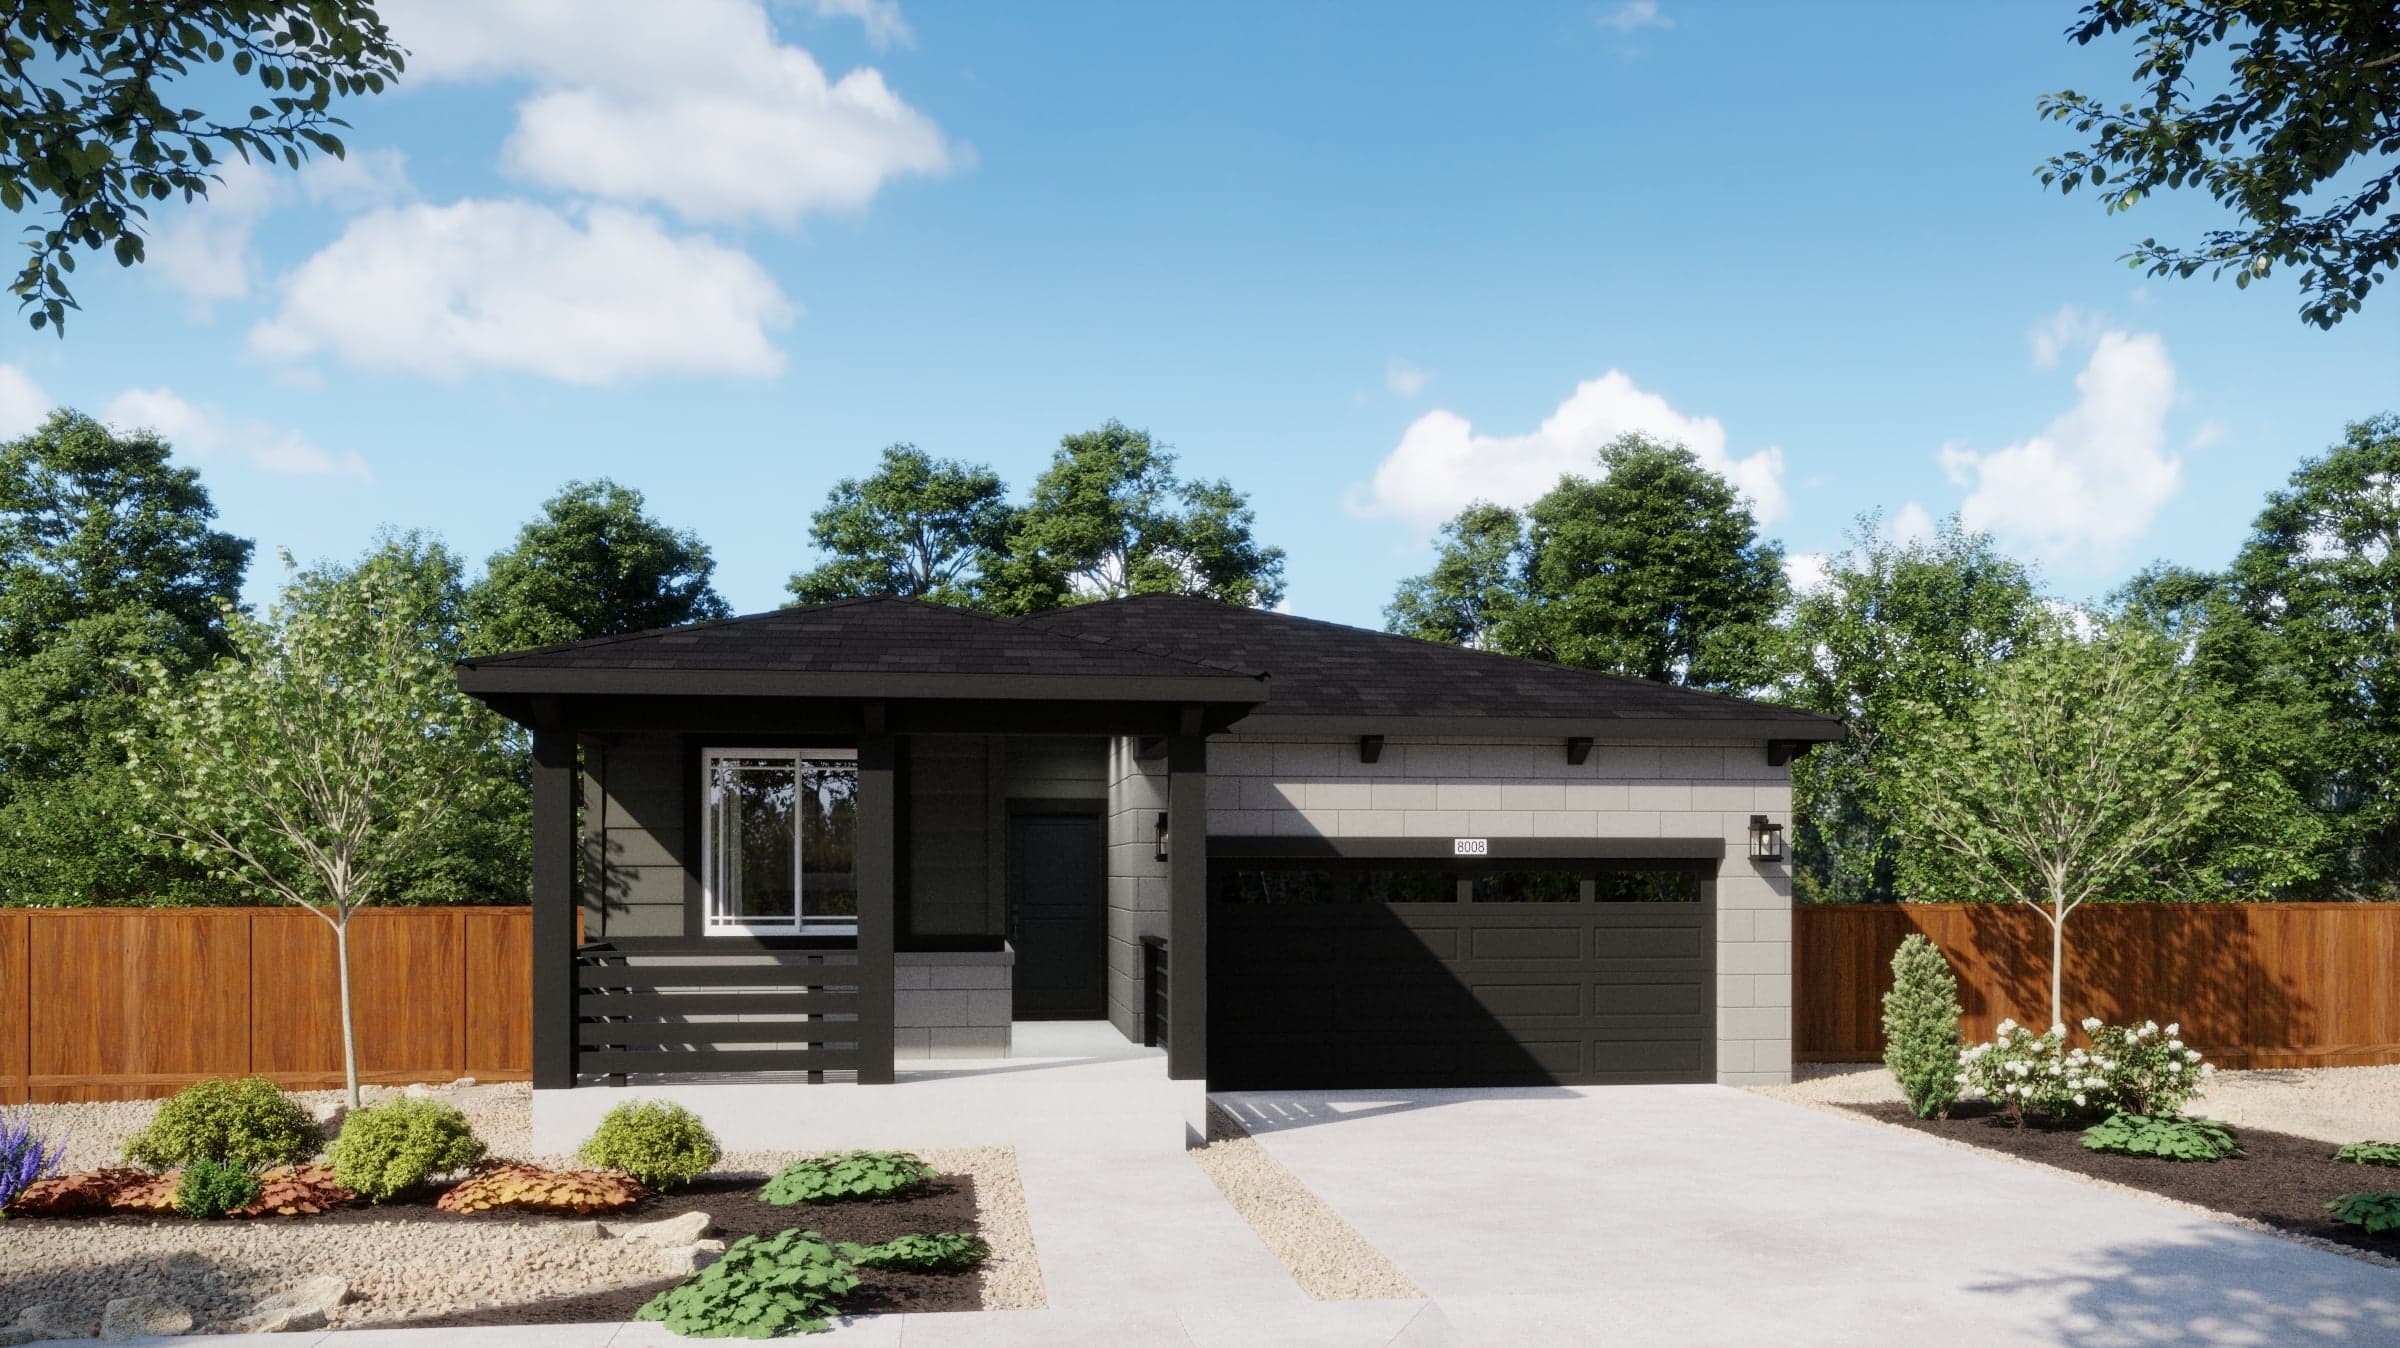
Now Selling
Aurora | Priced from $543,990
Up to:
1,348
SQUARE FEET
3
BEDROOMS
2.5
BATHS
2
GARAGES
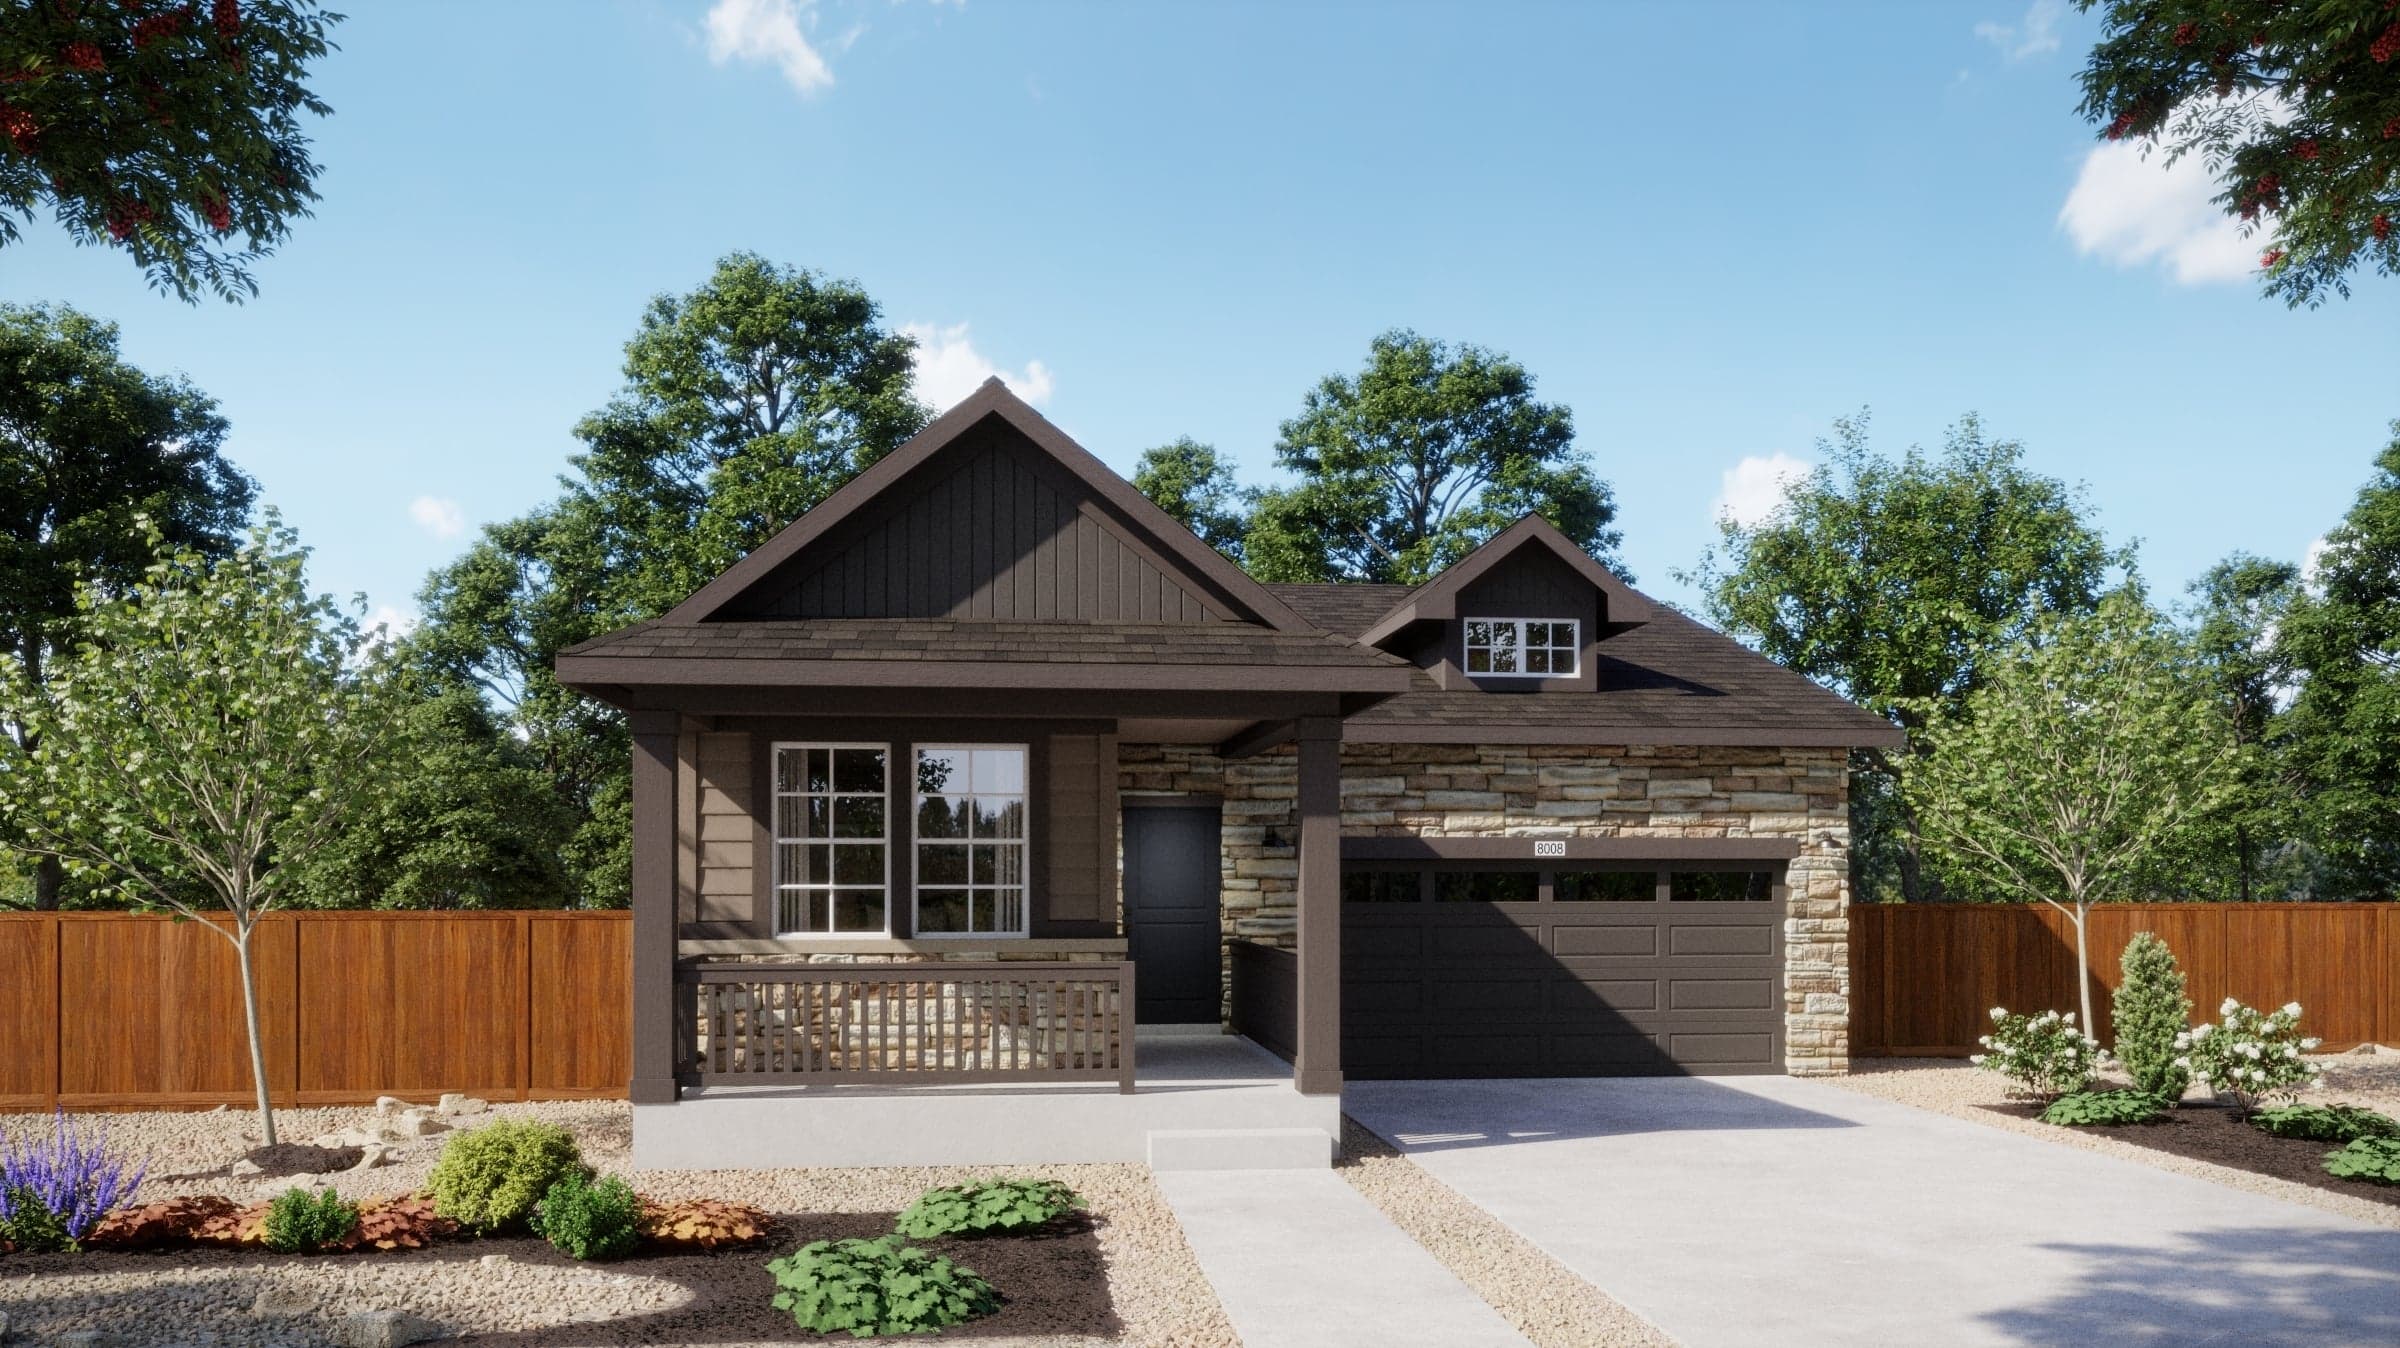
Now Selling
Aurora | Priced from $551,990
Up to:
1,576
SQUARE FEET
3
BEDROOMS
2
BATHS
2
GARAGES
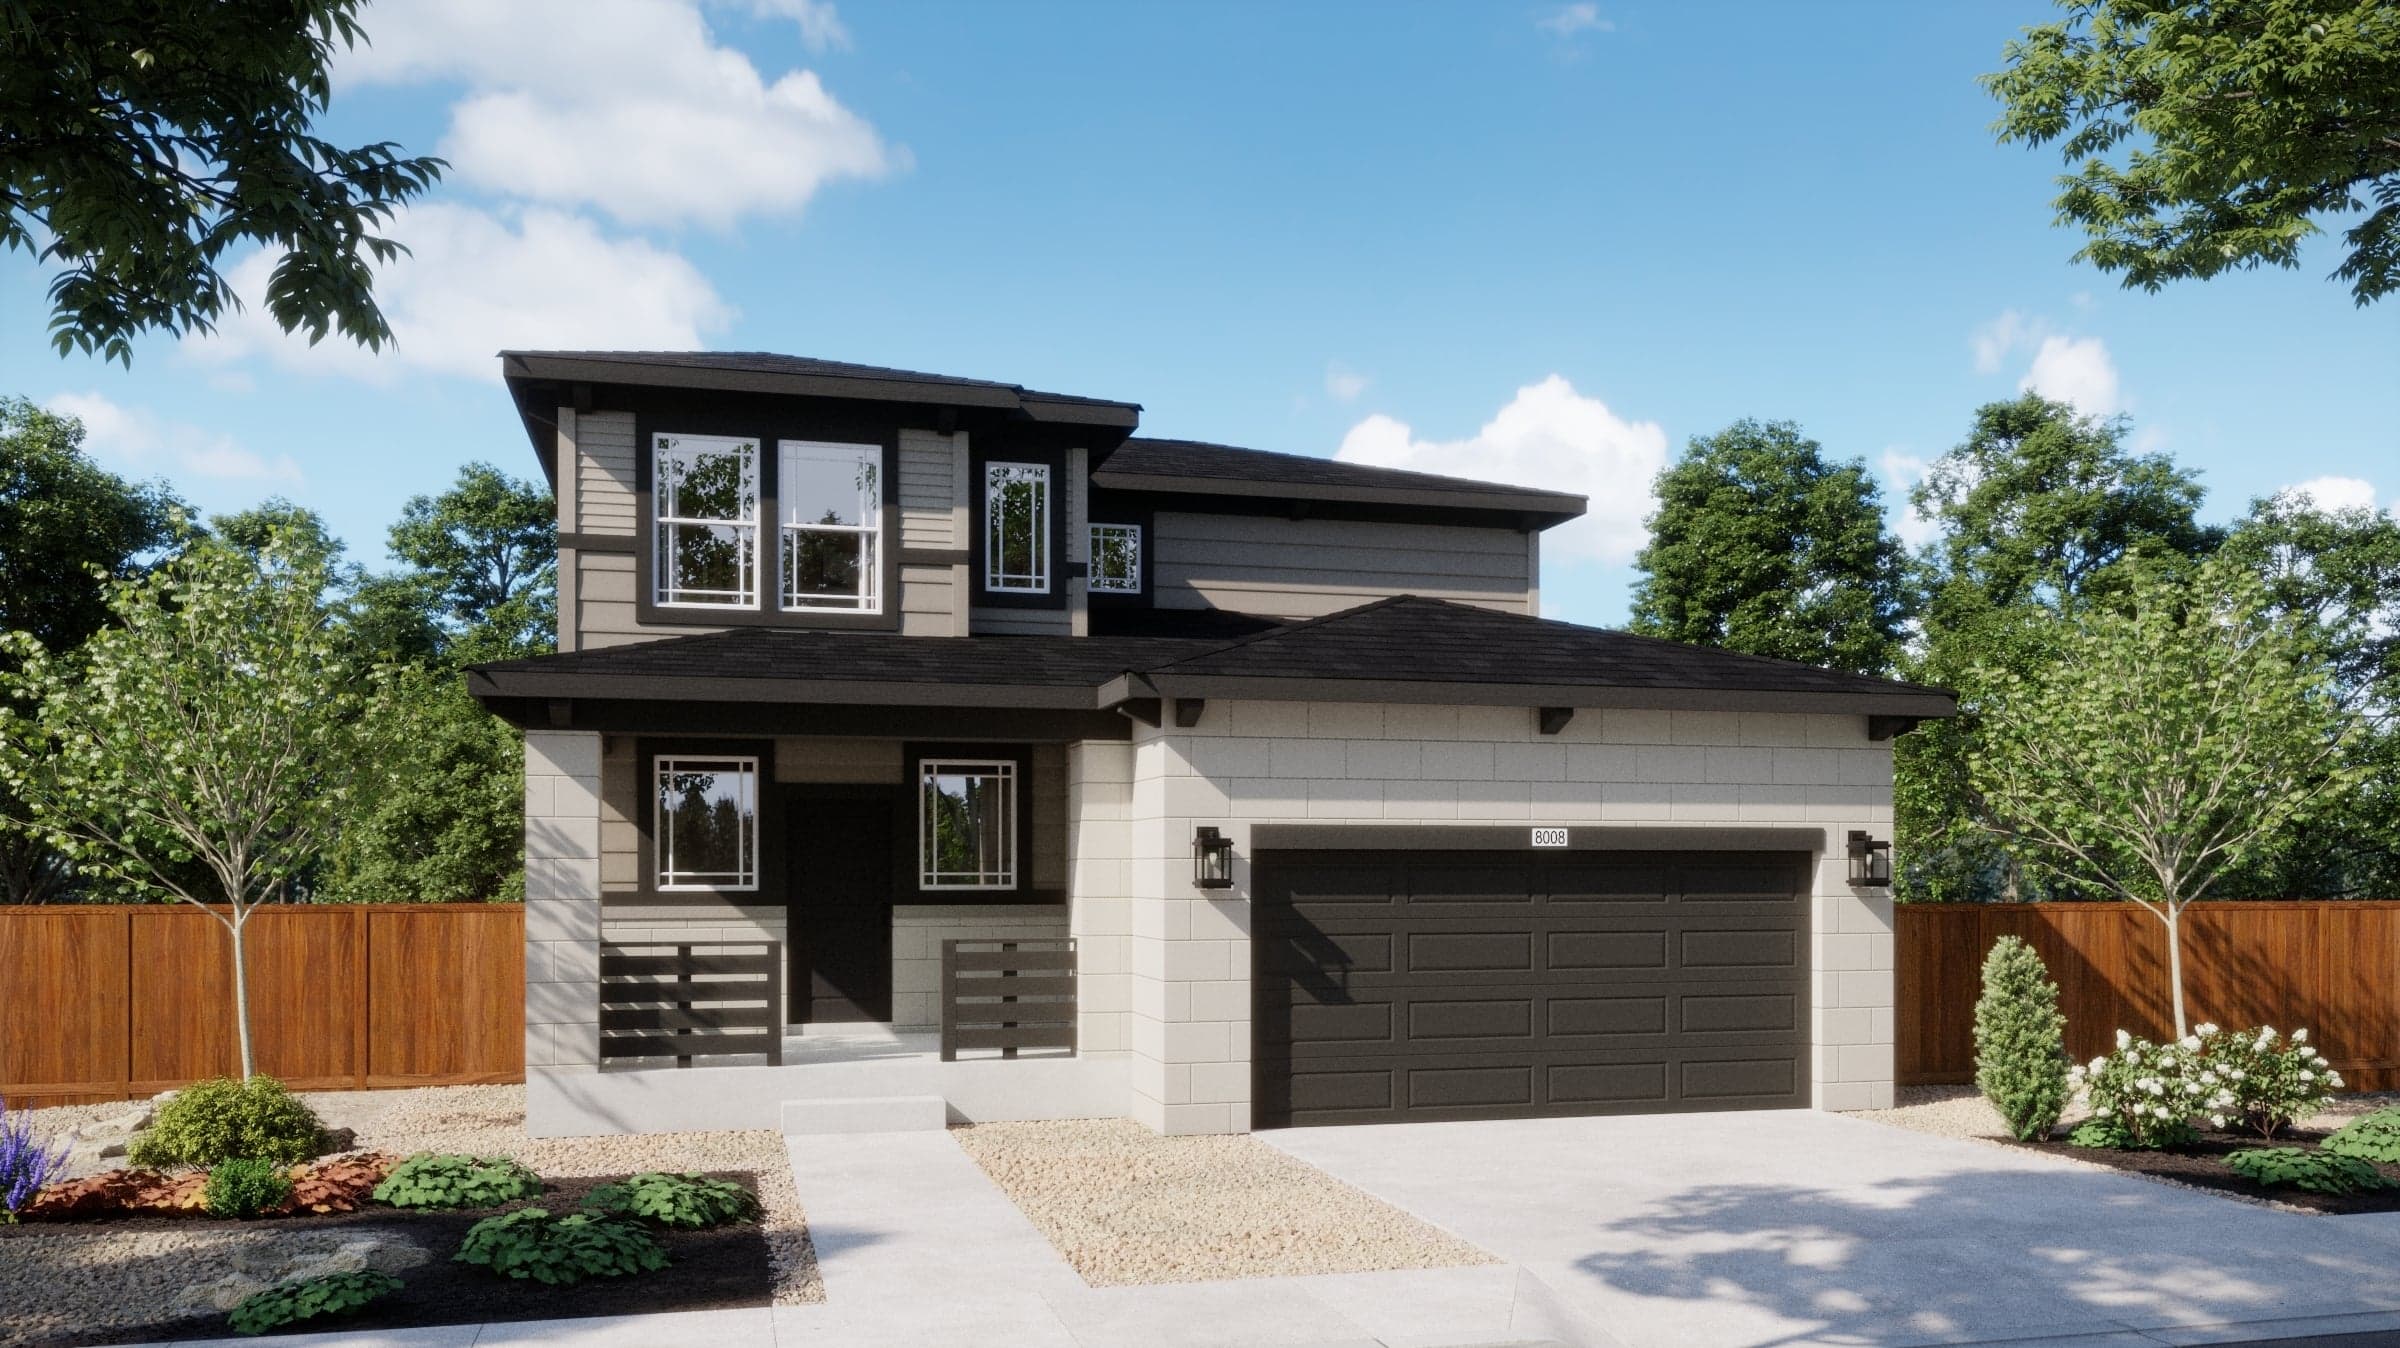
Now Selling
Aurora | Priced from $555,990
Up to:
1,752
SQUARE FEET
3
BEDROOMS
2.5
BATHS
2
GARAGES
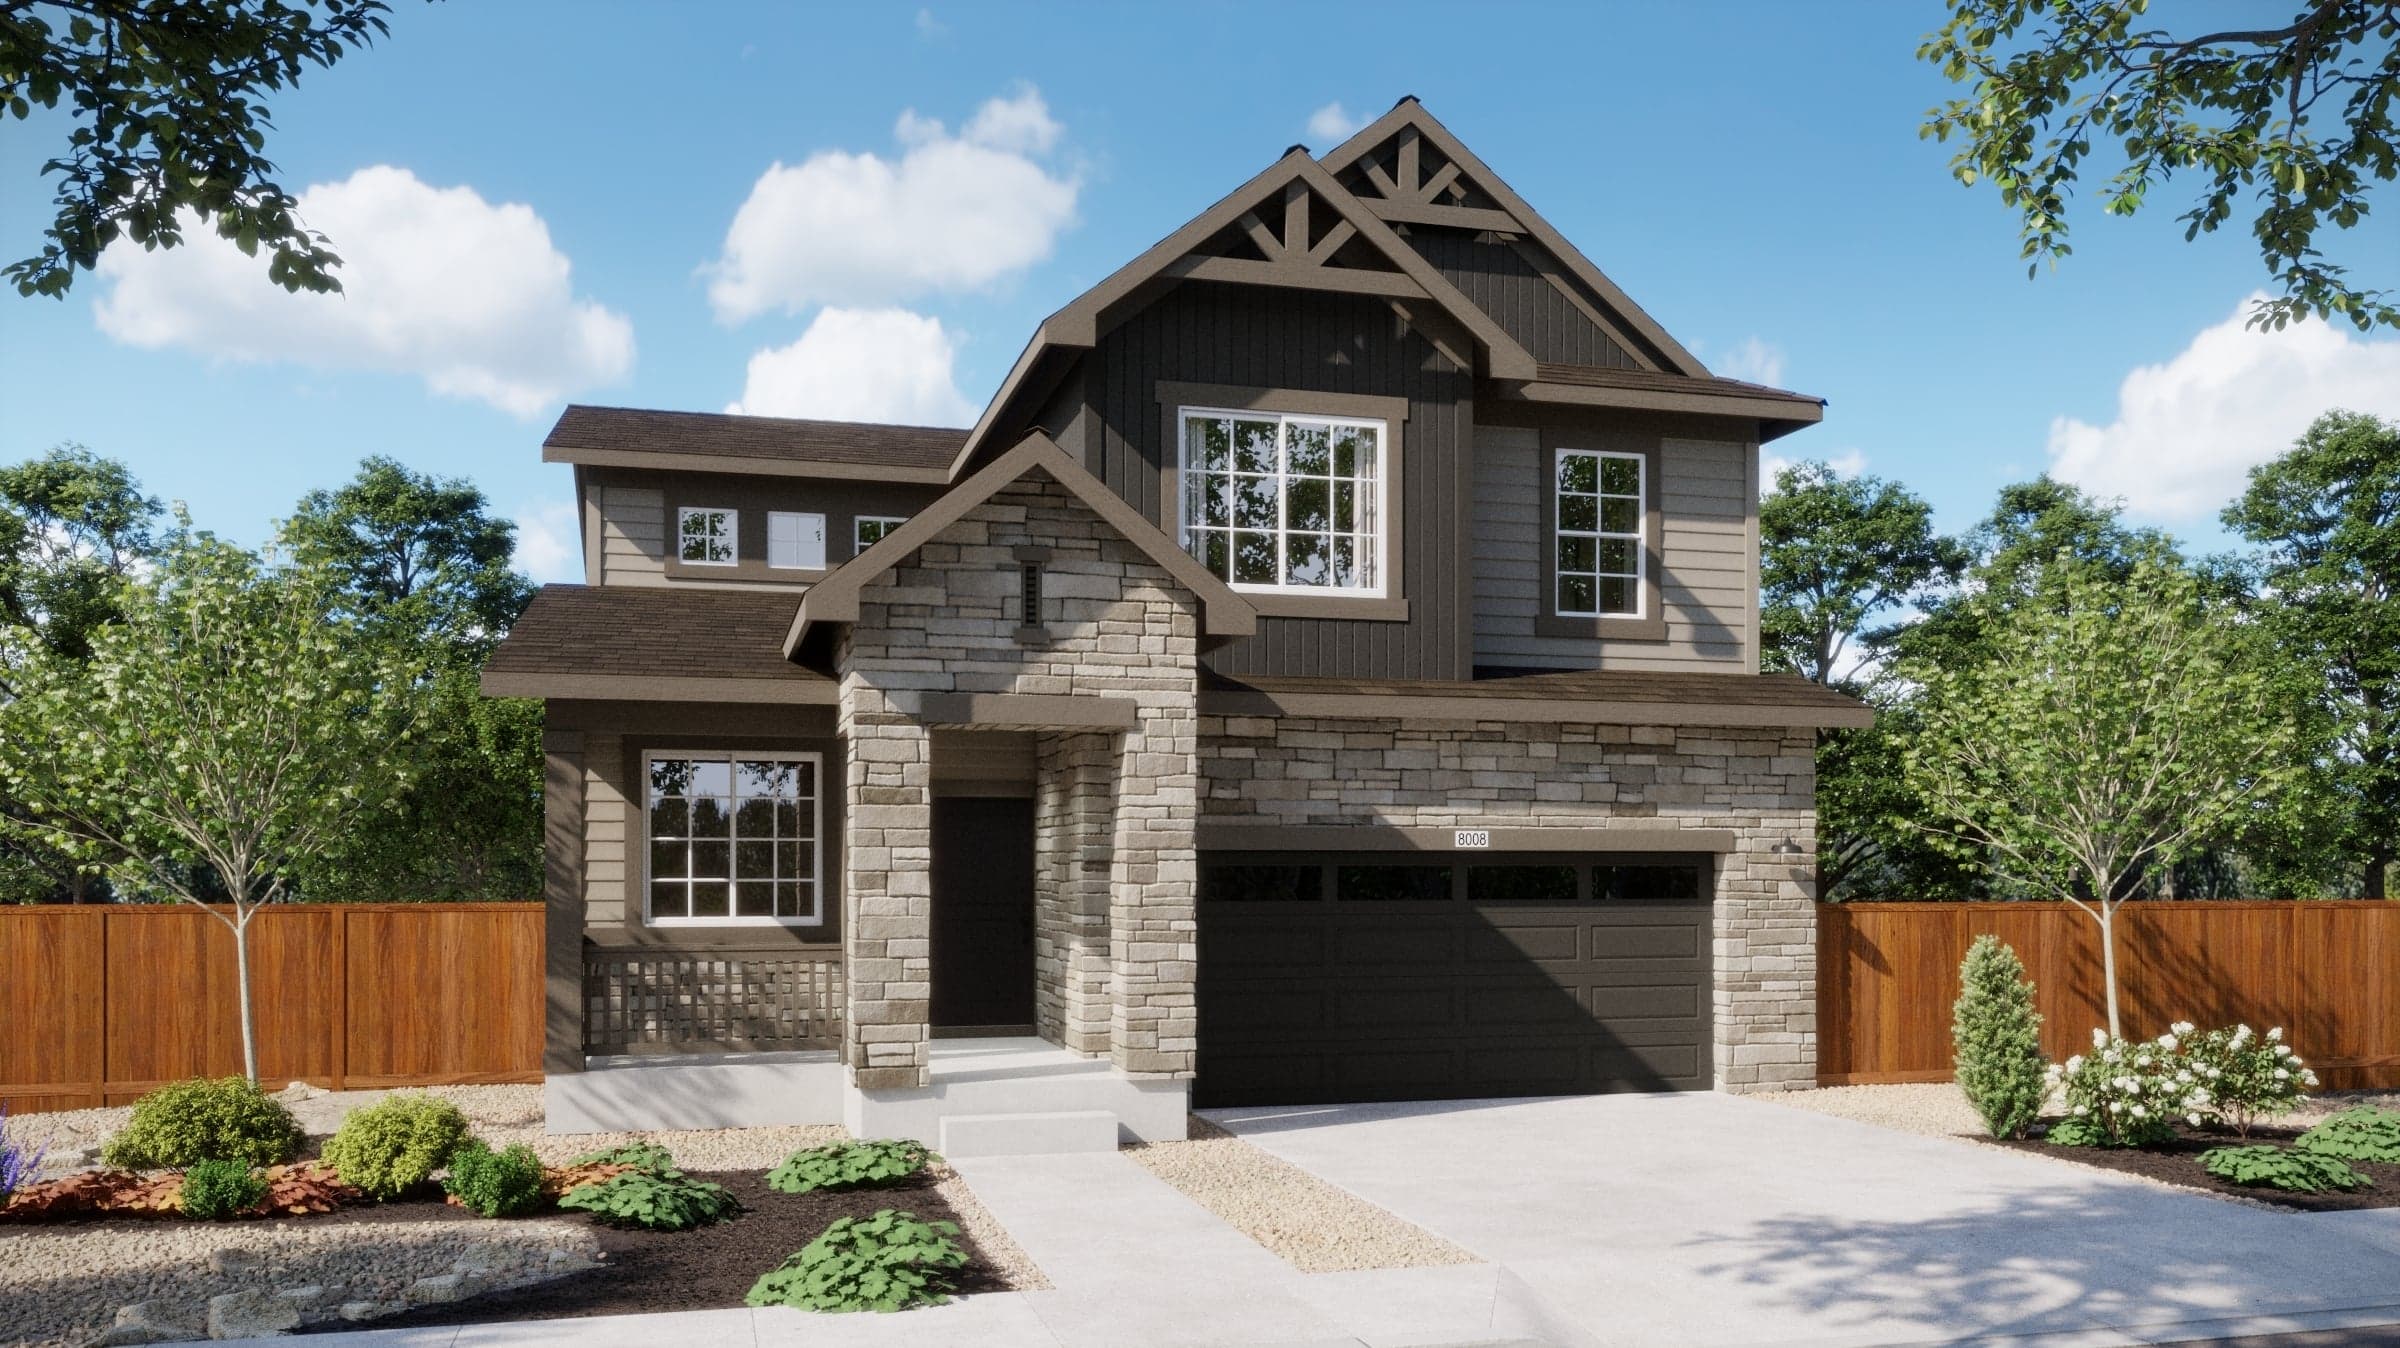
Now Selling
Aurora | Priced from $569,990
Up to:
2,099
SQUARE FEET
4
BEDROOMS
2.5
BATHS
2
GARAGES
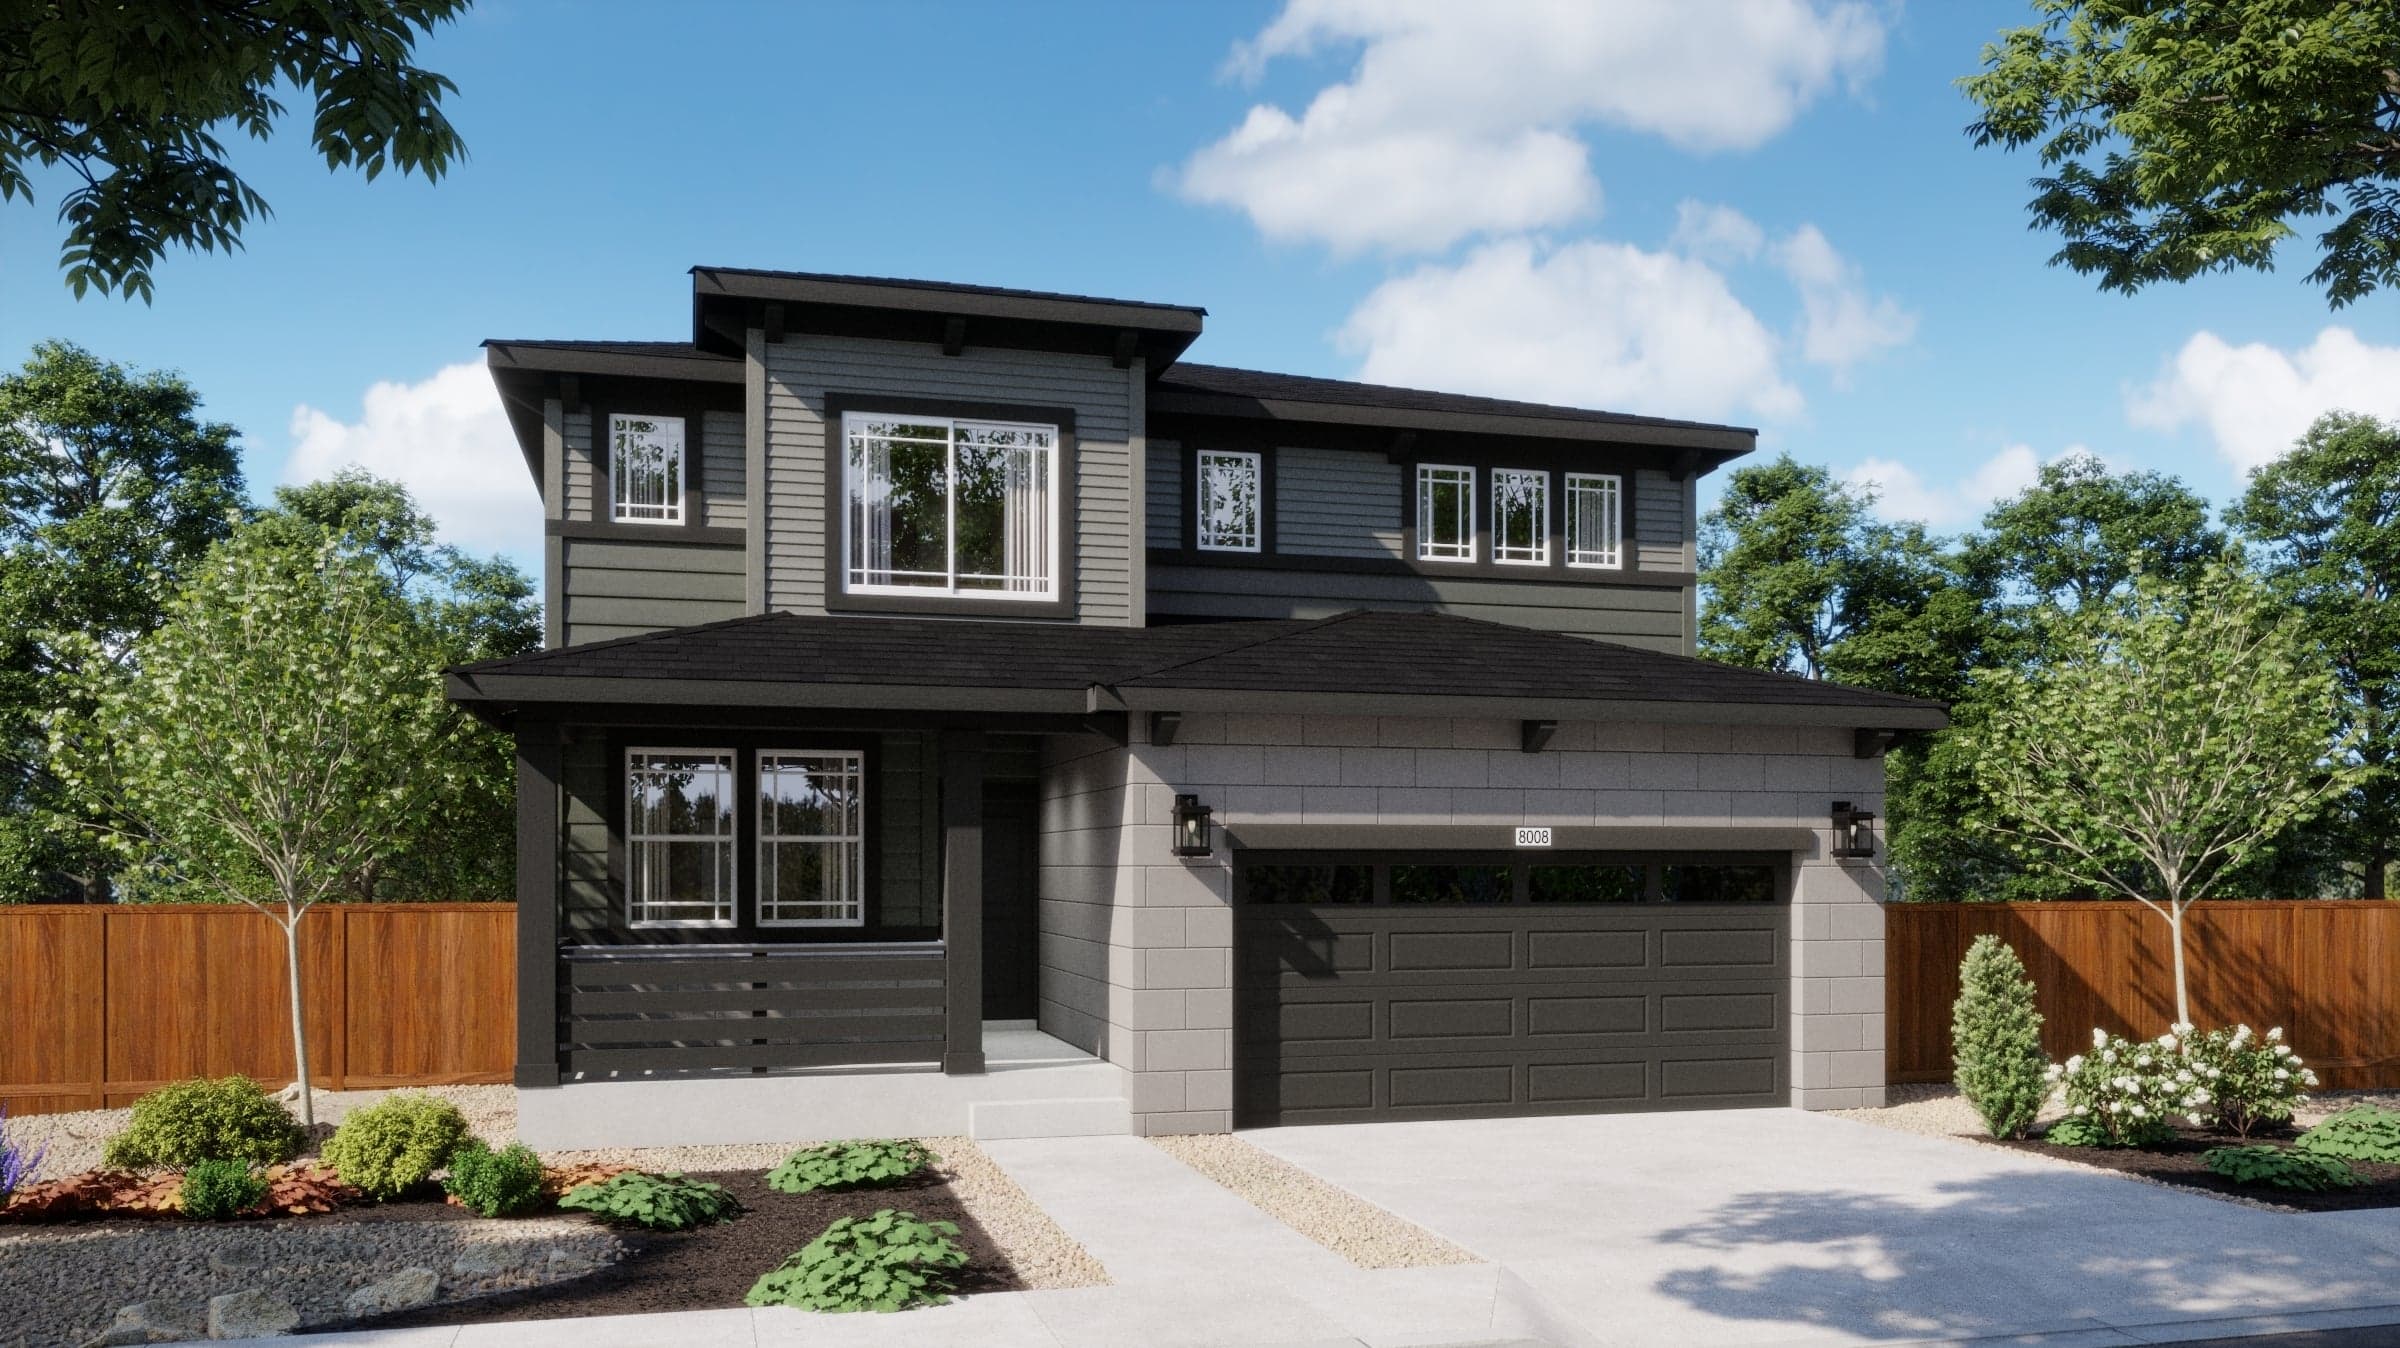
Now Selling
Aurora | Priced from $581,990
Up to:
2,218
SQUARE FEET
4
BEDROOMS
3
BATHS
2
GARAGES
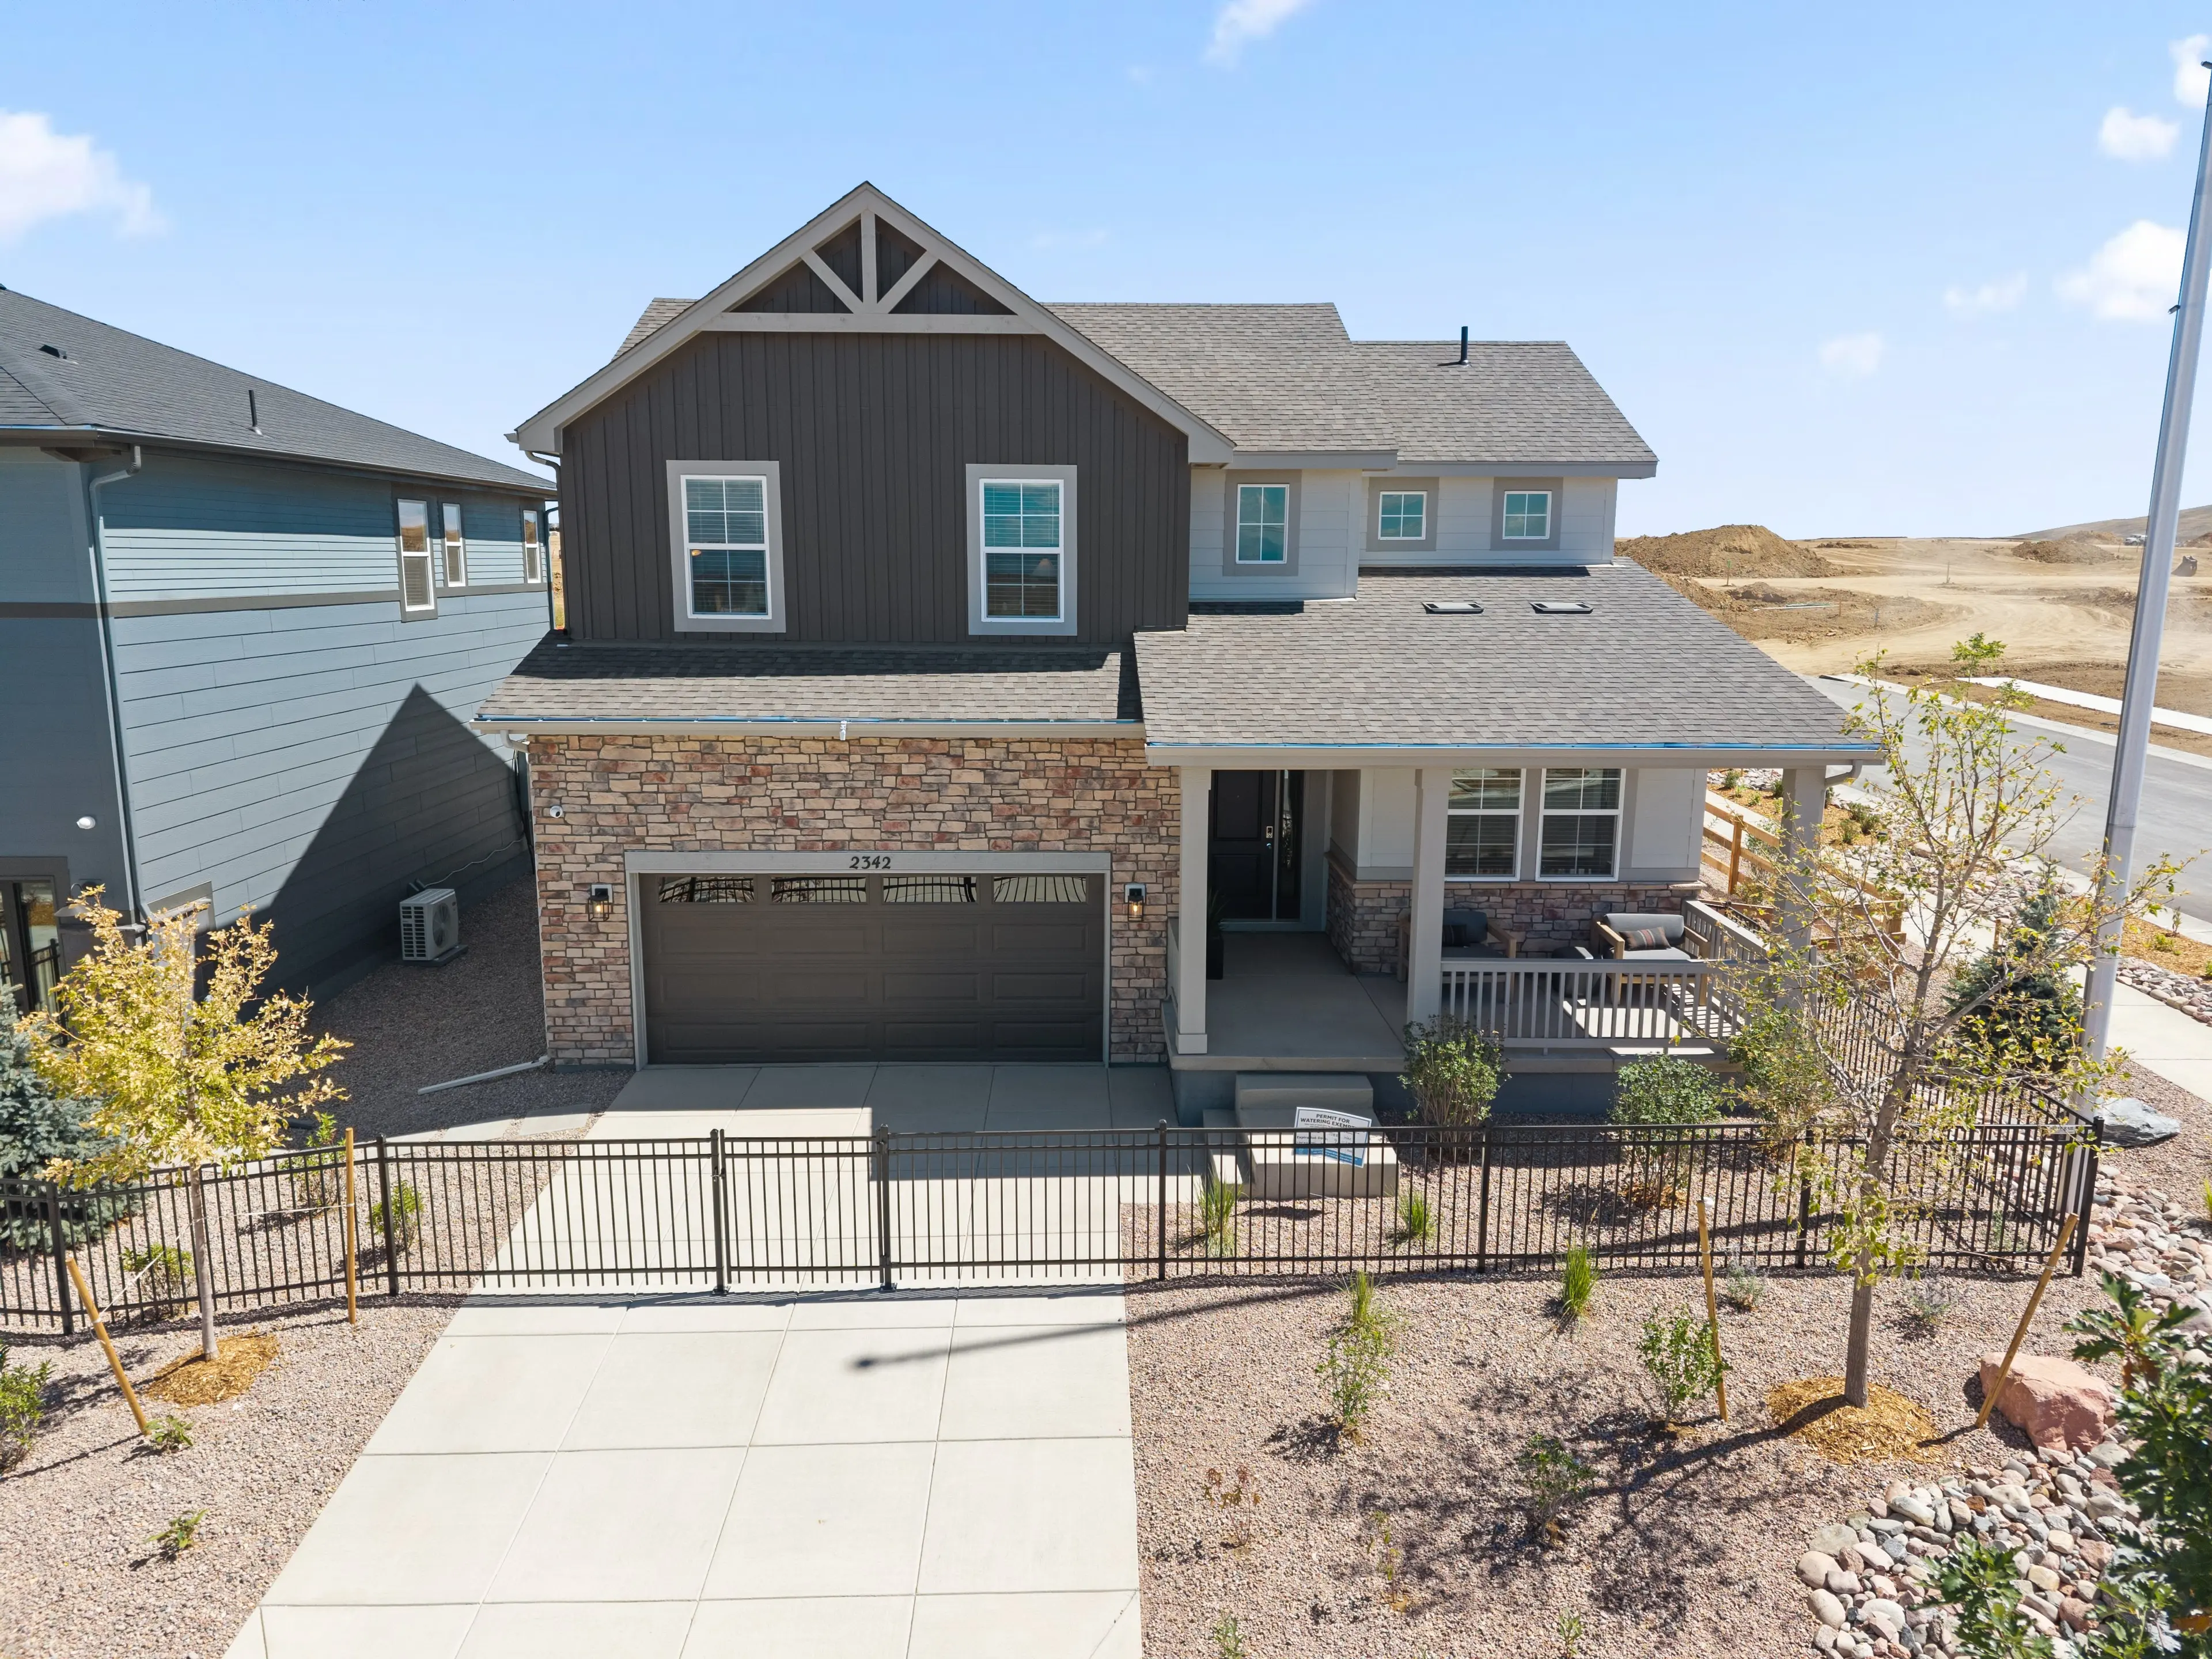
Now Selling
Aurora | Priced from $620,990
Up to:
2,099
SQUARE FEET
4
BEDROOMS
2.5-2
BATHS
2
GARAGES
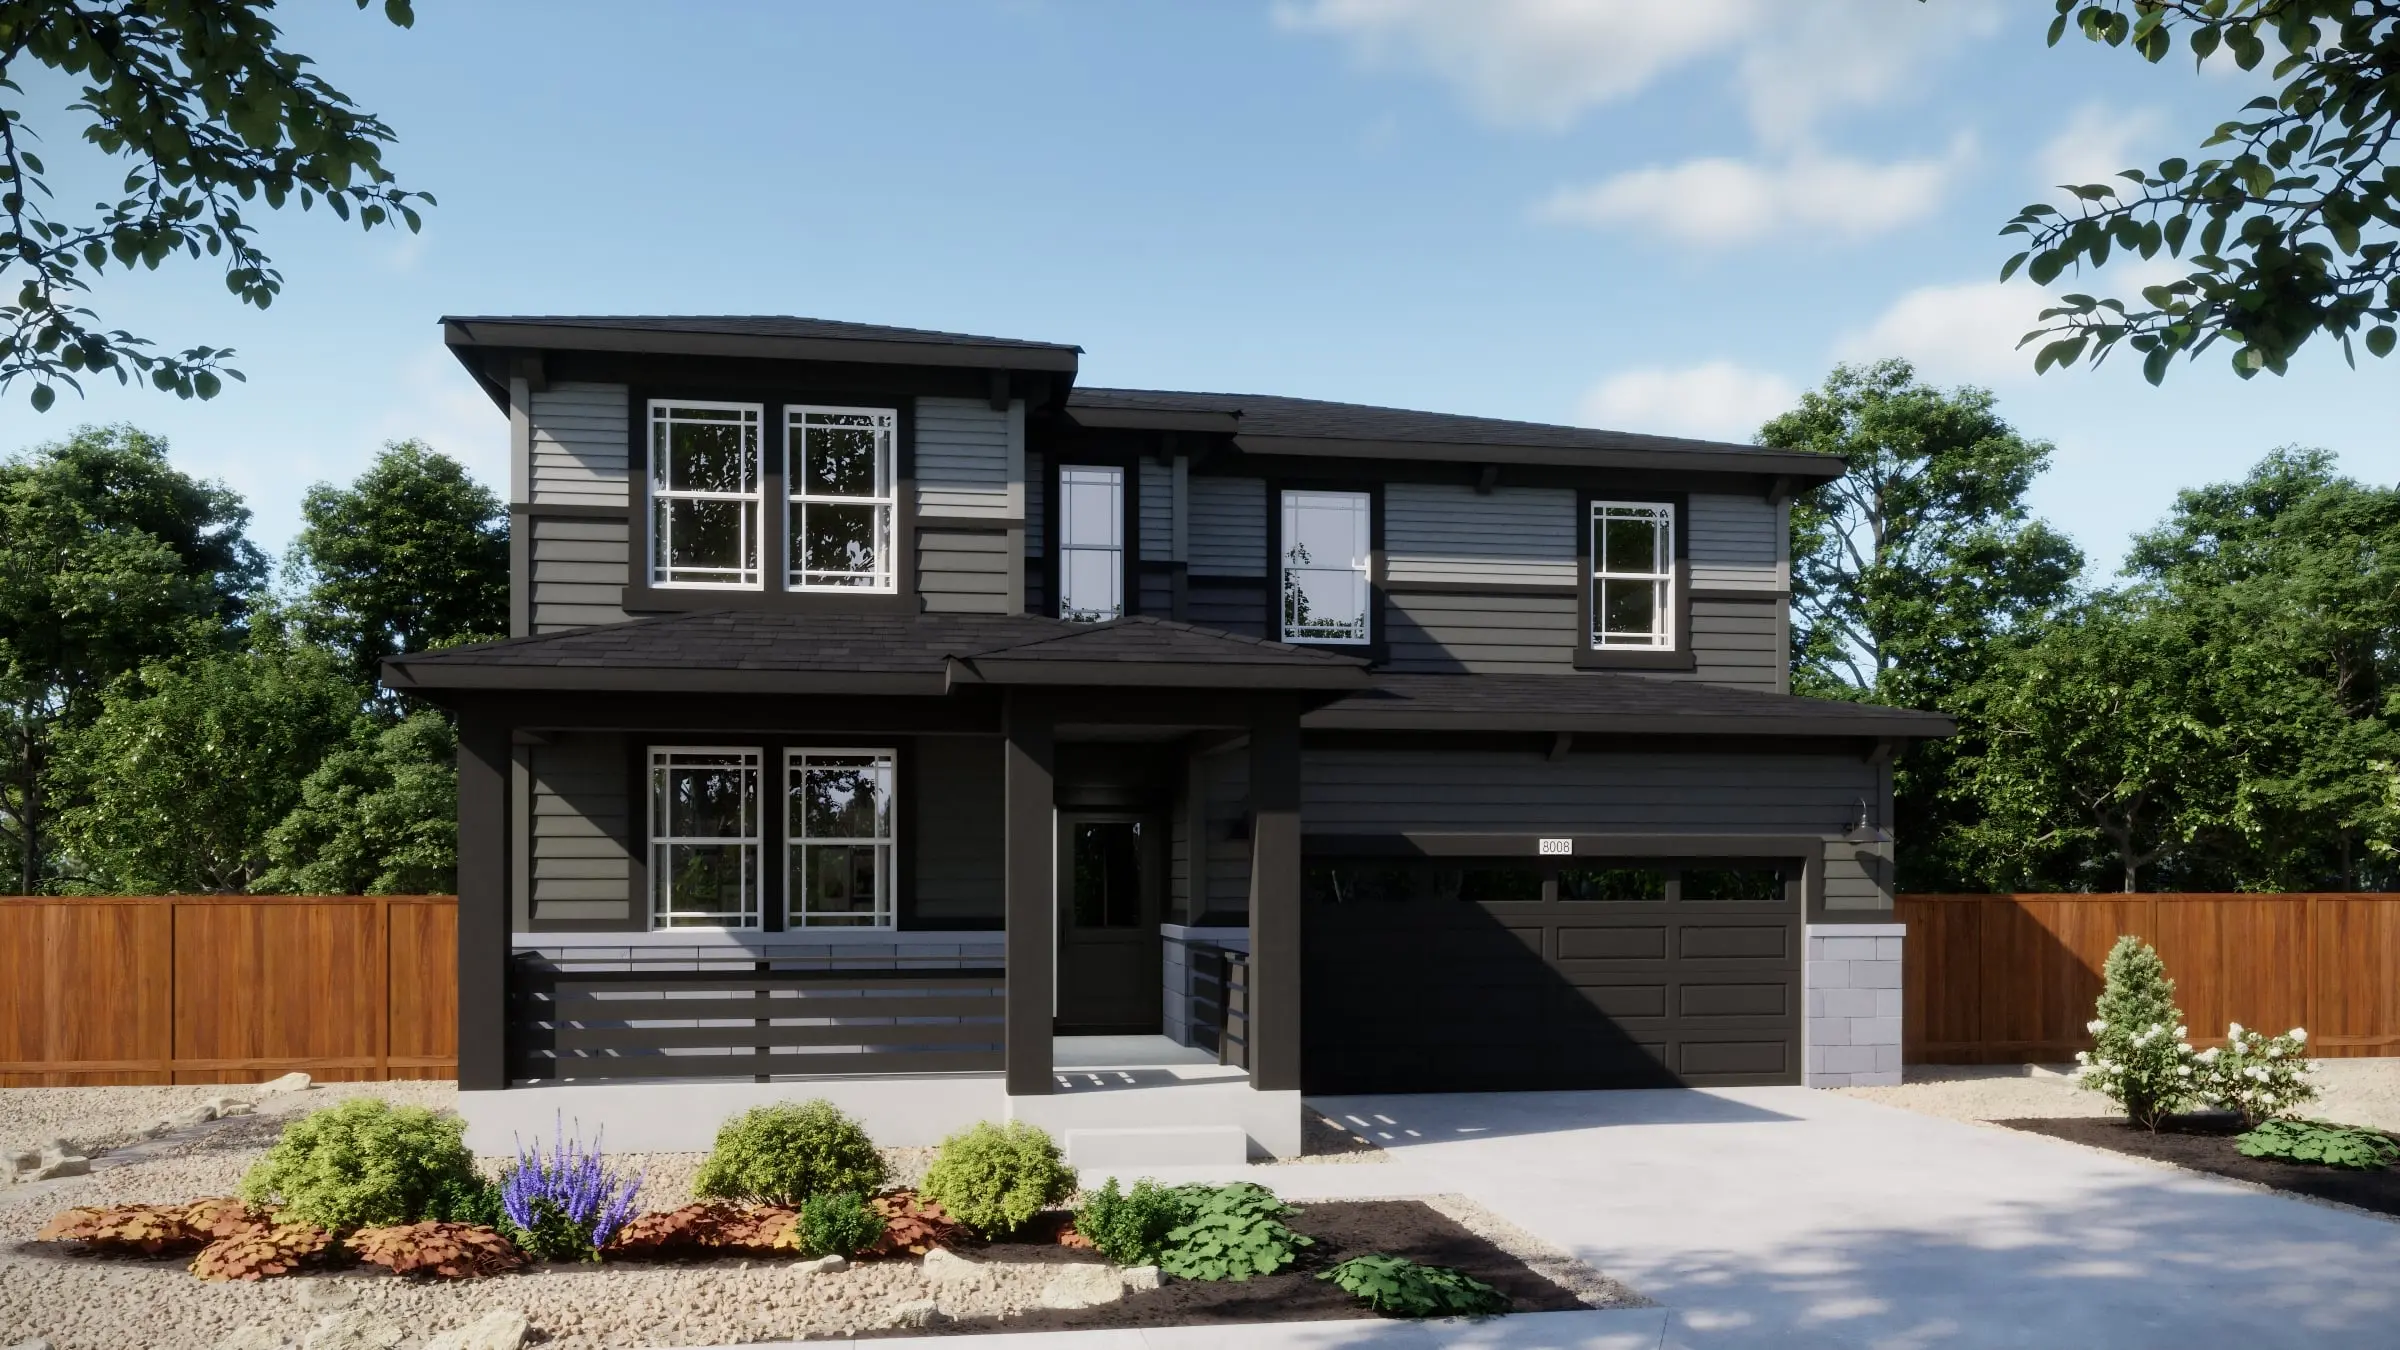
Now Selling
Aurora | Priced from $630,990
Up to:
2,300
SQUARE FEET
4
BEDROOMS
2.5
BATHS
2
GARAGES
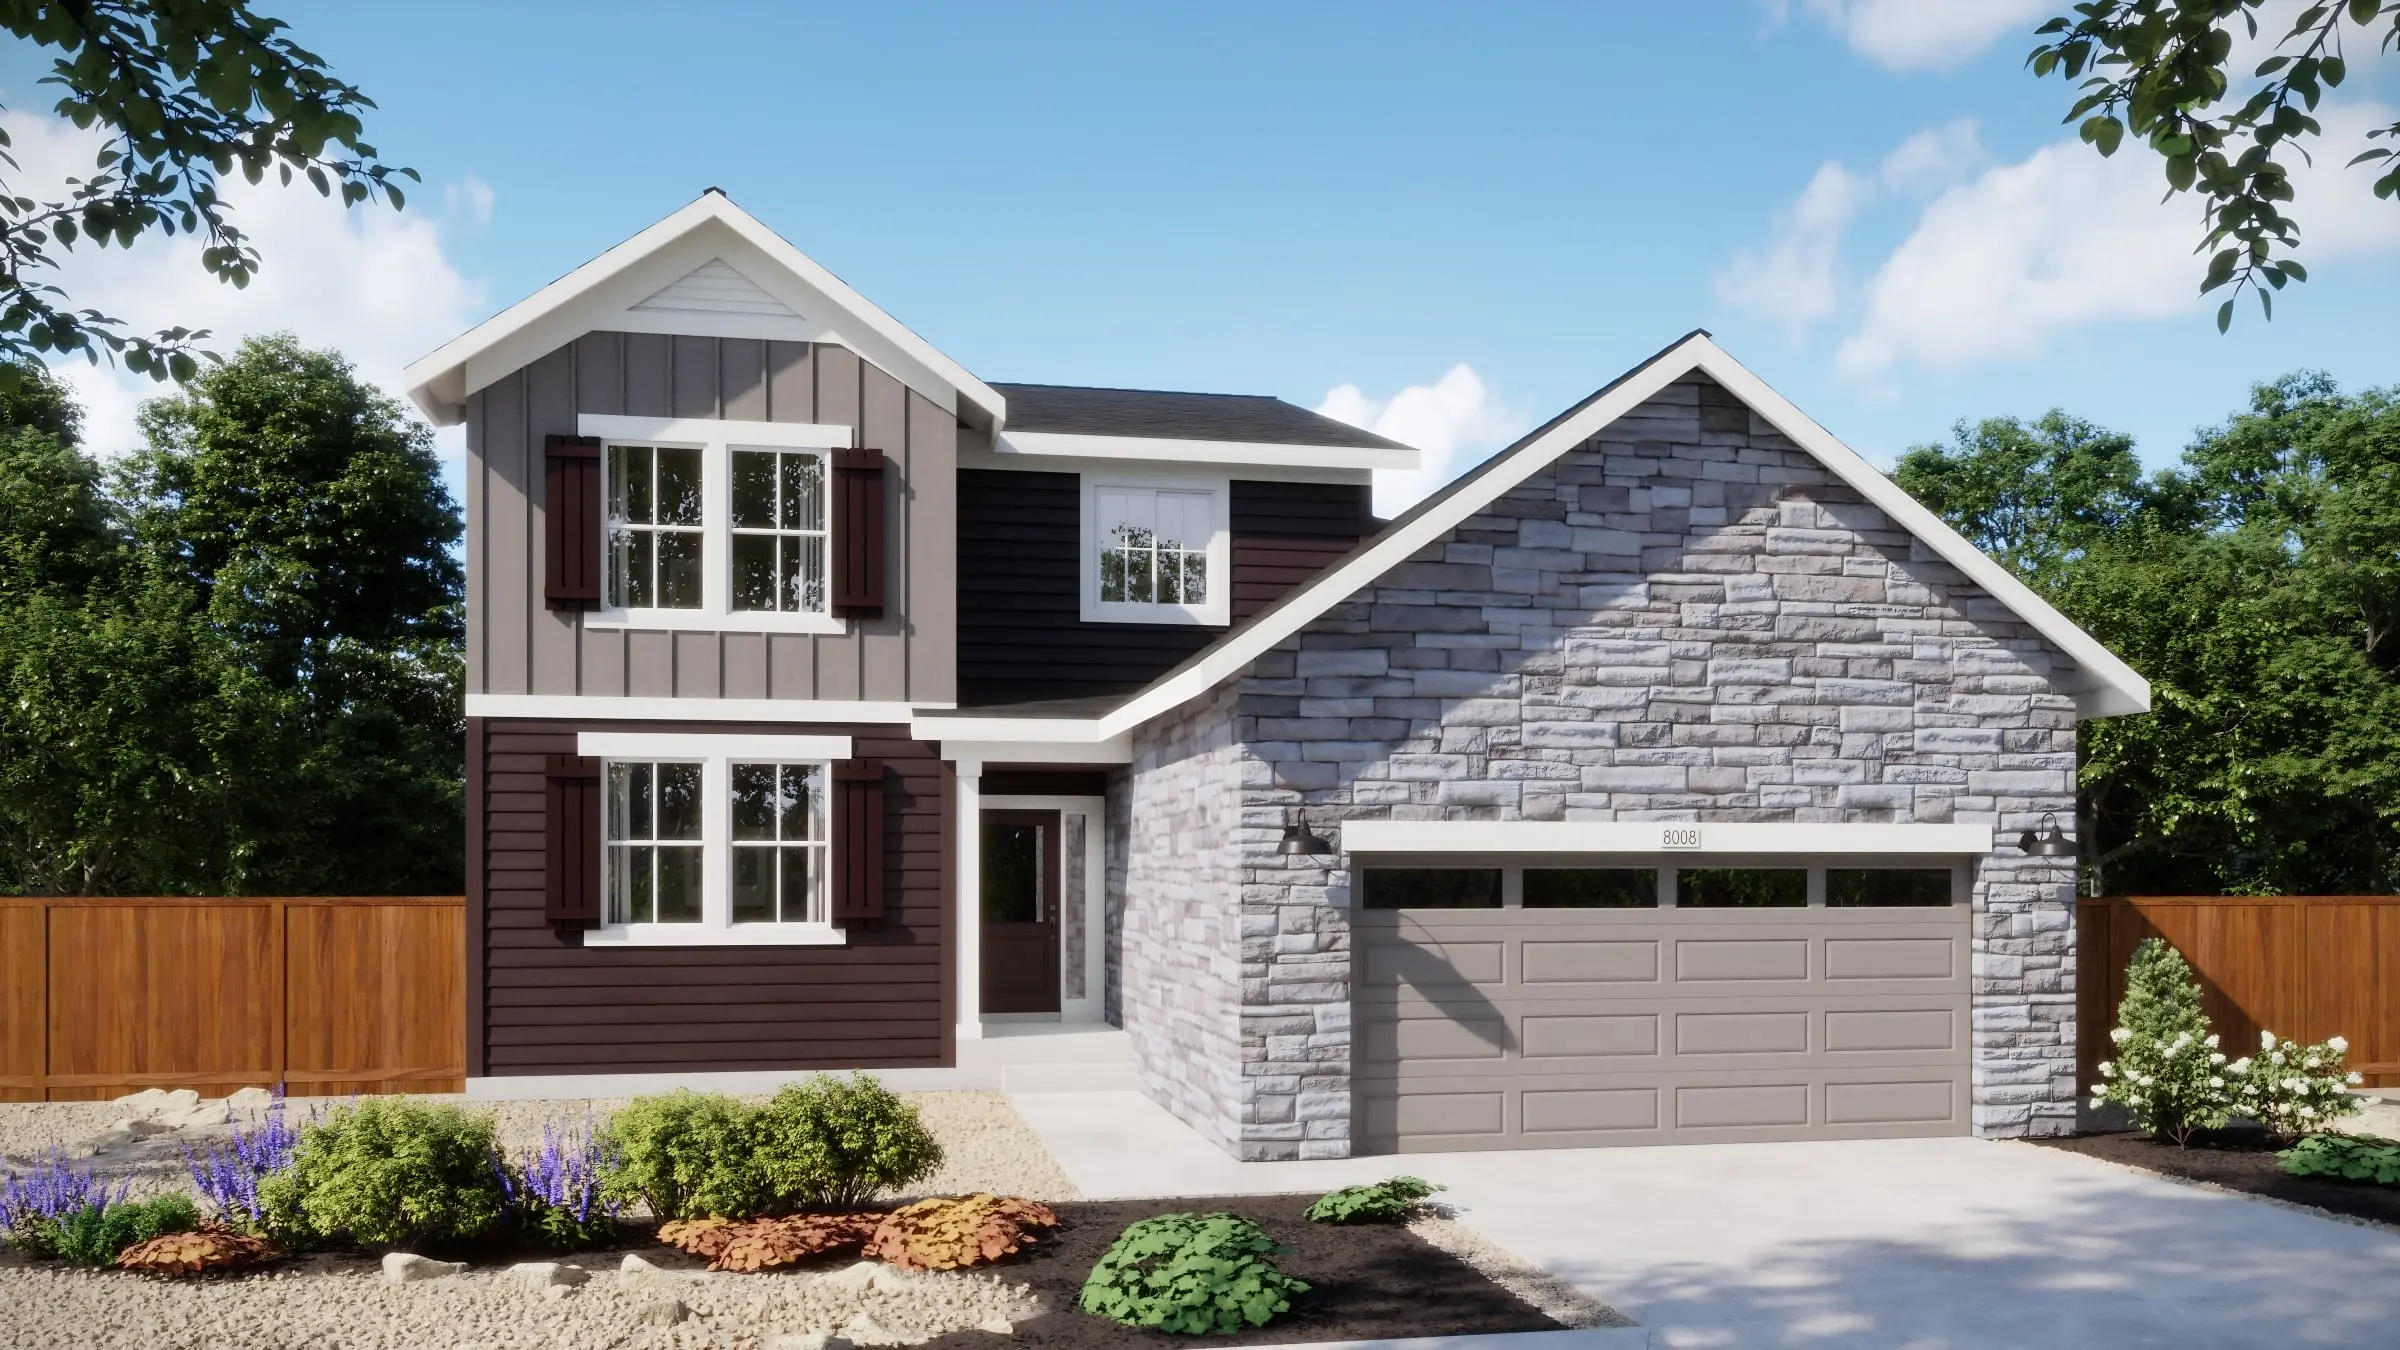
Now Selling
Aurora | Priced from $640,990
Up to:
2,511
SQUARE FEET
4
BEDROOMS
3.5
BATHS
3-4
GARAGES
Now Selling
Aurora | Priced from $650,990
Up to:
2,747
SQUARE FEET
4-5
BEDROOMS
3.5
BATHS
3-4
GARAGES
Now Selling
Aurora | Priced from $660,990
Up to:
3,002
SQUARE FEET
4-5
BEDROOMS
3.5
BATHS
3
GARAGES
Now Selling
Aurora | Priced from $543,990
Up to:
1,348
SQUARE FEET
3
BEDROOMS
2.5
BATHS
2
GARAGES
Now Selling
Aurora | Priced from $551,990
Up to:
1,576
SQUARE FEET
3
BEDROOMS
2
BATHS
2
GARAGES
Now Selling
Aurora | Priced from $555,990
Up to:
1,752
SQUARE FEET
3
BEDROOMS
2.5
BATHS
2
GARAGES
Now Selling
Aurora | Priced from $569,990
Up to:
2,099
SQUARE FEET
4
BEDROOMS
2.5
BATHS
2
GARAGES
Now Selling
Aurora | Priced from $581,990
Up to:
2,218
SQUARE FEET
4
BEDROOMS
3
BATHS
2
GARAGES
Now Selling
Aurora | Priced from $620,990
Up to:
2,099
SQUARE FEET
4
BEDROOMS
2.5-2
BATHS
2
GARAGES
Now Selling
Aurora | Priced from $630,990
Up to:
2,300
SQUARE FEET
4
BEDROOMS
2.5
BATHS
2
GARAGES
Now Selling
Aurora | Priced from $640,990
Up to:
2,511
SQUARE FEET
4
BEDROOMS
3.5
BATHS
3-4
GARAGES
Now Selling
Aurora | Priced from $650,990
Up to:
2,747
SQUARE FEET
4-5
BEDROOMS
3.5
BATHS
3-4
GARAGES
Now Selling
Aurora | Priced from $660,990
Up to:
3,002
SQUARE FEET
4-5
BEDROOMS
3.5
BATHS
3
GARAGES
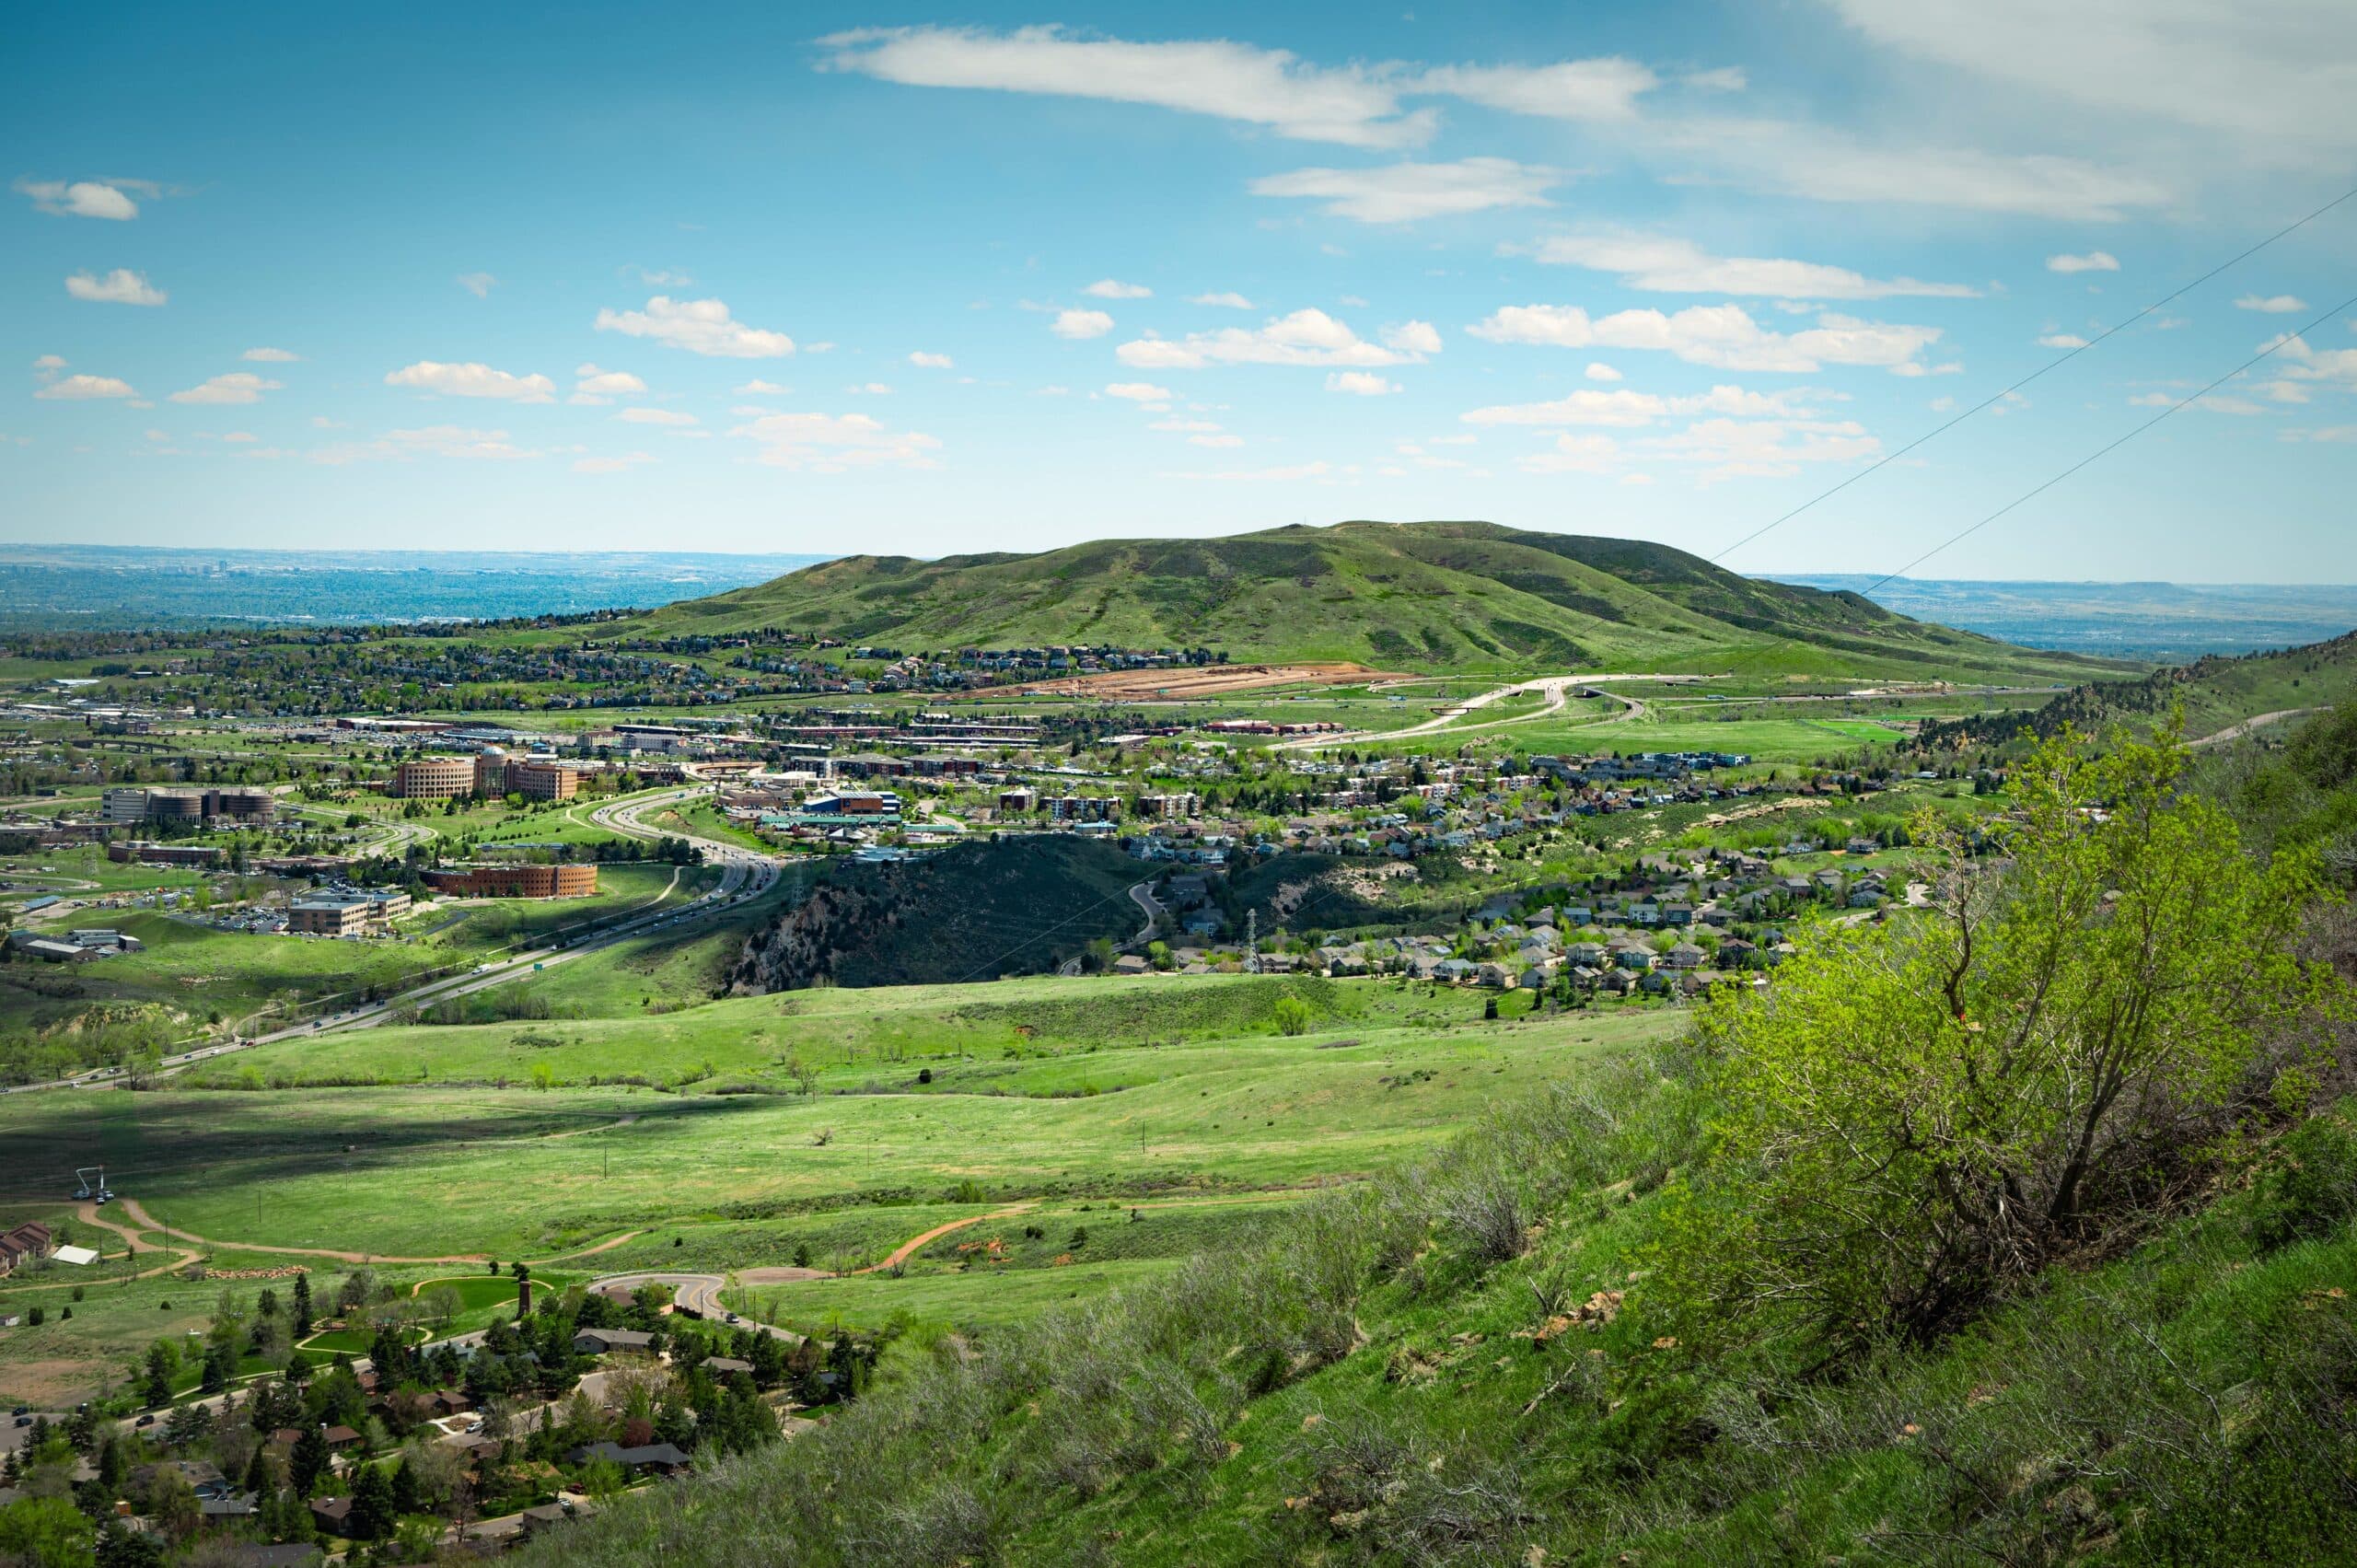
With the Rockies towering along its western edge, Denver feels like a city perched at the very gates of adventure. Of course, its appeal goe...
Read Post >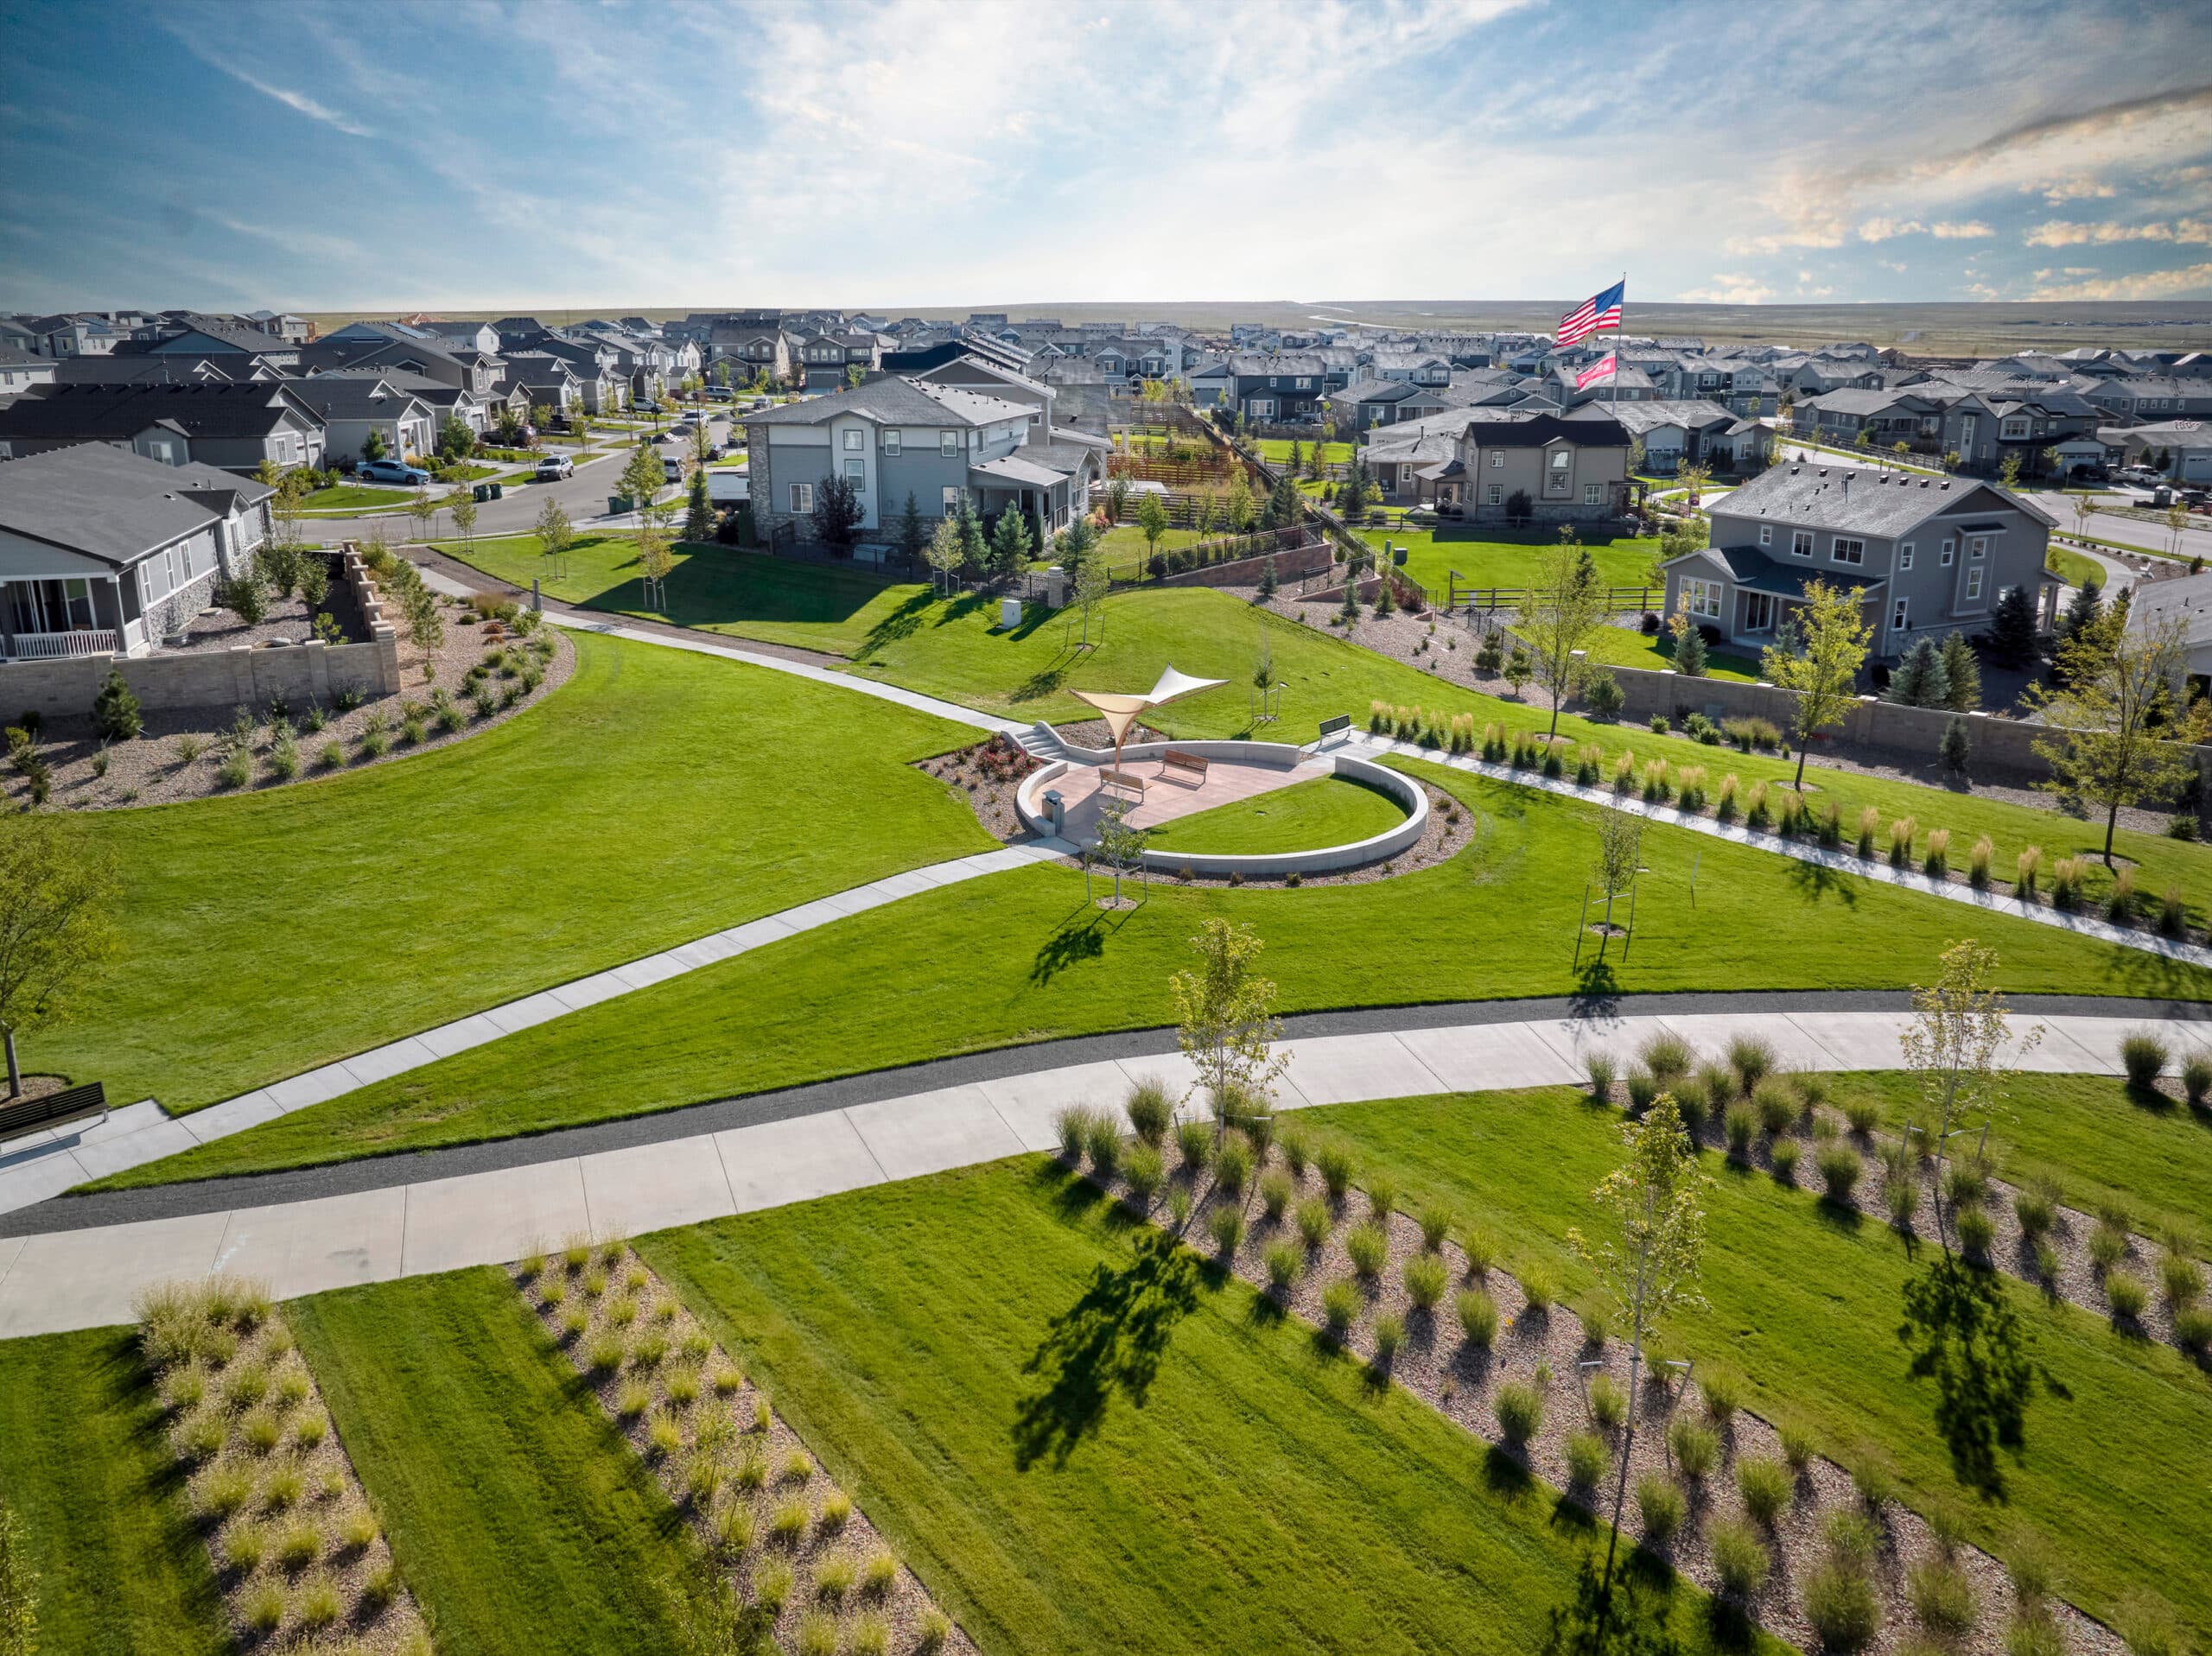
Just outside Denver sits the community of Aurora. Although this captivating Colorado town began as a small farming community, it has seen re...
Read Post >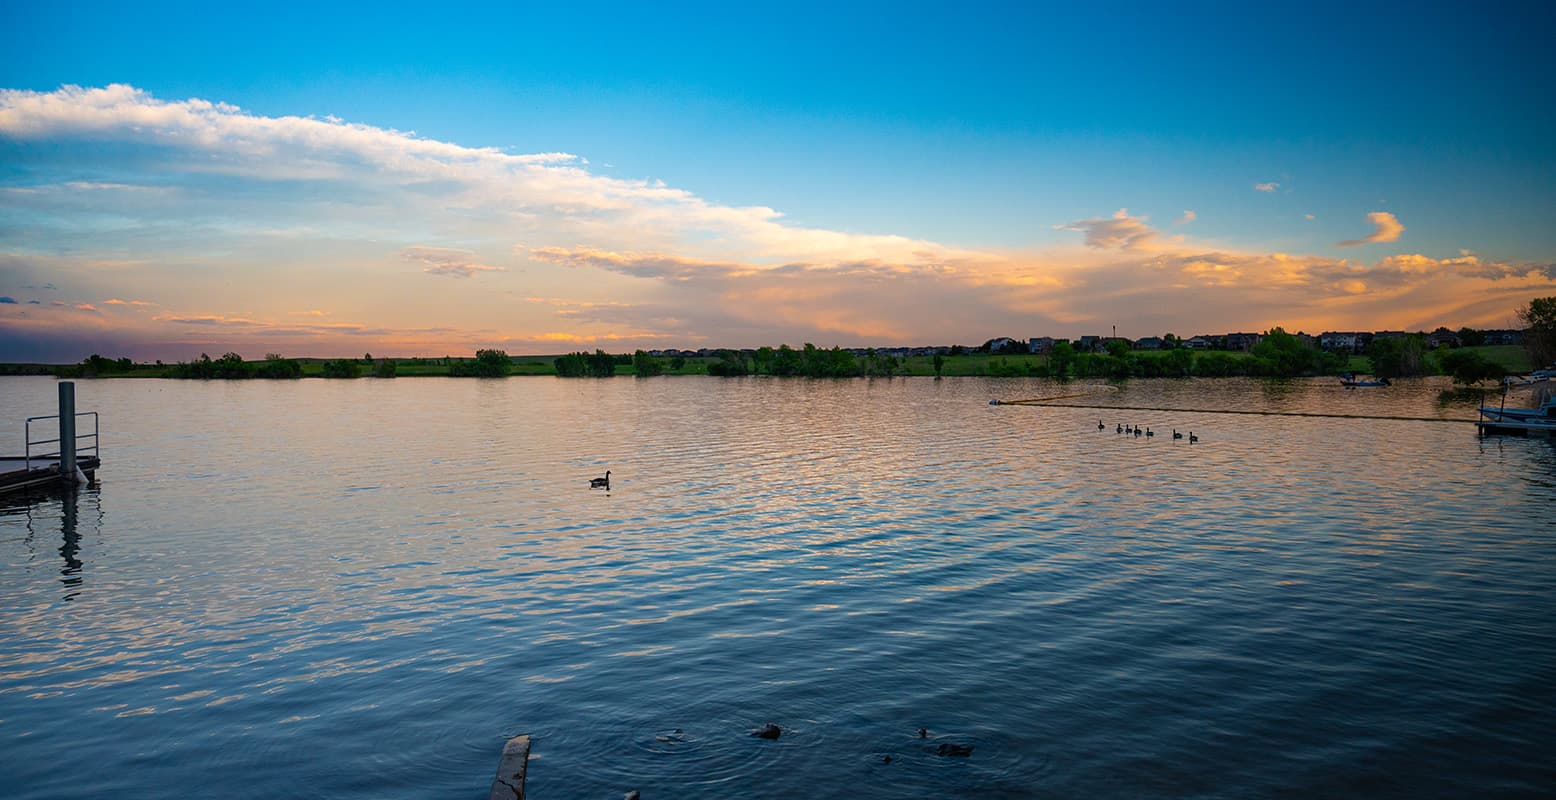
Masterplan Community INCLUDES
Starting in the
$400s
Starting in the
$400s
Starting in the
$500s
Harvest Crossing is located in southeast Aurora, Colorado in area code 80018. Nearby major roads include E-470 and Gun Club Road, putting it in the heart of one of the Denver metro area’s fastest-growing corridors. It’s within Denver’s Front Range Urban Corridor, with convenient commuter access. Perfect for spending weekdays in Denver and weekends at Cherry Creek State Park.
Harvest Crossing will offer three home collections: The Townes (townhomes), The Duets (duplex-style homes), and The Legacy Collection (single-family homes). There’s plenty of space to grow here.
Square footage will vary by collection and selected floorplan, from efficient townhome layouts to larger single-family plans. Harvest Crossing townhomes range from 1,250 – 1,850 sq ft, with 2 – 4 bedrooms, 2 – 2.5 bathrooms and 2-car garages. Harvest Crossing duplexes are around 1,655 – 2,171 sq ft, giving you between 3 – 5 bedrooms, 2.5 – 3 bathrooms, and a 2-car garage. Harvest Crossing single-family homes are perfect for growing families, with options from 2,300 – 3,002 sq ft, 3 – 5 bedrooms[CE2] , 2.5 – 3.5 bathrooms, and 2 – 3 car garages. Everyone gets their own bedroom here.
Join the Harvest Crossing interest list to get updates on collection releases, model openings and featured homes.
We have an affiliated lender, Universal Lending, through which you can finance a Risewell home, but you can use any lender of your choice. You can also get prequalified with Universal Lending before or after committing to a financing partner. This helps you narrow down what homes fit comfortably within your budget. It’s a simple process you can begin from your couch. Get pre-qualified today.
Join the interest list for email updates about progress, floorplans, events and more.
%2F4.%2520Duets%2520at%2520Harvest%2520Crossing%2520-%2520Plan%25202504%2520-%2520Beauty%2520Shot%2520-%2520Model%2520Photography%2520-%2520Risewell%2520Homes.jpg&w=3840&q=75)
Now Selling
Aurora | Starting in Mid $400s
Up to:
1,655-2,171
SQUARE FEET
3-5
BEDROOMS
2.5-3
BATHS
2
GARAGES
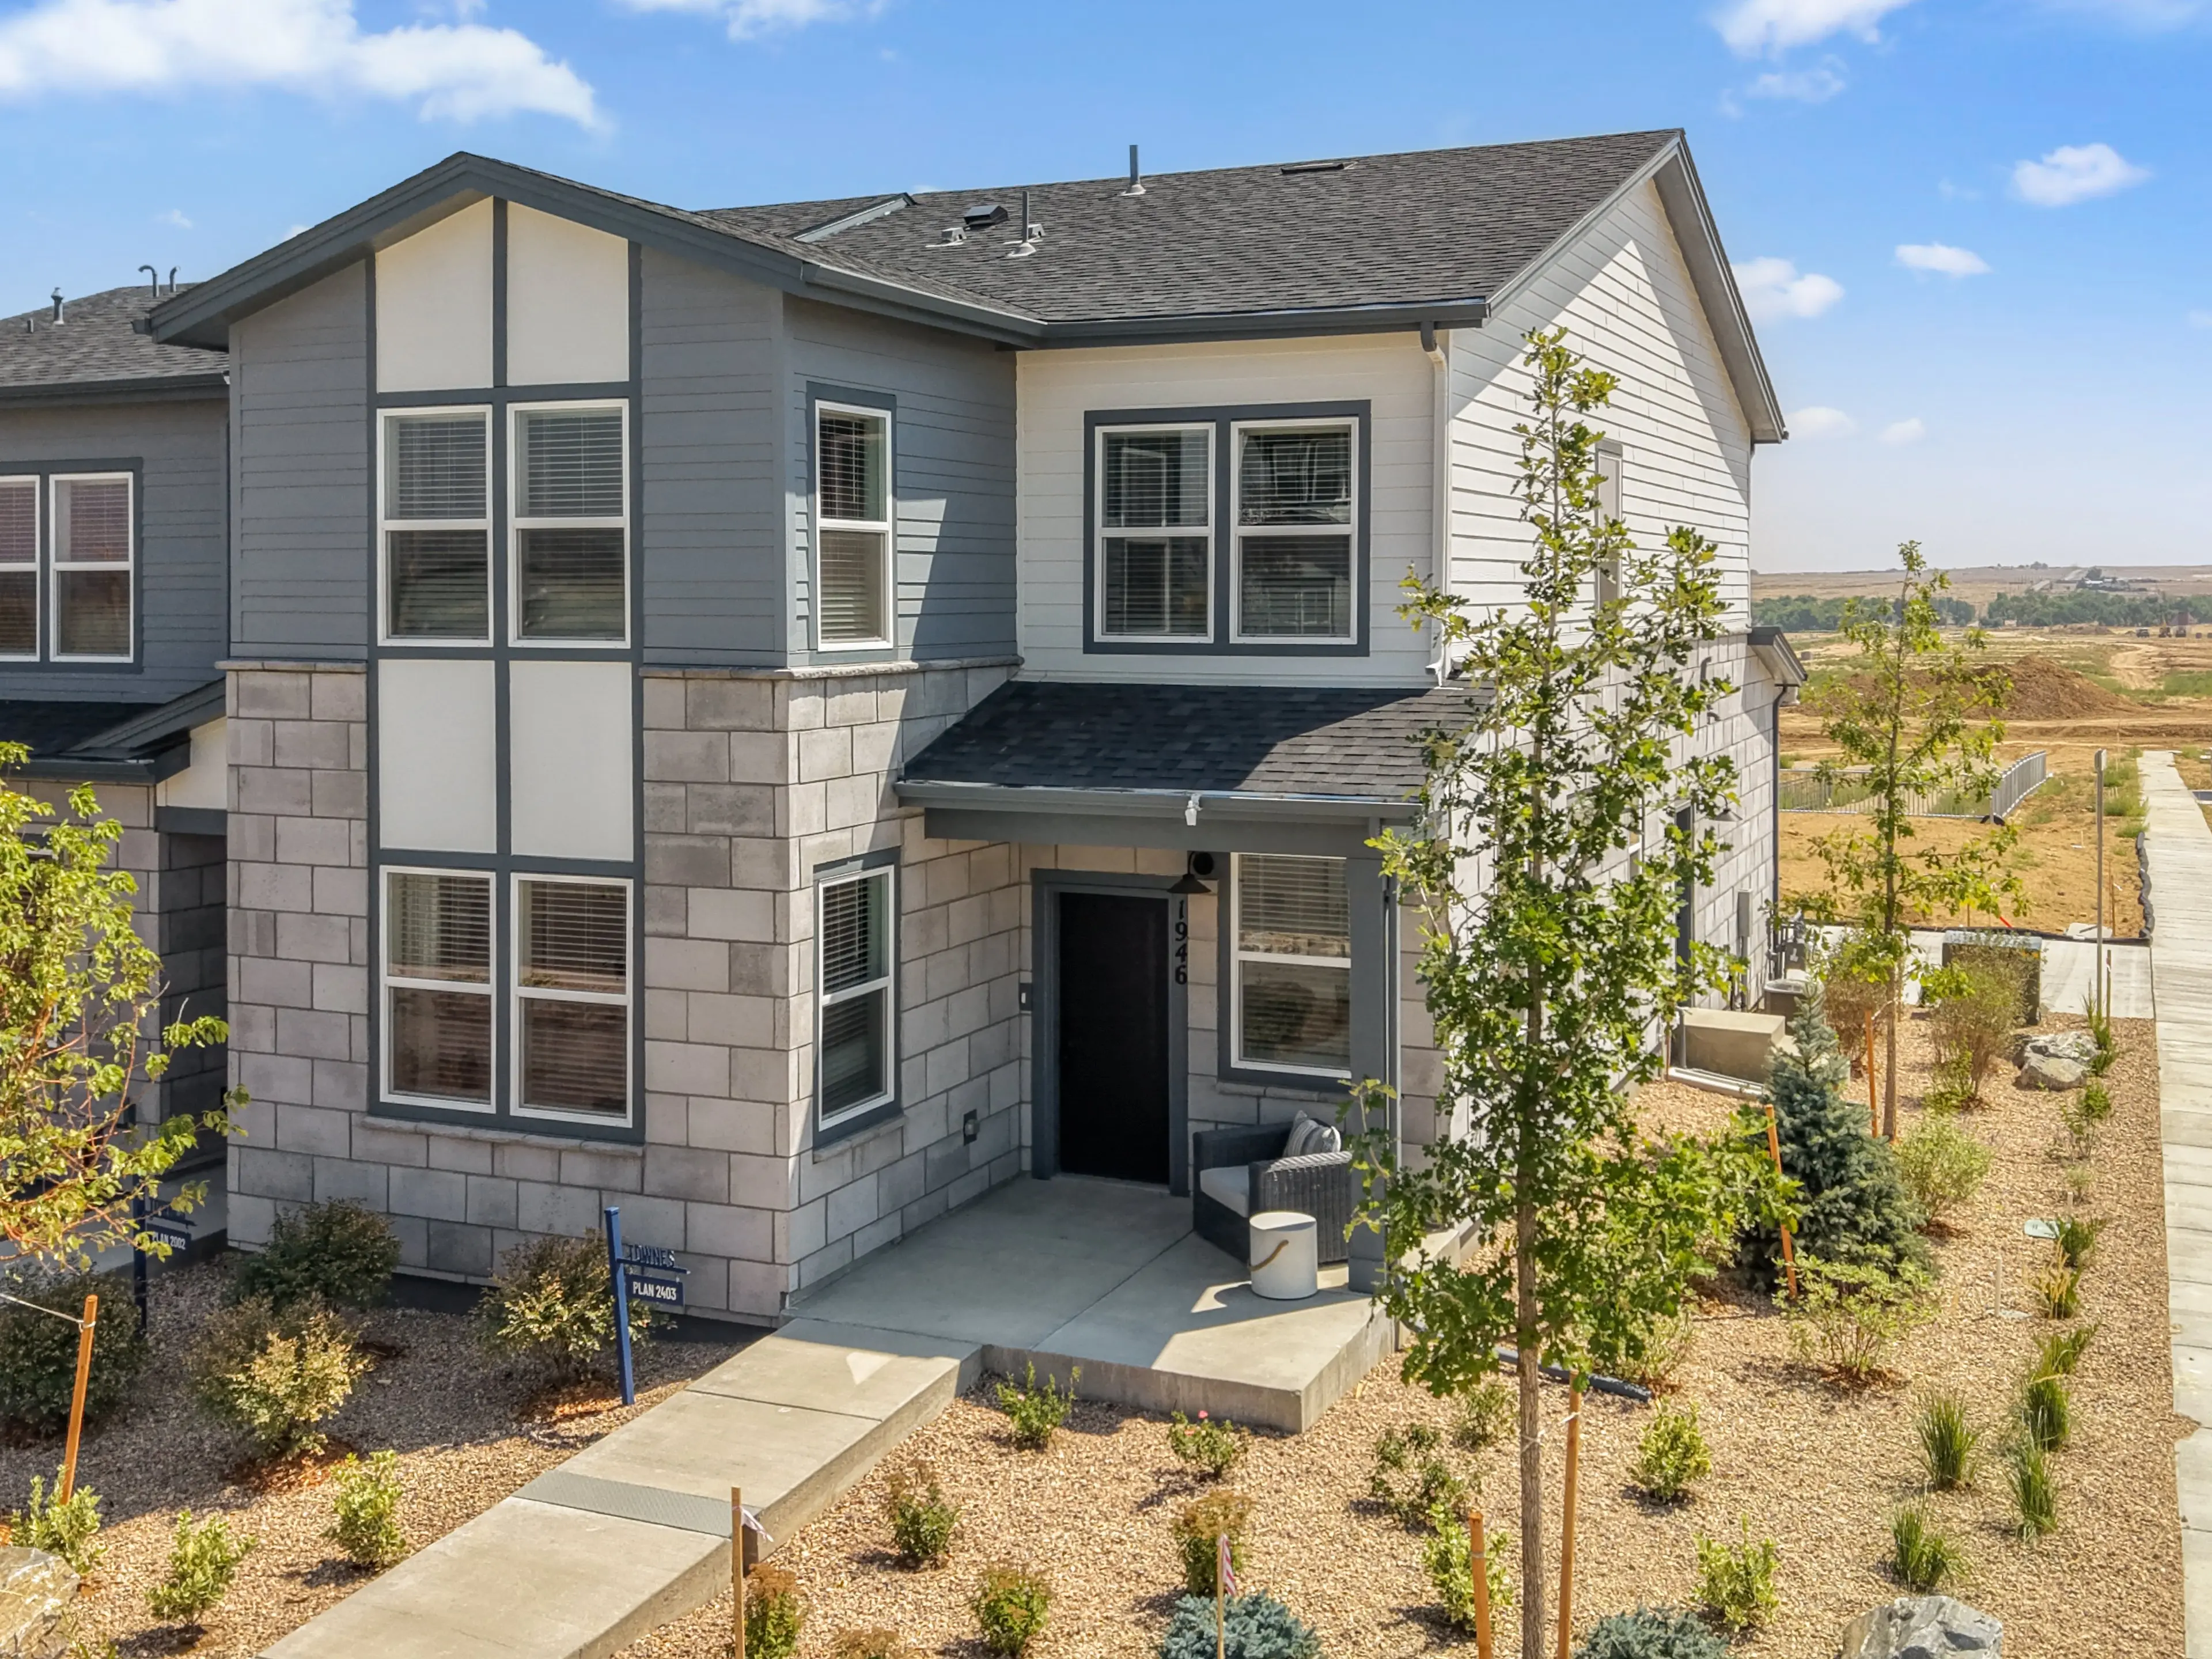
Now Selling
Aurora | Starting in Low $400s
Up to:
1,250-1,850
SQUARE FEET
2-4
BEDROOMS
2-2.5
BATHS
2
GARAGES
Search our neighborhoods, city, or state: