

%2F1.%2520Pintail%2520Commons%2520-%2520Biscayne%2520-%2520Front%2520Exterior%2520-%2520Model%2520Photography%2520-%2520Risewell%2520Homes.jpg&w=3840&q=75)

%2F2.%2520Pintail%2520Commons%2520-%2520Biscayne%2520-%2520Front%2520Exterior%25202%2520-%2520Model%2520Photography%2520-%2520Risewell%2520Homes.jpg&w=3840&q=75)
%2F3.%2520Pintail%2520Commons%2520-%2520Biscayne%2520-%2520Back%2520Exterior%2520-%2520Model%2520Photography%2520-%2520Risewell%2520Homes.jpg&w=3840&q=75)
%2F4.%2520Pintail%2520Commons%2520-%2520Biscayne%2520-%2520Back%2520Exterior%25202%2520-%2520Model%2520Photography%2520-%2520Risewell%2520Homes.jpg&w=3840&q=75)
%2F5.%2520Pintail%2520Commons%2520-%2520Biscayne%2520-%2520Great%2520Room%2520-%2520Model%2520Photography%2520-%2520Risewell%2520Homes.jpg&w=3840&q=75)
%2F5.%2520Pintail%2520Commons%2520-%2520Biscayne%2520-%2520Front%2520Porch%2520-%2520Model%2520Photography%2520-%2520Risewell%2520Homes.jpg&w=3840&q=75)
%2F6.%2520Pintail%2520Commons%2520-%2520Biscayne%2520-%2520Great%2520Room%25202%2520-%2520Model%2520Photography%2520-%2520Risewell%2520Homes.jpg&w=3840&q=75)
%2F8.%2520Pintail%2520Commons%2520-%2520Biscayne%2520-%2520Dining%2520Area%2520-%2520Model%2520Photography%2520-%2520Risewell%2520Homes.jpg&w=3840&q=75)
%2F9.%2520Pintail%2520Commons%2520-%2520Biscayne%2520-%2520Kitchen%2520-%2520Model%2520Photography%2520-%2520Risewell%2520Homes.jpg&w=3840&q=75)
%2F10.%2520Pintail%2520Commons%2520-%2520Biscayne%2520-%2520Kitchen%25202%2520-%2520Model%2520Photography%2520-%2520Risewell%2520Homes.jpg&w=3840&q=75)
%2F15.%2520Pintail%2520Commons%2520-%2520Biscayne%2520-%2520Half%2520Bath%2520-%2520Model%2520Photography%2520-%2520Risewell%2520Homes.jpg&w=3840&q=75)
%2F16.%2520Pintail%2520Commons%2520-%2520Biscayne%2520-%2520Entryway%2520-%2520Model%2520Photography%2520-%2520Risewell%2520Homes.jpg&w=3840&q=75)
%2F17.%2520Pintail%2520Commons%2520-%2520Biscayne%2520-%2520Flex%2520Space%2520-%2520Model%2520Photography%2520-%2520Risewell%2520Homes.jpg&w=3840&q=75)
%2F19.%2520Pintail%2520Commons%2520-%2520Biscayne%2520-%2520Primary%2520Suite%2520-%2520Model%2520Photography%2520-%2520Risewell%2520Homes.jpg&w=3840&q=75)
%2F20.%2520Pintail%2520Commons%2520-%2520Biscayne%2520-%2520Primary%2520Suite%25202%2520-%2520Model%2520Photography%2520-%2520Risewell%2520Homes.jpg&w=3840&q=75)
%2F22.%2520Pintail%2520Commons%2520-%2520Biscayne%2520-%2520Primary%2520Bath%2520-%2520Model%2520Photography%2520-%2520Risewell%2520Homes.jpg&w=3840&q=75)
%2F23.%2520Pintail%2520Commons%2520-%2520Biscayne%2520-%2520Primary%2520Bath%25202%2520-%2520Model%2520Photography%2520-%2520Risewell%2520Homes.jpg&w=3840&q=75)
%2F24.%2520Pintail%2520Commons%2520-%2520Biscayne%2520-%2520Primary%2520Closet%2520-%2520Model%2520Photography%2520-%2520Risewell%2520Homes.jpg&w=3840&q=75)
%2F26.%2520Pintail%2520Commons%2520-%2520Biscayne%2520-%2520Bedroom%25201%2520-%2520Model%2520Photography%2520-%2520Risewell%2520Homes.jpg&w=3840&q=75)
%2F27.%2520Pintail%2520Commons%2520-%2520Biscayne%2520-%2520Laundry%2520-%2520Model%2520Photography%2520-%2520Risewell%2520Homes.jpg&w=3840&q=75)
%2F28.%2520Pintail%2520Commons%2520-%2520Biscayne%2520-%2520Bedroom%25202%2520-%2520Model%2520Photography%2520-%2520Risewell%2520Homes.jpg&w=3840&q=75)
%2F29.%2520Pintail%2520Commons%2520-%2520Biscayne%2520-%2520Bathroom%25202%2520-%2520Model%2520Photography%2520-%2520Risewell%2520Homes.jpg&w=3840&q=75)


$389,990
1,541 sq ft
3 Bedrooms
2.5 Bathrooms
2 Car Garages
%2F1.%2520Pintail%2520Commons%2520-%2520Biscayne%2520-%2520Front%2520Exterior%2520-%2520Model%2520Photography%2520-%2520Risewell%2520Homes.jpg&w=3840&q=75)

%2F2.%2520Pintail%2520Commons%2520-%2520Biscayne%2520-%2520Front%2520Exterior%25202%2520-%2520Model%2520Photography%2520-%2520Risewell%2520Homes.jpg&w=3840&q=75)
%2F3.%2520Pintail%2520Commons%2520-%2520Biscayne%2520-%2520Back%2520Exterior%2520-%2520Model%2520Photography%2520-%2520Risewell%2520Homes.jpg&w=3840&q=75)
%2F4.%2520Pintail%2520Commons%2520-%2520Biscayne%2520-%2520Back%2520Exterior%25202%2520-%2520Model%2520Photography%2520-%2520Risewell%2520Homes.jpg&w=3840&q=75)
%2F5.%2520Pintail%2520Commons%2520-%2520Biscayne%2520-%2520Great%2520Room%2520-%2520Model%2520Photography%2520-%2520Risewell%2520Homes.jpg&w=3840&q=75)
%2F5.%2520Pintail%2520Commons%2520-%2520Biscayne%2520-%2520Front%2520Porch%2520-%2520Model%2520Photography%2520-%2520Risewell%2520Homes.jpg&w=3840&q=75)
%2F6.%2520Pintail%2520Commons%2520-%2520Biscayne%2520-%2520Great%2520Room%25202%2520-%2520Model%2520Photography%2520-%2520Risewell%2520Homes.jpg&w=3840&q=75)
%2F8.%2520Pintail%2520Commons%2520-%2520Biscayne%2520-%2520Dining%2520Area%2520-%2520Model%2520Photography%2520-%2520Risewell%2520Homes.jpg&w=3840&q=75)
%2F9.%2520Pintail%2520Commons%2520-%2520Biscayne%2520-%2520Kitchen%2520-%2520Model%2520Photography%2520-%2520Risewell%2520Homes.jpg&w=3840&q=75)
%2F10.%2520Pintail%2520Commons%2520-%2520Biscayne%2520-%2520Kitchen%25202%2520-%2520Model%2520Photography%2520-%2520Risewell%2520Homes.jpg&w=3840&q=75)
%2F15.%2520Pintail%2520Commons%2520-%2520Biscayne%2520-%2520Half%2520Bath%2520-%2520Model%2520Photography%2520-%2520Risewell%2520Homes.jpg&w=3840&q=75)
%2F16.%2520Pintail%2520Commons%2520-%2520Biscayne%2520-%2520Entryway%2520-%2520Model%2520Photography%2520-%2520Risewell%2520Homes.jpg&w=3840&q=75)
%2F17.%2520Pintail%2520Commons%2520-%2520Biscayne%2520-%2520Flex%2520Space%2520-%2520Model%2520Photography%2520-%2520Risewell%2520Homes.jpg&w=3840&q=75)
%2F19.%2520Pintail%2520Commons%2520-%2520Biscayne%2520-%2520Primary%2520Suite%2520-%2520Model%2520Photography%2520-%2520Risewell%2520Homes.jpg&w=3840&q=75)
%2F20.%2520Pintail%2520Commons%2520-%2520Biscayne%2520-%2520Primary%2520Suite%25202%2520-%2520Model%2520Photography%2520-%2520Risewell%2520Homes.jpg&w=3840&q=75)
%2F22.%2520Pintail%2520Commons%2520-%2520Biscayne%2520-%2520Primary%2520Bath%2520-%2520Model%2520Photography%2520-%2520Risewell%2520Homes.jpg&w=3840&q=75)
%2F23.%2520Pintail%2520Commons%2520-%2520Biscayne%2520-%2520Primary%2520Bath%25202%2520-%2520Model%2520Photography%2520-%2520Risewell%2520Homes.jpg&w=3840&q=75)
%2F24.%2520Pintail%2520Commons%2520-%2520Biscayne%2520-%2520Primary%2520Closet%2520-%2520Model%2520Photography%2520-%2520Risewell%2520Homes.jpg&w=3840&q=75)
%2F26.%2520Pintail%2520Commons%2520-%2520Biscayne%2520-%2520Bedroom%25201%2520-%2520Model%2520Photography%2520-%2520Risewell%2520Homes.jpg&w=3840&q=75)
%2F27.%2520Pintail%2520Commons%2520-%2520Biscayne%2520-%2520Laundry%2520-%2520Model%2520Photography%2520-%2520Risewell%2520Homes.jpg&w=3840&q=75)
%2F28.%2520Pintail%2520Commons%2520-%2520Biscayne%2520-%2520Bedroom%25202%2520-%2520Model%2520Photography%2520-%2520Risewell%2520Homes.jpg&w=3840&q=75)
%2F29.%2520Pintail%2520Commons%2520-%2520Biscayne%2520-%2520Bathroom%25202%2520-%2520Model%2520Photography%2520-%2520Risewell%2520Homes.jpg&w=3840&q=75)


1,541 sq ft
3 Bedrooms
2.5 Bathrooms
2 Car Garages
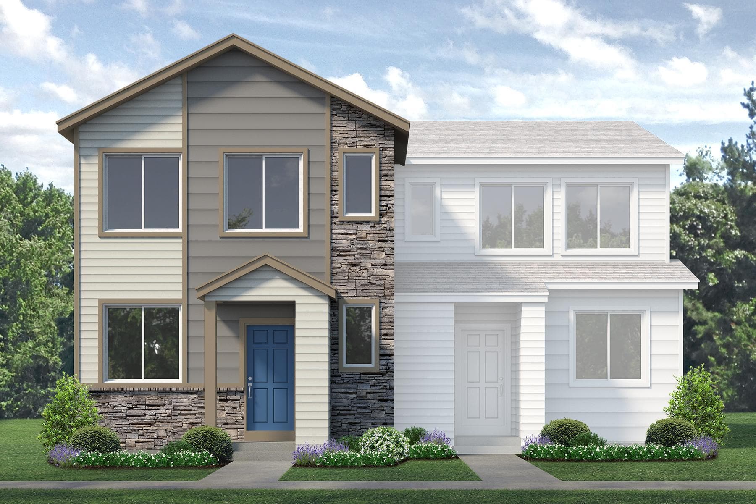
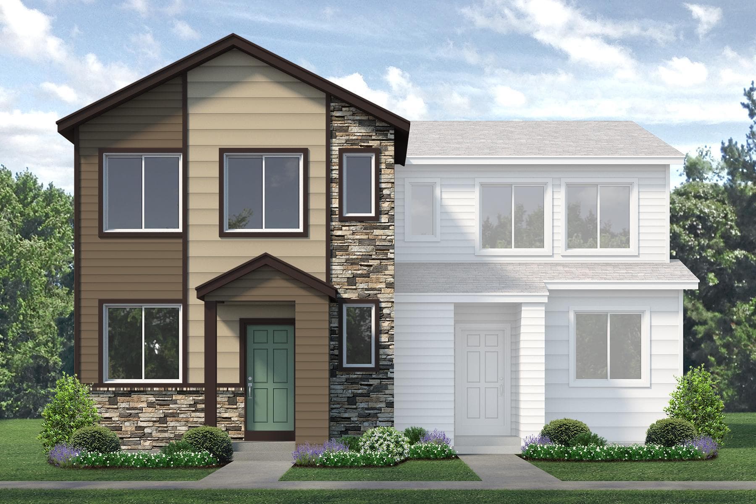
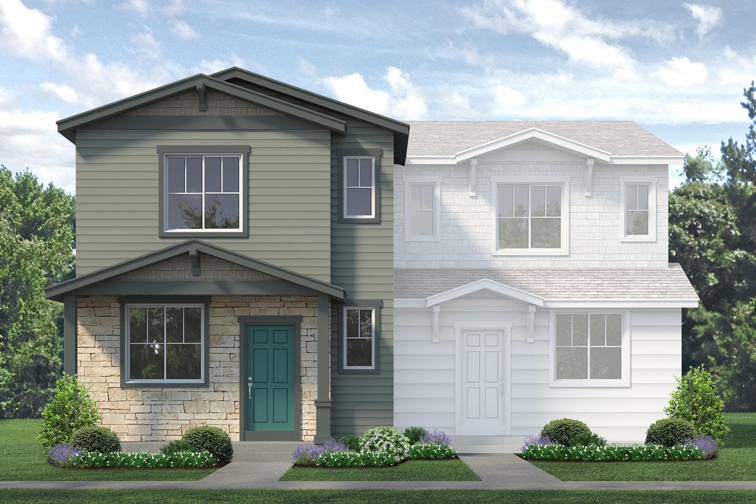
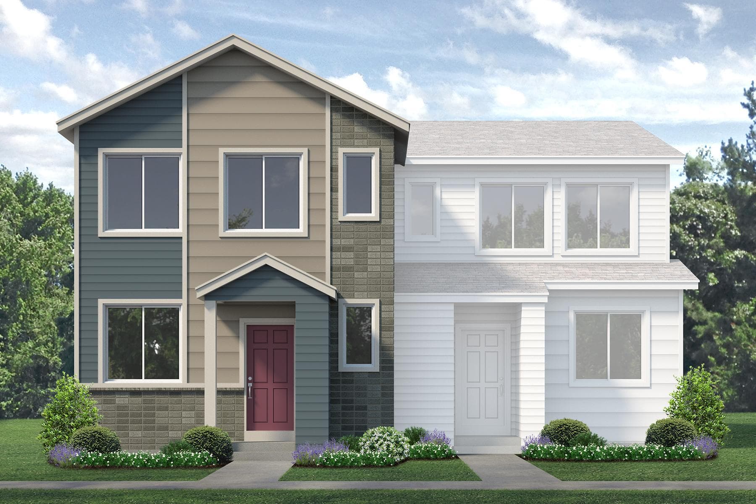
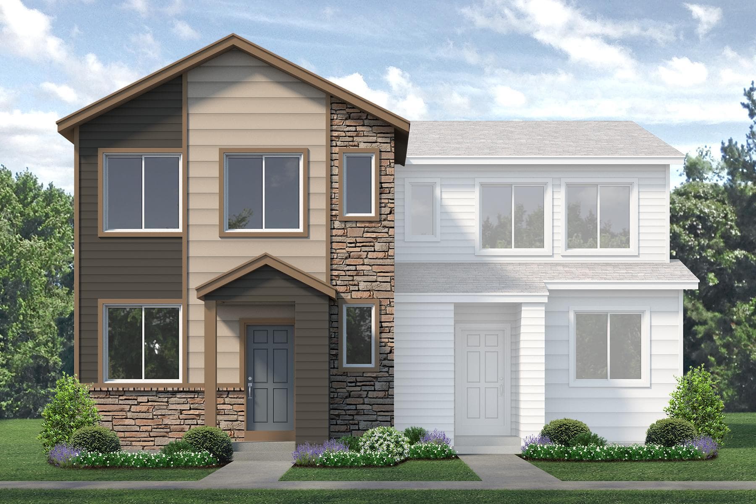
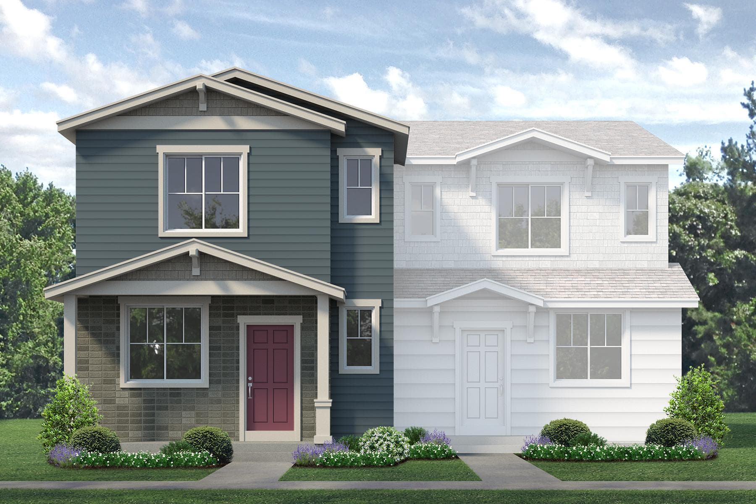
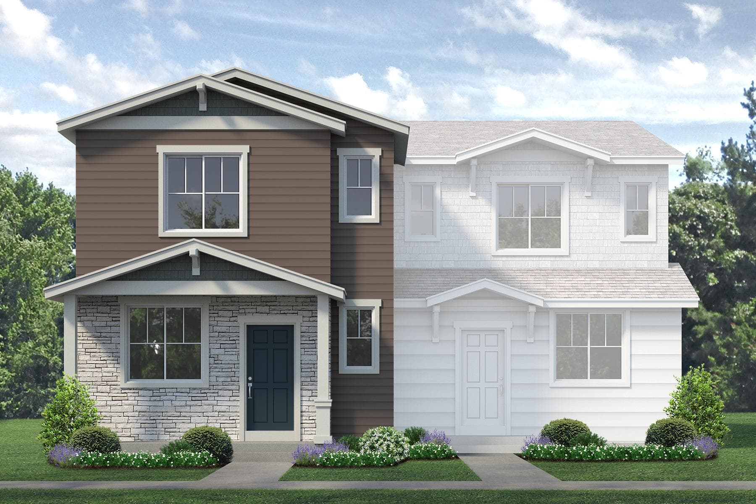
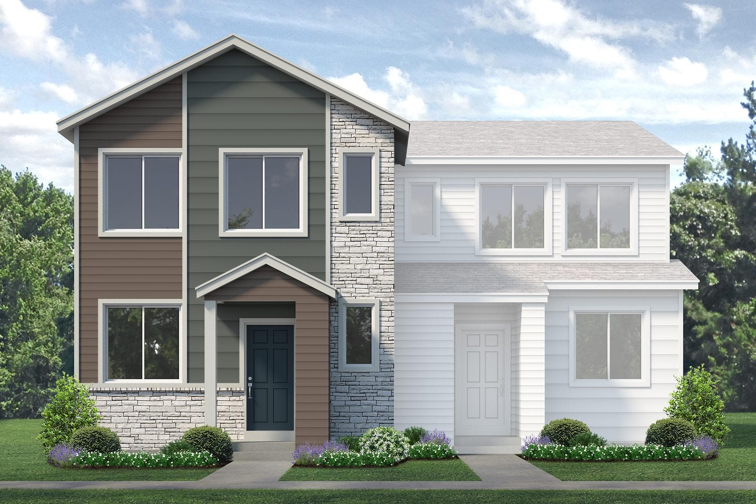
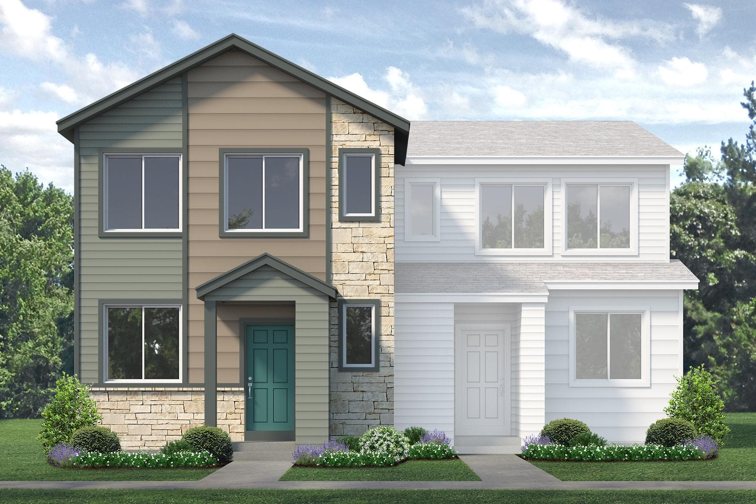
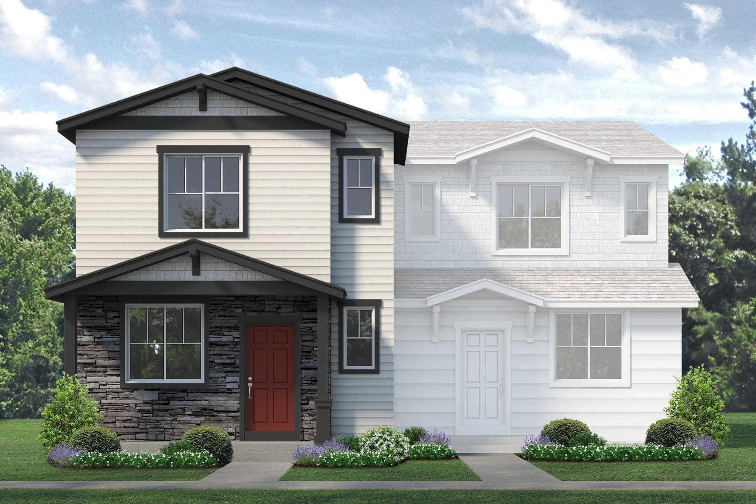
Welcome to the Biscayne plan! This two-story paired home offers 1,541 sq ft of living space, 3 bedrooms, 2.5 bathrooms, a 2-car garage, and the option to turn the upper-level space into an office. On the main level, you will enjoy a spacious great room, kitchen and dining area. You’ll also find a door to the 2-car garage and a powder room. There is also a closet under the staircase for additional storage. Upstairs you find a flex space as well as the primary bedroom featuring a private bathroom with a double sink vanity, water closet, tiled shower, and walk-in closet. Also upstairs you’ll find a laundry room, a second full bathroom, and the second and third bedroom. Schedule an appointment to see your future home at Pintail Commons and tour our professionally decorated Biscayne model home!
Highlights
Driving Directions
2367 Harlequin PlaceJohnstown , CO 80534

Biscayne at Pintail Commons at Johnstown Village

| Home for Sale | Details | Homesite | Price | Plan | Date Available |
|---|---|---|---|---|---|
![]() Under construction | 2320 Bufflehead Way
| 9 - Block 8 | $408,765 | Biscayne | Move in: 1/2027 |
Home for Sale

Details
2320 Bufflehead Way
Homesite
9 - Block 8
Price
$408,765
Plan
Biscayne
Date Available
Move in: 1/20/2027
Envision a lifestyle that encourages you to embrace small-town comforts without forgoing big-city conveniences. Discover all that and more w...
Read Post >
Now Selling
Johnstown | Priced from $349,990
Up to:
1,182
SQUARE FEET
2
BEDROOMS
2.5
BATHS
2
GARAGES
%2F2.%2520Pintail%2520Commons%2520-%2520Acadia%2520-%2520Front%2520Exterior%25202%2520-%2520Model%2520Photography%2520-%2520Risewell%2520Homes.jpg&w=3840&q=75)
Now Selling
Johnstown | Priced from $399,950
Up to:
1,643
SQUARE FEET
4
BEDROOMS
2.5
BATHS
2
GARAGES
Now Selling
Johnstown | Priced from $349,990
Up to:
1,182
SQUARE FEET
2
BEDROOMS
2.5
BATHS
2
GARAGES
%2F2.%2520Pintail%2520Commons%2520-%2520Acadia%2520-%2520Front%2520Exterior%25202%2520-%2520Model%2520Photography%2520-%2520Risewell%2520Homes.jpg&w=3840&q=75)
Now Selling
Johnstown | Priced from $399,950
Up to:
1,643
SQUARE FEET
4
BEDROOMS
2.5
BATHS
2
GARAGES

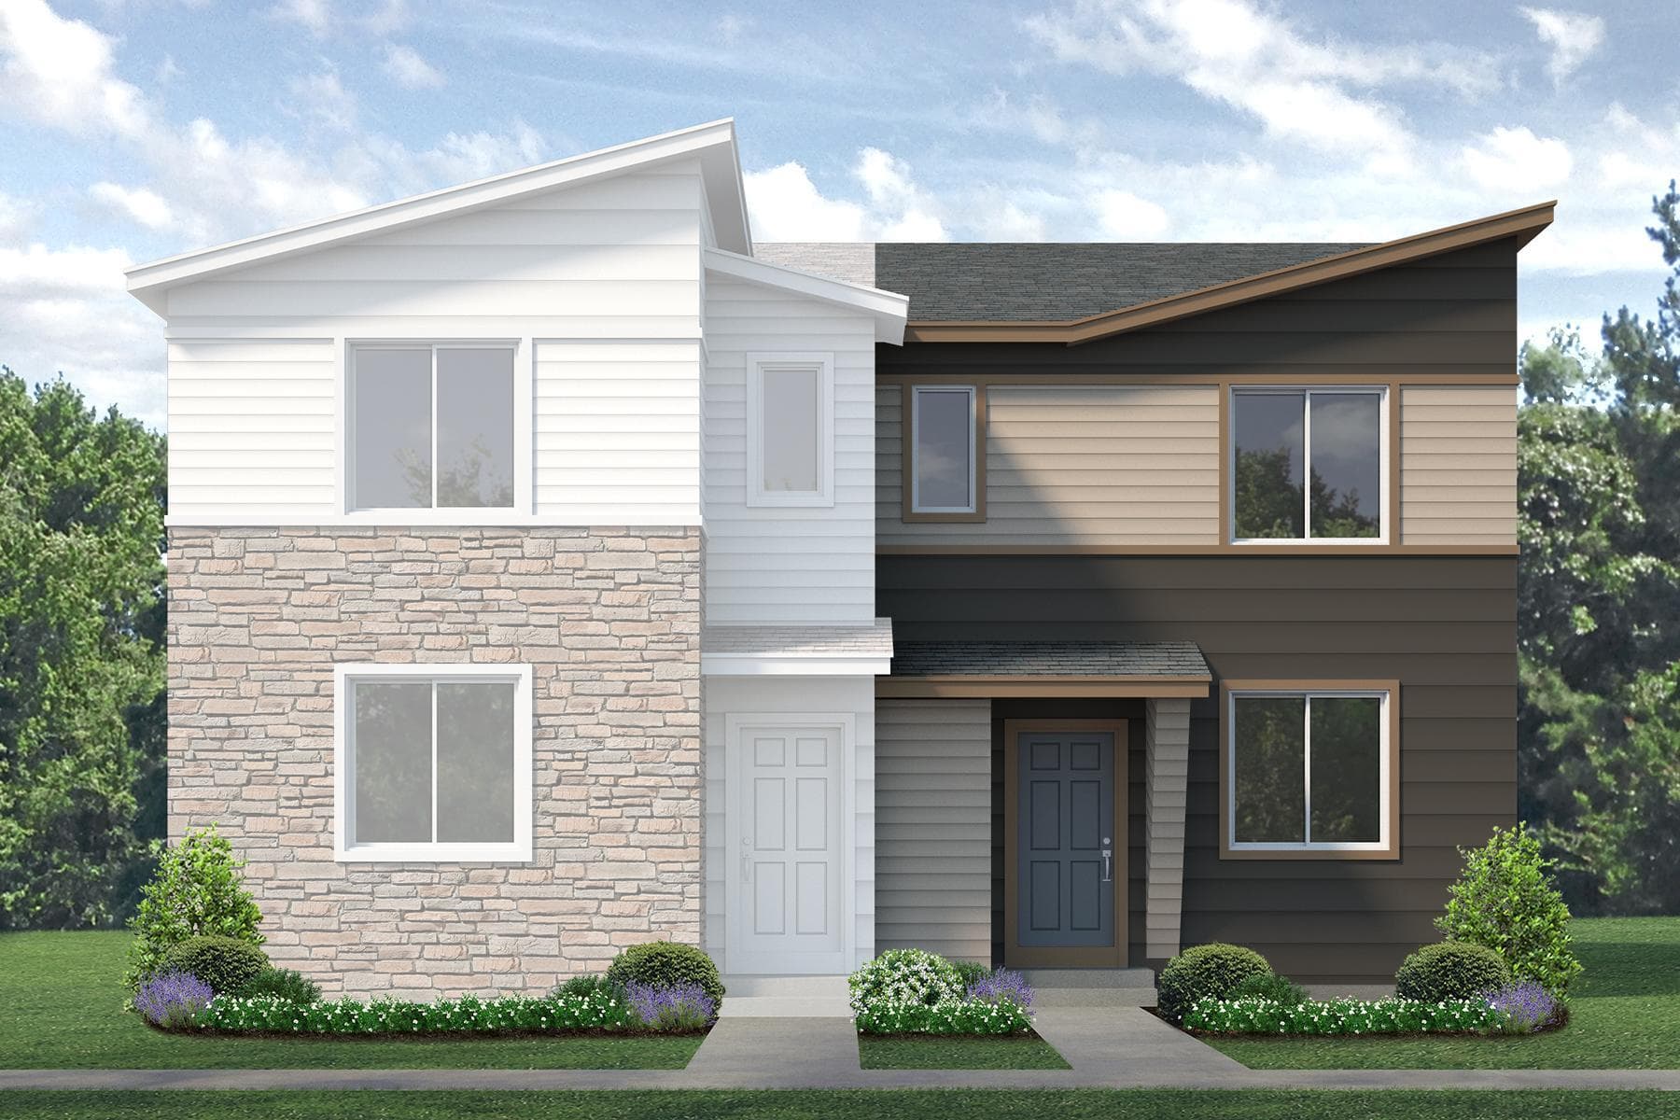
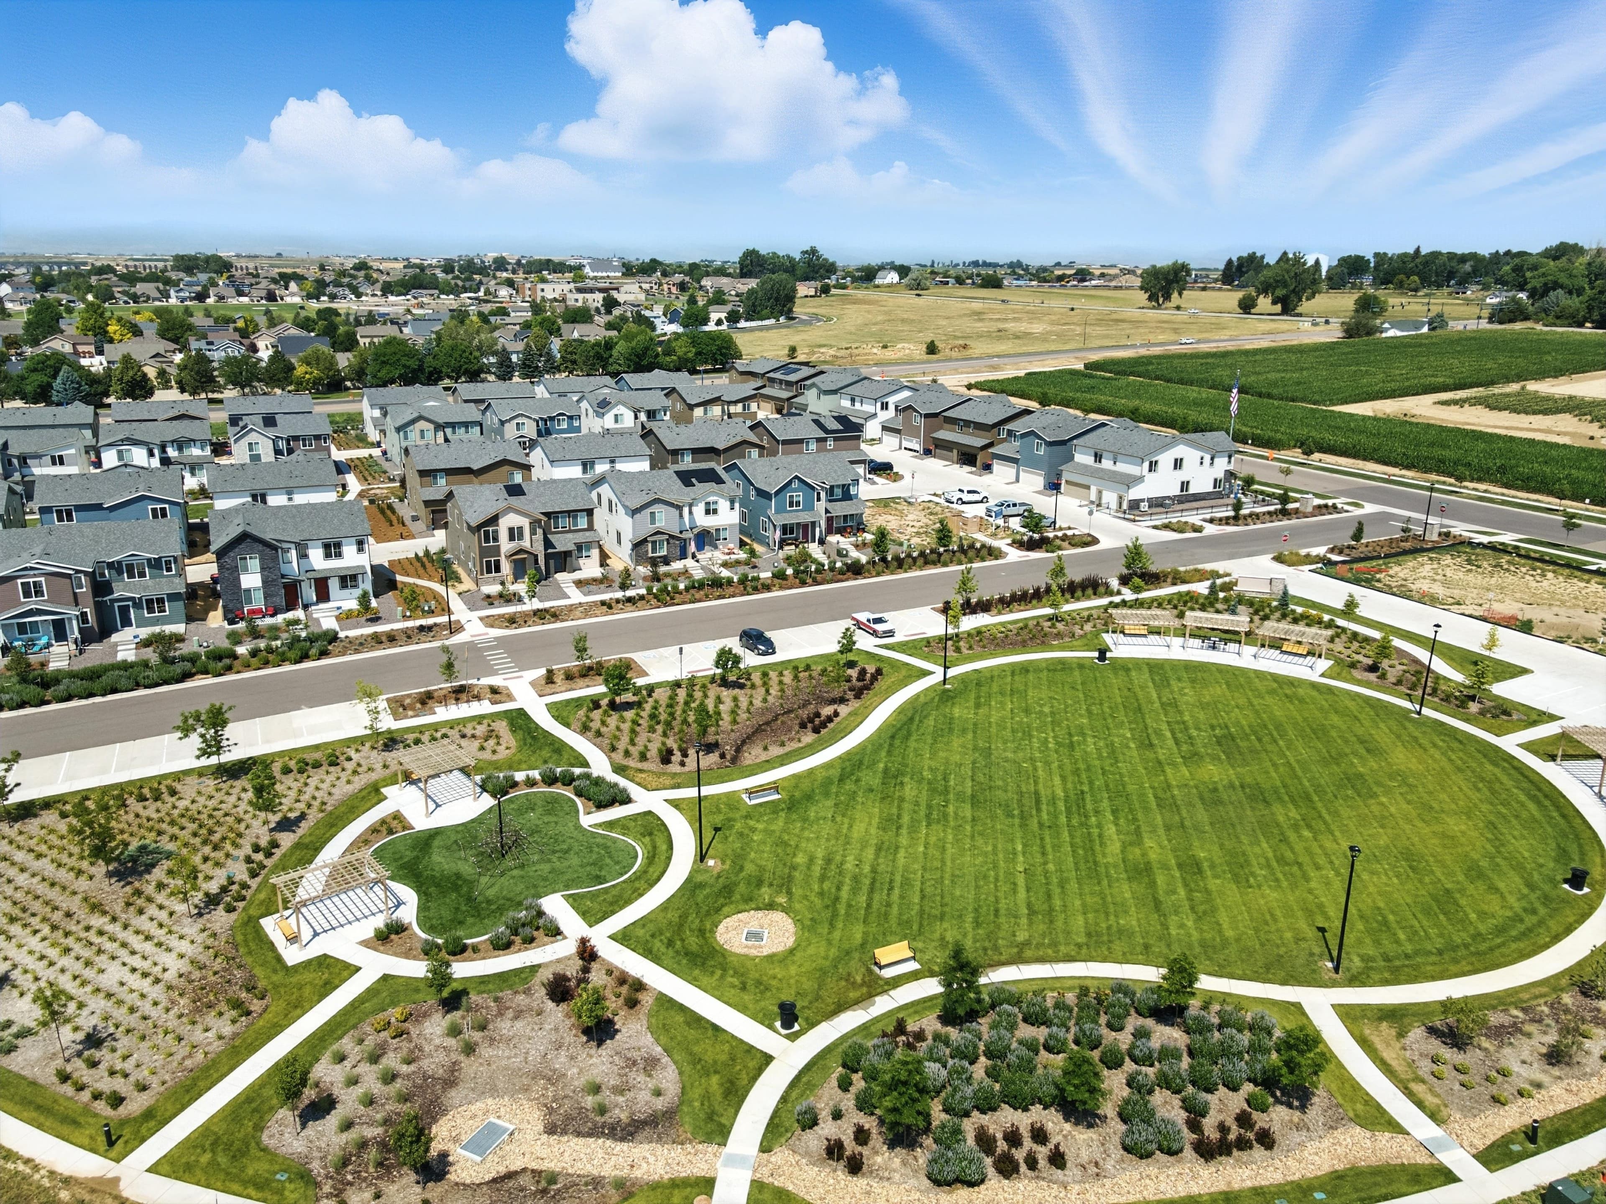
Welcome to Pintail Commons at Johnstown Village! Choose from three unique floor plans ranging from 1,182 to 1,643 sq ft. These paired homes are perfect for first-time buyers, downsizers, or anyone wanting a low-maintenance home. Located two miles east of I-25 and minutes from shopping, dining, and entertainment at Johnstown Plaza, the community offers a rural setting with a central park, open space, and trails connecting surrounding neighborhoods. Johnstown plans to expand retail and commercial in the next few years, and Colorado’s first Buc-ee’s is now open at I-25 and County Rd 48. Tour with our Sales Counselor today!
Search our neighborhoods, city, or state: