

%2F2.%2520Pintail%2520Commons%2520-%2520Acadia%2520-%2520Front%2520Exterior%25202%2520-%2520Model%2520Photography%2520-%2520Risewell%2520Homes.jpg&w=3840&q=75)

%2F1.%2520Pintail%2520Commons%2520-%2520Acadia%2520-%2520Front%2520Exterior%2520-%2520Model%2520Photography%2520-%2520Risewell%2520Homes.jpg&w=3840&q=75)
%2F3.%2520Pintail%2520Commons%2520-%2520Acadia%2520-%2520Back%2520Exterior%2520-%2520Model%2520Photography%2520-%2520Risewell%2520Homes.jpg&w=3840&q=75)
%2F5.%2520Pintail%2520Commons%2520-%2520Acadia%2520-%2520Great%2520Room%2520-%2520Model%2520Photography%2520-%2520Risewell%2520Homes.jpg&w=3840&q=75)
%2F6.%2520Pintail%2520Commons%2520-%2520Acadia%2520-%2520Great%2520Room%25202%2520-%2520Model%2520Photography%2520-%2520Risewell%2520Homes.jpg&w=3840&q=75)
%2F7.%2520Pintail%2520Commons%2520-%2520Acadia%2520-%2520Great%2520Room%25203%2520-%2520Model%2520Photography%2520-%2520Risewell%2520Homes.jpg&w=3840&q=75)
%2F8.%2520Pintail%2520Commons%2520-%2520Acadia%2520-%2520Dining%2520Area%2520-%2520Model%2520Photography%2520-%2520Risewell%2520Homes.jpg&w=3840&q=75)
%2F10.%2520Pintail%2520Commons%2520-%2520Acadia%2520-%2520Dining%2520Area%25203%2520-%2520Model%2520Photography%2520-%2520Risewell%2520Homes.jpg&w=3840&q=75)
%2F13.%2520Pintail%2520Commons%2520-%2520Acadia%2520-%2520Kitchen%25202%2520-%2520Model%2520Photography%2520-%2520Risewell%2520Homes.jpg&w=3840&q=75)
%2F15.%2520Pintail%2520Commons%2520-%2520Acadia%2520-%2520Kitchen%25204%2520-%2520Model%2520Photography%2520-%2520Risewell%2520Homes.jpg&w=3840&q=75)
%2F16.%2520Pintail%2520Commons%2520-%2520Acadia%2520-%2520Half%2520Bath%2520-%2520Model%2520Photography%2520-%2520Risewell%2520Homes.jpg&w=3840&q=75)
%2F18.%2520Pintail%2520Commons%2520-%2520Acadia%2520-%2520Primary%2520Suite%2520-%2520Model%2520Photography%2520-%2520Risewell%2520Homes.jpg&w=3840&q=75)
%2F19.%2520Pintail%2520Commons%2520-%2520Acadia%2520-%2520Primary%2520Suite%25202%2520-%2520Model%2520Photography%2520-%2520Risewell%2520Homes.jpg&w=3840&q=75)
%2F20.%2520Pintail%2520Commons%2520-%2520Acadia%2520-%2520Primary%2520Closet%2520-%2520Model%2520Photography%2520-%2520Risewell%2520Homes.jpg&w=3840&q=75)
%2F21.%2520Pintail%2520Commons%2520-%2520Acadia%2520-%2520Primary%2520Bath%2520-%2520Model%2520Photography%2520-%2520Risewell%2520Homes.jpg&w=3840&q=75)
%2F23.%2520Pintail%2520Commons%2520-%2520Acadia%2520-%2520Primary%2520Bath%25202%2520-%2520Model%2520Photography%2520-%2520Risewell%2520Homes.jpg&w=3840&q=75)
%2F25.%2520Pintail%2520Commons%2520-%2520Acadia%2520-%2520Bedroom%25201%2520-%2520Model%2520Photography%2520-%2520Risewell%2520Homes.jpg&w=3840&q=75)
%2F26.%2520Pintail%2520Commons%2520-%2520Acadia%2520-%2520Bedroom%25202%2520-%2520Model%2520Photography%2520-%2520Risewell%2520Homes.jpg&w=3840&q=75)
%2F27.%2520Pintail%2520Commons%2520-%2520Acadia%2520-%2520Laundry%2520Room%2520-%2520Model%2520Photography%2520-%2520Risewell%2520Homes.jpg&w=3840&q=75)
%2F28.%2520Pintail%2520Commons%2520-%2520Acadia%2520-%2520Bathroom%25202%2520-%2520Model%2520Photography%2520-%2520Risewell%2520Homes.jpg&w=3840&q=75)
%2F29.%2520Pintail%2520Commons%2520-%2520Acadia%2520-%2520Bedroom%25203%2520-%2520Model%2520Photography%2520-%2520Risewell%2520Homes.jpg&w=3840&q=75)
%2F30.%2520Pintail%2520Commons%2520-%2520Acadia%2520-%2520Entryway%2520-%2520Model%2520Photography%2520-%2520Risewell%2520Homes.jpg&w=3840&q=75)


$399,950
1,643 sq ft
4 Bedrooms
2.5 Bathrooms
2 Car Garages
Loft
%2F2.%2520Pintail%2520Commons%2520-%2520Acadia%2520-%2520Front%2520Exterior%25202%2520-%2520Model%2520Photography%2520-%2520Risewell%2520Homes.jpg&w=3840&q=75)

%2F1.%2520Pintail%2520Commons%2520-%2520Acadia%2520-%2520Front%2520Exterior%2520-%2520Model%2520Photography%2520-%2520Risewell%2520Homes.jpg&w=3840&q=75)
%2F3.%2520Pintail%2520Commons%2520-%2520Acadia%2520-%2520Back%2520Exterior%2520-%2520Model%2520Photography%2520-%2520Risewell%2520Homes.jpg&w=3840&q=75)
%2F5.%2520Pintail%2520Commons%2520-%2520Acadia%2520-%2520Great%2520Room%2520-%2520Model%2520Photography%2520-%2520Risewell%2520Homes.jpg&w=3840&q=75)
%2F6.%2520Pintail%2520Commons%2520-%2520Acadia%2520-%2520Great%2520Room%25202%2520-%2520Model%2520Photography%2520-%2520Risewell%2520Homes.jpg&w=3840&q=75)
%2F7.%2520Pintail%2520Commons%2520-%2520Acadia%2520-%2520Great%2520Room%25203%2520-%2520Model%2520Photography%2520-%2520Risewell%2520Homes.jpg&w=3840&q=75)
%2F8.%2520Pintail%2520Commons%2520-%2520Acadia%2520-%2520Dining%2520Area%2520-%2520Model%2520Photography%2520-%2520Risewell%2520Homes.jpg&w=3840&q=75)
%2F10.%2520Pintail%2520Commons%2520-%2520Acadia%2520-%2520Dining%2520Area%25203%2520-%2520Model%2520Photography%2520-%2520Risewell%2520Homes.jpg&w=3840&q=75)
%2F13.%2520Pintail%2520Commons%2520-%2520Acadia%2520-%2520Kitchen%25202%2520-%2520Model%2520Photography%2520-%2520Risewell%2520Homes.jpg&w=3840&q=75)
%2F15.%2520Pintail%2520Commons%2520-%2520Acadia%2520-%2520Kitchen%25204%2520-%2520Model%2520Photography%2520-%2520Risewell%2520Homes.jpg&w=3840&q=75)
%2F16.%2520Pintail%2520Commons%2520-%2520Acadia%2520-%2520Half%2520Bath%2520-%2520Model%2520Photography%2520-%2520Risewell%2520Homes.jpg&w=3840&q=75)
%2F18.%2520Pintail%2520Commons%2520-%2520Acadia%2520-%2520Primary%2520Suite%2520-%2520Model%2520Photography%2520-%2520Risewell%2520Homes.jpg&w=3840&q=75)
%2F19.%2520Pintail%2520Commons%2520-%2520Acadia%2520-%2520Primary%2520Suite%25202%2520-%2520Model%2520Photography%2520-%2520Risewell%2520Homes.jpg&w=3840&q=75)
%2F20.%2520Pintail%2520Commons%2520-%2520Acadia%2520-%2520Primary%2520Closet%2520-%2520Model%2520Photography%2520-%2520Risewell%2520Homes.jpg&w=3840&q=75)
%2F21.%2520Pintail%2520Commons%2520-%2520Acadia%2520-%2520Primary%2520Bath%2520-%2520Model%2520Photography%2520-%2520Risewell%2520Homes.jpg&w=3840&q=75)
%2F23.%2520Pintail%2520Commons%2520-%2520Acadia%2520-%2520Primary%2520Bath%25202%2520-%2520Model%2520Photography%2520-%2520Risewell%2520Homes.jpg&w=3840&q=75)
%2F25.%2520Pintail%2520Commons%2520-%2520Acadia%2520-%2520Bedroom%25201%2520-%2520Model%2520Photography%2520-%2520Risewell%2520Homes.jpg&w=3840&q=75)
%2F26.%2520Pintail%2520Commons%2520-%2520Acadia%2520-%2520Bedroom%25202%2520-%2520Model%2520Photography%2520-%2520Risewell%2520Homes.jpg&w=3840&q=75)
%2F27.%2520Pintail%2520Commons%2520-%2520Acadia%2520-%2520Laundry%2520Room%2520-%2520Model%2520Photography%2520-%2520Risewell%2520Homes.jpg&w=3840&q=75)
%2F28.%2520Pintail%2520Commons%2520-%2520Acadia%2520-%2520Bathroom%25202%2520-%2520Model%2520Photography%2520-%2520Risewell%2520Homes.jpg&w=3840&q=75)
%2F29.%2520Pintail%2520Commons%2520-%2520Acadia%2520-%2520Bedroom%25203%2520-%2520Model%2520Photography%2520-%2520Risewell%2520Homes.jpg&w=3840&q=75)
%2F30.%2520Pintail%2520Commons%2520-%2520Acadia%2520-%2520Entryway%2520-%2520Model%2520Photography%2520-%2520Risewell%2520Homes.jpg&w=3840&q=75)


1,643 sq ft
4 Bedrooms
2.5 Bathrooms
2 Car Garages
Loft
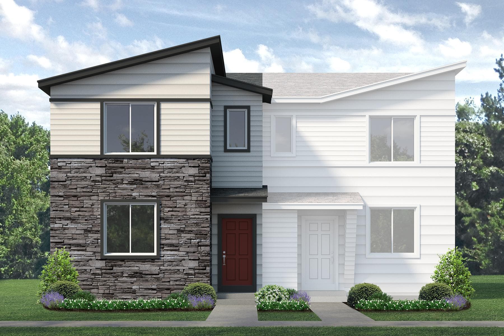
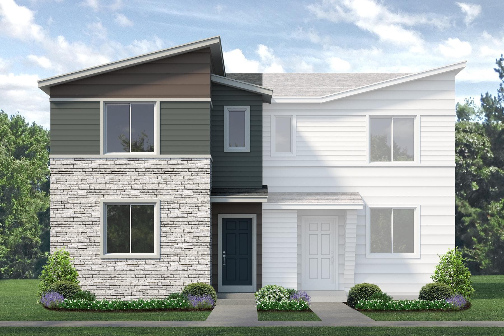
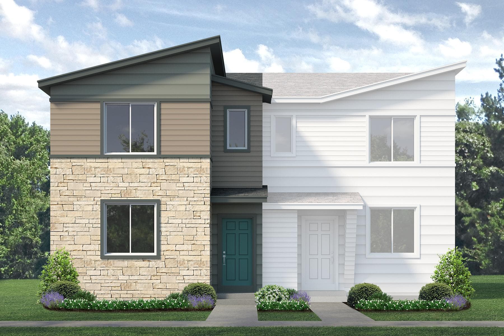
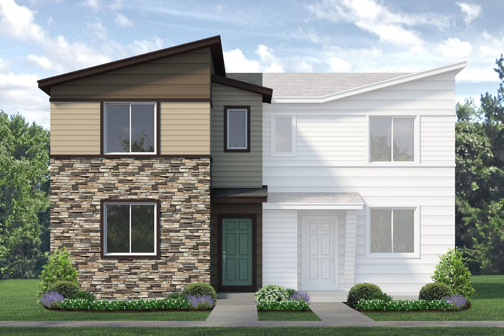
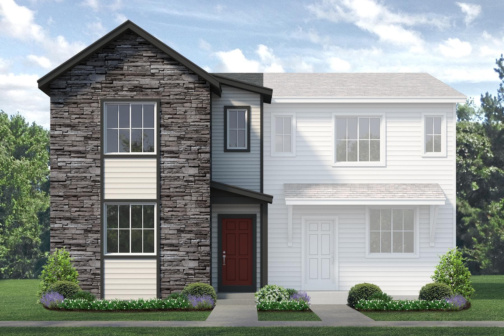
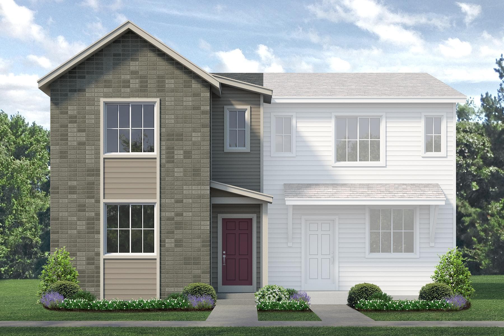
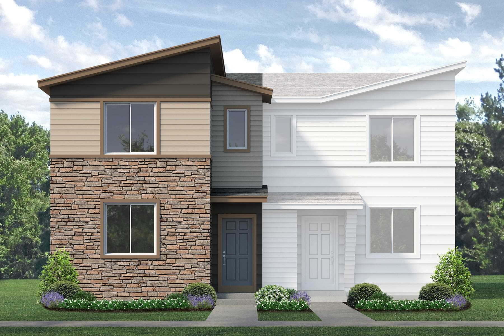
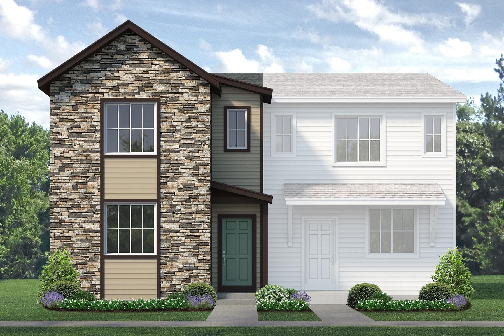
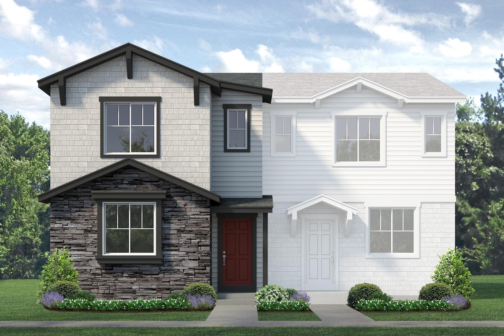
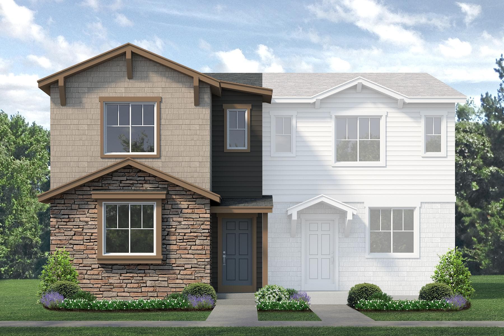
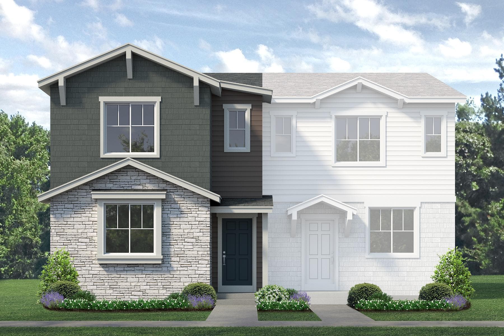
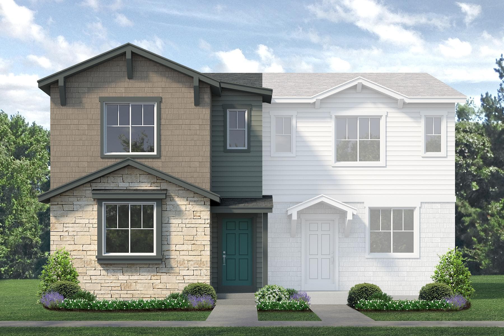
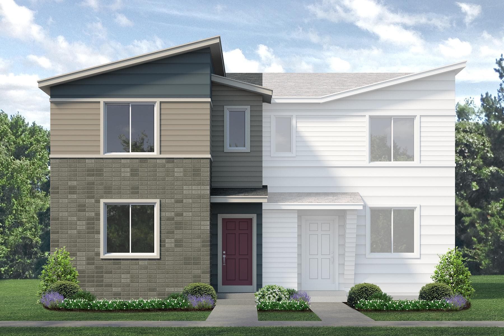
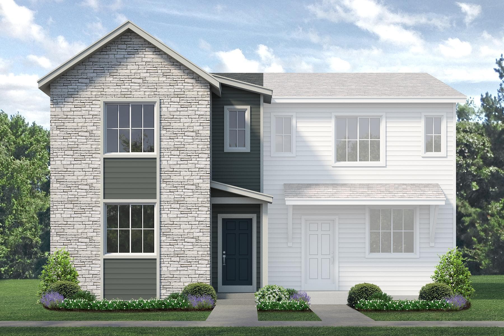
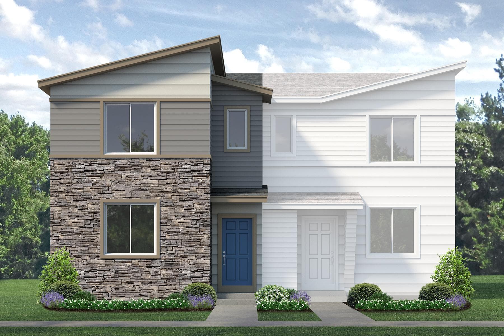
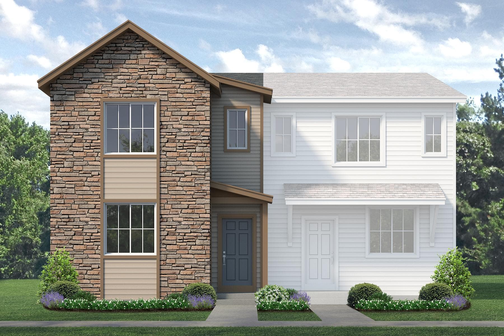
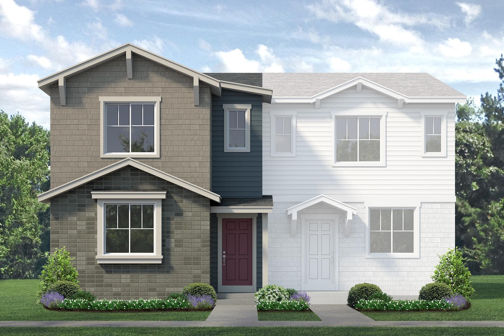
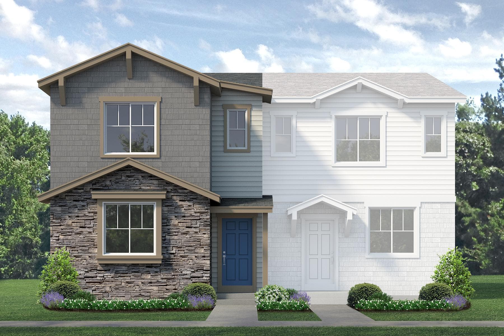
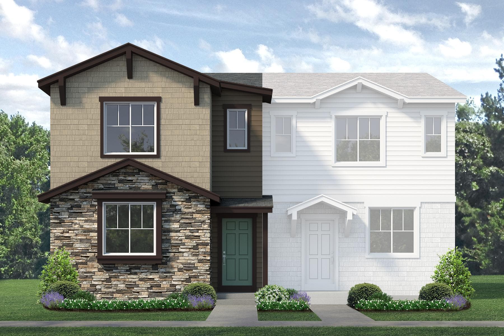
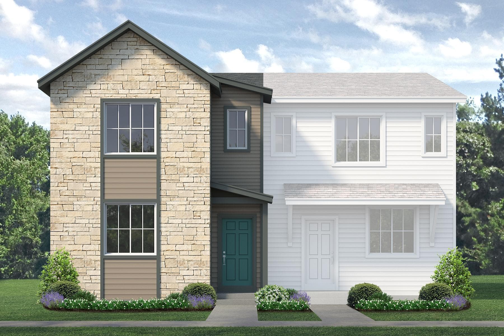
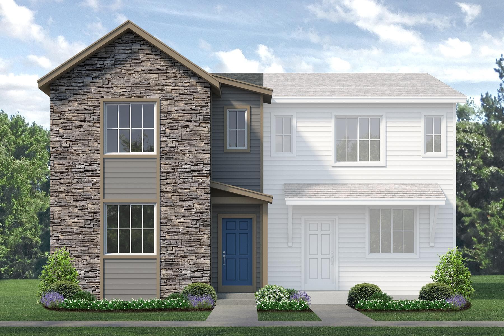
Welcome to the Acadia plan! This two-story paired home offers 1,643 sq. ft. of living space with 4 bedrooms, 2.5 bathrooms, an upper-level loft, a 2-car garage, and the option to convert one of the bedrooms into a loft space. The main level features an open great room, dining area, and kitchen with a large center island, pantry, and quartz or granite countertops, along with a powder room, under-stair storage, and direct garage access. Upstairs, the versatile loft provides additional living space, while the primary suite includes a walk-in closet and private bath with a double vanity. Two additional bedrooms, a full bathroom, and a laundry room complete the second level. Schedule an appointment to see your future home at Pintail Commons!
Driving Directions
2367 Harlequin PlaceJohnstown , CO 80534

Acadia at Pintail Commons at Johnstown Village

Envision a lifestyle that encourages you to embrace small-town comforts without forgoing big-city conveniences. Discover all that and more w...
Read Post >
Now Selling
Johnstown | Priced from $349,990
Up to:
1,182
SQUARE FEET
2
BEDROOMS
2.5
BATHS
2
GARAGES
%2F1.%2520Pintail%2520Commons%2520-%2520Biscayne%2520-%2520Front%2520Exterior%2520-%2520Model%2520Photography%2520-%2520Risewell%2520Homes.jpg&w=3840&q=75)
Now Selling
Johnstown | Priced from $389,990
Up to:
1,541
SQUARE FEET
3
BEDROOMS
2.5
BATHS
2
GARAGES
Now Selling
Johnstown | Priced from $349,990
Up to:
1,182
SQUARE FEET
2
BEDROOMS
2.5
BATHS
2
GARAGES
%2F1.%2520Pintail%2520Commons%2520-%2520Biscayne%2520-%2520Front%2520Exterior%2520-%2520Model%2520Photography%2520-%2520Risewell%2520Homes.jpg&w=3840&q=75)
Now Selling
Johnstown | Priced from $389,990
Up to:
1,541
SQUARE FEET
3
BEDROOMS
2.5
BATHS
2
GARAGES

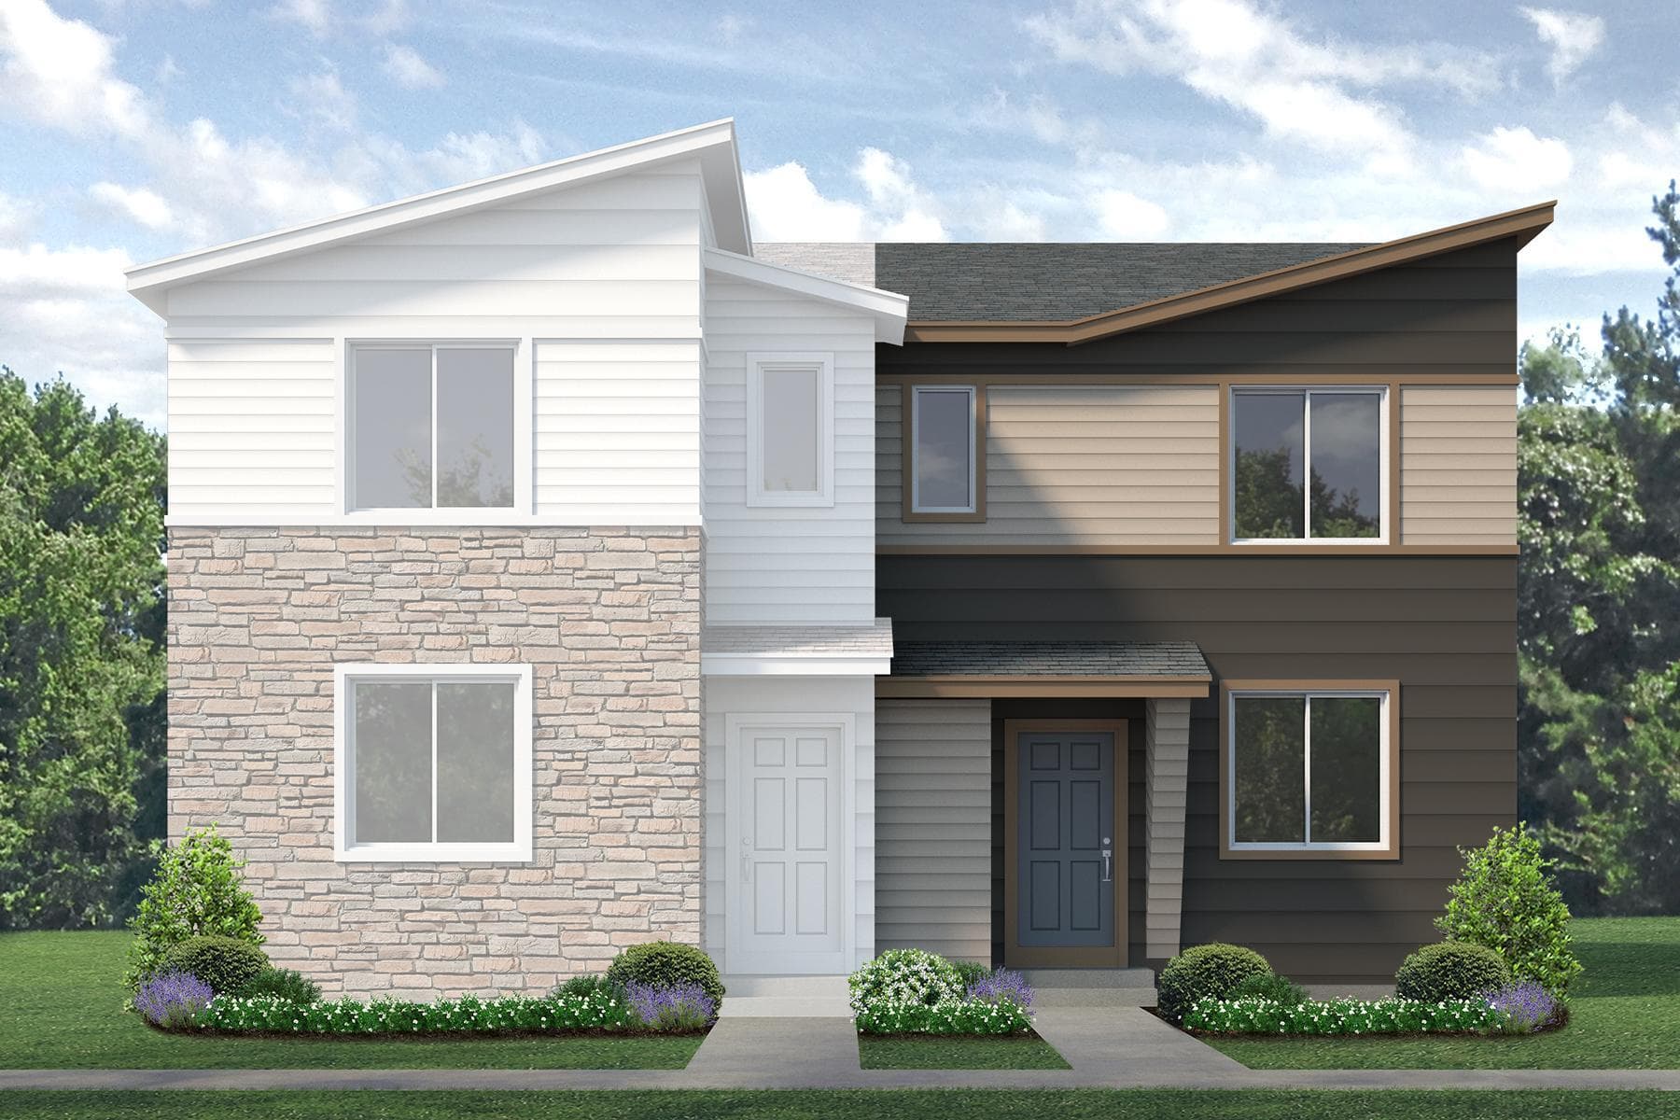
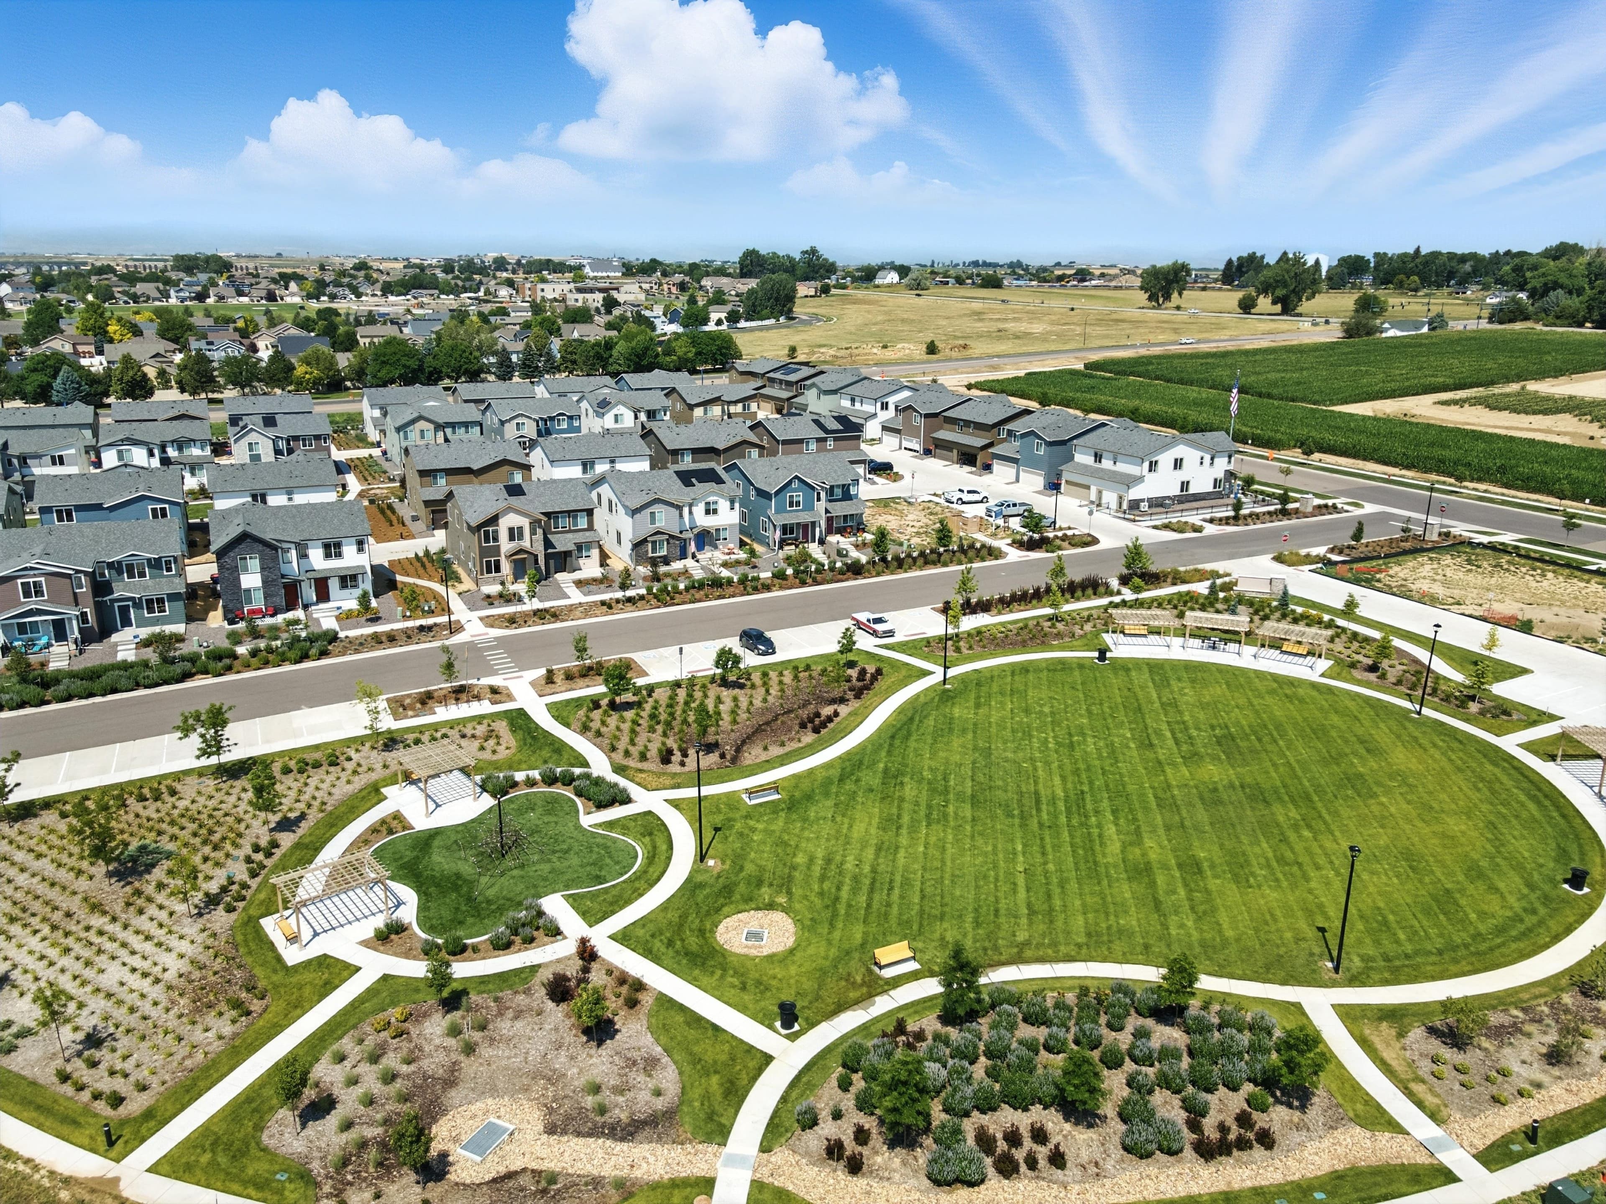
Welcome to Pintail Commons at Johnstown Village! Choose from three unique floor plans ranging from 1,182 to 1,643 sq ft. These paired homes are perfect for first-time buyers, downsizers, or anyone wanting a low-maintenance home. Located two miles east of I-25 and minutes from shopping, dining, and entertainment at Johnstown Plaza, the community offers a rural setting with a central park, open space, and trails connecting surrounding neighborhoods. Johnstown plans to expand retail and commercial in the next few years, and Colorado’s first Buc-ee’s is now open at I-25 and County Rd 48. Tour with our Sales Counselor today!
Search our neighborhoods, city, or state: