

$724,950
3,441 - 4,641 sq ft
4 - 6 Bedrooms
4 - 6 Bathrooms
2 Car Garages
Den
Full Basement
Loft
3,441 - 4,641 sq ft
4 - 6 Bedrooms
4 - 6 Bathrooms
2 Car Garages
Den
Full Basement
Loft
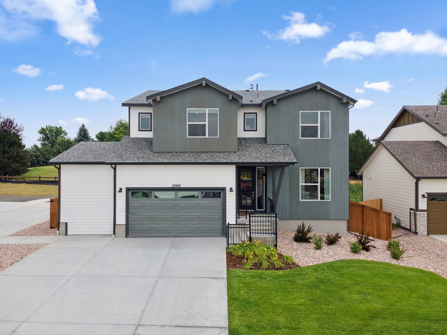
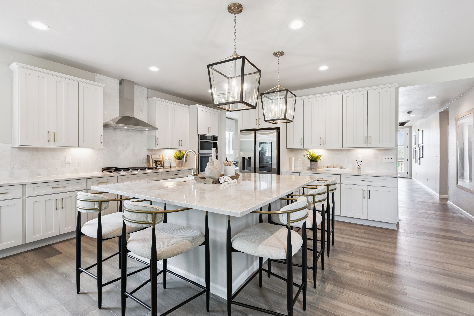
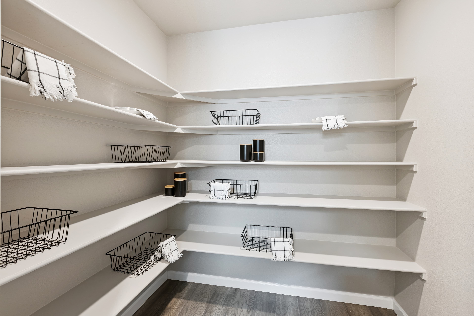
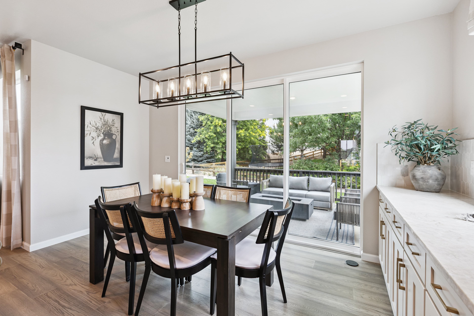
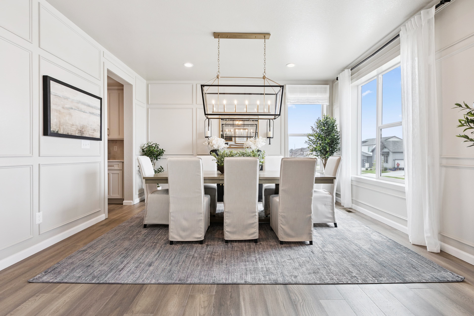
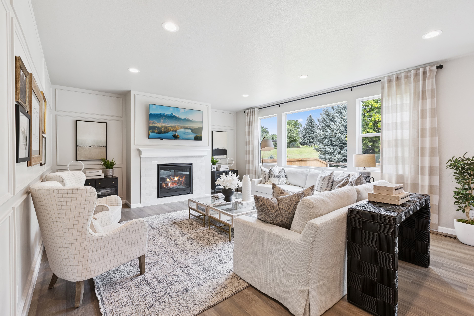
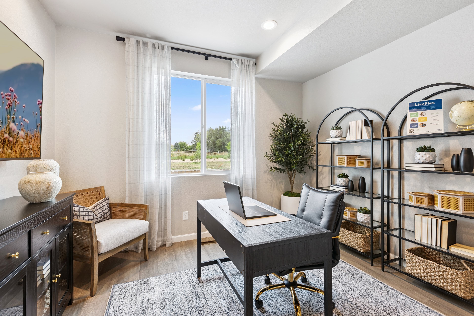
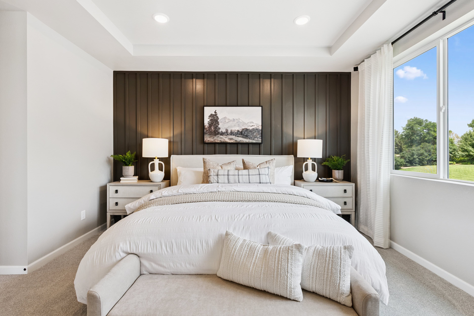
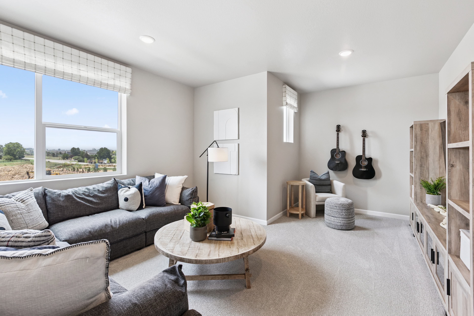
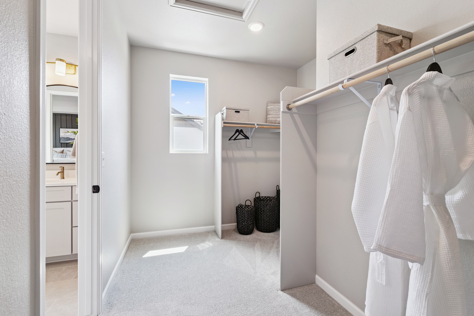
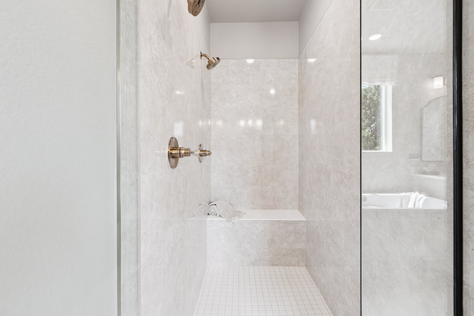
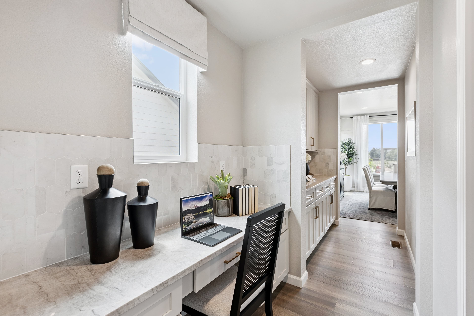
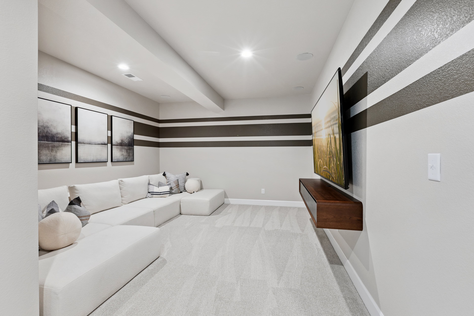
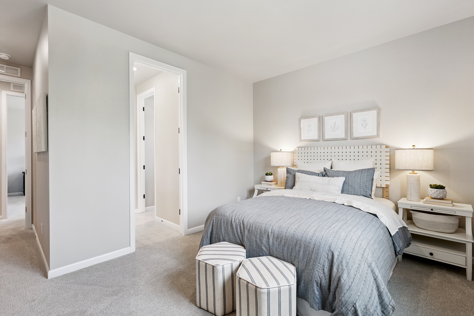
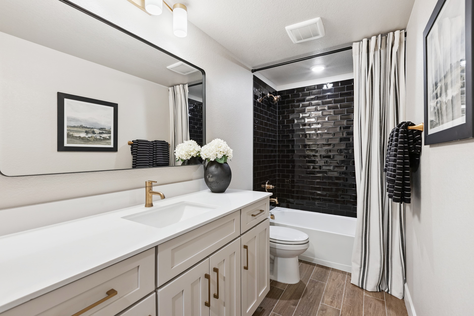
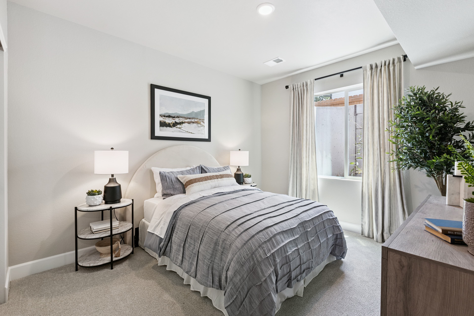
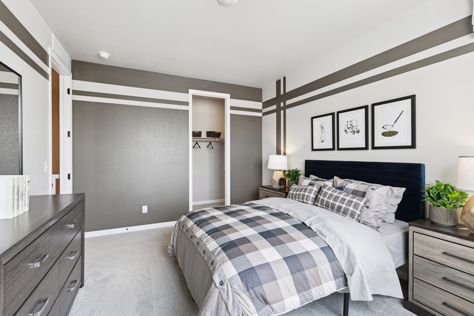
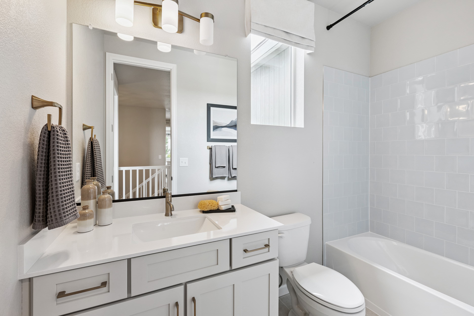
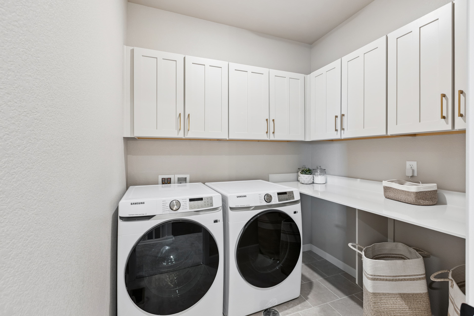
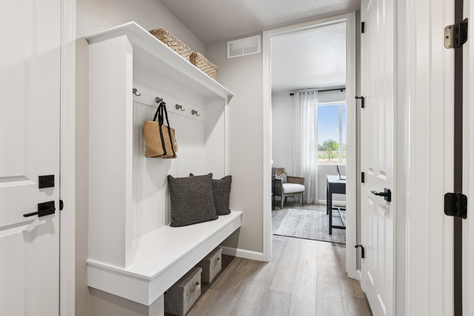
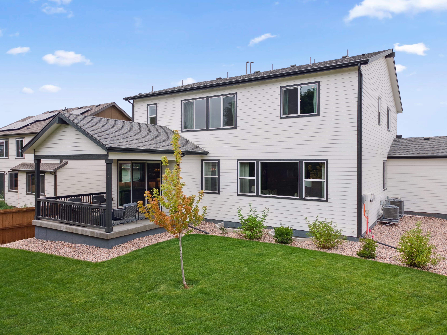
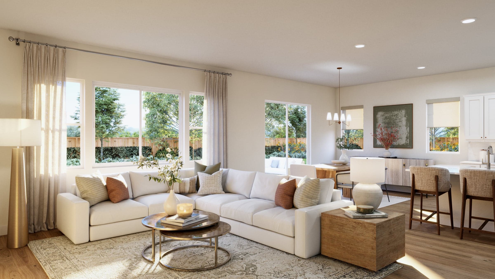
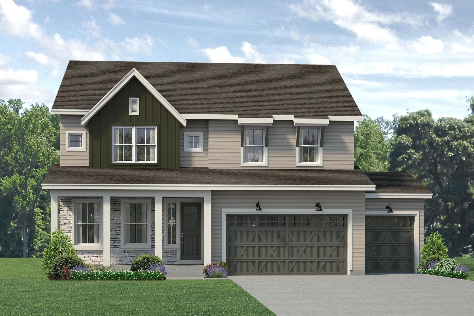
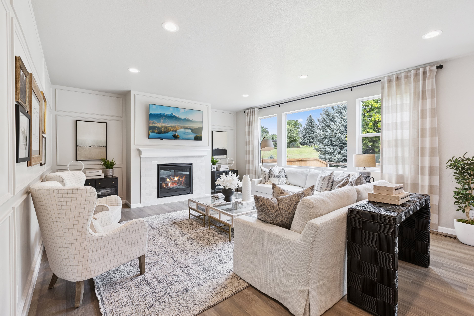
The Silverton is a two-story, single-family home offering 3,441 square feet of living space, 4 bedrooms, 4 bathrooms, an upper-level loft, a den, a front porch, a rear covered patio, an unfinished basement, and a 3-car garage. The main level includes a formal dining room with an option to convert to a study with a walk-in closet, a den, and a mudroom with a coat closet, optional bench, a ¾ bathroom, and garage access. The open-concept main living area features a great room with an optional fireplace, a kitchen with a large center island, pocket office, walk-in pantry, butler’s pantry, and a dining nook with sliding glass door access to the covered patio. The upper level features a laundry room and a primary suite at the rear of the home with a private bathroom including a double vanity, freestanding bathtub, tiled shower with dual shower heads, water closet, linen closet, and a large walk-in closet. Two secondary bedrooms share a Jack-and-Jill bathroom and include walk-in closets. A fourth bedroom at the front of the home includes a walk-in closet and access to a full bathroom. The loft includes a walk-in closet and offers an option to convert to a fifth bedroom with a private full bathroom.

Driving Directions
16960 McKay DriveMead, CO 80542Silverton at Highlands Preserve


Mead’s small-town charm is accentuated by easy access to big-city destinations in Colorado, truly redefining the idea of a balanced lifestyl...
Read Post >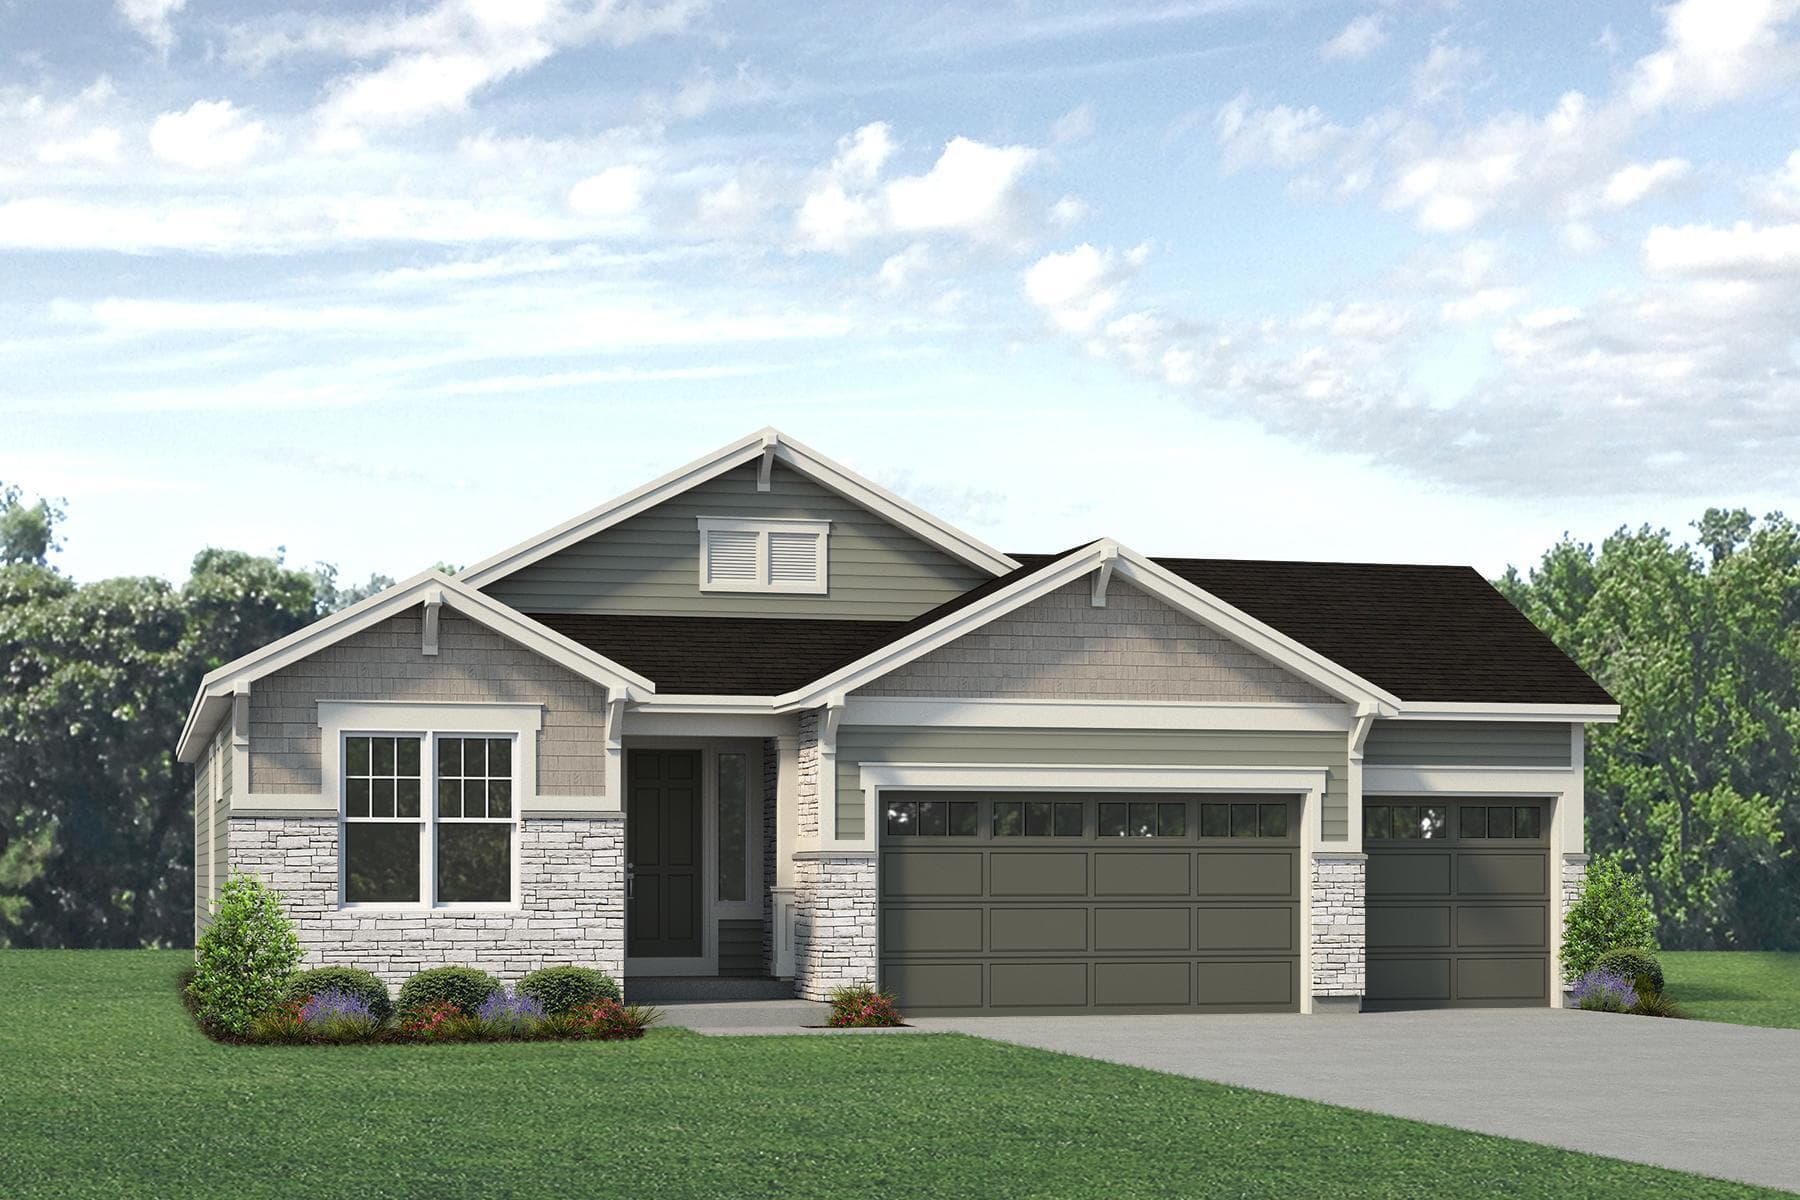
Final Opportunity
Mead | Priced from $542,950
Up to:
1,682
SQUARE FEET
3
BEDROOMS
2
BATHS
2
GARAGES
Final Opportunity
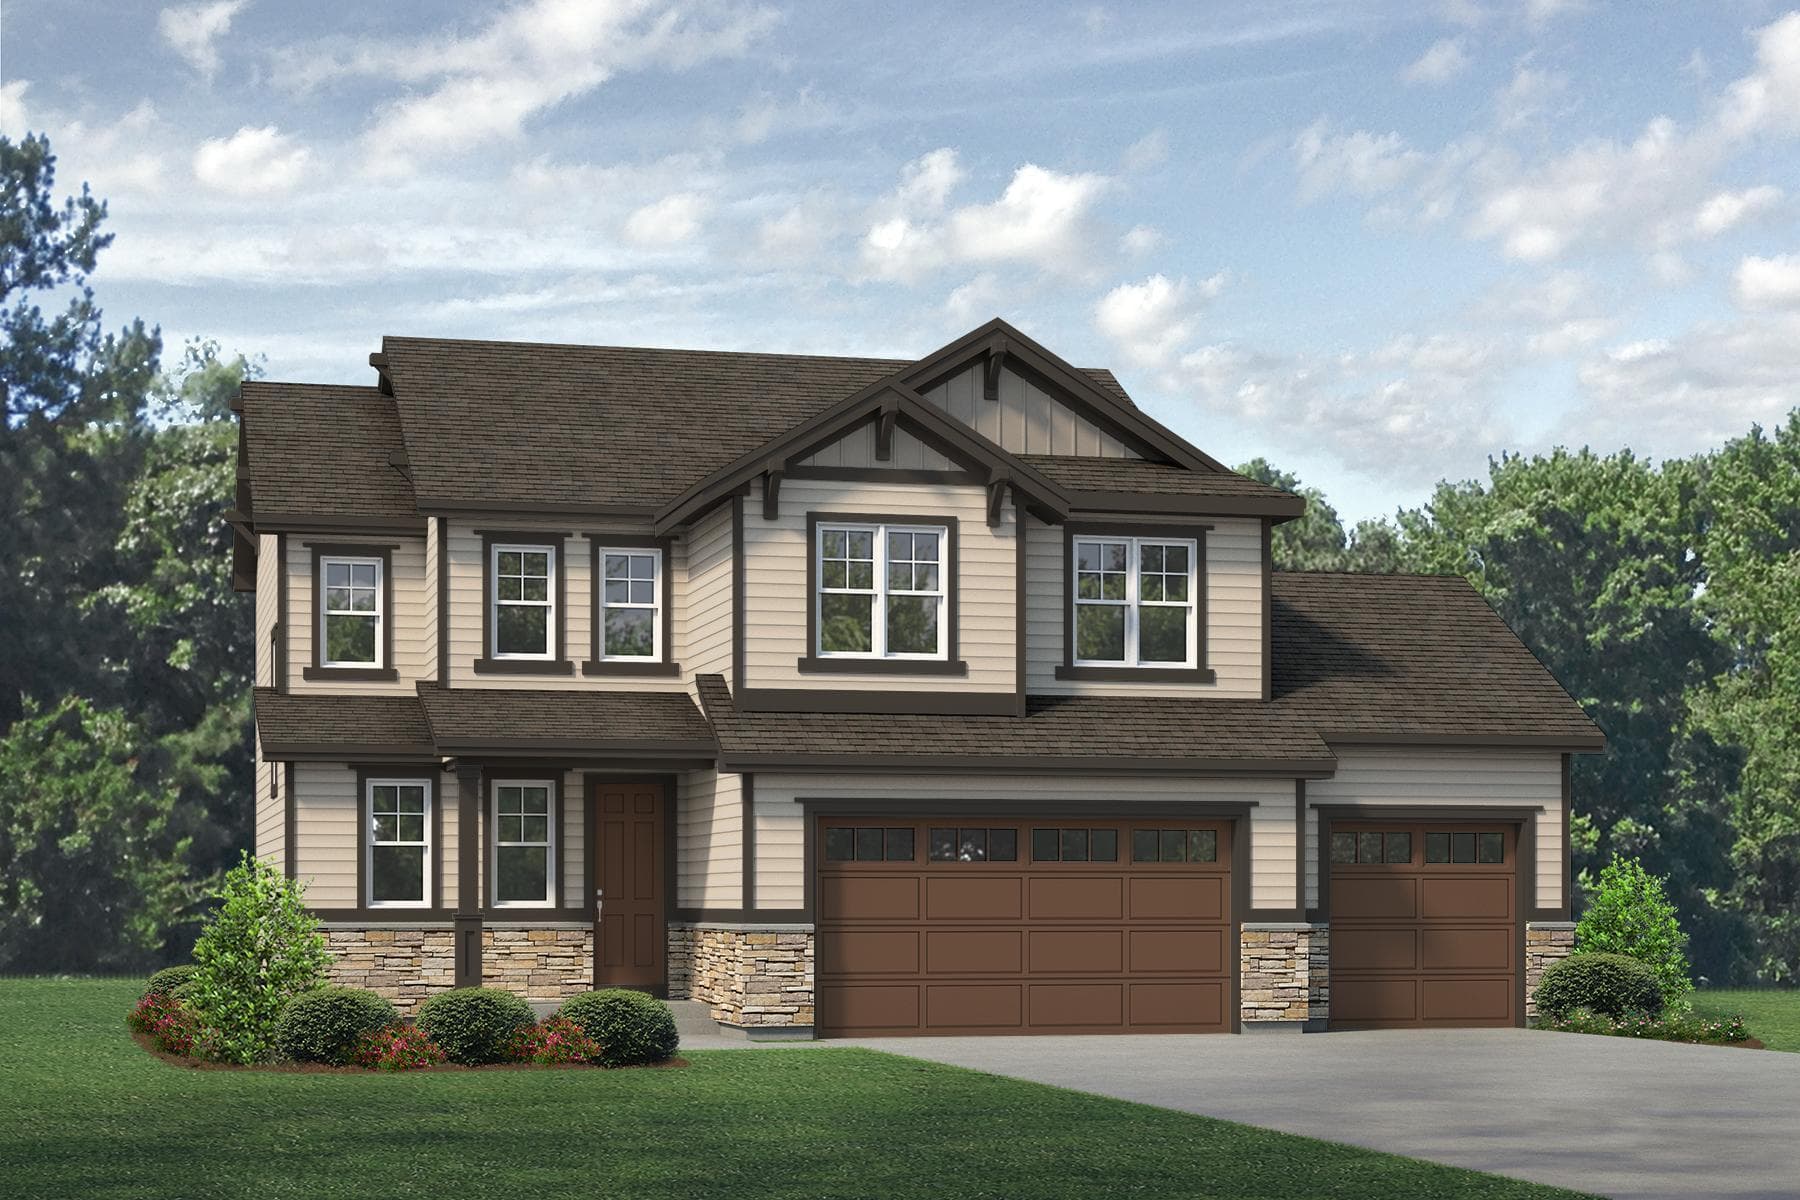
Mead | Priced from $550,950
Up to:
1,911
SQUARE FEET
3-4
BEDROOMS
3.5-2.5
BATHS
2
GARAGES
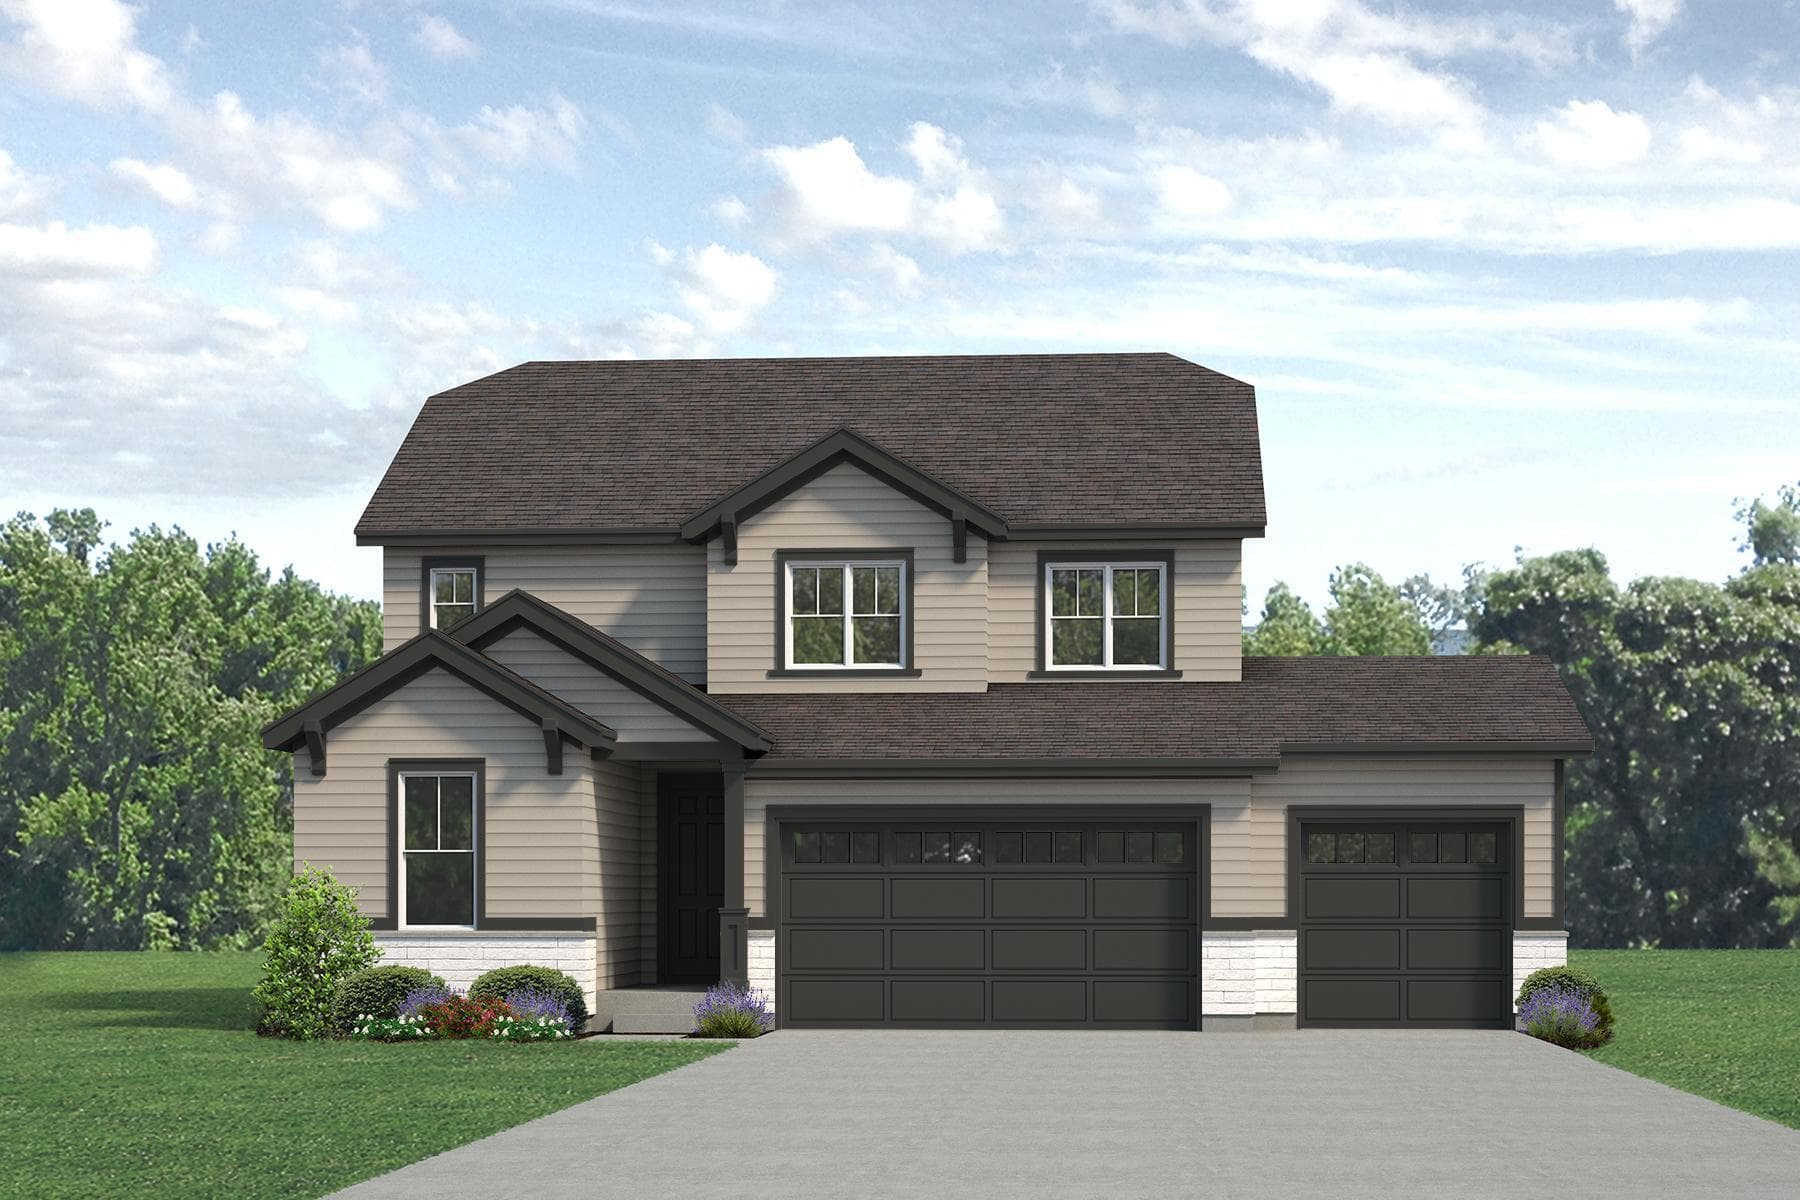
Now Selling
Mead | Priced from $563,950
Up to:
2,208
SQUARE FEET
3-5
BEDROOMS
2.5-3
BATHS
2
GARAGES
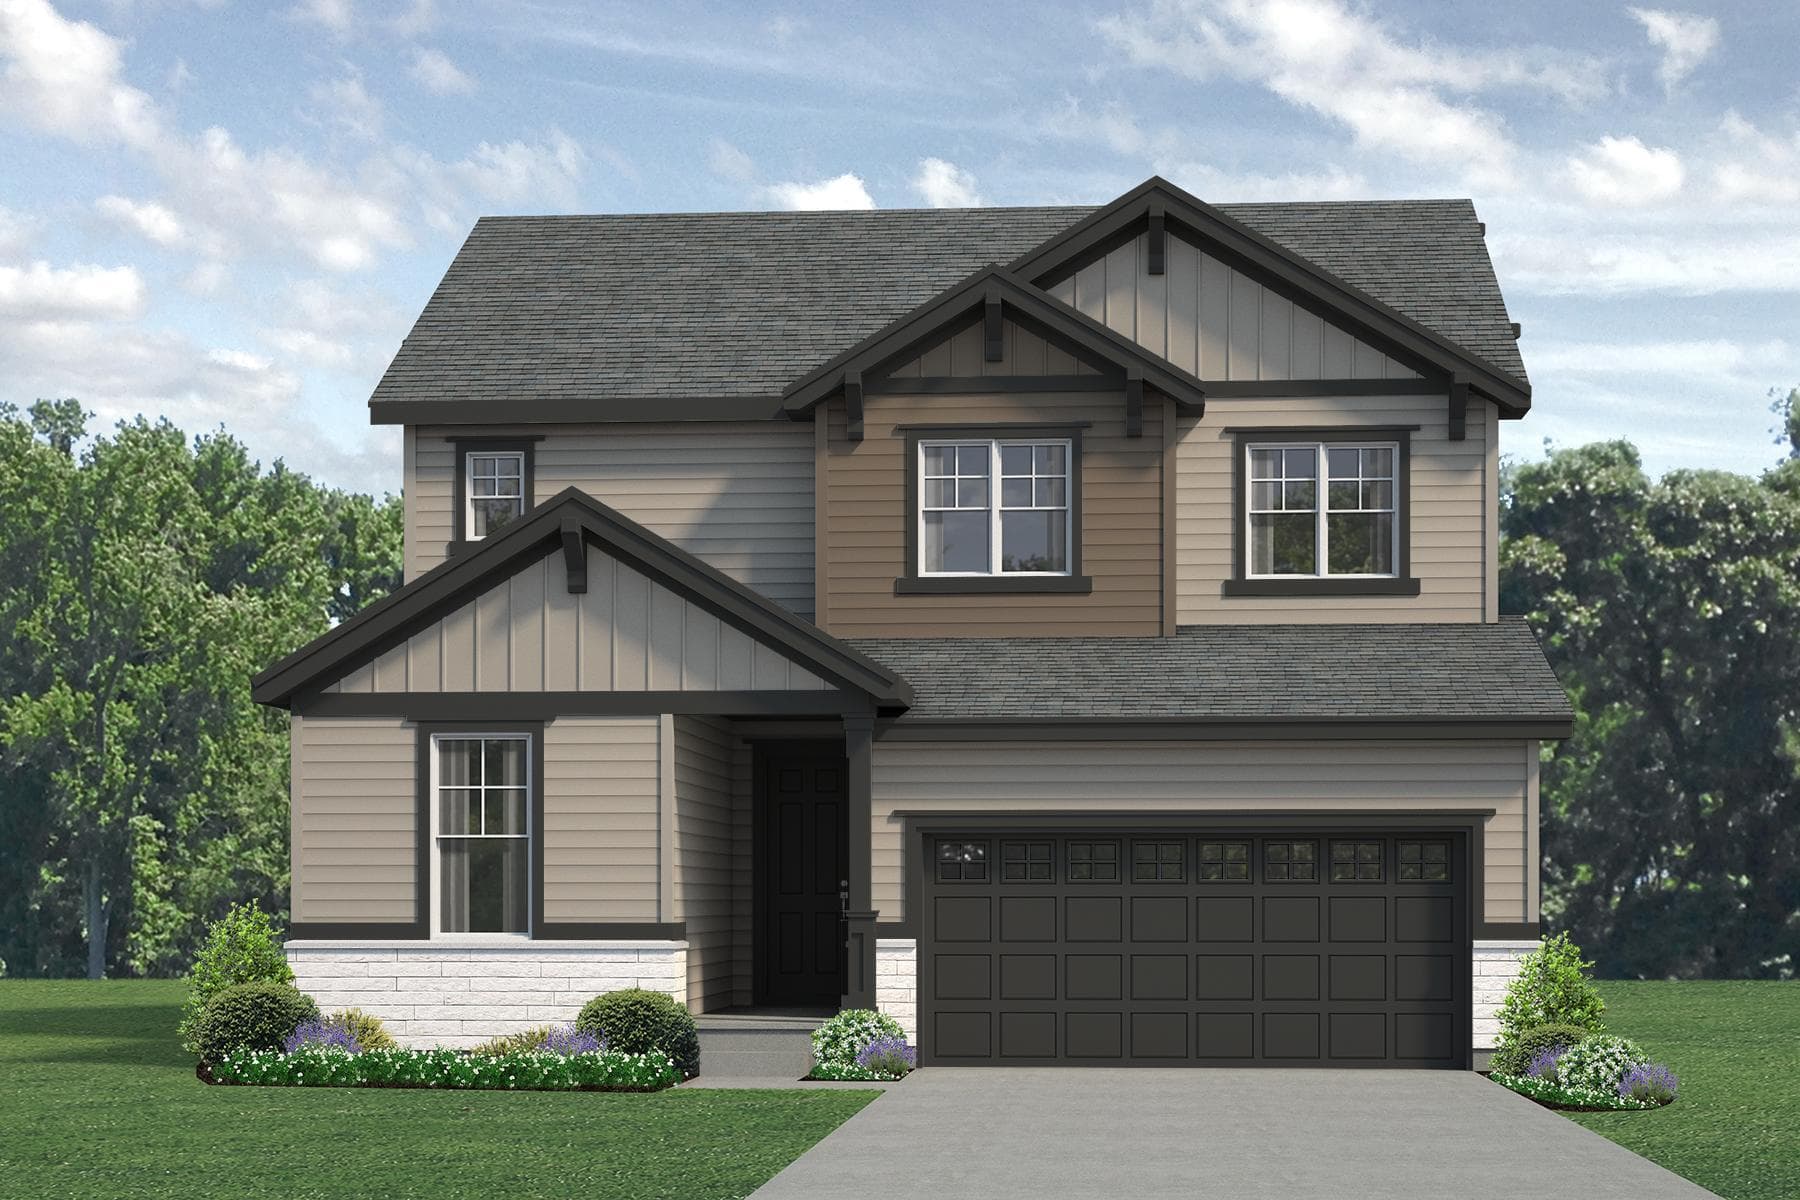
Now Selling
Mead | Priced from $594,950
Up to:
2,208-2,917
SQUARE FEET
3-6
BEDROOMS
2.5-3.5
BATHS
2
GARAGES
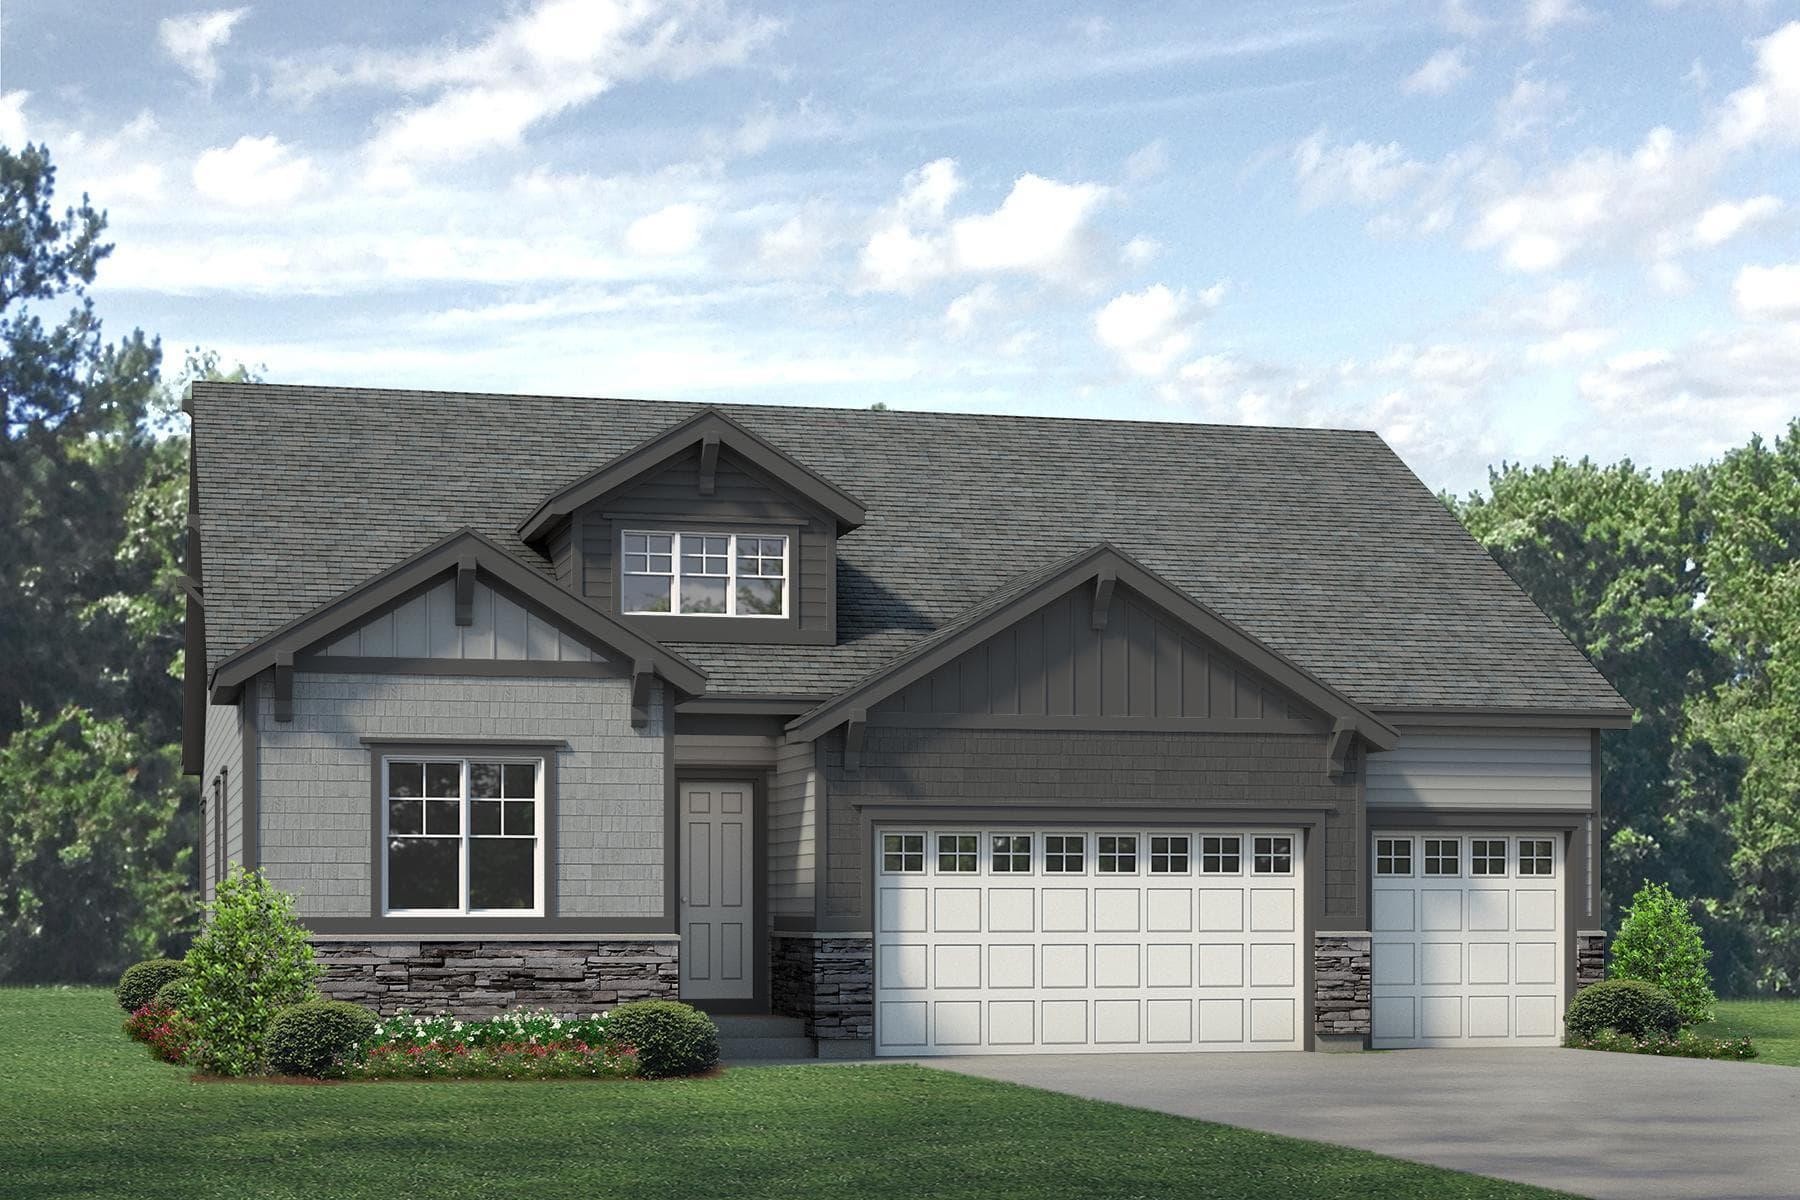
Now Selling
Mead | Priced from $614,950
Up to:
1,940-3,097
SQUARE FEET
3-5
BEDROOMS
2.5-3.5
BATHS
2
GARAGES
Call For Availability
Mead | Priced from $650,950
Up to:
2,170-3,384
SQUARE FEET
3-5
BEDROOMS
2.5-3.5
BATHS
2
GARAGES
Final Opportunity
Mead | Priced from $674,950
Up to:
2,758-3,651
SQUARE FEET
3-5
BEDROOMS
4-4.5
BATHS
2
GARAGES
Final Opportunity
Mead | Priced from $542,950
Up to:
1,682
SQUARE FEET
3
BEDROOMS
2
BATHS
2
GARAGES
Final Opportunity
Mead | Priced from $550,950
Up to:
1,911
SQUARE FEET
3-4
BEDROOMS
3.5-2.5
BATHS
2
GARAGES
Now Selling
Mead | Priced from $563,950
Up to:
2,208
SQUARE FEET
3-5
BEDROOMS
2.5-3
BATHS
2
GARAGES
Now Selling
Mead | Priced from $594,950
Up to:
2,208-2,917
SQUARE FEET
3-6
BEDROOMS
2.5-3.5
BATHS
2
GARAGES
Now Selling
Mead | Priced from $614,950
Up to:
1,940-3,097
SQUARE FEET
3-5
BEDROOMS
2.5-3.5
BATHS
2
GARAGES
Call For Availability
Mead | Priced from $650,950
Up to:
2,170-3,384
SQUARE FEET
3-5
BEDROOMS
2.5-3.5
BATHS
2
GARAGES
Final Opportunity
Mead | Priced from $674,950
Up to:
2,758-3,651
SQUARE FEET
3-5
BEDROOMS
4-4.5
BATHS
2
GARAGES
Welcome to our Highlands Preserve community in Mead, Colorado! This community offers a variety of single-family and main-level living floor plans ranging from 1,682-4,641 square feet. Whether you’re looking to grow your family, or looking to downsize, Highlands Preserve has something for everyone! Highlands Preserve is located just a minute from the downtown area of Mead and an easy commute to Denver, Fort Collins, Boulder, and Longmont. Enjoy having the Town Park and Ames Park just minutes from your home. Life at Highlands Preserve comes with planned neighborhood parks, play areas, dog parks, picnic areas, and trails for hiking and biking. Stop by or schedule an appointment today to see all the Highlands Preserve has to offer!
Search our neighborhoods, city, or state:
