
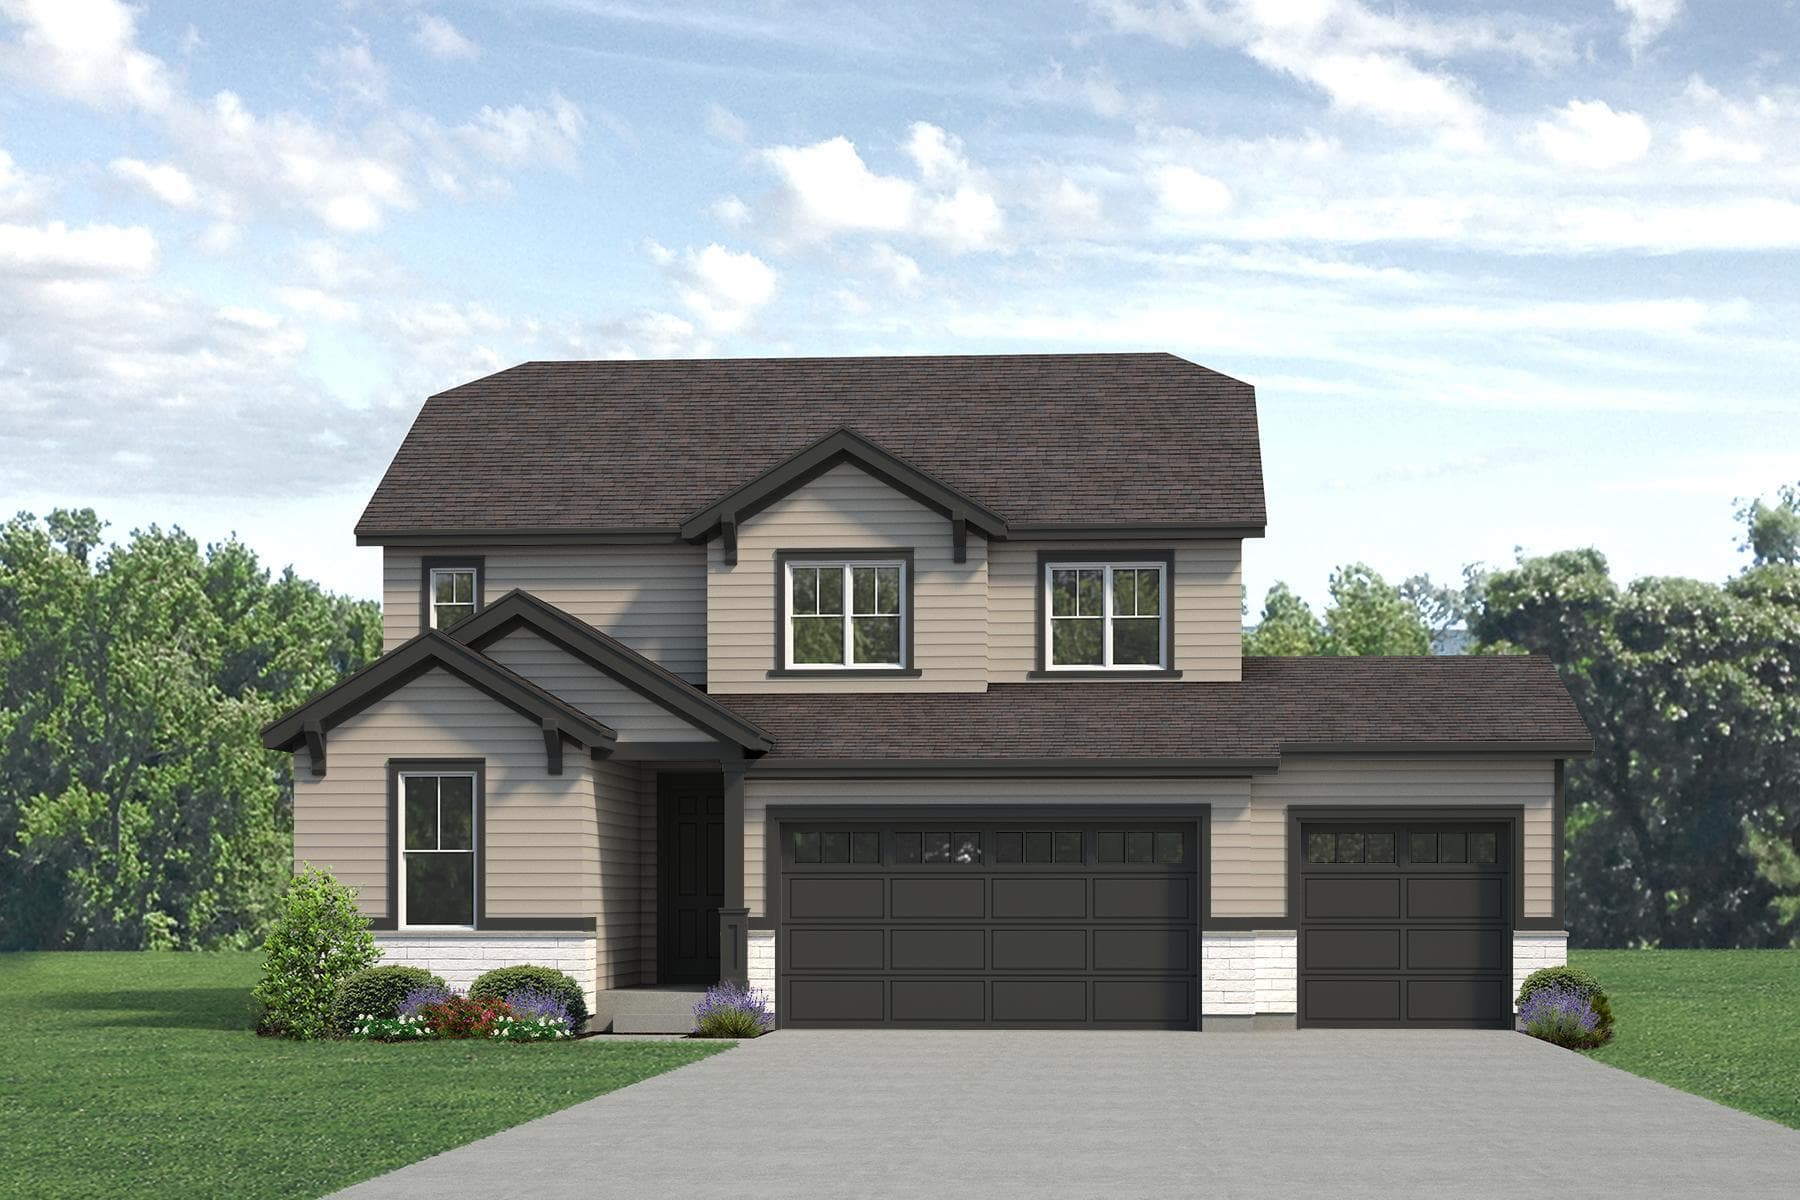


$563,950
2,208 sq ft
3 - 5 Bedrooms
2.5 - 3 Bathrooms
2 Car Garages
Loft
Study
2,208 sq ft
3 - 5 Bedrooms
2.5 - 3 Bathrooms
2 Car Garages
Loft
Study
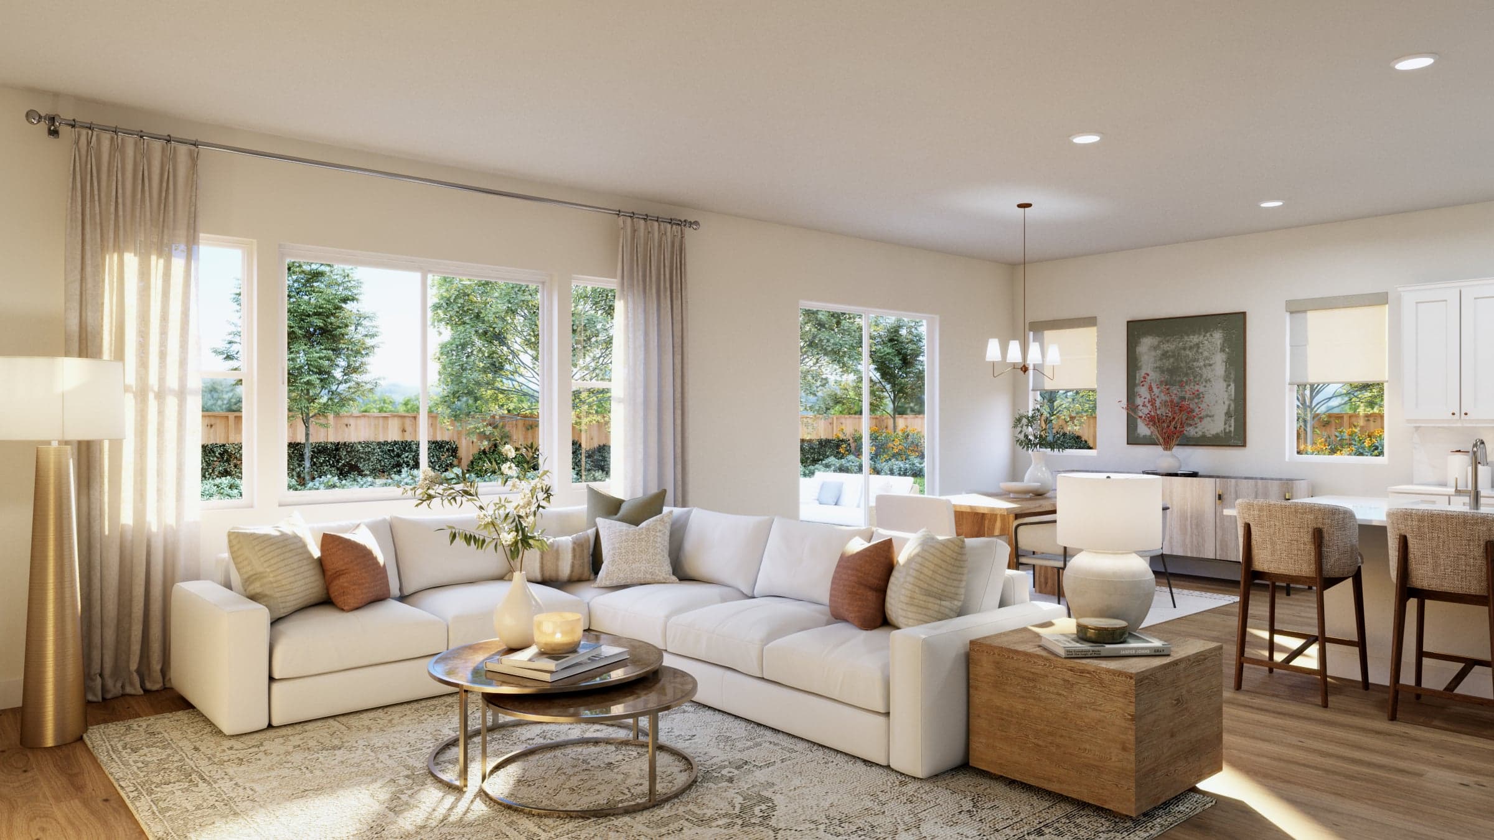
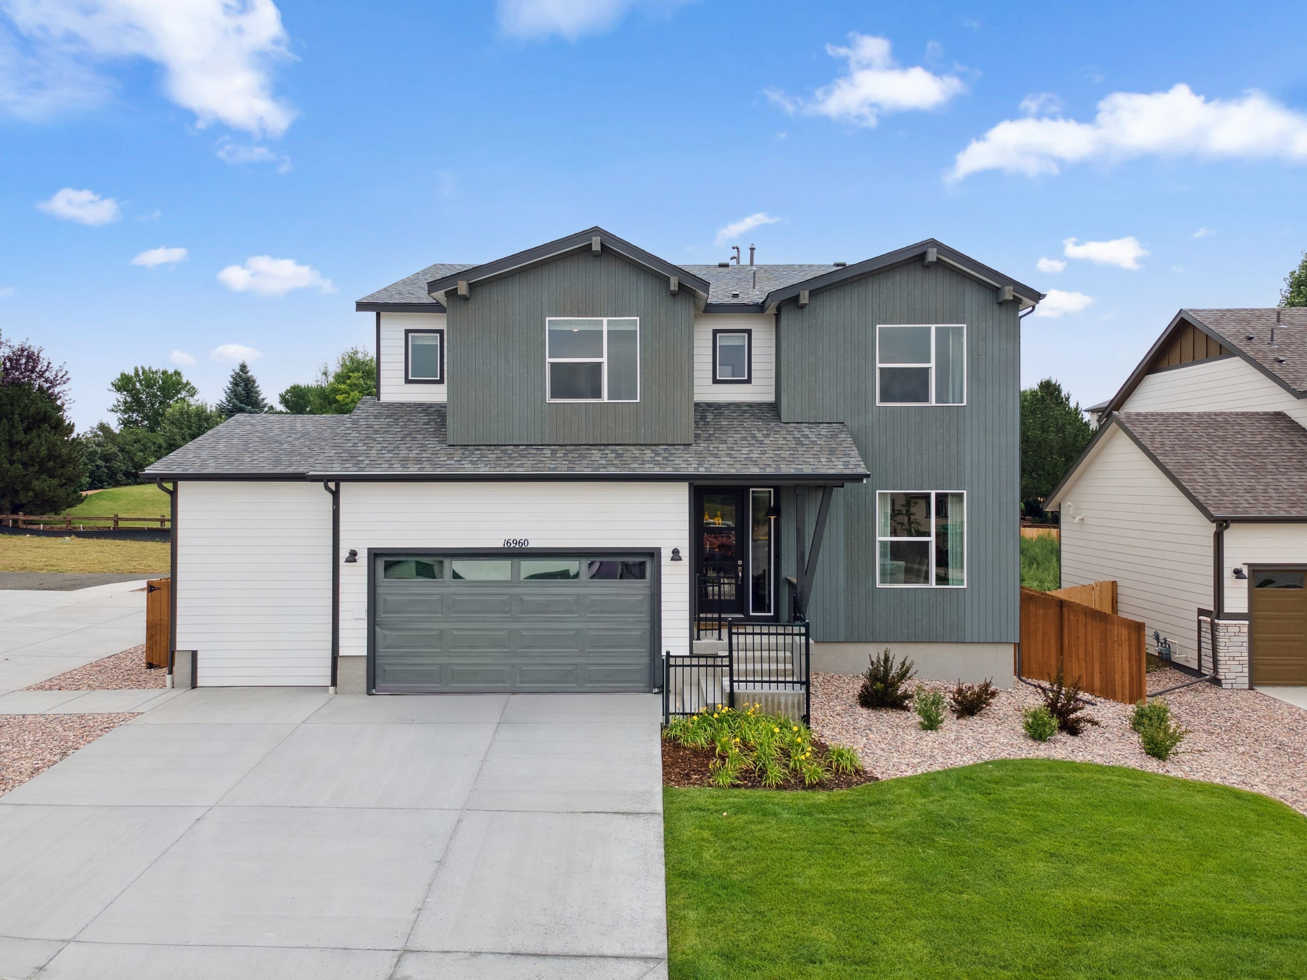
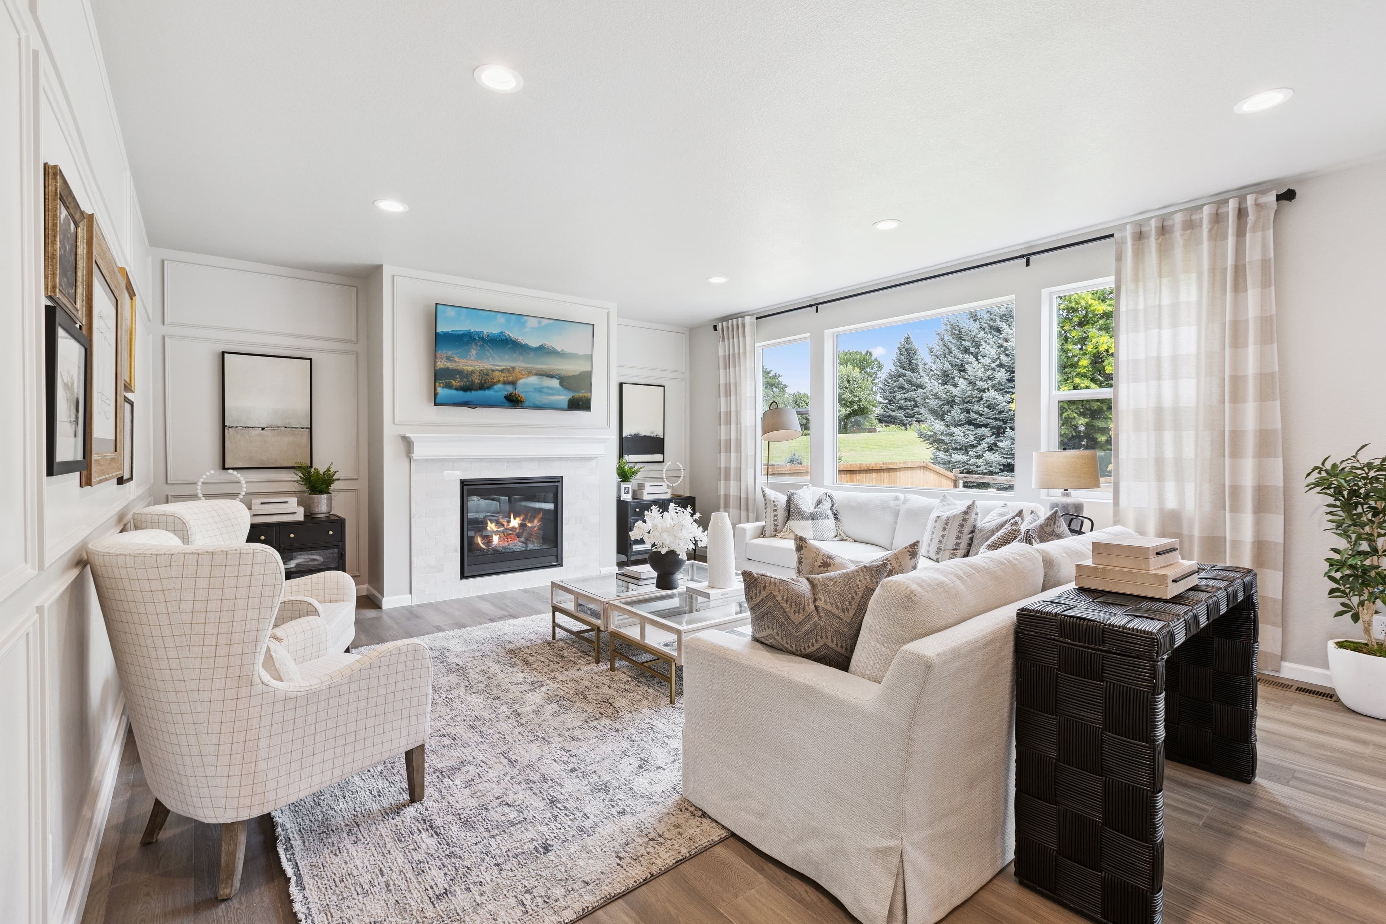
The Jansen is a two-story, single-family home with 2,208 square feet of living space, 3 bedrooms, 2.5 bathrooms, an upper-level loft, a front porch, and a 3-car garage. An optional layout allows the study to convert to a fourth bedroom and the powder bath to a full bathroom. The main level includes an entryway with a powder bath and study, an open-concept kitchen, dining area, and great room, and a mudroom with garage access. The kitchen features a center island, pantry, and optional gourmet appliance upgrades. The dining area connects to the backyard via a sliding glass door, with optional patio, covered patio, or deck. The second level features a central loft with options to convert to an additional bedroom, an upper-level laundry room, two secondary bedrooms with a shared full bathroom, and a primary suite with a double vanity, tiled shower, water closet, and walk-in closet.
Highlights

Driving Directions
16960 McKay DriveMead, CO 80542
Jansen at Highlands Preserve

| Home for Sale | Details | Homesite | Price | Plan | Date Available |
|---|---|---|---|---|---|
Under construction | 3430 Ballinger Cir
| 6 - Block 10 | $589,950 | Jansen | Move in: 2/2027 |
Home for Sale
Details
3430 Ballinger Cir
Homesite
6 - Block 10
Price
$589,950
Plan
Jansen
Date Available
Move in: 2/4/2027

Mead’s small-town charm is accentuated by easy access to big-city destinations in Colorado, truly redefining the idea of a balanced lifestyl...
Read Post >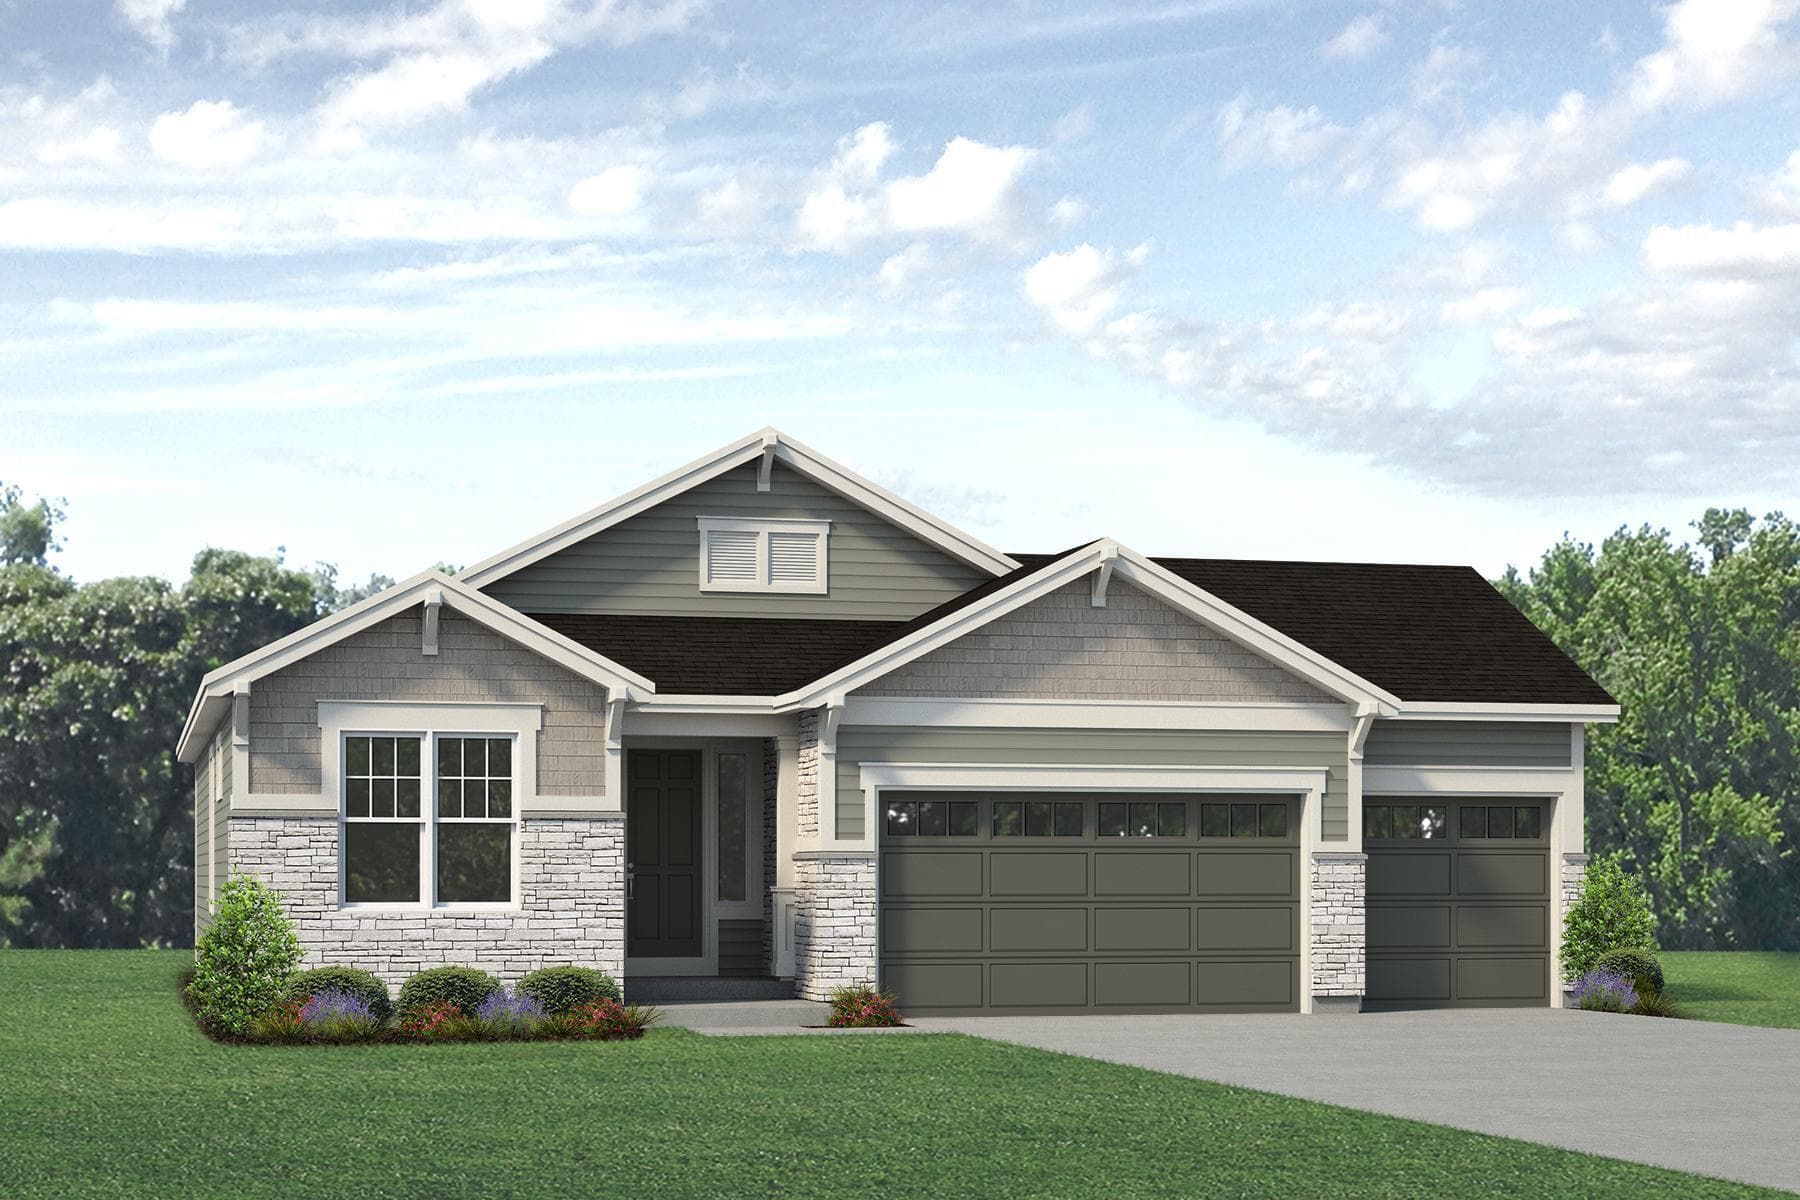
Final Opportunity
Mead | Priced from $542,950
Up to:
1,682
SQUARE FEET
3
BEDROOMS
2
BATHS
2
GARAGES
Final Opportunity
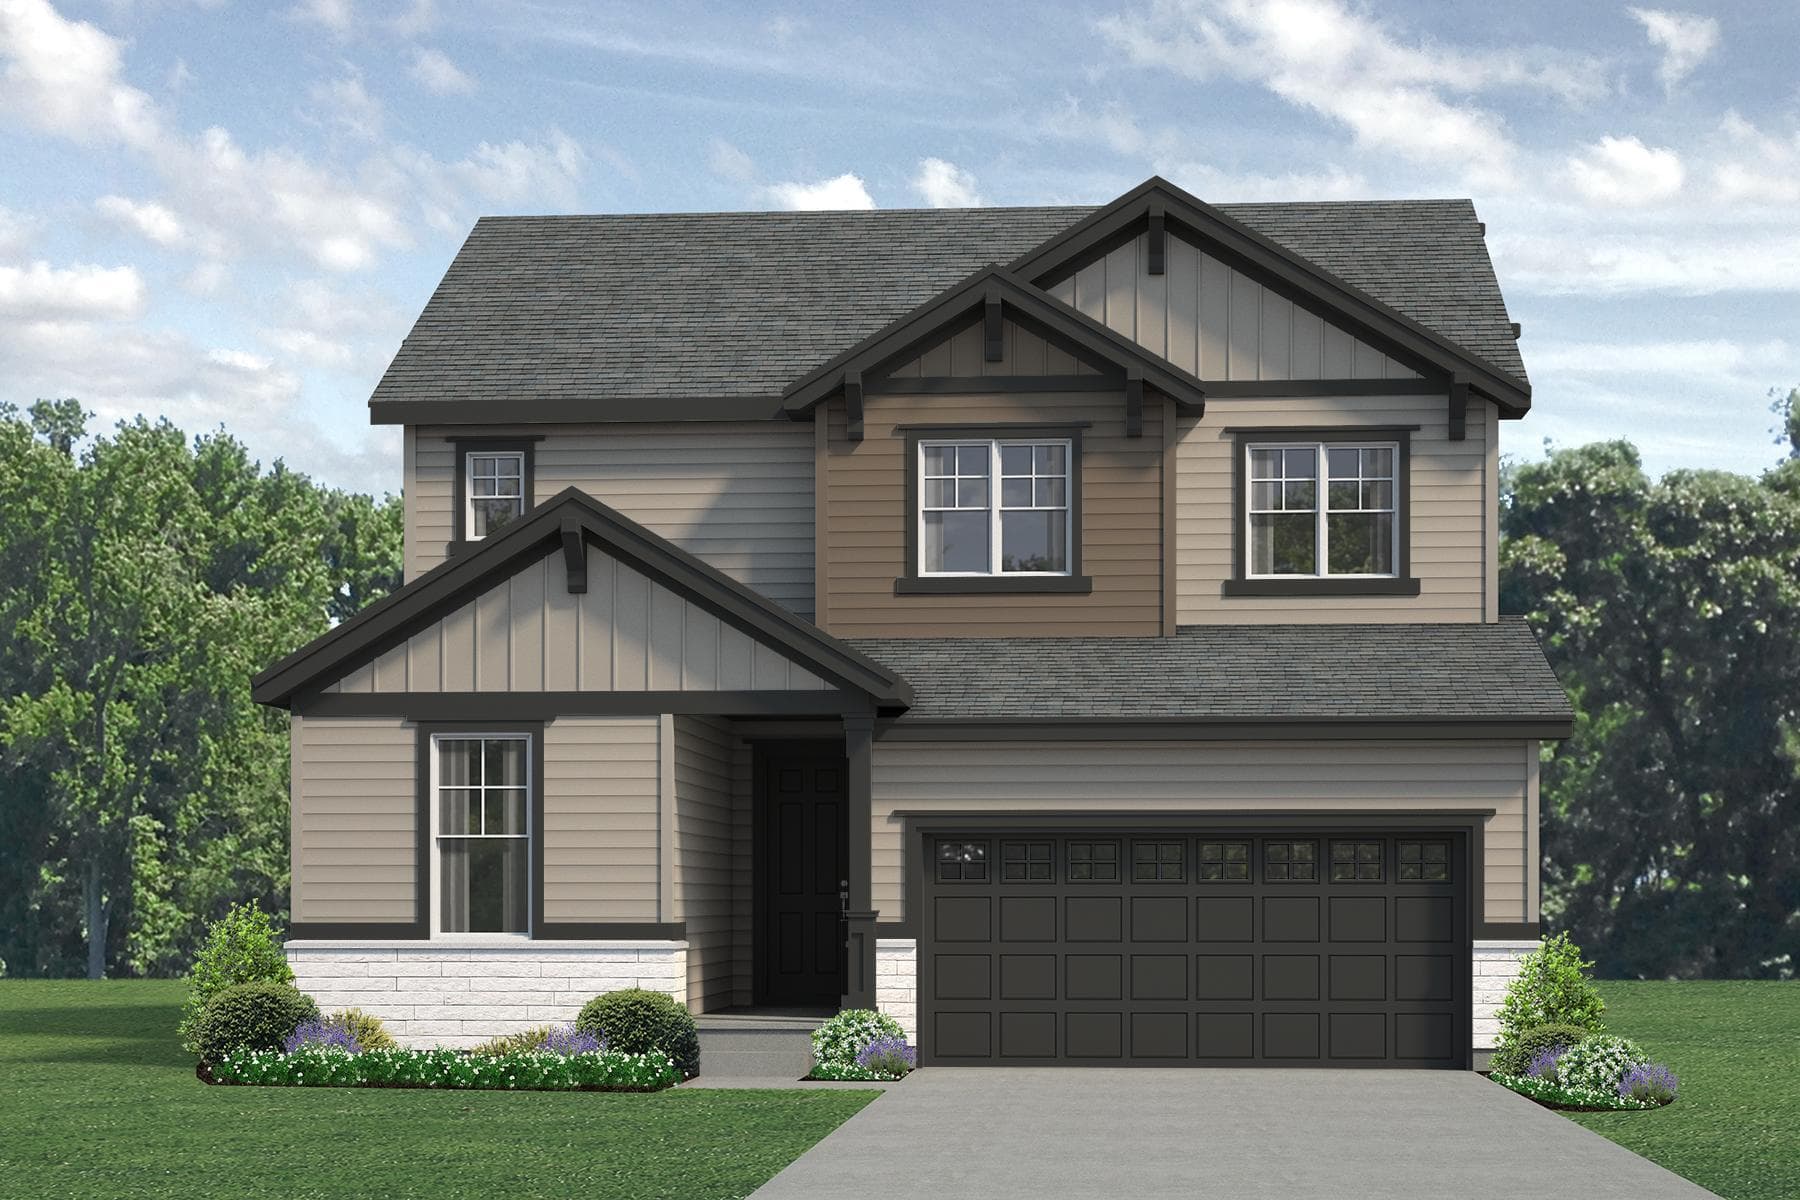
Mead | Priced from $594,950
Up to:
2,208-2,917
SQUARE FEET
3-6
BEDROOMS
2.5-3.5
BATHS
2
GARAGES
Call For Availability
Mead | Priced from $650,950
Up to:
2,170-3,384
SQUARE FEET
3-5
BEDROOMS
2.5-3.5
BATHS
2
GARAGES
Final Opportunity
Mead | Priced from $724,950
Up to:
3,441-4,641
SQUARE FEET
4-6
BEDROOMS
4-6
BATHS
2
GARAGES
Final Opportunity
Mead | Priced from $542,950
Up to:
1,682
SQUARE FEET
3
BEDROOMS
2
BATHS
2
GARAGES
Final Opportunity
Mead | Priced from $594,950
Up to:
2,208-2,917
SQUARE FEET
3-6
BEDROOMS
2.5-3.5
BATHS
2
GARAGES
Call For Availability
Mead | Priced from $650,950
Up to:
2,170-3,384
SQUARE FEET
3-5
BEDROOMS
2.5-3.5
BATHS
2
GARAGES
Final Opportunity
Mead | Priced from $724,950
Up to:
3,441-4,641
SQUARE FEET
4-6
BEDROOMS
4-6
BATHS
2
GARAGES
Final opportunity to find your new home at Highlands Preserve in Mead, Colorado. Choose from single-family and main-level living floor plans ranging from 1,682 to 4,641 square feet. Whether you’re growing your family or downsizing, Highlands Preserve has something for everyone. Located just a minute from downtown Mead with an easy commute to Denver, Fort Collins, Boulder, and Longmont, and minutes from Town Park and Ames Park. Life here includes planned neighborhood parks, play areas, dog parks, picnic areas, and trails for hiking and biking. Stop by or schedule an appointment today to see all Highlands Preserve has to offer!
Search our neighborhoods, city, or state: