
$622,990
2,647 sq ft
4 Bedrooms
3.5 Bathrooms
3 Car Garages
2,647 sq ft
4 Bedrooms
3.5 Bathrooms
3 Car Garages
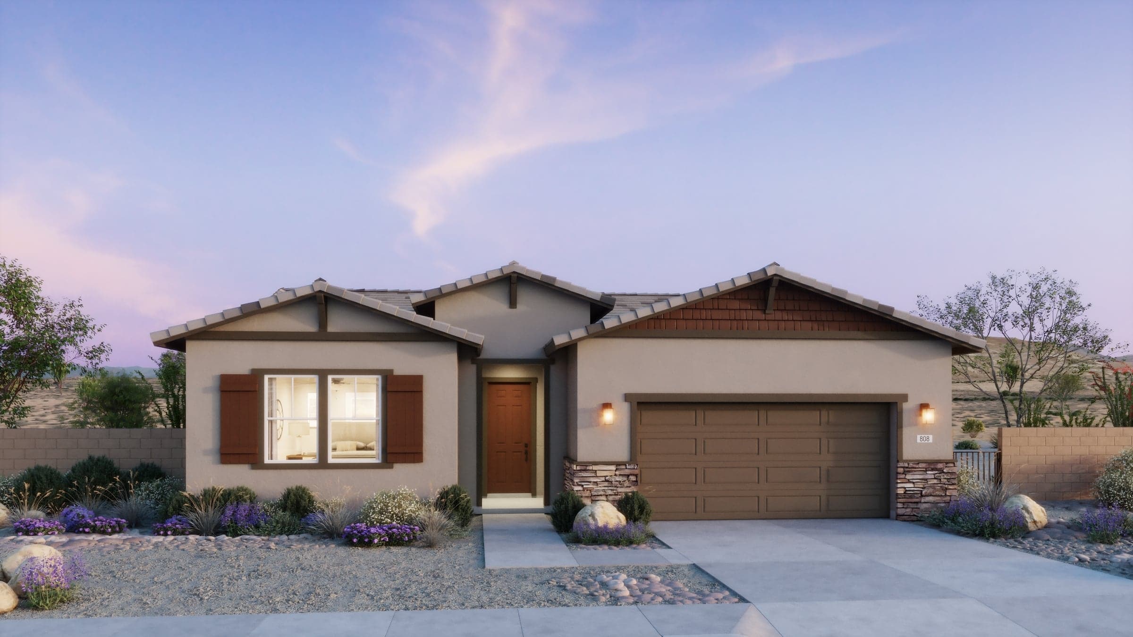
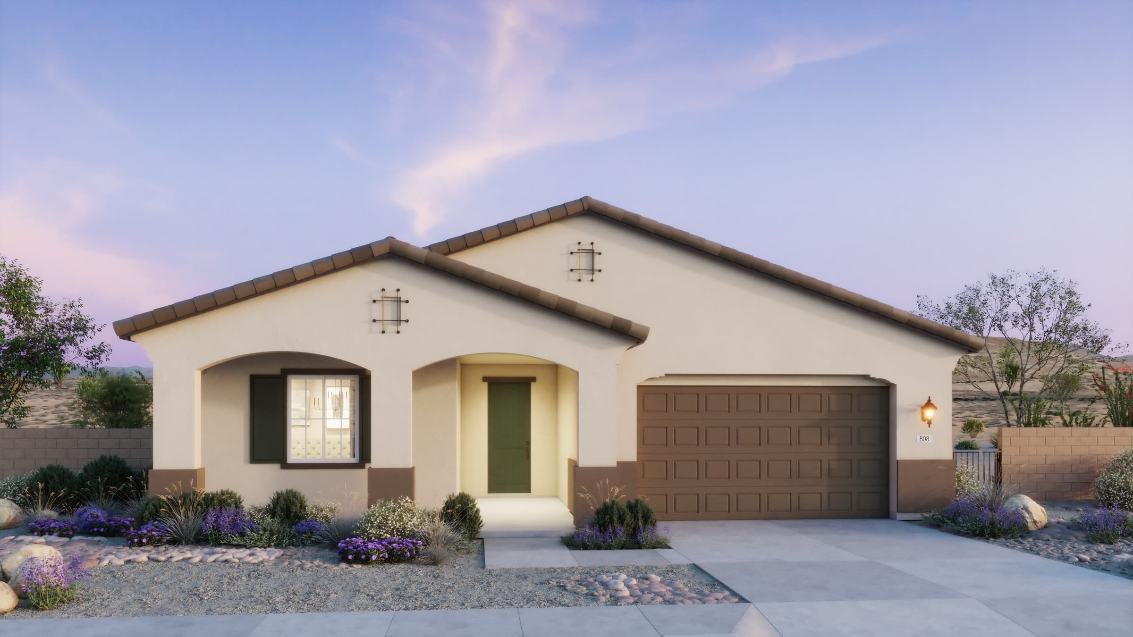
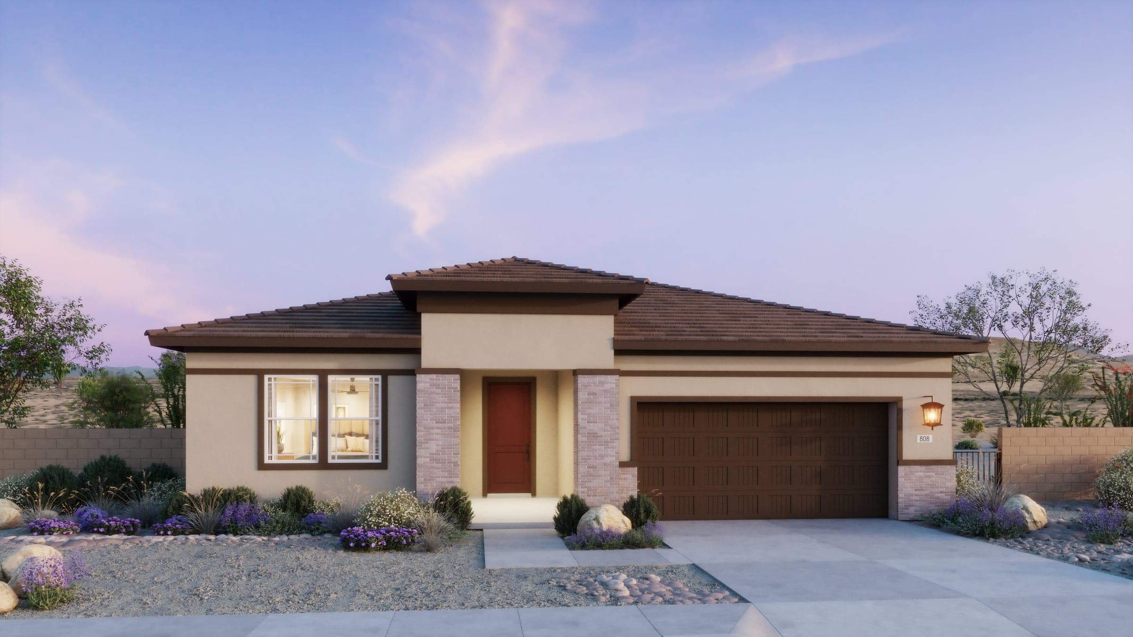
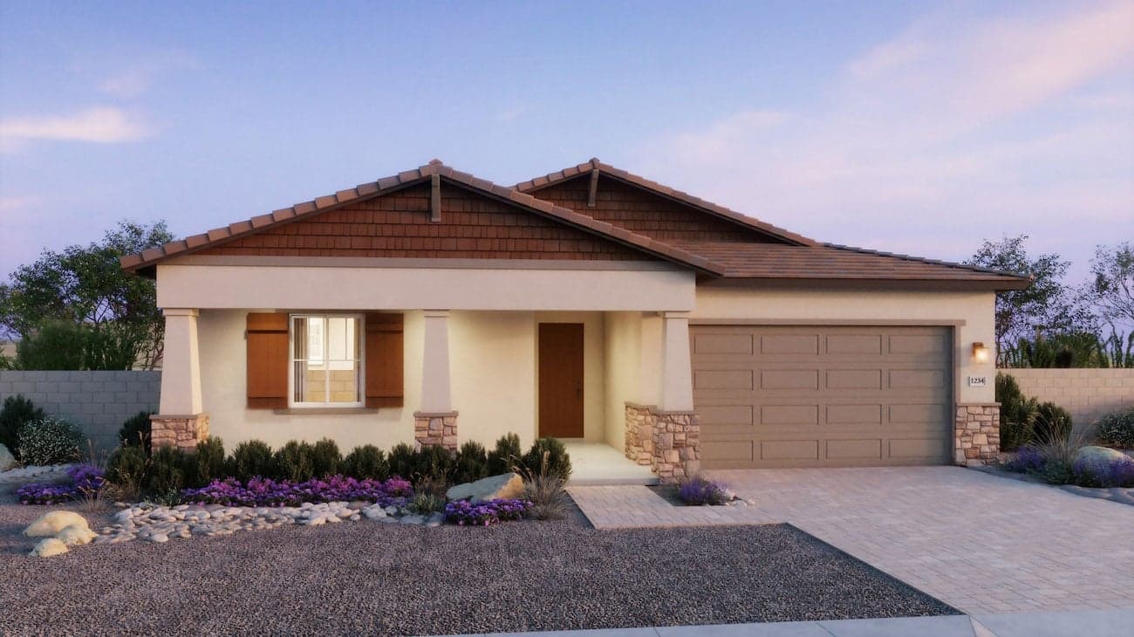
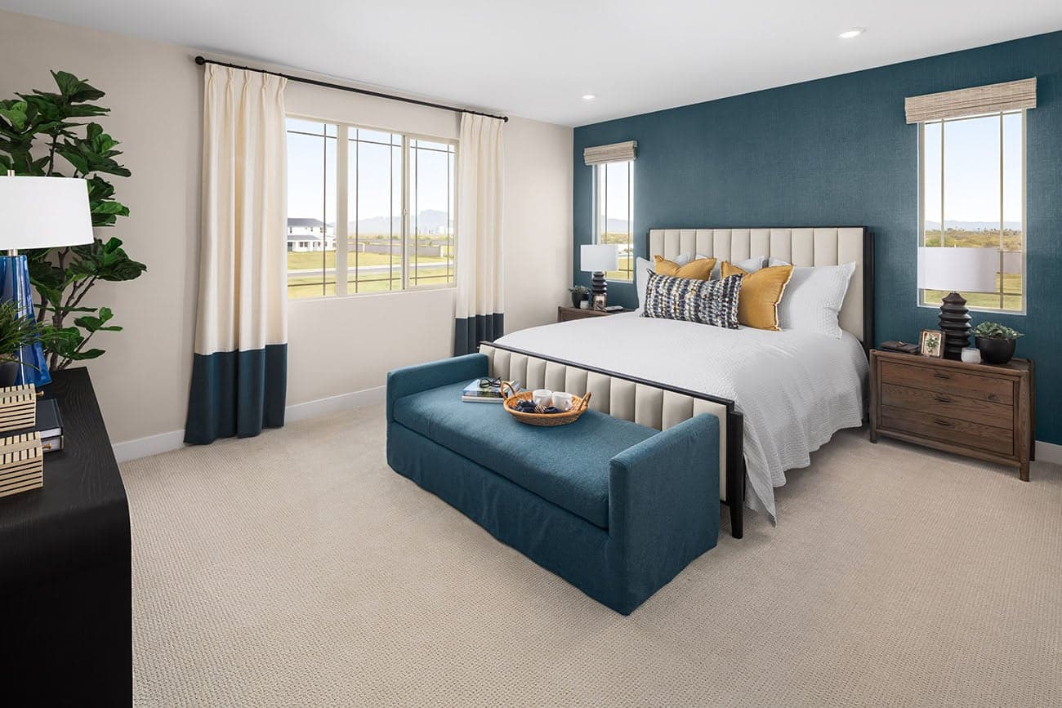
This single-story home features an open-concept great room that flows into the dining area and island kitchen, with easy access to a covered patio for indoor-outdoor living. The private primary suite includes a spacious bedroom, a well-appointed bath with dual sinks, and a large walk-in closet. Three secondary bedrooms are grouped along a separate hallway and are served by two additional bathrooms. A flexible room near the front of the home provides ideal space for a home office or study. Everyday functionality is enhanced by a centrally located laundry room with a drop zone. Also enjoy ample storage and parking with the 3-car tandem garage space.
Highlights

Driving Directions
800 W Kingbird DriveQueen Creek, AZ 85140
Plan 4502 at The Estates at North Creek

| Home for Sale | Details | Homesite | Price | Plan | Date Available |
|---|---|---|---|---|---|
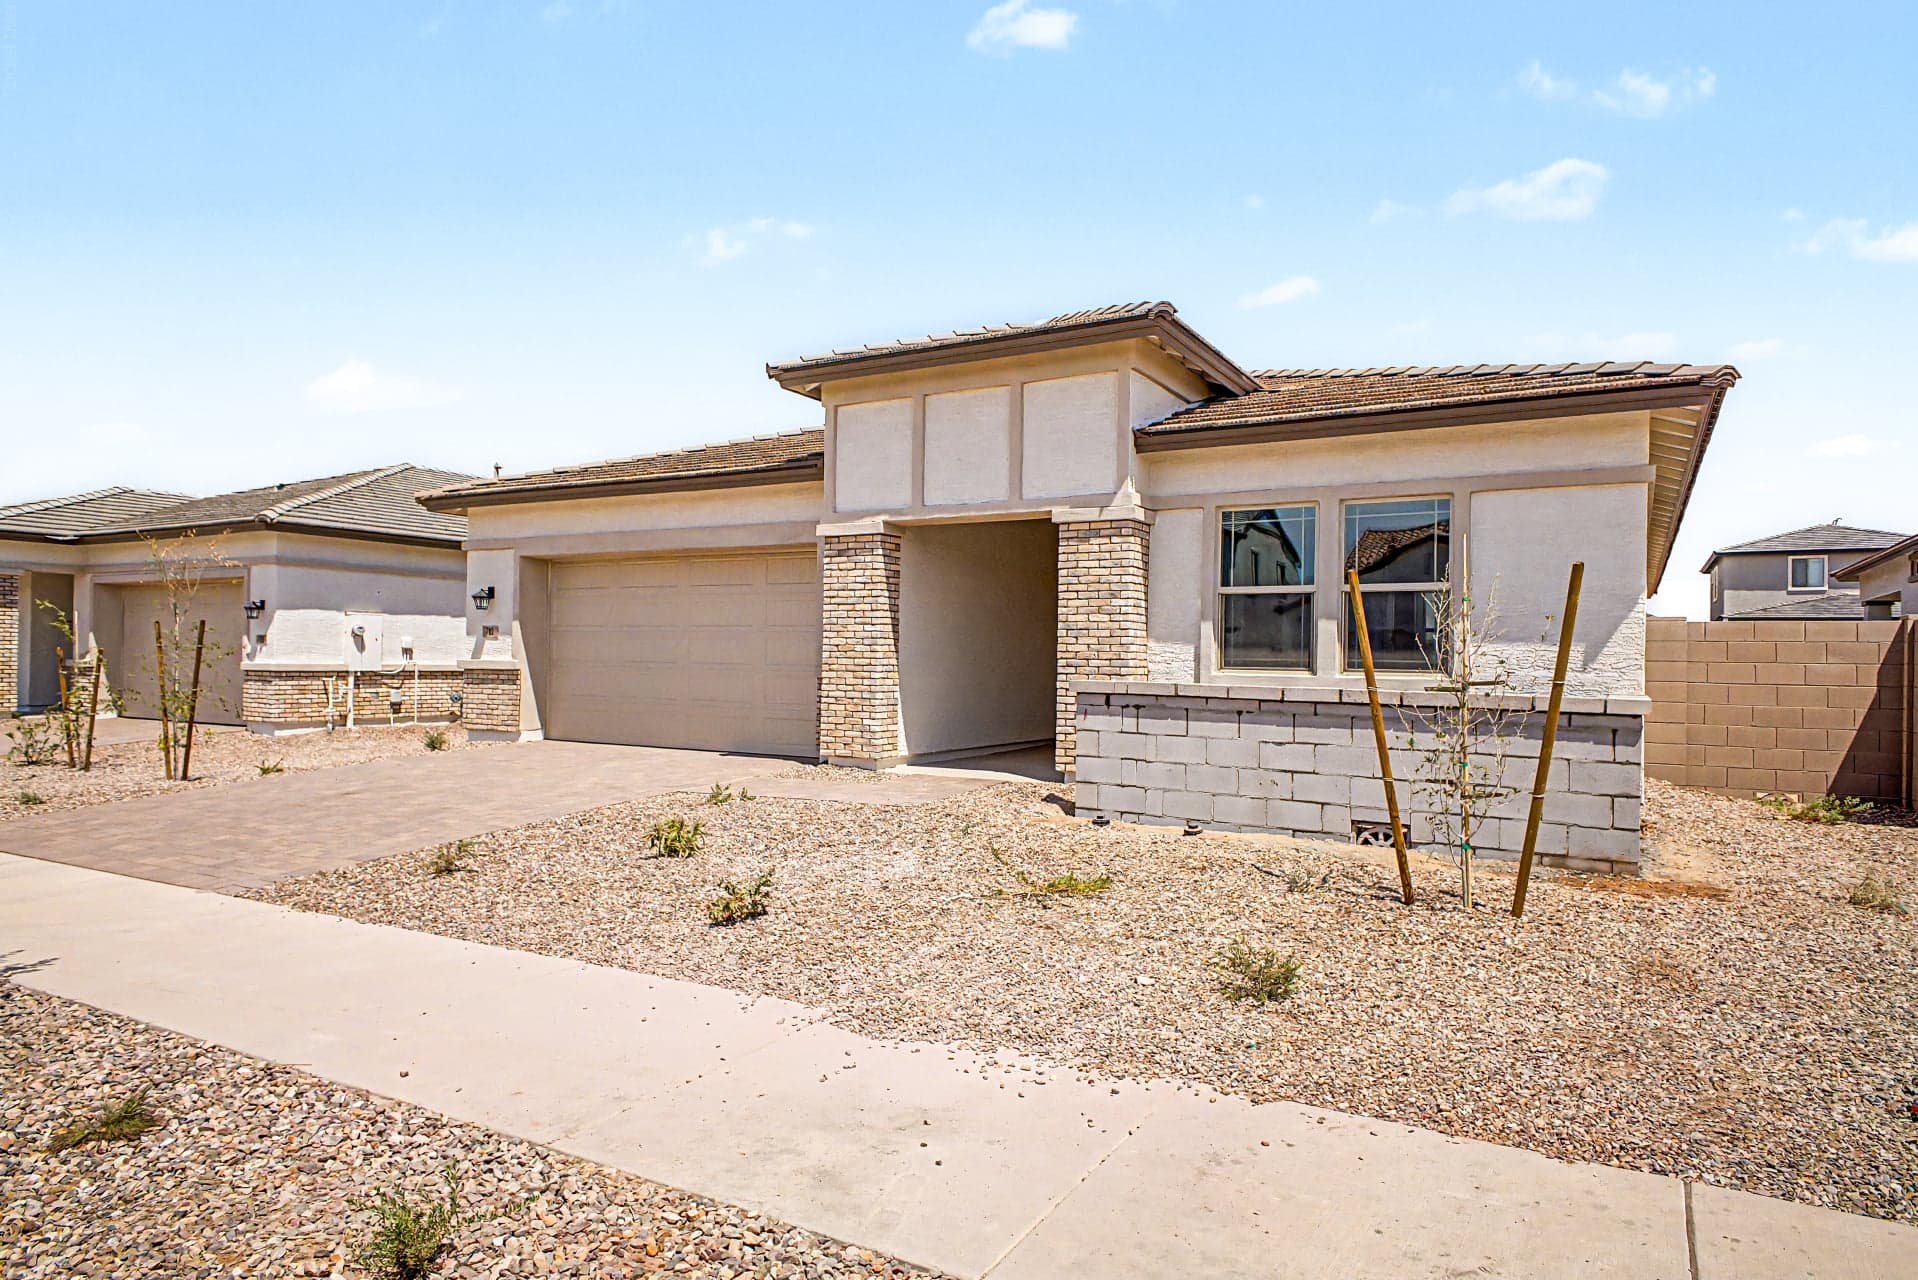 Move-In Ready | 782 W LONGWOOD DR
| 331 | $599,990 | Plan 4502 | Immediate Move In |
Home for Sale
Details
782 W LONGWOOD DR
Homesite
331
Price
$599,990
Plan
Plan 4502
Date Available
Immediate Move In
Why Queen Creek, Arizona Offers the Perfect Suburban Balance For many of today’s buyers, the definition of a better quality of life has fund...
Read Post >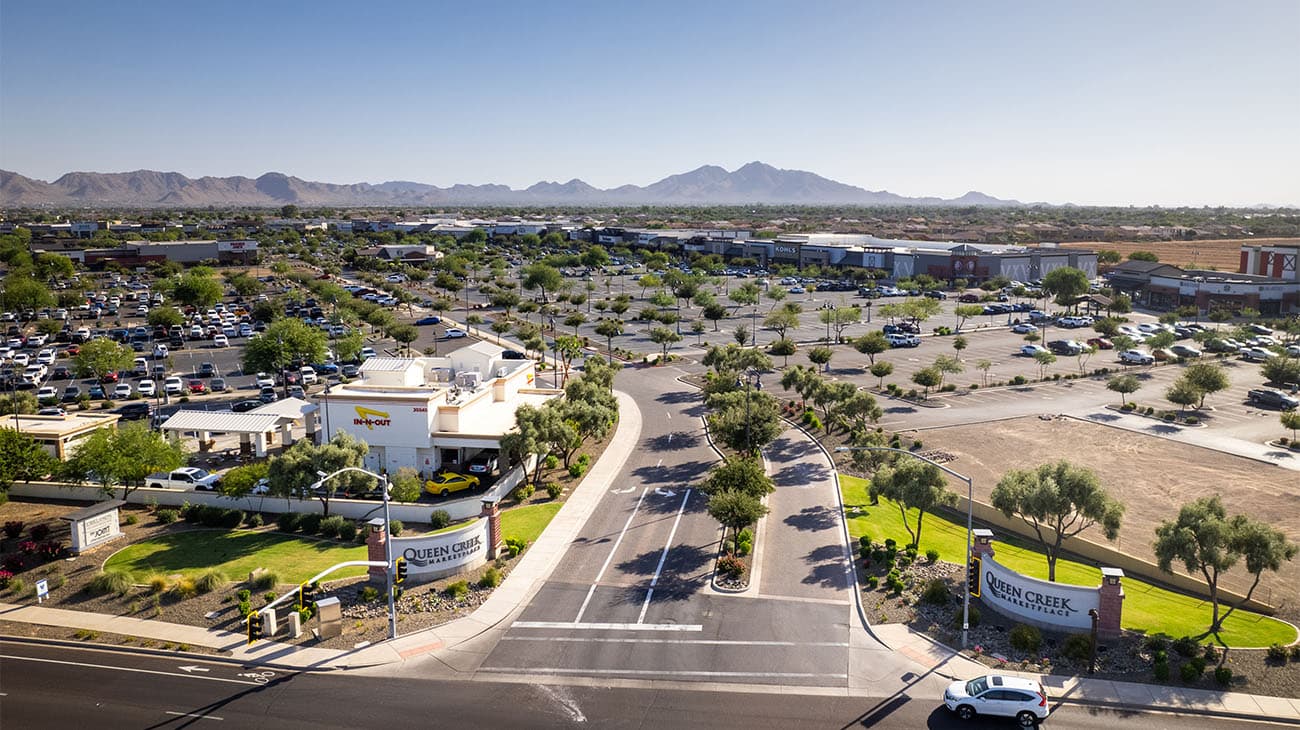
Queen Creek has been recognized by U.S. News as Arizona’s #1 best place to live, and it’s easy to see why. With scenic views, small-town cha...
Read Post >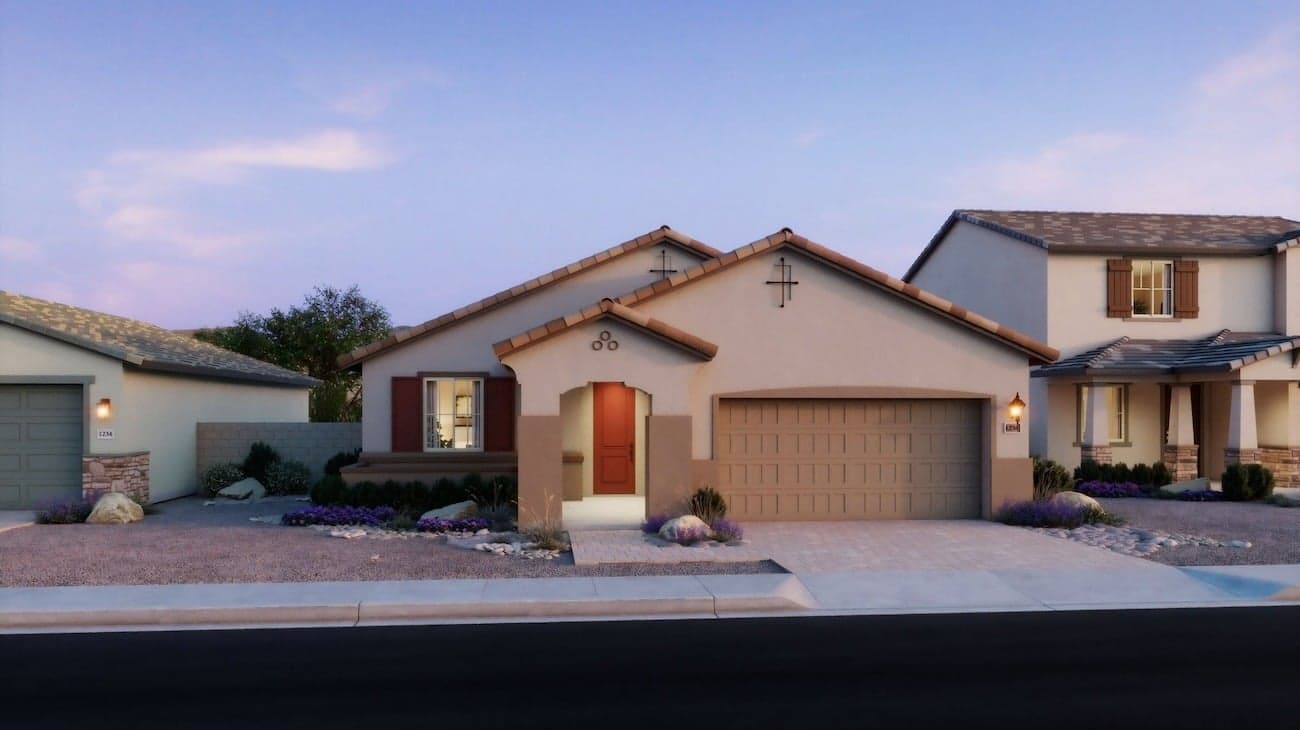
Call For Availability
Queen Creek | Priced from $569,990
Up to:
2,113
SQUARE FEET
4
BEDROOMS
2.5
BATHS
2
GARAGES
Now Selling
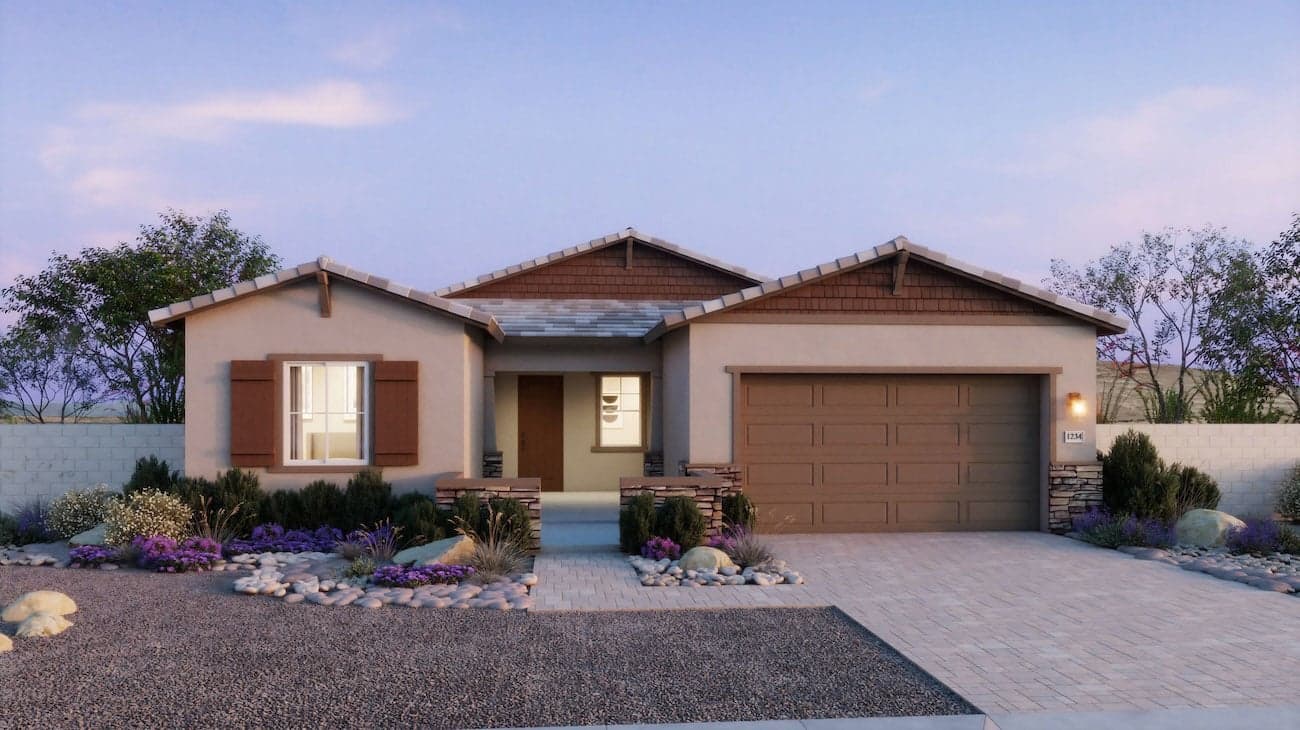
Queen Creek | Priced from $614,990
Up to:
2,390
SQUARE FEET
3
BEDROOMS
2.5
BATHS
3
GARAGES
Now Selling
Queen Creek | Priced from $634,990
Up to:
2,758
SQUARE FEET
4
BEDROOMS
3.5
BATHS
3
GARAGES
Now Selling
Queen Creek | Priced from $654,990
Up to:
2,960
SQUARE FEET
4
BEDROOMS
3.5
BATHS
3
GARAGES
Call For Availability
Queen Creek | Priced from $569,990
Up to:
2,113
SQUARE FEET
4
BEDROOMS
2.5
BATHS
2
GARAGES
Now Selling
Queen Creek | Priced from $614,990
Up to:
2,390
SQUARE FEET
3
BEDROOMS
2.5
BATHS
3
GARAGES
Now Selling
Queen Creek | Priced from $634,990
Up to:
2,758
SQUARE FEET
4
BEDROOMS
3.5
BATHS
3
GARAGES
Now Selling
Queen Creek | Priced from $654,990
Up to:
2,960
SQUARE FEET
4
BEDROOMS
3.5
BATHS
3
GARAGES
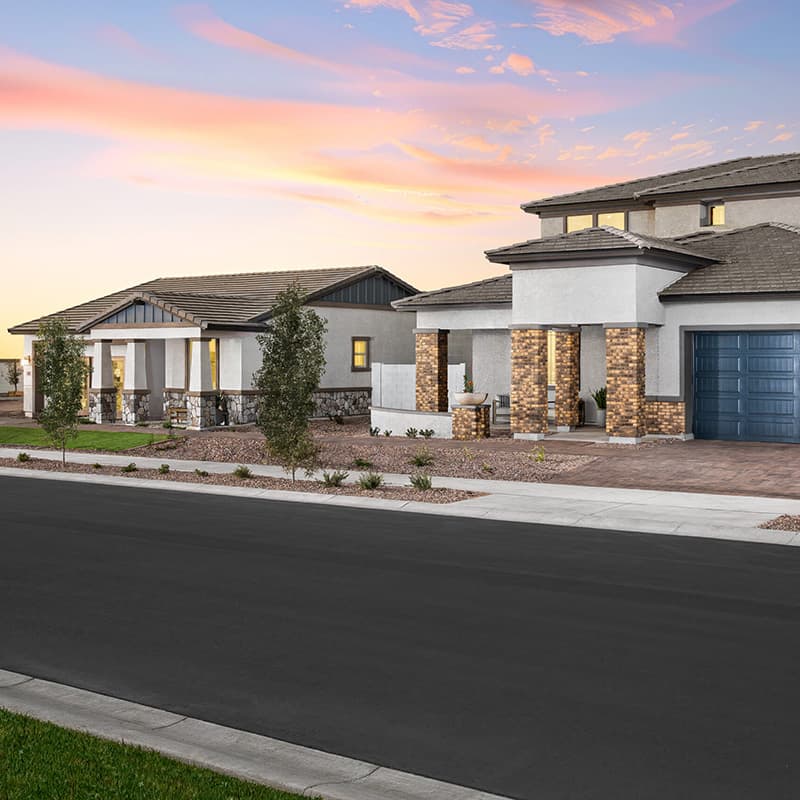
Introducing The Estates Collection, spacious single-family homes located in Queen Creek, AZ. Nestled within the North Creek master-planned community, these new homes for sale in Queen Creek offer the perfect retreat for growing families and those desiring room to expand. Residents can embrace a lifestyle that balances tranquility with active living with San Tan Mountain Regional Park moments away. The Estates boast resort-style amenities from a community pool to basketball, bocce, and pickleball courts. With ample space and a wealth of community features, The Estates are designed to accommodate your evolving needs.
Search our neighborhoods, city, or state: