
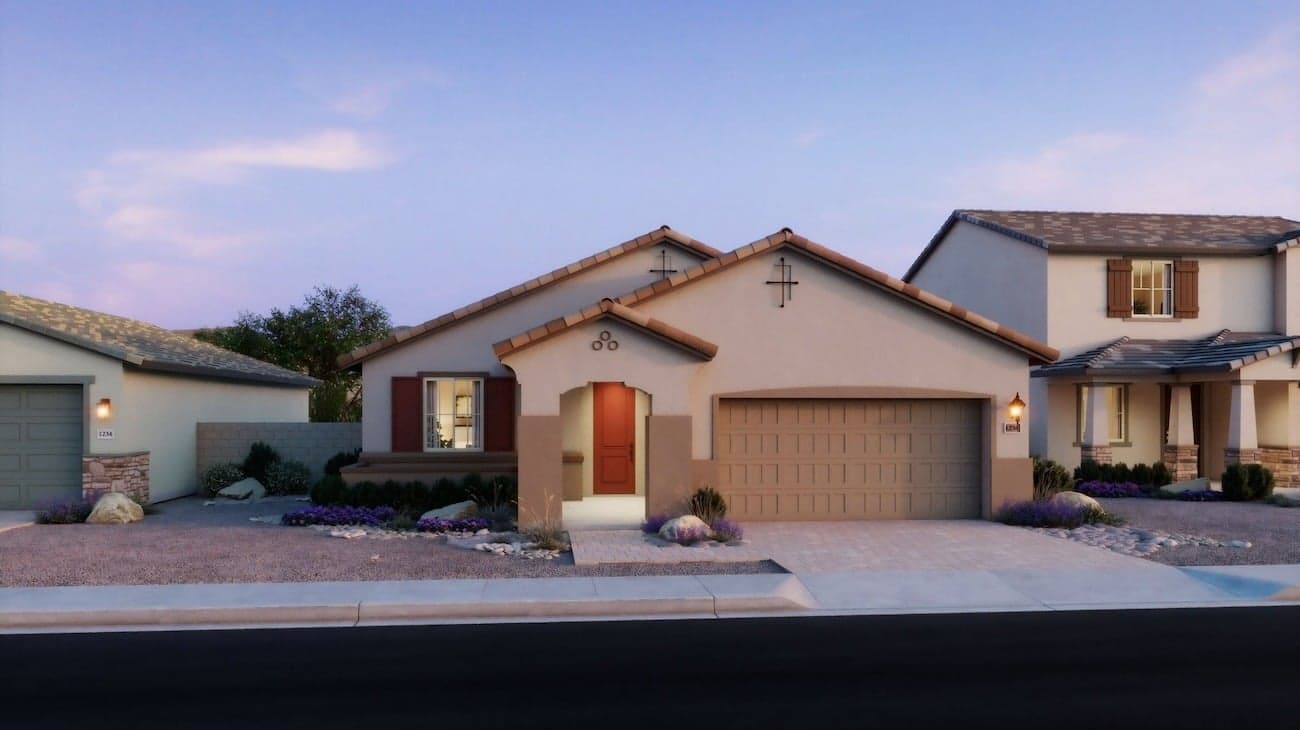
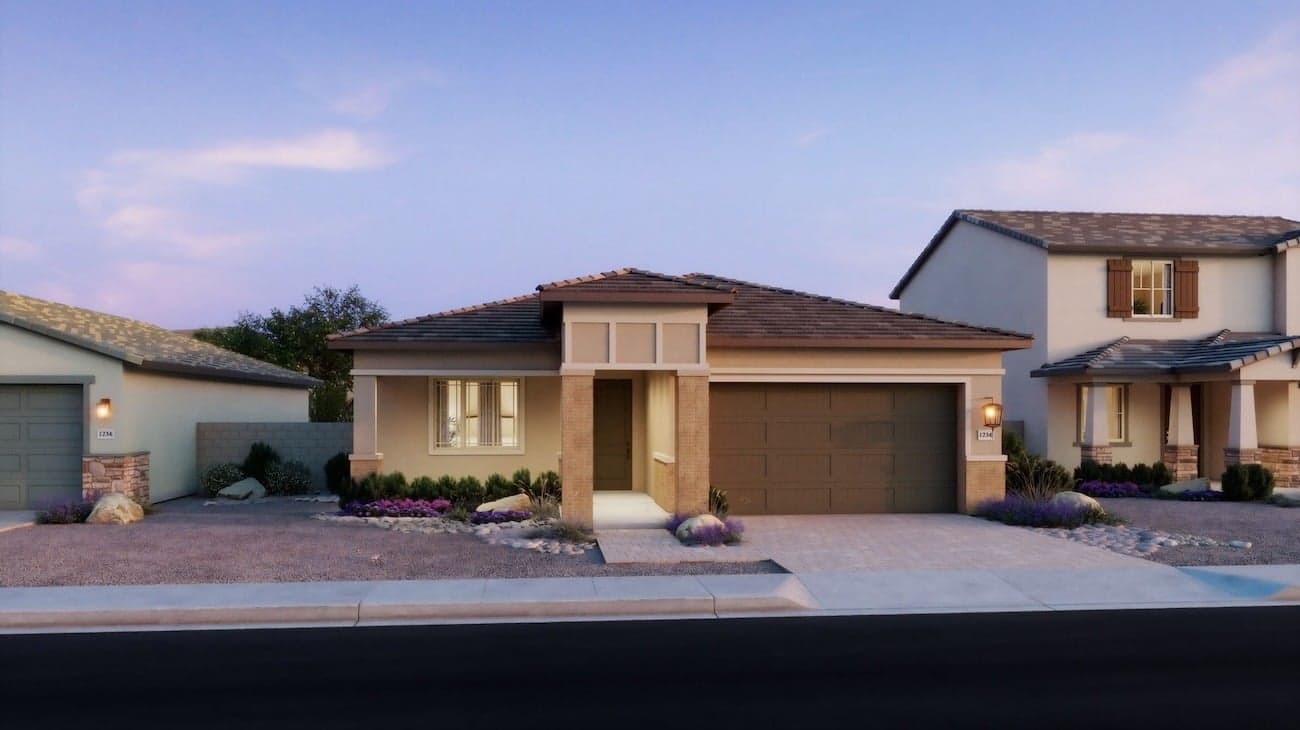
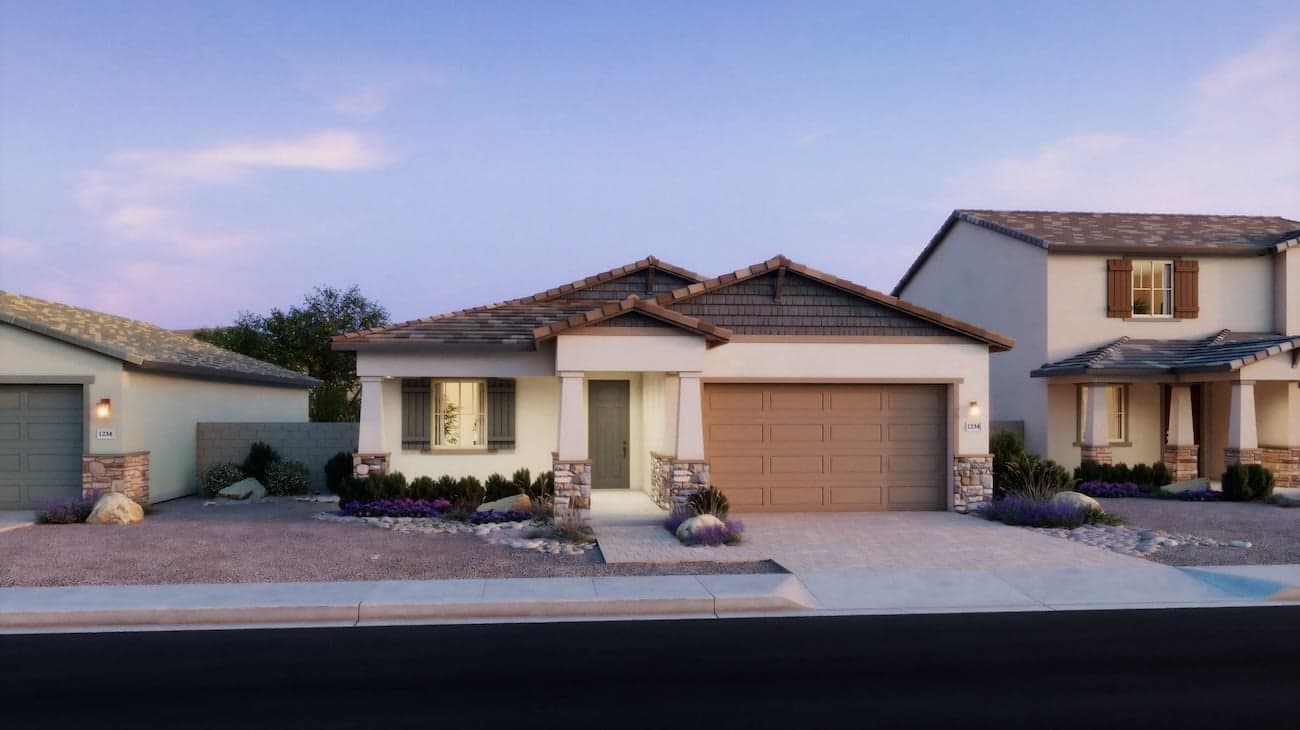
$569,990
2,113 sq ft
4 Bedrooms
2.5 Bathrooms
2 Car Garages
2,113 sq ft
4 Bedrooms
2.5 Bathrooms
2 Car Garages
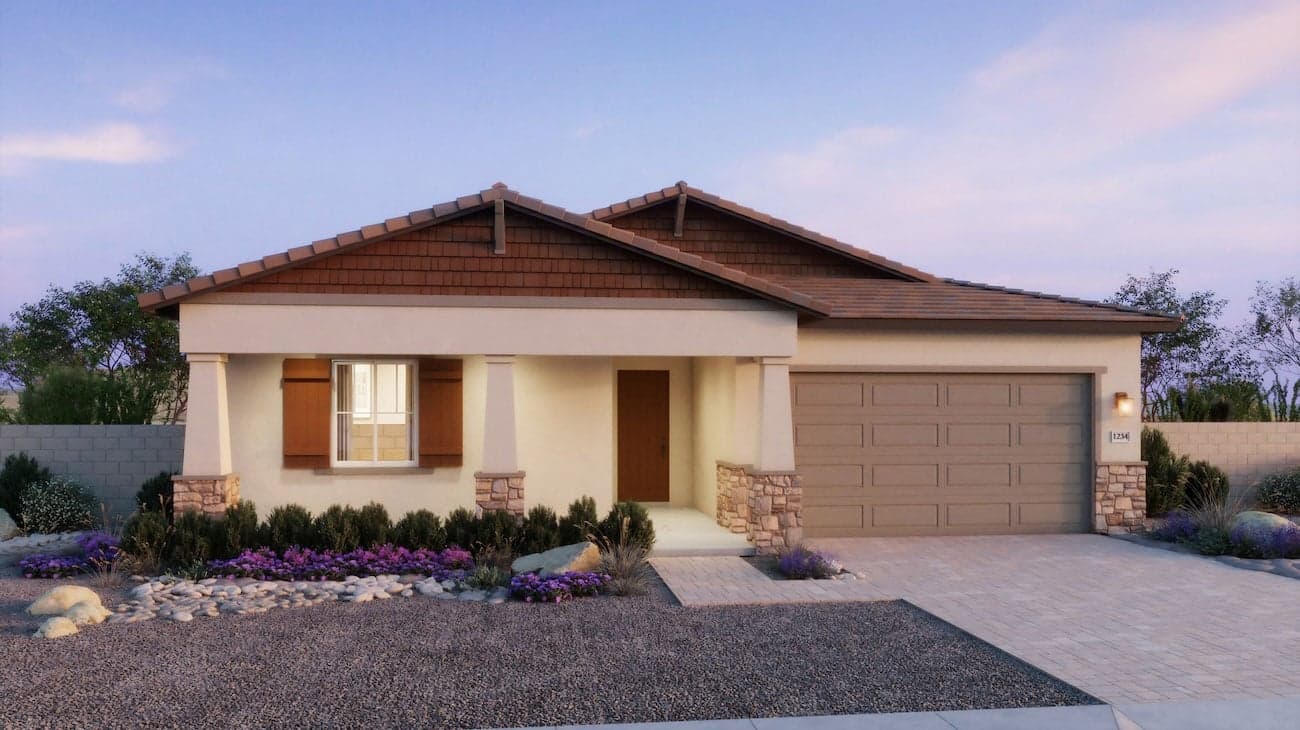
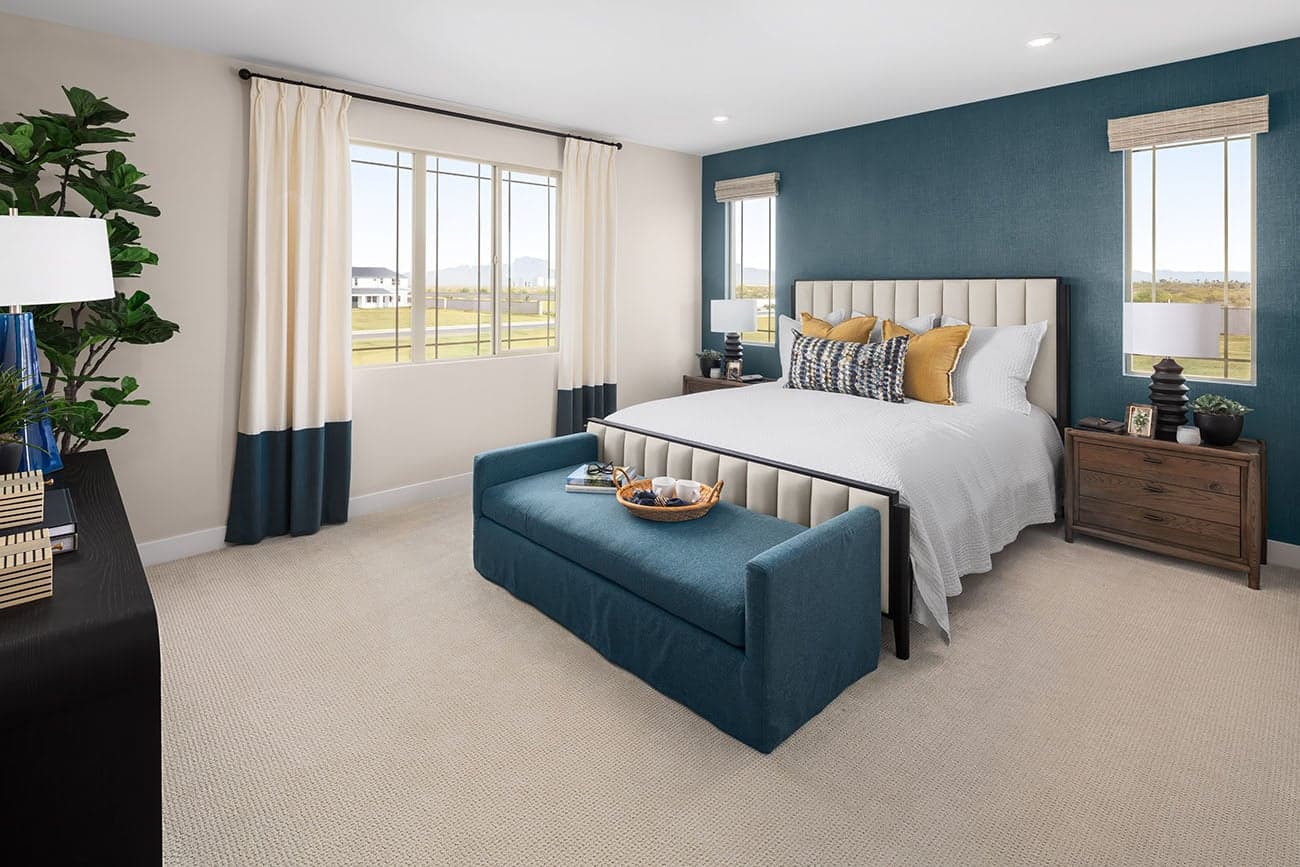
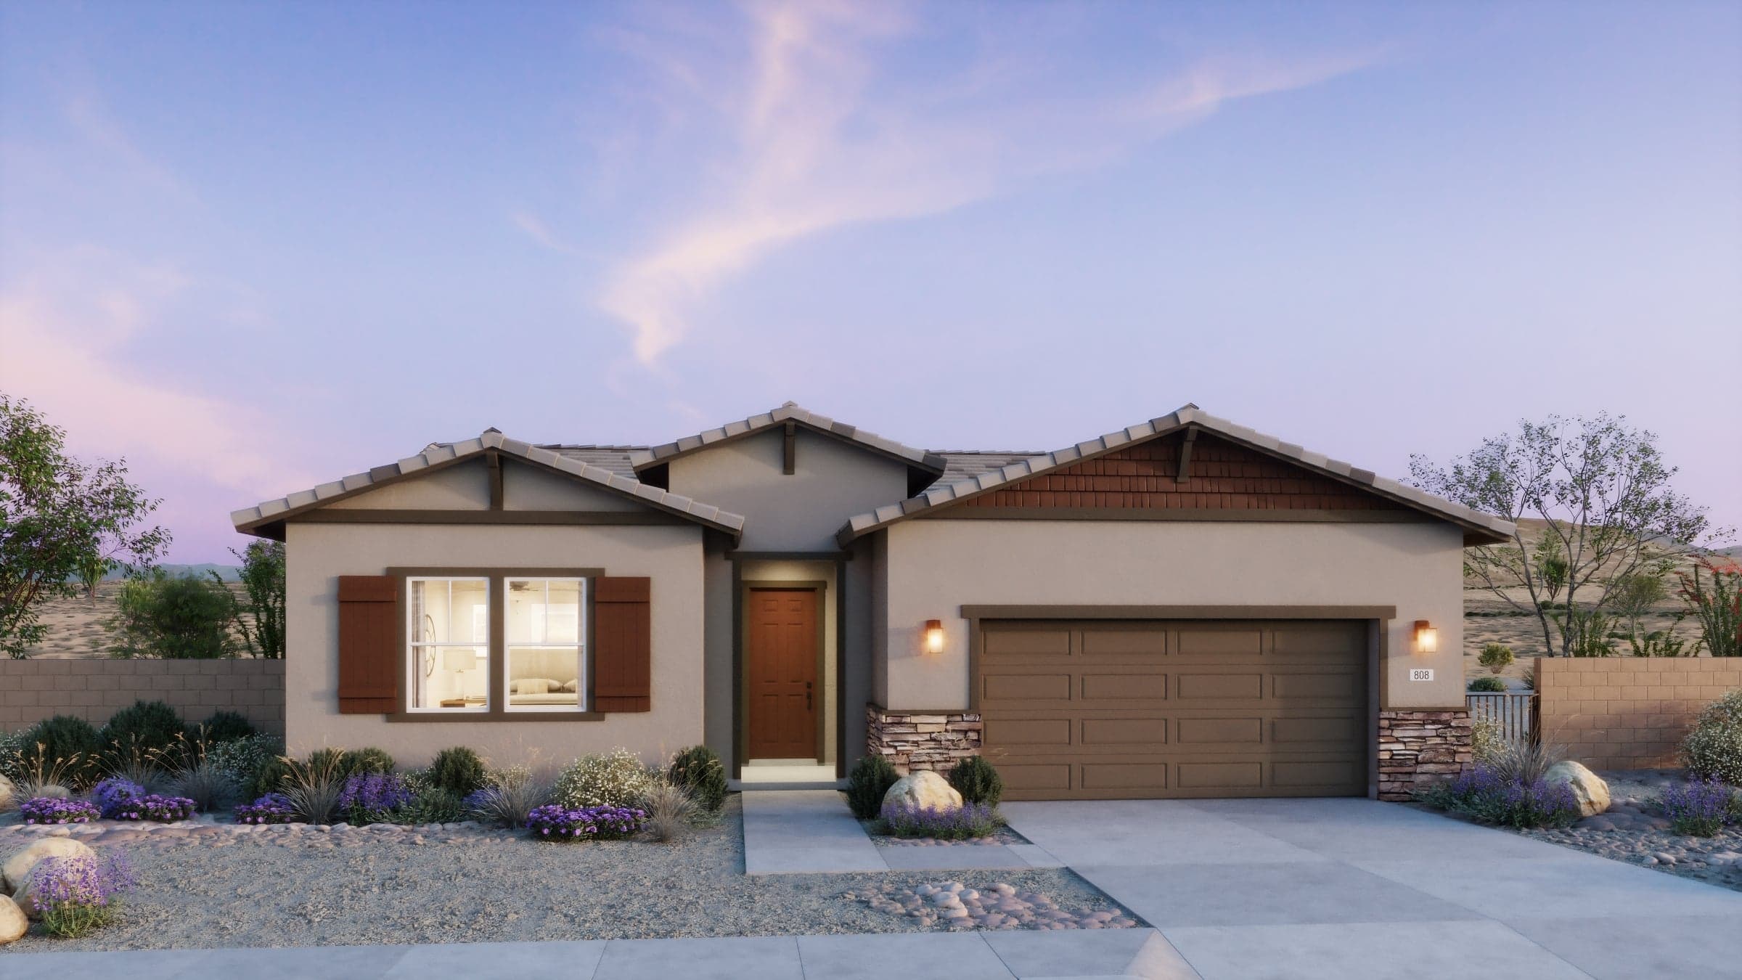
Welcome to this stunning 2,113 sq ft single-story residence, thoughtfully designed to meet all your needs. This home features 4 bedrooms and 2.5 bathrooms, offering ample space for family and guests. The heart of the home is the huge kitchen, perfect for culinary adventures and entertaining. It seamlessly connects to a good-sized great room, creating an open and inviting space for gatherings. From the great room, step out to the covered patio, ideal for outdoor relaxation and dining. Additionally, this home includes a pocket office, providing a quiet and efficient workspace. With plenty of natural light and well-planned storage throughout, this floorplan ensures both comfort and functionality. Experience the perfect blend of style and convenience in a home that truly has it all.

Driving Directions
800 W Kingbird DriveQueen Creek, AZ 85140
Plan 4002 at The Estates at North Creek

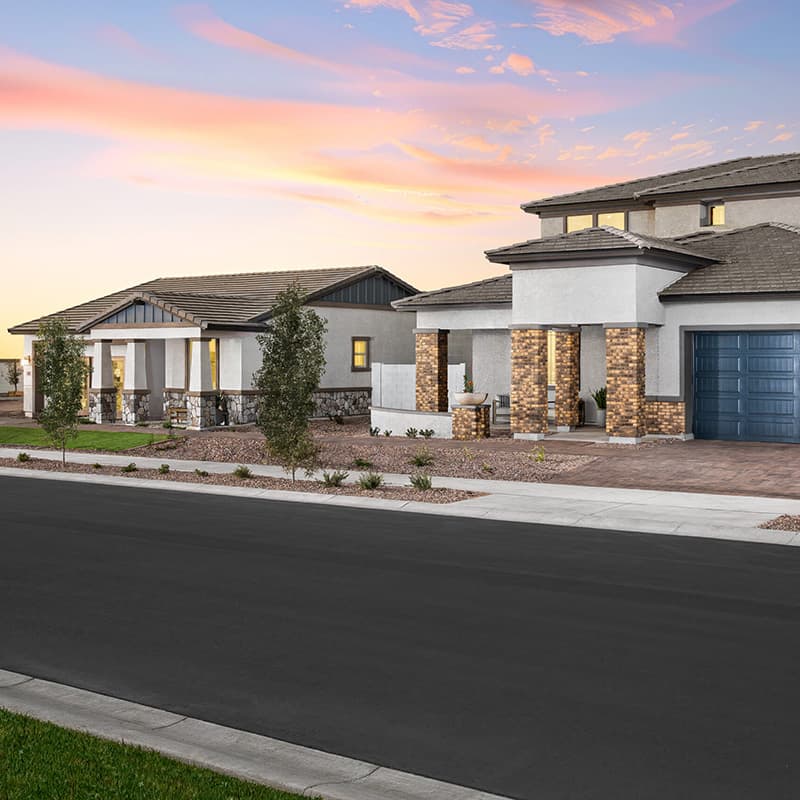
Why Queen Creek, Arizona Offers the Perfect Suburban Balance For many of today’s buyers, the definition of a better quality of life has fund...
Read Post >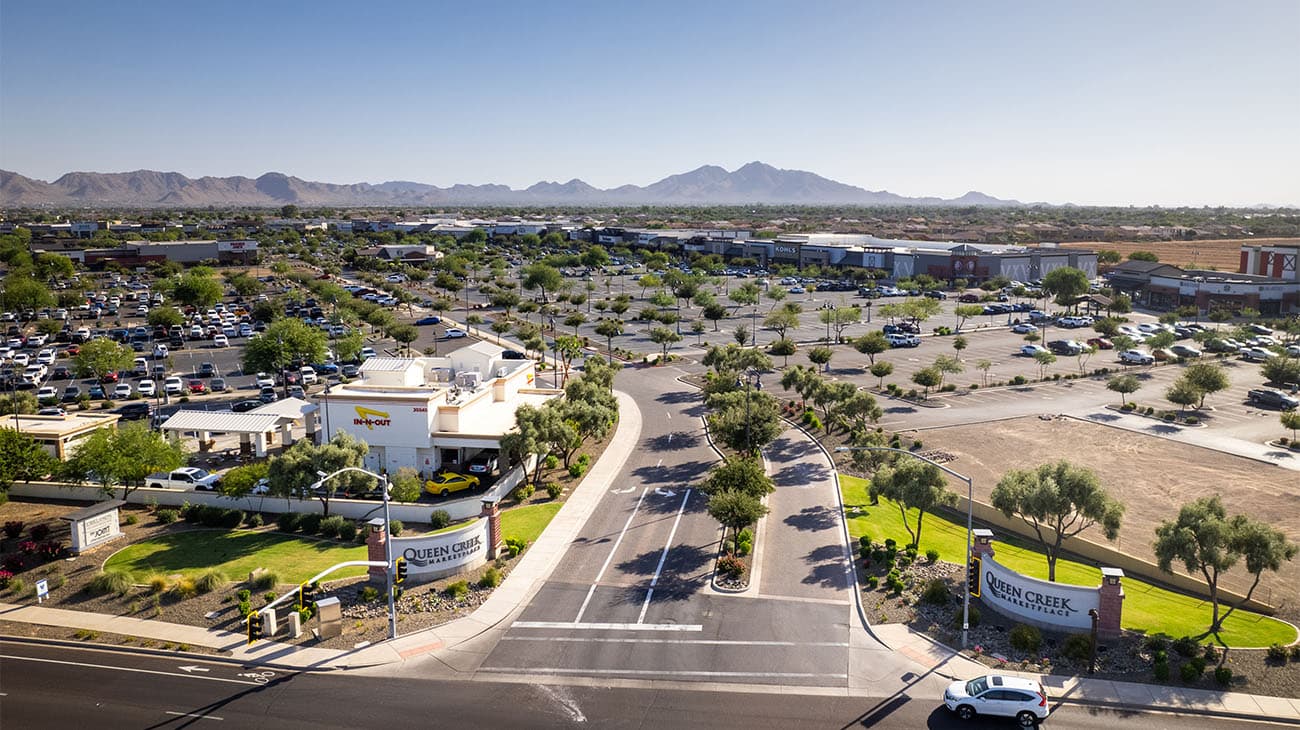
Queen Creek has been recognized by U.S. News as Arizona’s #1 best place to live, and it’s easy to see why. With scenic views, small-town cha...
Read Post >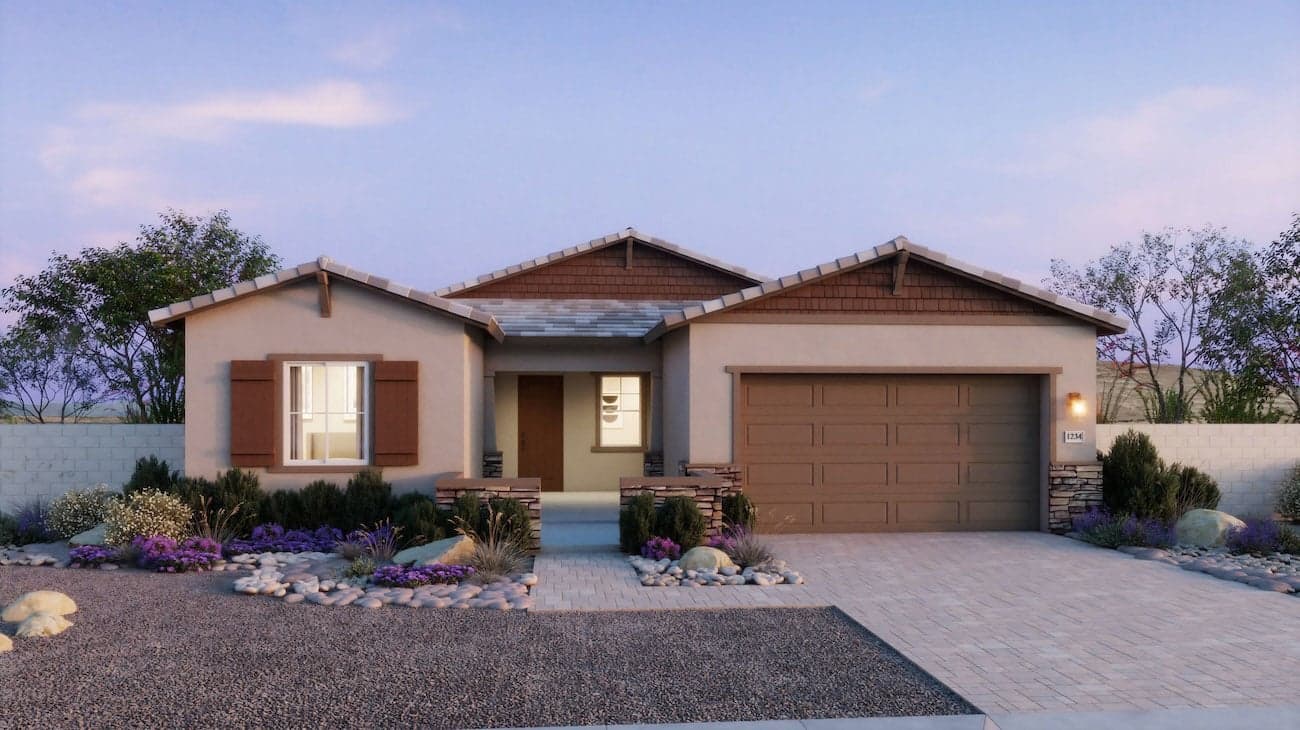
Now Selling
Queen Creek | Priced from $614,990
Up to:
2,390
SQUARE FEET
3
BEDROOMS
2.5
BATHS
3
GARAGES
Now Selling
Queen Creek | Priced from $634,990
Up to:
2,758
SQUARE FEET
4
BEDROOMS
3.5
BATHS
3
GARAGES
Now Selling
Queen Creek | Priced from $654,990
Up to:
2,960
SQUARE FEET
4
BEDROOMS
3.5
BATHS
3
GARAGES
Now Selling
Queen Creek | Priced from $622,990
Up to:
2,647
SQUARE FEET
4
BEDROOMS
3.5
BATHS
3
GARAGES
Now Selling
Queen Creek | Priced from $614,990
Up to:
2,390
SQUARE FEET
3
BEDROOMS
2.5
BATHS
3
GARAGES
Now Selling
Queen Creek | Priced from $634,990
Up to:
2,758
SQUARE FEET
4
BEDROOMS
3.5
BATHS
3
GARAGES
Now Selling
Queen Creek | Priced from $654,990
Up to:
2,960
SQUARE FEET
4
BEDROOMS
3.5
BATHS
3
GARAGES
Now Selling
Queen Creek | Priced from $622,990
Up to:
2,647
SQUARE FEET
4
BEDROOMS
3.5
BATHS
3
GARAGES
Introducing The Estates Collection, spacious single-family homes located in Queen Creek, AZ. Nestled within the North Creek master-planned community, these new homes for sale in Queen Creek offer the perfect retreat for growing families and those desiring room to expand. Residents can embrace a lifestyle that balances tranquility with active living with San Tan Mountain Regional Park moments away. The Estates boast resort-style amenities from a community pool to basketball, bocce, and pickleball courts. With ample space and a wealth of community features, The Estates are designed to accommodate your evolving needs.
Search our neighborhoods, city, or state: