
1,457 sq ft
3 Bedrooms
2.5 Bathrooms
2 Car Garages
1,457 sq ft
3 Bedrooms
2.5 Bathrooms
2 Car Garages
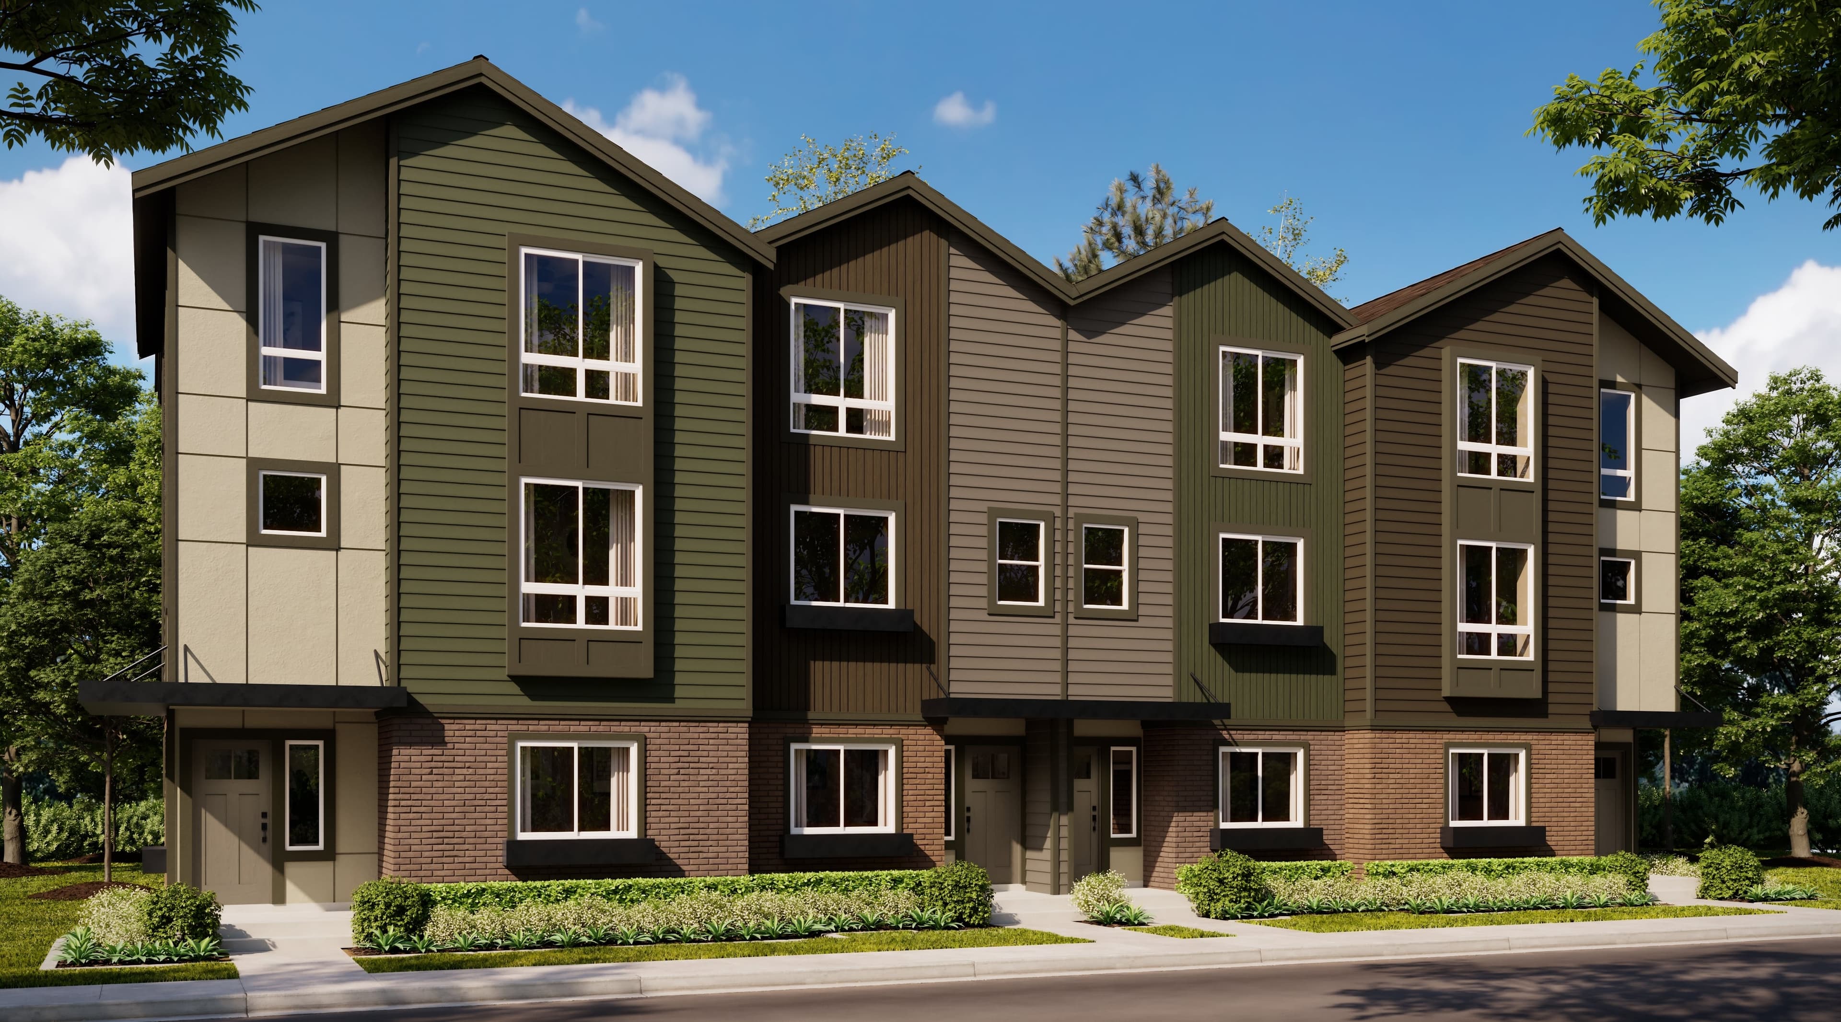
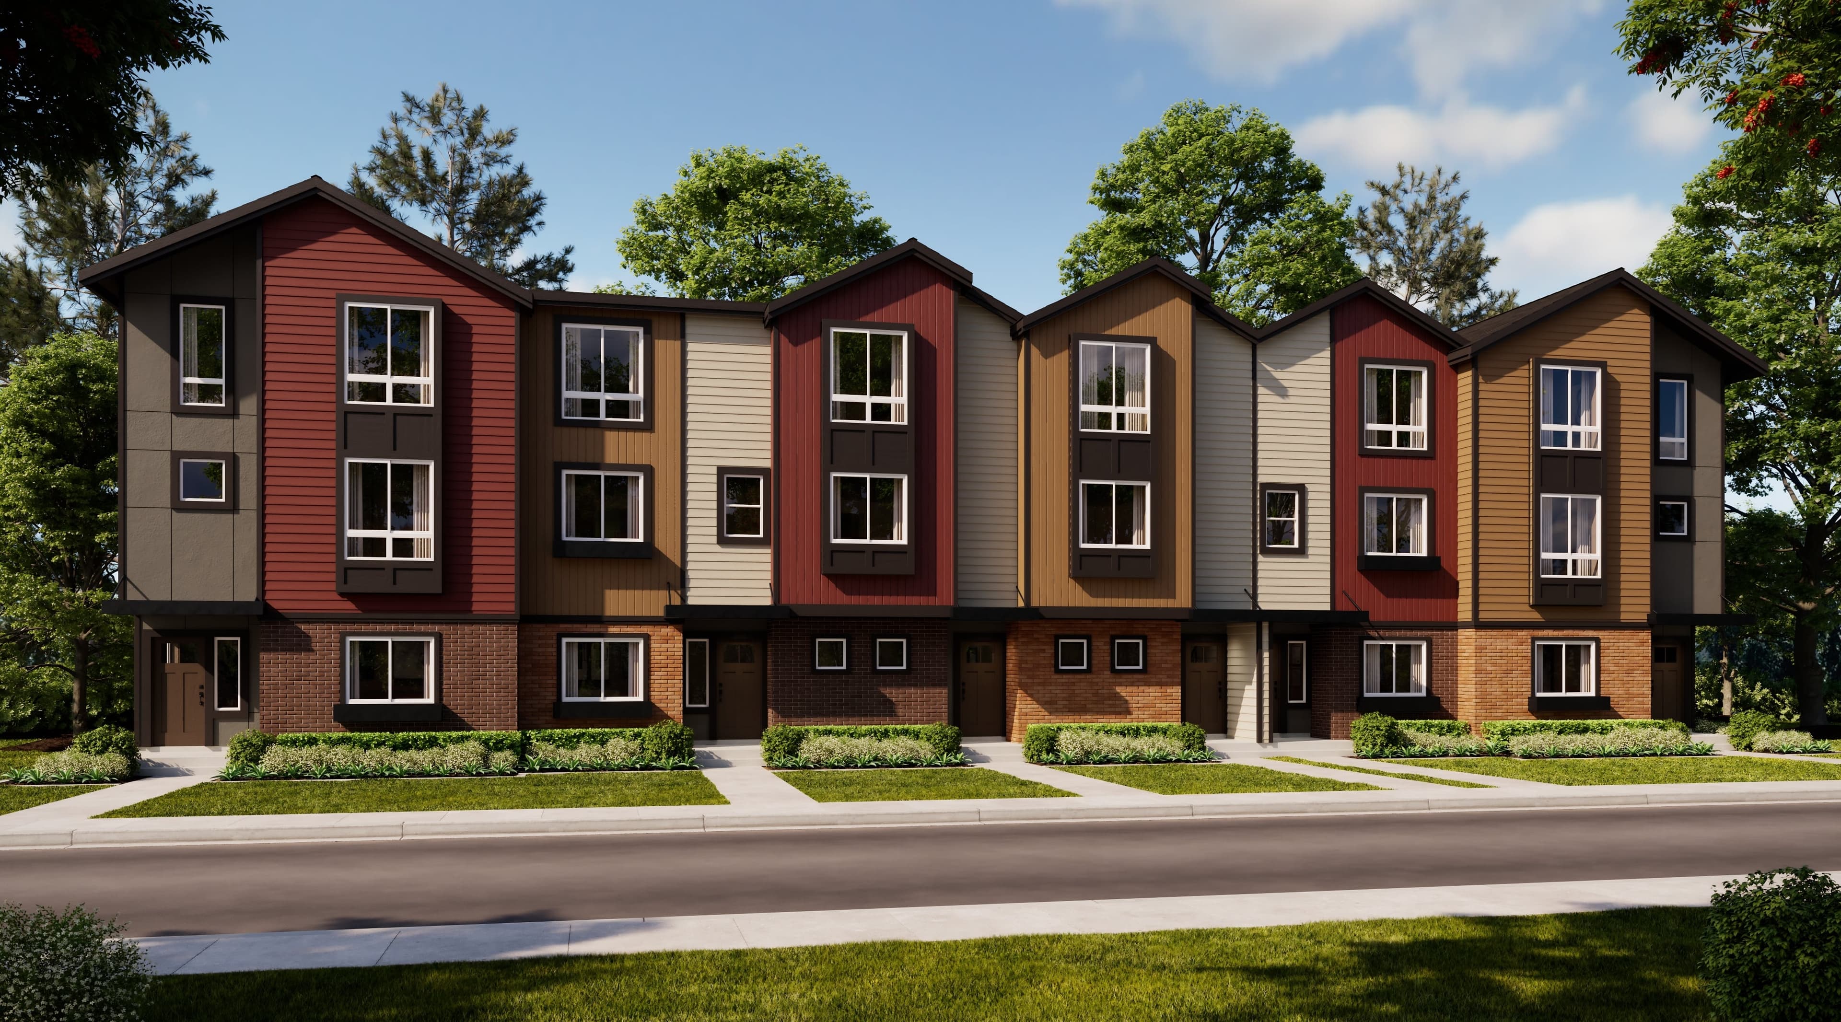
The Halo is a stylish three-story townhome that maximizes space, comfort, and flexibility for modern living. The first floor welcomes you with a private bedroom or den, ideal for a home office, fitness space, or guest retreat, along with convenient storage and access to the attached two-car garage. Upstairs, the open-concept main living area is designed for effortless entertaining, featuring a spacious great room, dining area, well-appointed kitchen with pantry, powder bath, and a private deck for enjoying fresh air and outdoor relaxation. On the upper level, the expansive primary suite offers a peaceful retreat complete with a private bath, while a secondary bedroom, full bath, and convenient laundry area provide everyday functionality.
Highlights

Halo at Sunset Highlands Townhomes
Coming Soon
Renton
Up to:
1,241
SQUARE FEET
2
BEDROOMS
2.5
BATHS
2
GARAGES
Coming Soon
Renton
Up to:
1,654
SQUARE FEET
3
BEDROOMS
3.5
BATHS
2
GARAGES
Coming Soon
Renton
Up to:
1,749
SQUARE FEET
4
BEDROOMS
3.5
BATHS
2
GARAGES
Coming Soon
Renton
Up to:
1,241
SQUARE FEET
2
BEDROOMS
2.5
BATHS
2
GARAGES
Coming Soon
Renton
Up to:
1,654
SQUARE FEET
3
BEDROOMS
3.5
BATHS
2
GARAGES
Coming Soon
Renton
Up to:
1,749
SQUARE FEET
4
BEDROOMS
3.5
BATHS
2
GARAGES

Start your well-built life at Sunset Highlands. If Renton is on your wishlist, you’re in luck. New townhomes at Sunset Highlands put you in an exceptional location: right across the street from the Renton Highlands Library and Sunset Neighborhood Park, with an easy commute to Seattle and Bellevue. Whether you’re looking for 2- or 4-bedrooms, these three-story attached homes give you room to live, work, and grow. All in a walkable, well-connected pocket of Renton.
Search our neighborhoods, city, or state: