
.jpg&w=3840&q=75)
%2520%2520-%2520Renderings.jpg&w=3840&q=75)
%2520-%2520Renderings.jpg&w=3840&q=75)
%2520-%2520Renderings.jpg&w=3840&q=75)
$675,000
1,952 sq ft
3 Bedrooms
2 Bathrooms
3 Car Garages
1,952 sq ft
3 Bedrooms
2 Bathrooms
3 Car Garages
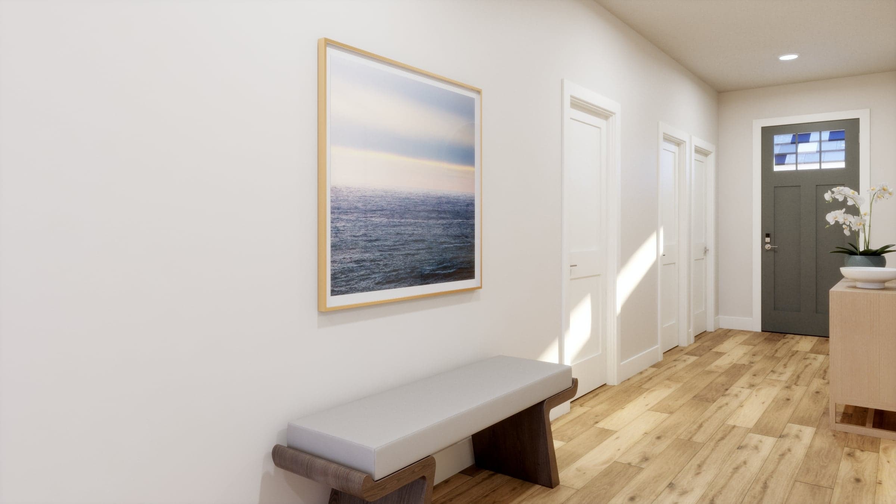
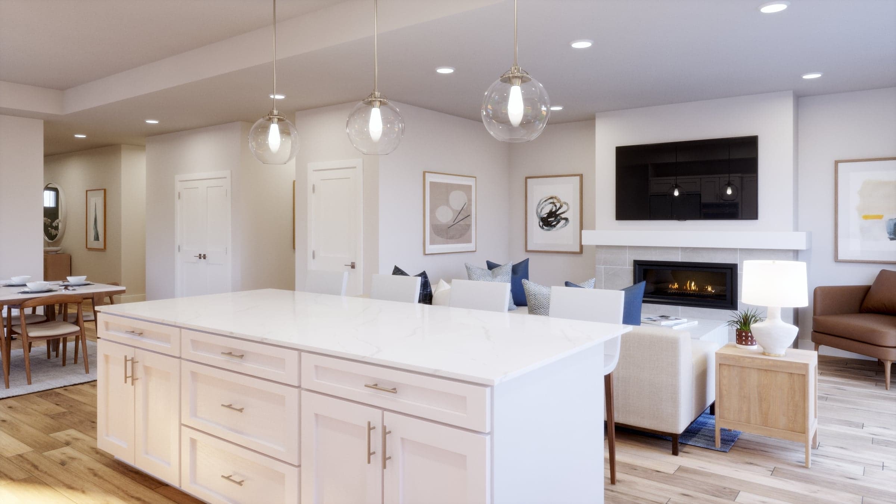
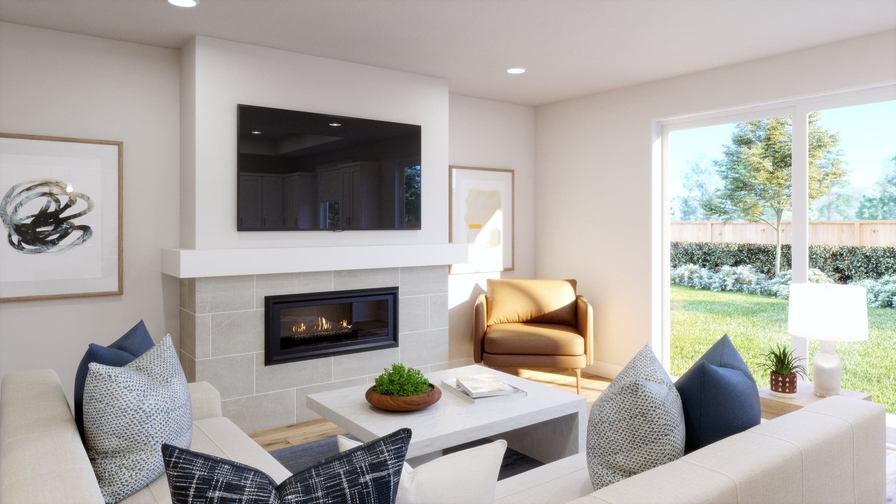
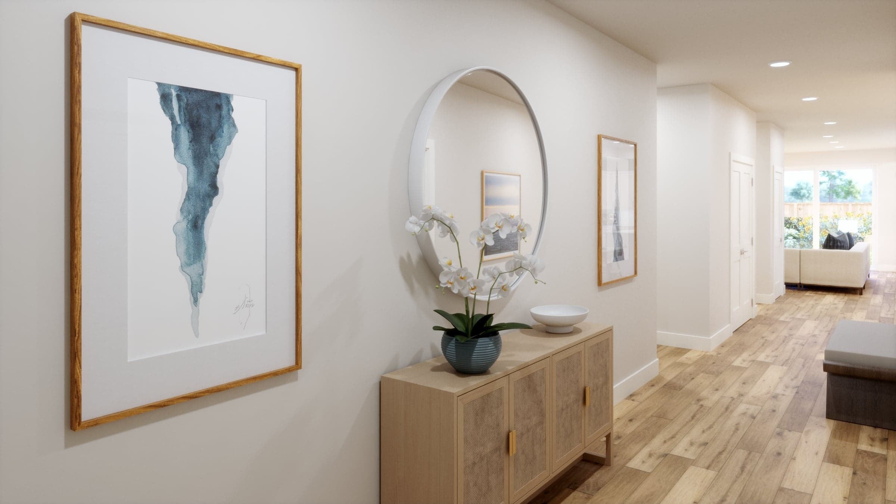
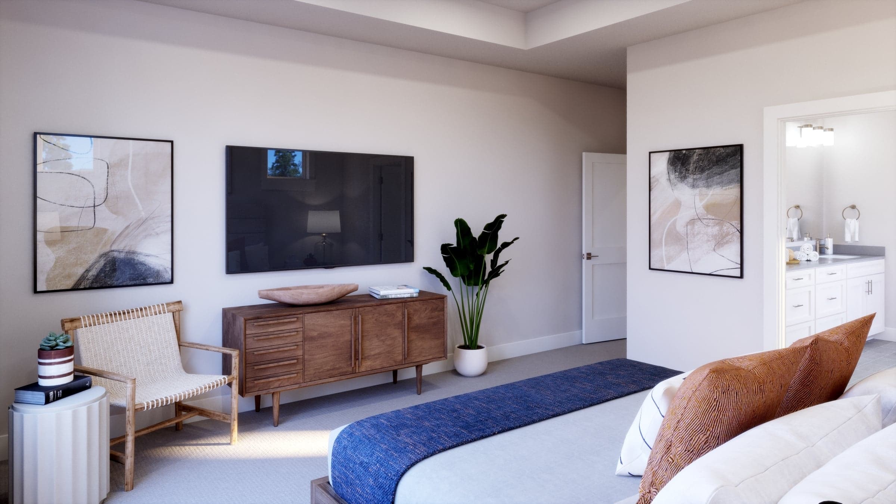
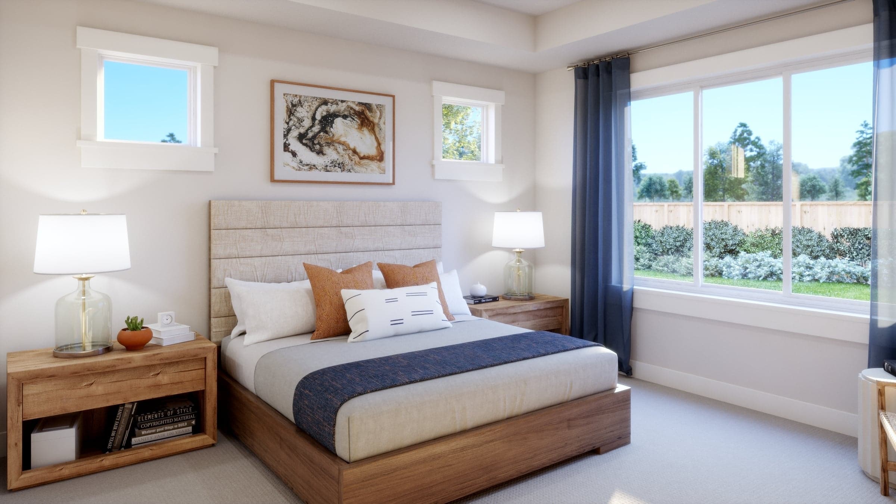
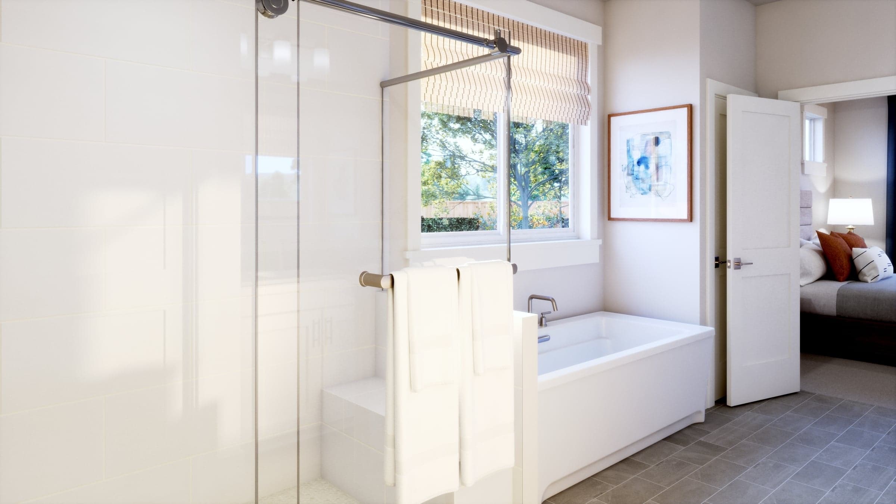
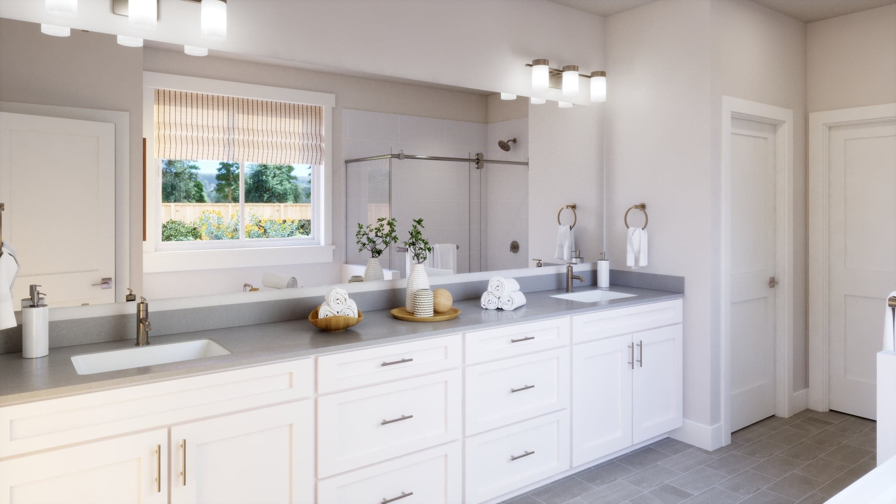
Plan 1952 is a meticulously designed home that combines elegance and practicality. This plan features three bedrooms, including a primary bedroom with an en-suite bath and a spacious walk-in closet. The main floor offers an open-concept layout with a great room featuring a cozy fireplace, a well-equipped kitchen with a walk-in pantry, and a dining area that seamlessly integrates with the living spaces. Additional highlights include a two-car garage, an extra one-car garage, a welcoming porch, and convenient laundry facilities. With ample storage options, including multiple linen closets, this home is perfect for families seeking a blend of modern amenities and thoughtful design.
Highlights

Driving Directions
530 Thompson DriveEnumclaw, WA 980221952 at Summit View

| Home for Sale | Details | Homesite | Price | Plan | Date Available |
|---|---|---|---|---|---|
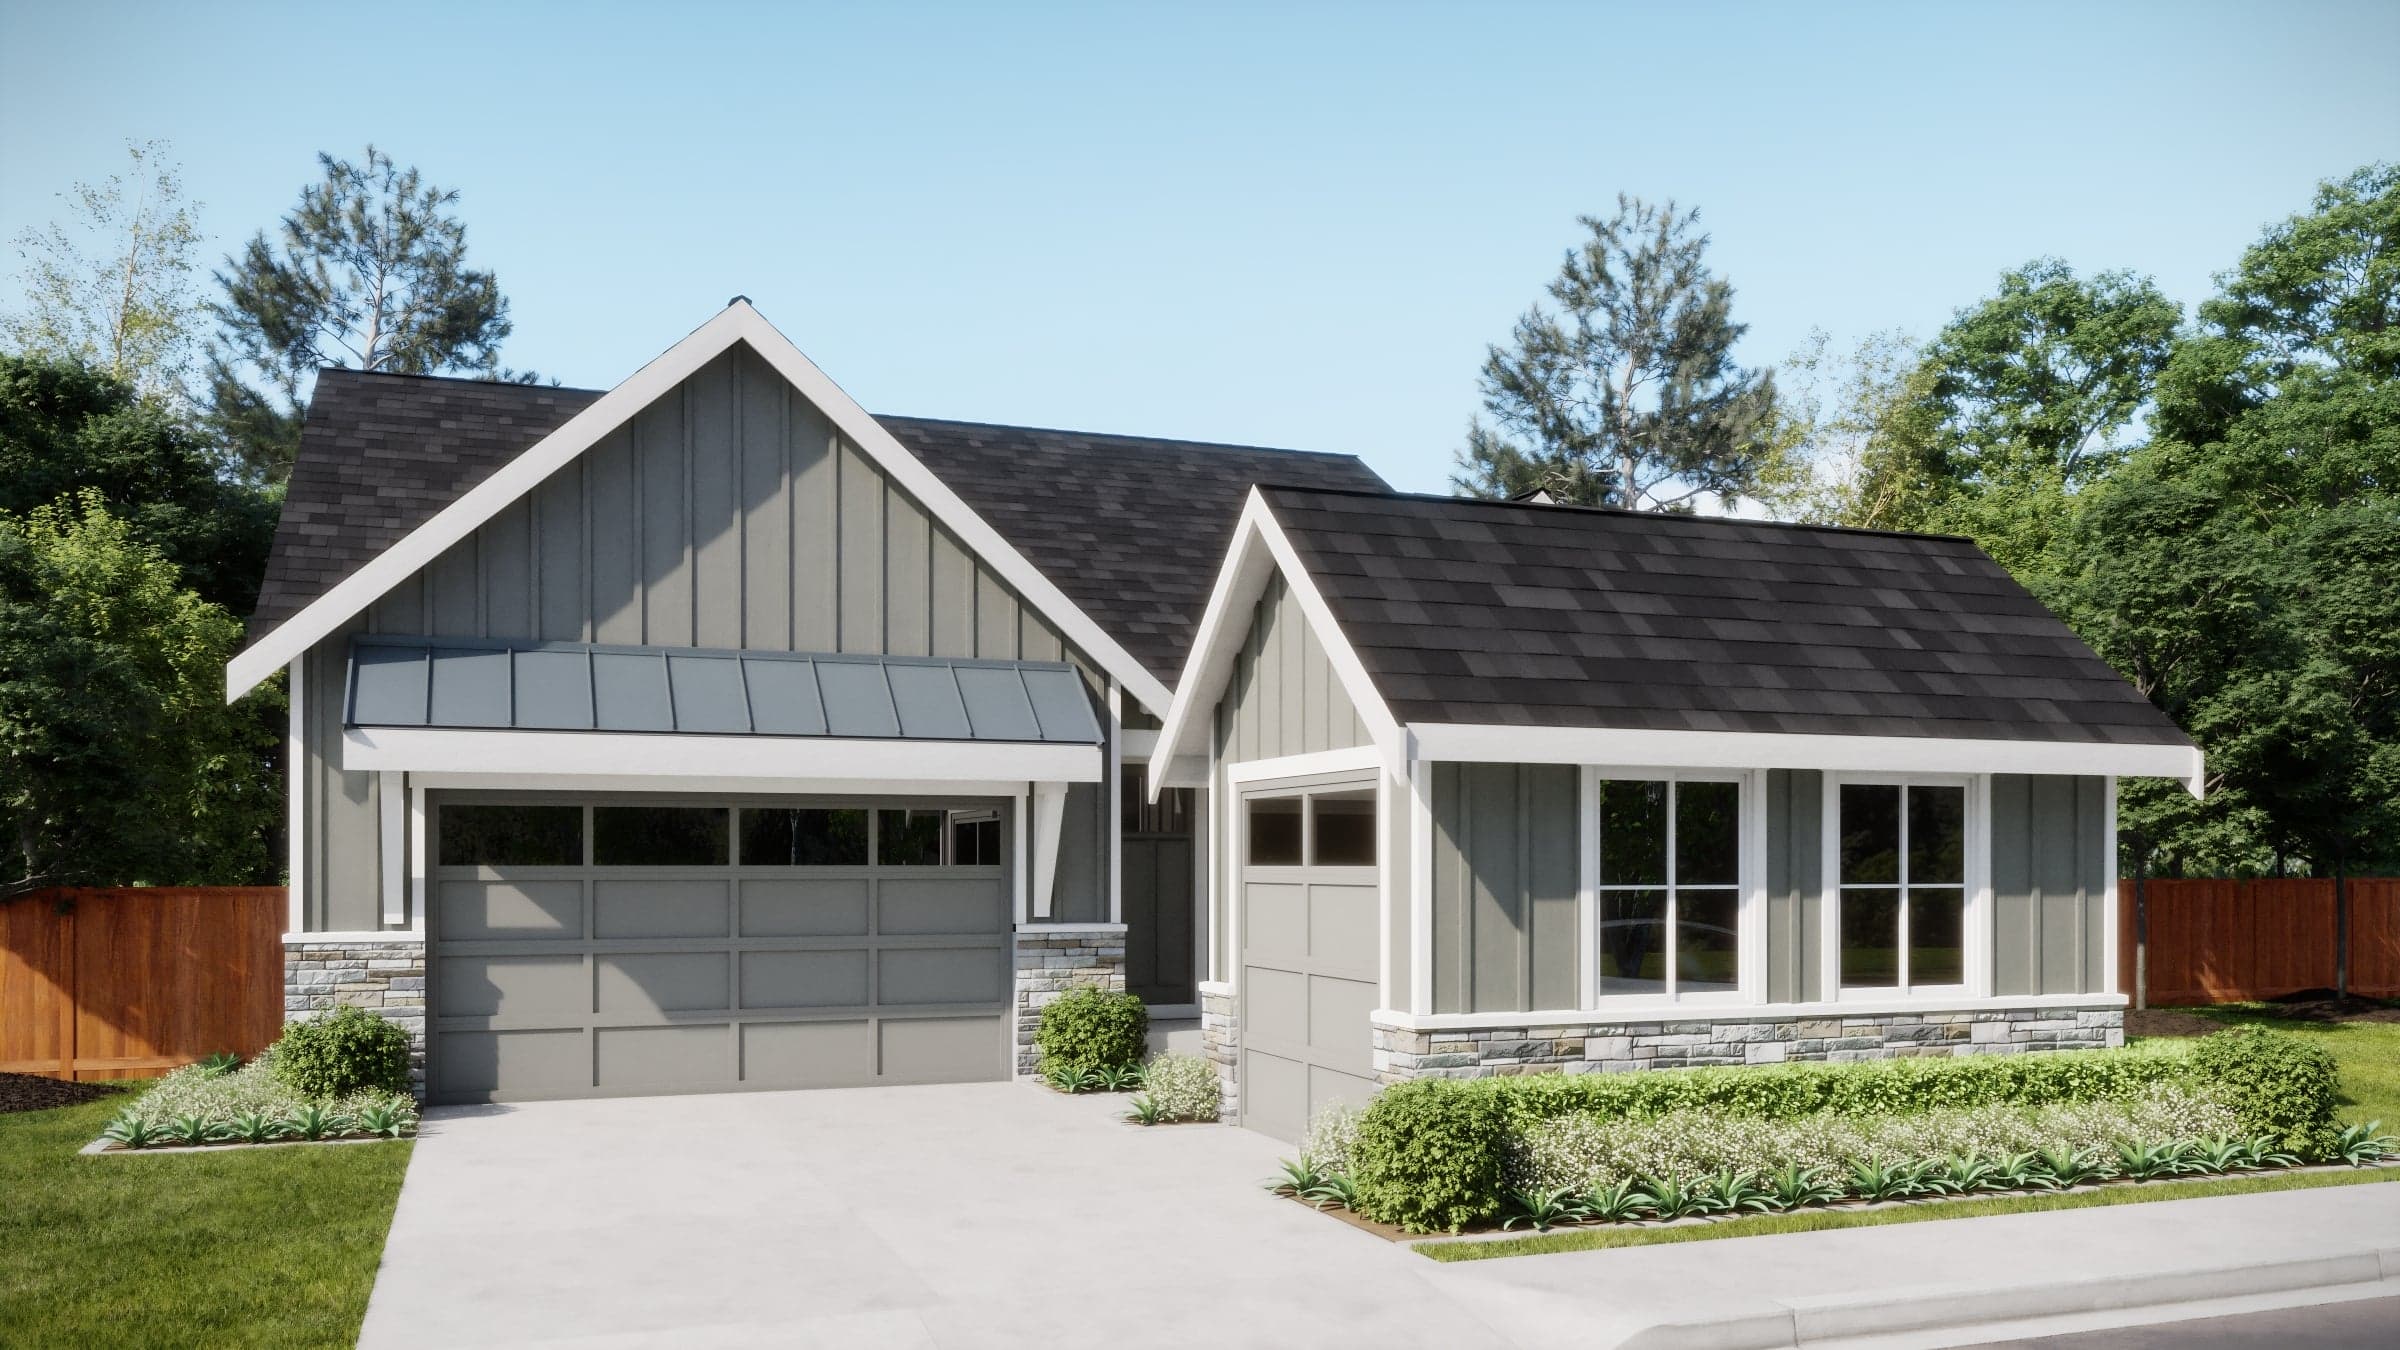 Move-In Ready | 120 Jester Lane
| 14 | $675,000 $754,990 | 1952 | Immediate Move In |
Home for Sale
Details
120 Jester Lane
Homesite
14
Price
$754,990
$675,000
Plan
1952
Date Available
Immediate Move In
.jpg&w=3840&q=75)
Now Selling
Enumclaw | Priced from $847,990
Up to:
2,333
SQUARE FEET
3
BEDROOMS
2
BATHS
4
GARAGES
Now Selling
Enumclaw | Priced from $847,990
Up to:
2,333
SQUARE FEET
3
BEDROOMS
2
BATHS
4
GARAGES
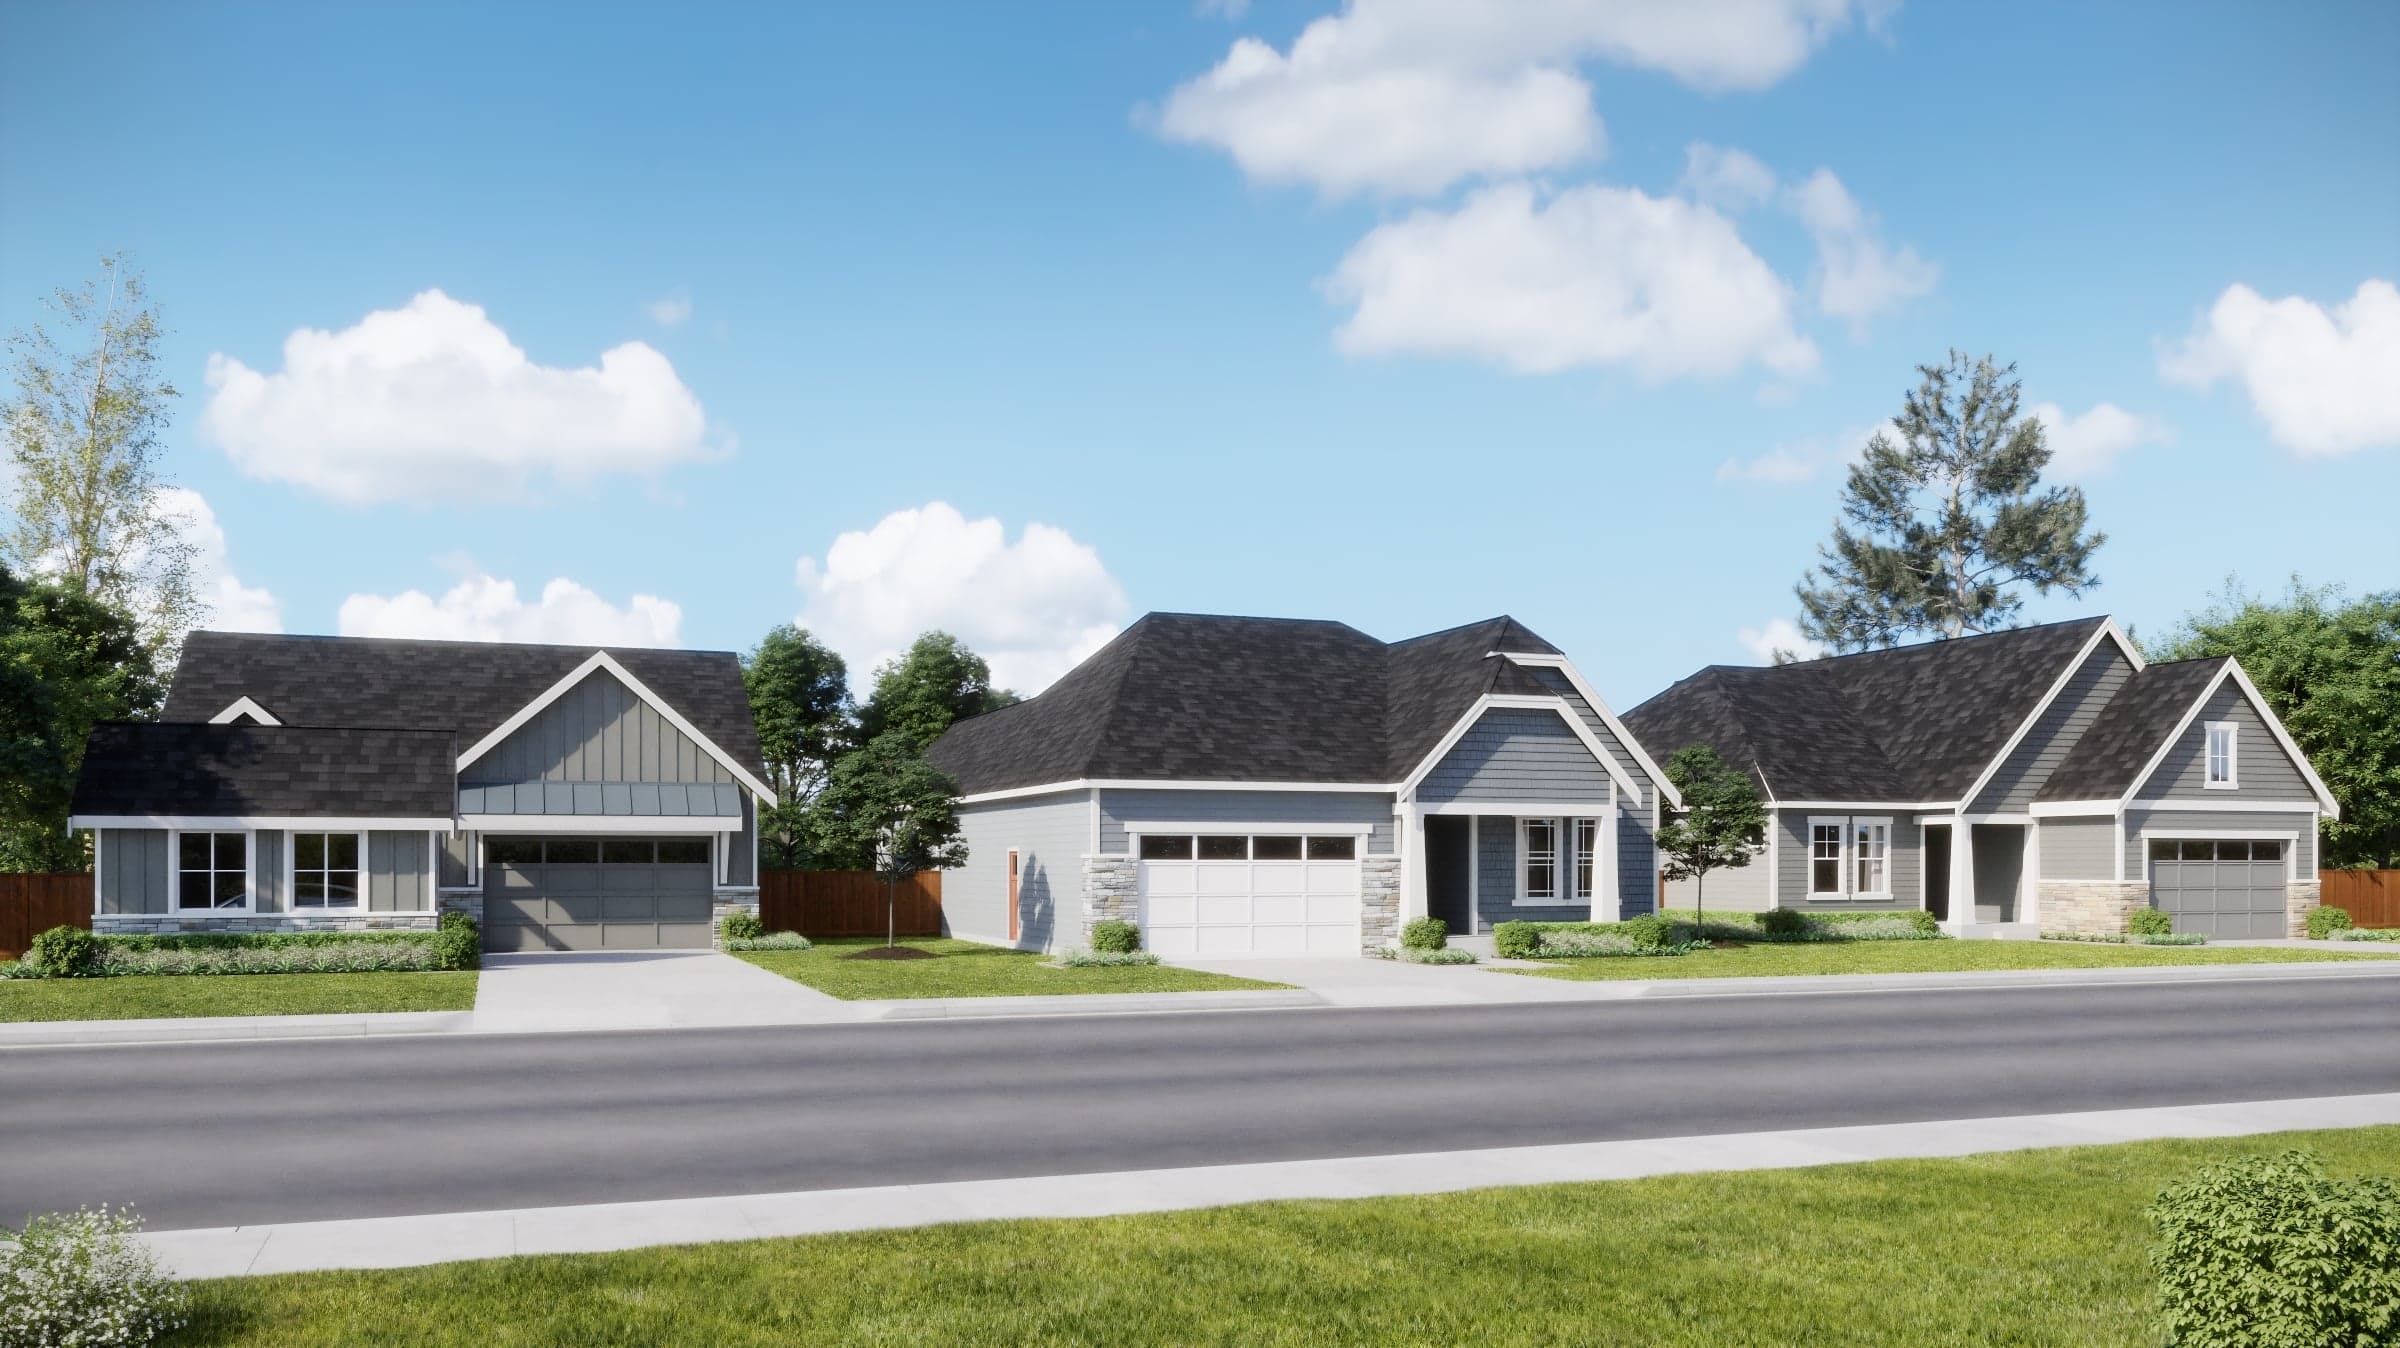
Enjoy the great outdoors and indoors at Summit View in Enumclaw. A new enclave of single-story living with 22 residences in the Cascade foothills. Discover more room to roam inside and out with small town relaxation and big-time recreation close to Mount Ranier and Cystal Mountain Ski resort.
Search our neighborhoods, city, or state:
