
.jpg&w=3840&q=75)
$639,990
1,802 sq ft
3 Bedrooms
2 Bathrooms
2 Car Garages
1,802 sq ft
3 Bedrooms
2 Bathrooms
2 Car Garages
Plan 1802 offers a thoughtfully designed layout perfect for modern living. This home features three spacious bedrooms, including a primary bedroom with an en-suite bath and walk-in closet. The open-concept main floor includes a great room with a cozy fireplace, a well-appointed kitchen with a pantry and modern appliances, and a dining area that flows seamlessly into the living spaces. Additional highlights include a two-car garage, a welcoming porch, and convenient laundry facilities. This plan combines functionality and style, making it an ideal choice for families seeking comfort and convenience.
Highlights

Driving Directions
530 Thompson DriveEnumclaw, WA 980221802 at Summit View

.jpg&w=3840&q=75)
Now Selling
Enumclaw | Priced from $699,990
Up to:
1,952
SQUARE FEET
3
BEDROOMS
2
BATHS
3
GARAGES
.jpg&w=3840&q=75)
Now Selling
Enumclaw | Priced from $839,990
Up to:
2,333
SQUARE FEET
3
BEDROOMS
2
BATHS
4
GARAGES
Now Selling
Enumclaw | Priced from $699,990
Up to:
1,952
SQUARE FEET
3
BEDROOMS
2
BATHS
3
GARAGES
Now Selling
Enumclaw | Priced from $839,990
Up to:
2,333
SQUARE FEET
3
BEDROOMS
2
BATHS
4
GARAGES
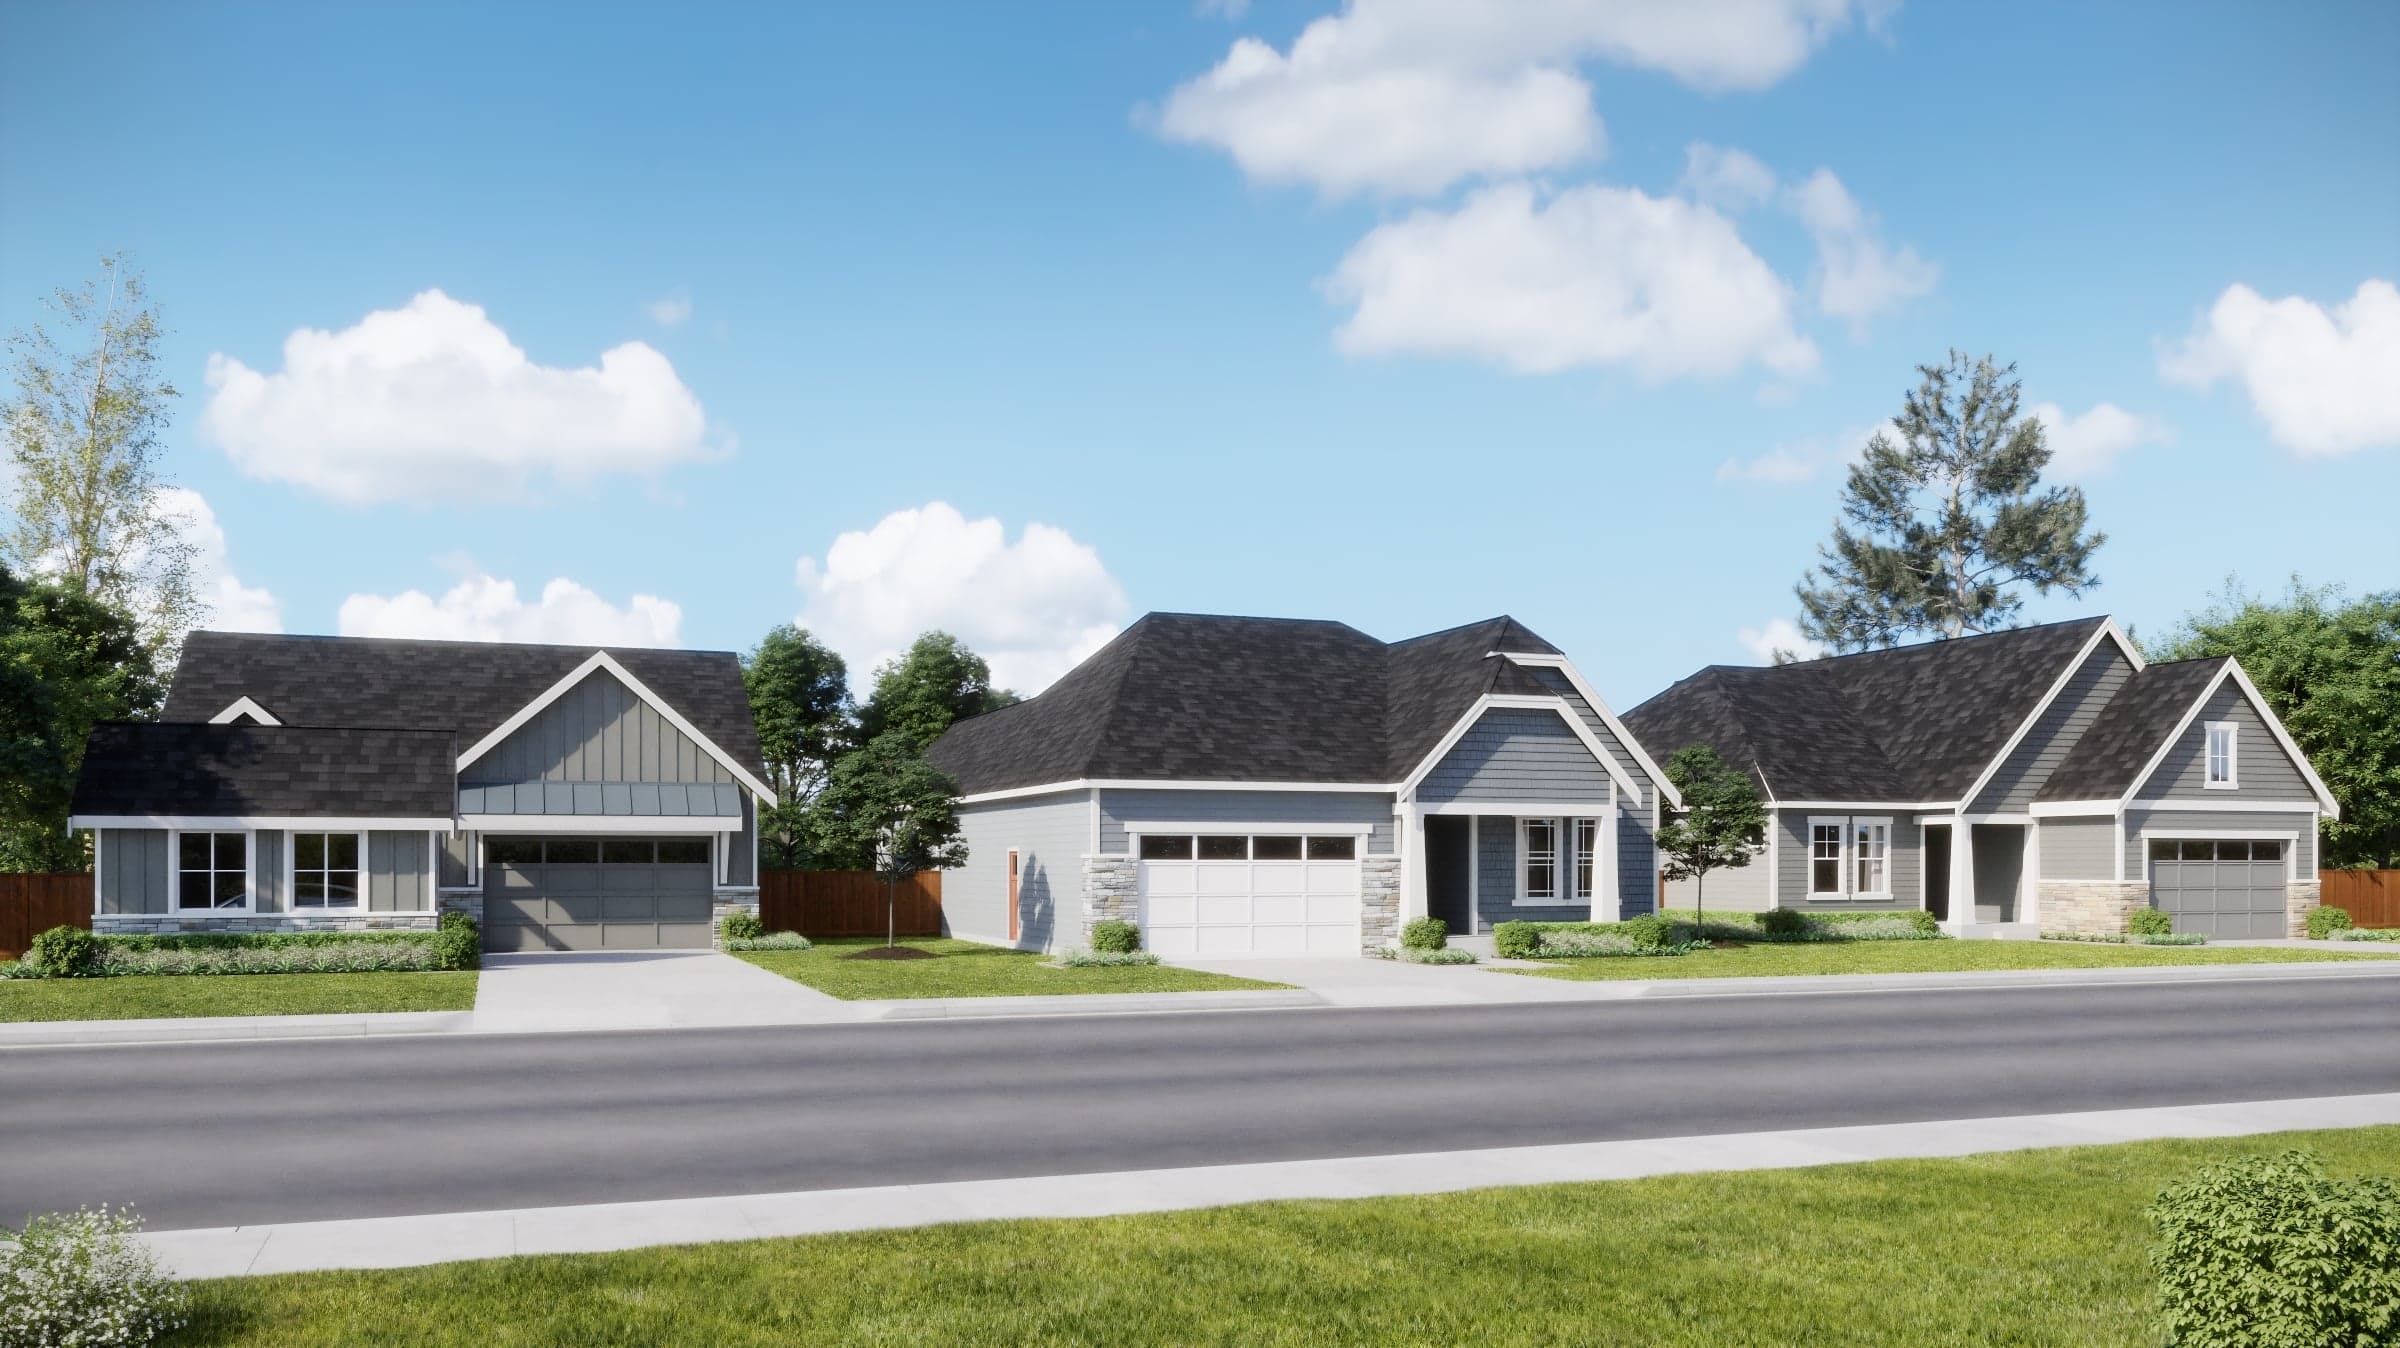
Enjoy the great outdoors and indoors at Summit View in Enumclaw. A new enclave of single-story living with 22 residences in the Cascade foothills. Discover more room to roam inside and out with small town relaxation and big-time recreation close to Mount Ranier and Cystal Mountain Ski resort.
Search our neighborhoods, city, or state:
