
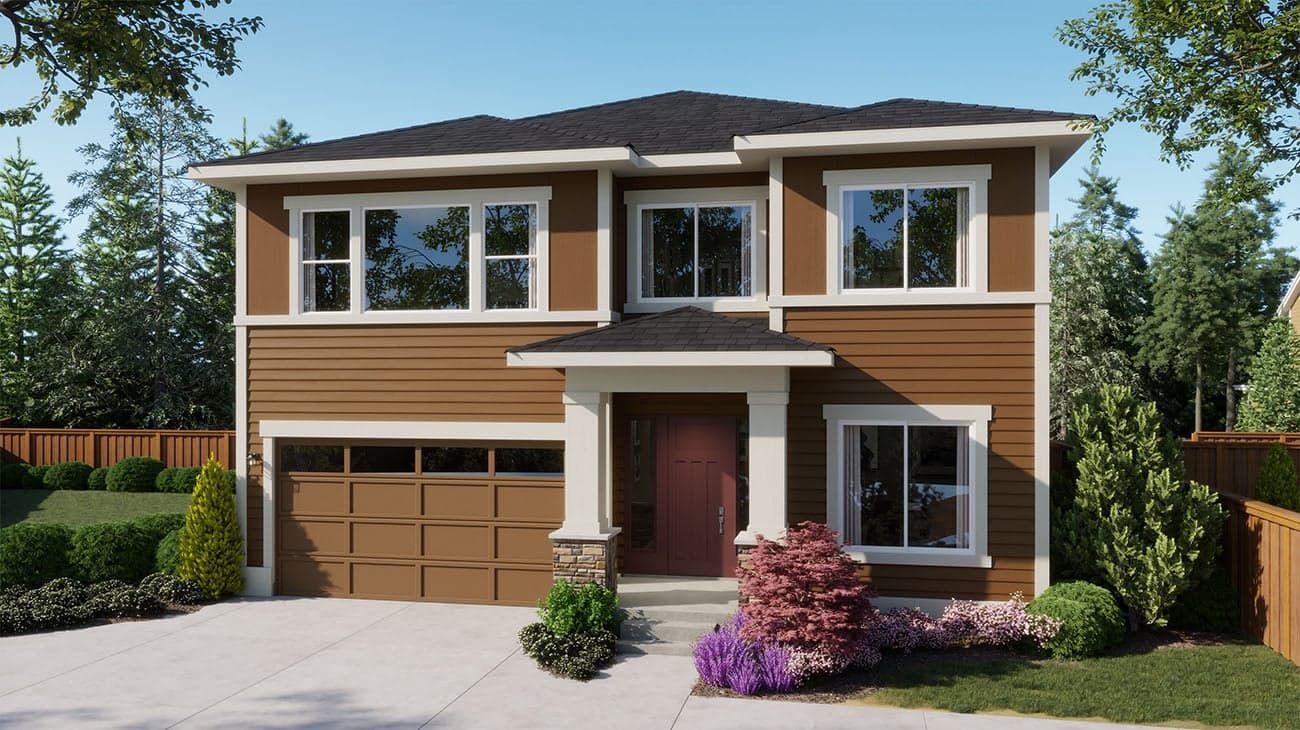
2,966 sq ft
5 Bedrooms
3.5 Bathrooms
2 Car Garages
2,966 sq ft
5 Bedrooms
3.5 Bathrooms
2 Car Garages
Welcome to Plan 4081, a thoughtfully designed two-story home in the Cedar Estate collection that blends comfort and functionality. This spacious layout features five bedrooms—including a versatile downstairs bedroom or den—and three full baths, offering ample space for families of all sizes. The heart of the home is the open-concept great room with a cozy fireplace, seamlessly connected to the dining area and a modern kitchen equipped with a walk-in pantry and built-in appliances. Upstairs, a generous bonus room provides flexible living space, while the luxurious primary suite boasts dual walk-in closets and a spa-inspired bath. Additional highlights include a covered deck, a two-car garage, and a convenient upstairs laundry room, making this home as practical as it is elegant.
Highlights

Driving Directions
6406 213th Ave Ct EBonney Lake, WA 98391Plan 4081 at Cedar Estates

| Home for Sale | Details | Homesite | Price | Plan | Date Available |
|---|---|---|---|---|---|
Move-In Ready | 6418 213th Ave Ct E
| 5 | $769,990 $799,990 | Plan 4081 | Immediate Move In |
Home for Sale
Details
6418 213th Ave Ct E
Homesite
5
Price
$799,990
$769,990
Plan
Plan 4081
Date Available
Immediate Move In
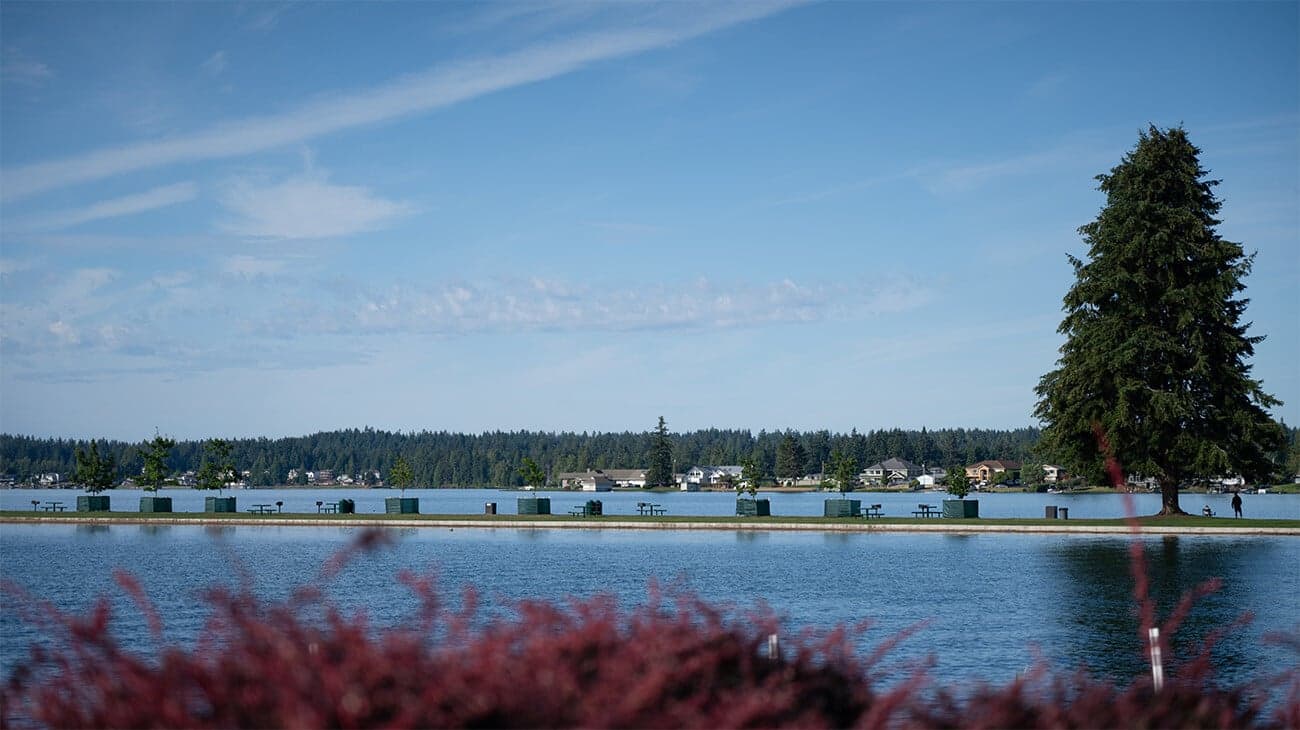
Where Is Bonney Lake Located? Bonney Lake might sound like a fictional town from a holiday movie, but it is very much real and has a fascina...
Read Post >
As summer’s warmth fades and crisp fall days settle in, winter’s arrival isn’t far behind, bringing chilly temperatures and potential challe...
Read Post >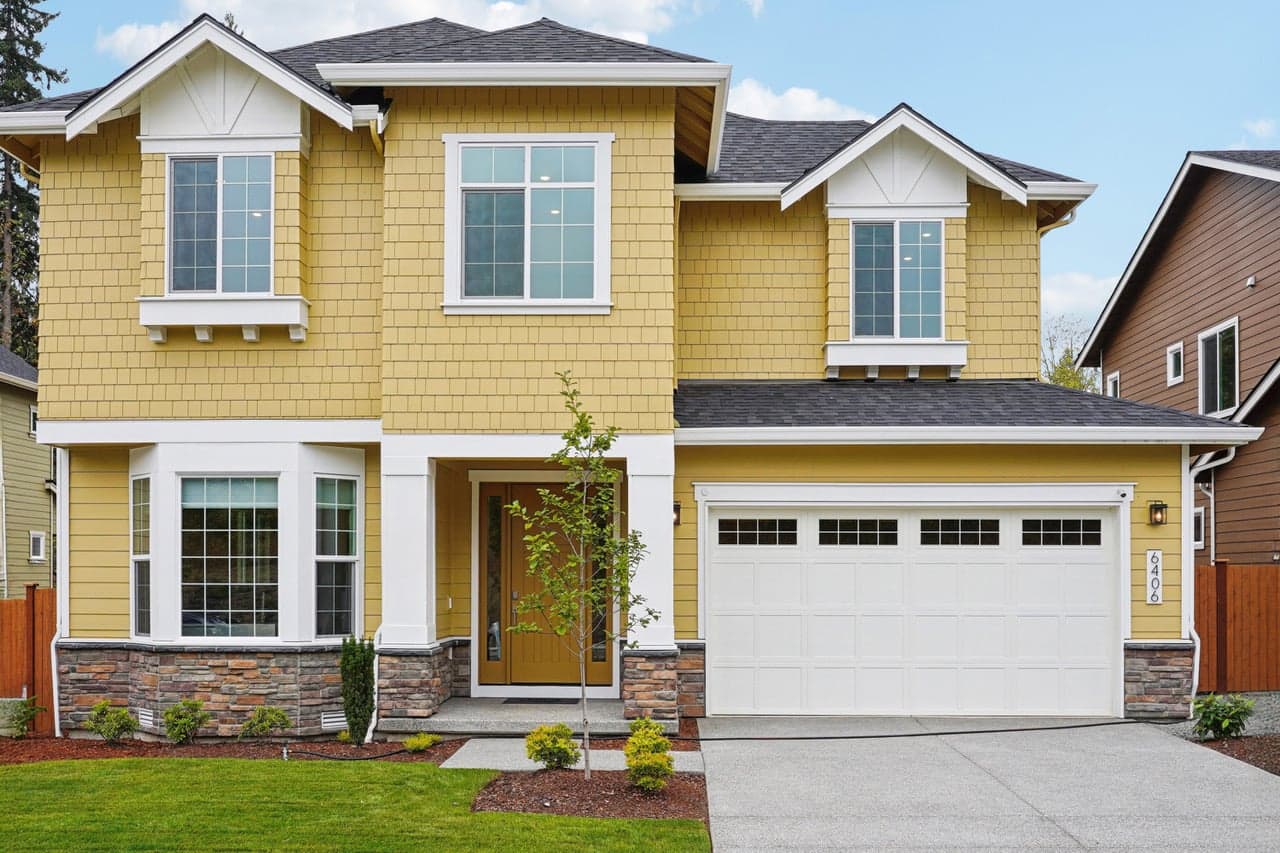
Now Selling
Bonney Lake | Priced from $875,000
Up to:
3,407
SQUARE FEET
5
BEDROOMS
3
BATHS
2
GARAGES
Now Selling
Bonney Lake | Priced from $875,000
Up to:
3,407
SQUARE FEET
5
BEDROOMS
3
BATHS
2
GARAGES
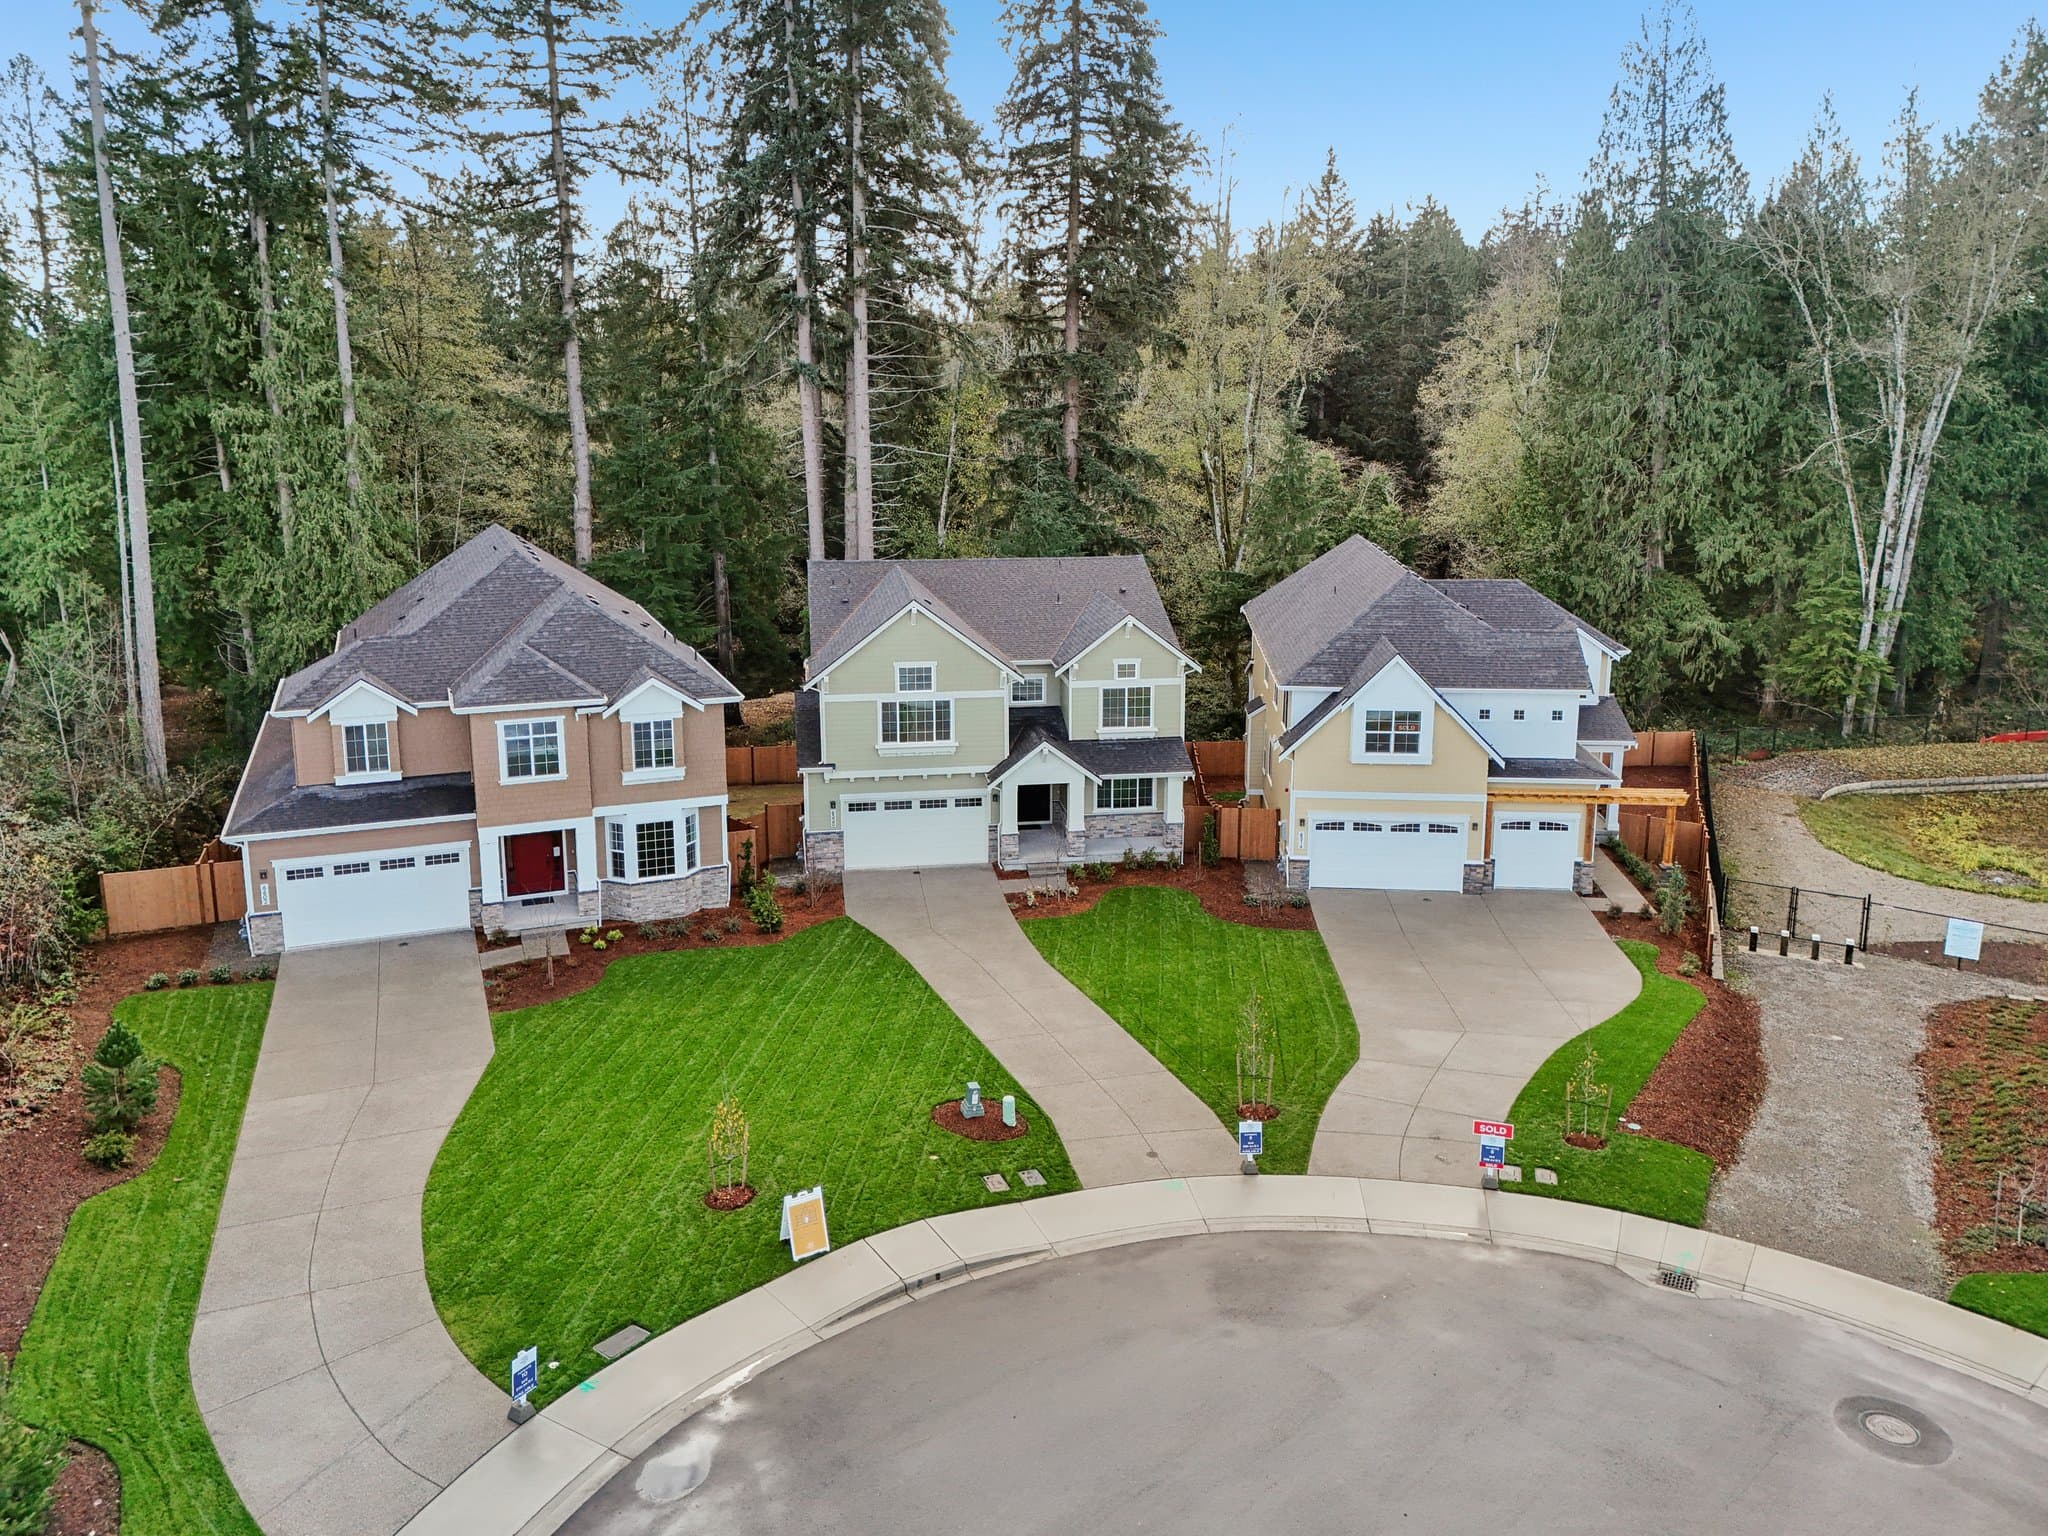
Discover a limited collection of luxury residences at Cedar Estates in Bonney Lake. An exclusive offering of 12 spacious homes in the scenic Lake Tapps neighborhood, nestled alongside protected wetlands and natural greenbelts. Enjoy an abundance of space and serenity with small-town charm and big city connectivity.
Search our neighborhoods, city, or state:
