
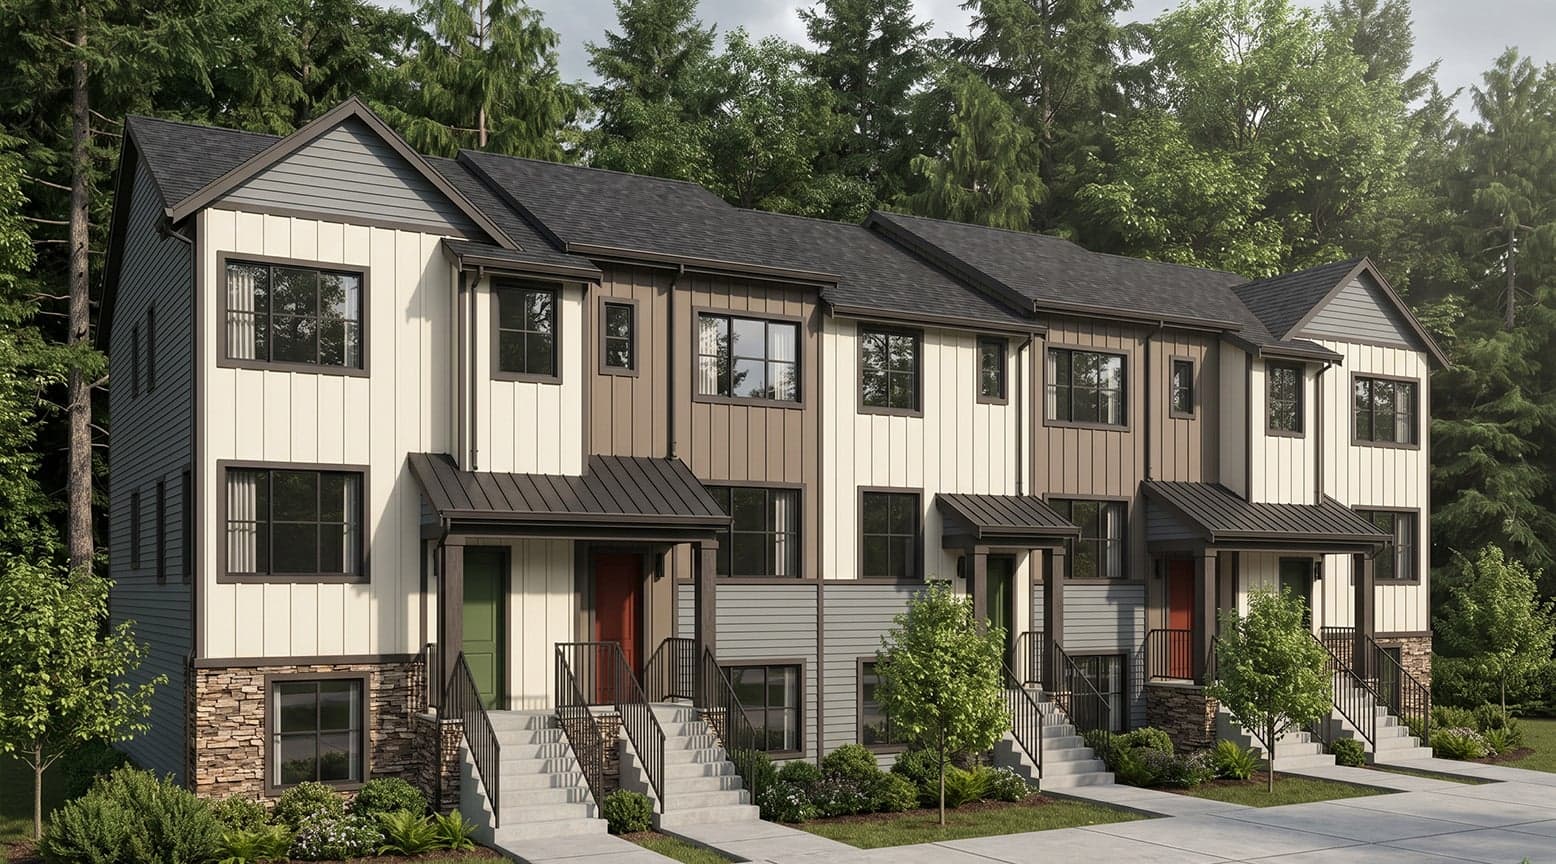
1,629 sq ft
2 Bedrooms
2.5 Bathrooms
2 Car Garages
Bonus Room
1,629 sq ft
2 Bedrooms
2.5 Bathrooms
2 Car Garages
Bonus Room
Welcome to Halo, a stylish three-story townhome designed to maximize living space and flexibility. The second floor serves as the heart of the home, featuring an open-concept kitchen, dining area, and living room that seamlessly connect to a covered deck for easy entertaining. Upstairs, the primary suite offers a spacious walk-in closet and private bath, while a secondary bedroom and convenient laundry area complete the level. The lower floor includes a versatile flex space and additional storage, ideal for a home office, fitness area, or hobby room.
Highlights

Driving Directions
453 Saddleback DriveCle Elum, WA 98922
Halo at Aurora Ridge

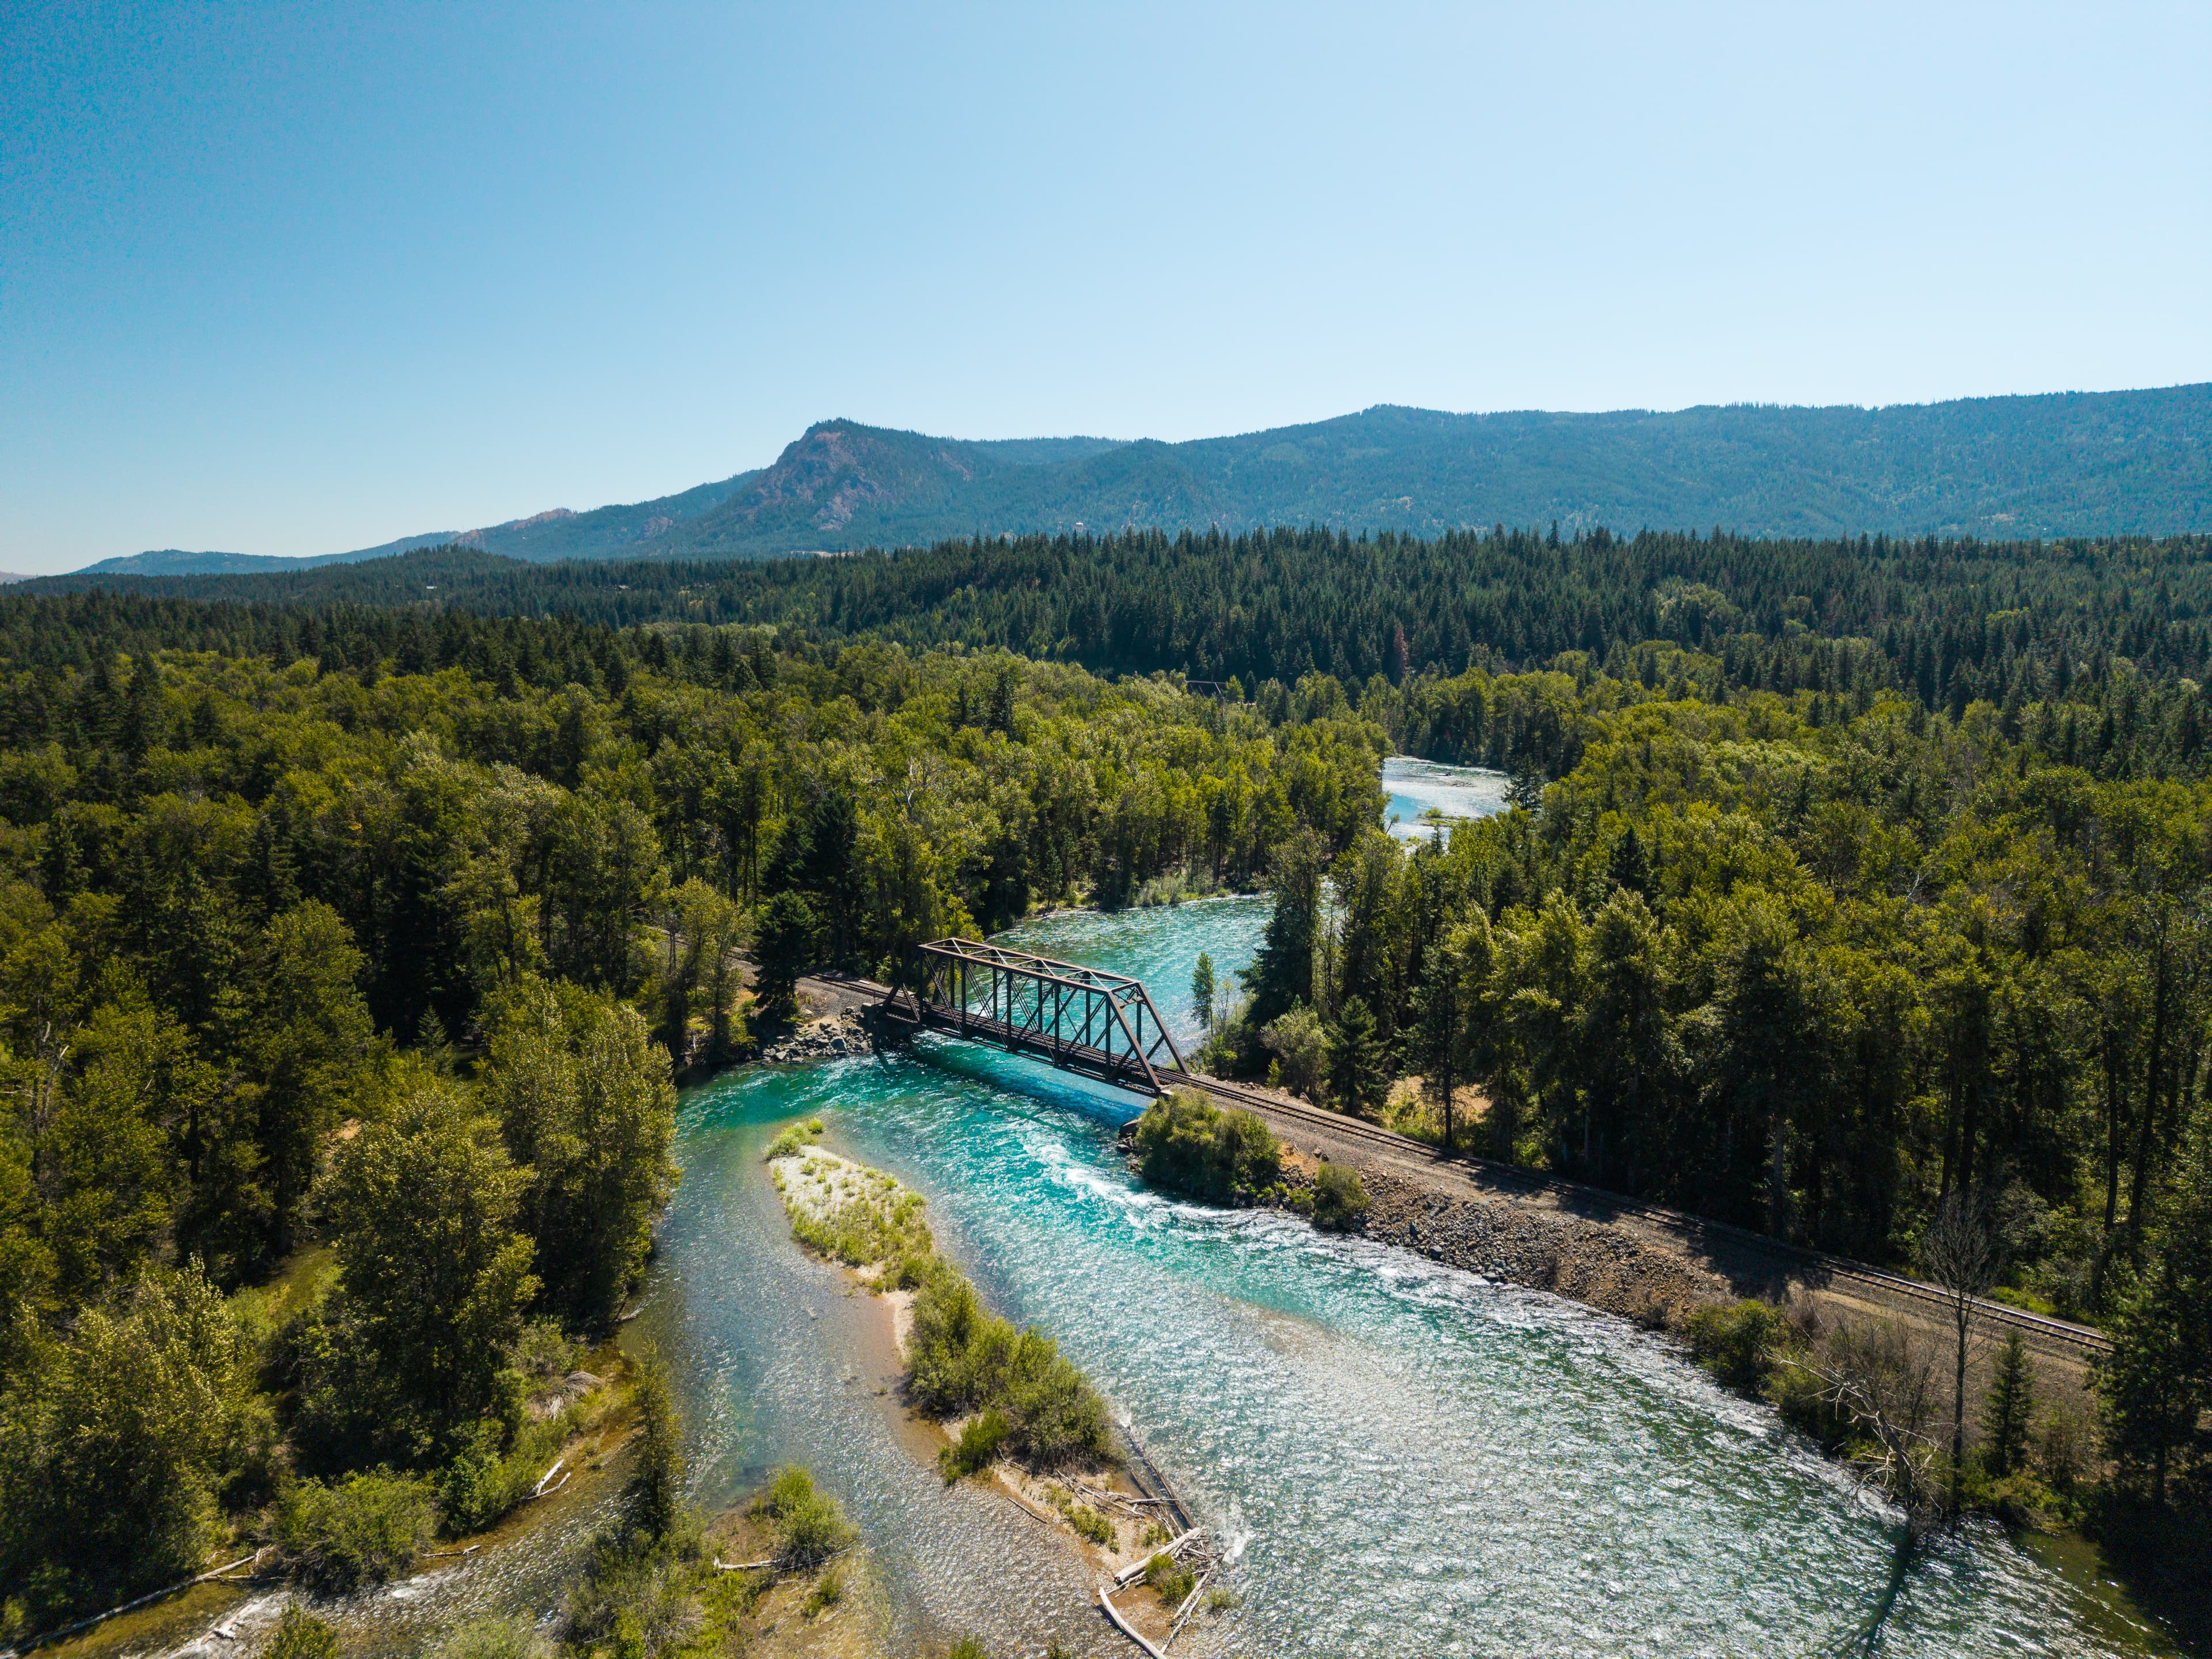
The city of Cle Elum, WA is in Kittitas County in Central Washington, east of Snoqualmie Pass. Tucked into the foothills of the Cascade Moun...
Read Post >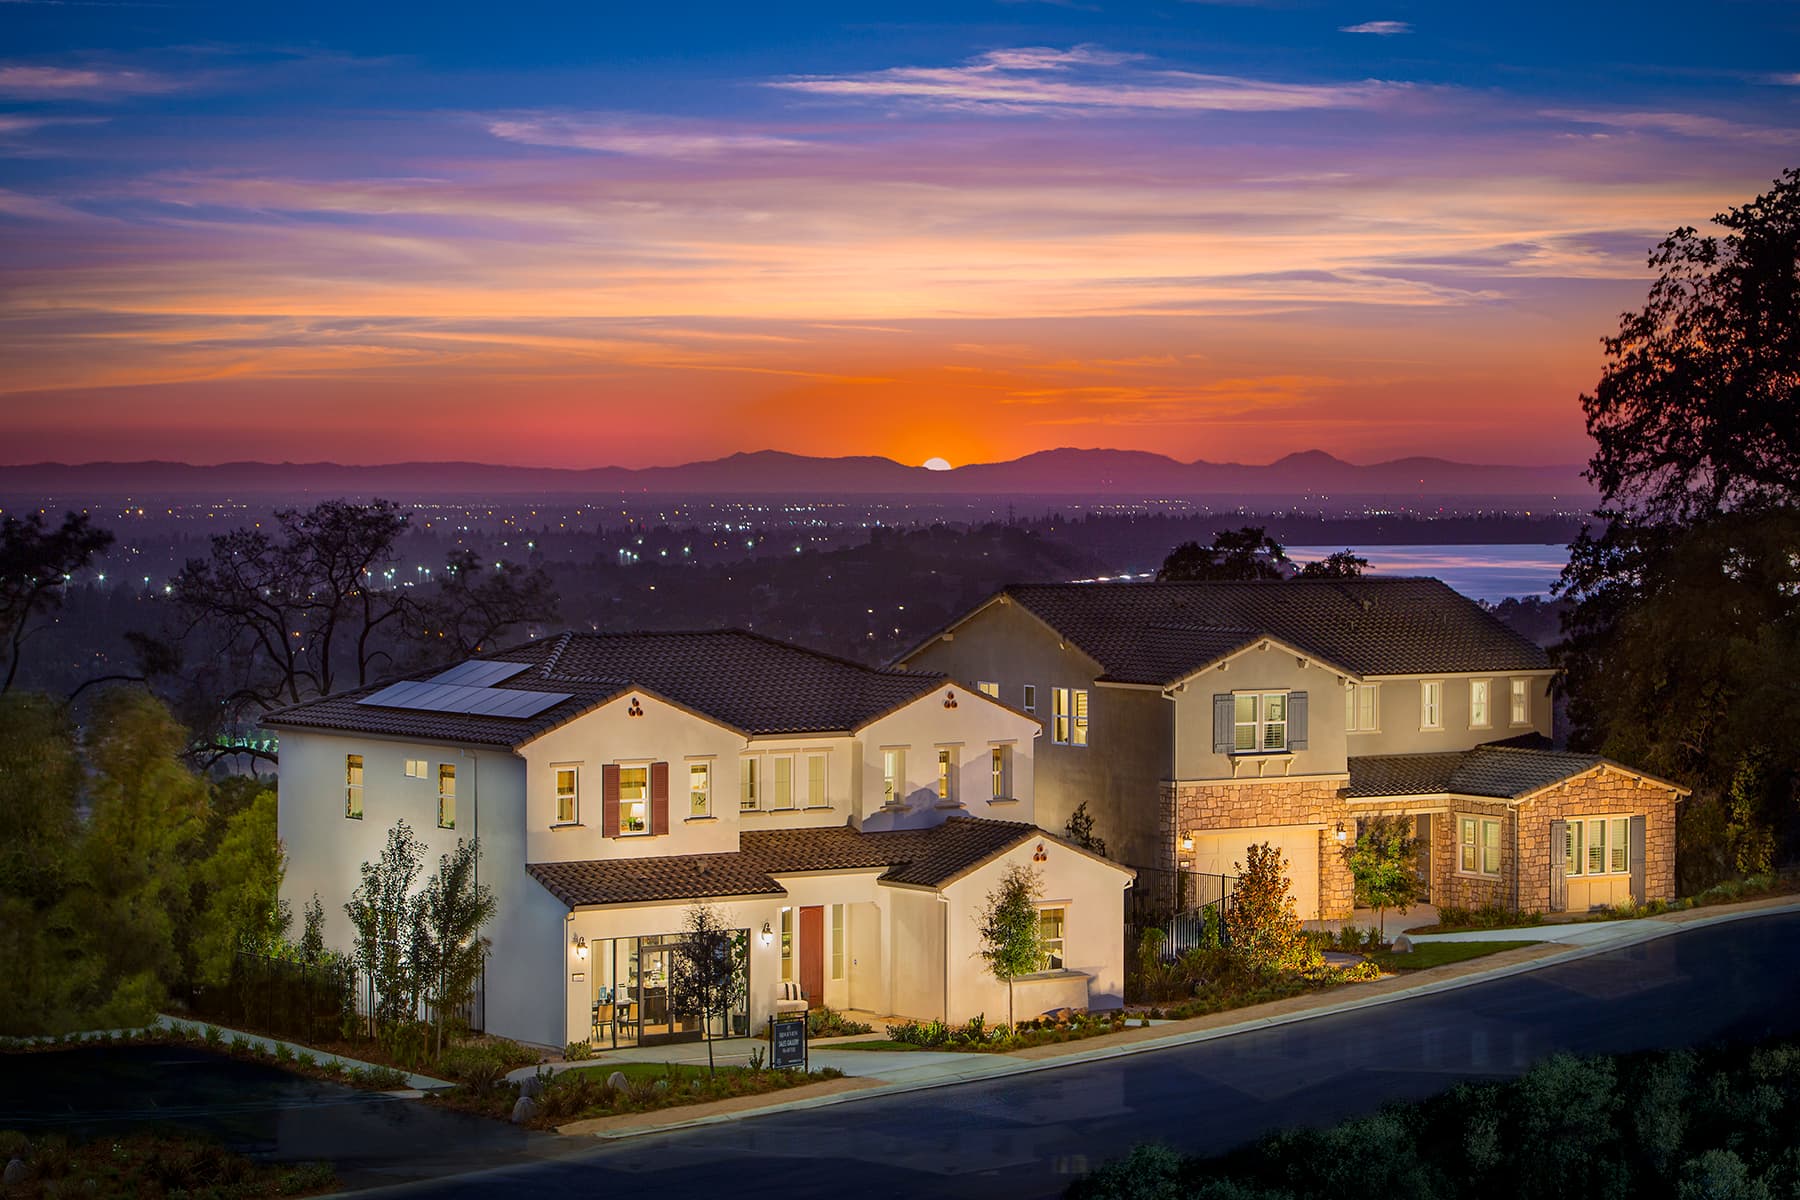
Homes have always been a place of respite but today’s buyers are increasingly more aware of how our environments impact our quality of life....
Read Post >Coming Soon
Cle Elum
Up to:
1,732
SQUARE FEET
3
BEDROOMS
3.5
BATHS
1
GARAGES
Coming Soon
Cle Elum
Up to:
1,902
SQUARE FEET
3
BEDROOMS
3.5
BATHS
2
GARAGES
Coming Soon
Cle Elum
Up to:
2,362
SQUARE FEET
3
BEDROOMS
3.5
BATHS
2
GARAGES
Coming Soon
Cle Elum
Up to:
1,732
SQUARE FEET
3
BEDROOMS
3.5
BATHS
1
GARAGES
Coming Soon
Cle Elum
Up to:
1,902
SQUARE FEET
3
BEDROOMS
3.5
BATHS
2
GARAGES
Coming Soon
Cle Elum
Up to:
2,362
SQUARE FEET
3
BEDROOMS
3.5
BATHS
2
GARAGES

Discover low-maintenance living at Aurora Ridge, a stylish collection of townhomes within the Pine Ranch masterplan community. Thoughtfully designed for today’s active lifestyle, these homes offer modern layouts with up to 2,362 square feet, 4 bedrooms, and 3.5 baths, giving you the space and flexibility to live comfortably. Spend less time maintaining your home and more time enjoying everything the Cascade Mountains have to offer. With parks, trails, pools, and a vibrant clubhouse nearby, plus easy access to downtown Cle Elum, Suncadia Resort, and endless year-round recreation, Aurora Ridge is the perfect home base for those seeking convenience, connection, and adventure.
Search our neighborhoods, city, or state: