

Stop Waiting for Someday | 3.99% (6.138% APR) Fixed Rate for First 5 Yrs* + No-Cost Refinance

$273,990
1,703 sq ft
3 Bedrooms
2 Bathrooms
2 Car Garages
1,703 sq ft
3 Bedrooms
2 Bathrooms
2 Car Garages
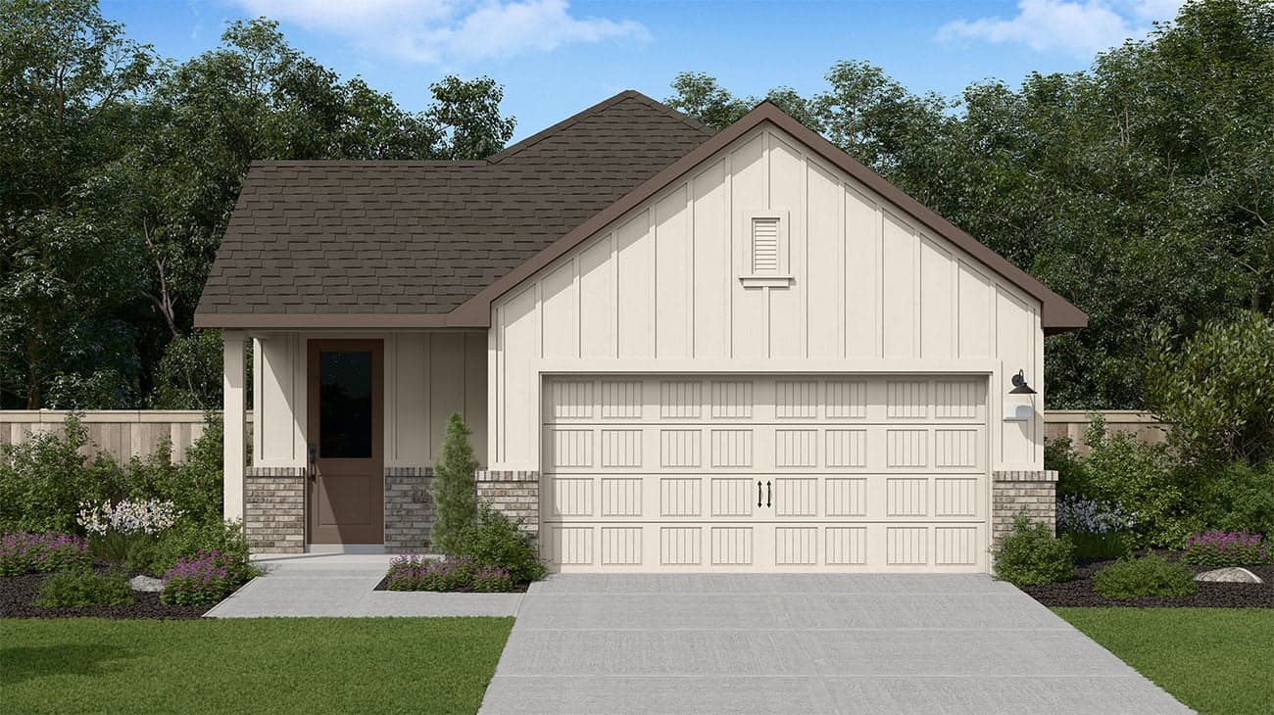
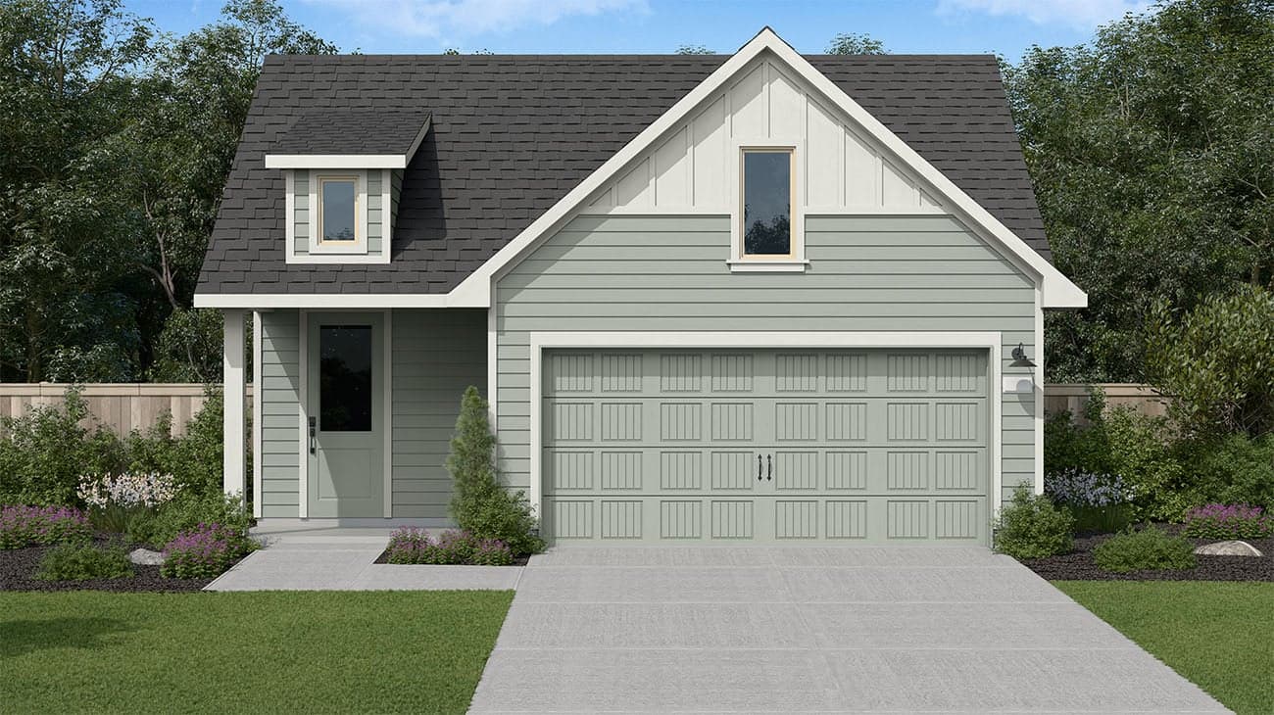
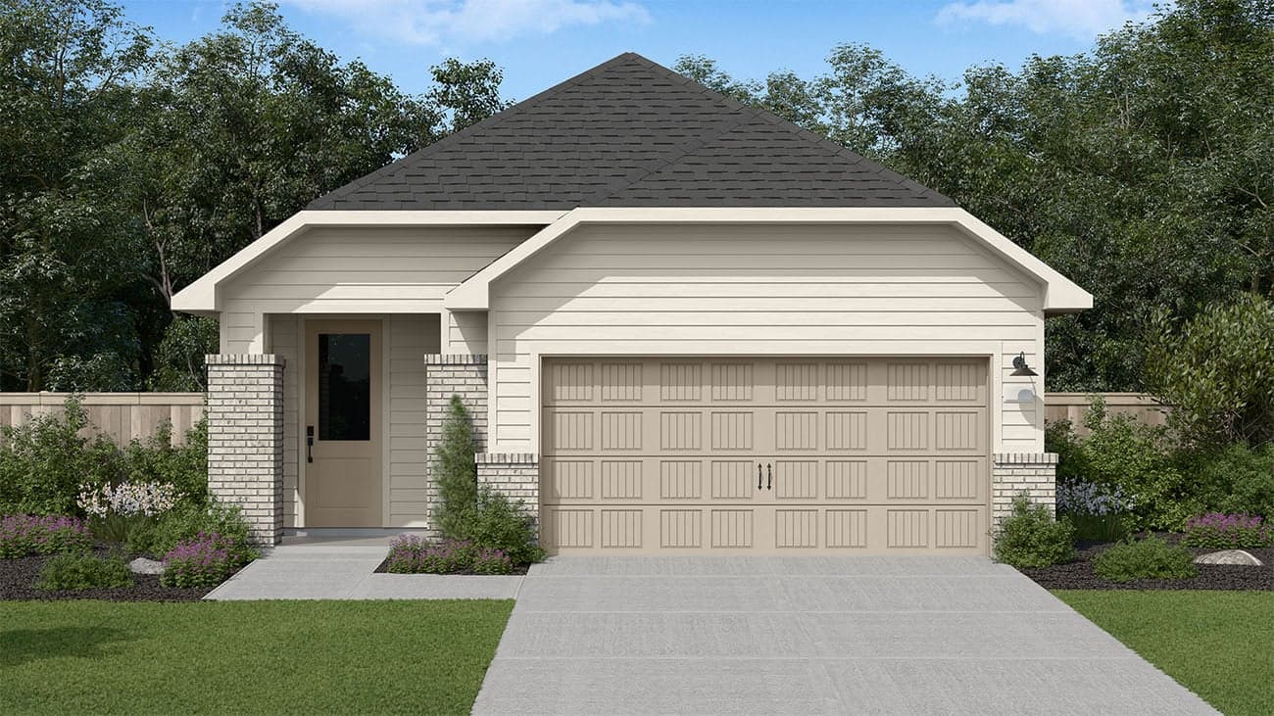
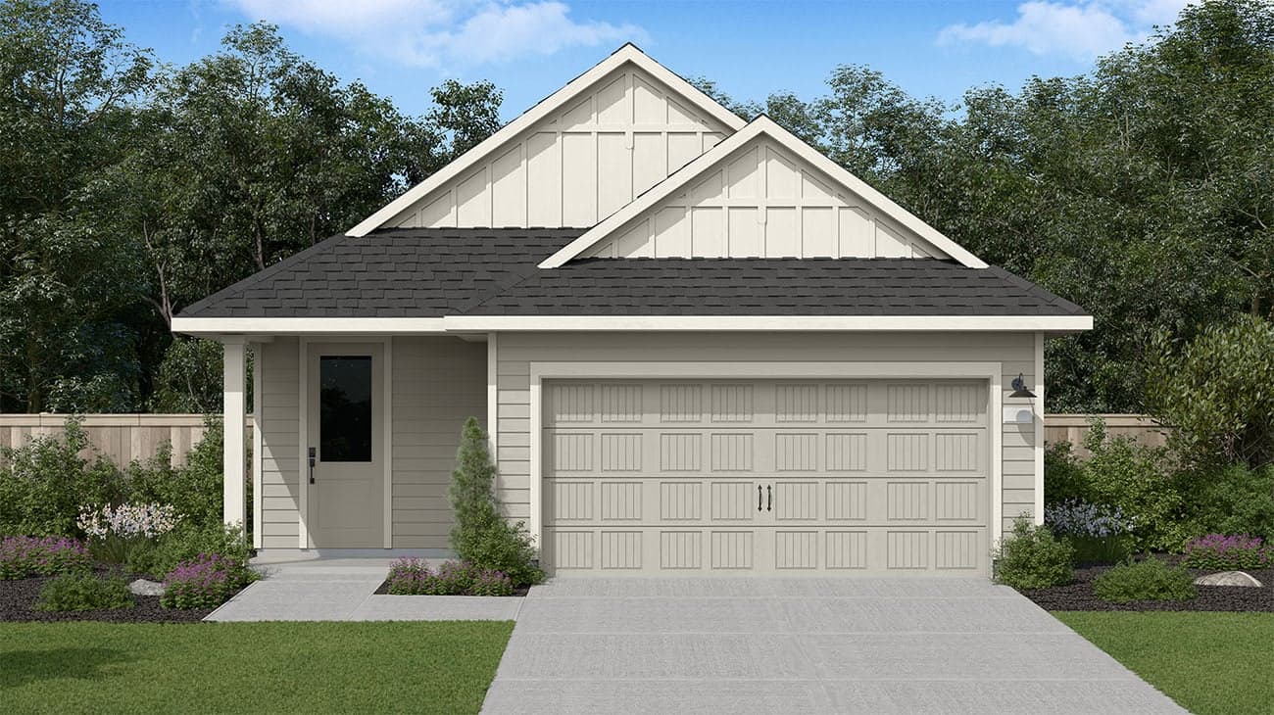
Welcome to the Makenna floorplan, a thoughtfully designed single-story home that blends comfort and versatility. This layout features three spacious bedrooms, including a luxurious primary suite with a walk-in closet and private bath. The open concept living area includes a generous great room with optional fireplace and extended patio, seamlessly connected to a modern kitchen and dining space. A flex room near the foyer offers customizable space for a home office or gameroom. With a 2-car garage, utility room, and two full bathrooms, the MaKenna floorplan delivers both functionality and style for everyday living.
Highlights

Driving Directions
21523 Vineyard View DrWaller, TX 77484Makenna at The Cottages Collection at Oakberry Trails

Self-Guided Tours Are Available Now
Experience a new way to discover your next home — on your own time. Our self-guided tour technology gives you secure, independent access to explore new homes when it's most convenient for you. If you have any questions, our Risewell Support Team is always here to help.


Whether you’re dreaming of a modern multi-family residence or a spacious single-family home with plenty of bedrooms and outdoor space, every...
Read Post >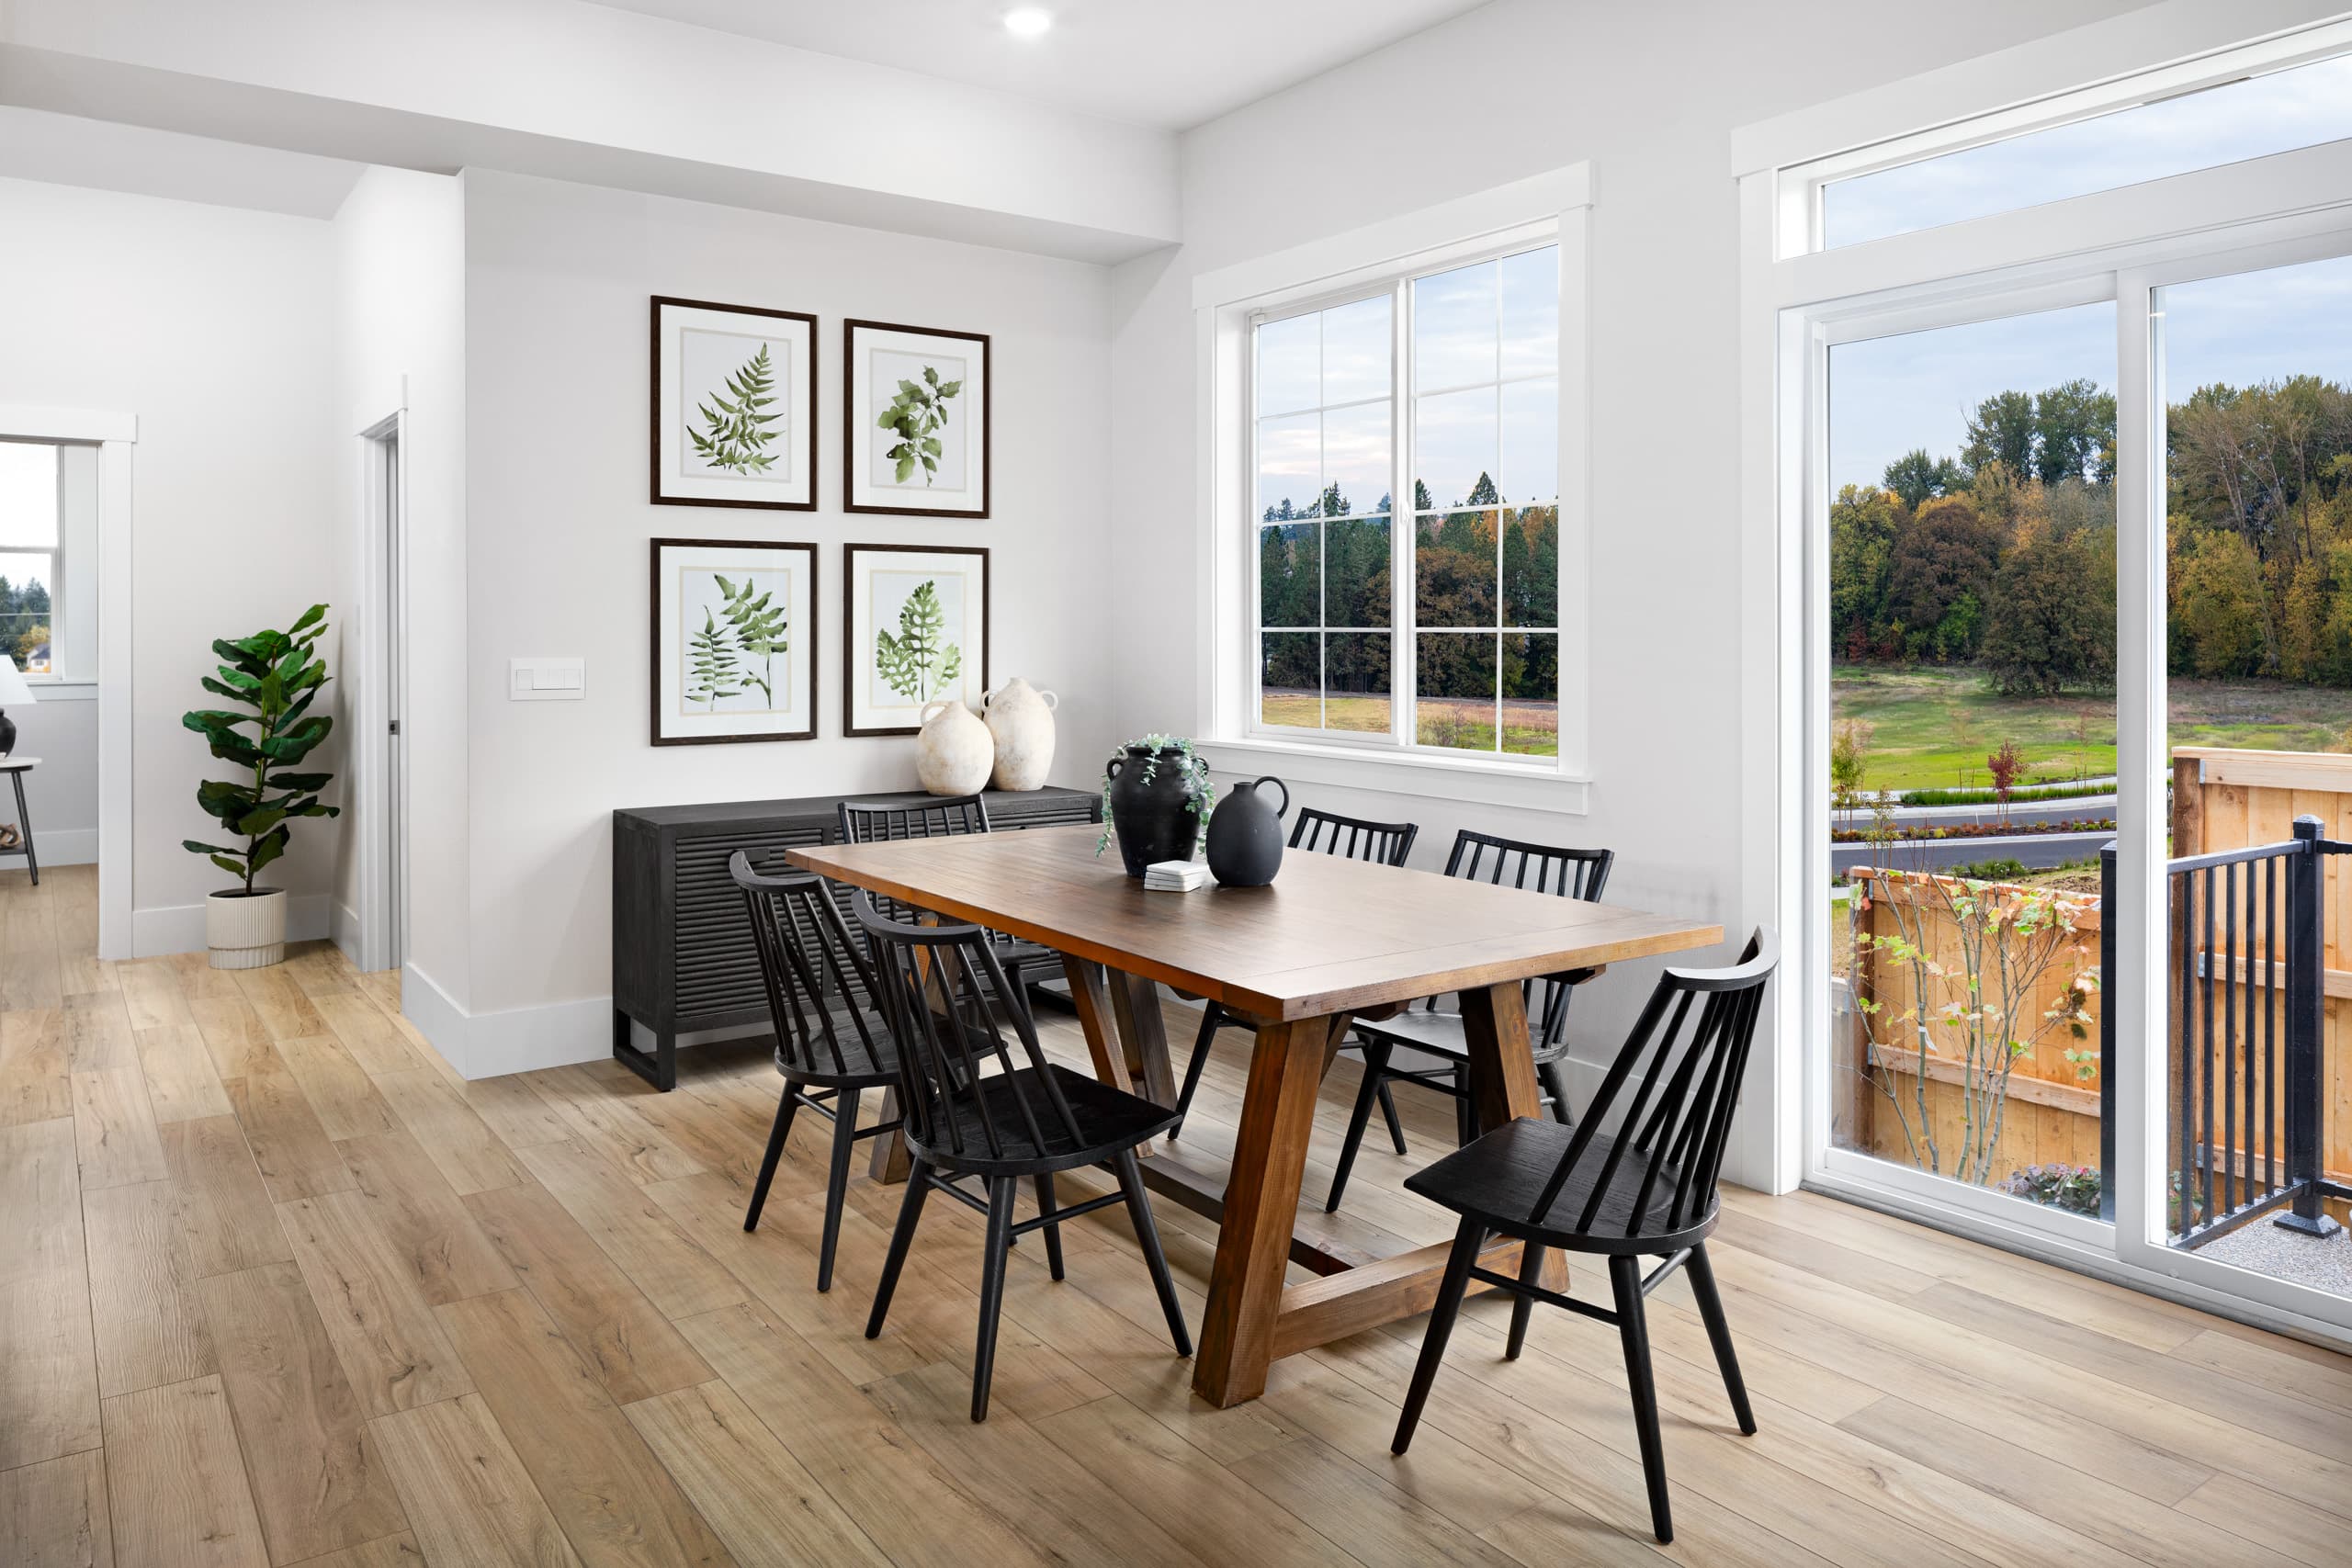
The potential and possibilities that lie before first-time homebuyers are practically endless. It’s undeniably one of the most exciting mile...
Read Post >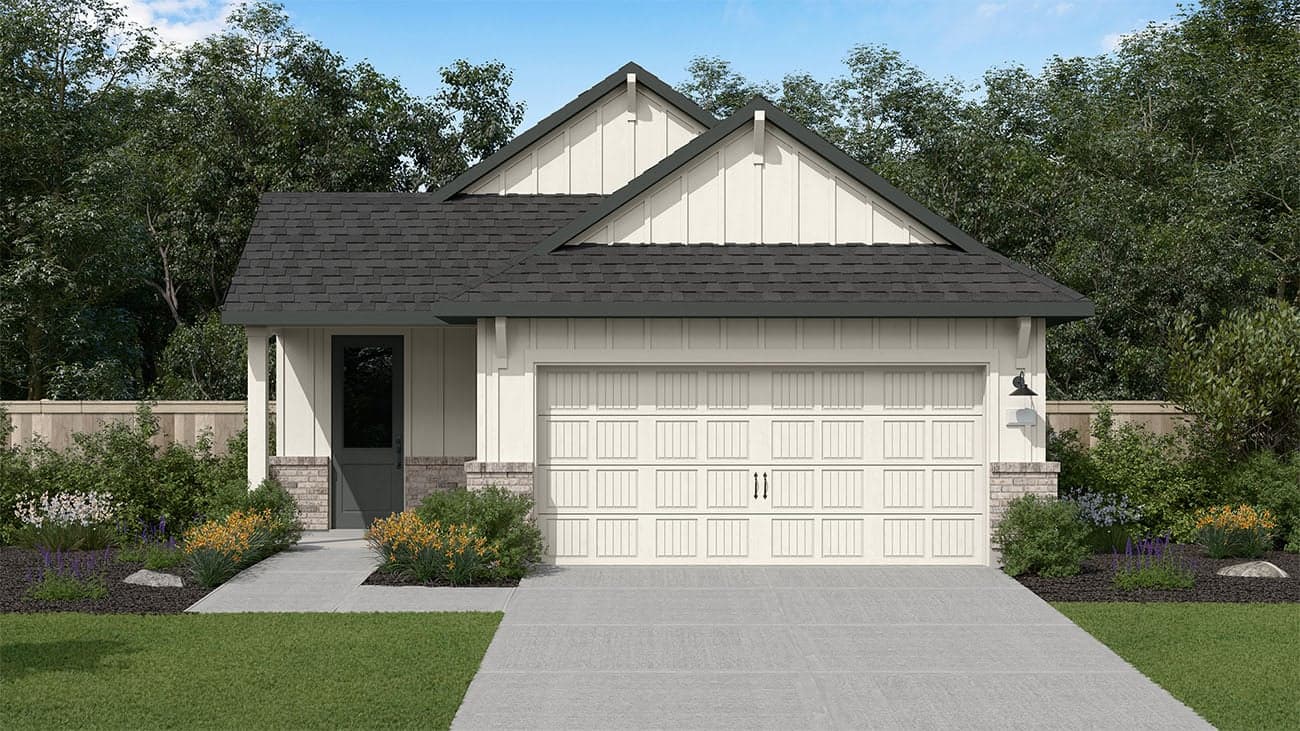
Now Selling
Waller | Priced from $269,990
Up to:
1,621
SQUARE FEET
3
BEDROOMS
2
BATHS
2
GARAGES
Now Selling
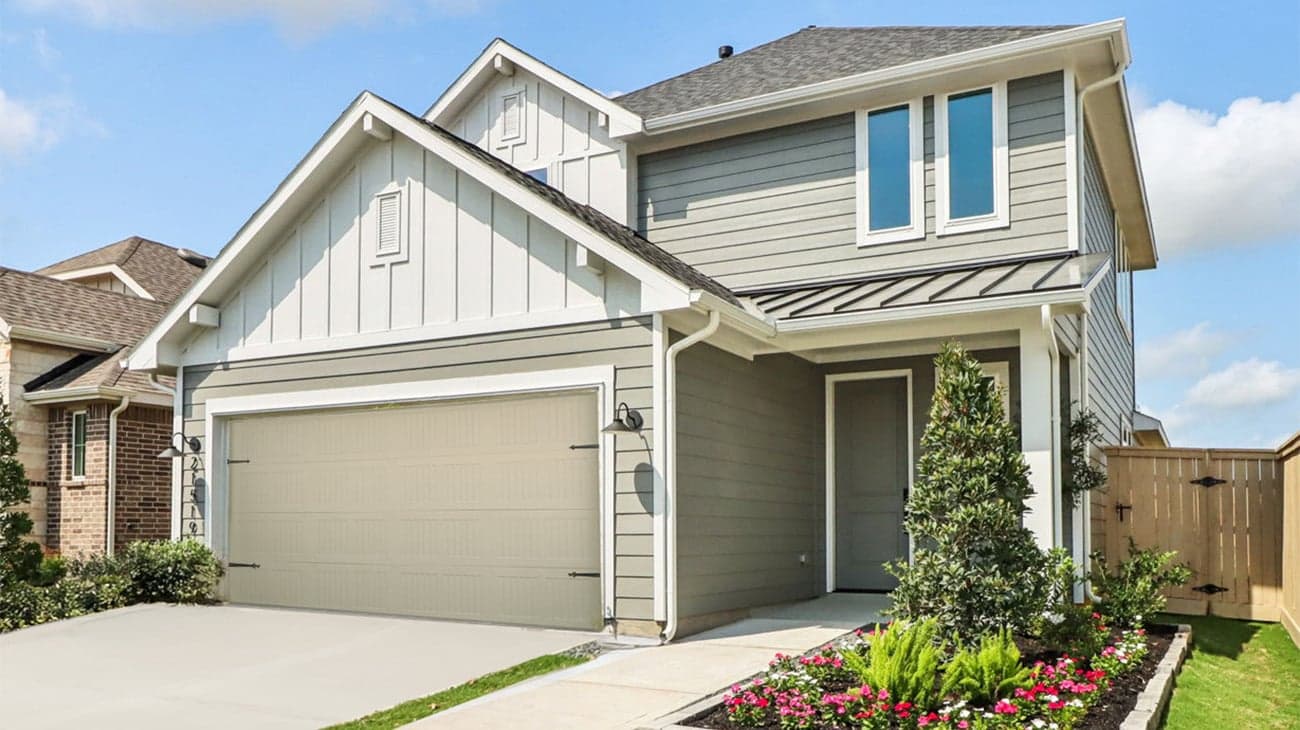
Waller | Priced from $292,990
Up to:
2,028
SQUARE FEET
3
BEDROOMS
2.5
BATHS
2
GARAGES
Now Selling
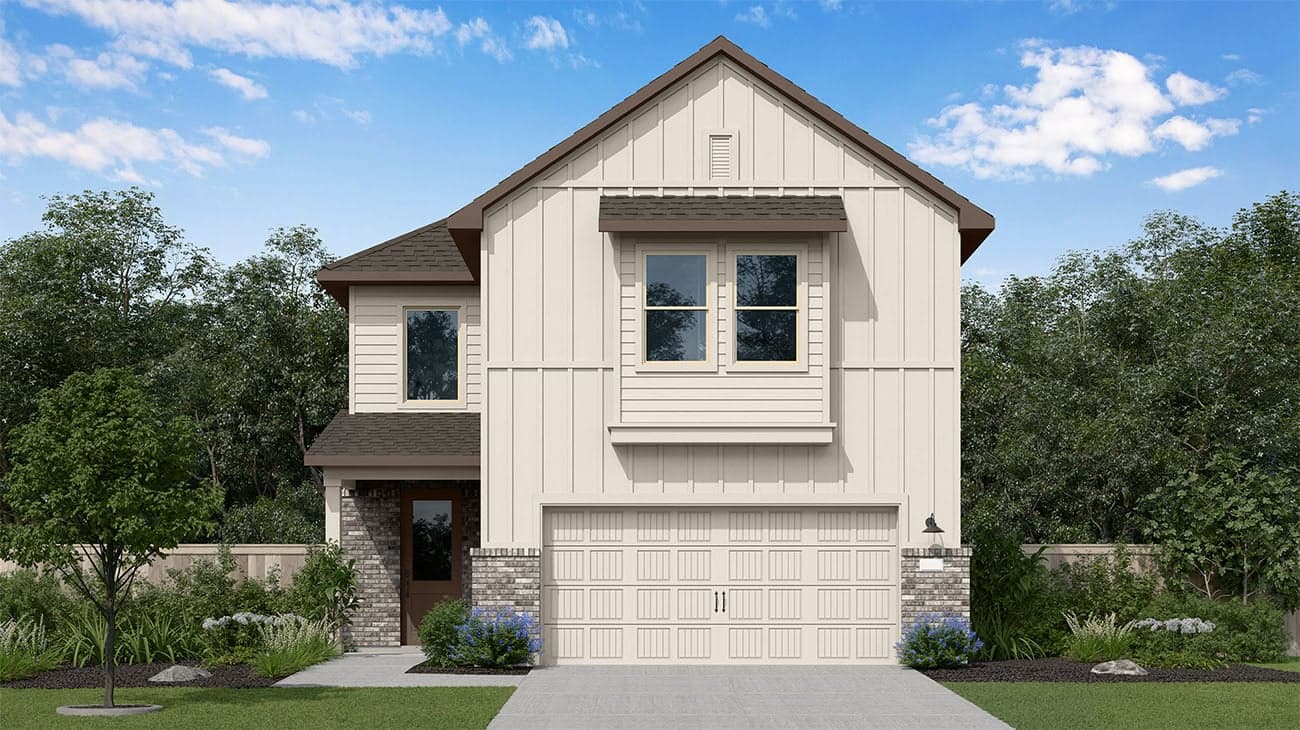
Waller | Priced from $311,990
Up to:
2,238
SQUARE FEET
4
BEDROOMS
3.5
BATHS
2
GARAGES
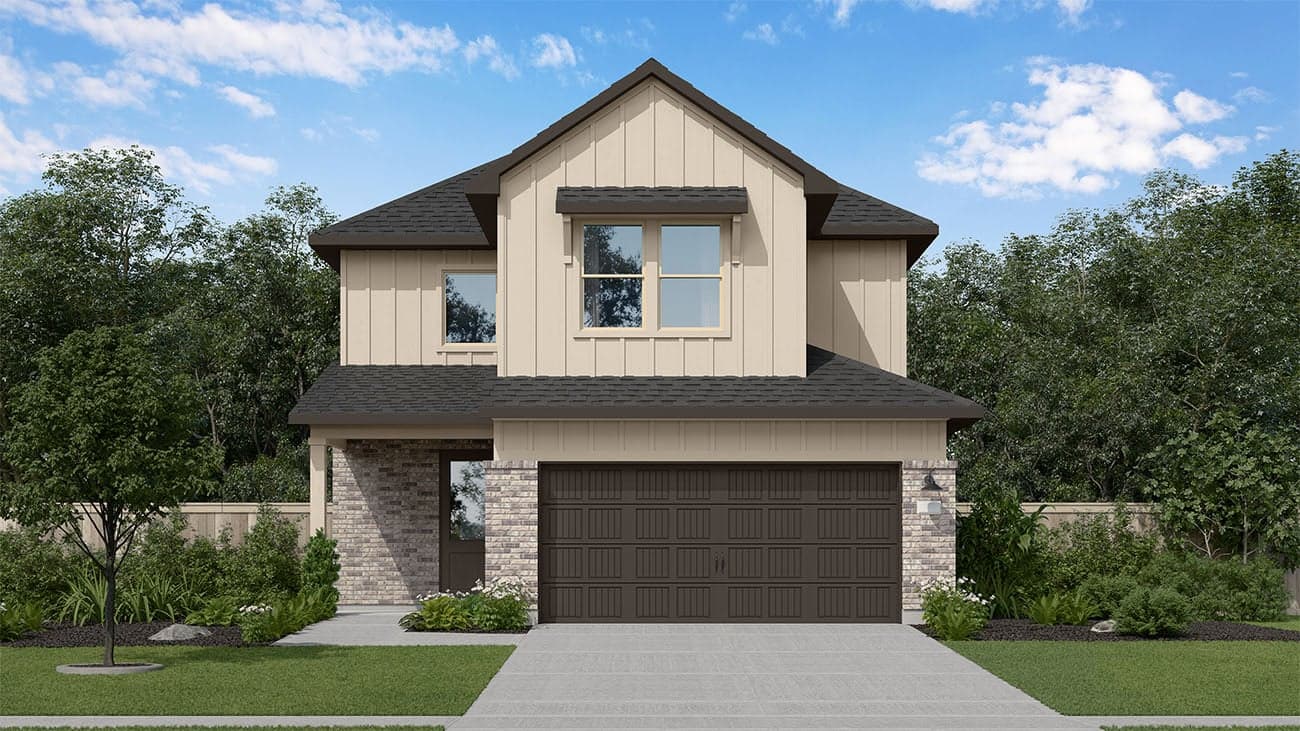
Now Selling
Waller | Priced from $315,990
Up to:
2,339
SQUARE FEET
4
BEDROOMS
3.5
BATHS
2
GARAGES
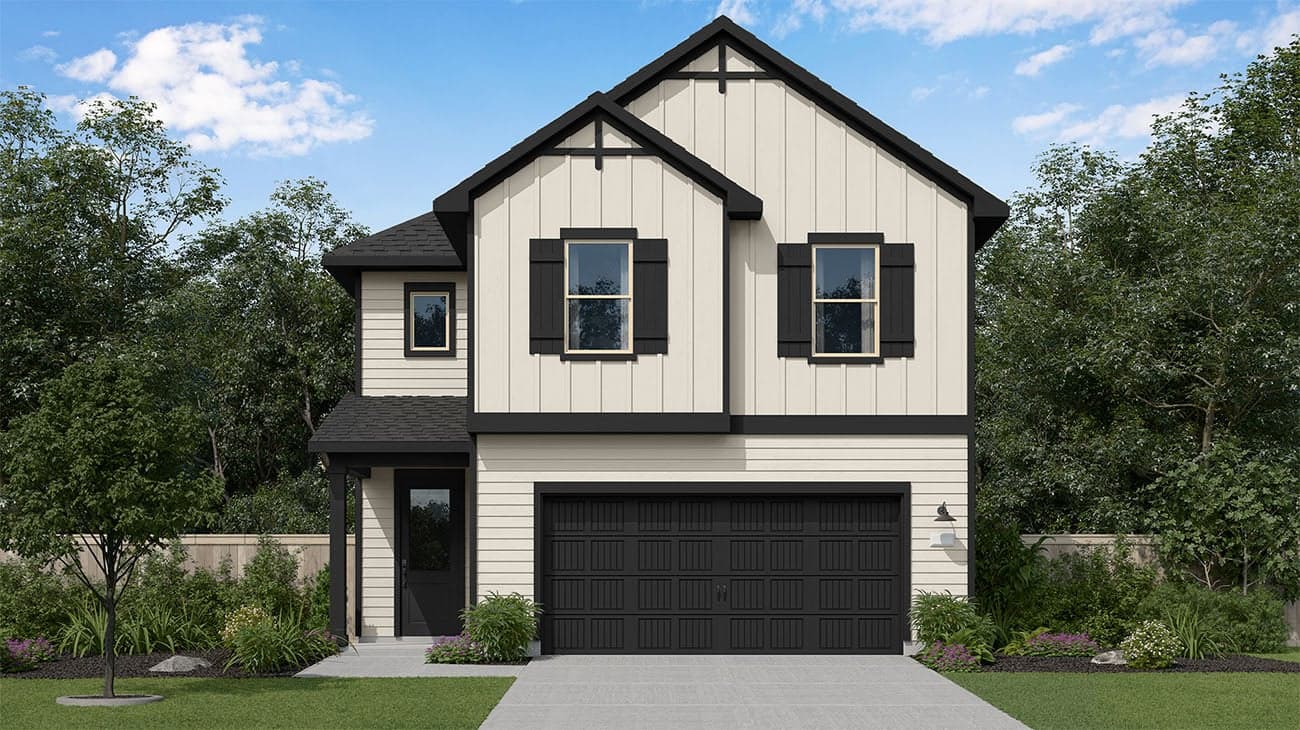
Now Selling
Waller | Priced from $319,990
Up to:
2,469
SQUARE FEET
4
BEDROOMS
3.5
BATHS
2
GARAGES
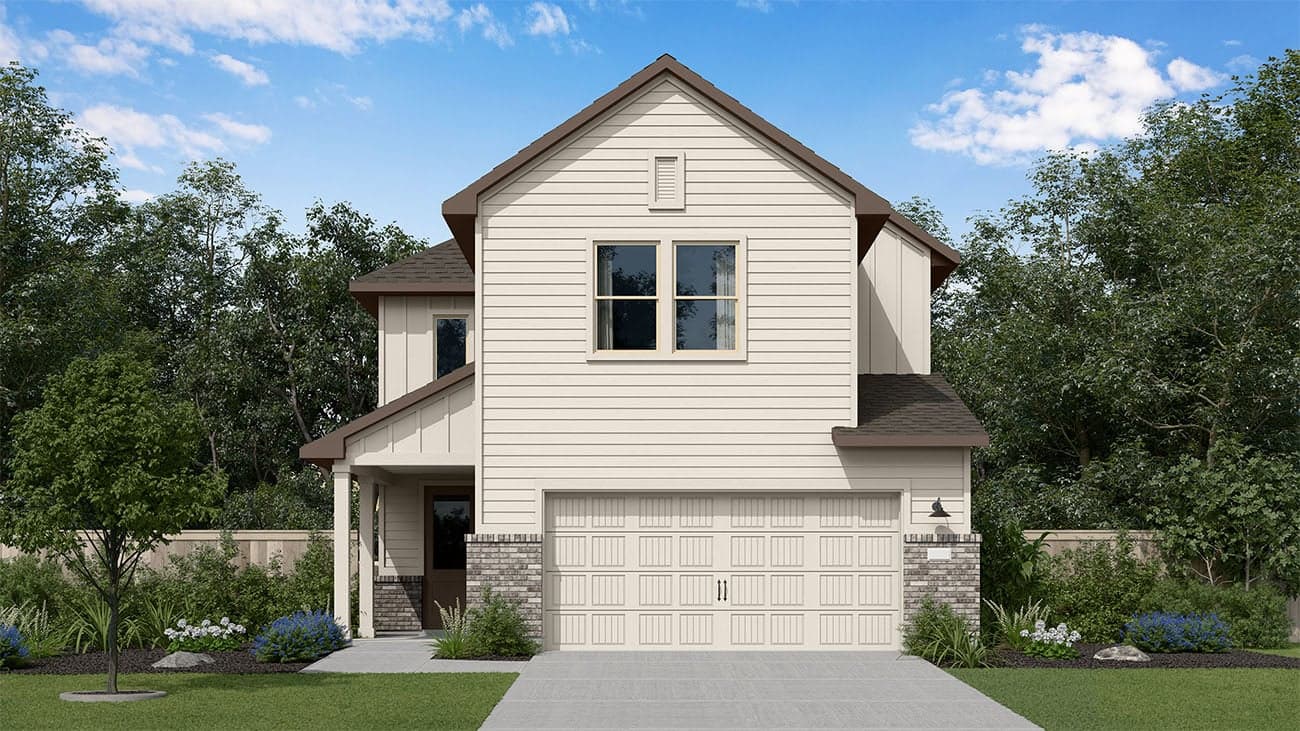
Now Selling
Waller | Priced from $325,990
Up to:
2,554
SQUARE FEET
4
BEDROOMS
3.5
BATHS
2
GARAGES
Now Selling
Waller | Priced from $269,990
Up to:
1,621
SQUARE FEET
3
BEDROOMS
2
BATHS
2
GARAGES
Now Selling
Waller | Priced from $292,990
Up to:
2,028
SQUARE FEET
3
BEDROOMS
2.5
BATHS
2
GARAGES
Now Selling
Waller | Priced from $311,990
Up to:
2,238
SQUARE FEET
4
BEDROOMS
3.5
BATHS
2
GARAGES
Now Selling
Waller | Priced from $315,990
Up to:
2,339
SQUARE FEET
4
BEDROOMS
3.5
BATHS
2
GARAGES
Now Selling
Waller | Priced from $319,990
Up to:
2,469
SQUARE FEET
4
BEDROOMS
3.5
BATHS
2
GARAGES
Now Selling
Waller | Priced from $325,990
Up to:
2,554
SQUARE FEET
4
BEDROOMS
3.5
BATHS
2
GARAGES
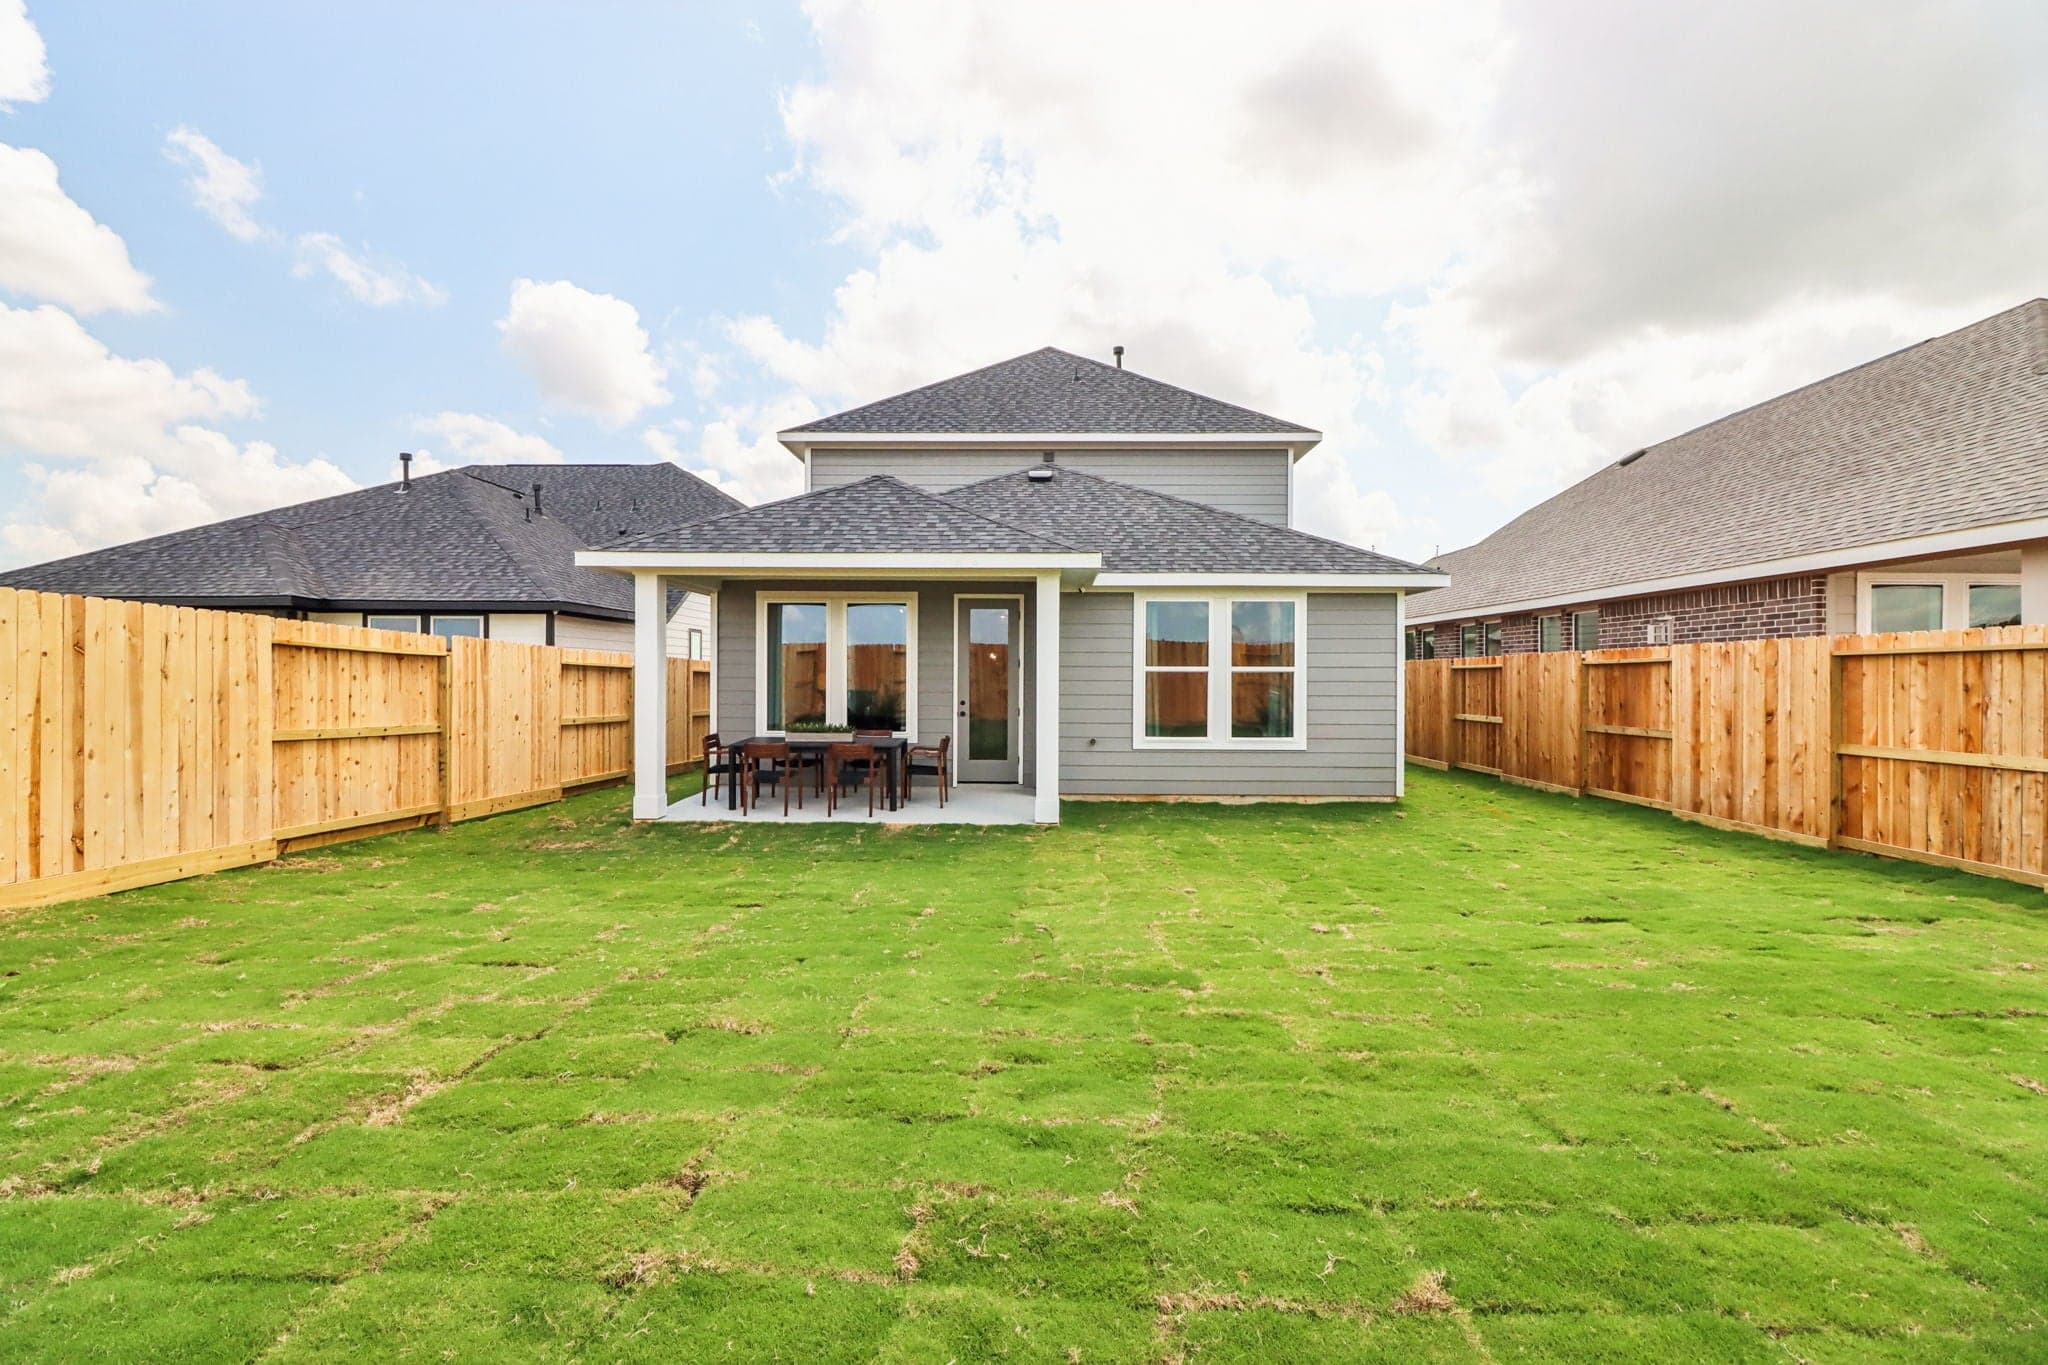
Introducing The Cottages Collection at Oakberry Trails, a collection of 7 new floorplans offered by Risewell Homes within the Oakberry Trails masterplan in Waller, North Houston. This new community combines small-town charm with luxurious indoor and outdoor living spaces and resort-style amenities. Choose from one- and two-story homes with flexible floor plans, each thoughtfully designed to reflect character and comfort. Downtown Houston, the Energy Corridor, and Cypress are just a short drive away. Experience a new way home in a close-knit community where charm and character meet convenience.
Search our neighborhoods, city, or state: