




$316,990
1,790 sq ft
4 Bedrooms
2 Bathrooms
2 Car Garages
1,790 sq ft
4 Bedrooms
2 Bathrooms
2 Car Garages
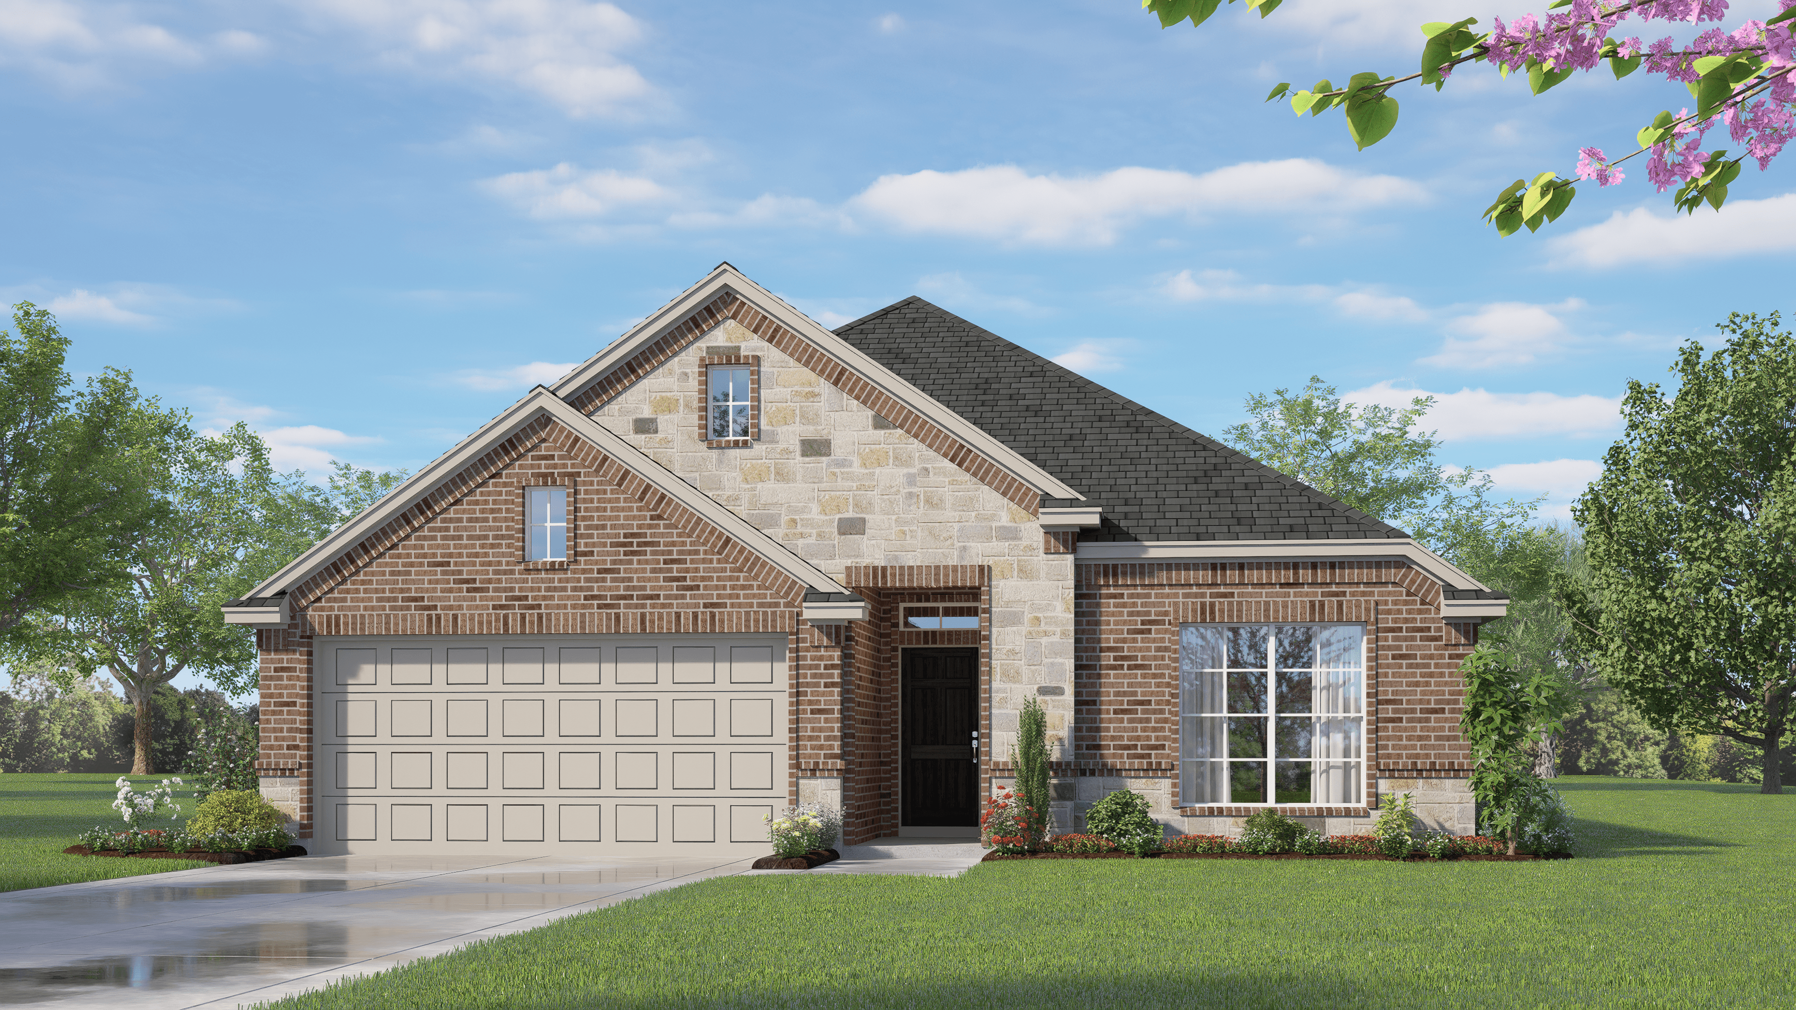
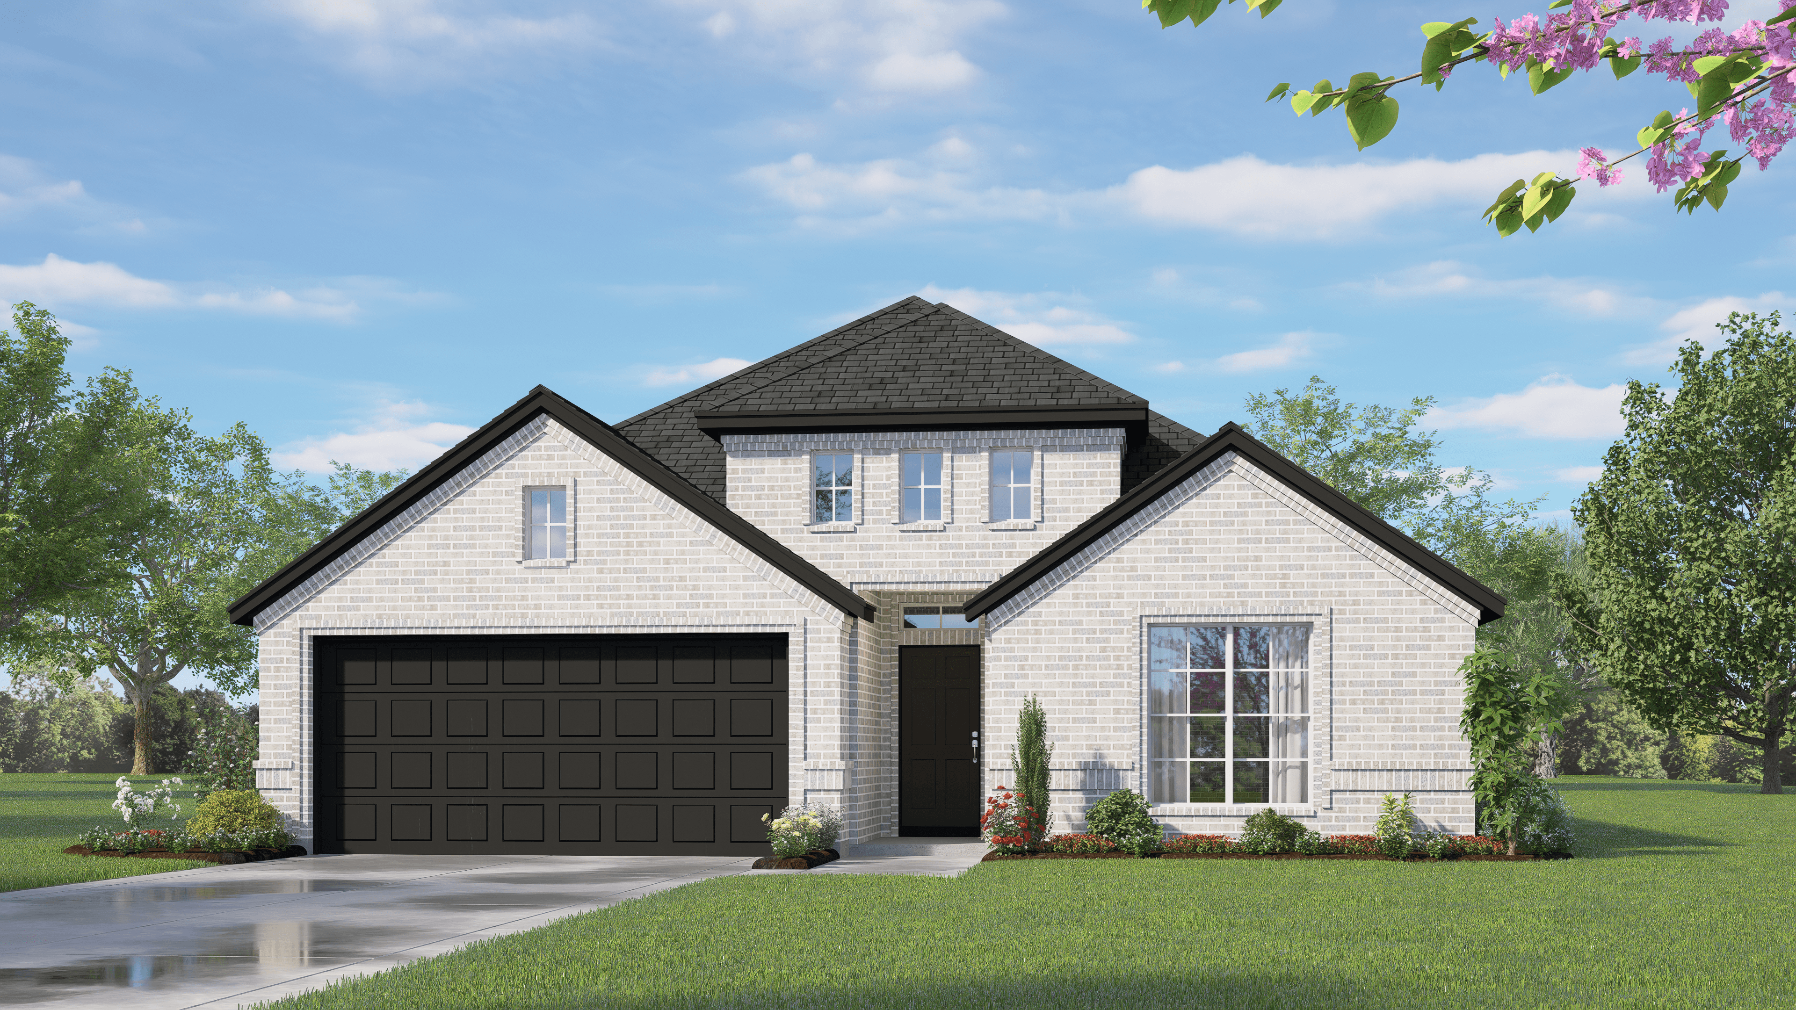
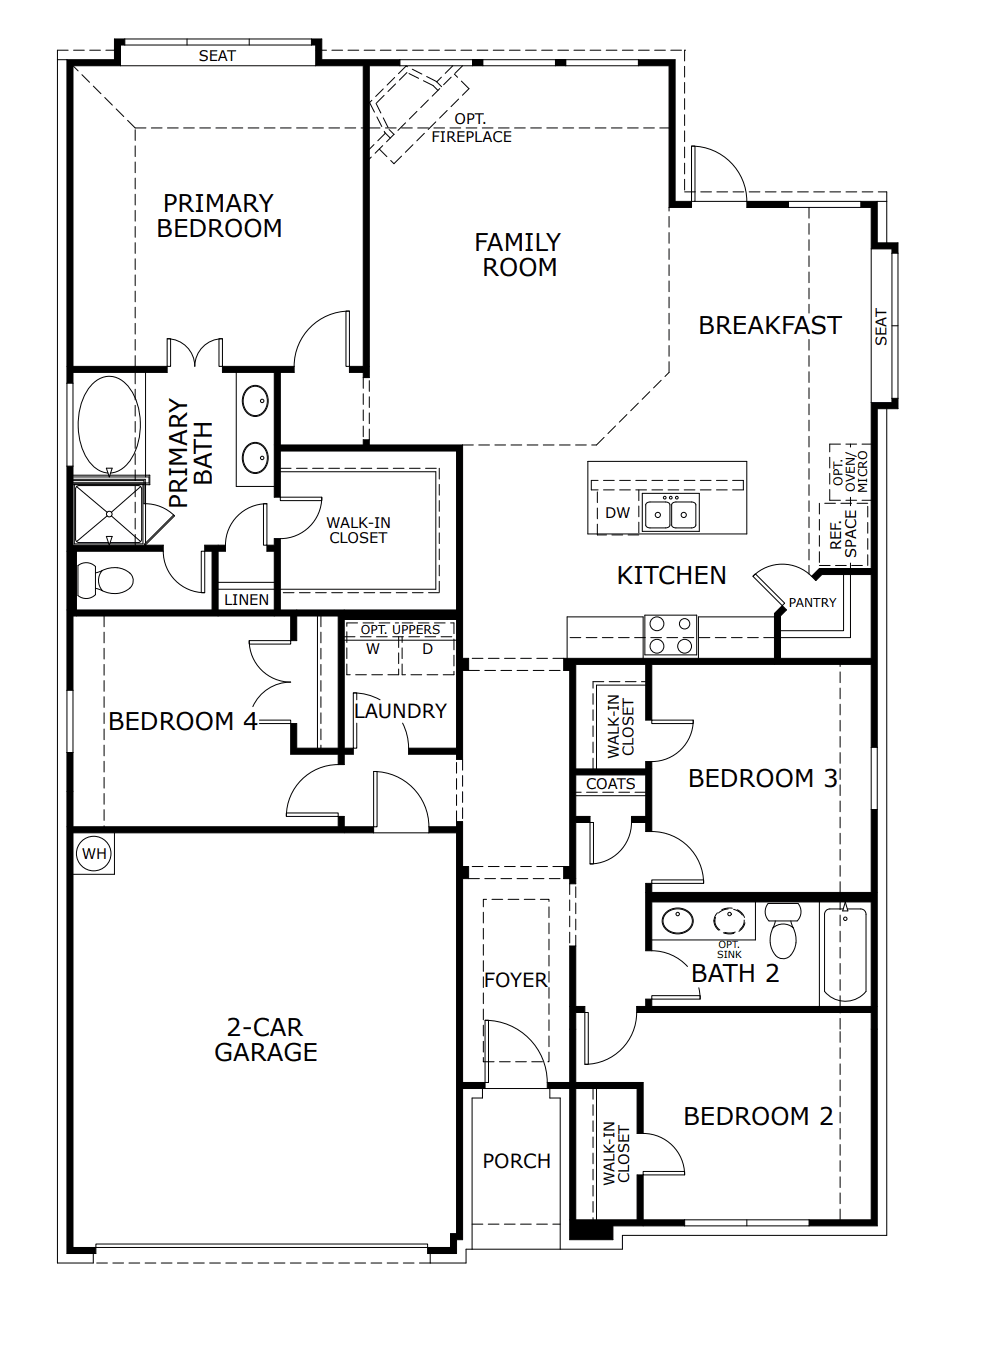
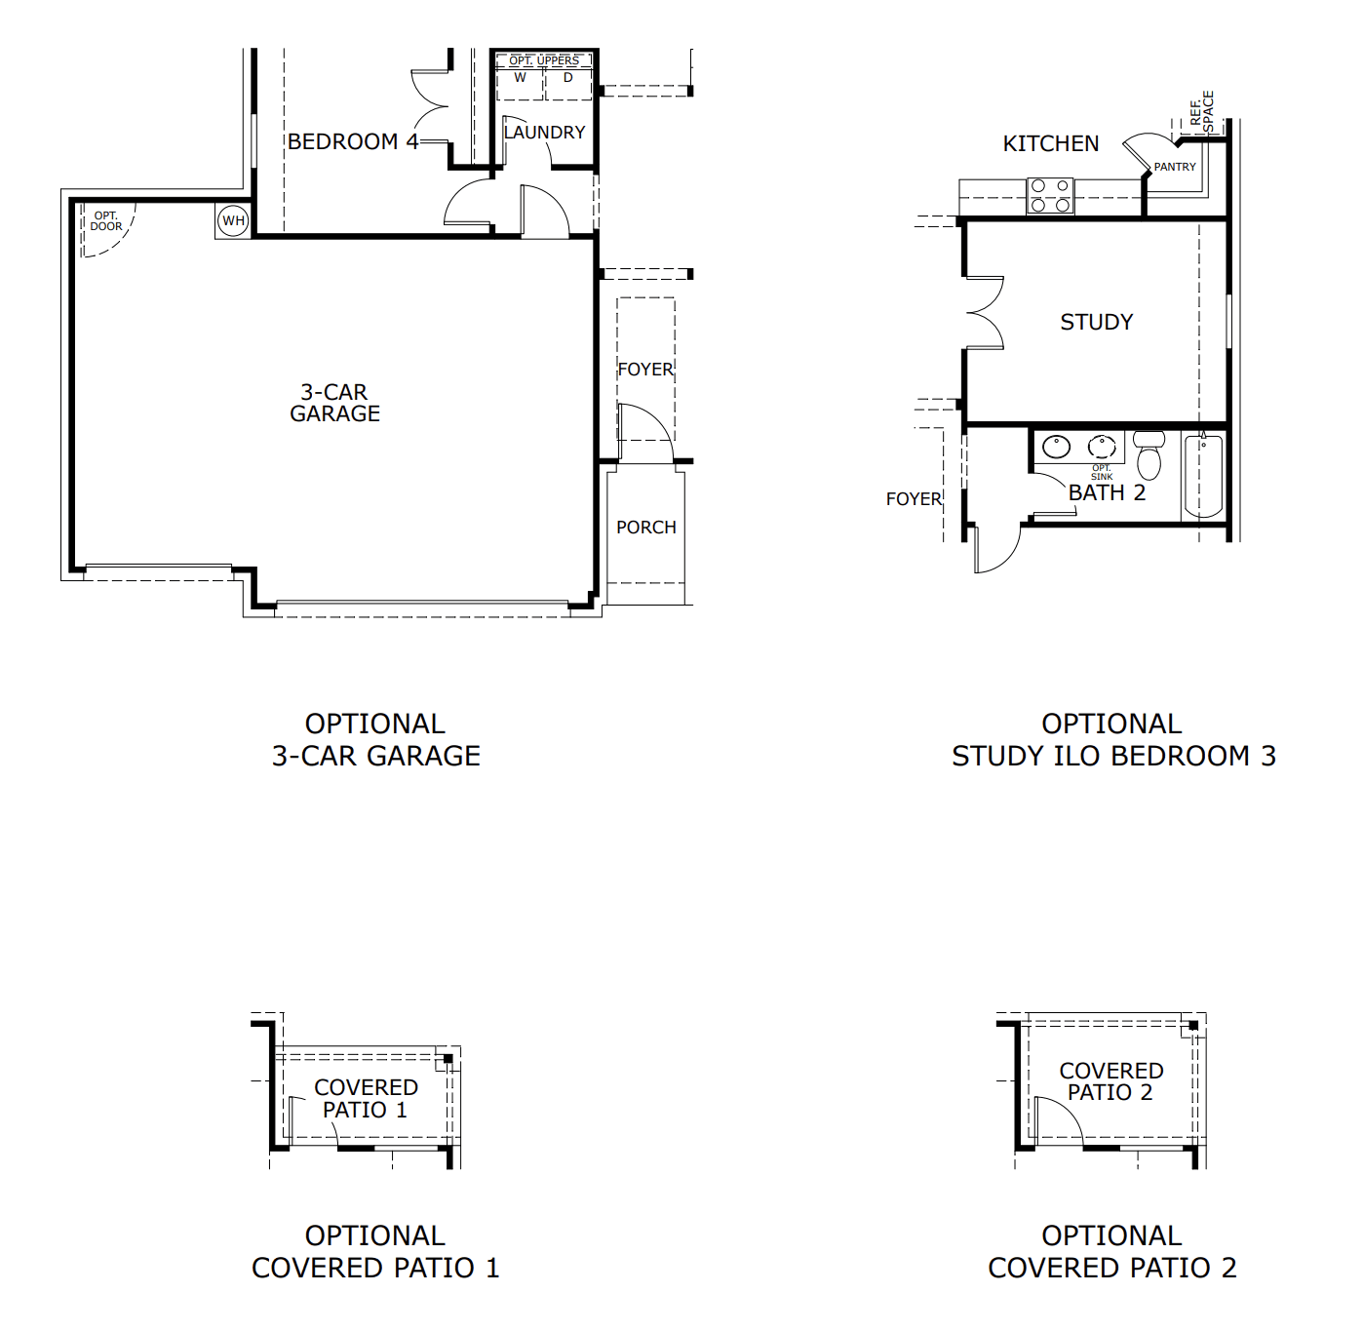
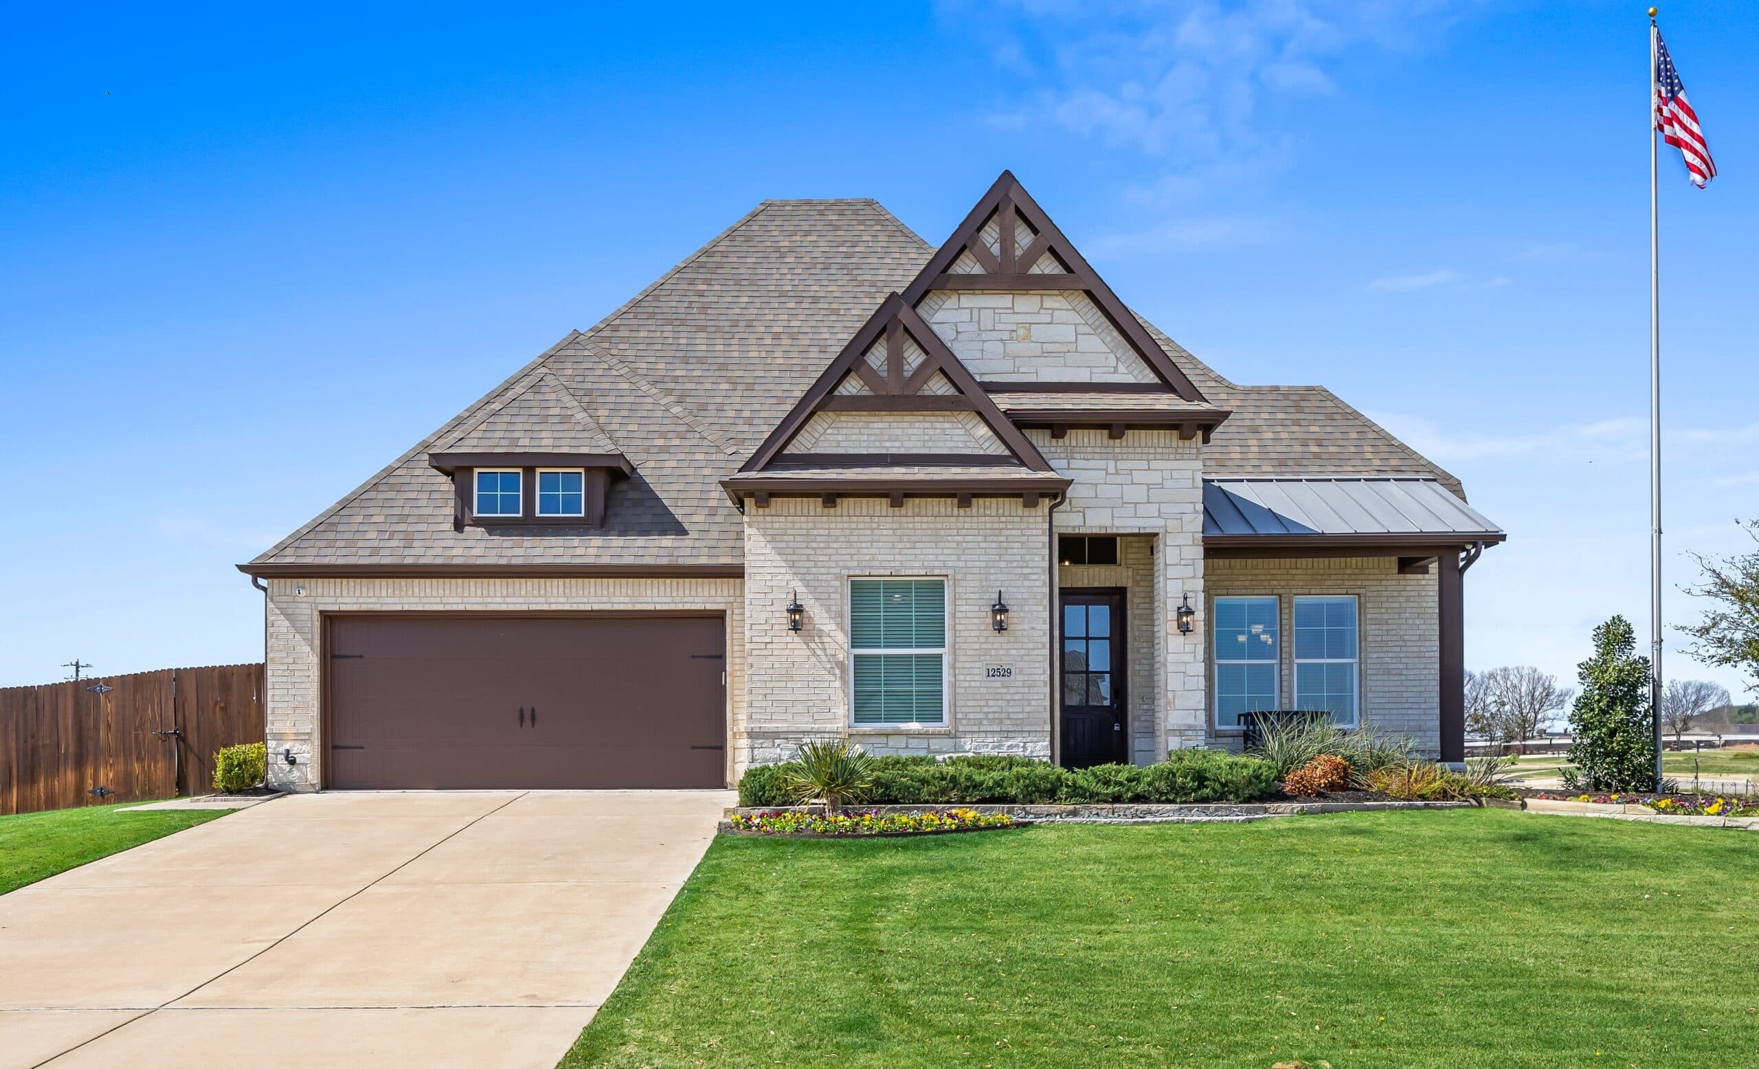
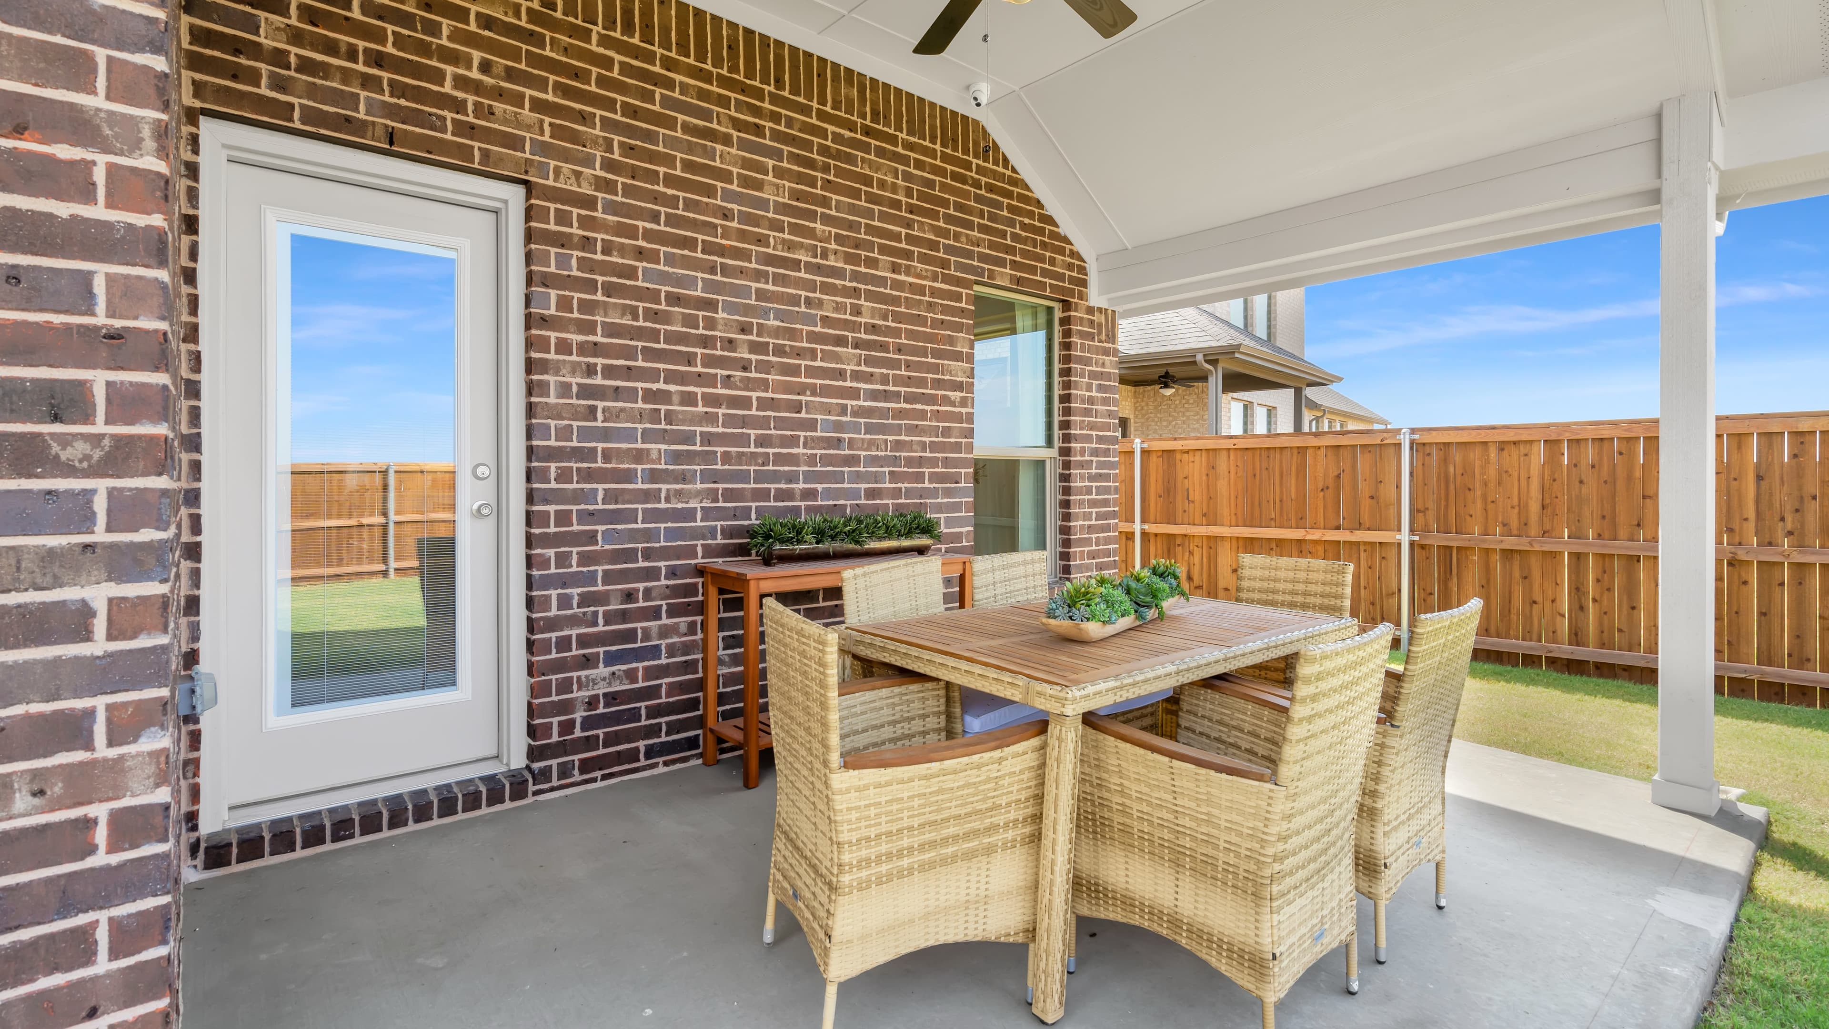
Step inside this charming single-story home featuring four bedrooms and up to 1,790 square feet. From the extended foyer, the open kitchen and adjacent family room create a sense of connection. The large windows in the nook and primary bedroom bring natural light and warmth while the secondary bedrooms with a shared bathroom offer space for large families, with the option to convert the third bedroom into a study. With multiple elevation choices, optional covered patios and the ability to convert the two-car garage into a three-car garage, this floor plan perfectly matches any lifestyle.

Driving Directions
4409 Sweet AcresJoshua, TX 76058Concept 1790 at Silo Mills - Select Series
Finding Your Perfect Fit In Johnson County, Texas: Comparing Crowley, Joshua, Godley, and Cleburne Comparing new homes in Johnson County, Te...
Read Post >
Now Selling
Joshua | Priced from $299,990
Up to:
1,660
SQUARE FEET
3
BEDROOMS
2
BATHS
2
GARAGES

Now Selling
Joshua | Priced from $329,990
Up to:
1,937
SQUARE FEET
4
BEDROOMS
2
BATHS
2
GARAGES

Now Selling
Joshua | Priced from $338,990
Up to:
2,065
SQUARE FEET
3
BEDROOMS
2
BATHS
2
GARAGES

Now Selling
Joshua | Priced from $348,990
Up to:
2,186
SQUARE FEET
4
BEDROOMS
2
BATHS
2
GARAGES

Now Selling
Joshua | Priced from $377,990
Up to:
2,492-2,515
SQUARE FEET
3
BEDROOMS
2.5
BATHS
2
GARAGES

Now Selling
Joshua | Priced from $407,990
Up to:
2,870
SQUARE FEET
4
BEDROOMS
2.5
BATHS
2
GARAGES
Now Selling
Joshua | Priced from $299,990
Up to:
1,660
SQUARE FEET
3
BEDROOMS
2
BATHS
2
GARAGES
Now Selling
Joshua | Priced from $329,990
Up to:
1,937
SQUARE FEET
4
BEDROOMS
2
BATHS
2
GARAGES
Now Selling
Joshua | Priced from $338,990
Up to:
2,065
SQUARE FEET
3
BEDROOMS
2
BATHS
2
GARAGES
Now Selling
Joshua | Priced from $348,990
Up to:
2,186
SQUARE FEET
4
BEDROOMS
2
BATHS
2
GARAGES
Now Selling
Joshua | Priced from $377,990
Up to:
2,492-2,515
SQUARE FEET
3
BEDROOMS
2.5
BATHS
2
GARAGES
Now Selling
Joshua | Priced from $407,990
Up to:
2,870
SQUARE FEET
4
BEDROOMS
2.5
BATHS
2
GARAGES
Welcome to Silo Mills, where luxurious design meet spacious floor plans and energy-saving features. Silo Mills is more than just a place to call home—it’s a lifestyle that caters to your every need. It’s time to make Silo Mills your home sweet home, where you can bask in the beauty of nature and enjoy a blissful way of life.
Search our neighborhoods, city, or state:
