
Homesite 10-C-1B
$392,938

Estimated Completion Date: 12/15/2026
2,094 sq ft
4 Bedrooms
2 Bathrooms
2 Car Garages
2,094 sq ft
4 Bedrooms
2 Bathrooms
2 Car Garages
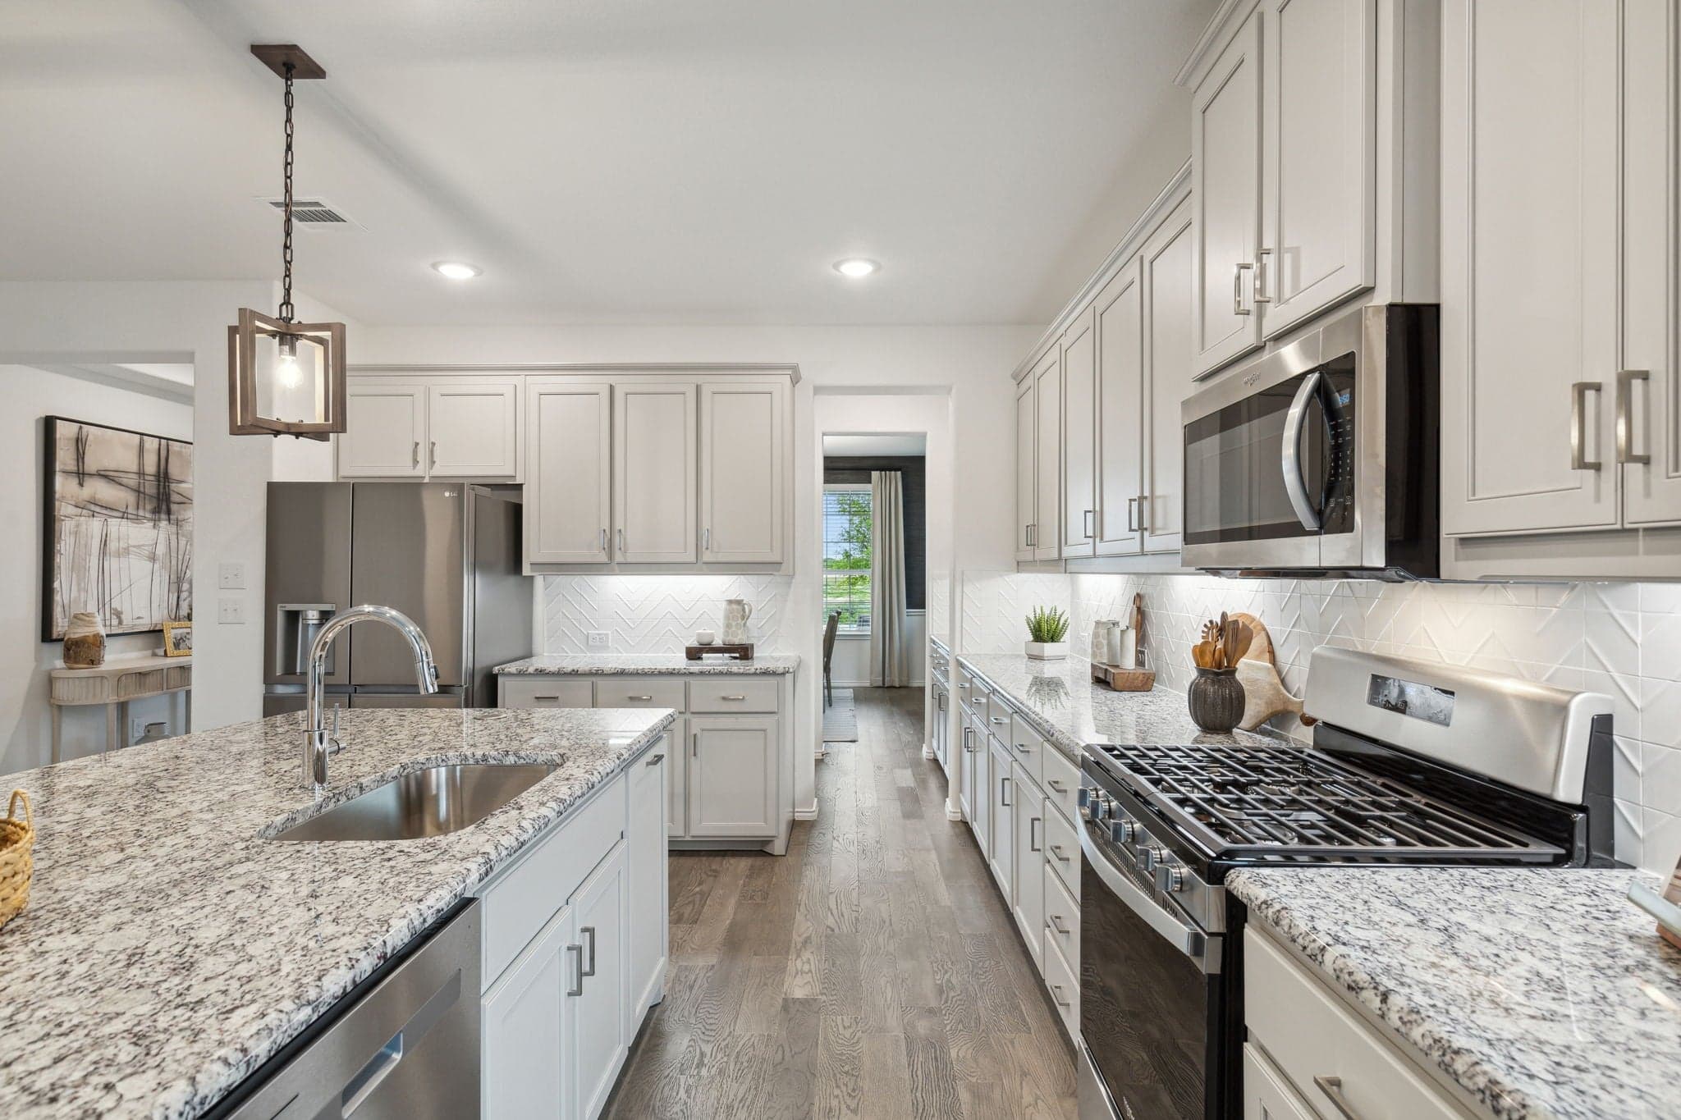
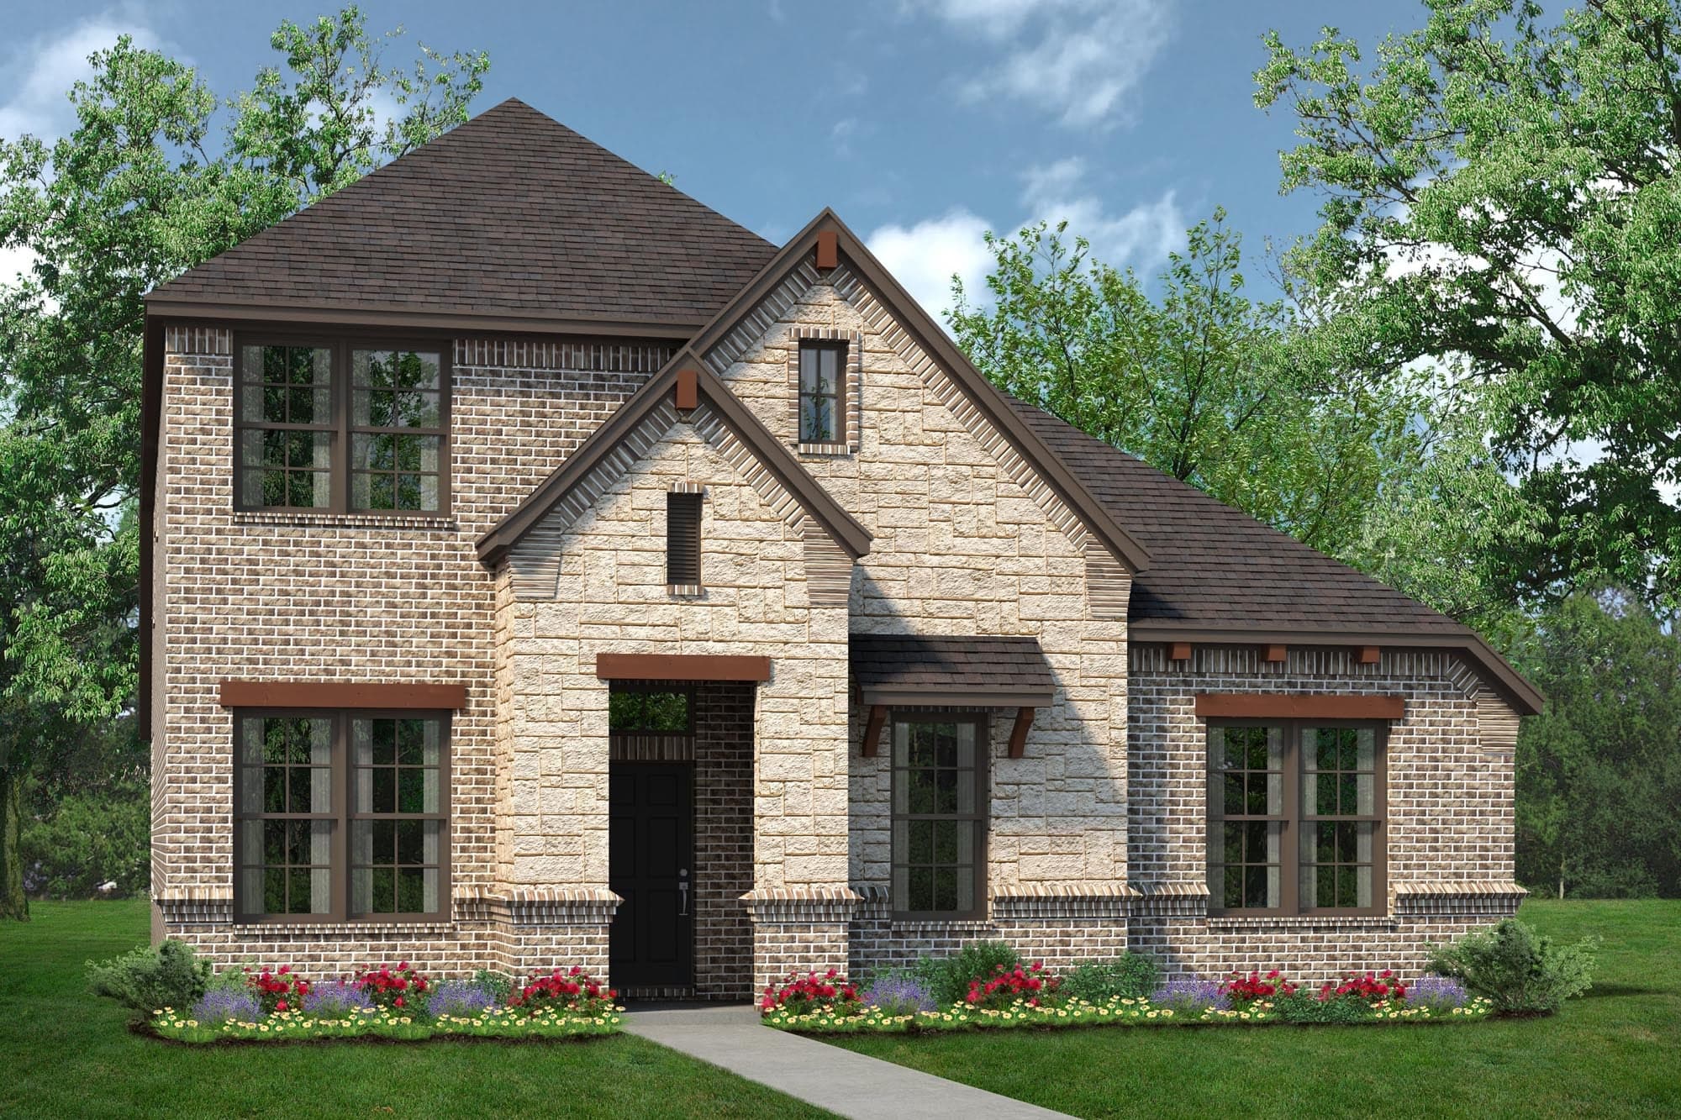
This beautifully designed single-story home offers four bedrooms, two baths, and a thoughtful layout that blends comfort, style, and everyday functionality. A welcoming covered front porch leads into a spacious foyer, where a formal dining room situated at the front of the home provides an inviting setting for hosting family gatherings and special occasions. At the heart of the home, the open-concept kitchen features a large center island, abundant cabinetry, and stainless steel appliances, flowing seamlessly into the breakfast nook and family room. An electric fireplace adds warmth and character to the main living area, while direct access to the covered patio extends the space outdoors for relaxation and entertaining. Privately situated away from the secondary bedrooms, the primary suite offers a comfortable retreat with a well-appointed ensuite bath. Three additional bedrooms share a full bath, providing ample space for family members, guests, or a variety of everyday needs. A conveniently located utility room adds to the home’s practicality. With its inviting gathering spaces, formal dining room, and thoughtfully arranged layout, this home offers the perfect balance of connection, privacy, and everyday comfort.

Driving Directions
2812 Hay LaneMidlothian, TX 76065Homesite 10-C-1B at Redden Farms - Classic Series
Welcome to Redden Farms, a master-planned community. It’s where comfort, convenience, and charm converge in the heart of Midlothian, TX. Just south of Dallas, this neighborhood offers a perfect retreat from the hustle and bustle while maintaining easy access to city amenities. With thoughtfully designed homes and resort-style amenities, Redden Farms provides the ideal setting for families and individuals to live, grow, and thrive. Explore the possibilities and find your new home for sale in Midlothian, TX.
| Home for Sale | Details | Homesite | Price | Plan | Date Available |
|---|---|---|---|---|---|
 Move-In Ready | 2821 Holstein Drive
| 15-C-1B | $454,560 | Concept 2795 | Move in: 12/2026 |
 Under construction | 316 Dairy Way
| 11-E-1B | $390,958 | Concept 2086 | Move in: 12/2026 |
Home for Sale
Details
2821 Holstein Drive
Homesite
15-C-1B
Price
$454,560
Plan
Concept 2795
Date Available
Move in: 12/15/2026
Home for Sale
Details
316 Dairy Way
Homesite
11-E-1B
Price
$390,958
Plan
Concept 2086
Date Available
Move in: 12/31/2026

Work doesn’t look the way it used to, and for many people, that’s a very good thing. Remote work has become the new ideal for building a car...
Read Post >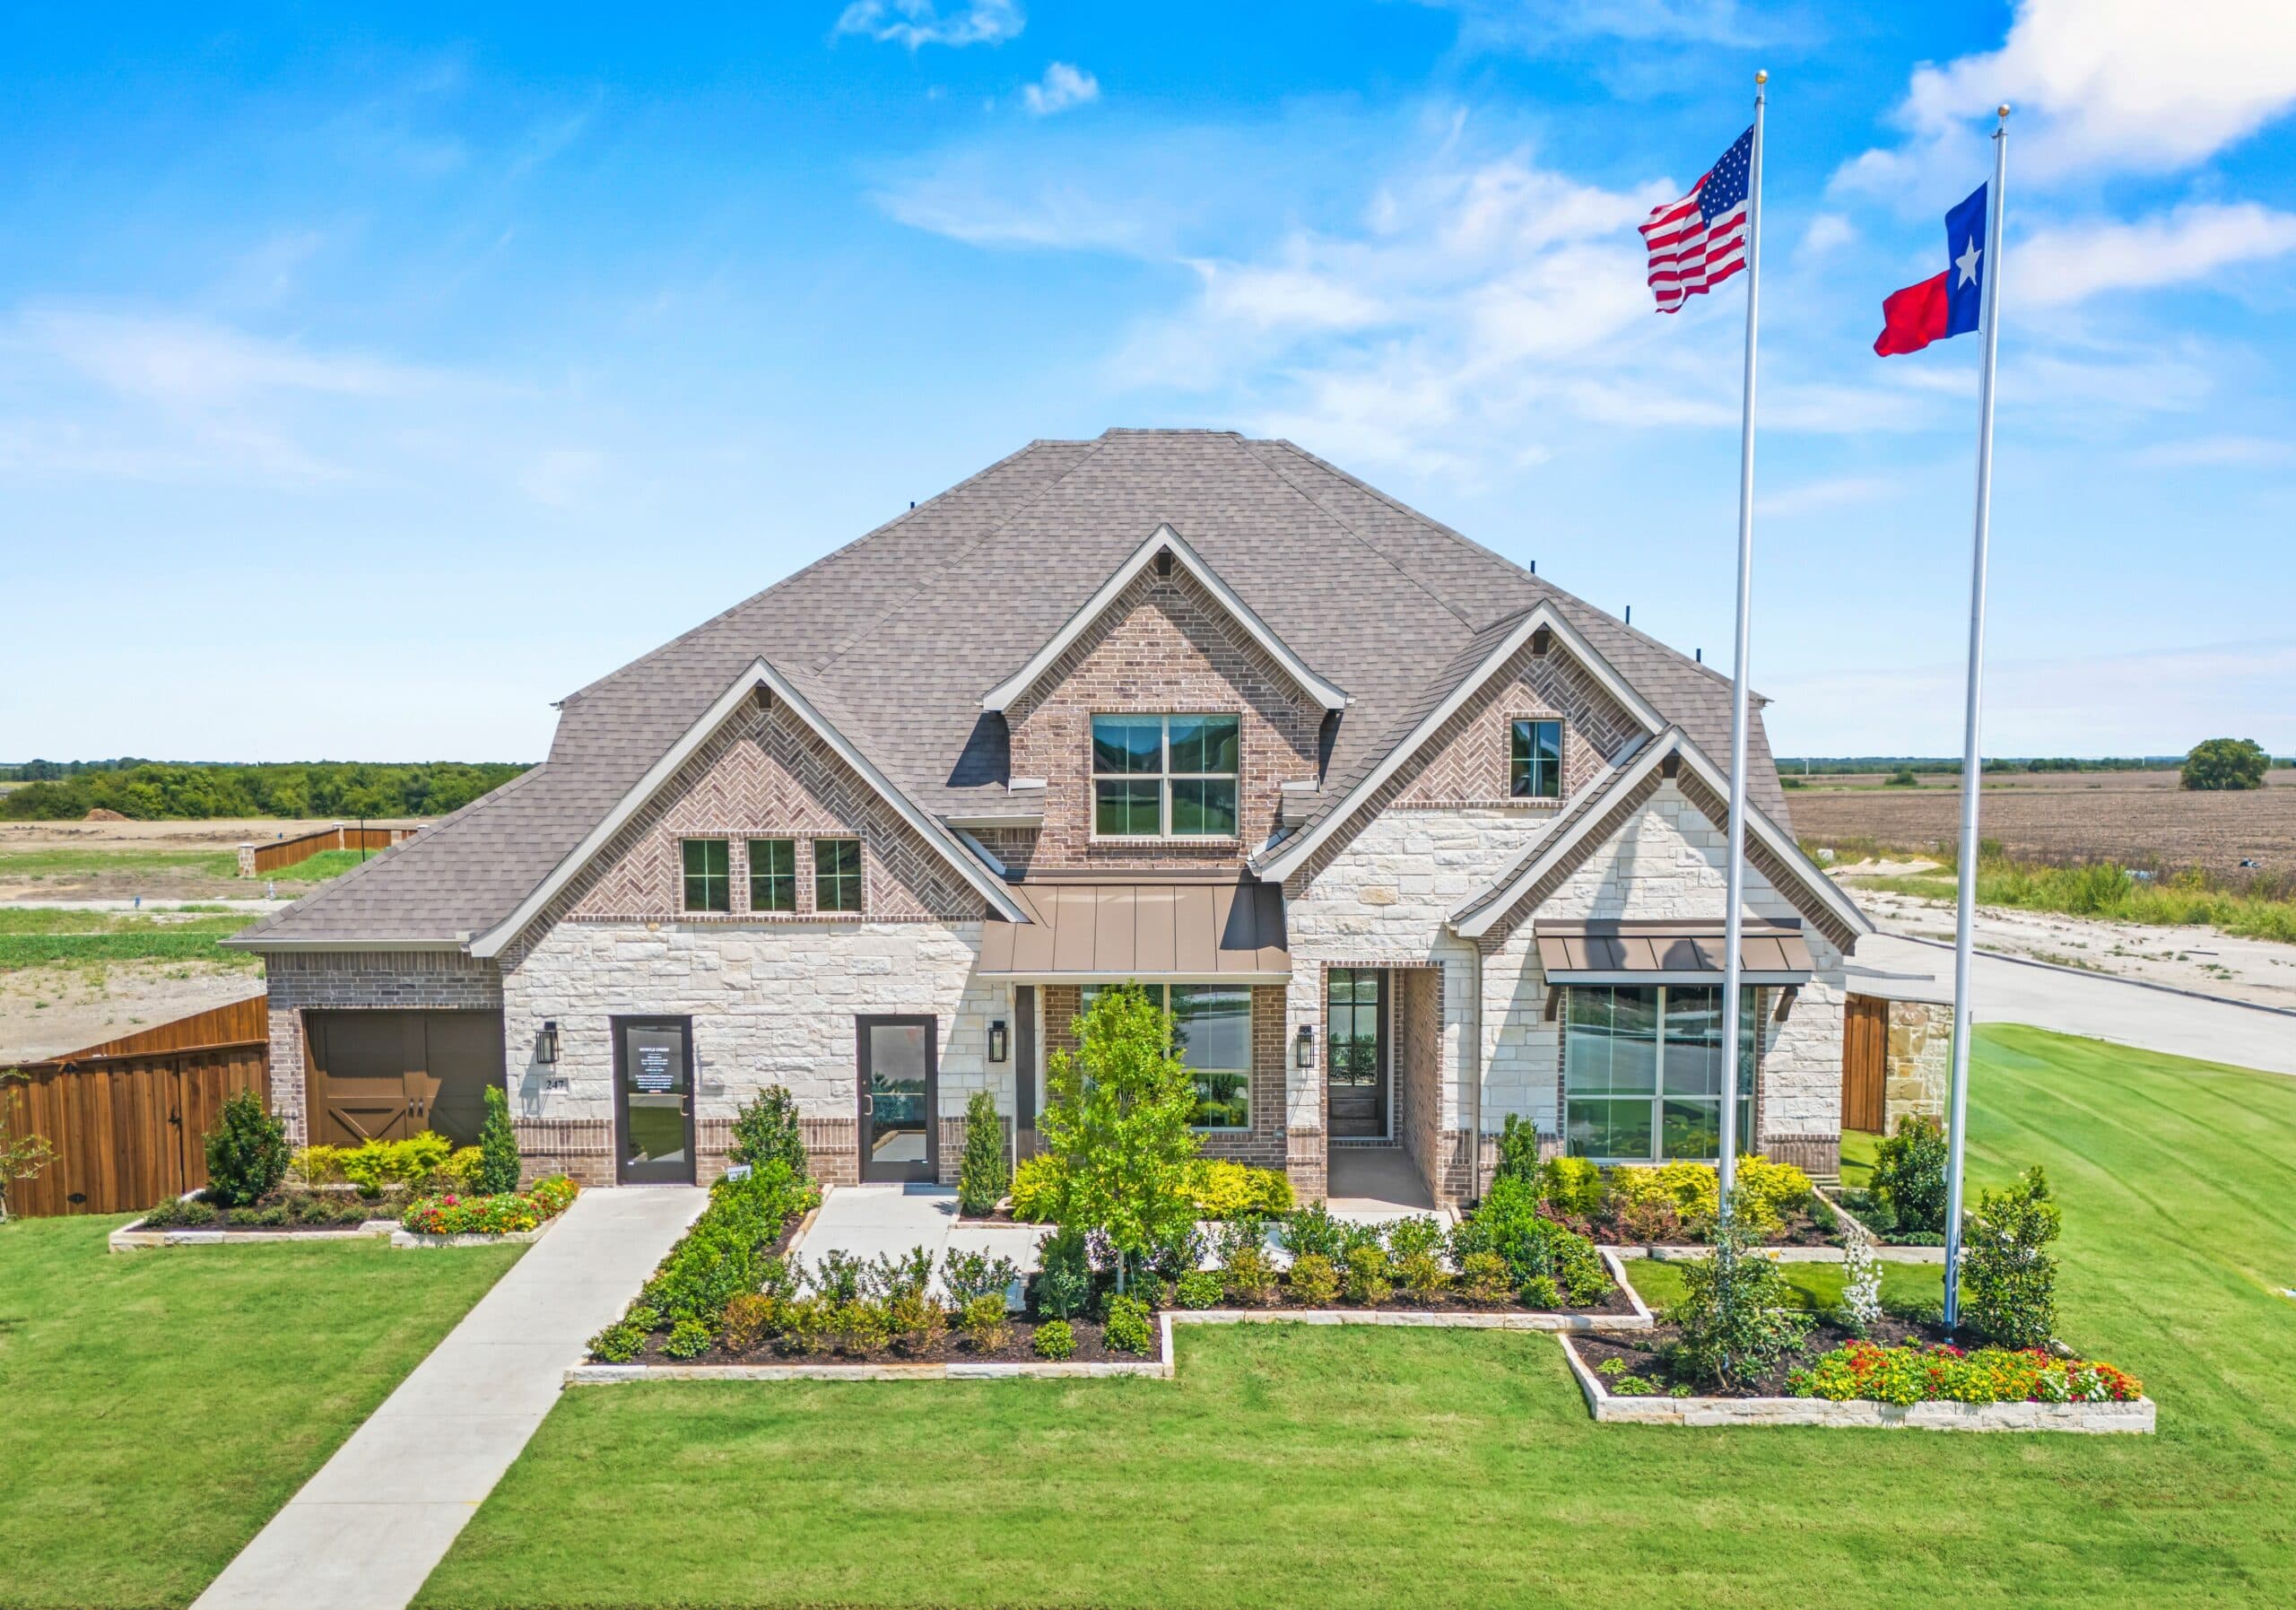
Why Families Choose Dallas–Fort Worth Raising a family inspires most of us to reconsider every aspect of our lives, from the smallest decisi...
Read Post >
The unmistakable scent of a new home smells even sweeter when it reflects a fully personalized space tailored to your family’s unique lifest...
Read Post >
Are you ready to explore this neighborhood further? Take the next step by clicking below.
Search our neighborhoods, city, or state: