




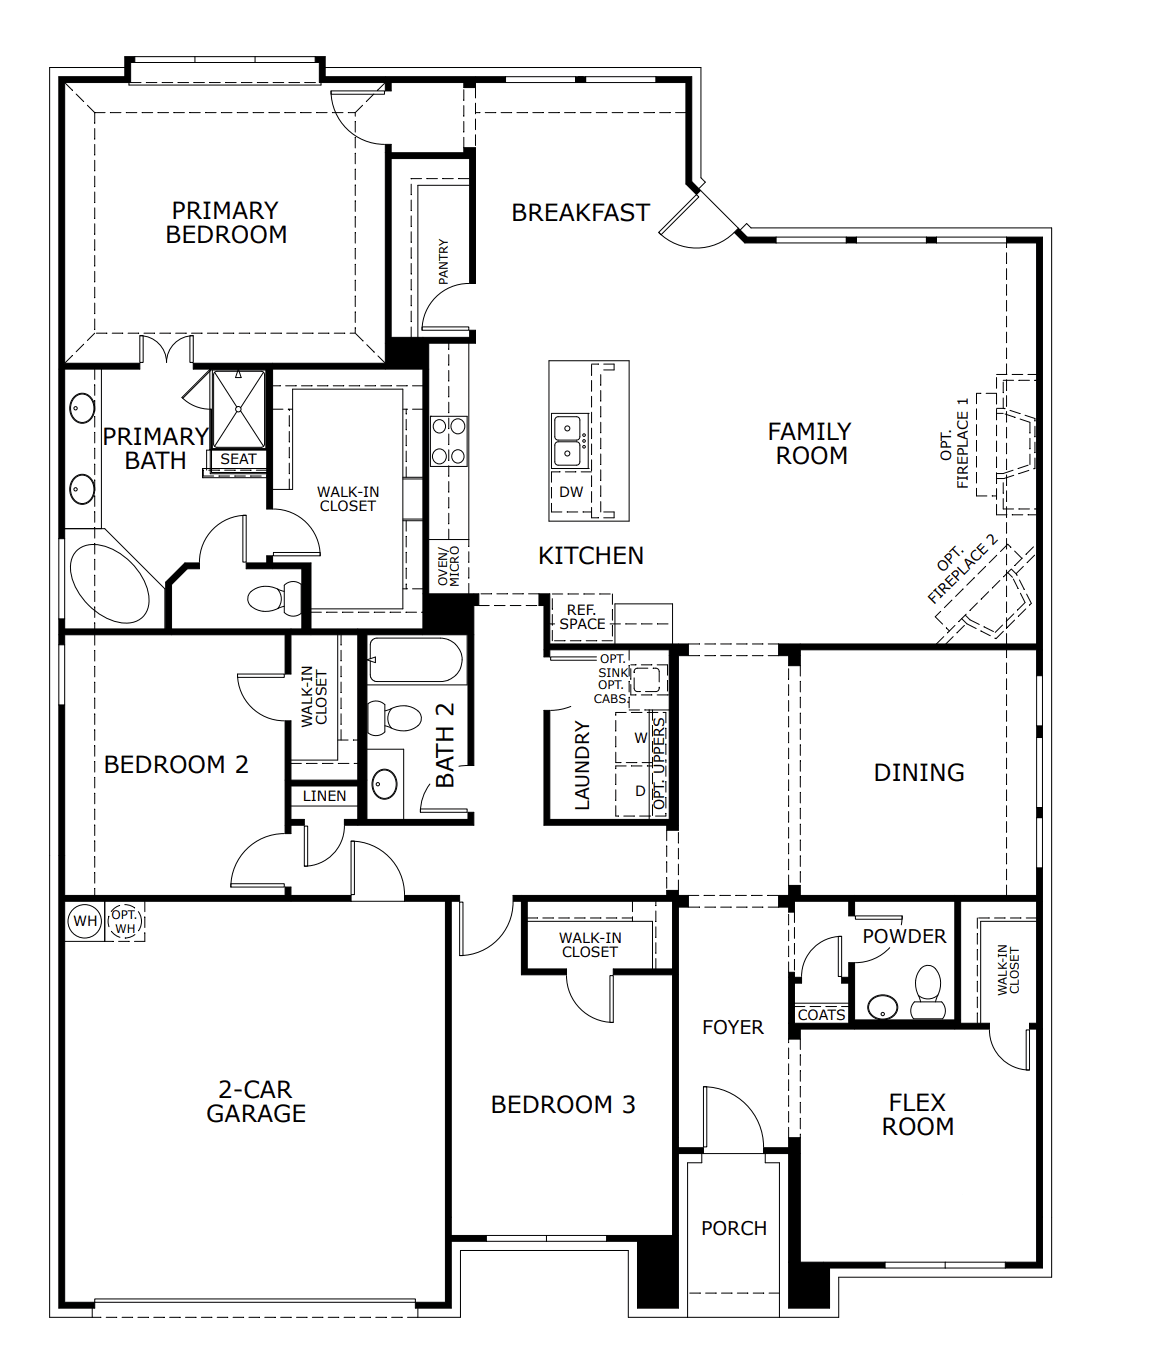

$444,990

2,464 sq ft

3 Bedrooms

2.5 Bathrooms

2 Car Garages
$444,990
2,464 sq ft
3 Bedrooms
2.5 Bathrooms
2 Car Garages
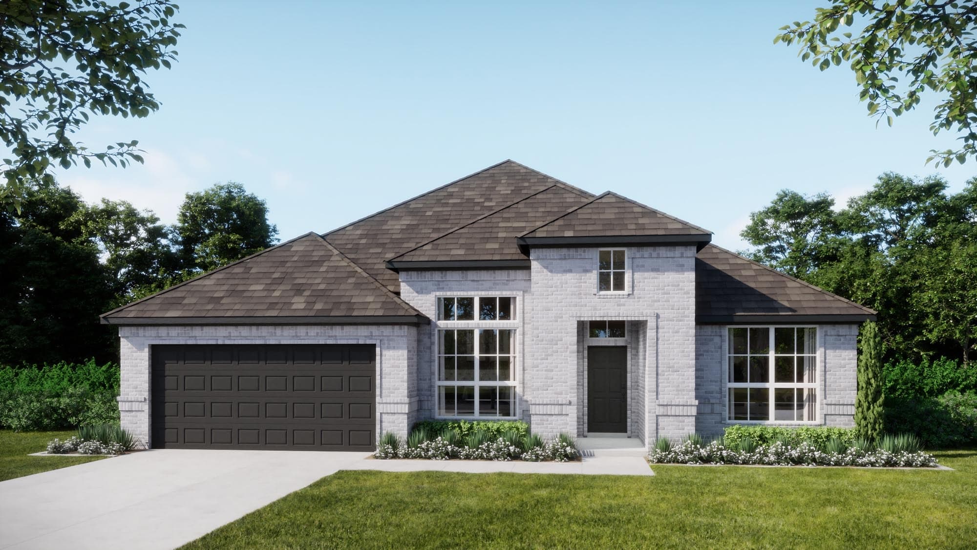
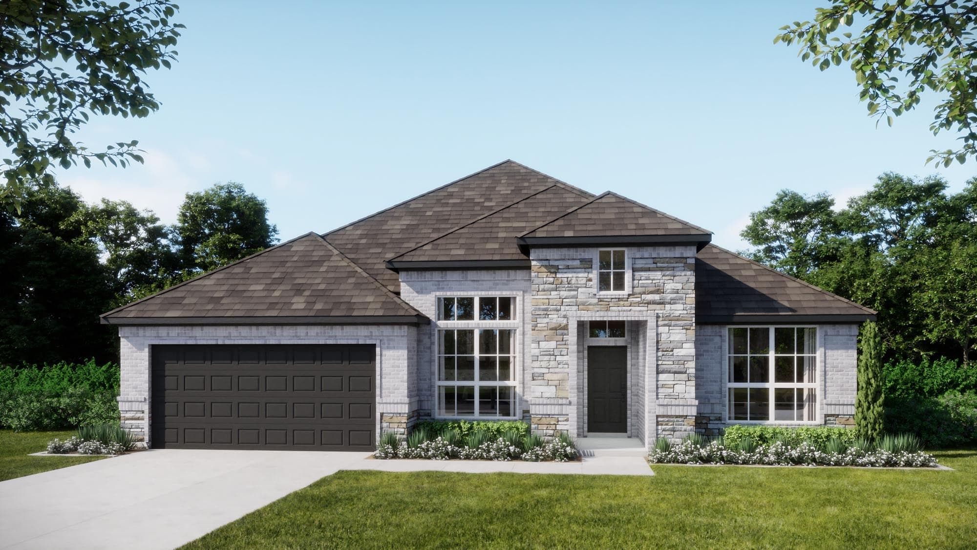
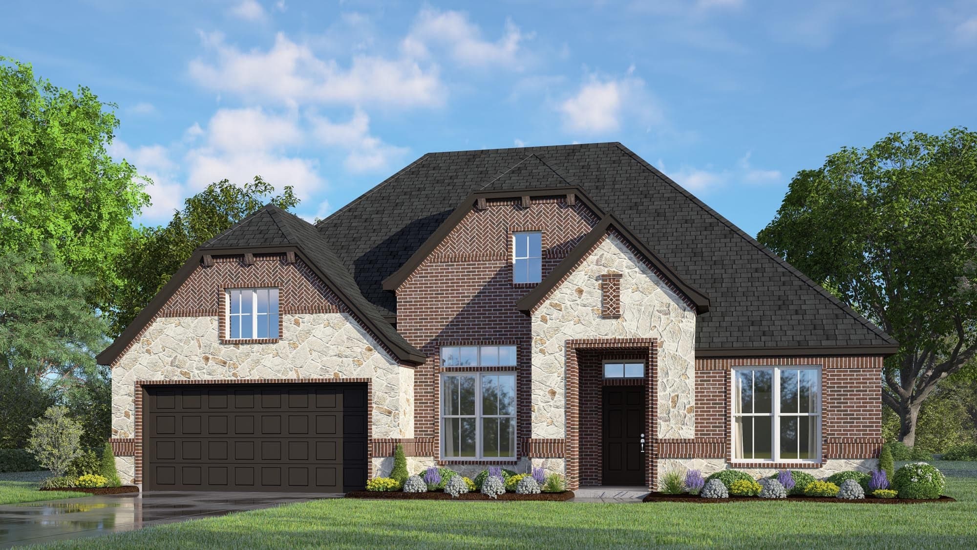
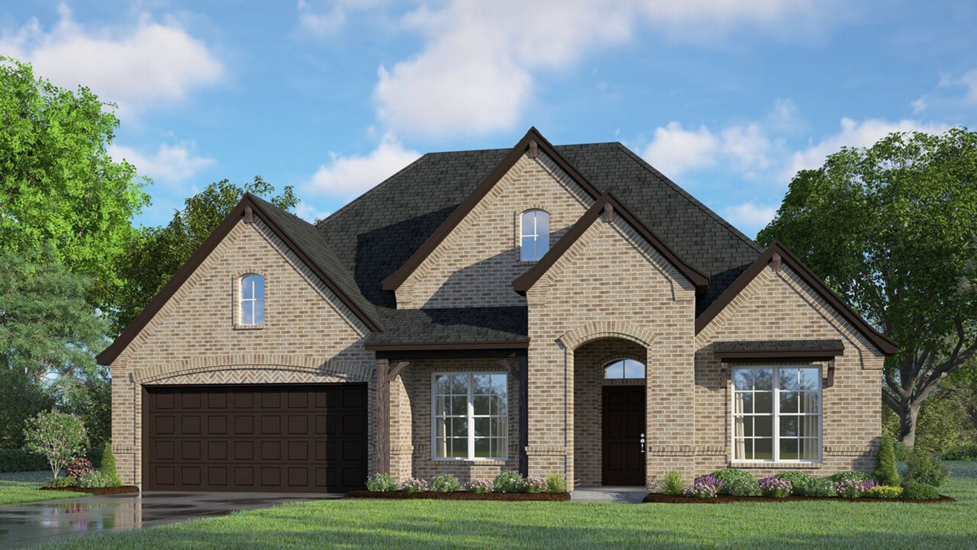
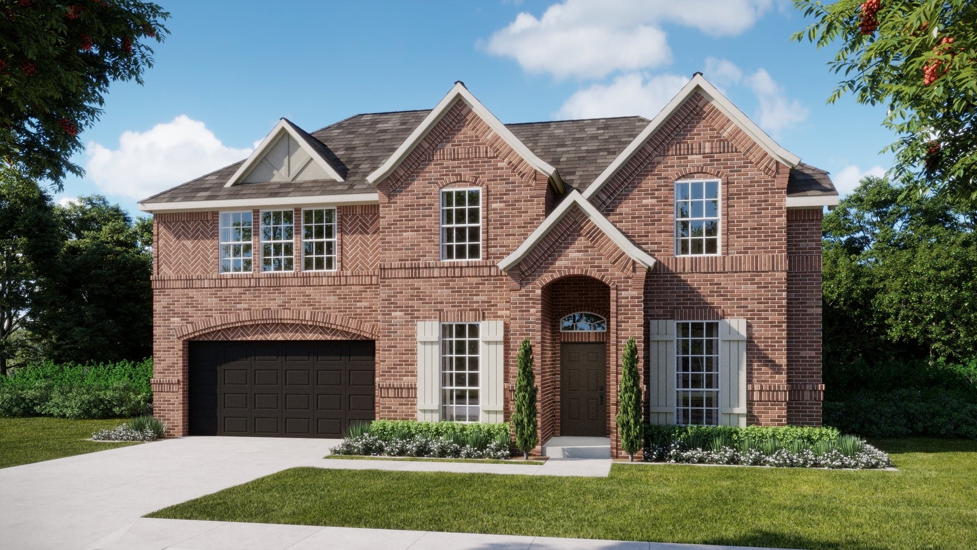
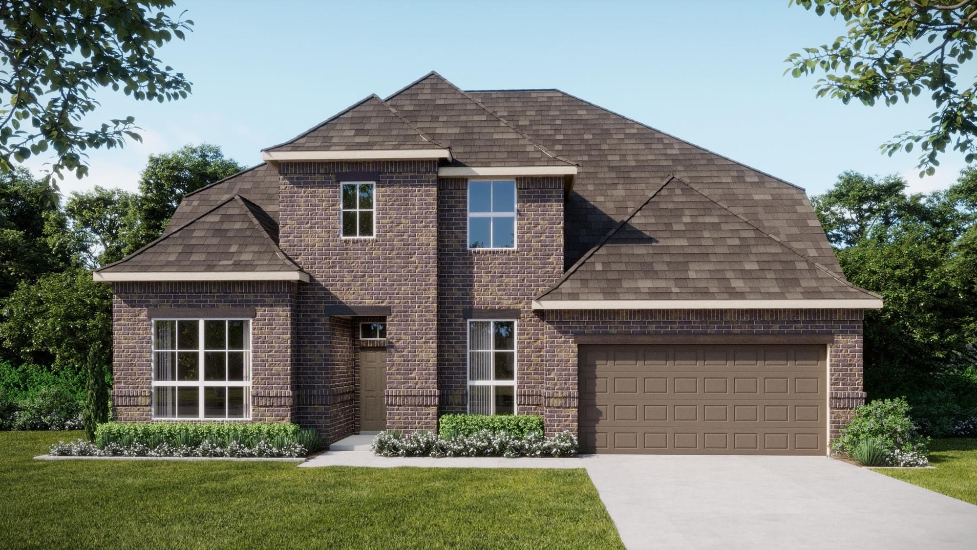
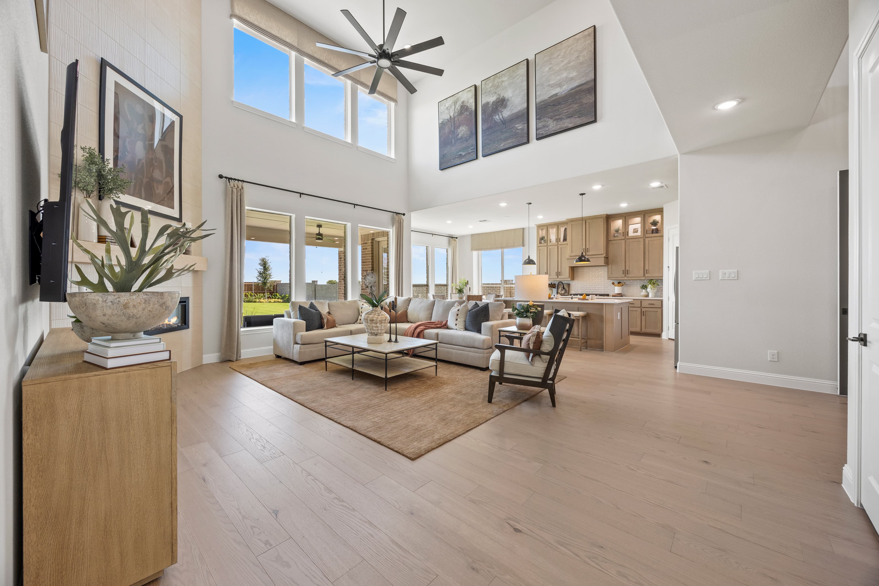
This stunning home offers vast indoor spaces and modern finishes, ideal for contemporary living. The inviting exterior leads to a spacious foyer and main living area, featuring a large family room and adjacent kitchen and dining room. Three ample bedrooms, including a primary suite with a luxurious ensuite bathroom, ensure comfort and relaxation. Personalize the flex room to suit your needs, whether it’s an extra bedroom, study, den or playroom.
Highlights

Driving Directions
247 Wintergrass DriveWaxahachie, TX 75165
Concept 2464 at Myrtle Creek

| Home for Sale | Details | Homesite | Price | Plan | Date Available |
|---|---|---|---|---|---|
Move-In Ready | 241 Pine Leaf Trail
| 9-T | $499,999 | Concept 2464 | Immediate Move In |
Move-In Ready | 228 Mountain Laurel Drive
| 17-T | $514,999 | Concept 2464 | Immediate Move In |
Home for Sale
Details
241 Pine Leaf Trail
Homesite
9-T
Price
$499,999
Plan
Concept 2464
Date Available
Immediate Move In
Home for Sale
Details
228 Mountain Laurel Drive
Homesite
17-T
Price
$514,999
Plan
Concept 2464
Date Available
Immediate Move In
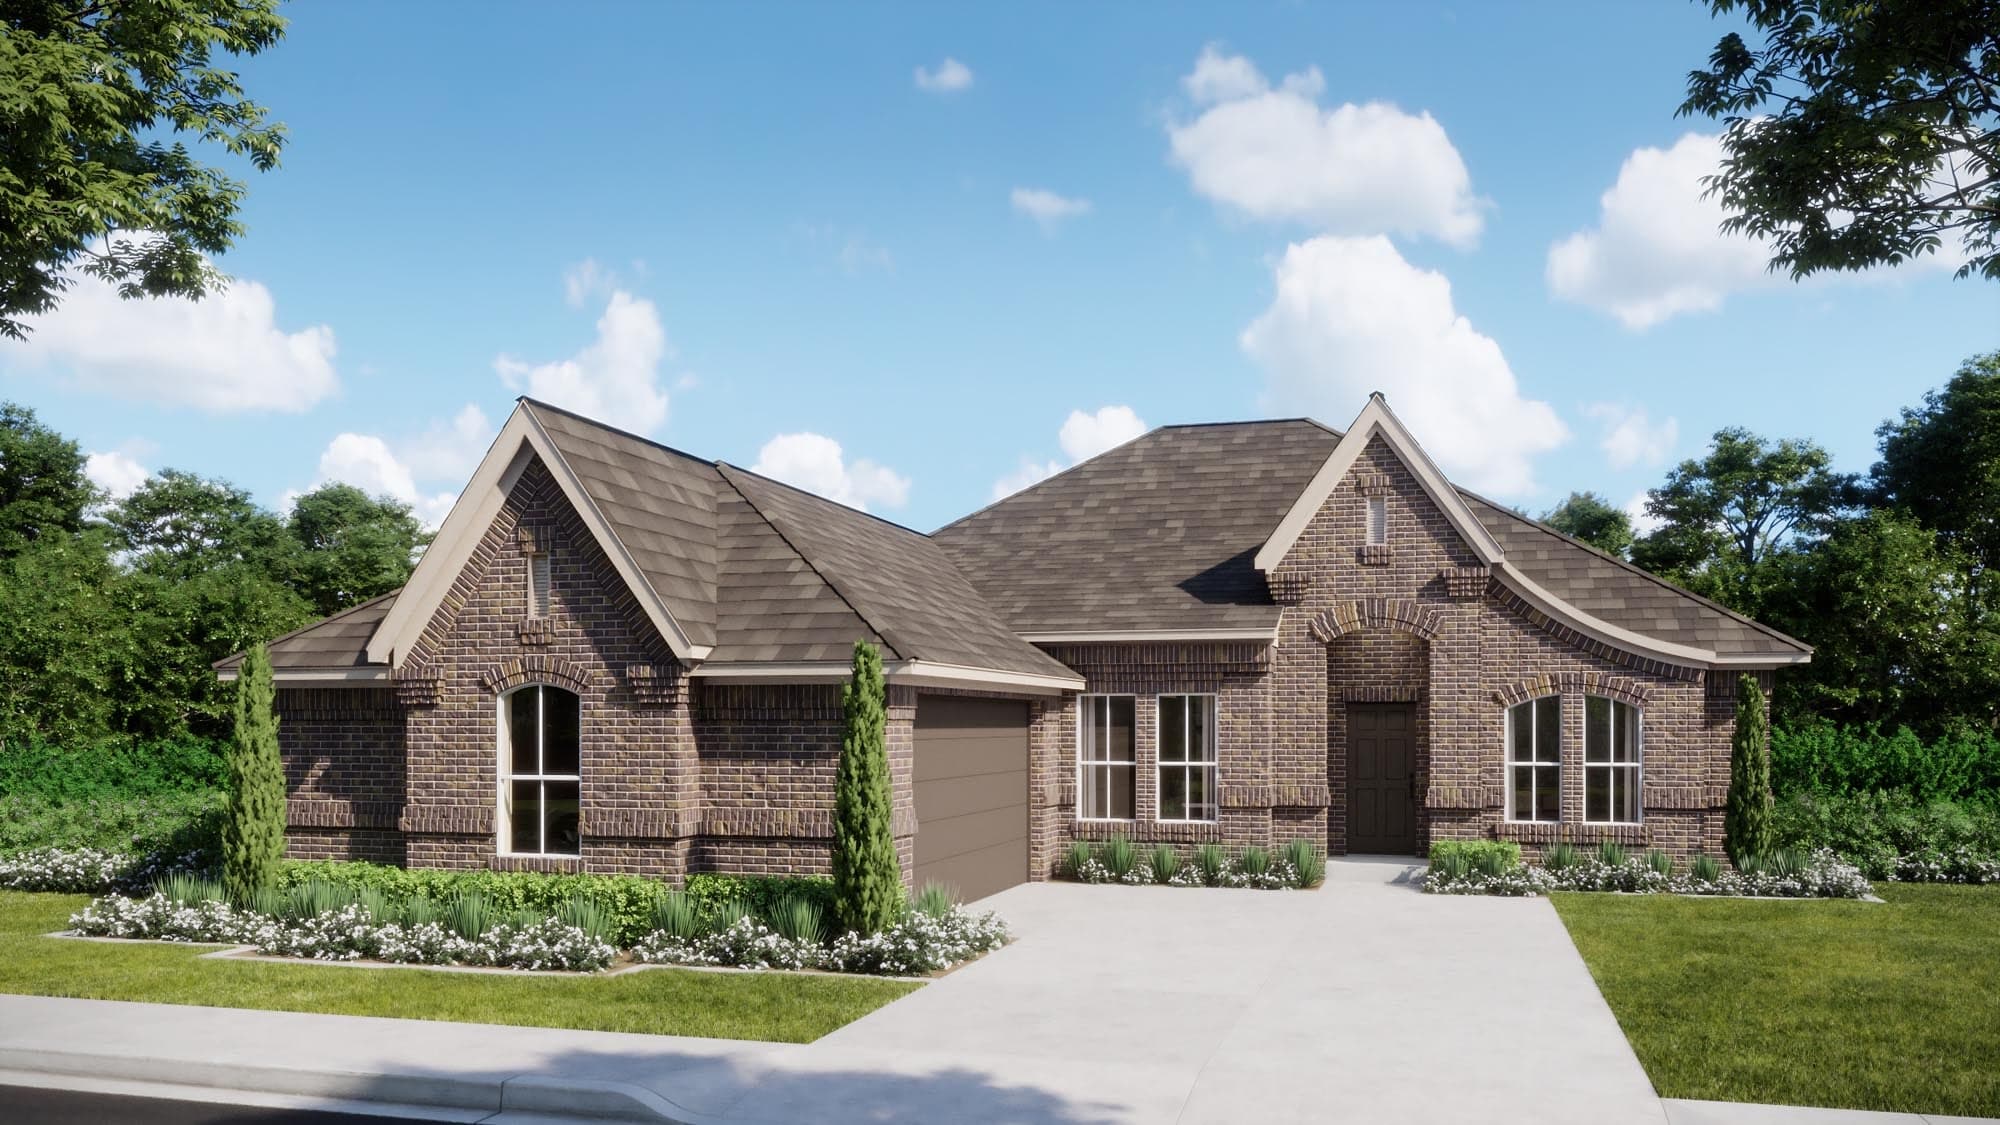
Now Selling
Waxahachie | Priced from $419,990
Up to:
2,267-2,270
SQUARE FEET
3
BEDROOMS
2
BATHS
2
GARAGES
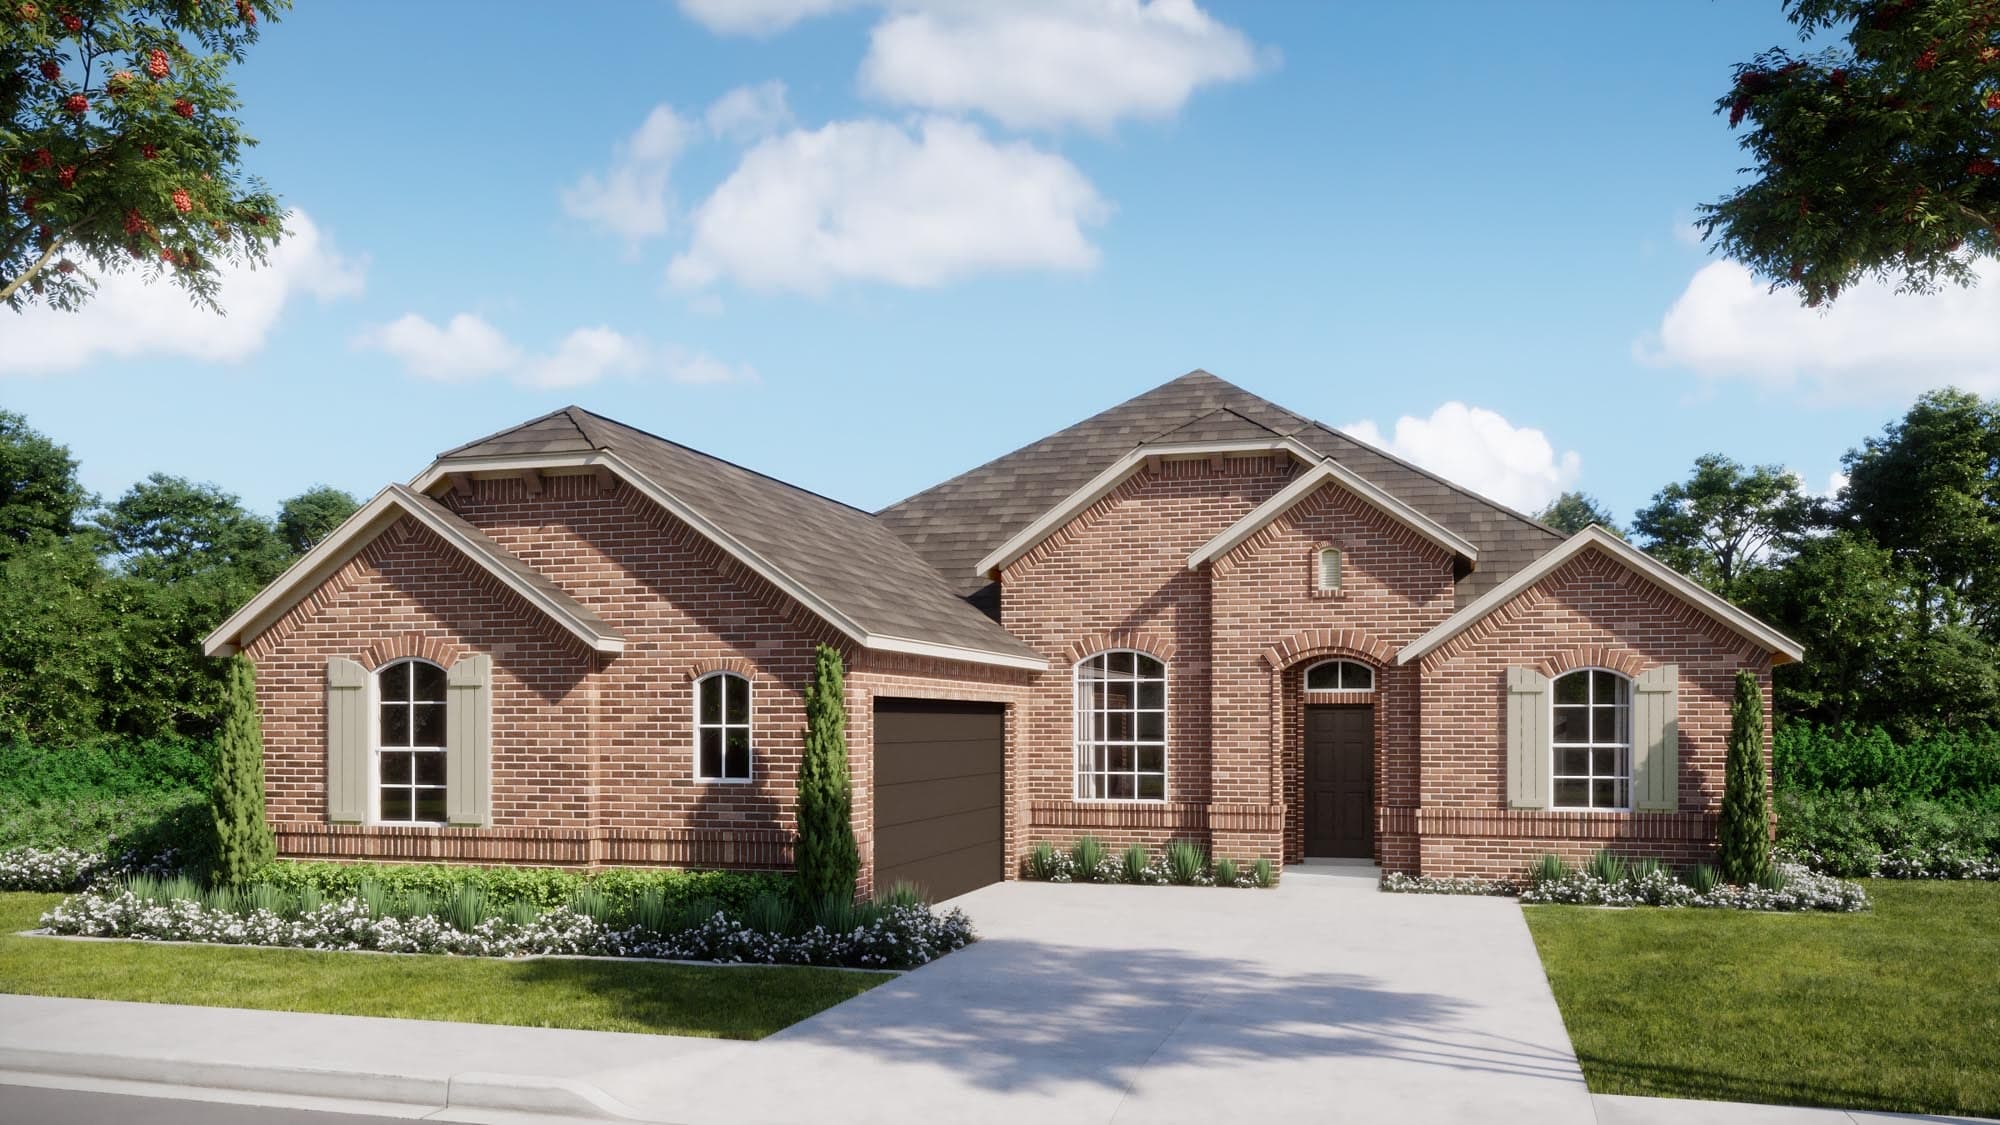
Now Selling
Waxahachie | Priced from $429,990
Up to:
2,370
SQUARE FEET
4
BEDROOMS
2
BATHS
2
GARAGES
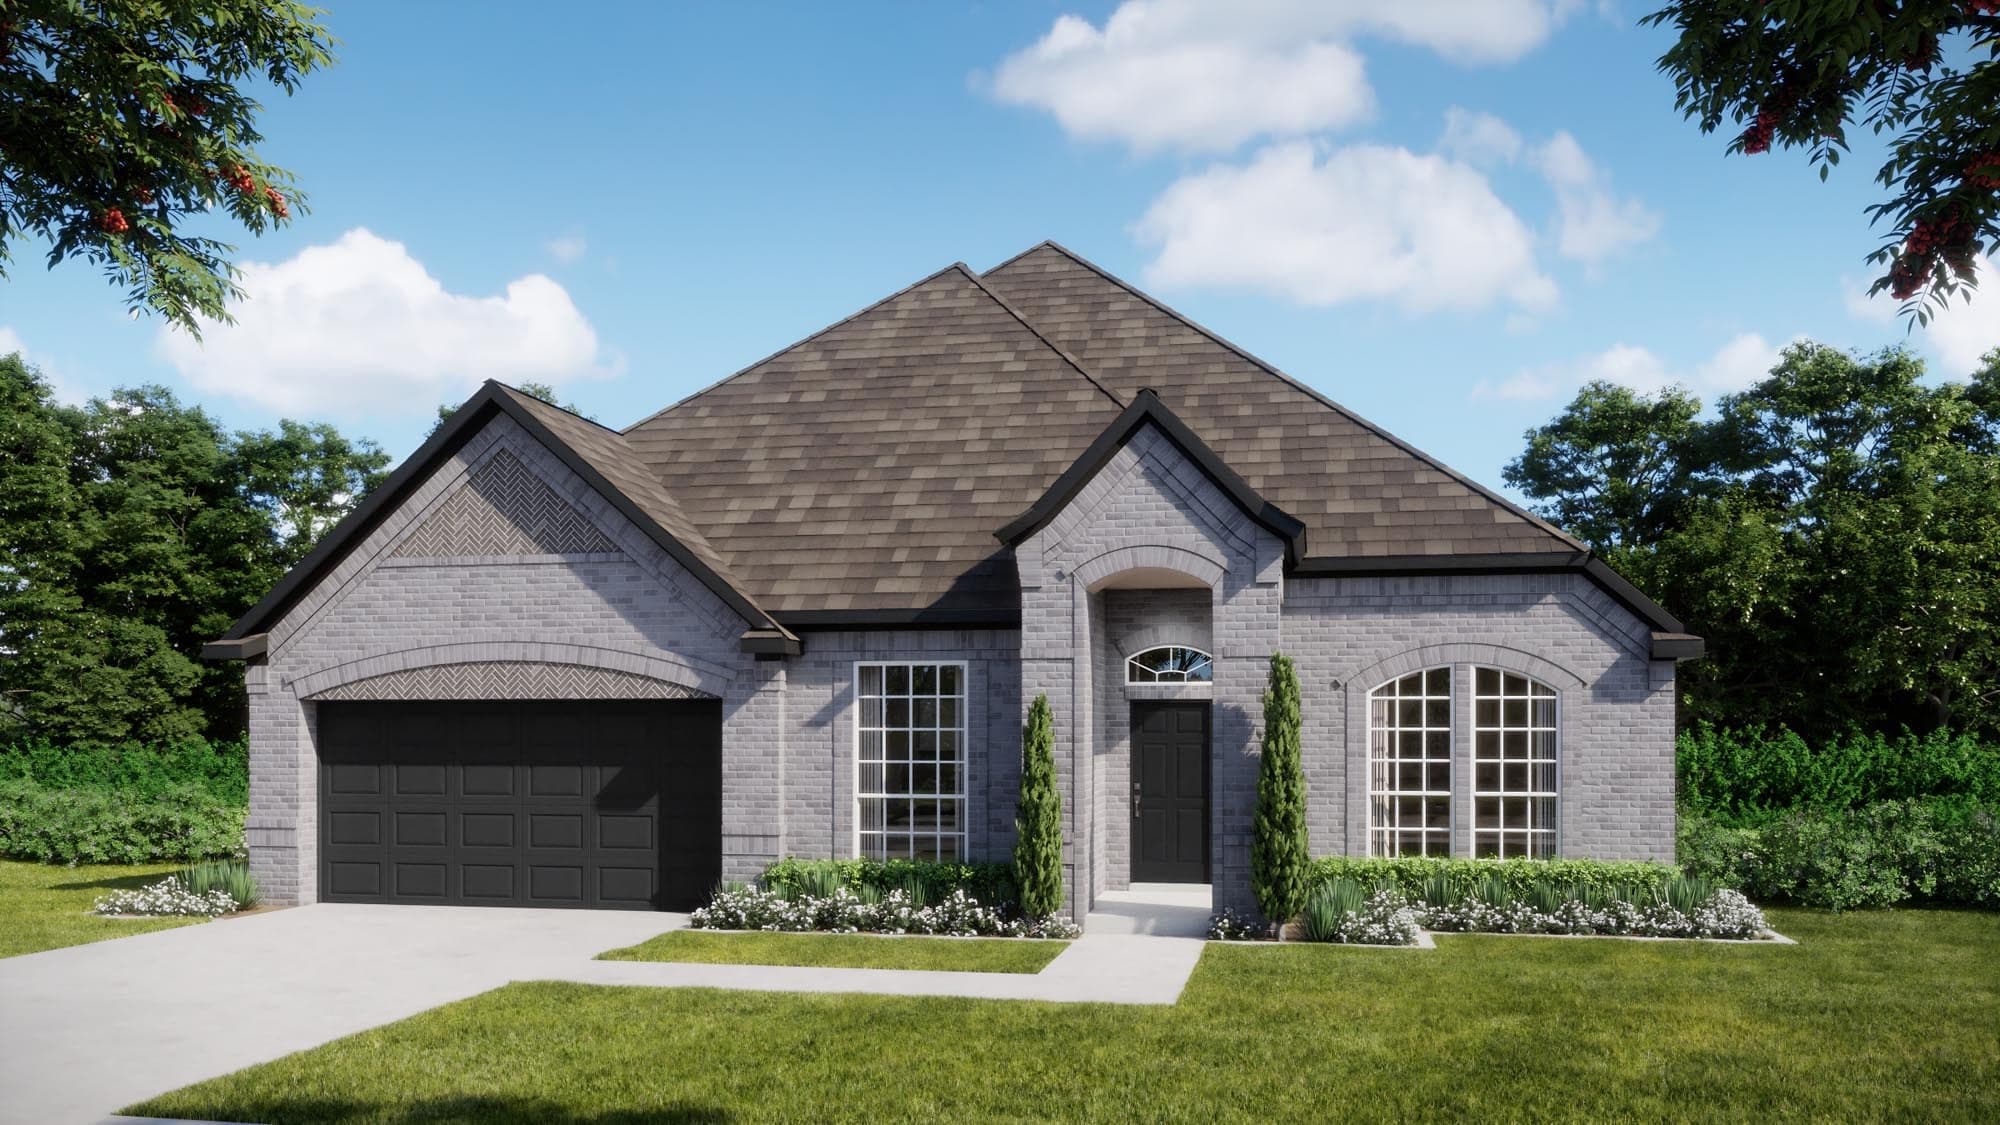
Now Selling
Waxahachie | Priced from $462,990
Up to:
2,622
SQUARE FEET
4
BEDROOMS
2.5
BATHS
2
GARAGES
Now Selling
Waxahachie | Priced from $509,990
Up to:
3,135
SQUARE FEET
4
BEDROOMS
3.5
BATHS
2
GARAGES
Now Selling
Waxahachie | Priced from $536,990
Up to:
3,473
SQUARE FEET
4
BEDROOMS
4-3.5
BATHS
2
GARAGES
Now Selling
Waxahachie | Priced from $419,990
Up to:
2,267-2,270
SQUARE FEET
3
BEDROOMS
2
BATHS
2
GARAGES
Now Selling
Waxahachie | Priced from $429,990
Up to:
2,370
SQUARE FEET
4
BEDROOMS
2
BATHS
2
GARAGES
Now Selling
Waxahachie | Priced from $462,990
Up to:
2,622
SQUARE FEET
4
BEDROOMS
2.5
BATHS
2
GARAGES
Now Selling
Waxahachie | Priced from $509,990
Up to:
3,135
SQUARE FEET
4
BEDROOMS
3.5
BATHS
2
GARAGES
Now Selling
Waxahachie | Priced from $536,990
Up to:
3,473
SQUARE FEET
4
BEDROOMS
4-3.5
BATHS
2
GARAGES
Welcome to Myrtle Creek, Waxahachie’s newest master-planned community, where spacious new homes, family-friendly amenities and small-town charm blend together to create an unrivaled lifestyle. Plus, discover the rich cultural heritage of Waxahachie’s Historic Downtown District, just moments away, with its boutique shops, restaurants, art galleries and more. As part of the award-winning Waxahachie ISD, every member of your family will flourish. Here, memories are made, traditions are born and a sense of belonging awaits—making Myrtle Creek more than just a community but a place to truly call home.
Search our neighborhoods, city, or state:
