
2,456 - 2,930 sq ft
3 - 5 Bedrooms
2.5 - 4 Bathrooms
2 - 3 Car Garages
2,456 - 2,930 sq ft
3 - 5 Bedrooms
2.5 - 4 Bathrooms
2 - 3 Car Garages
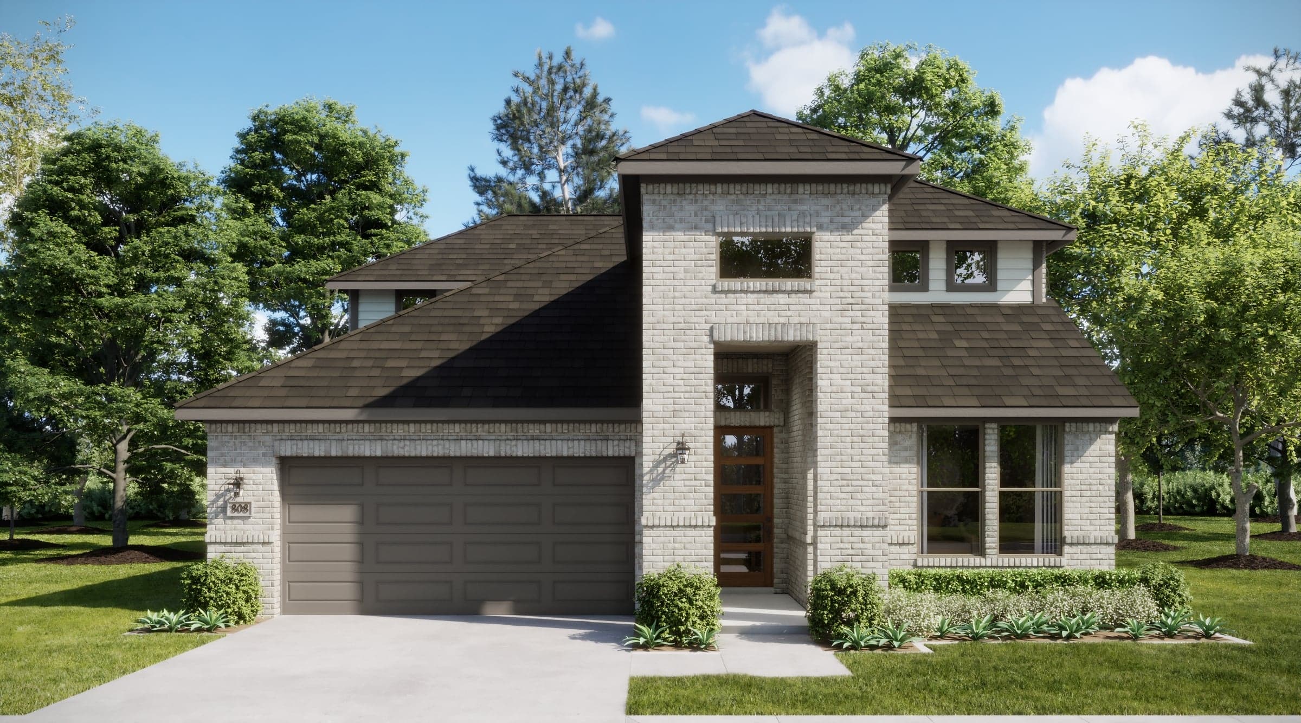
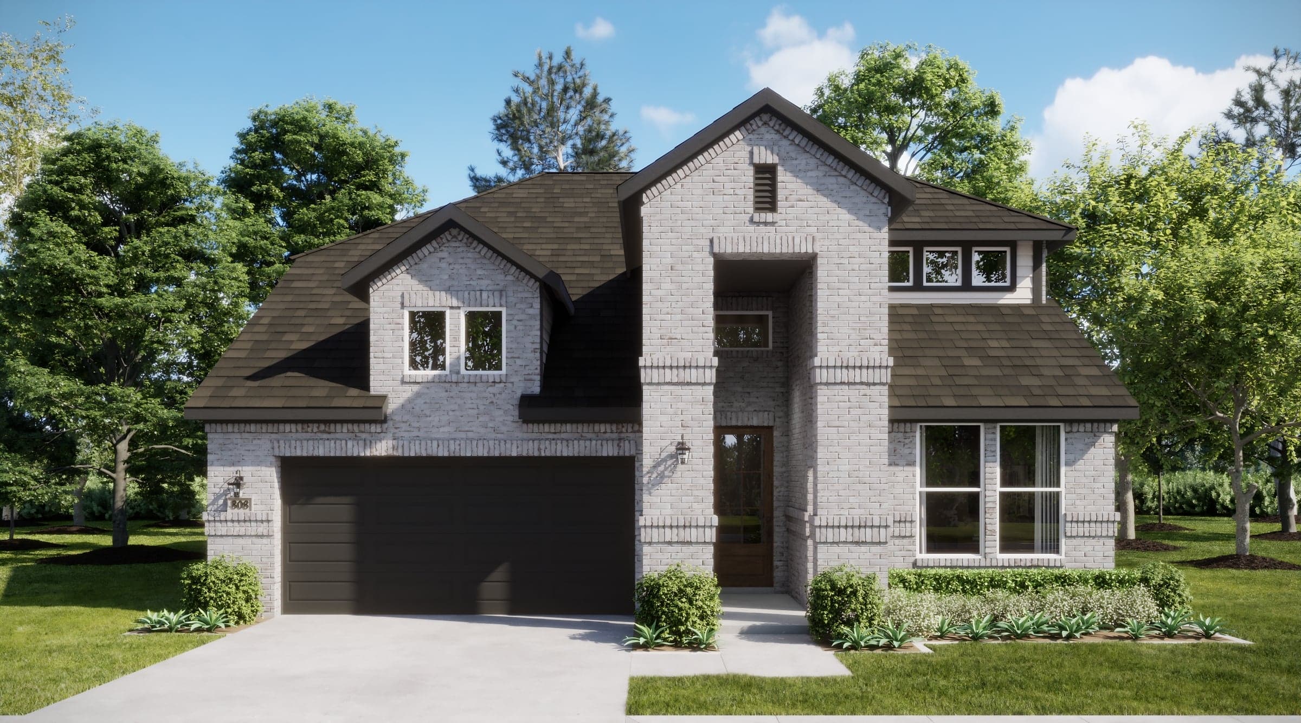
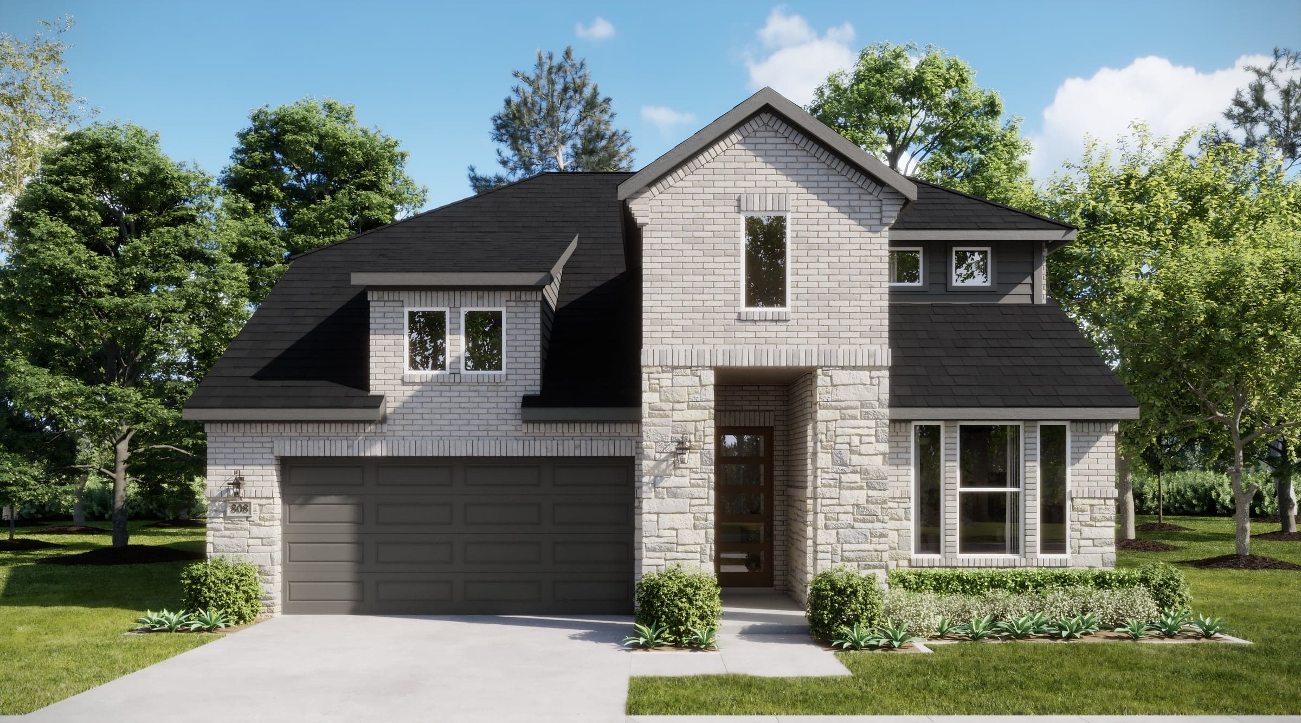
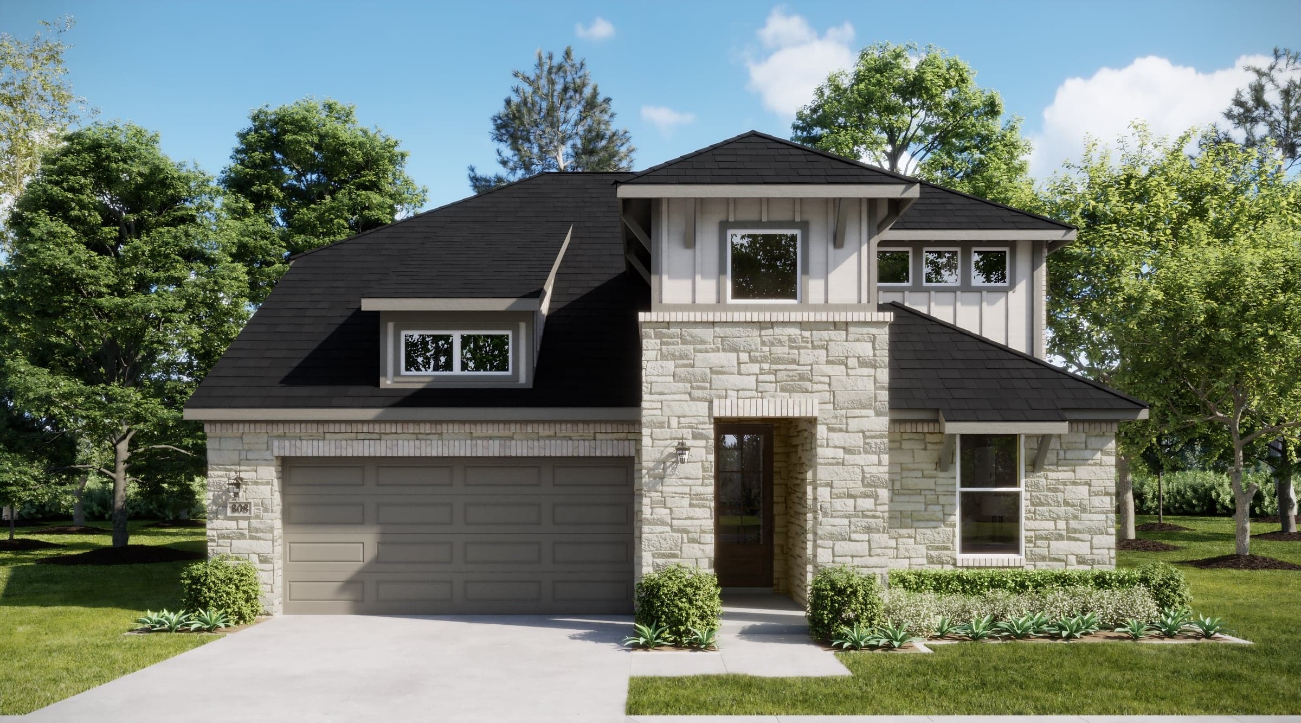
The Retreat is a thoughtfully designed two-story home offering three bedrooms, 2.5 baths, and two-car garage, with a layout that balances privacy, flexibility, and everyday comfort. The open-concept kitchen, dining area, and family room create a seamless gathering space at the heart of the home, while an optional fireplace adds warmth and character. The chef-inspired kitchen features a spacious island and walk-in pantry, combining stylish design and everyday convenience. Privately situated on the first floor, the primary suite offers a relaxing retreat with a well-appointed ensuite bath, dual vanities, and a generous walk-in closet. A versatile flex room near the entry can be personalized to fit your needs, with options for a study or enclosed flex space. Upstairs, a spacious loft provides an additional living area alongside two secondary bedrooms and a full bath. A covered patio extends the living space outdoors, while options for an extended covered patio, three-car garage, media room or fifth bedroom allow homeowners to tailor the home to their lifestyle. With its flexible design and thoughtfully planned spaces, The Retreat offers room to grow and adapt for years to come.
Highlights

Driving Directions
7616 Sunset Valley LanePonder, TX 76259
Retreat at Meadow Park at The Meadows

If you’ve ever found yourself wondering — maybe even pondering — whether there’s still a corner of Texas that offers room to breathe without...
Read Post >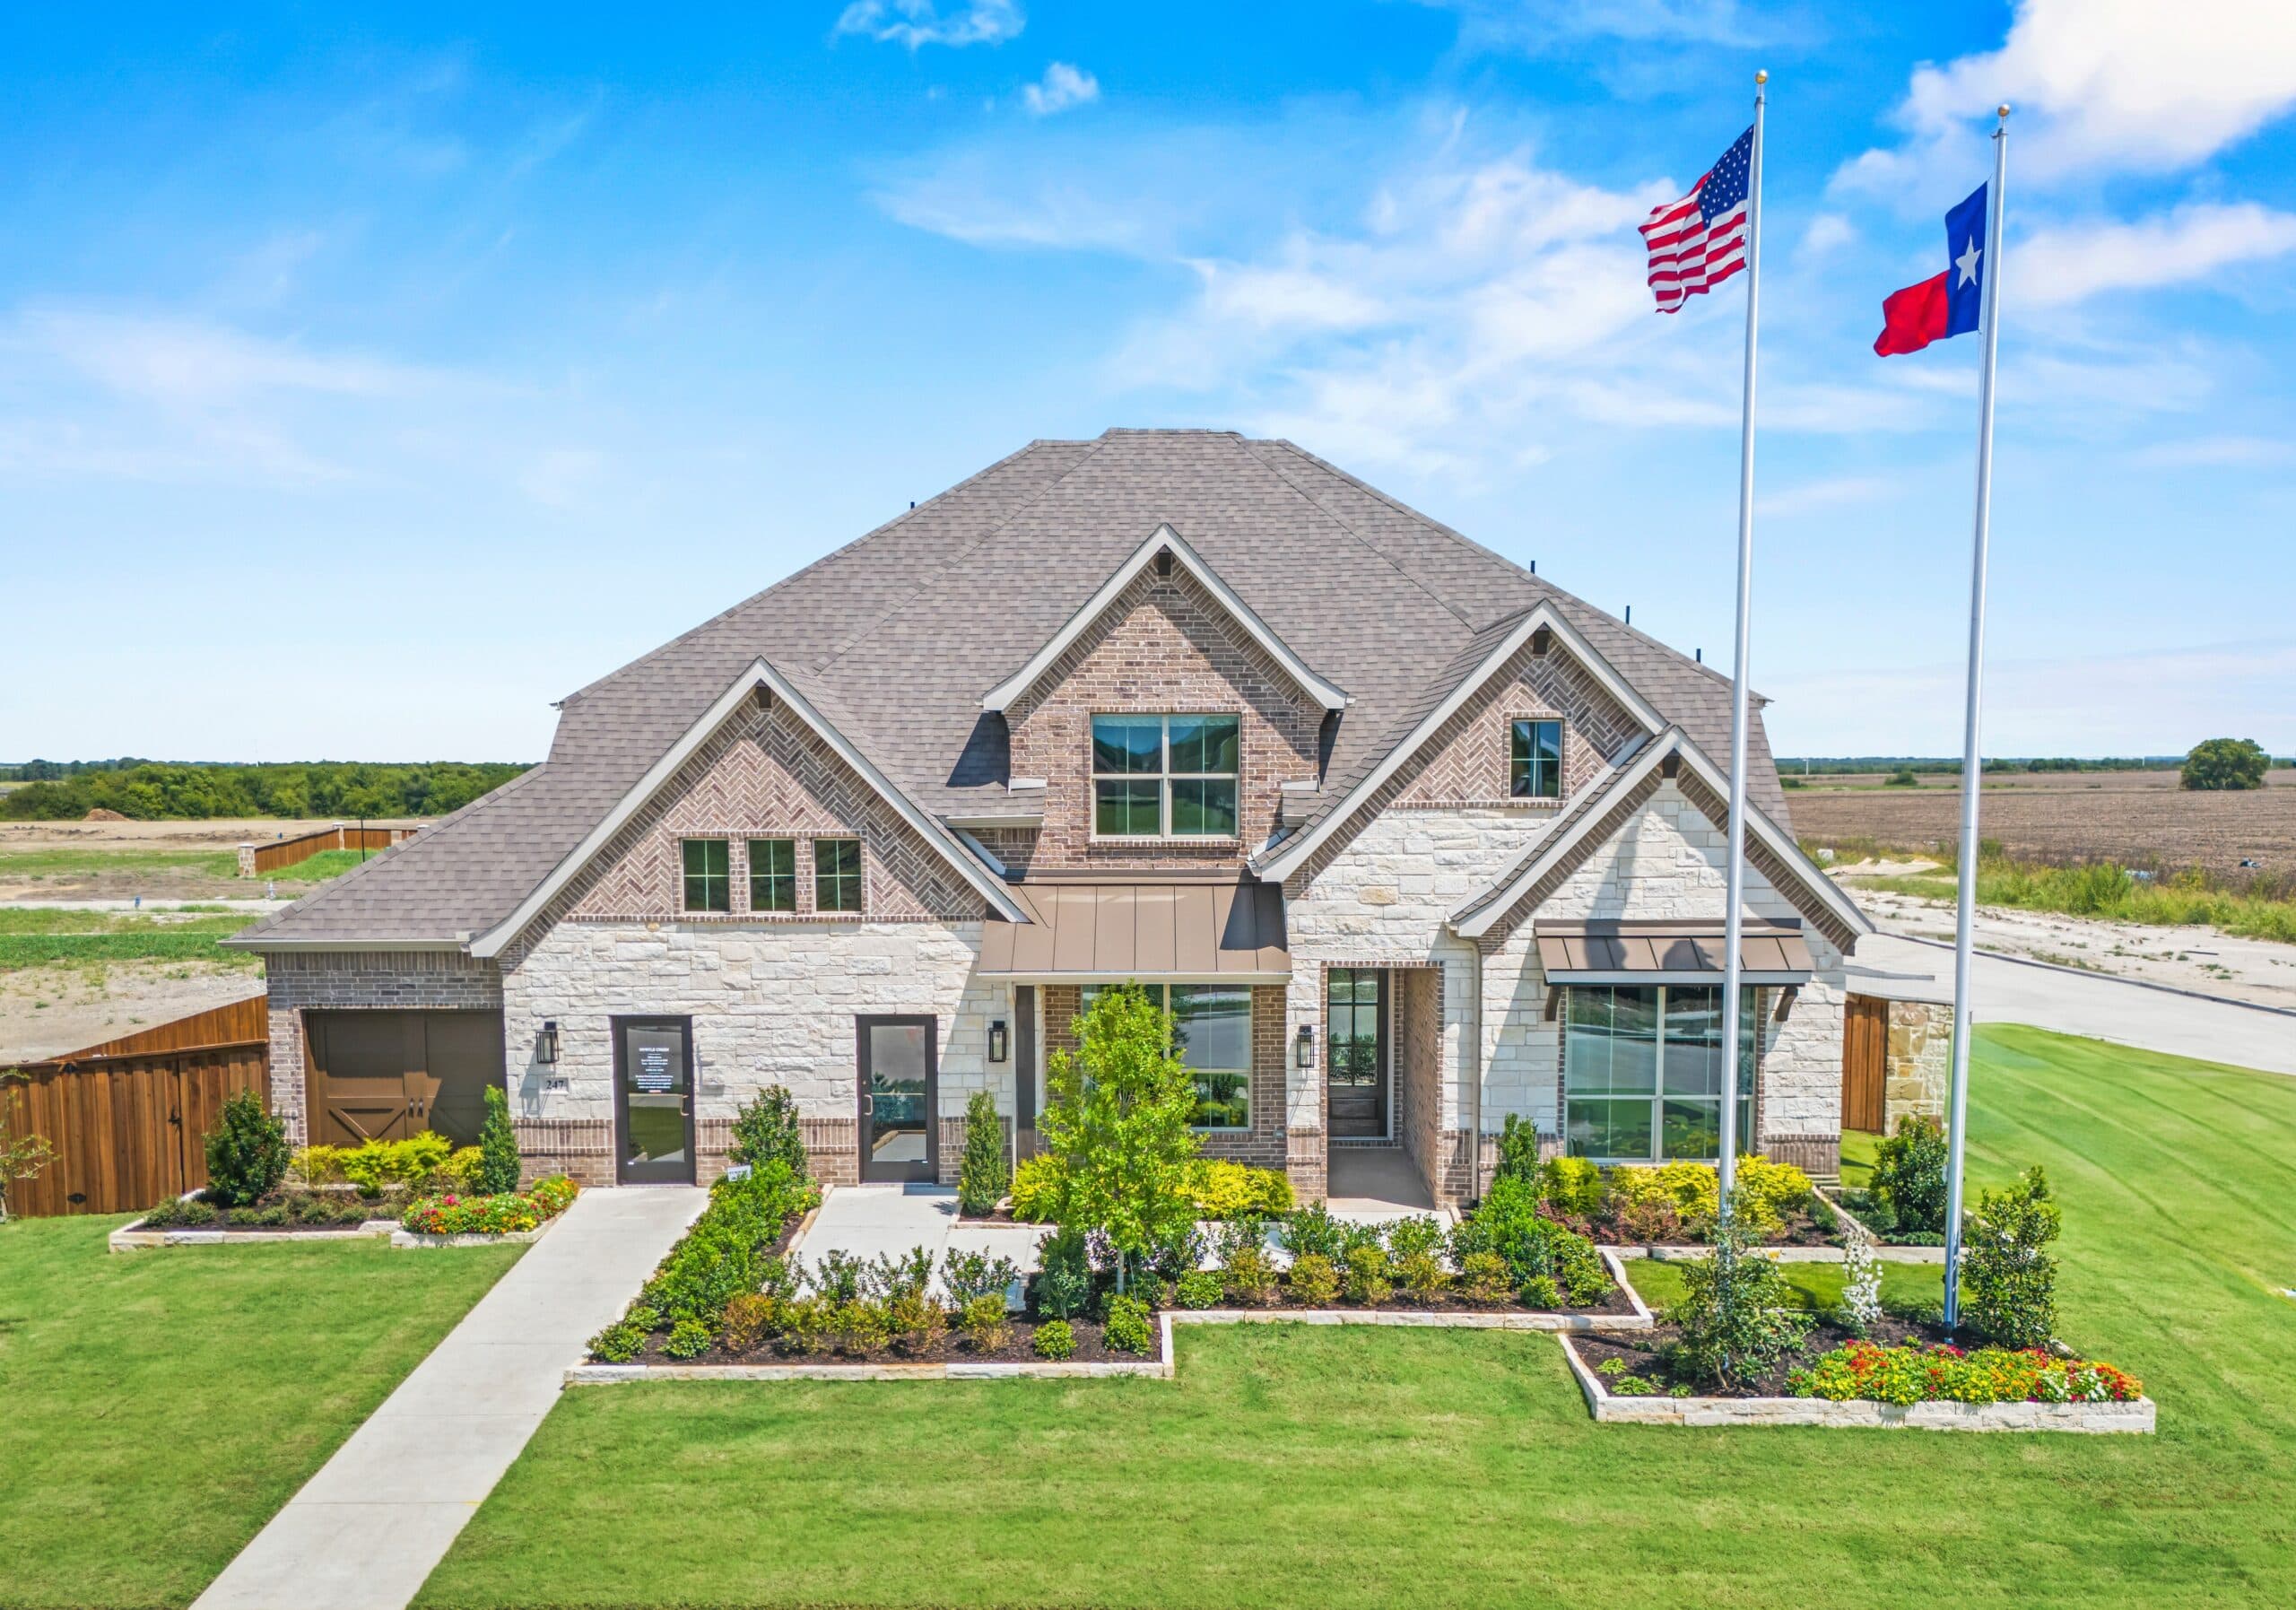
Why Families Choose Dallas–Fort Worth Raising a family inspires most of us to reconsider every aspect of our lives, from the smallest decisi...
Read Post >
Coming Soon
Ponder
Up to:
1,750
SQUARE FEET
3
BEDROOMS
2
BATHS
2-3
GARAGES
Coming Soon
Ponder
Up to:
1,930
SQUARE FEET
3
BEDROOMS
2
BATHS
2-3
GARAGES
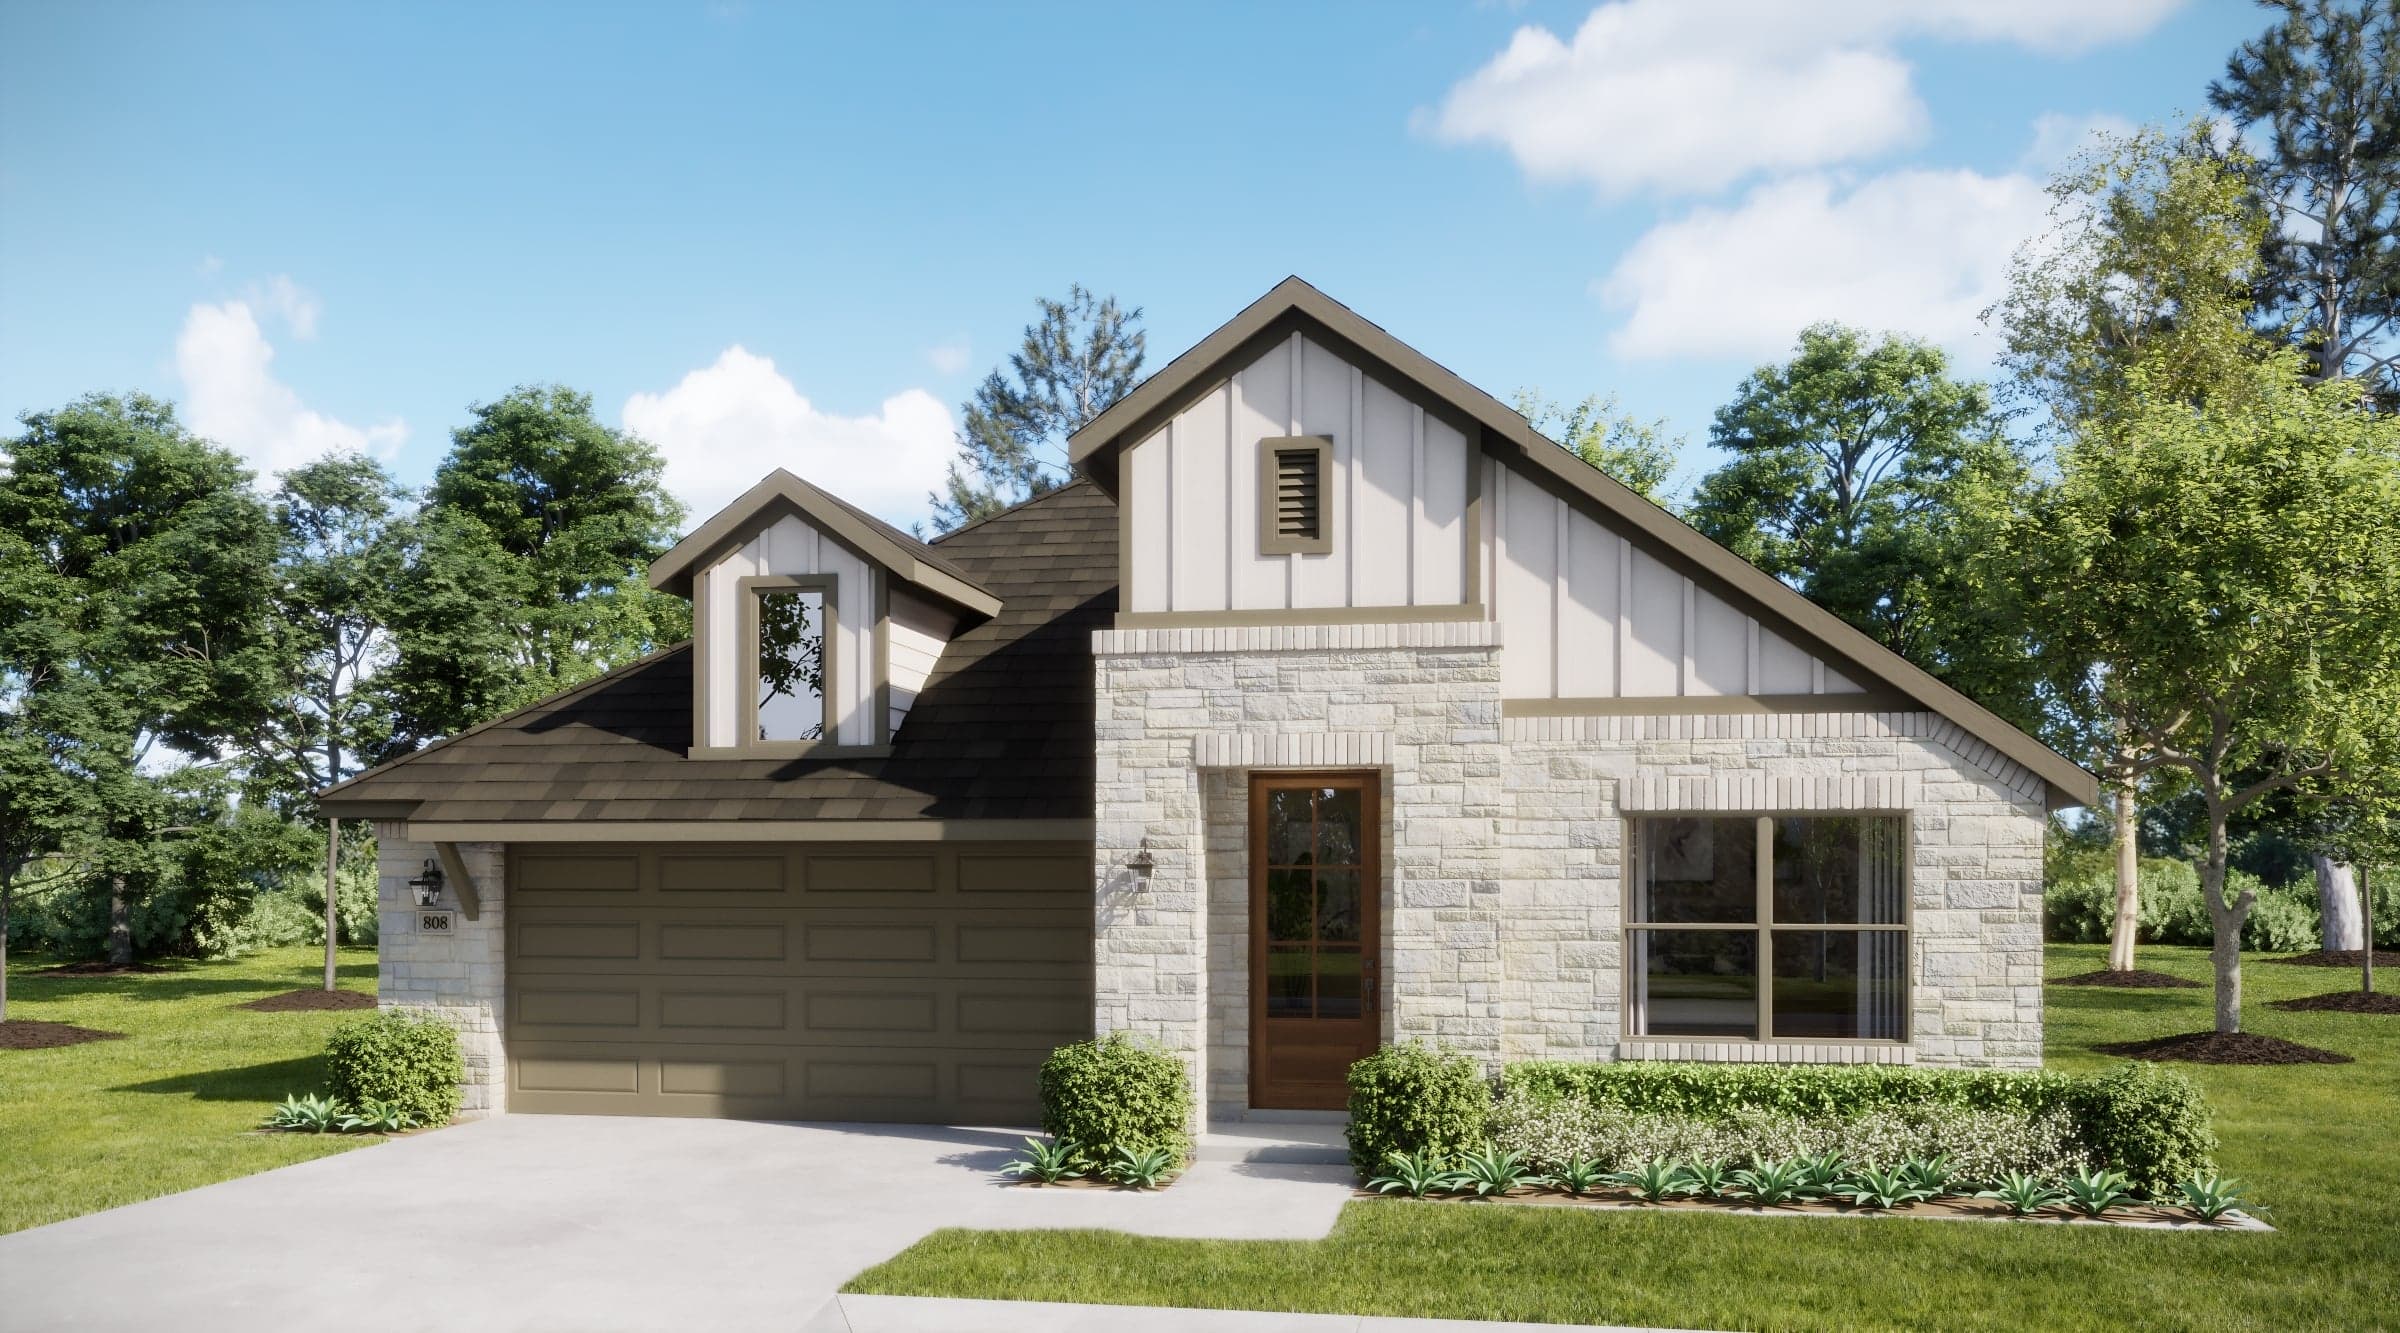
Coming Soon
Ponder
Up to:
2,075
SQUARE FEET
4
BEDROOMS
2.5
BATHS
2-3
GARAGES

Now Selling
Ponder | Priced from $312,990
Up to:
1,455
SQUARE FEET
3
BEDROOMS
2
BATHS
2
GARAGES
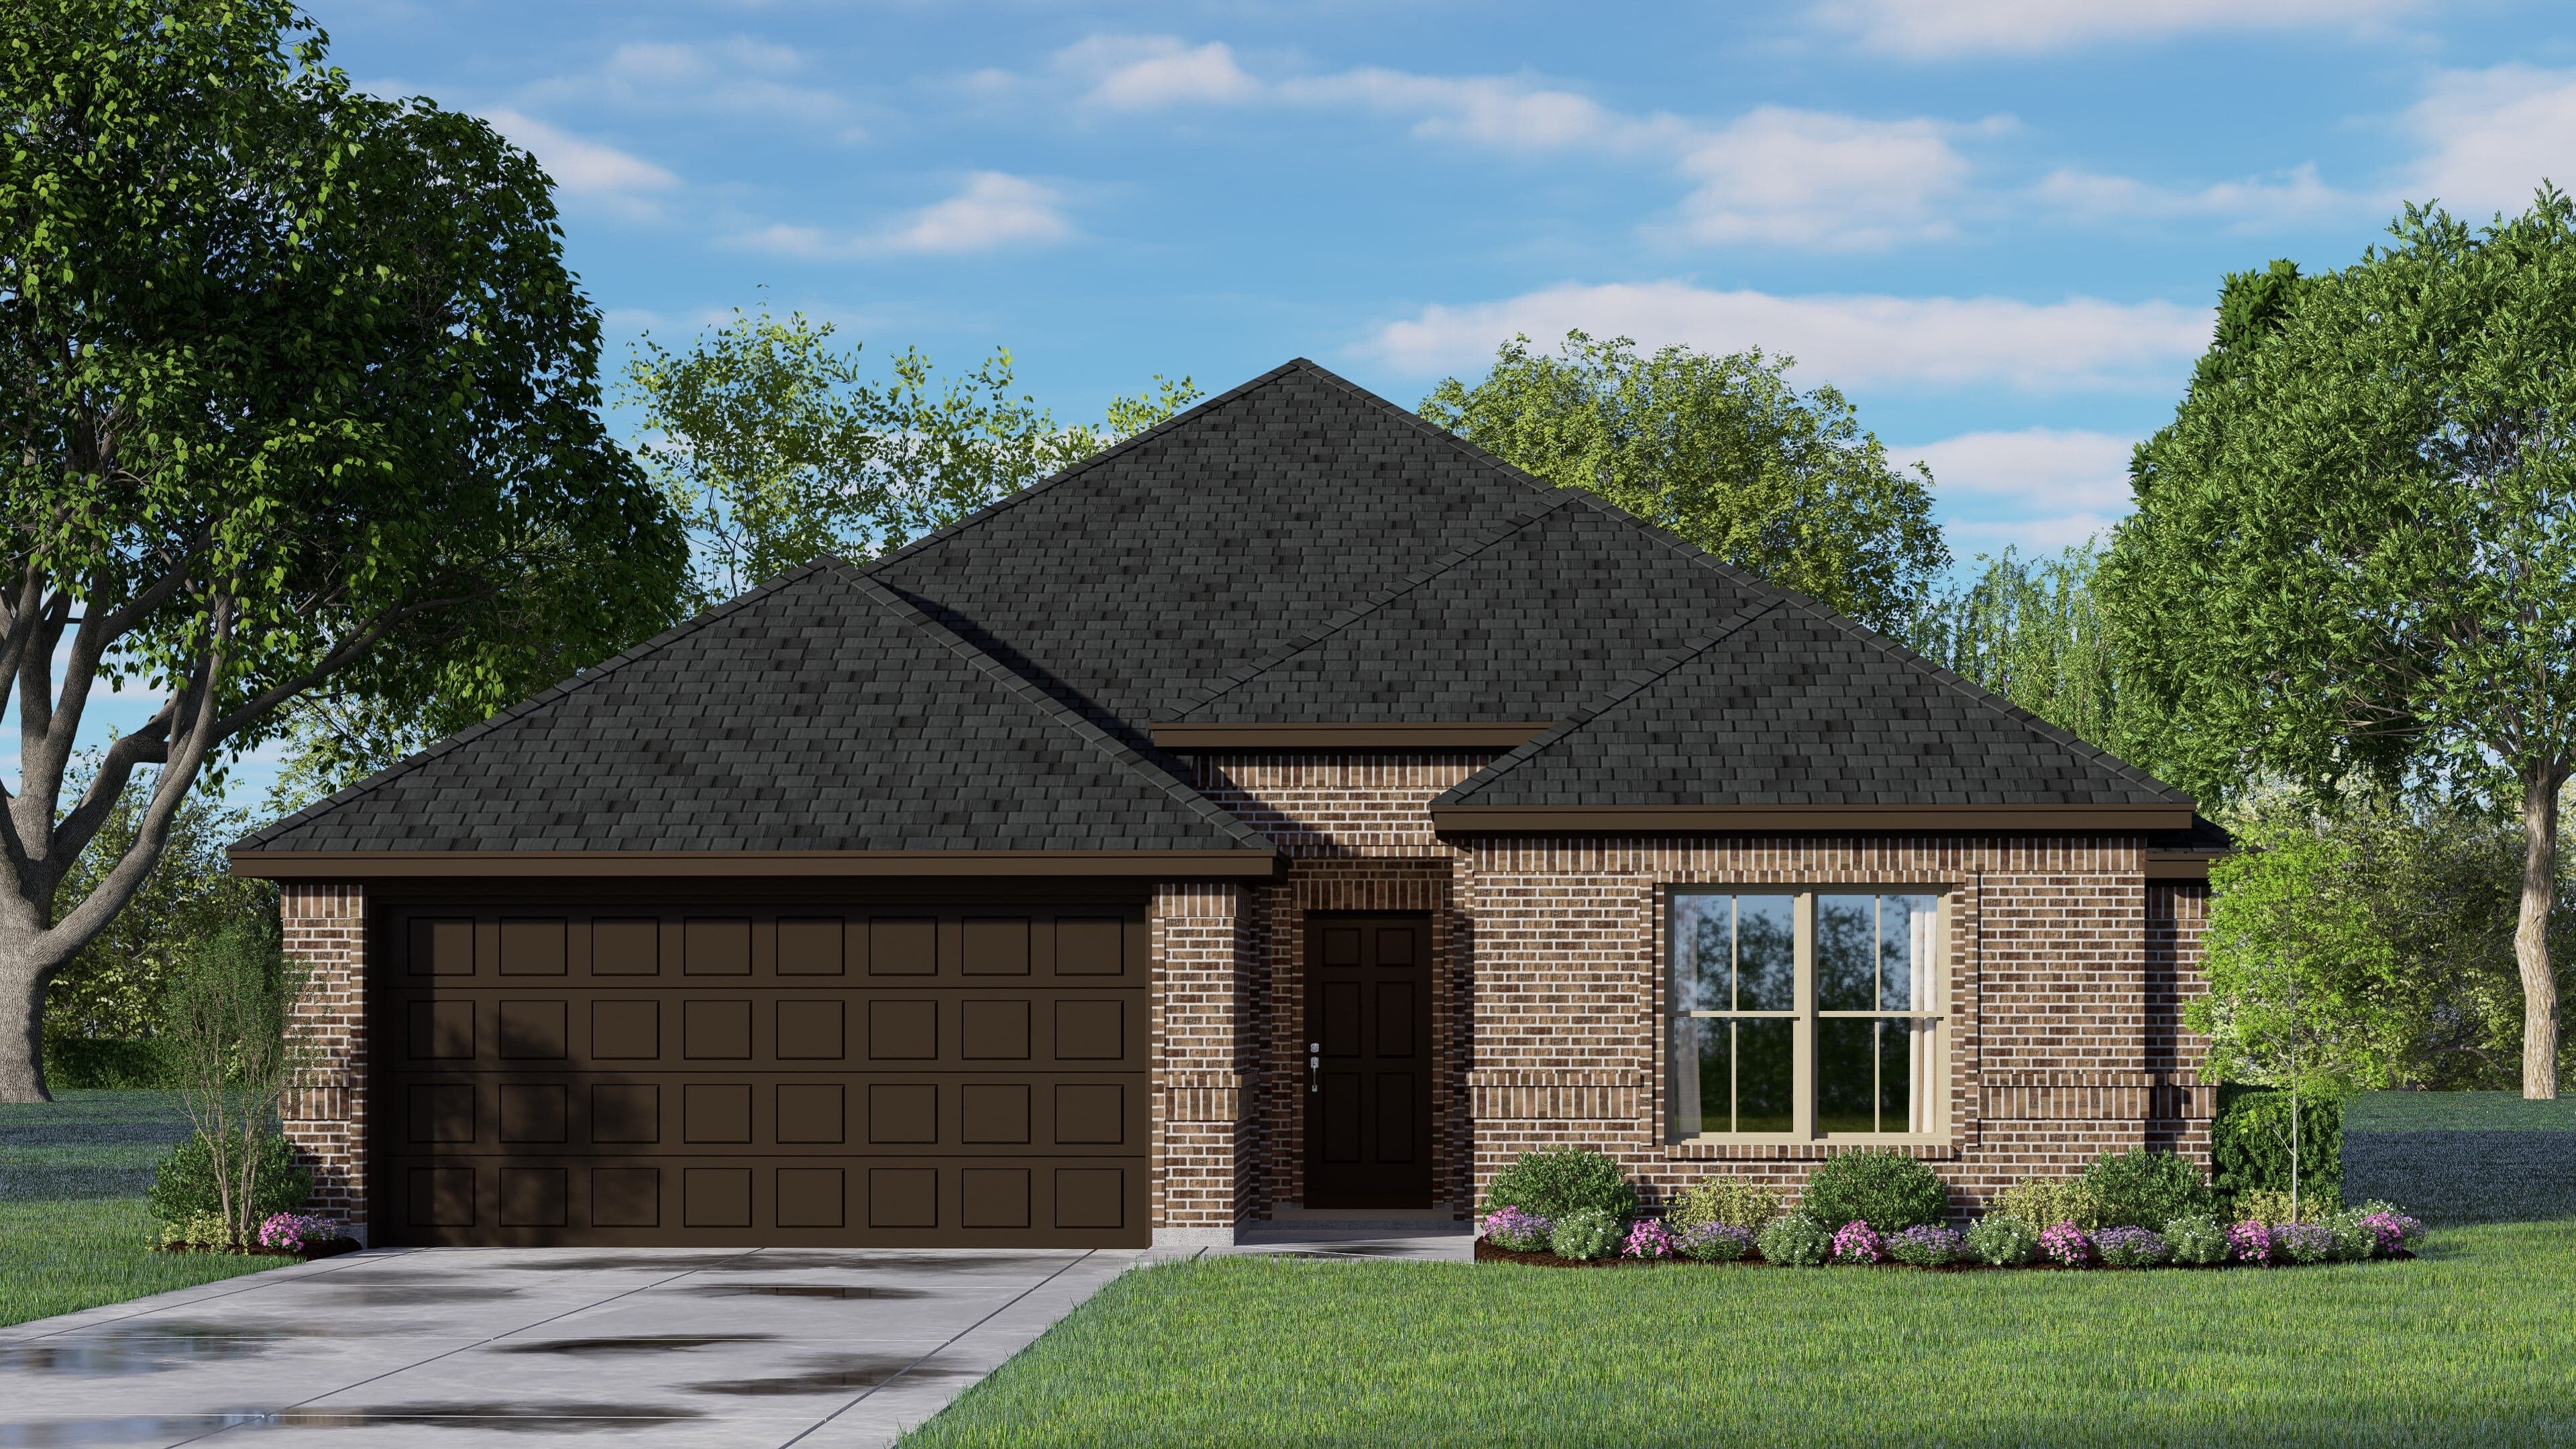
Now Selling
Ponder | Priced from $325,990
Up to:
1,660
SQUARE FEET
3
BEDROOMS
2
BATHS
2
GARAGES

Now Selling
Ponder | Priced from $332,990
Up to:
1,790
SQUARE FEET
4
BEDROOMS
2
BATHS
2
GARAGES

Now Selling
Ponder | Priced from $341,990
Up to:
1,937
SQUARE FEET
4
BEDROOMS
2
BATHS
2
GARAGES

Now Selling
Ponder | Priced from $350,990
Up to:
2,065
SQUARE FEET
3
BEDROOMS
2
BATHS
2
GARAGES
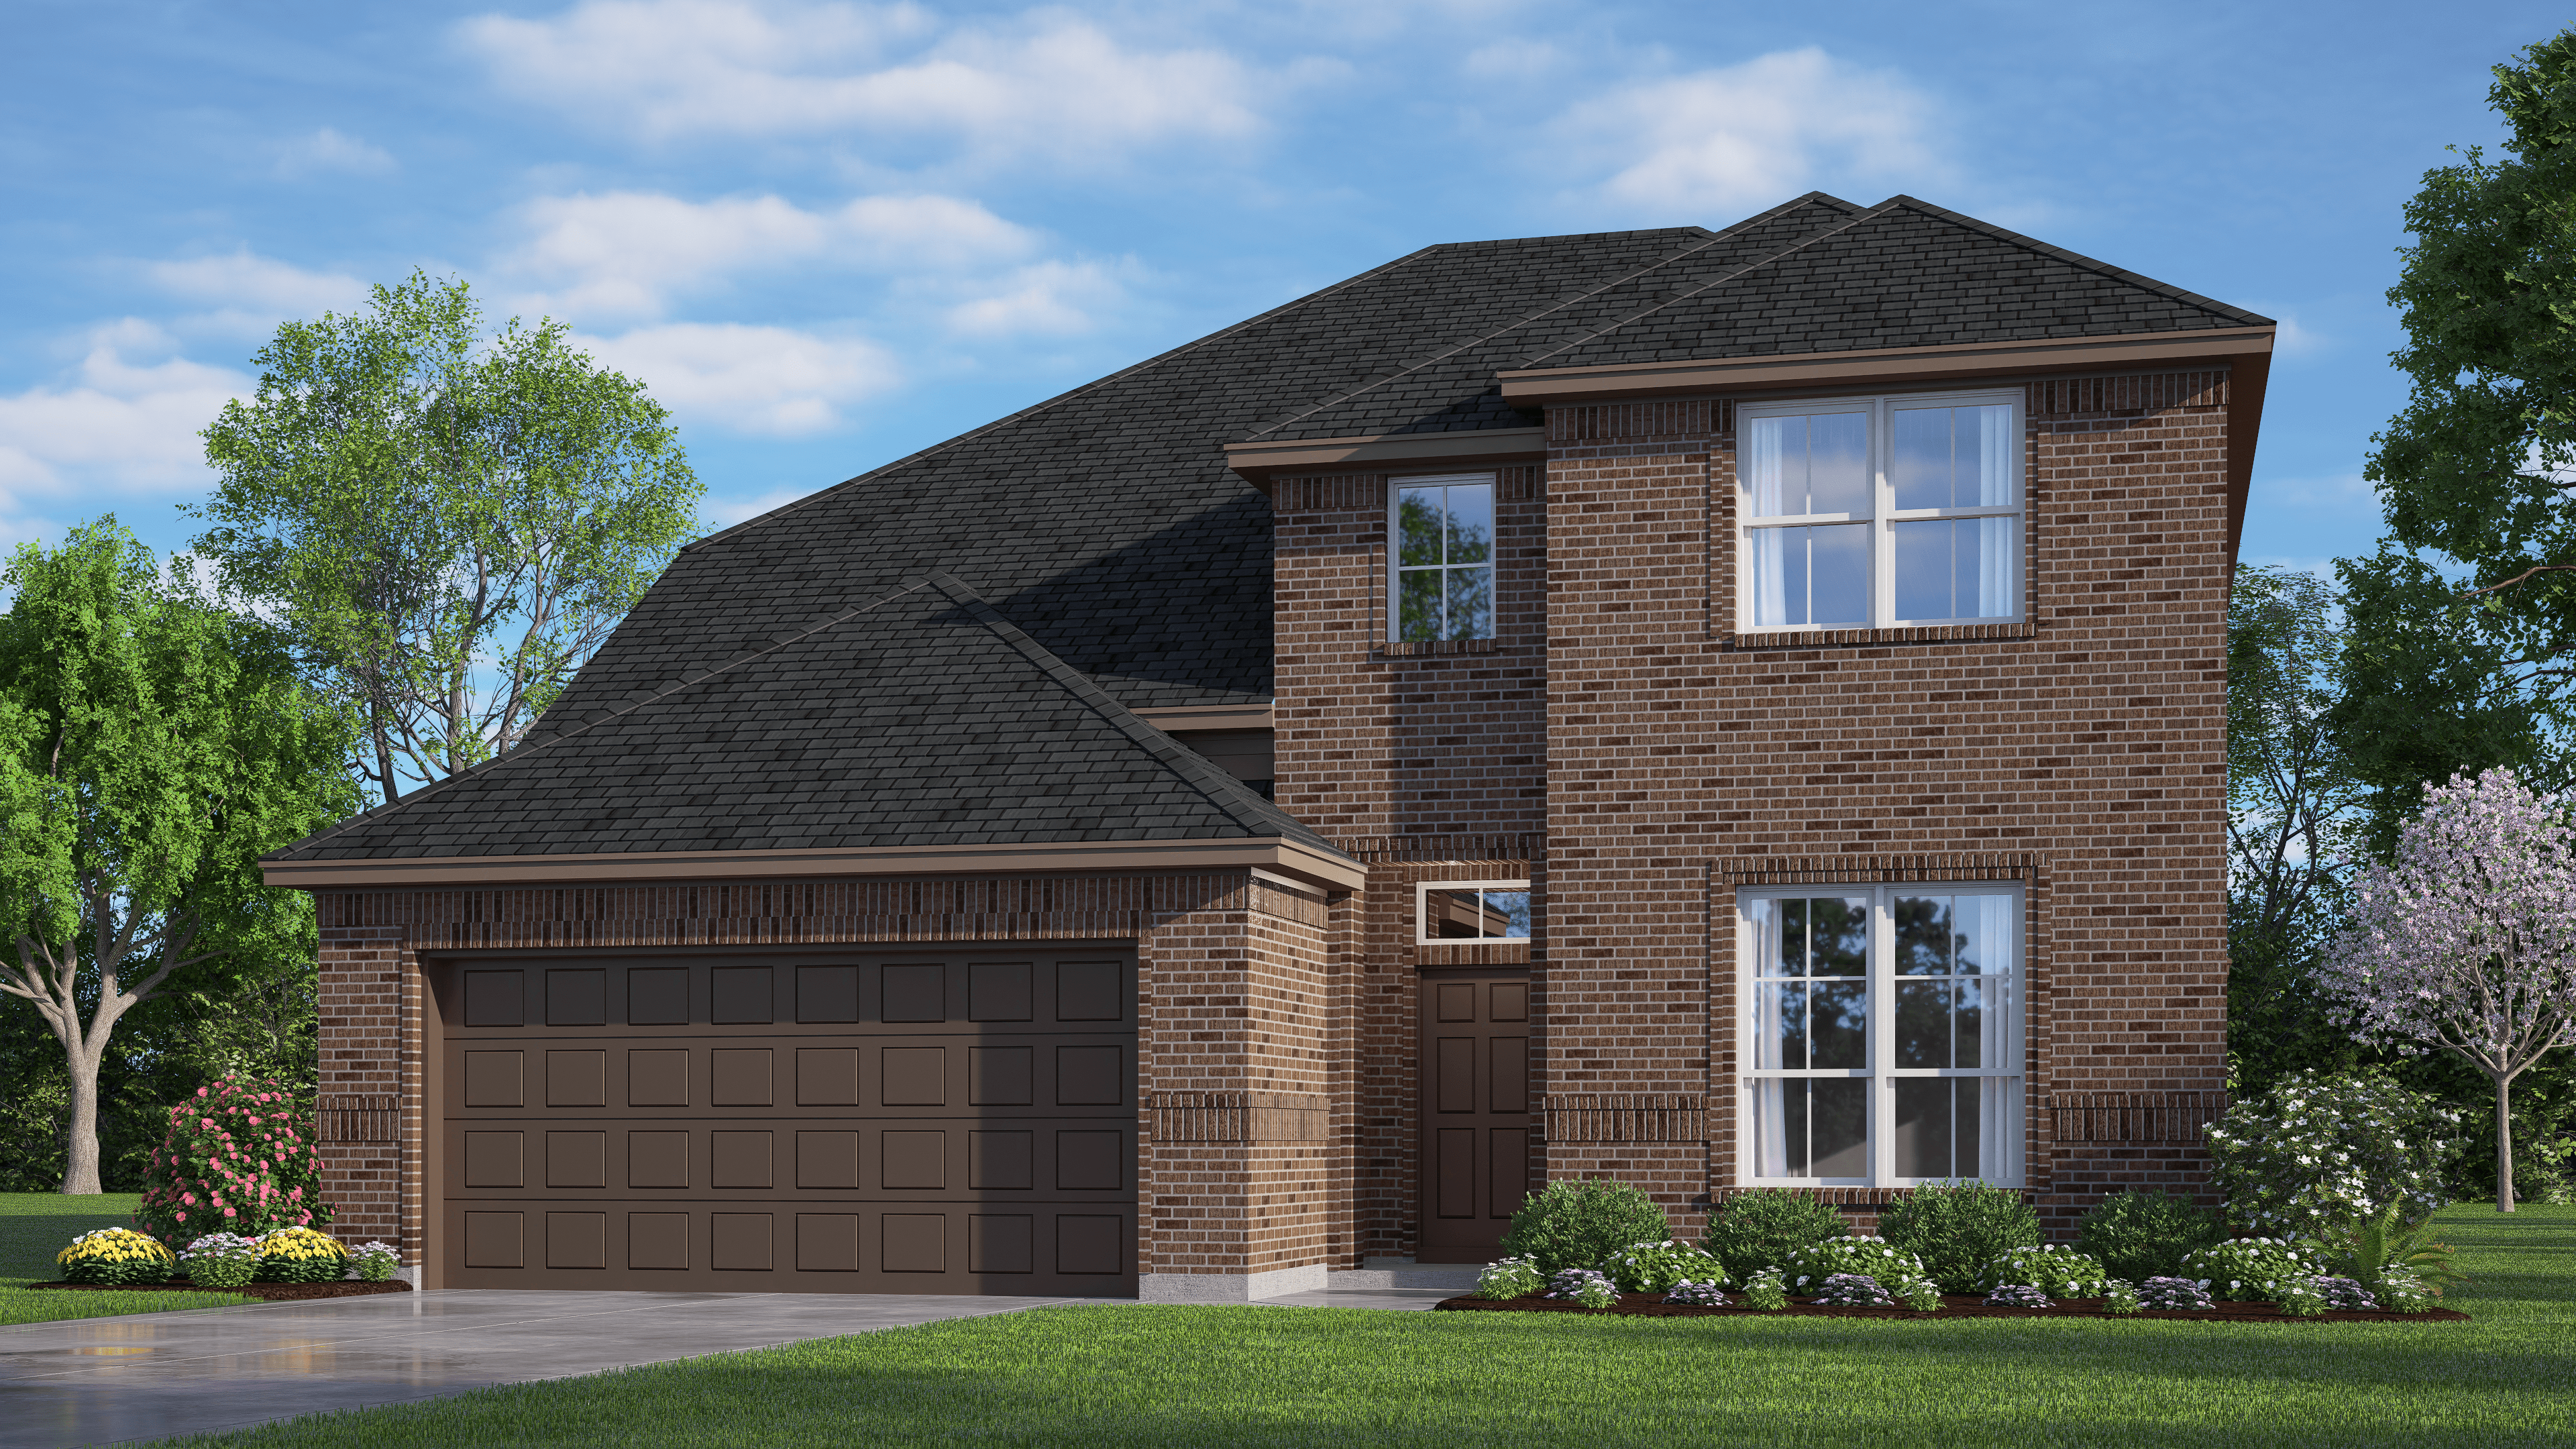
Now Selling
Ponder | Priced from $383,990
Up to:
2,492
SQUARE FEET
3
BEDROOMS
2.5
BATHS
2
GARAGES

Now Selling
Ponder | Priced from $395,990
Up to:
2,870-2,888
SQUARE FEET
4
BEDROOMS
2.5
BATHS
2
GARAGES
Coming Soon
Ponder
Up to:
1,750
SQUARE FEET
3
BEDROOMS
2
BATHS
2-3
GARAGES
Coming Soon
Ponder
Up to:
1,930
SQUARE FEET
3
BEDROOMS
2
BATHS
2-3
GARAGES
Coming Soon
Ponder
Up to:
2,075
SQUARE FEET
4
BEDROOMS
2.5
BATHS
2-3
GARAGES
Now Selling
Ponder | Priced from $312,990
Up to:
1,455
SQUARE FEET
3
BEDROOMS
2
BATHS
2
GARAGES
Now Selling
Ponder | Priced from $325,990
Up to:
1,660
SQUARE FEET
3
BEDROOMS
2
BATHS
2
GARAGES
Now Selling
Ponder | Priced from $332,990
Up to:
1,790
SQUARE FEET
4
BEDROOMS
2
BATHS
2
GARAGES
Now Selling
Ponder | Priced from $341,990
Up to:
1,937
SQUARE FEET
4
BEDROOMS
2
BATHS
2
GARAGES
Now Selling
Ponder | Priced from $350,990
Up to:
2,065
SQUARE FEET
3
BEDROOMS
2
BATHS
2
GARAGES
Now Selling
Ponder | Priced from $383,990
Up to:
2,492
SQUARE FEET
3
BEDROOMS
2.5
BATHS
2
GARAGES
Now Selling
Ponder | Priced from $395,990
Up to:
2,870-2,888
SQUARE FEET
4
BEDROOMS
2.5
BATHS
2
GARAGES
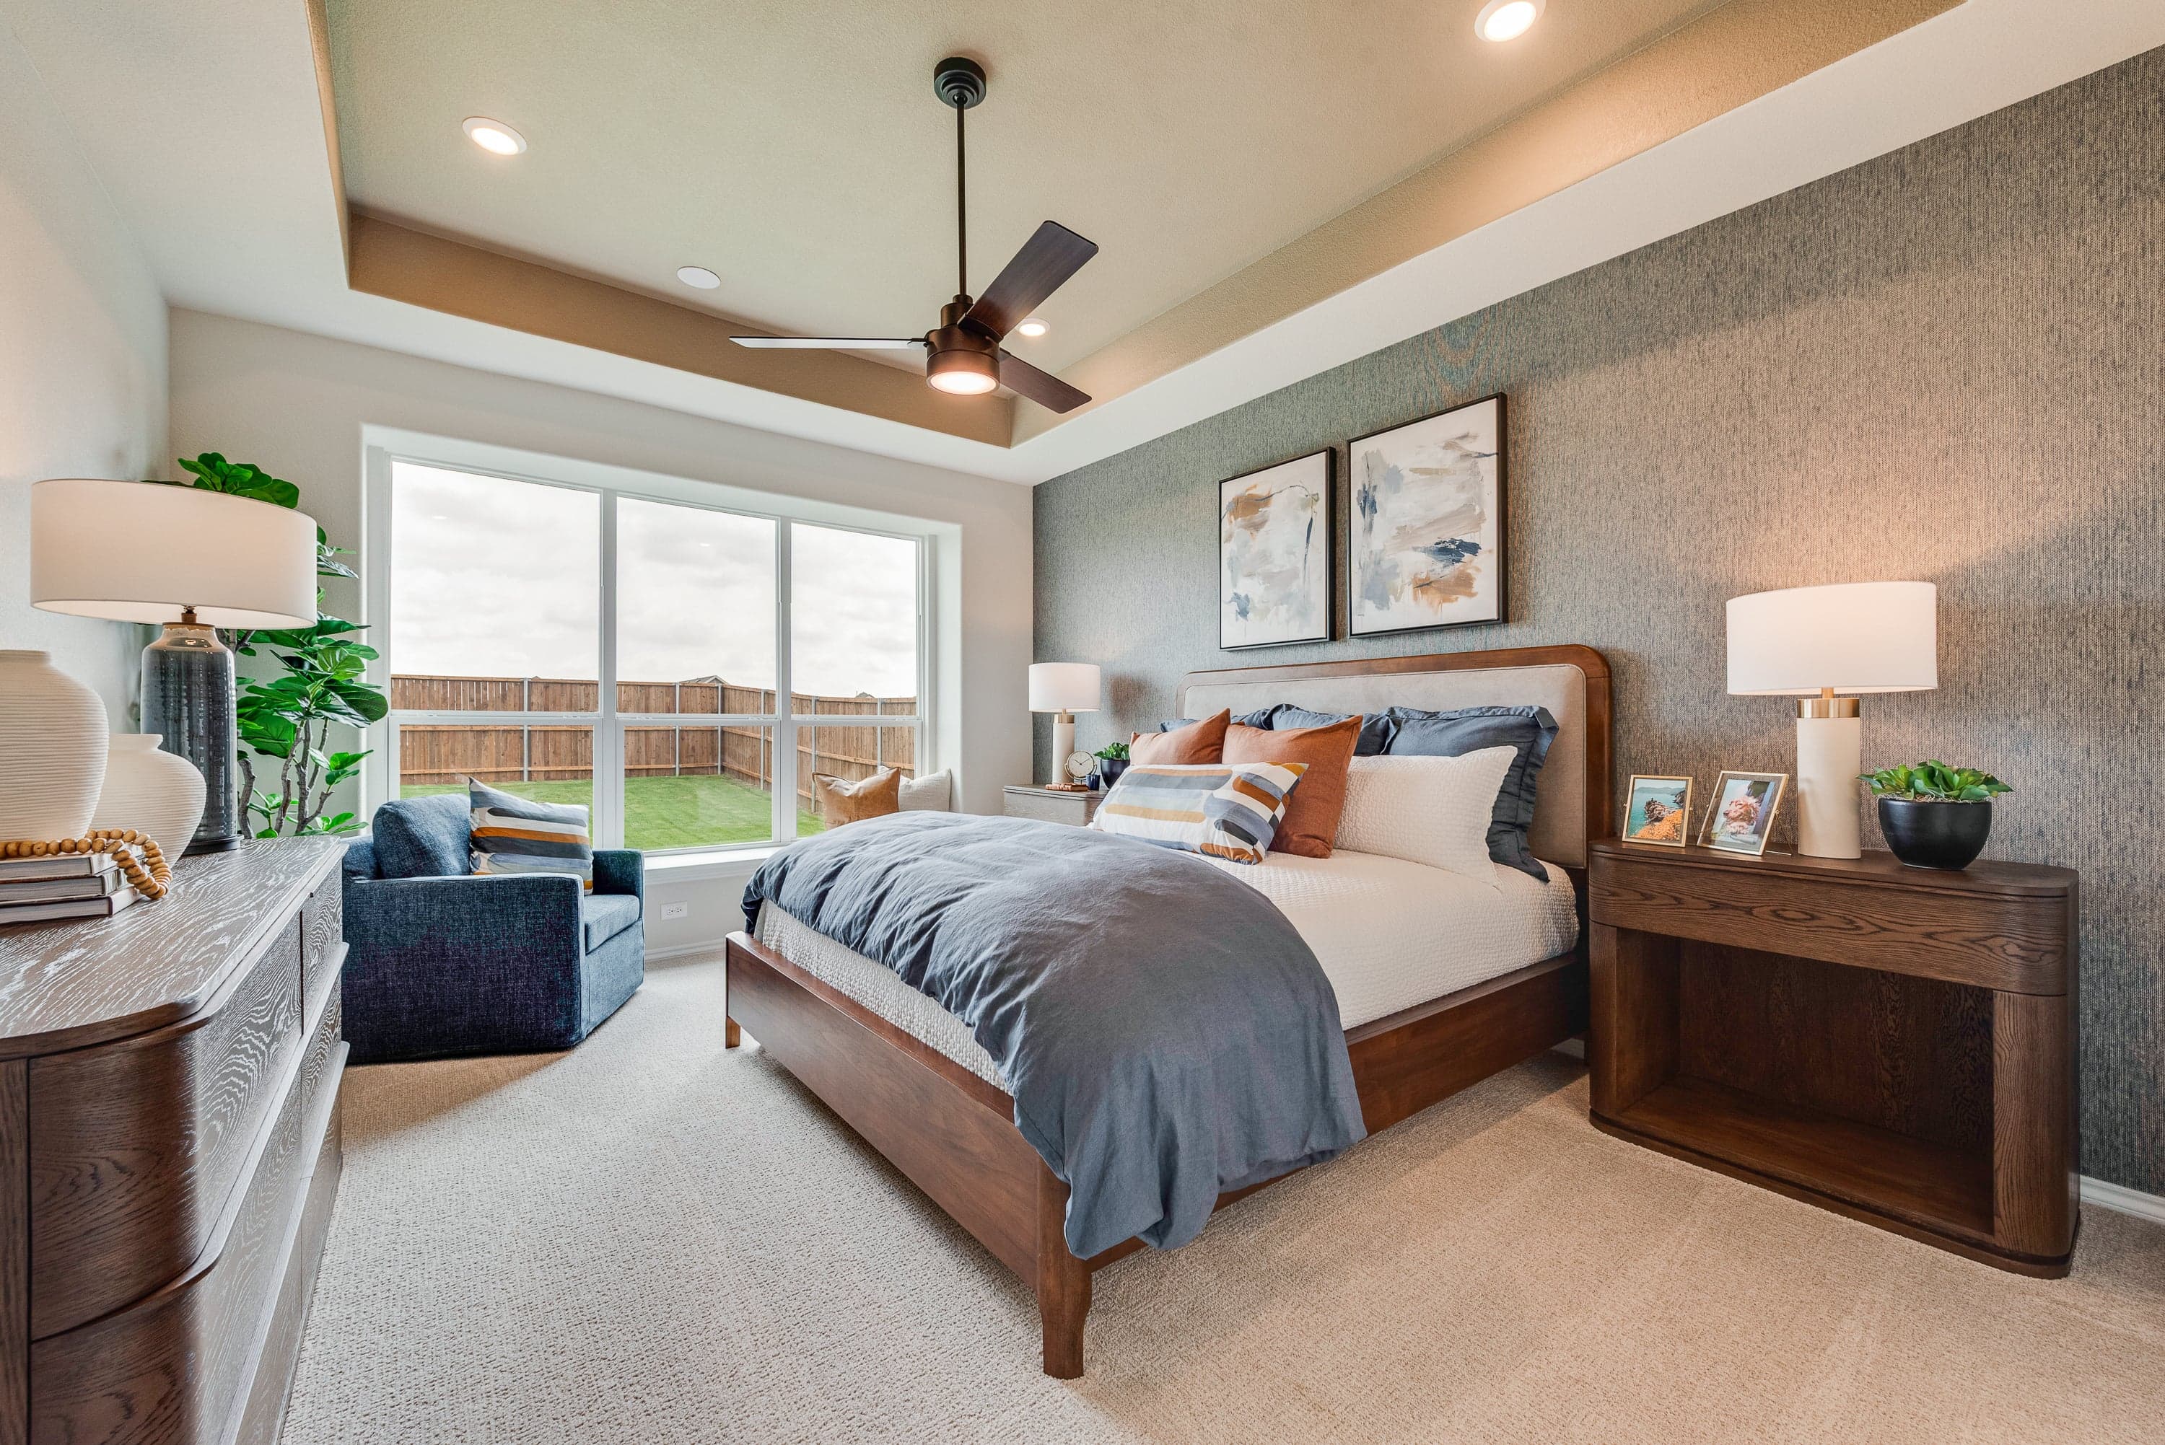
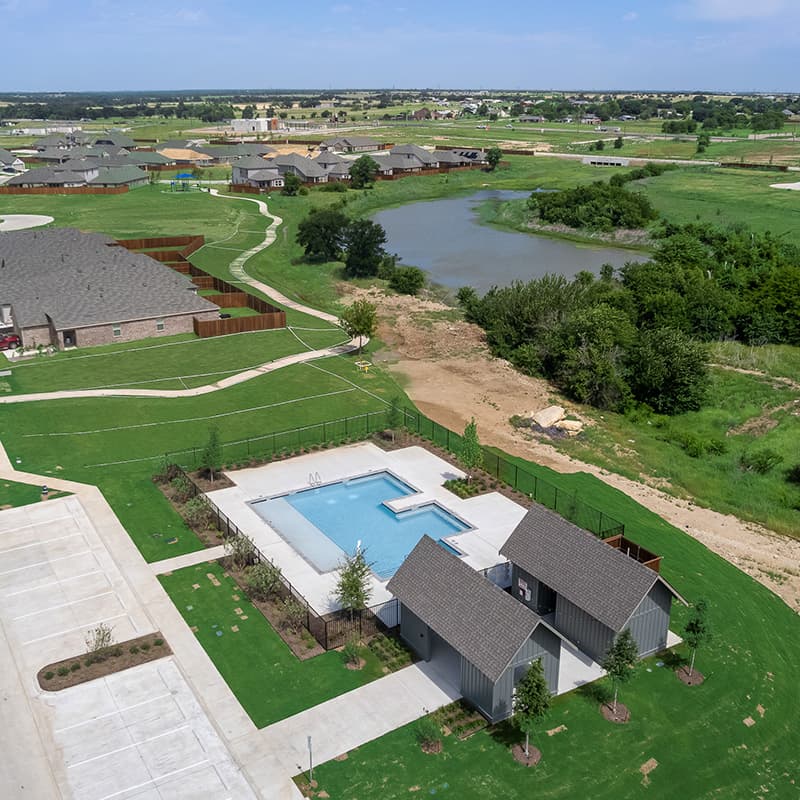
Settle down at Meadow Park in Ponder by Risewell Homes, where elevated living meets exceptional value. Nestled within The Meadows master‑planned community, Meadow Park offers a distinguished neighborhood setting with an impressive collection of thoughtfully designed single‑family residences. Here, attainability blends seamlessly with quality, surrounded by refined amenities including a resort‑style pool, serene fishing pond, inviting playground, and access to top‑rated Krum ISD schools. Situated just 15 minutes from vibrant Downtown Denton and offering effortless connectivity to major employment centers across Dallas and Fort Worth, Meadow Park provides the perfect balance of tranquility and convenience. This is an ideal address for first‑time and move‑up buyers seeking a sophisticated yet welcoming community—one where you can plant roots, indulge in elevated comforts, and flourish in a setting crafted for inspired living.
Search our neighborhoods, city, or state:
