
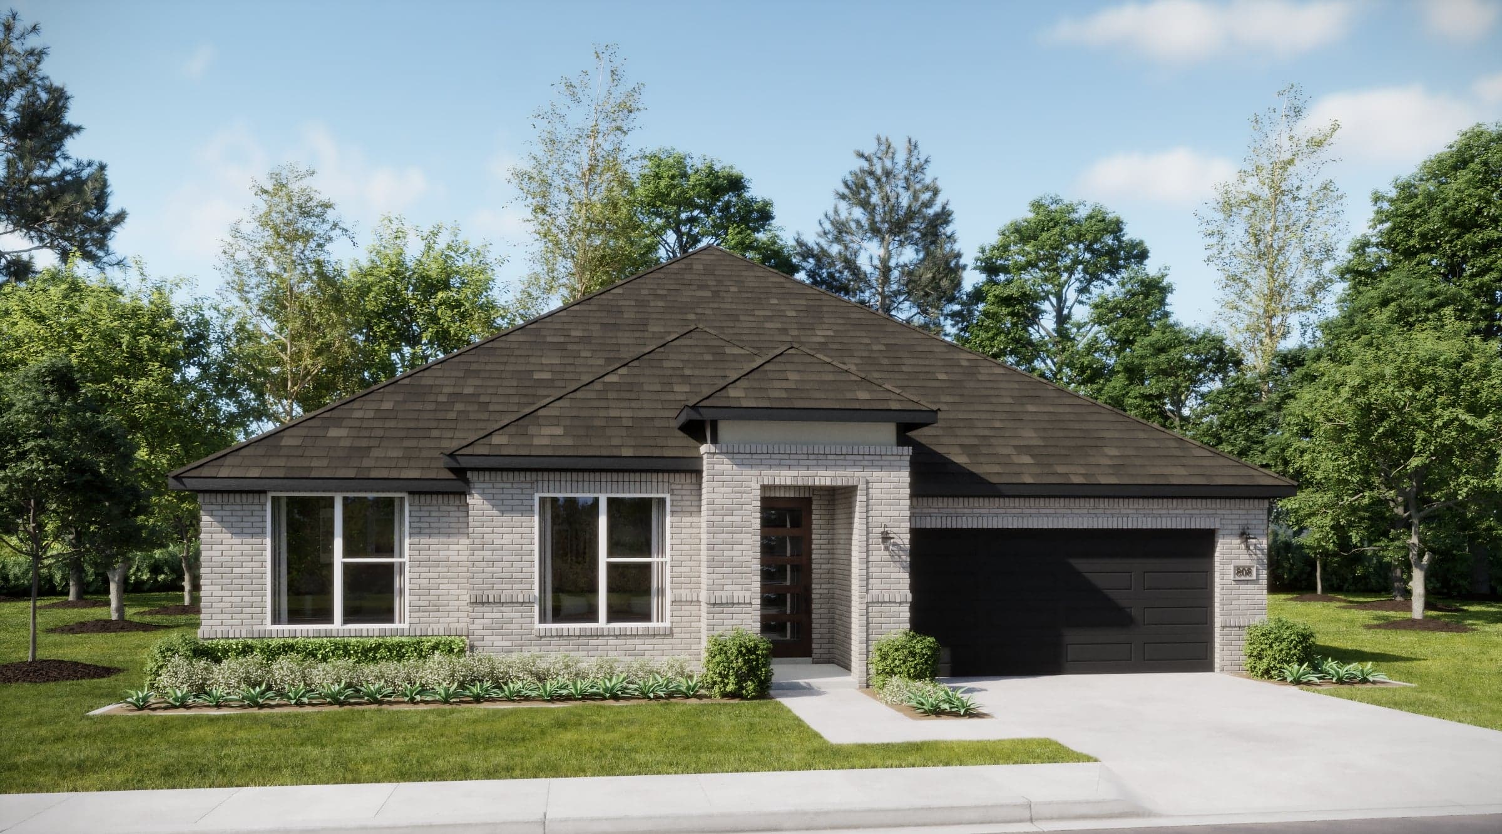
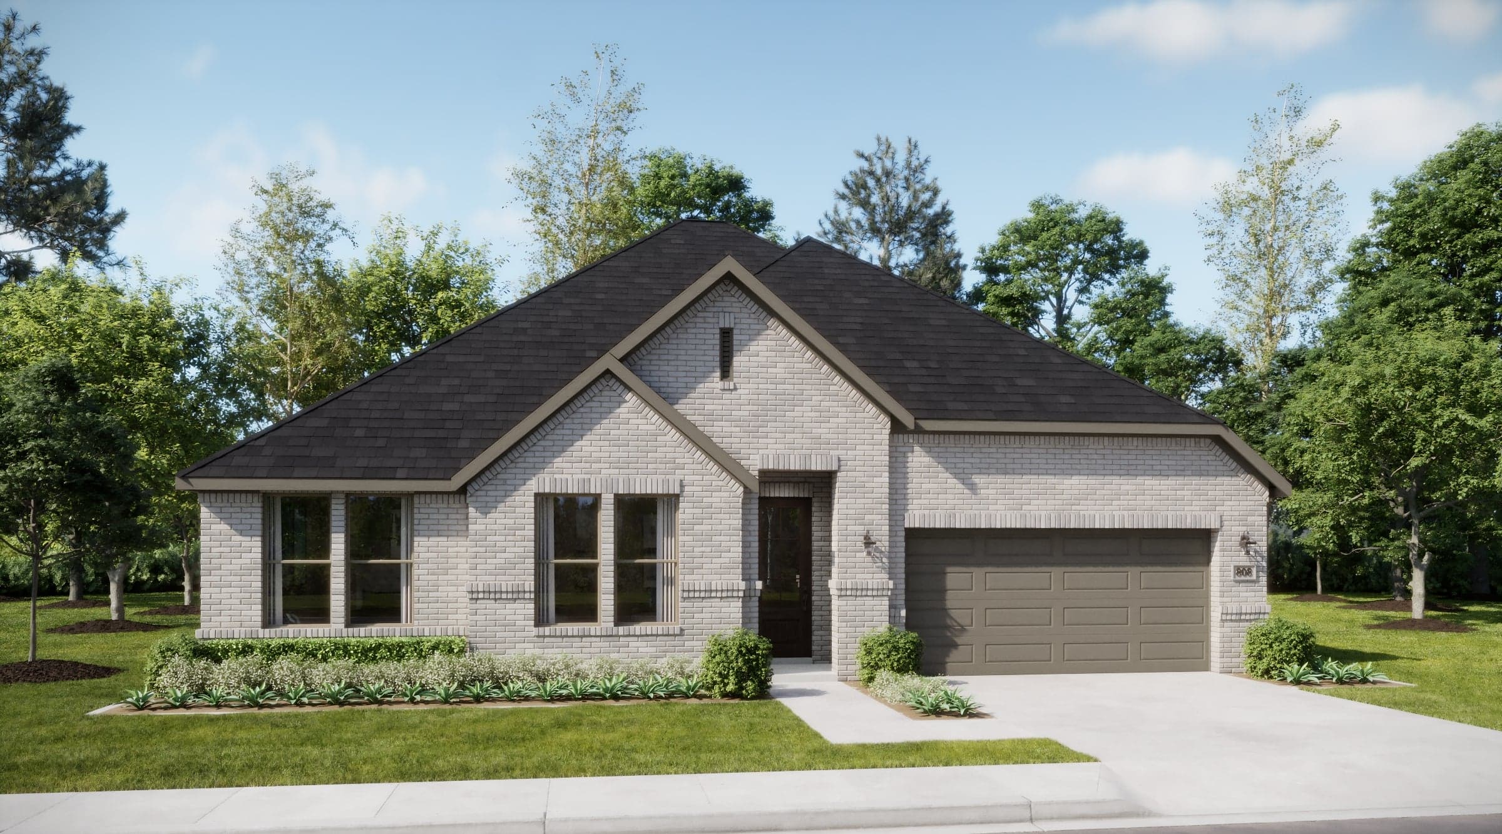
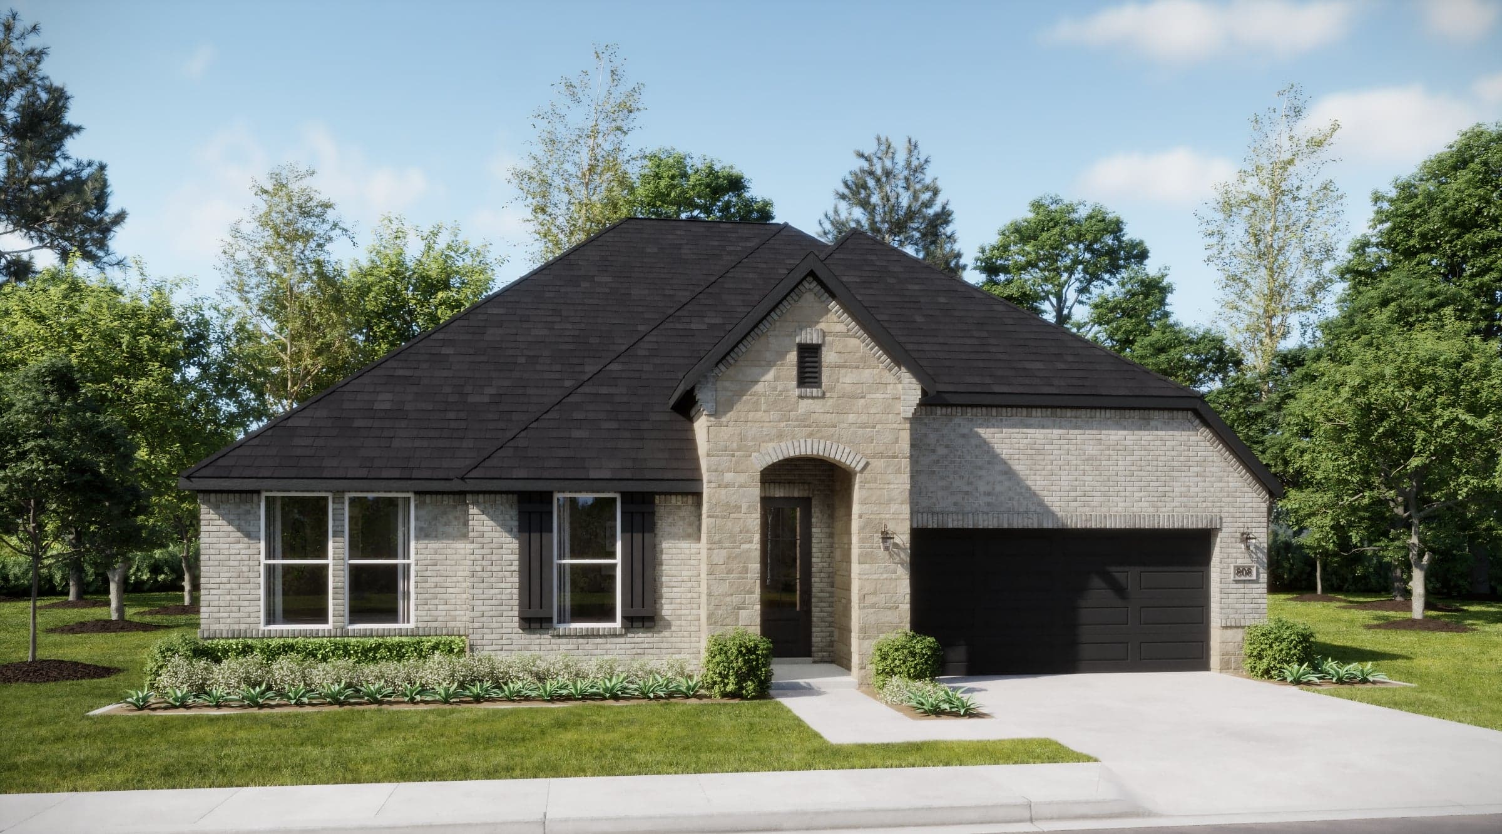
2,458 - 2,487 sq ft
3 - 4 Bedrooms
2.5 Bathrooms
2 - 3 Car Garages
2,458 - 2,487 sq ft
3 - 4 Bedrooms
2.5 Bathrooms
2 - 3 Car Garages
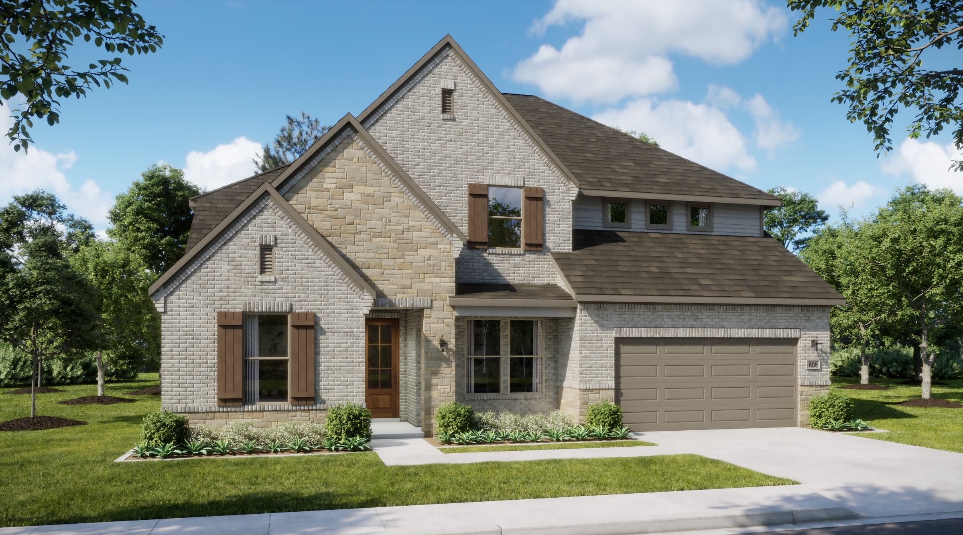
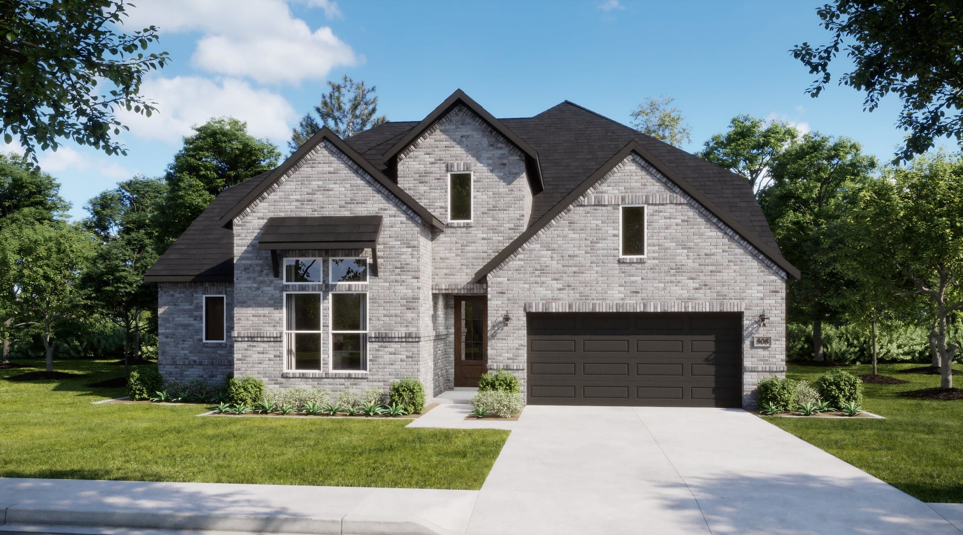
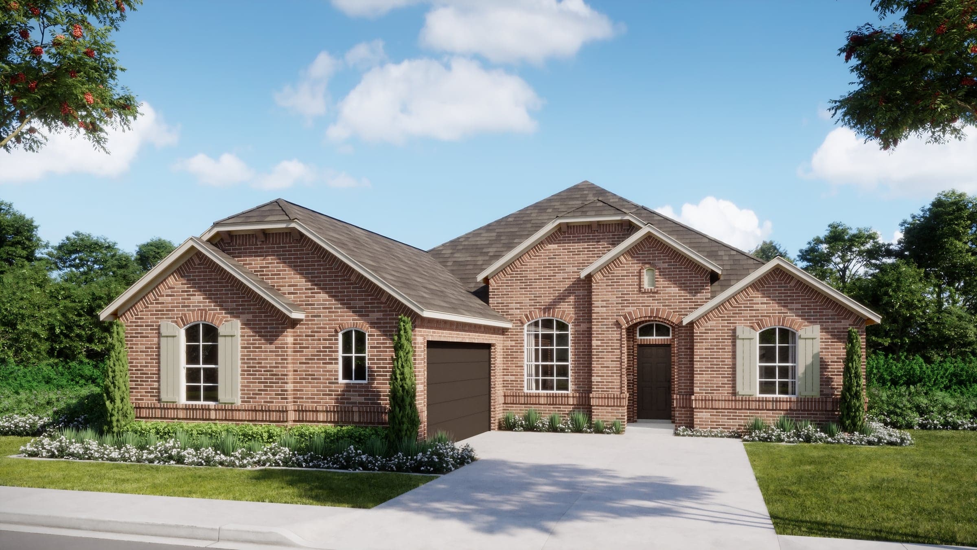
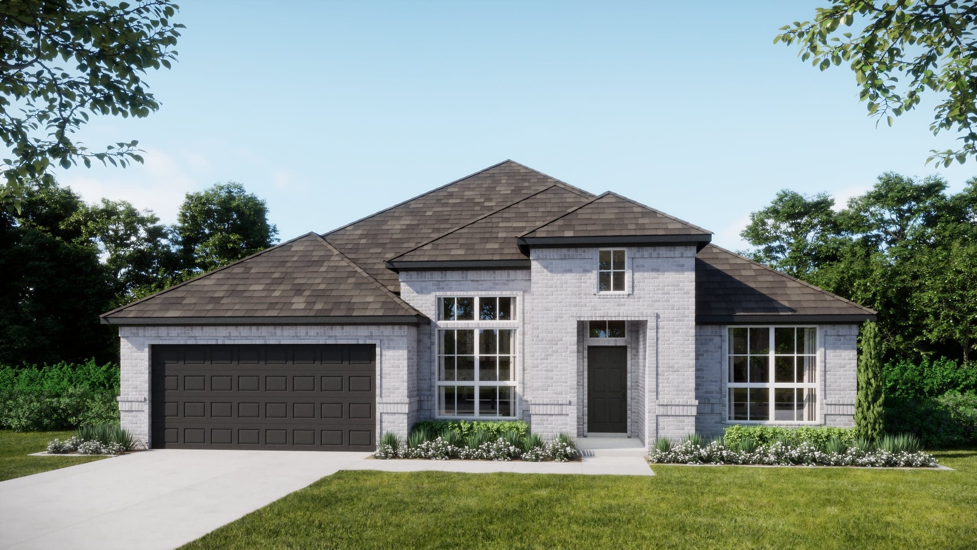
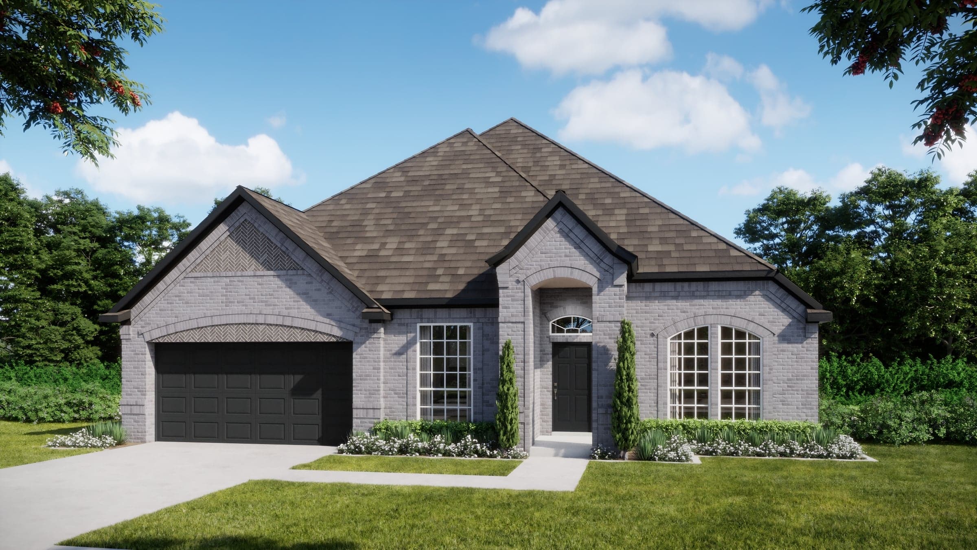
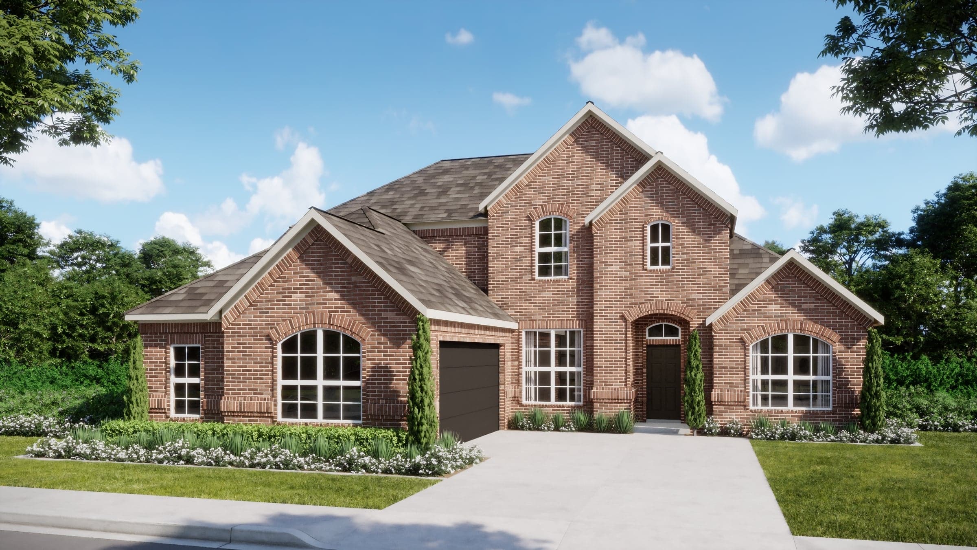
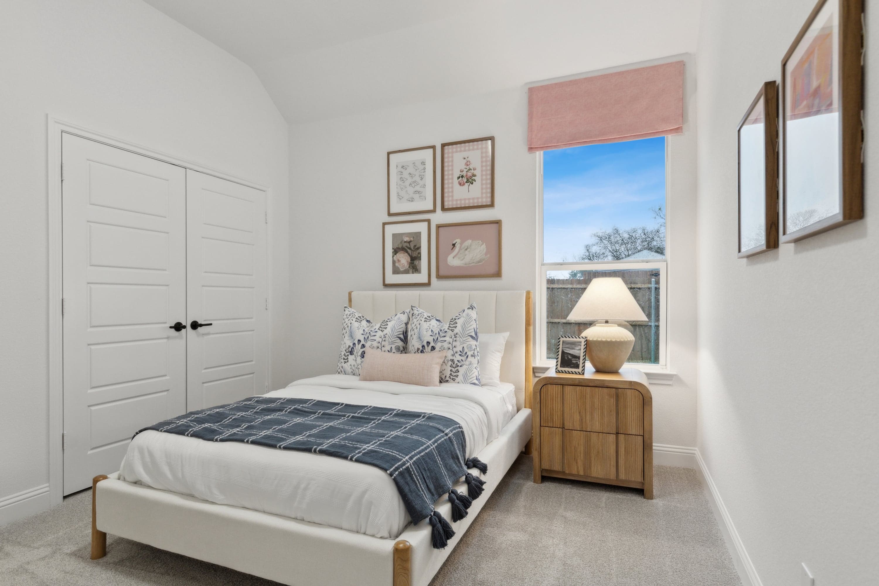
The Helios is a thoughtfully designed single-story home offering three bedrooms, 2.5 baths, a flex room, and a two-car garage, with five distinctive elevations to complement a variety of architectural styles. The open-concept kitchen, dining area, and living room create a spacious central gathering area designed for connection and everyday comfort. A large island and walk-in pantry add convenience to the kitchen, while an optional enhanced kitchen provides additional cabinetry and prep space. Optional electric or wood-burning fireplaces bring added warmth and character to the living area. Privately situated at the rear of the home, the primary suite features a well-appointed ensuite bath with dual vanities and an expansive walk-in closet, with options for a bay window and super shower to further personalize the space. Two secondary bedrooms share a full bath, while the flex room near the front of the home provides a versatile space for a home office, playroom, or hobbies, with the option to transform it into a fourth bedroom. A covered patio creates a natural extension of the living space outdoors, with options for an extended covered patio and sliding glass doors for enhanced indoor-outdoor living. An optional three-car garage provides additional room for parking and storage. With its spacious gathering areas, flexible design, and thoughtful personalization options, The Helios brings comfort and functionality together in a home designed for everyday living.
Highlights

Driving Directions
111 Aria Ct.Forney, TX 75126Helios at Lovers Landing

Why Families Choose Dallas–Fort Worth Raising a family inspires most of us to reconsider every aspect of our lives, from the smallest decisi...
Read Post >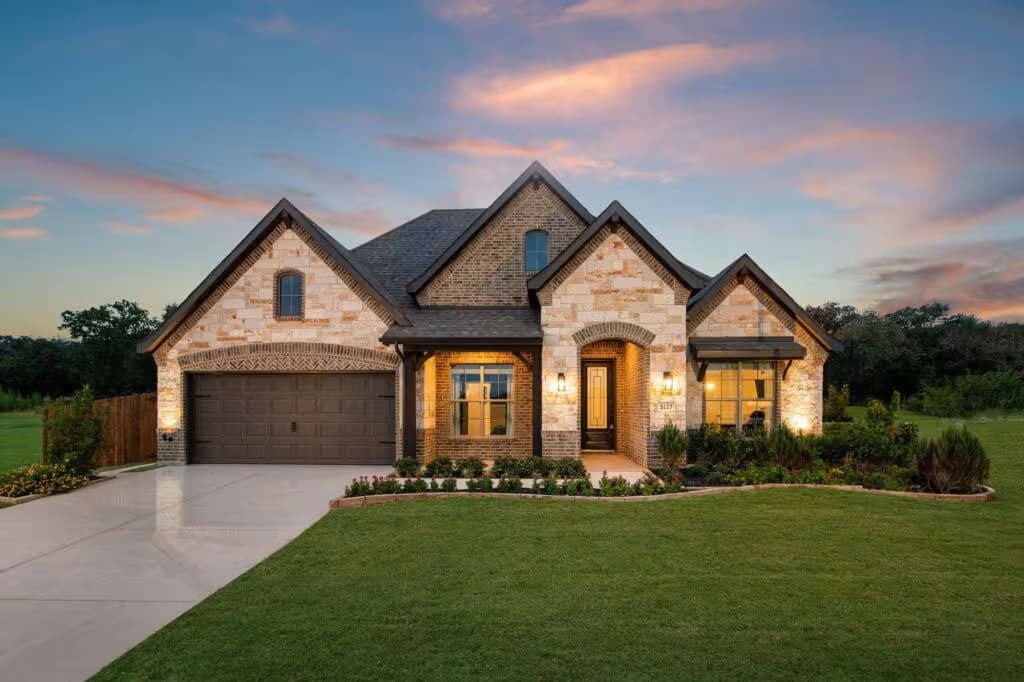
Life at Lovers Landing in Forney, Texas, means embracing a lifestyle filled with community spirit, educational excellence, and abundant recr...
Read Post >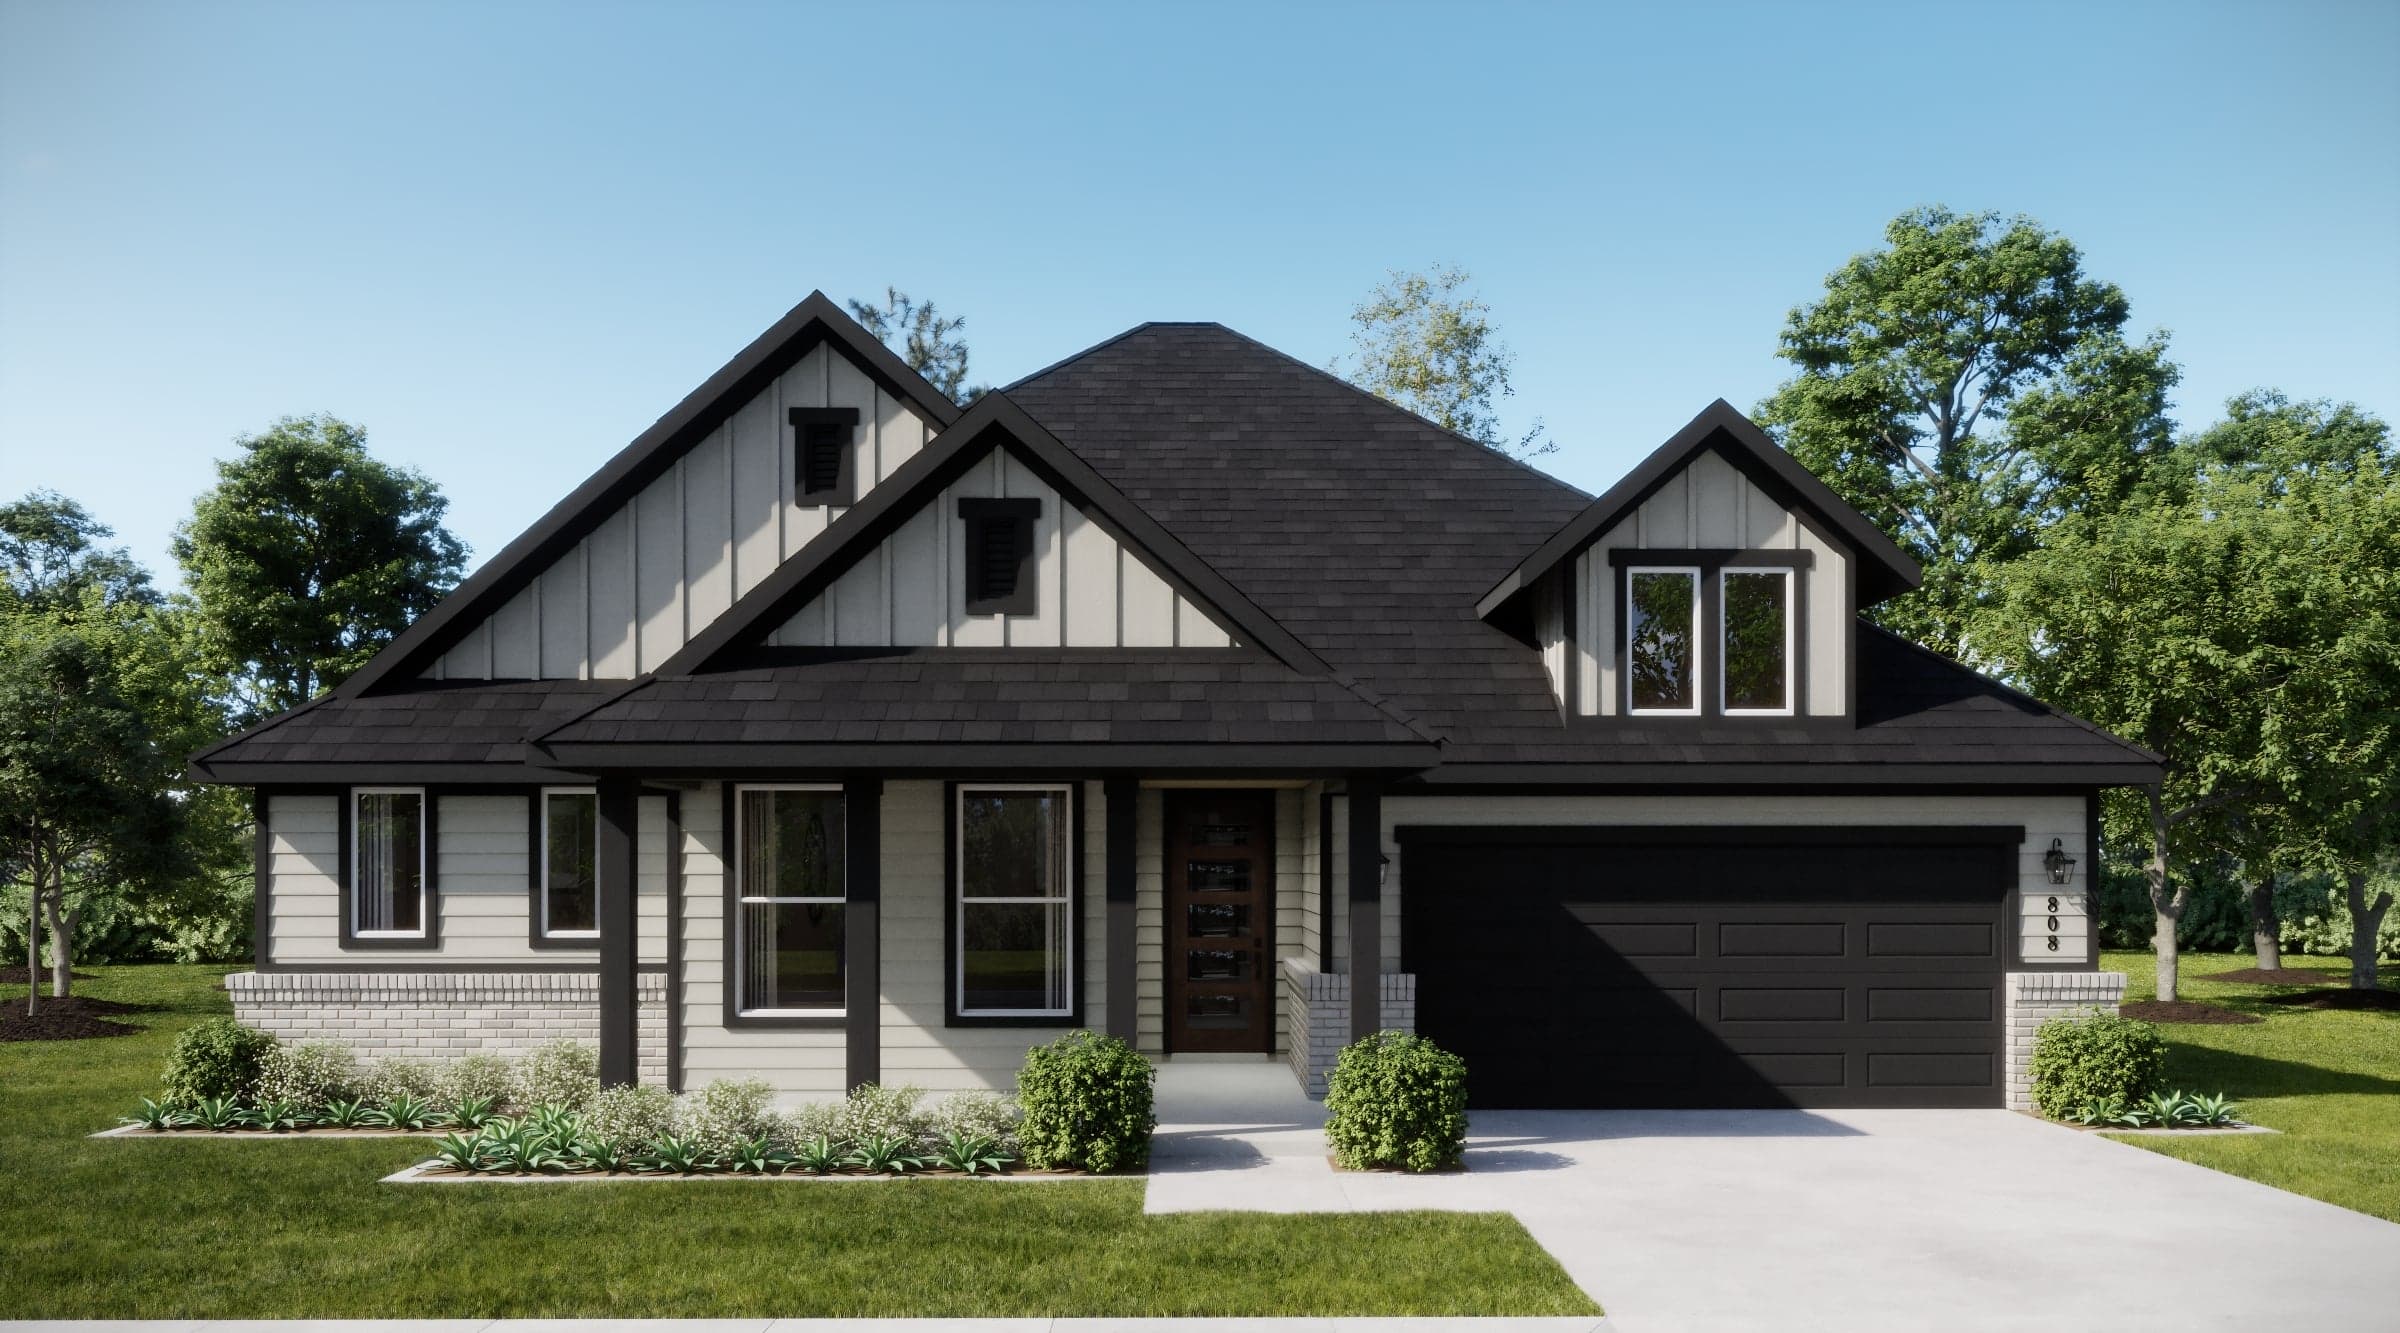
Coming Soon
Forney
Up to:
2,220-2,253
SQUARE FEET
3-4
BEDROOMS
2.5
BATHS
2-3
GARAGES
Coming Soon
Forney
Up to:
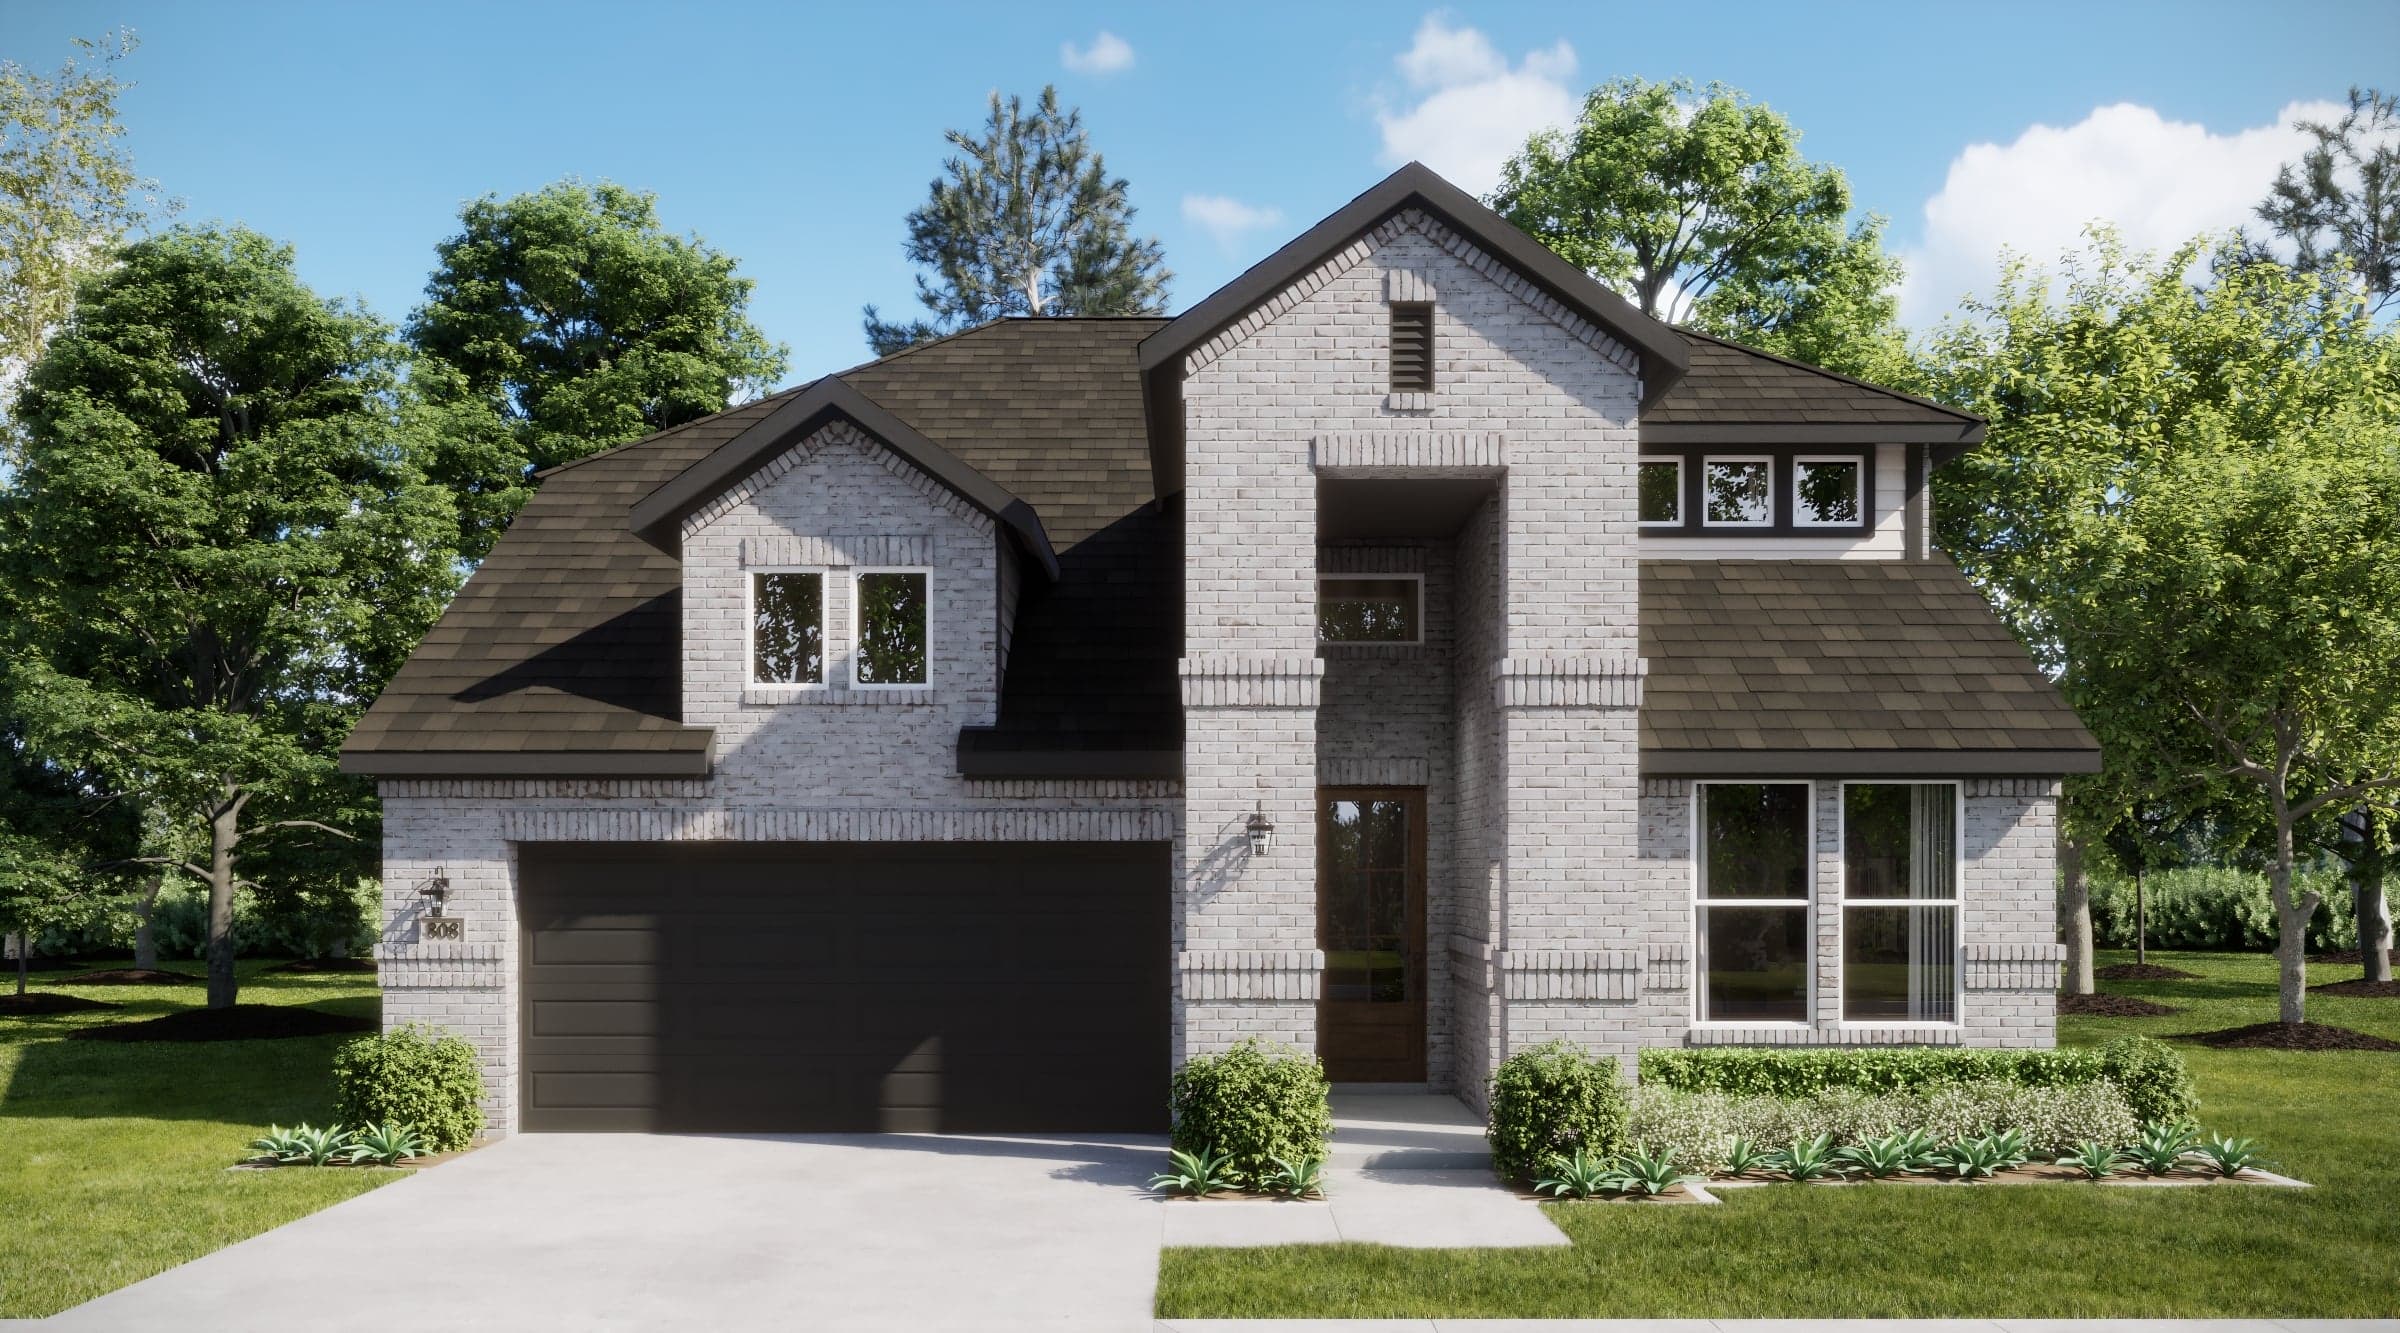
2,456-2,930
SQUARE FEET
3-5
BEDROOMS
2.5-4.5
BATHS
2-3
GARAGES
Coming Soon
Forney
Up to:
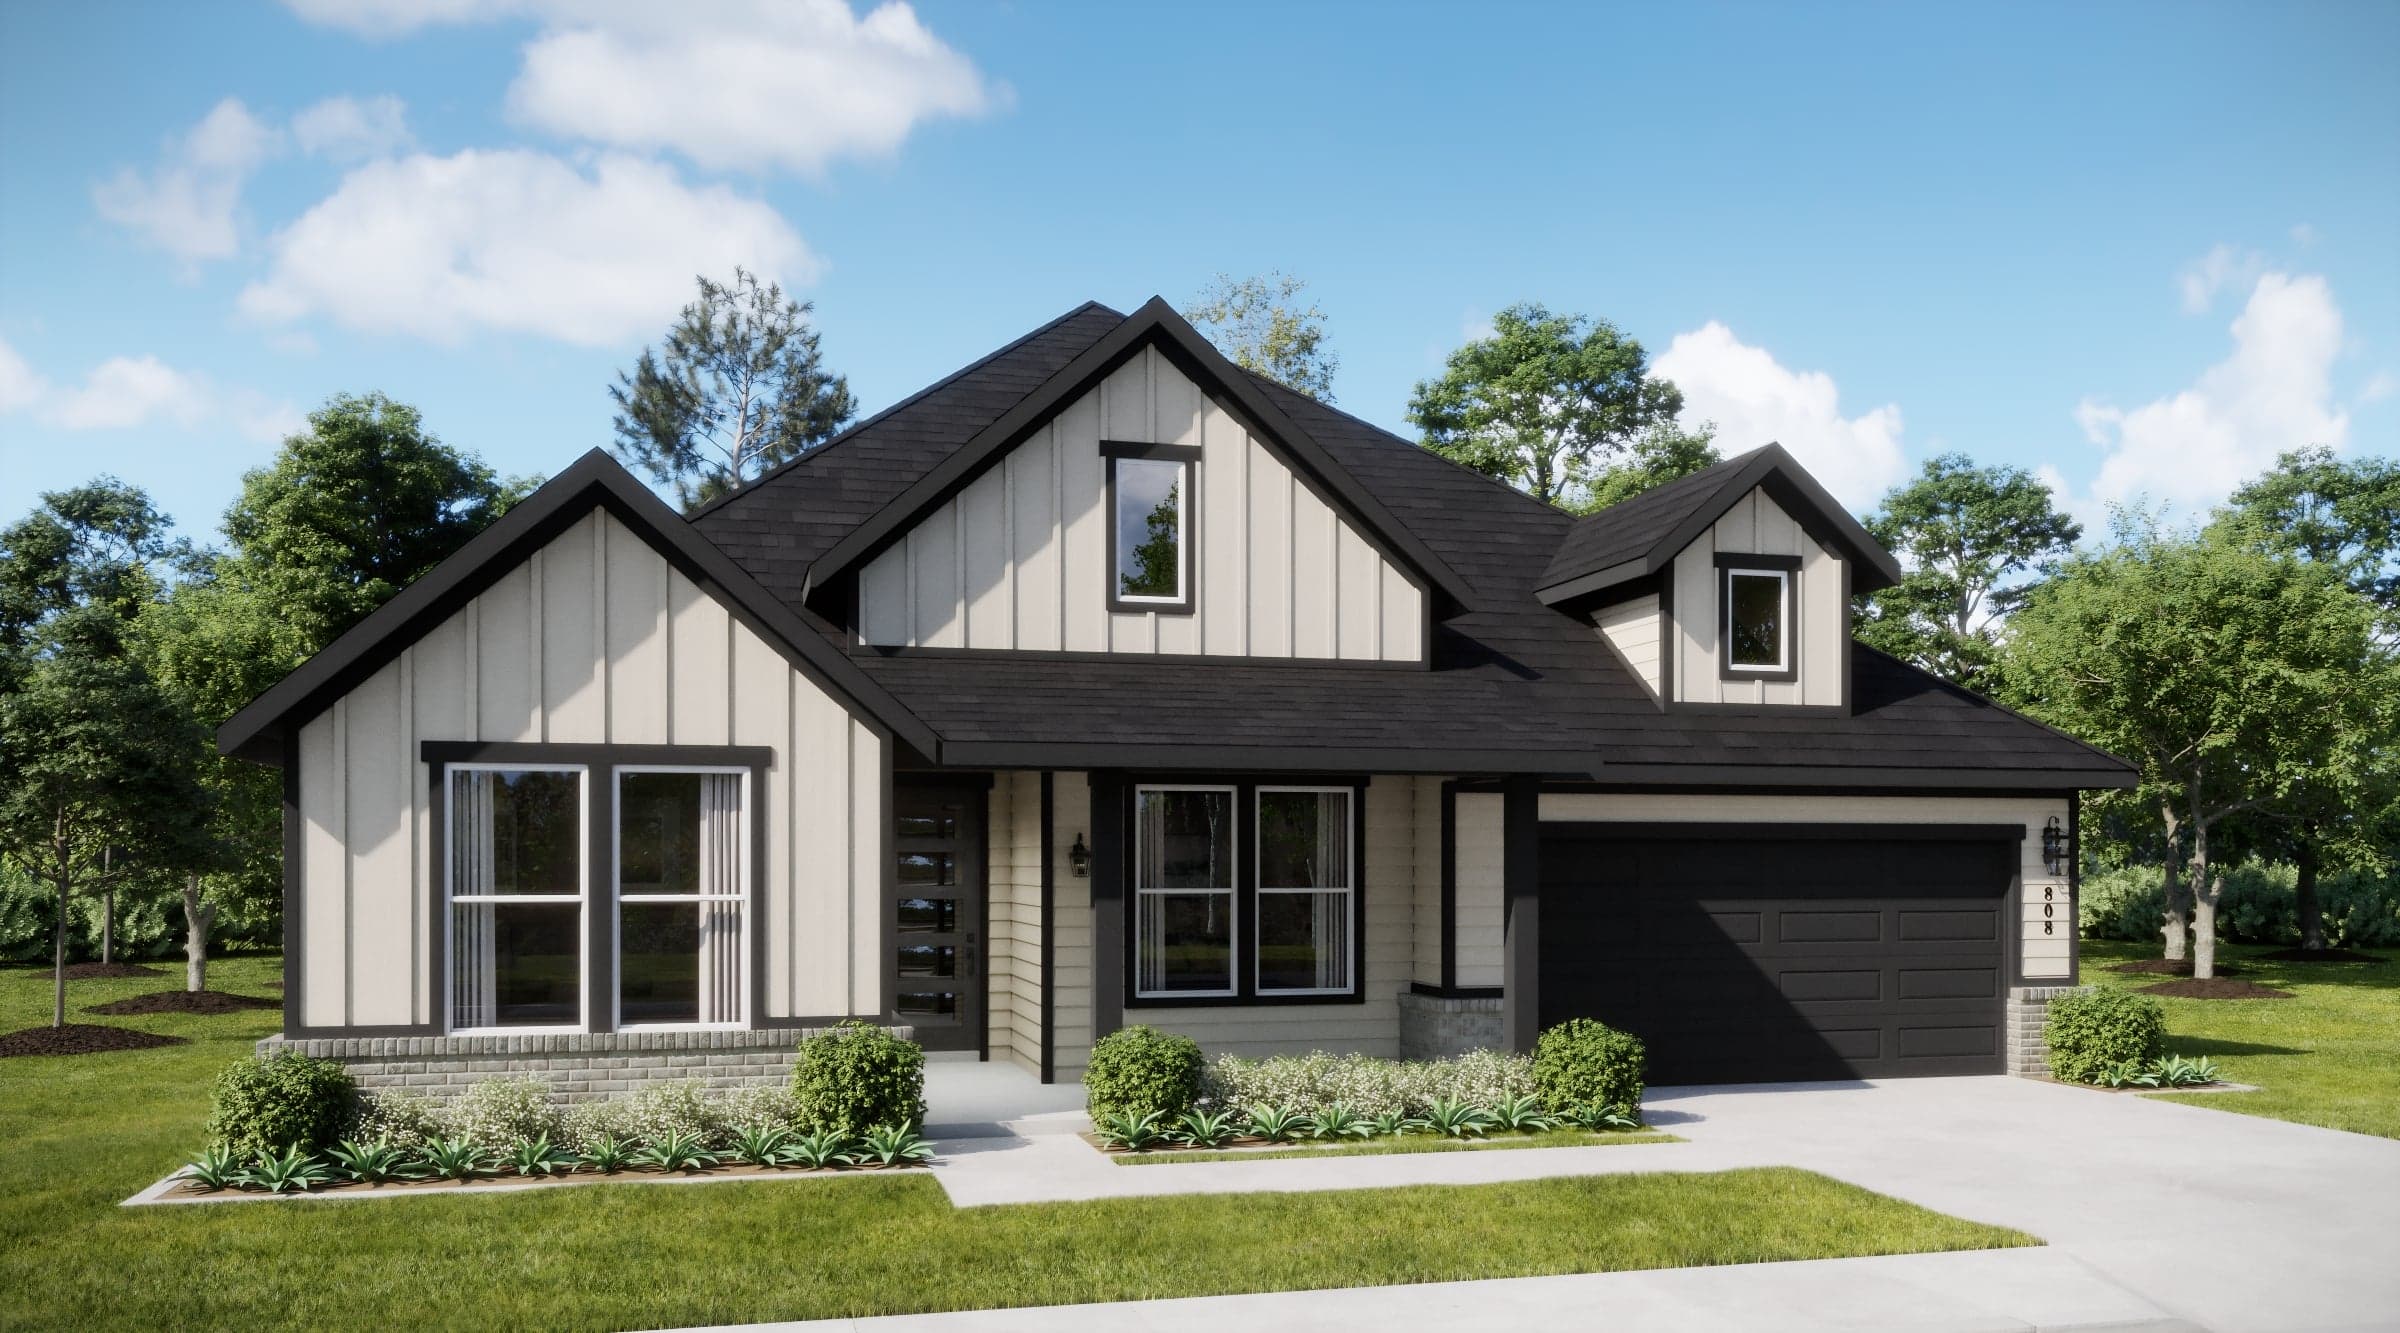
2,518-2,529
SQUARE FEET
4
BEDROOMS
3.5
BATHS
2-3
GARAGES
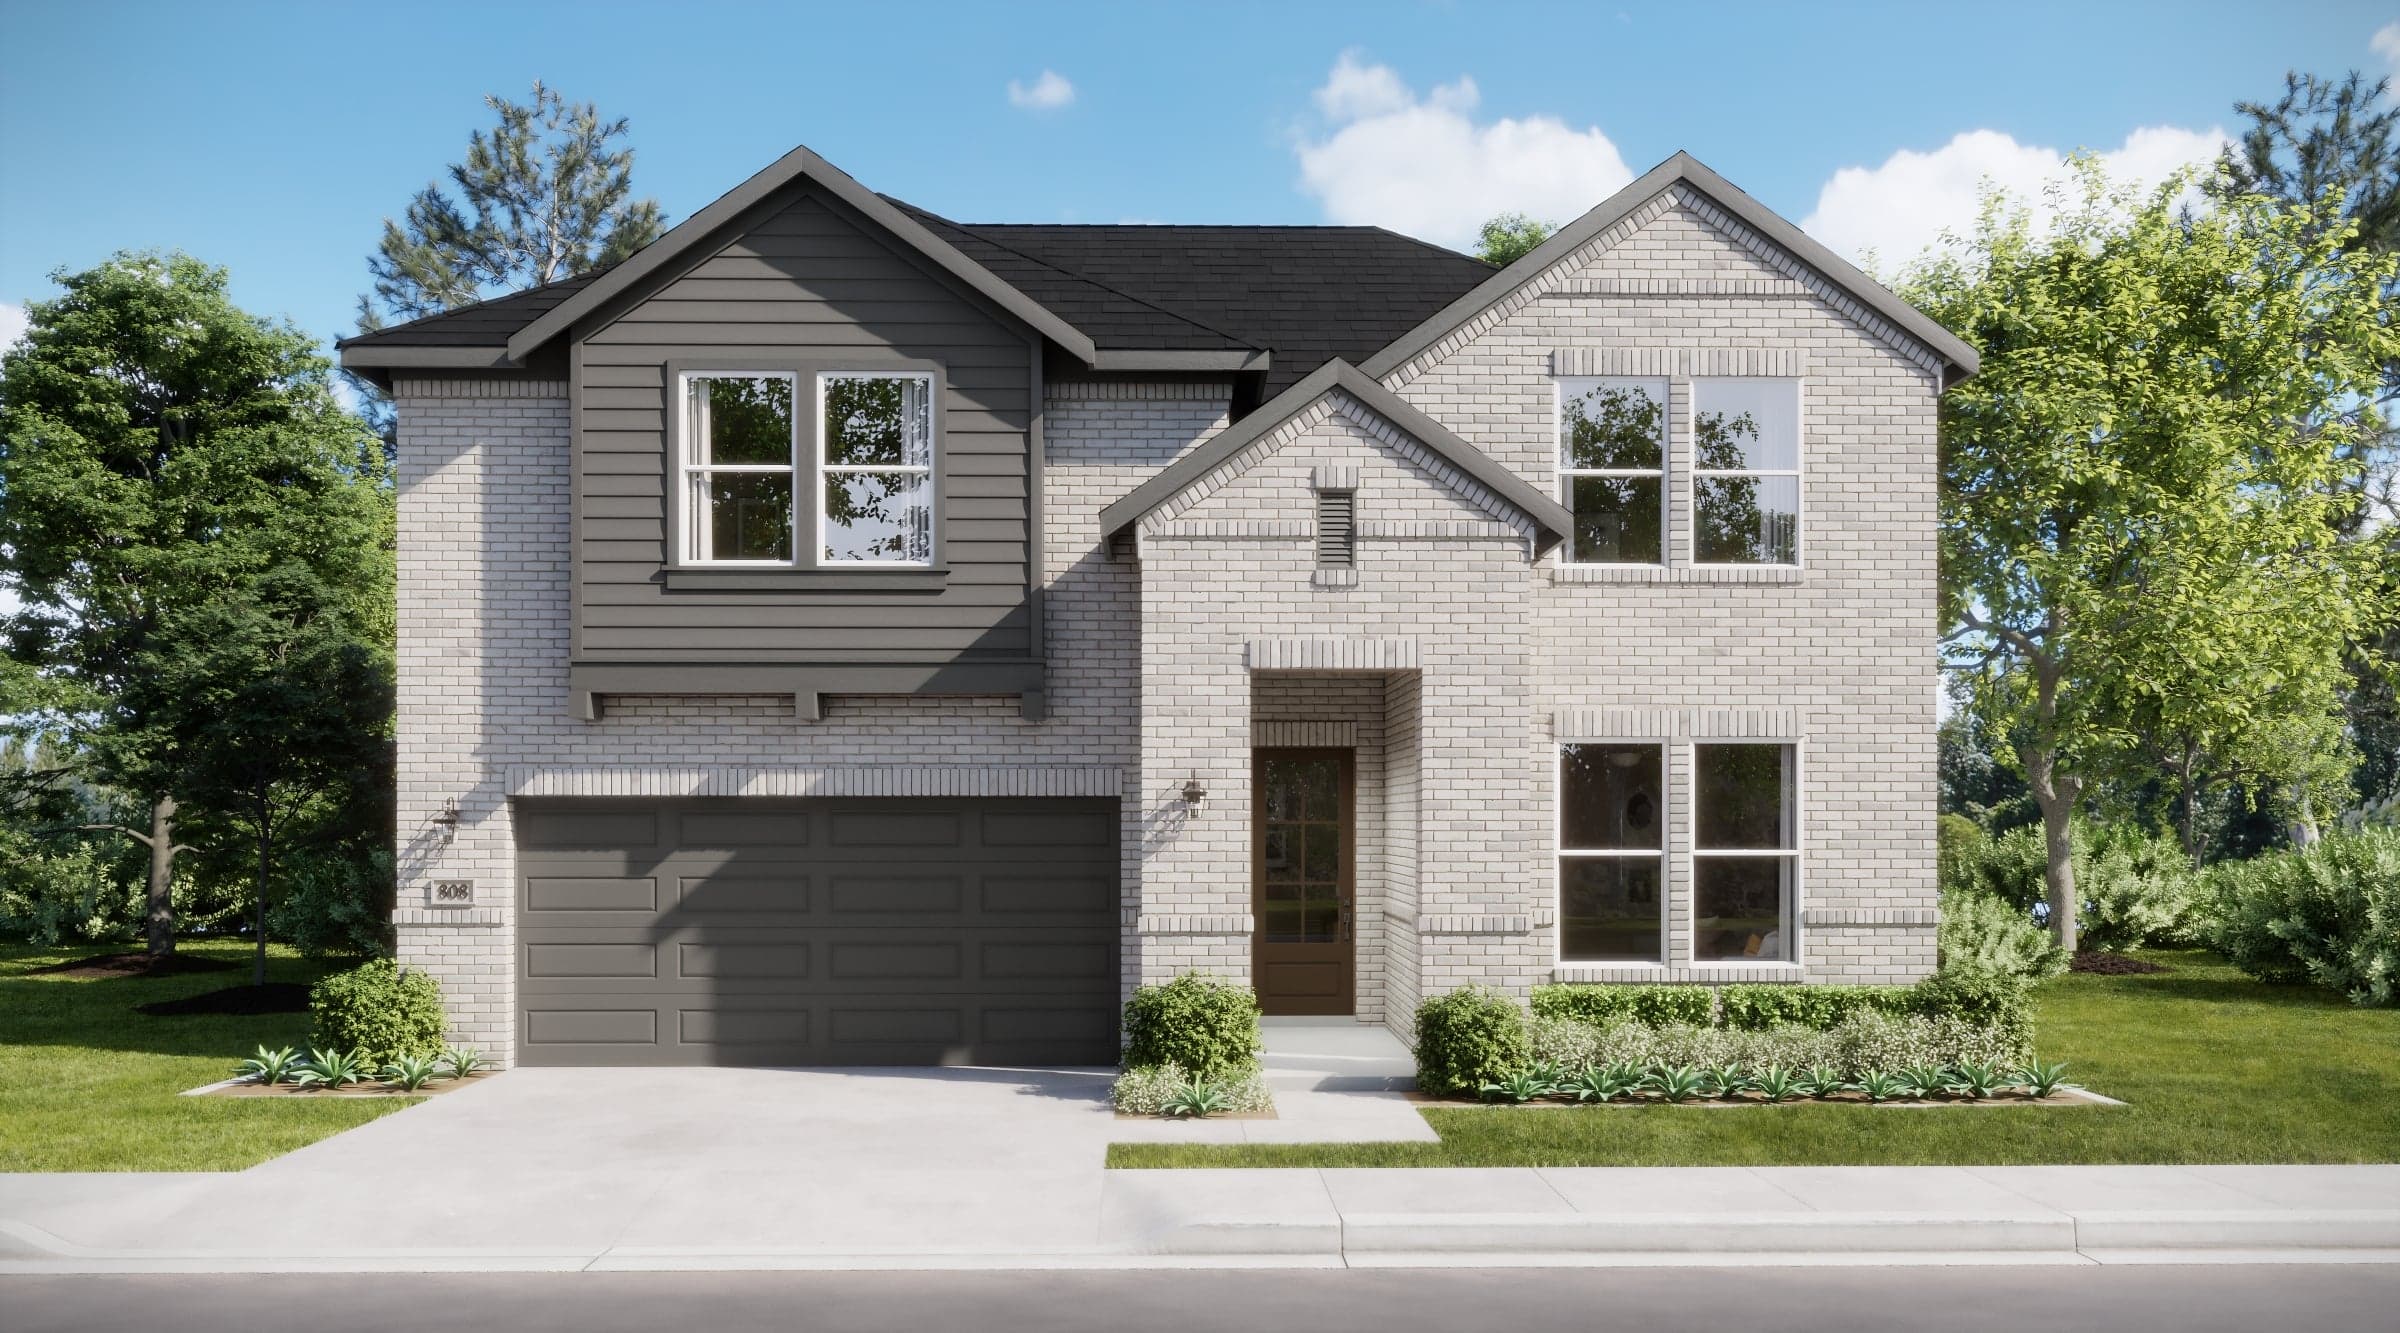
Coming Soon
Forney
Up to:
2,730-2,942
SQUARE FEET
4-5
BEDROOMS
2.5-4.5
BATHS
2-3
GARAGES
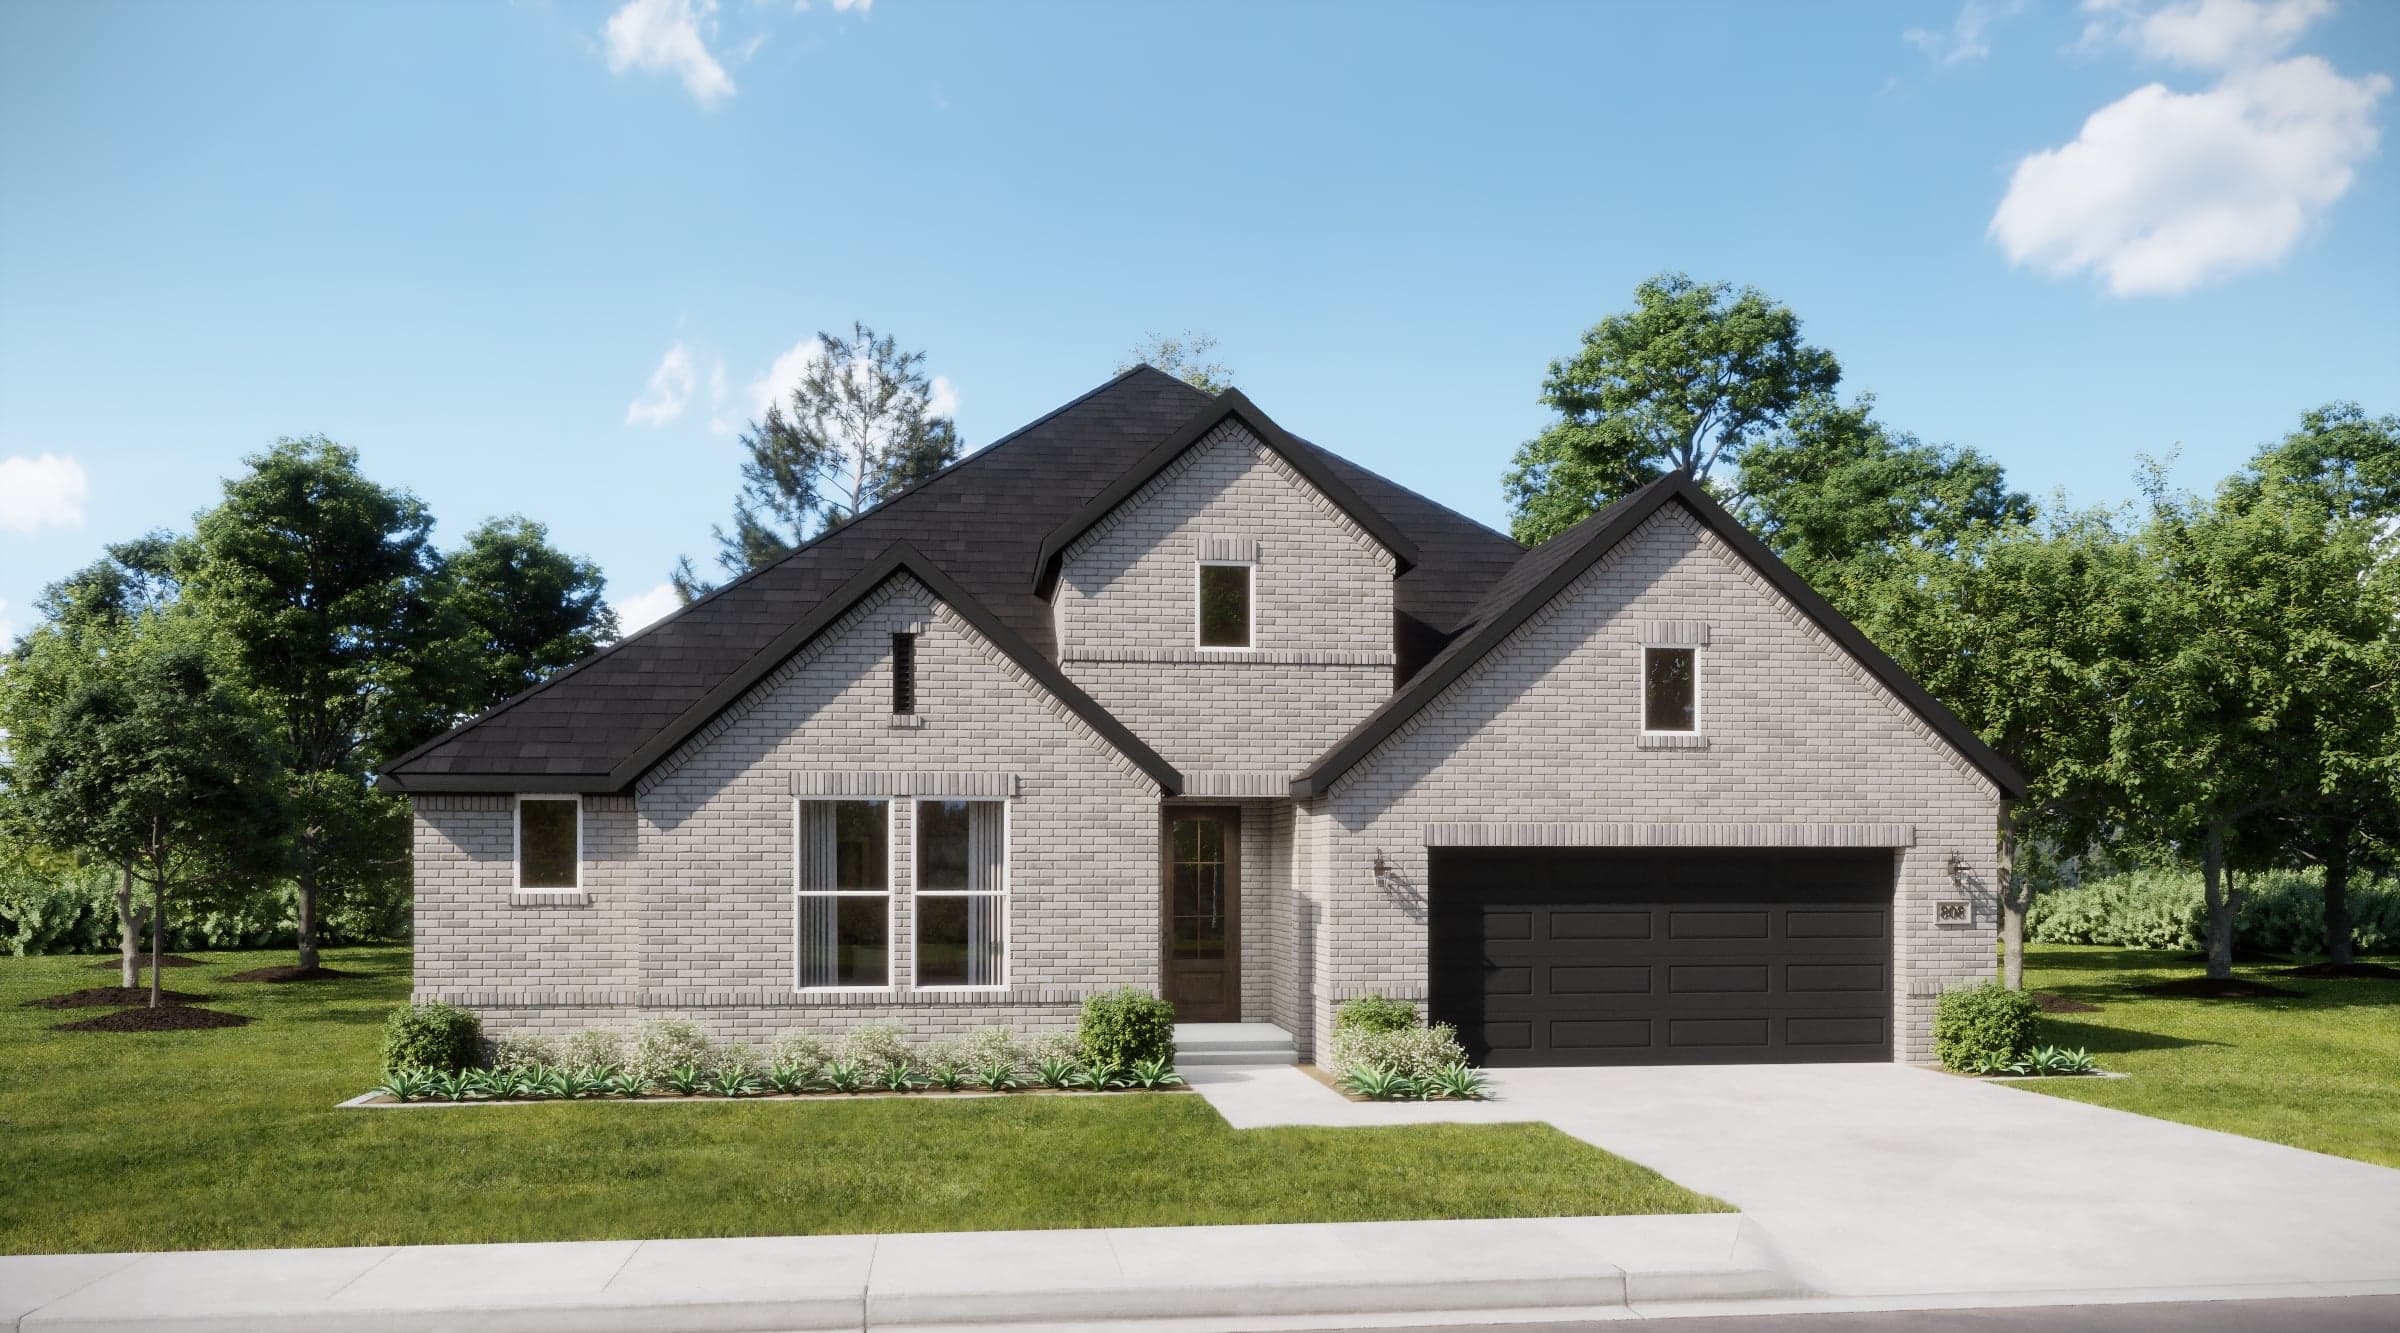
Coming Soon
Forney
Up to:
2,720-2,773
SQUARE FEET
4
BEDROOMS
3.5
BATHS
2-3
GARAGES
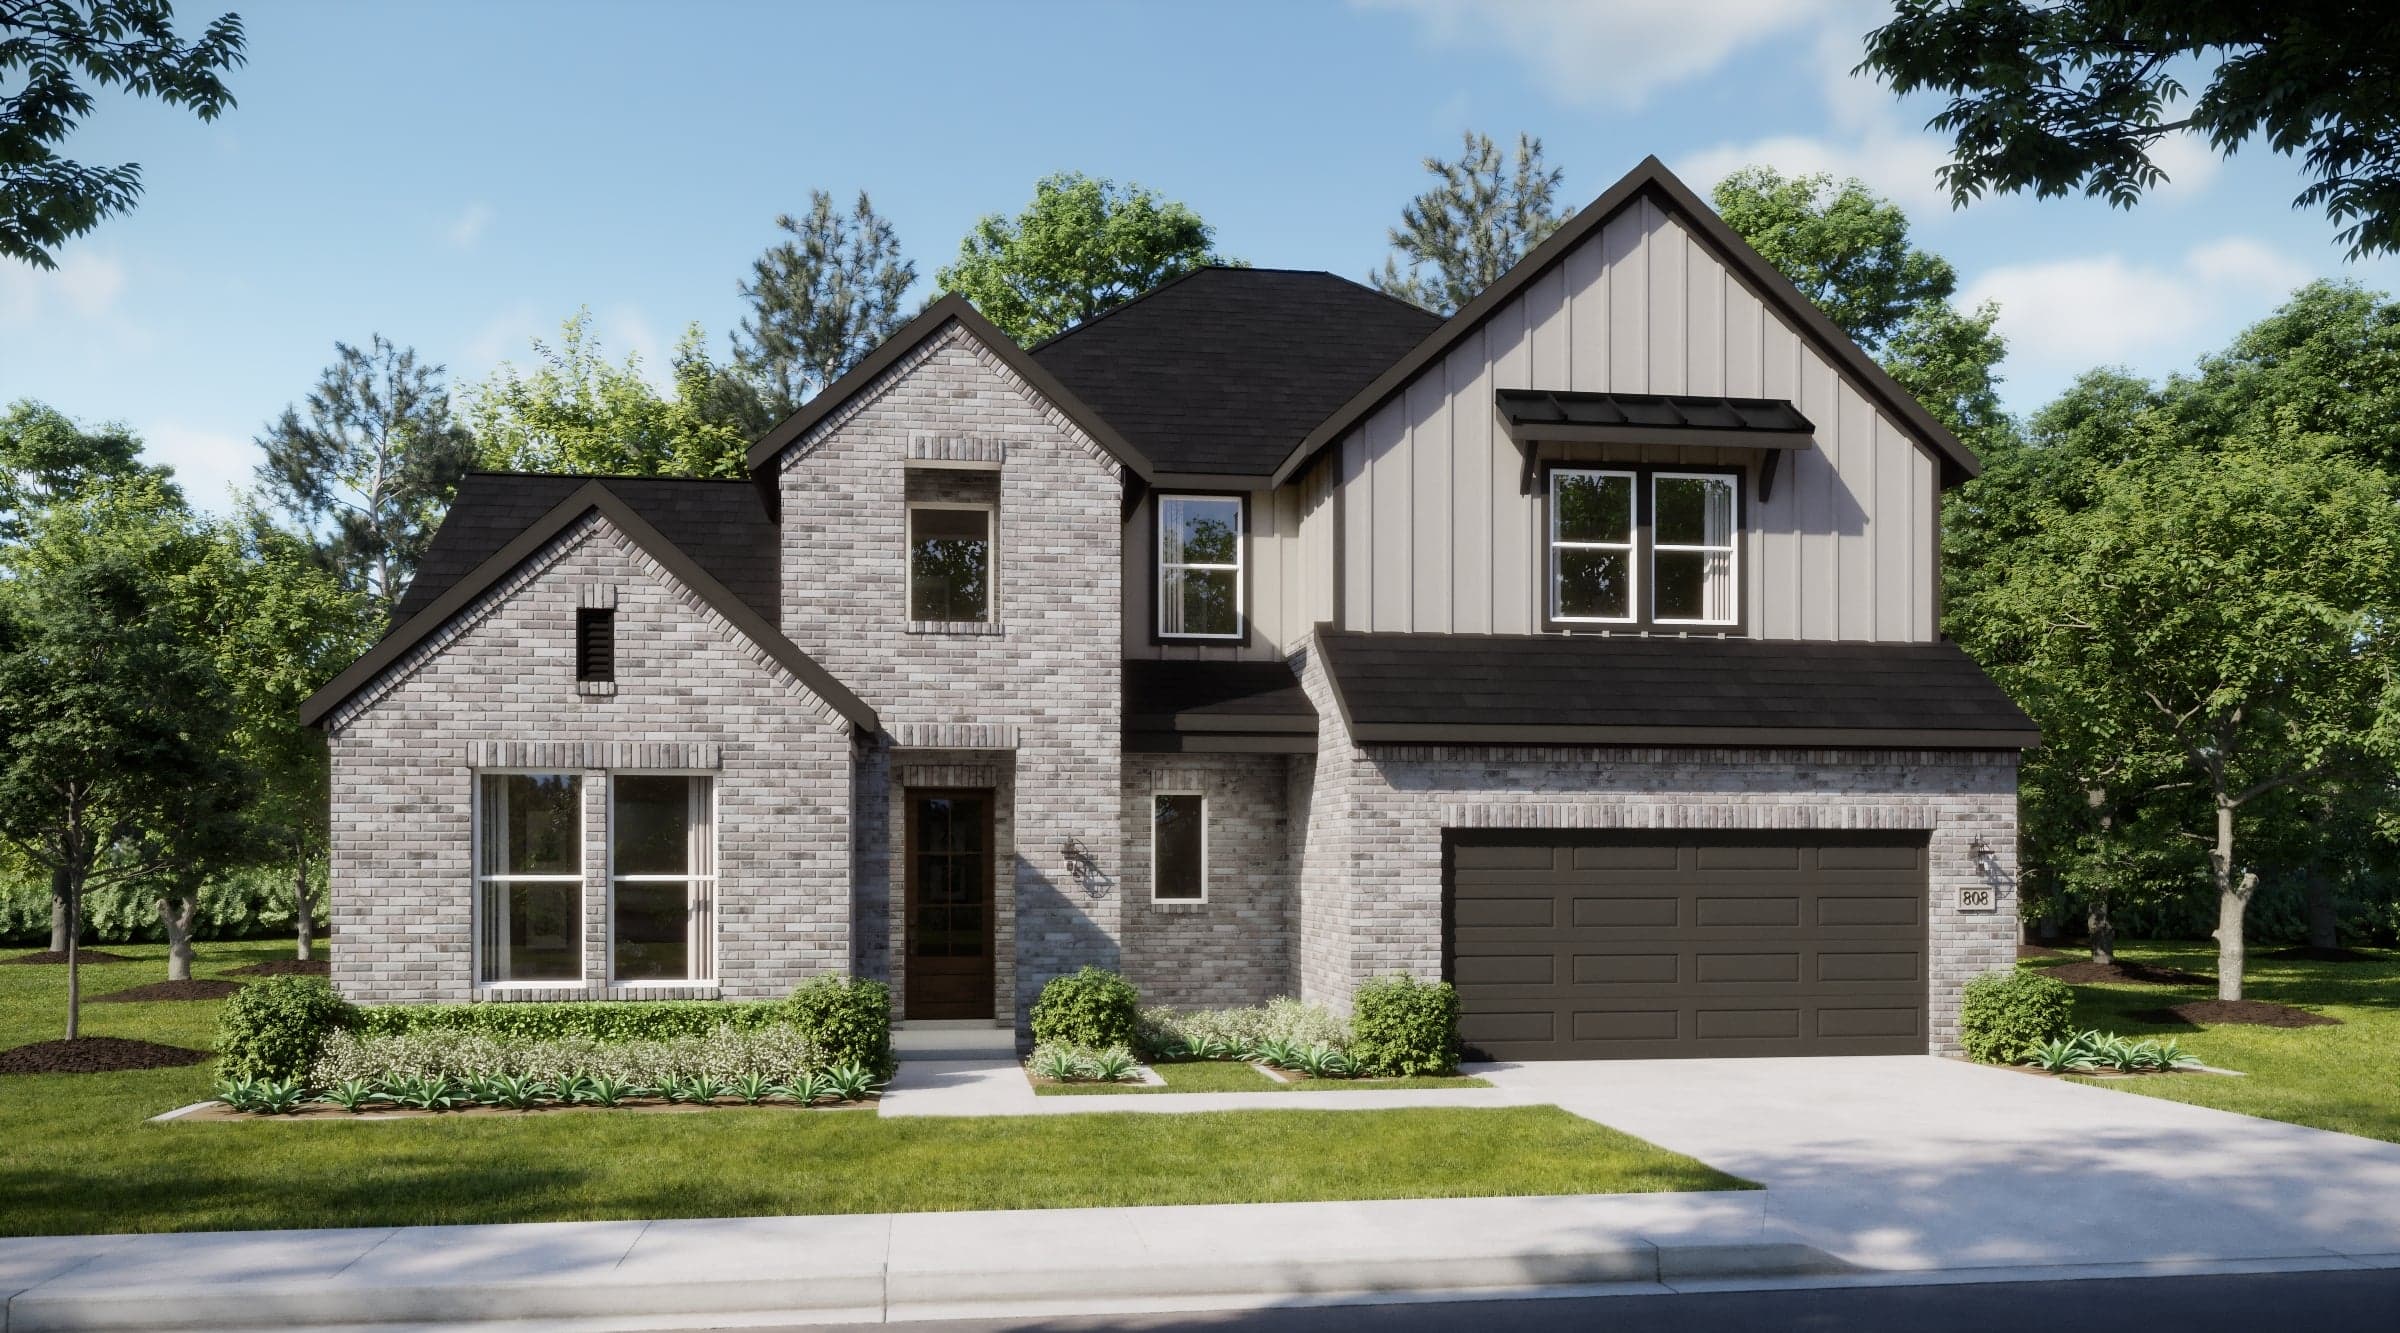
Coming Soon
Forney
Up to:
2,897-3,171
SQUARE FEET
3-5
BEDROOMS
2.5-4.5
BATHS
2-3
GARAGES
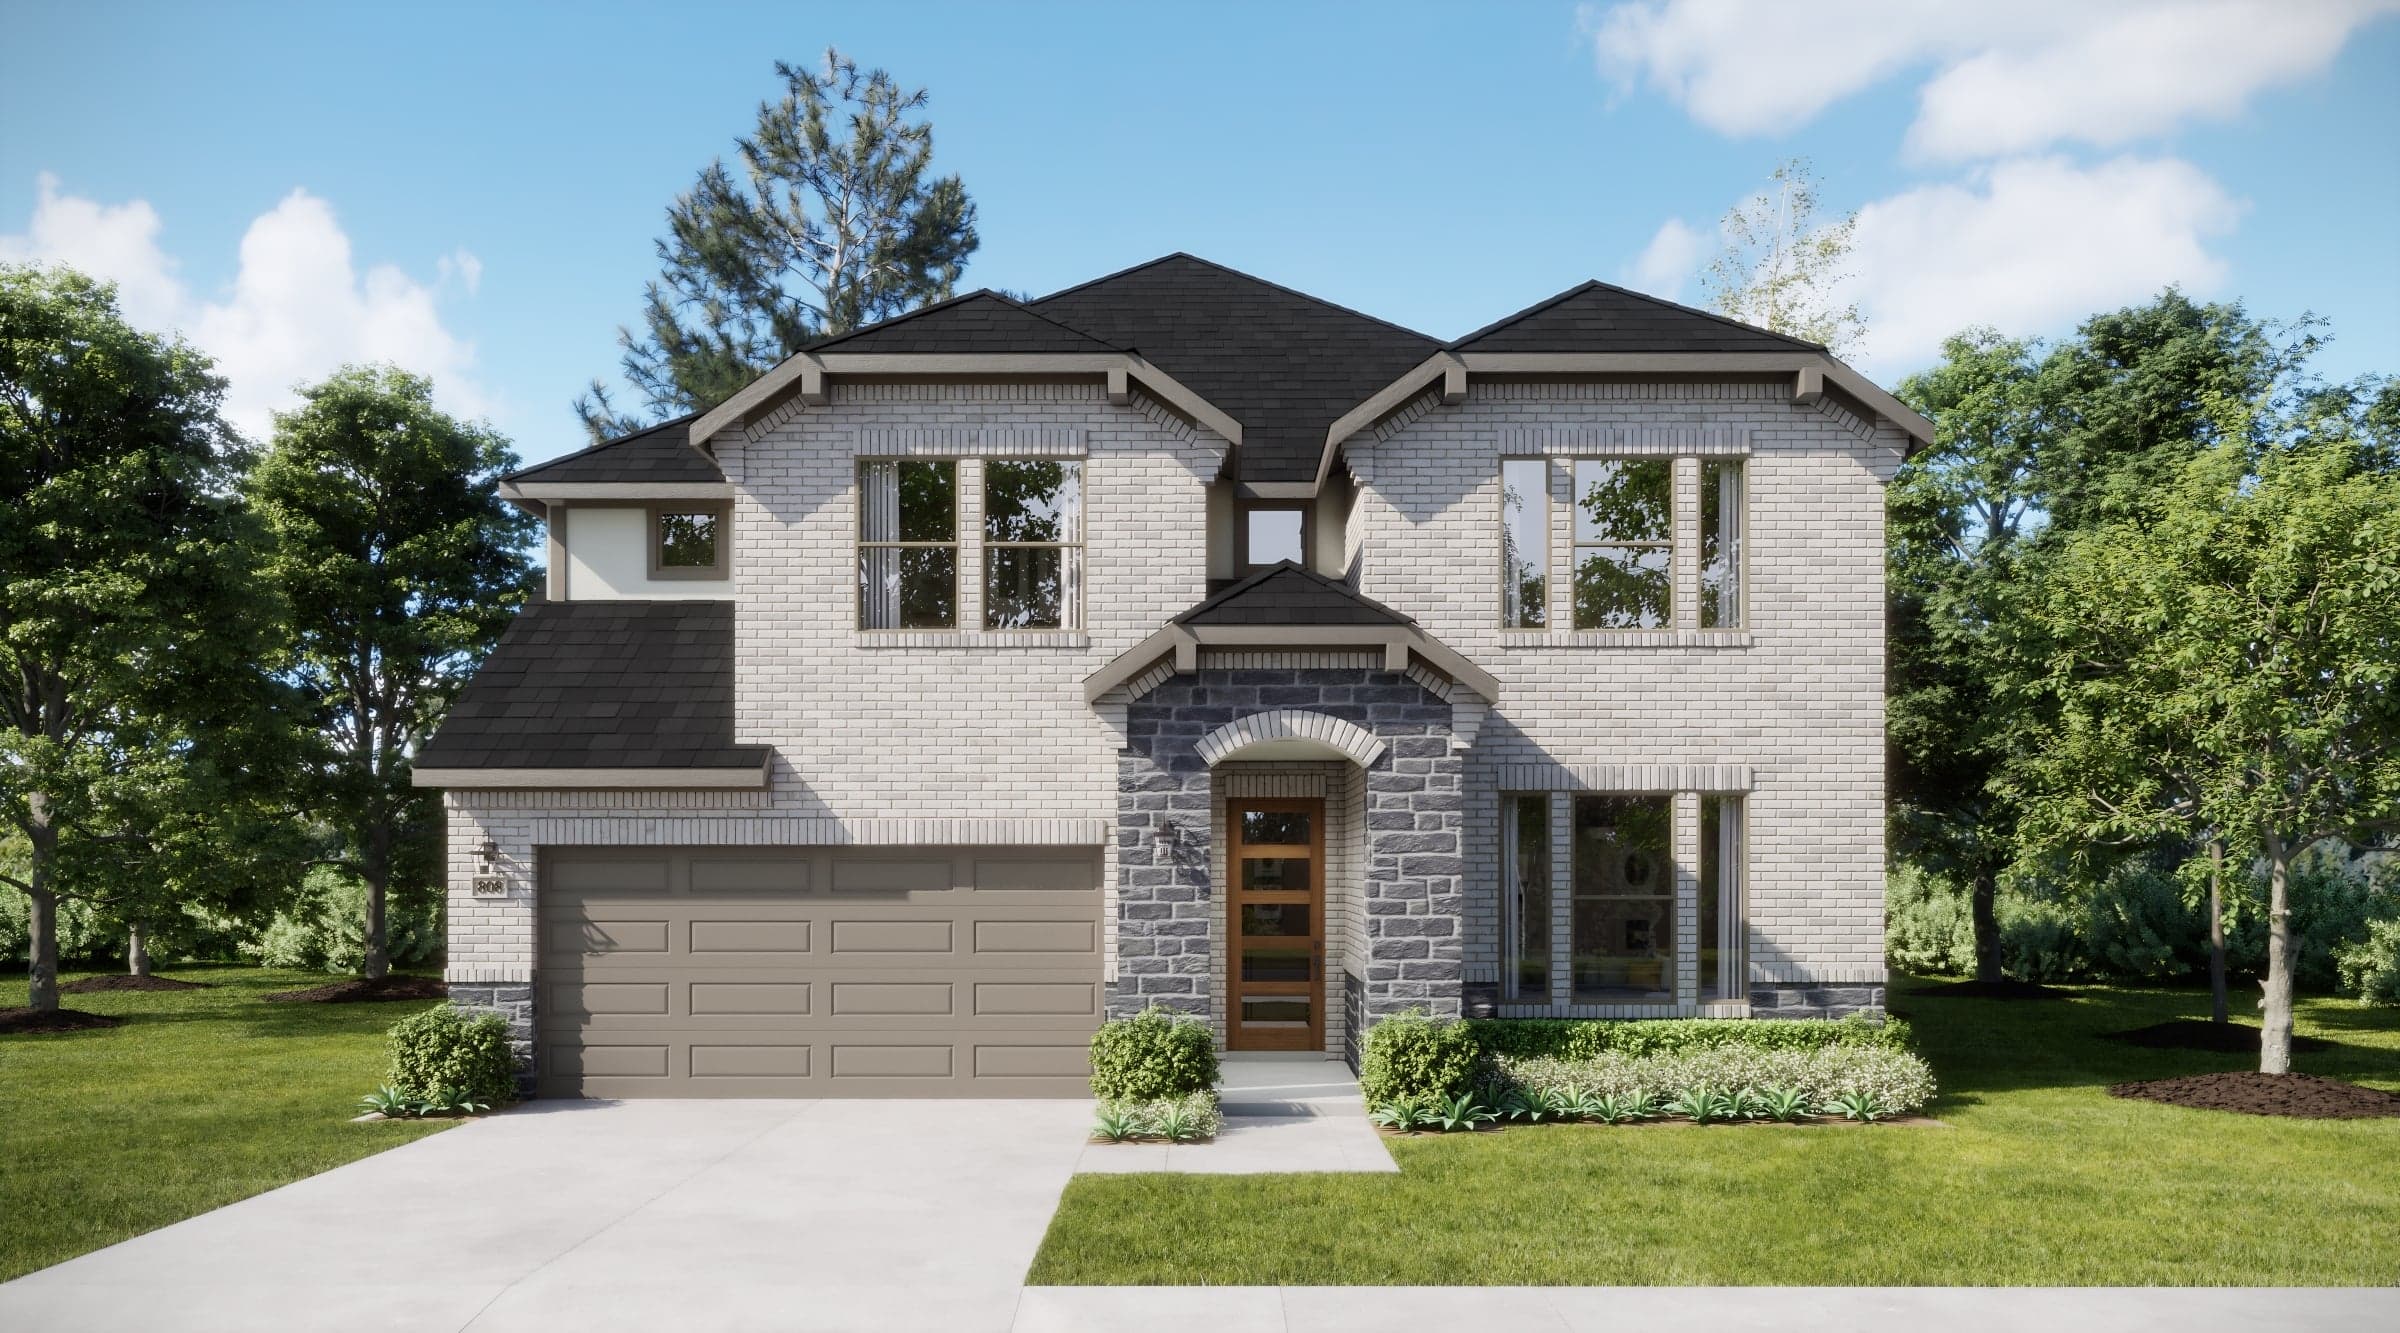
Coming Soon
Forney
Up to:
2,952-3,220
SQUARE FEET
4-6
BEDROOMS
3.5-5.5
BATHS
2-3
GARAGES

Coming Soon
Forney
Up to:
3,116-3,384
SQUARE FEET
5-7
BEDROOMS
4.5-6
BATHS
2-3
GARAGES
Coming Soon
Forney
Up to:
3,303-3,739
SQUARE FEET
4-5
BEDROOMS
3.5-4.5
BATHS
2-3
GARAGES
Coming Soon
Forney
Up to:
3,433-3,924
SQUARE FEET
4-5
BEDROOMS
3.5-4.5
BATHS
2-3
GARAGES
Coming Soon
Forney
Up to:
3,764-4,085
SQUARE FEET
5-6
BEDROOMS
4.5-5.5
BATHS
2-3
GARAGES
Now Selling
Forney | Priced from $409,990
Up to:
2,267-2,270
SQUARE FEET
3
BEDROOMS
2
BATHS
2
GARAGES
Now Selling
Forney | Priced from $424,990
Up to:
2,370
SQUARE FEET
4
BEDROOMS
2
BATHS
2
GARAGES
Now Selling
Forney | Priced from $434,990
Up to:
2,464-2,480
SQUARE FEET
3
BEDROOMS
2.5
BATHS
2
GARAGES
Now Selling
Forney | Priced from $449,990
Up to:
2,622-2,642
SQUARE FEET
4
BEDROOMS
2.5
BATHS
2
GARAGES
Now Selling
Forney | Priced from $474,990
Up to:
2,972
SQUARE FEET
4
BEDROOMS
2.5
BATHS
2
GARAGES
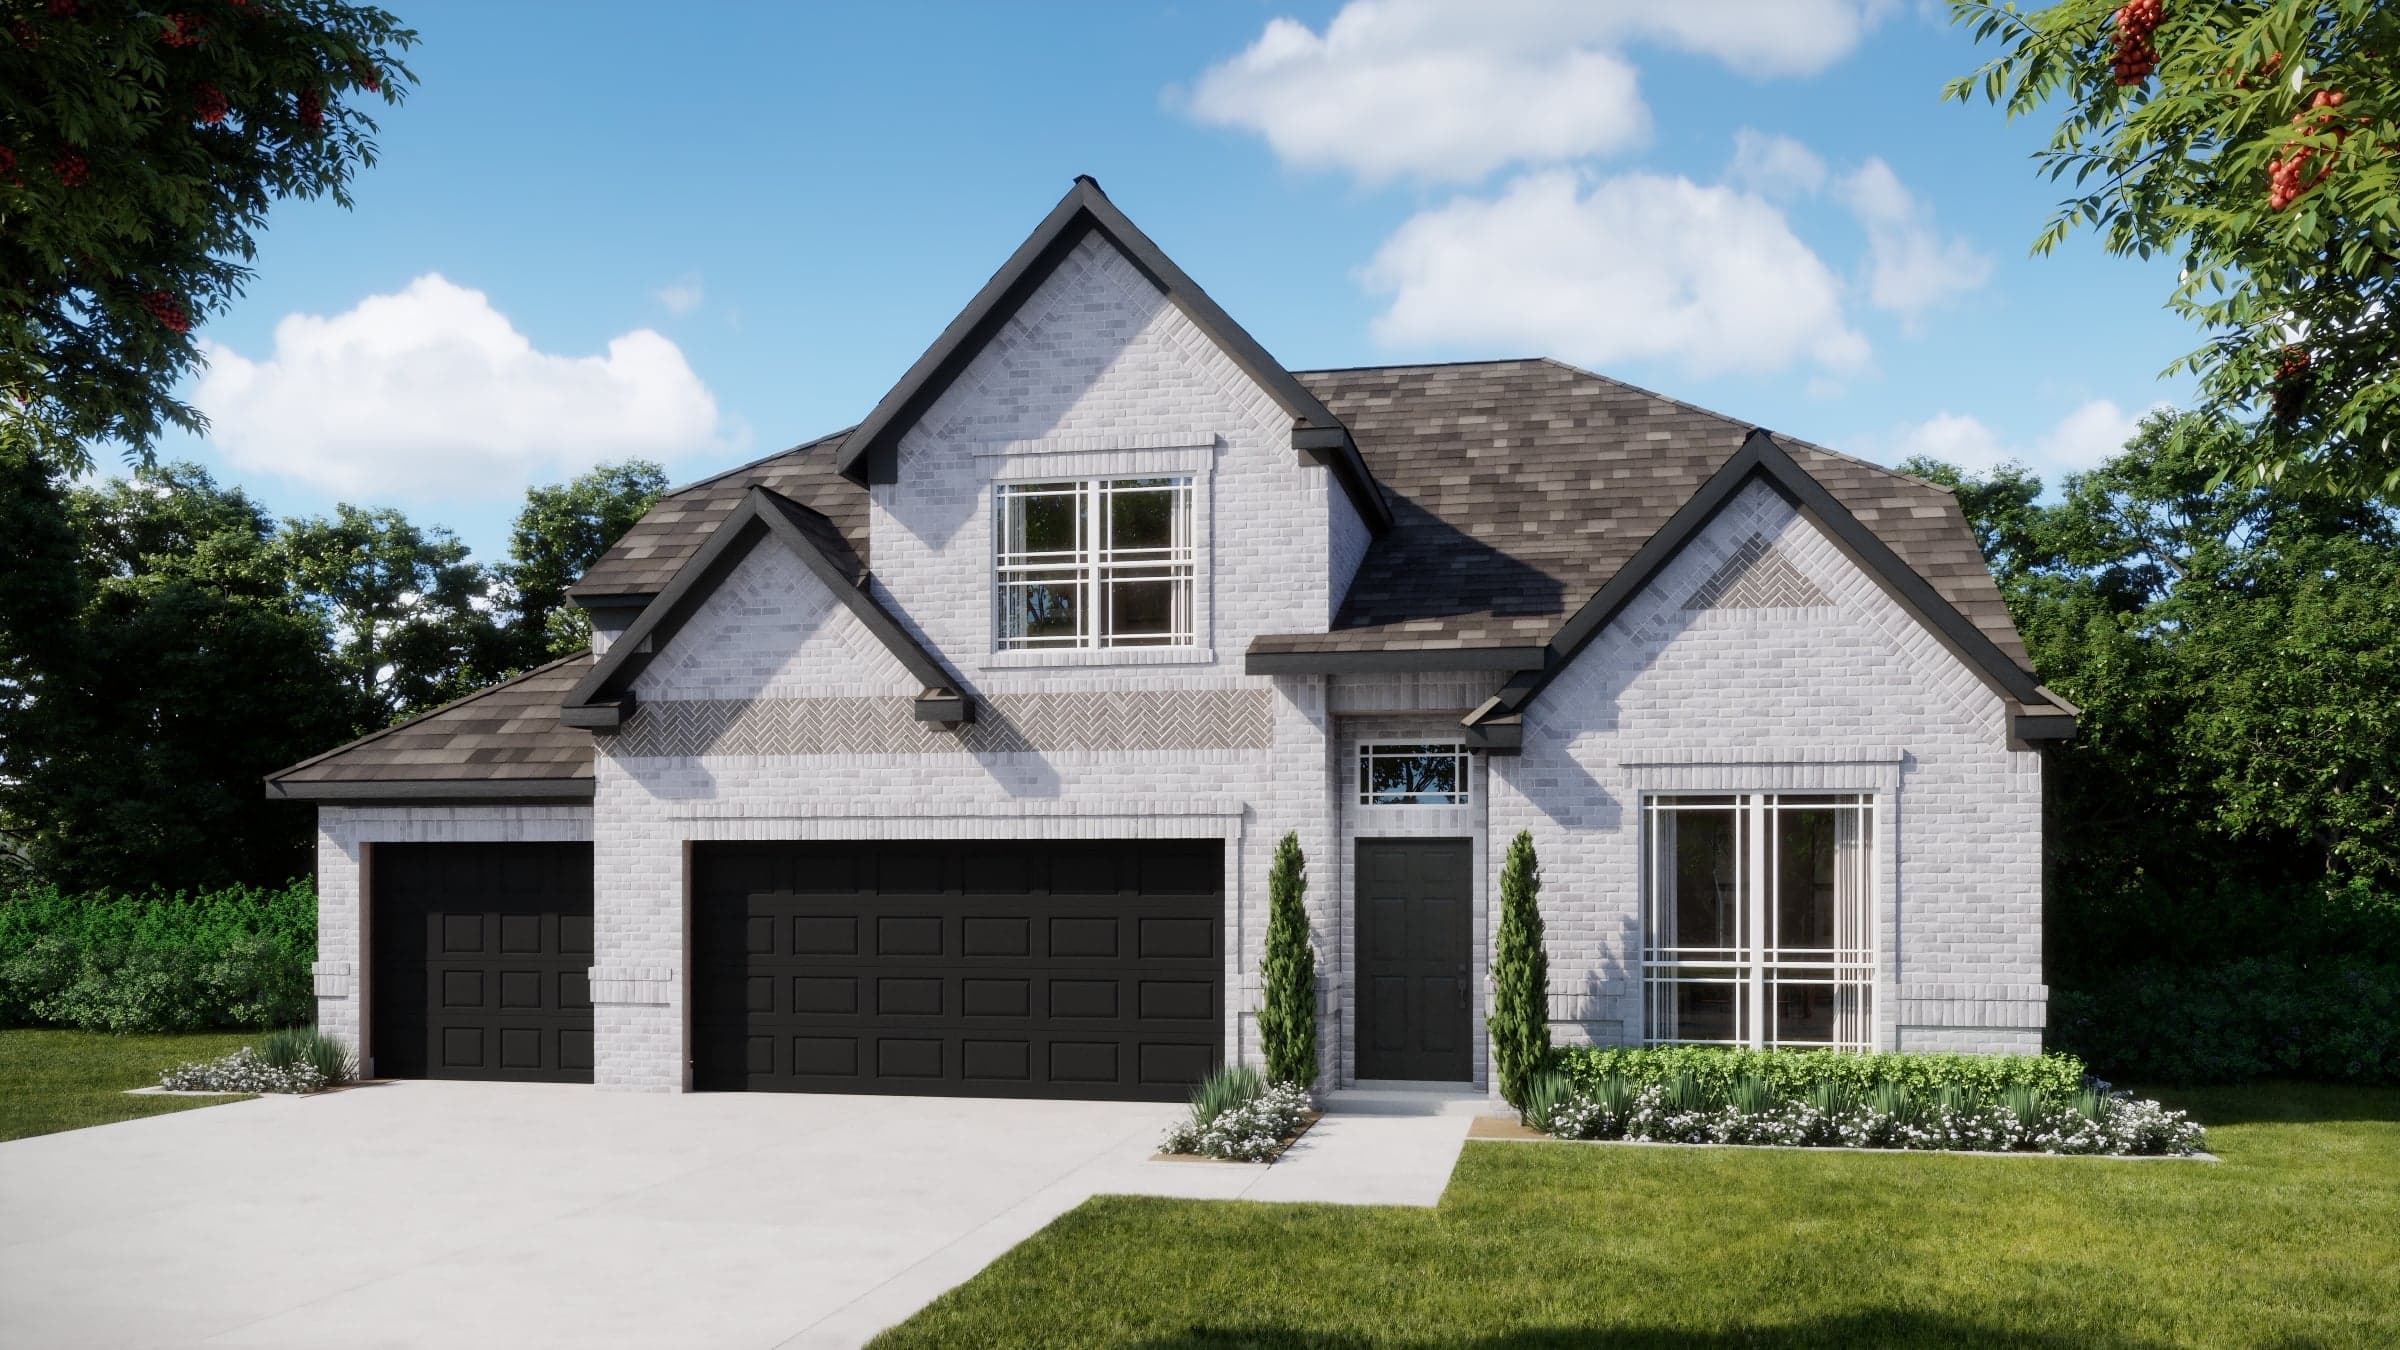
Now Selling
Forney | Priced from $484,990
Up to:
3,015-3,314
SQUARE FEET
4
BEDROOMS
3.5
BATHS
3
GARAGES
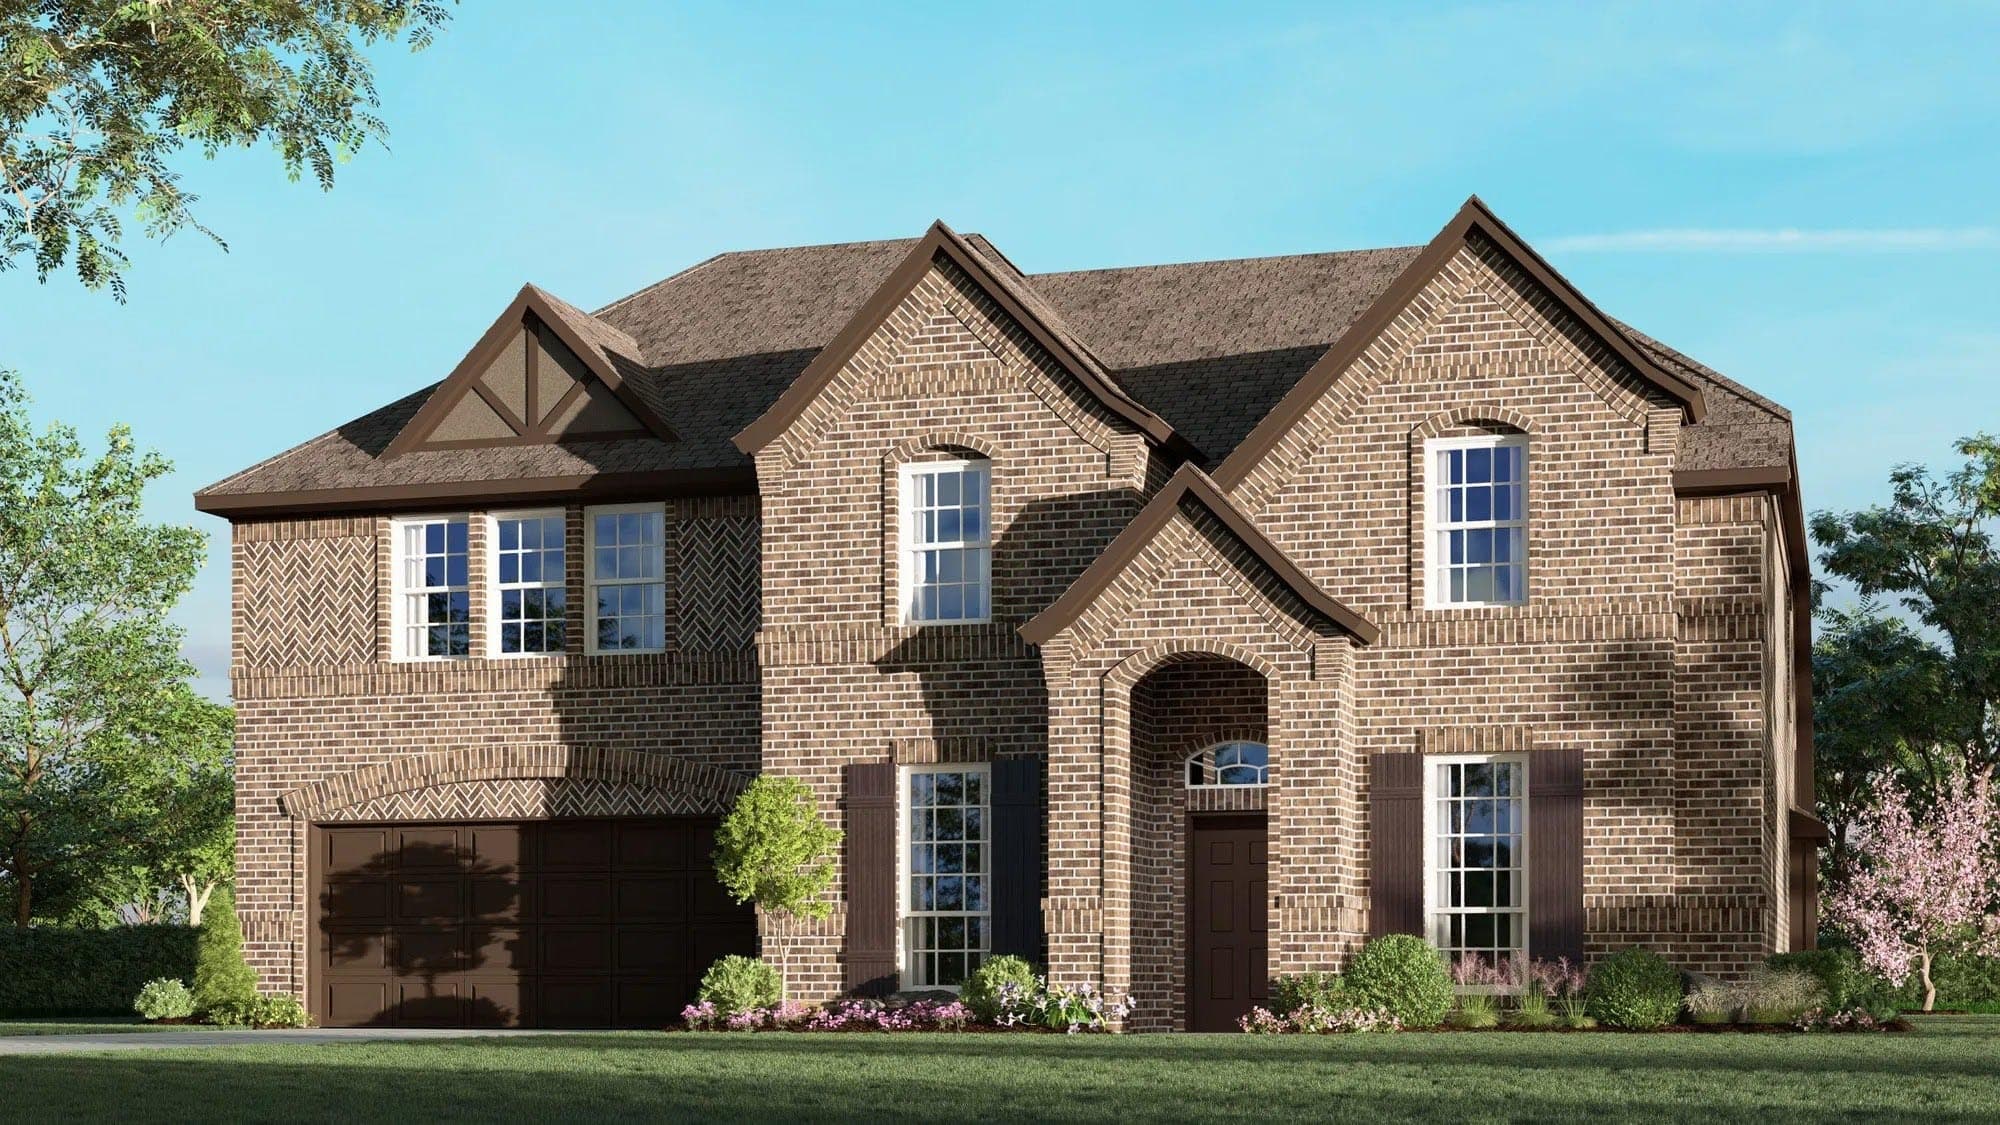
Now Selling
Forney | Priced from $504,990
Up to:
3,135-3,438
SQUARE FEET
4
BEDROOMS
3.5
BATHS
2
GARAGES
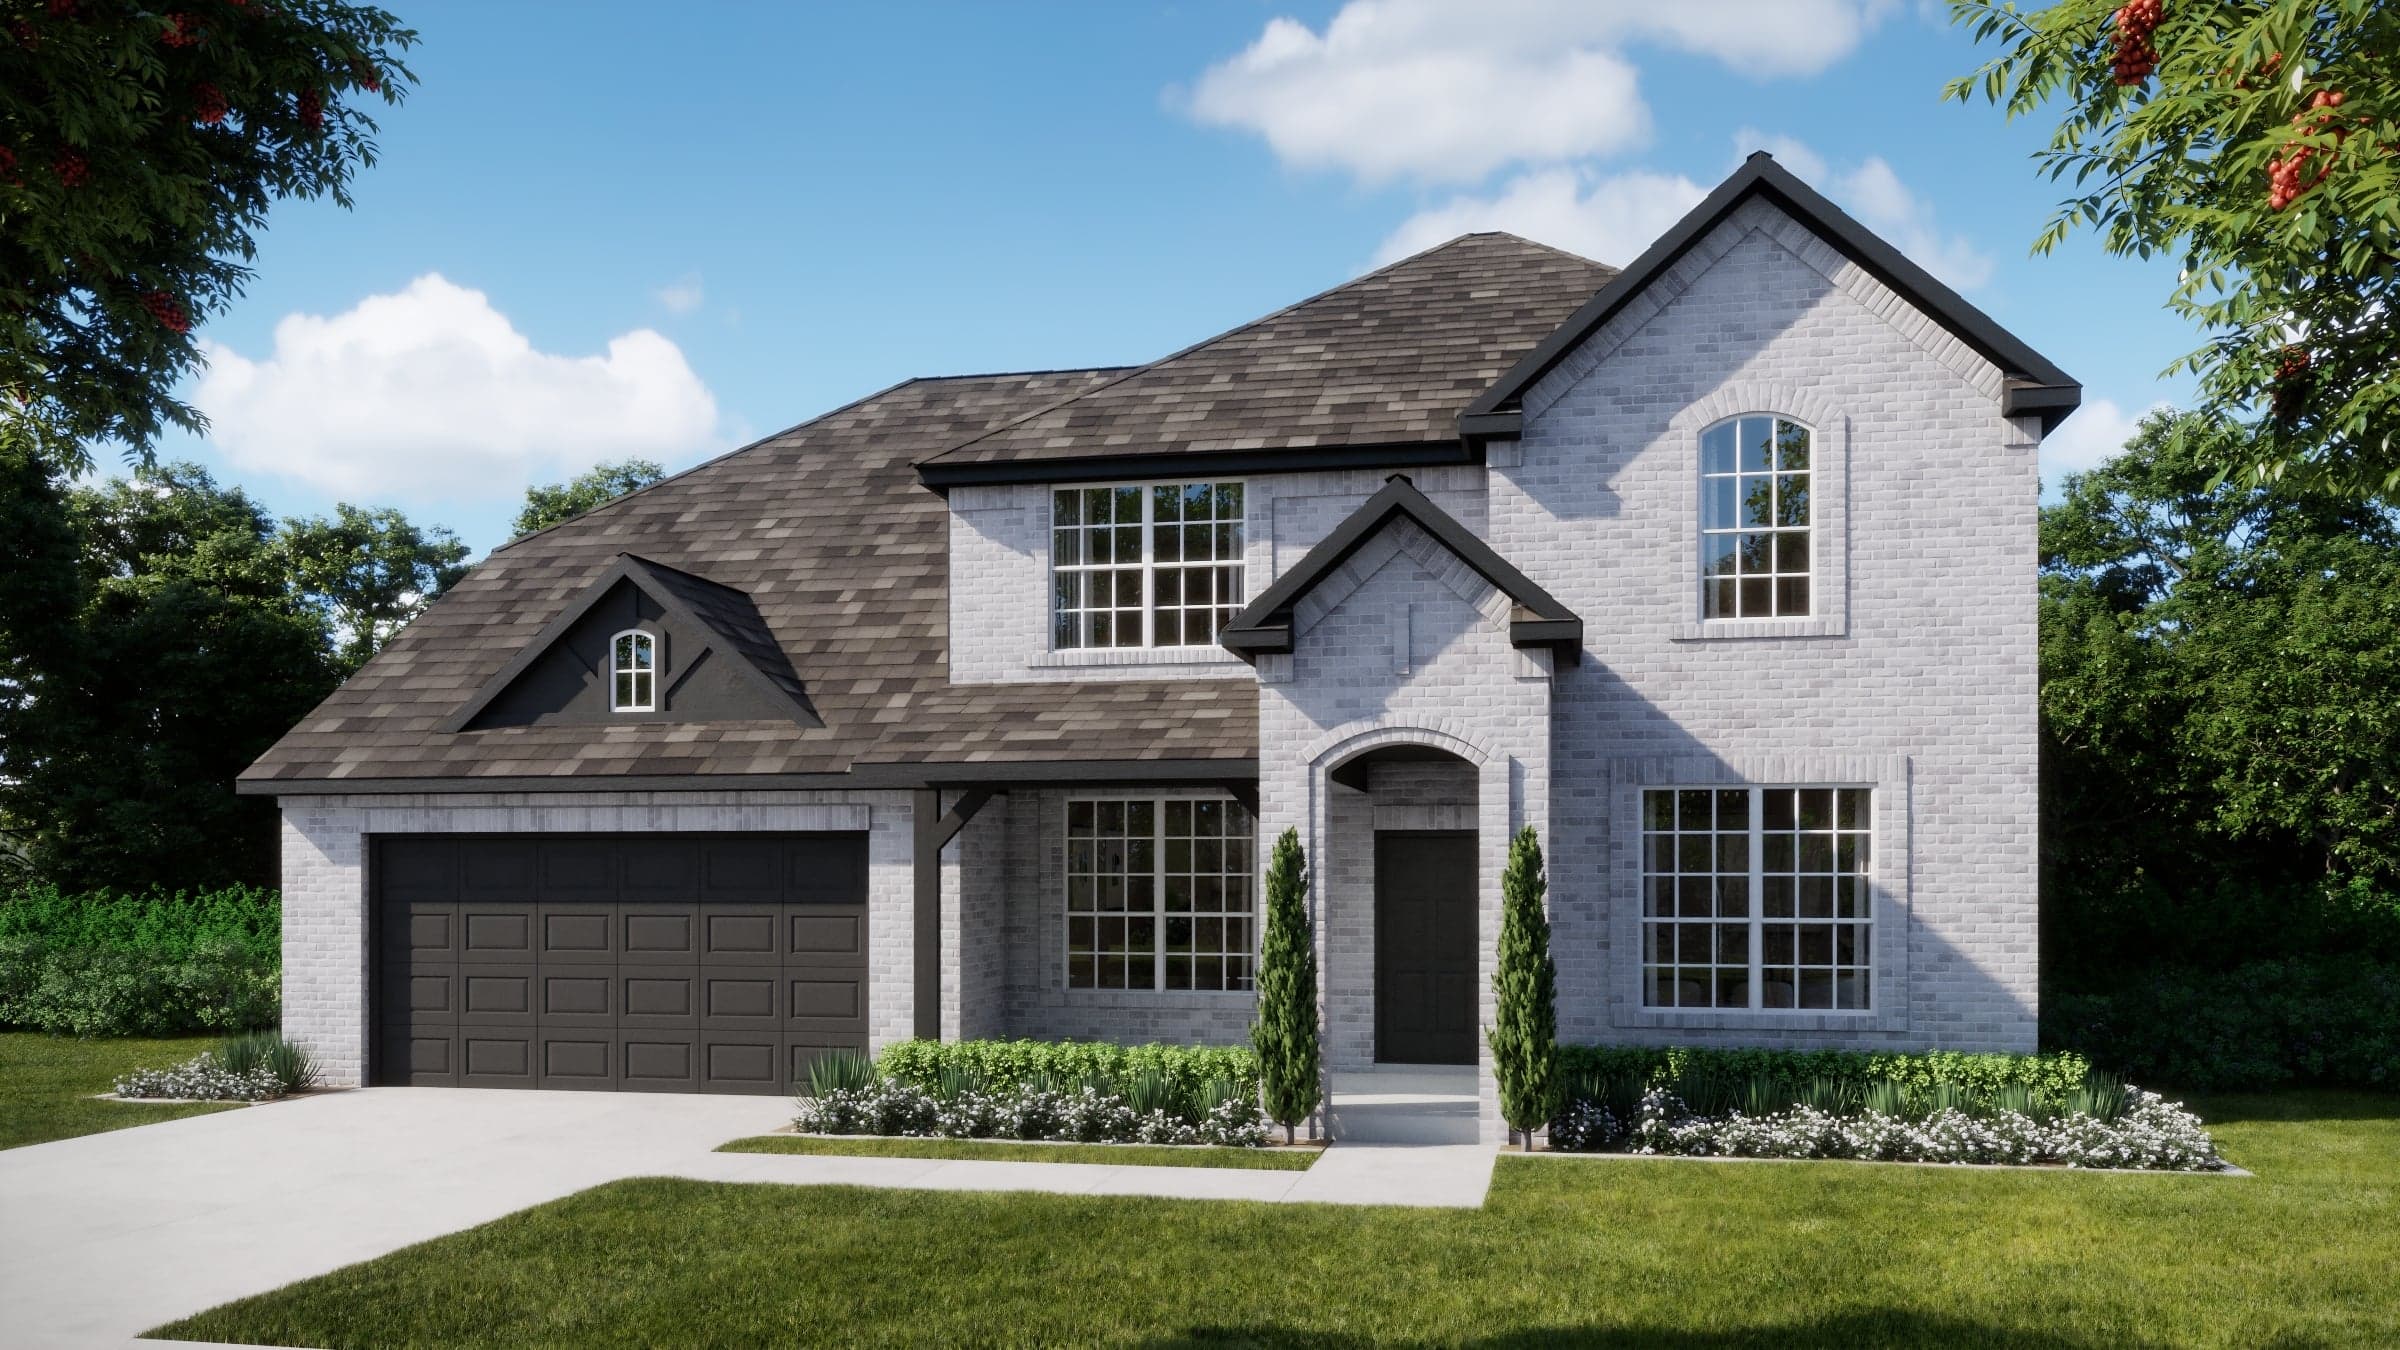
Now Selling
Forney | Priced from $514,990
Up to:
3,218-3,398
SQUARE FEET
4
BEDROOMS
3
BATHS
2
GARAGES
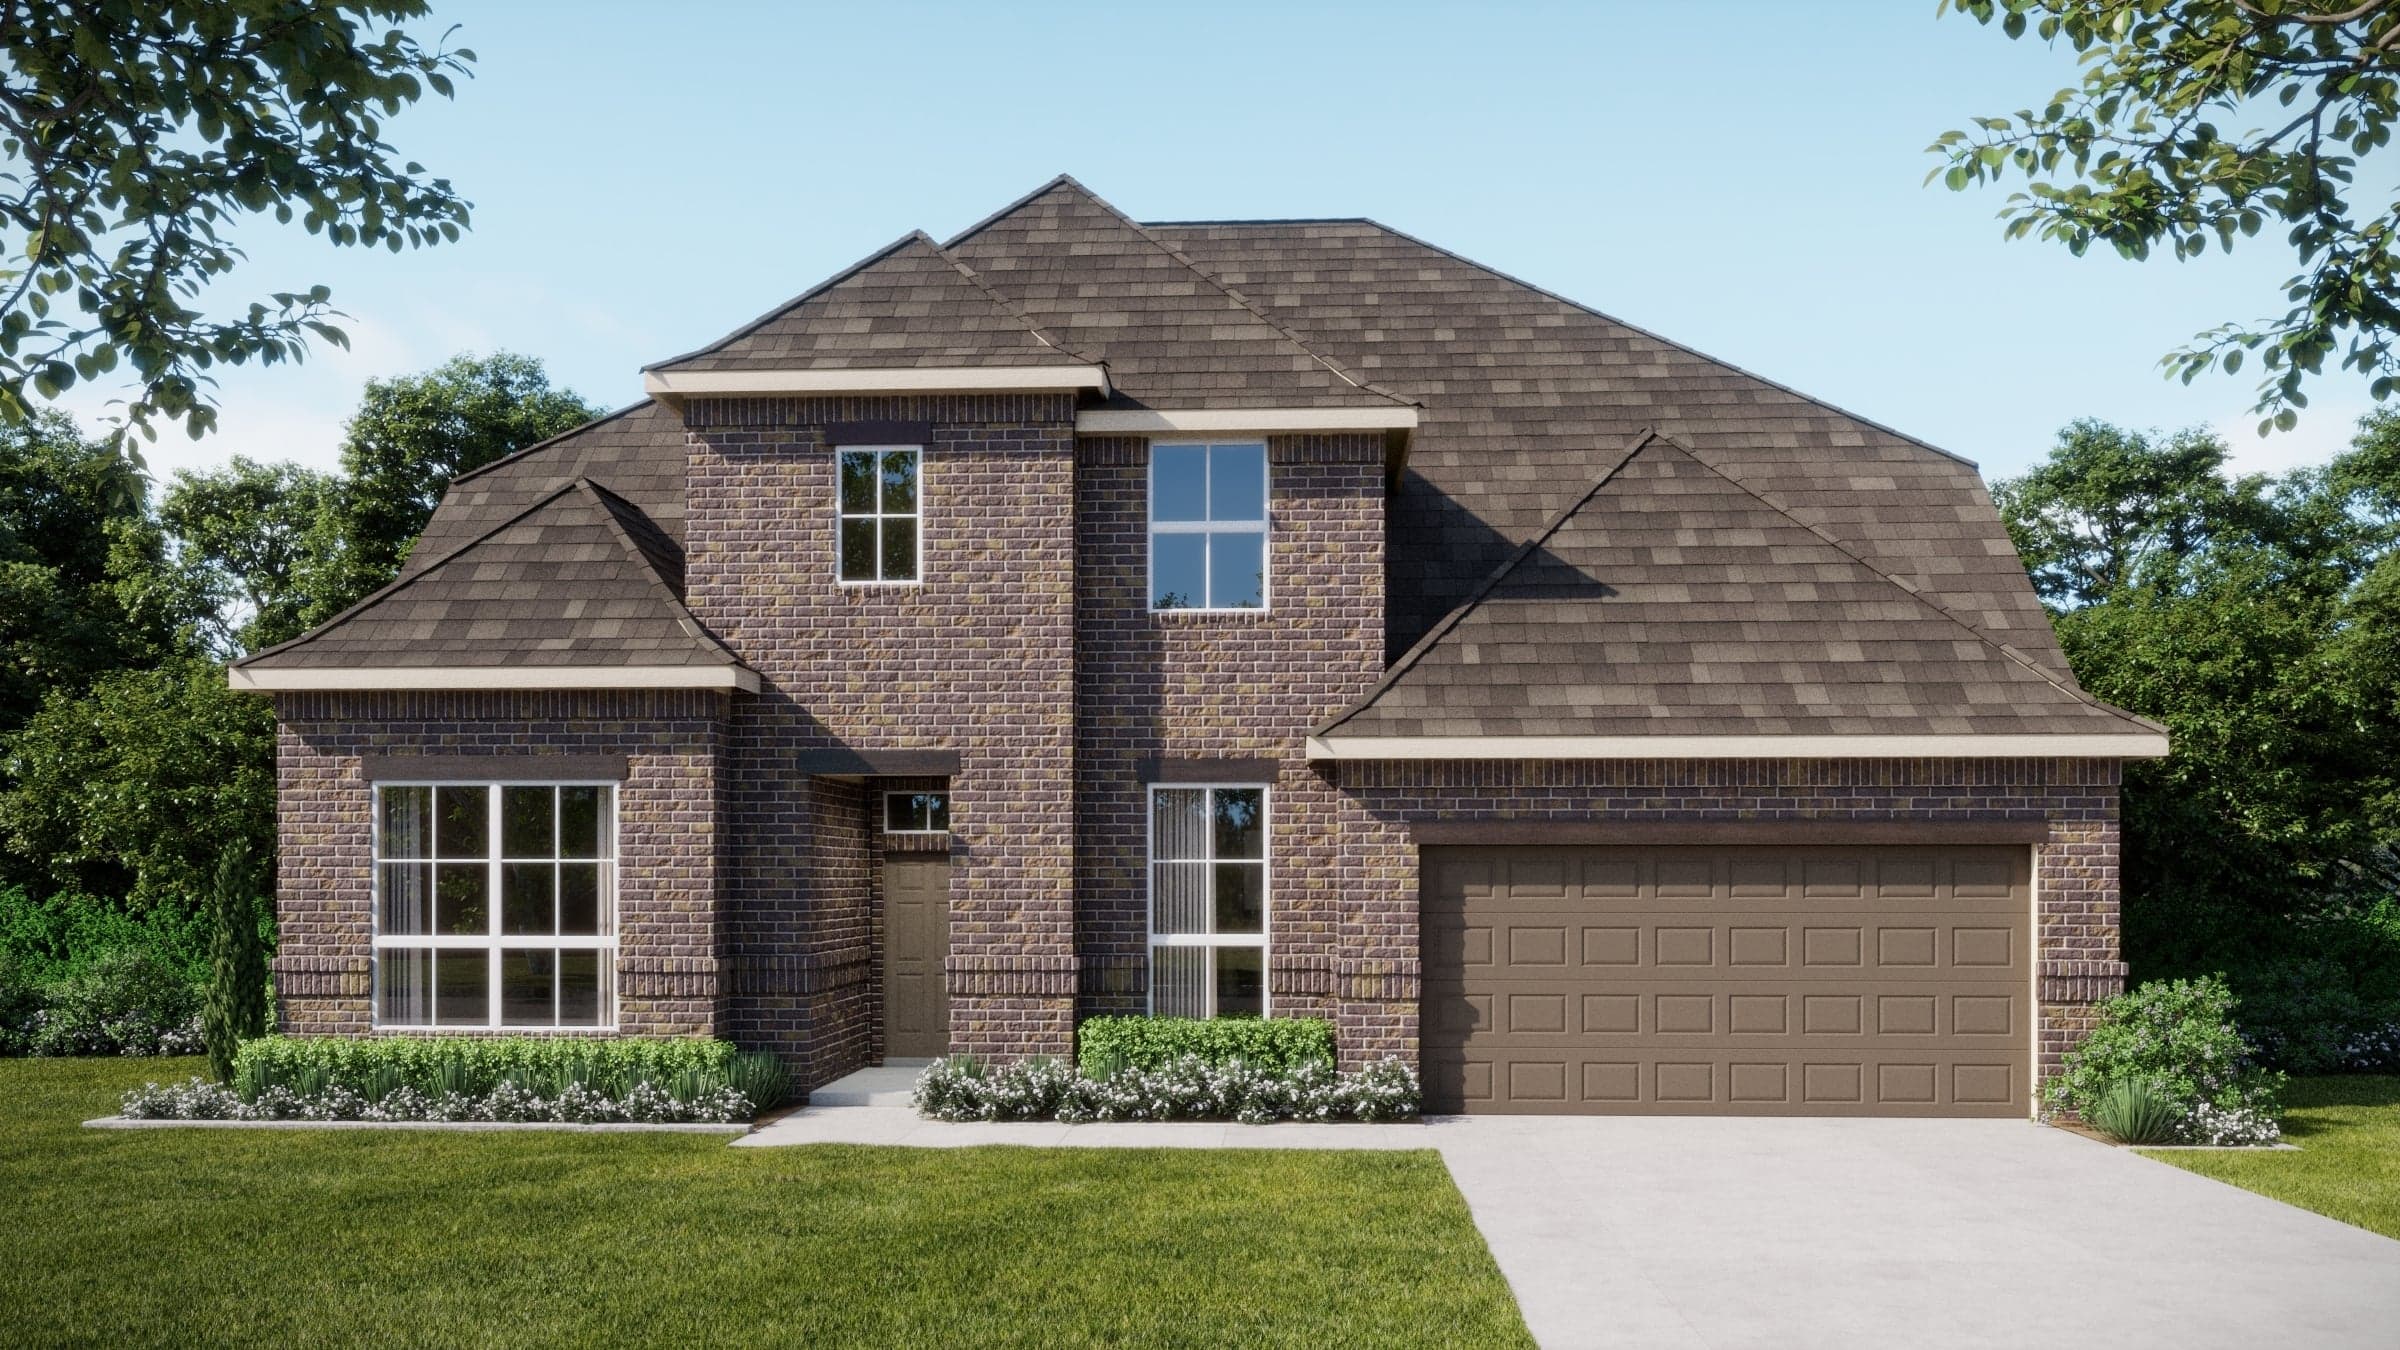
Now Selling
Forney | Priced from $529,990
Up to:
3,473
SQUARE FEET
4
BEDROOMS
4-3.5
BATHS
2
GARAGES
Coming Soon
Forney
Up to:
2,220-2,253
SQUARE FEET
3-4
BEDROOMS
2.5
BATHS
2-3
GARAGES
Coming Soon
Forney
Up to:
2,456-2,930
SQUARE FEET
3-5
BEDROOMS
2.5-4.5
BATHS
2-3
GARAGES
Coming Soon
Forney
Up to:
2,518-2,529
SQUARE FEET
4
BEDROOMS
3.5
BATHS
2-3
GARAGES
Coming Soon
Forney
Up to:
2,730-2,942
SQUARE FEET
4-5
BEDROOMS
2.5-4.5
BATHS
2-3
GARAGES
Coming Soon
Forney
Up to:
2,720-2,773
SQUARE FEET
4
BEDROOMS
3.5
BATHS
2-3
GARAGES
Coming Soon
Forney
Up to:
2,897-3,171
SQUARE FEET
3-5
BEDROOMS
2.5-4.5
BATHS
2-3
GARAGES
Coming Soon
Forney
Up to:
2,952-3,220
SQUARE FEET
4-6
BEDROOMS
3.5-5.5
BATHS
2-3
GARAGES
Coming Soon
Forney
Up to:
3,116-3,384
SQUARE FEET
5-7
BEDROOMS
4.5-6
BATHS
2-3
GARAGES
Coming Soon
Forney
Up to:
3,303-3,739
SQUARE FEET
4-5
BEDROOMS
3.5-4.5
BATHS
2-3
GARAGES
Coming Soon
Forney
Up to:
3,433-3,924
SQUARE FEET
4-5
BEDROOMS
3.5-4.5
BATHS
2-3
GARAGES
Coming Soon
Forney
Up to:
3,764-4,085
SQUARE FEET
5-6
BEDROOMS
4.5-5.5
BATHS
2-3
GARAGES
Now Selling
Forney | Priced from $409,990
Up to:
2,267-2,270
SQUARE FEET
3
BEDROOMS
2
BATHS
2
GARAGES
Now Selling
Forney | Priced from $424,990
Up to:
2,370
SQUARE FEET
4
BEDROOMS
2
BATHS
2
GARAGES
Now Selling
Forney | Priced from $434,990
Up to:
2,464-2,480
SQUARE FEET
3
BEDROOMS
2.5
BATHS
2
GARAGES
Now Selling
Forney | Priced from $449,990
Up to:
2,622-2,642
SQUARE FEET
4
BEDROOMS
2.5
BATHS
2
GARAGES
Now Selling
Forney | Priced from $474,990
Up to:
2,972
SQUARE FEET
4
BEDROOMS
2.5
BATHS
2
GARAGES
Now Selling
Forney | Priced from $484,990
Up to:
3,015-3,314
SQUARE FEET
4
BEDROOMS
3.5
BATHS
3
GARAGES
Now Selling
Forney | Priced from $504,990
Up to:
3,135-3,438
SQUARE FEET
4
BEDROOMS
3.5
BATHS
2
GARAGES
Now Selling
Forney | Priced from $514,990
Up to:
3,218-3,398
SQUARE FEET
4
BEDROOMS
3
BATHS
2
GARAGES
Now Selling
Forney | Priced from $529,990
Up to:
3,473
SQUARE FEET
4
BEDROOMS
4-3.5
BATHS
2
GARAGES
Welcome to Lovers Landing, a stunning new community offering spacious homes and inviting amenities just 30 minutes east of Downtown Dallas. Nestled in the growing city of Forney, TX, Lovers Landing combines small-town charm with modern conveniences, creating the perfect environment to settle down and thrive. Explore the new homes for sale in Forney, TX, where each property features expansive 80-foot-wide lots, providing plenty of space to design a home that suits your family’s needs—including options for a 3-car garage.
Search our neighborhoods, city, or state:
