
%2FRenderings%2FExterior%2520Renderings%2FSolace%2FElevon%2520-%2520Solace%2520-%2520Elevation%2520A%2520Traditional%2520-%2520Exterior%2520Rendering%2520-%2520Risewell%2520Homes.jpg&w=3840&q=75)
%2FRenderings%2FExterior%2520Renderings%2FSolace%2FElevon%2520-%2520Solace%2520-%2520Elevation%2520B%2520French%2520Country%2520-%2520Exterior%2520Rendering%2520-%2520Risewell%2520Homes.jpg&w=3840&q=75)
%2FRenderings%2FExterior%2520Renderings%2FSolace%2FElevon%2520-%2520Solace%2520-%2520Elevation%2520C%2520Cottage%2520-%2520Exterior%2520Rendering%2520-%2520Risewell%2520Homes.jpg&w=3840&q=75)
%2FRenderings%2FExterior%2520Renderings%2FSolace%2FElevon%2520-%2520Solace%2520-%2520Elevation%2520D%2520Hill%2520Country%2520-%2520Exterior%2520Rendering%2520-%2520Risewell%2520Homes.jpg&w=3840&q=75)
2,730 - 2,942 sq ft
4 - 5 Bedrooms
2.5 - 4.5 Bathrooms
2 - 3 Car Garages
Loft
2,730 - 2,942 sq ft
4 - 5 Bedrooms
2.5 - 4.5 Bathrooms
2 - 3 Car Garages
Loft
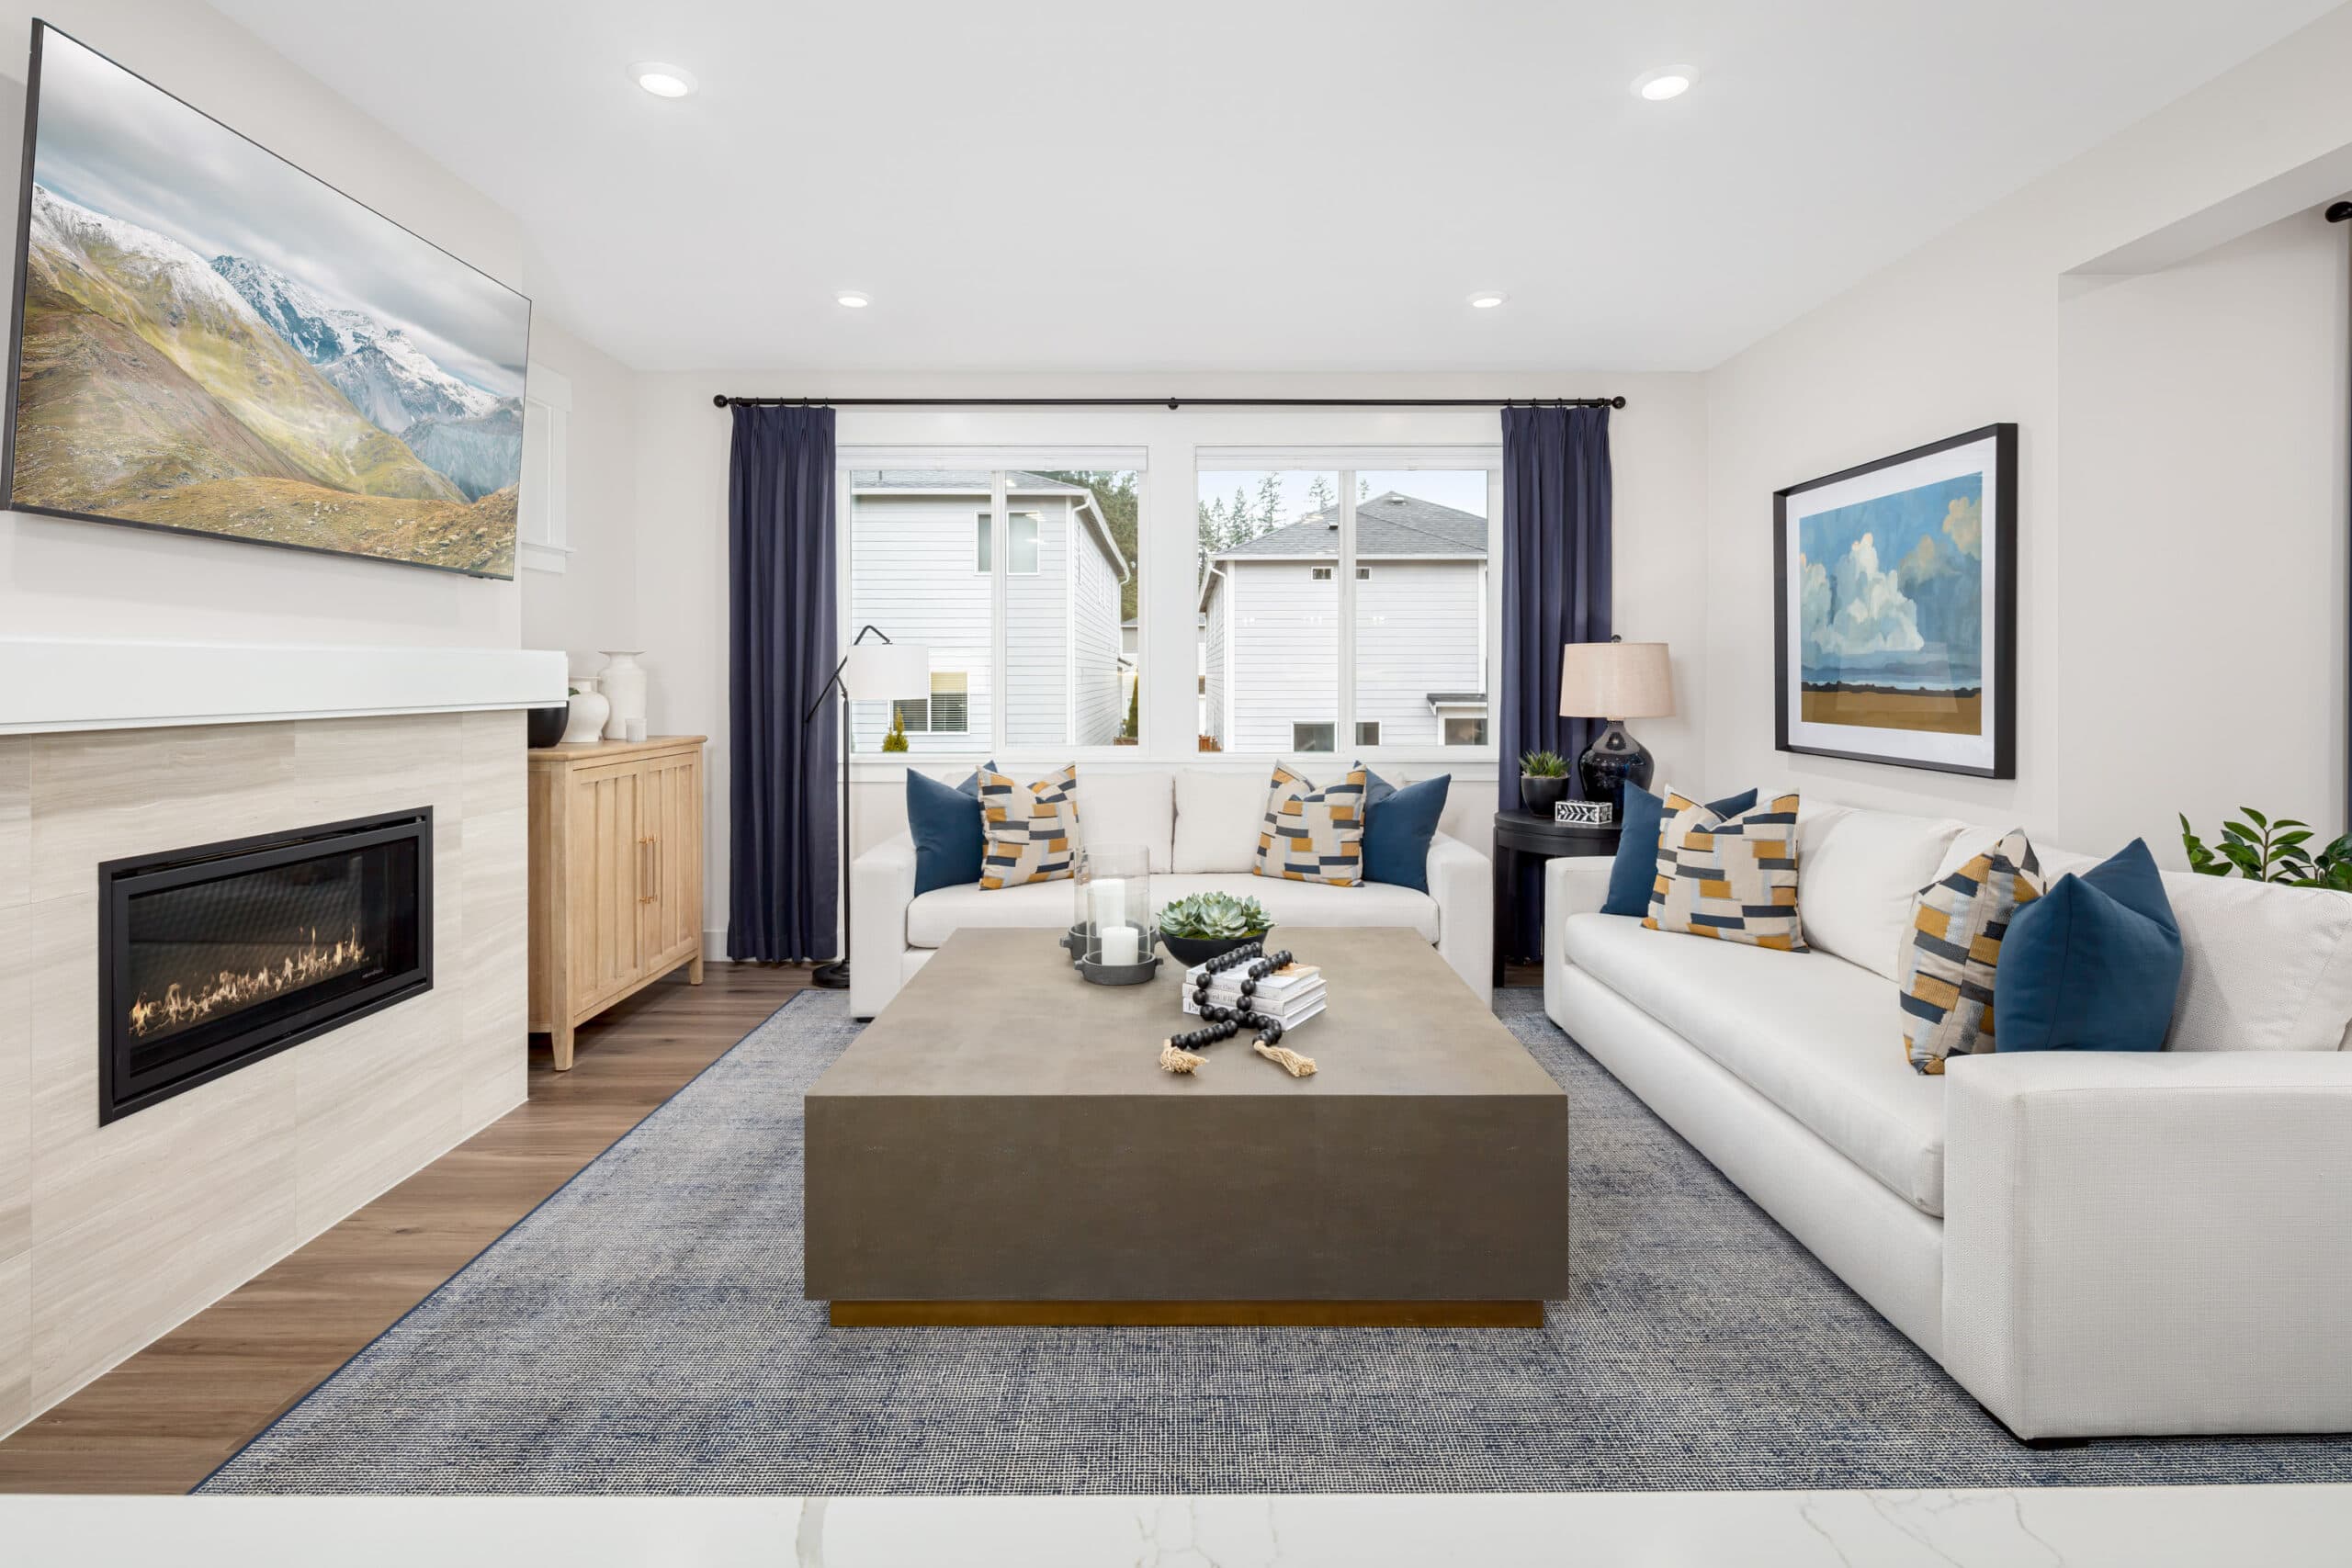
The Solace is a spacious two-story home offering three bedrooms, 2.5 baths, and a two-car garage, balancing open-concept living with private retreats throughout. The open-concept kitchen, dining area, and family room create a central gathering space designed for both everyday living and special occasions, while an optional fireplace adds warmth and character. A spacious island, walk-in pantry, and thoughtfully arranged layout make the kitchen as practical as it is stylish. Privately situated on the main floor, the primary suite offers a relaxing oasis complete with an ensuite bath, dual vanities, and a generous walk-in closet. A versatile flex room near the foyer can be personalized to fit your lifestyle, while three secondary bedrooms and a spacious loft upstairs provide additional room for family, guests, or recreation. A covered patio extends the living space outdoors, while options such as a media room, fifth bedroom with a fourth bath in lieu of the flex room, and additional third bath in lieu of upstairs storage, sliding glass doors, and a three-car garage allow homeowners to personalize the home to fit their needs. With its well-appointed living spaces and personalization options, The Solace is designed to evolve with your lifestyle.
Highlights

Driving Directions
404 Dewy Lake Place Lavon, TX 75166
Solace at Elevon - Haven Collection

Everyone loves those beautiful interiors featured in design magazines. Creating a beautiful space for yourself is easier than you think. The...
Read Post >
Just like a delectable dessert, Pantone’s color of the year for 2025 is an equally delicious shade called Mocha Mousse, or 17-1230. Pantone ...
Read Post >%2FRenderings%2FExterior%2520Renderings%2FMaison%2FElevon%2520-%2520Maison%2520-%2520Elevation%2520A%2520Traditional%2520-%2520Exterior%2520Rendering%2520-%2520Risewell%2520Homes.jpg&w=3840&q=75)
Coming Soon
Lavon
Up to:
1,750
SQUARE FEET
3
BEDROOMS
2
BATHS
2-3
GARAGES
%2FRenderings%2FExterior%2520Renderings%2FHearth%2FElevon%2520-%2520Hearth%2520-%2520Elevation%2520A%2520Traditional%2520-%2520Exterior%2520Rendering%2520-%2520Risewell%2520Homes.jpg&w=3840&q=75)
Coming Soon
Lavon
Up to:
1,930
SQUARE FEET
3
BEDROOMS
2
BATHS
2-3
GARAGES
%2FRenderings%2FExterior%2520Renderings%2FRetreat%2FElevon%2520-%2520Retreat%2520-%2520Elevation%2520A%2520Traditional%2520-%2520Exterior%2520Rendering%2520-%2520Risewell%2520Homes.jpg&w=3840&q=75)
Coming Soon
Lavon
Up to:
2,456-2,930
SQUARE FEET
3-5
BEDROOMS
2.5-4.5
BATHS
2-3
GARAGES
%2FRenderings%2FExterior%2520Renderings%2FHarbor%2FElevon%2520-%2520Harbor%2520-%2520Elevation%2520A%2520Traditional%2520-%2520Exterior%2520Rendering%2520-%2520Risewell%2520Homes.jpg&w=3840&q=75)
Coming Soon
Lavon
Up to:
2,705
SQUARE FEET
4
BEDROOMS
2.5-3
BATHS
2-3
GARAGES
%2FRenderings%2FExterior%2520Renderings%2FCanvas%2FElevon%2520-%2520Canvas%2520-%2520Elevation%2520A%2520Traditional%2520-%2520Exterior%2520Rendering%2520-%2520Risewell%2520Homes.jpg&w=3840&q=75)
Coming Soon
Lavon
Up to:
2,952-3,220
SQUARE FEET
4-6
BEDROOMS
3.5-5.5
BATHS
2-3
GARAGES
%2FRenderings%2FExterior%2520Renderings%2FBeacon%2FElevon%2520-%2520Beacon%2520-%2520Elevation%2520A%2520Traditional%2520-%2520Exterior%2520Rendering%2520-%2520Risewell%2520Homes.jpg&w=3840&q=75)
Coming Soon
Lavon
Up to:
3,116-3,384
SQUARE FEET
5-7
BEDROOMS
4.5-6
BATHS
2-3
GARAGES
Coming Soon
Lavon
Up to:
1,750
SQUARE FEET
3
BEDROOMS
2
BATHS
2-3
GARAGES
Coming Soon
Lavon
Up to:
1,930
SQUARE FEET
3
BEDROOMS
2
BATHS
2-3
GARAGES
Coming Soon
Lavon
Up to:
2,456-2,930
SQUARE FEET
3-5
BEDROOMS
2.5-4.5
BATHS
2-3
GARAGES
Coming Soon
Lavon
Up to:
2,705
SQUARE FEET
4
BEDROOMS
2.5-3
BATHS
2-3
GARAGES
Coming Soon
Lavon
Up to:
2,952-3,220
SQUARE FEET
4-6
BEDROOMS
3.5-5.5
BATHS
2-3
GARAGES
Coming Soon
Lavon
Up to:
3,116-3,384
SQUARE FEET
5-7
BEDROOMS
4.5-6
BATHS
2-3
GARAGES

Welcome to Elevon, where thoughtfully designed new homes meet the charm and growing energy of Lavon, TX. Enjoy beautifully crafted, energy-efficient homes in a connected community with convenient access to Lake Lavon, nearby shopping and dining, and major commuter routes into the DFW Metroplex. Located within Community ISD, residents benefit from a highly regarded school district focused on academic excellence and community involvement. Experience the best of small-town living with modern conveniences, scenic surroundings, and community amenities designed for the way today’s families live and gather. Risewell Homes offers thoughtfully designed floor plans featuring open-concept living spaces, designer-inspired finishes, and flexible layouts built for comfort and livability. Choose from move-in ready homes or build-to-suit opportunities tailored to fit your lifestyle.
Search our neighborhoods, city, or state: