
%2FRenderings%2FExterior%2520Renderings%2FMaison%2FElevon%2520-%2520Maison%2520-%2520Elevation%2520A%2520Traditional%2520-%2520Exterior%2520Rendering%2520-%2520Risewell%2520Homes.jpg&w=3840&q=75)
%2FRenderings%2FExterior%2520Renderings%2FMaison%2FElevon%2520-%2520Maison%2520-%2520Elevation%2520D%2520Hill%2520Country%2520-%2520Exterior%2520Rendering%2520-%2520Risewell%2520Homes.jpg&w=3840&q=75)
1,750 sq ft
3 Bedrooms
2 Bathrooms
2 - 3 Car Garages
1,750 sq ft
3 Bedrooms
2 Bathrooms
2 - 3 Car Garages
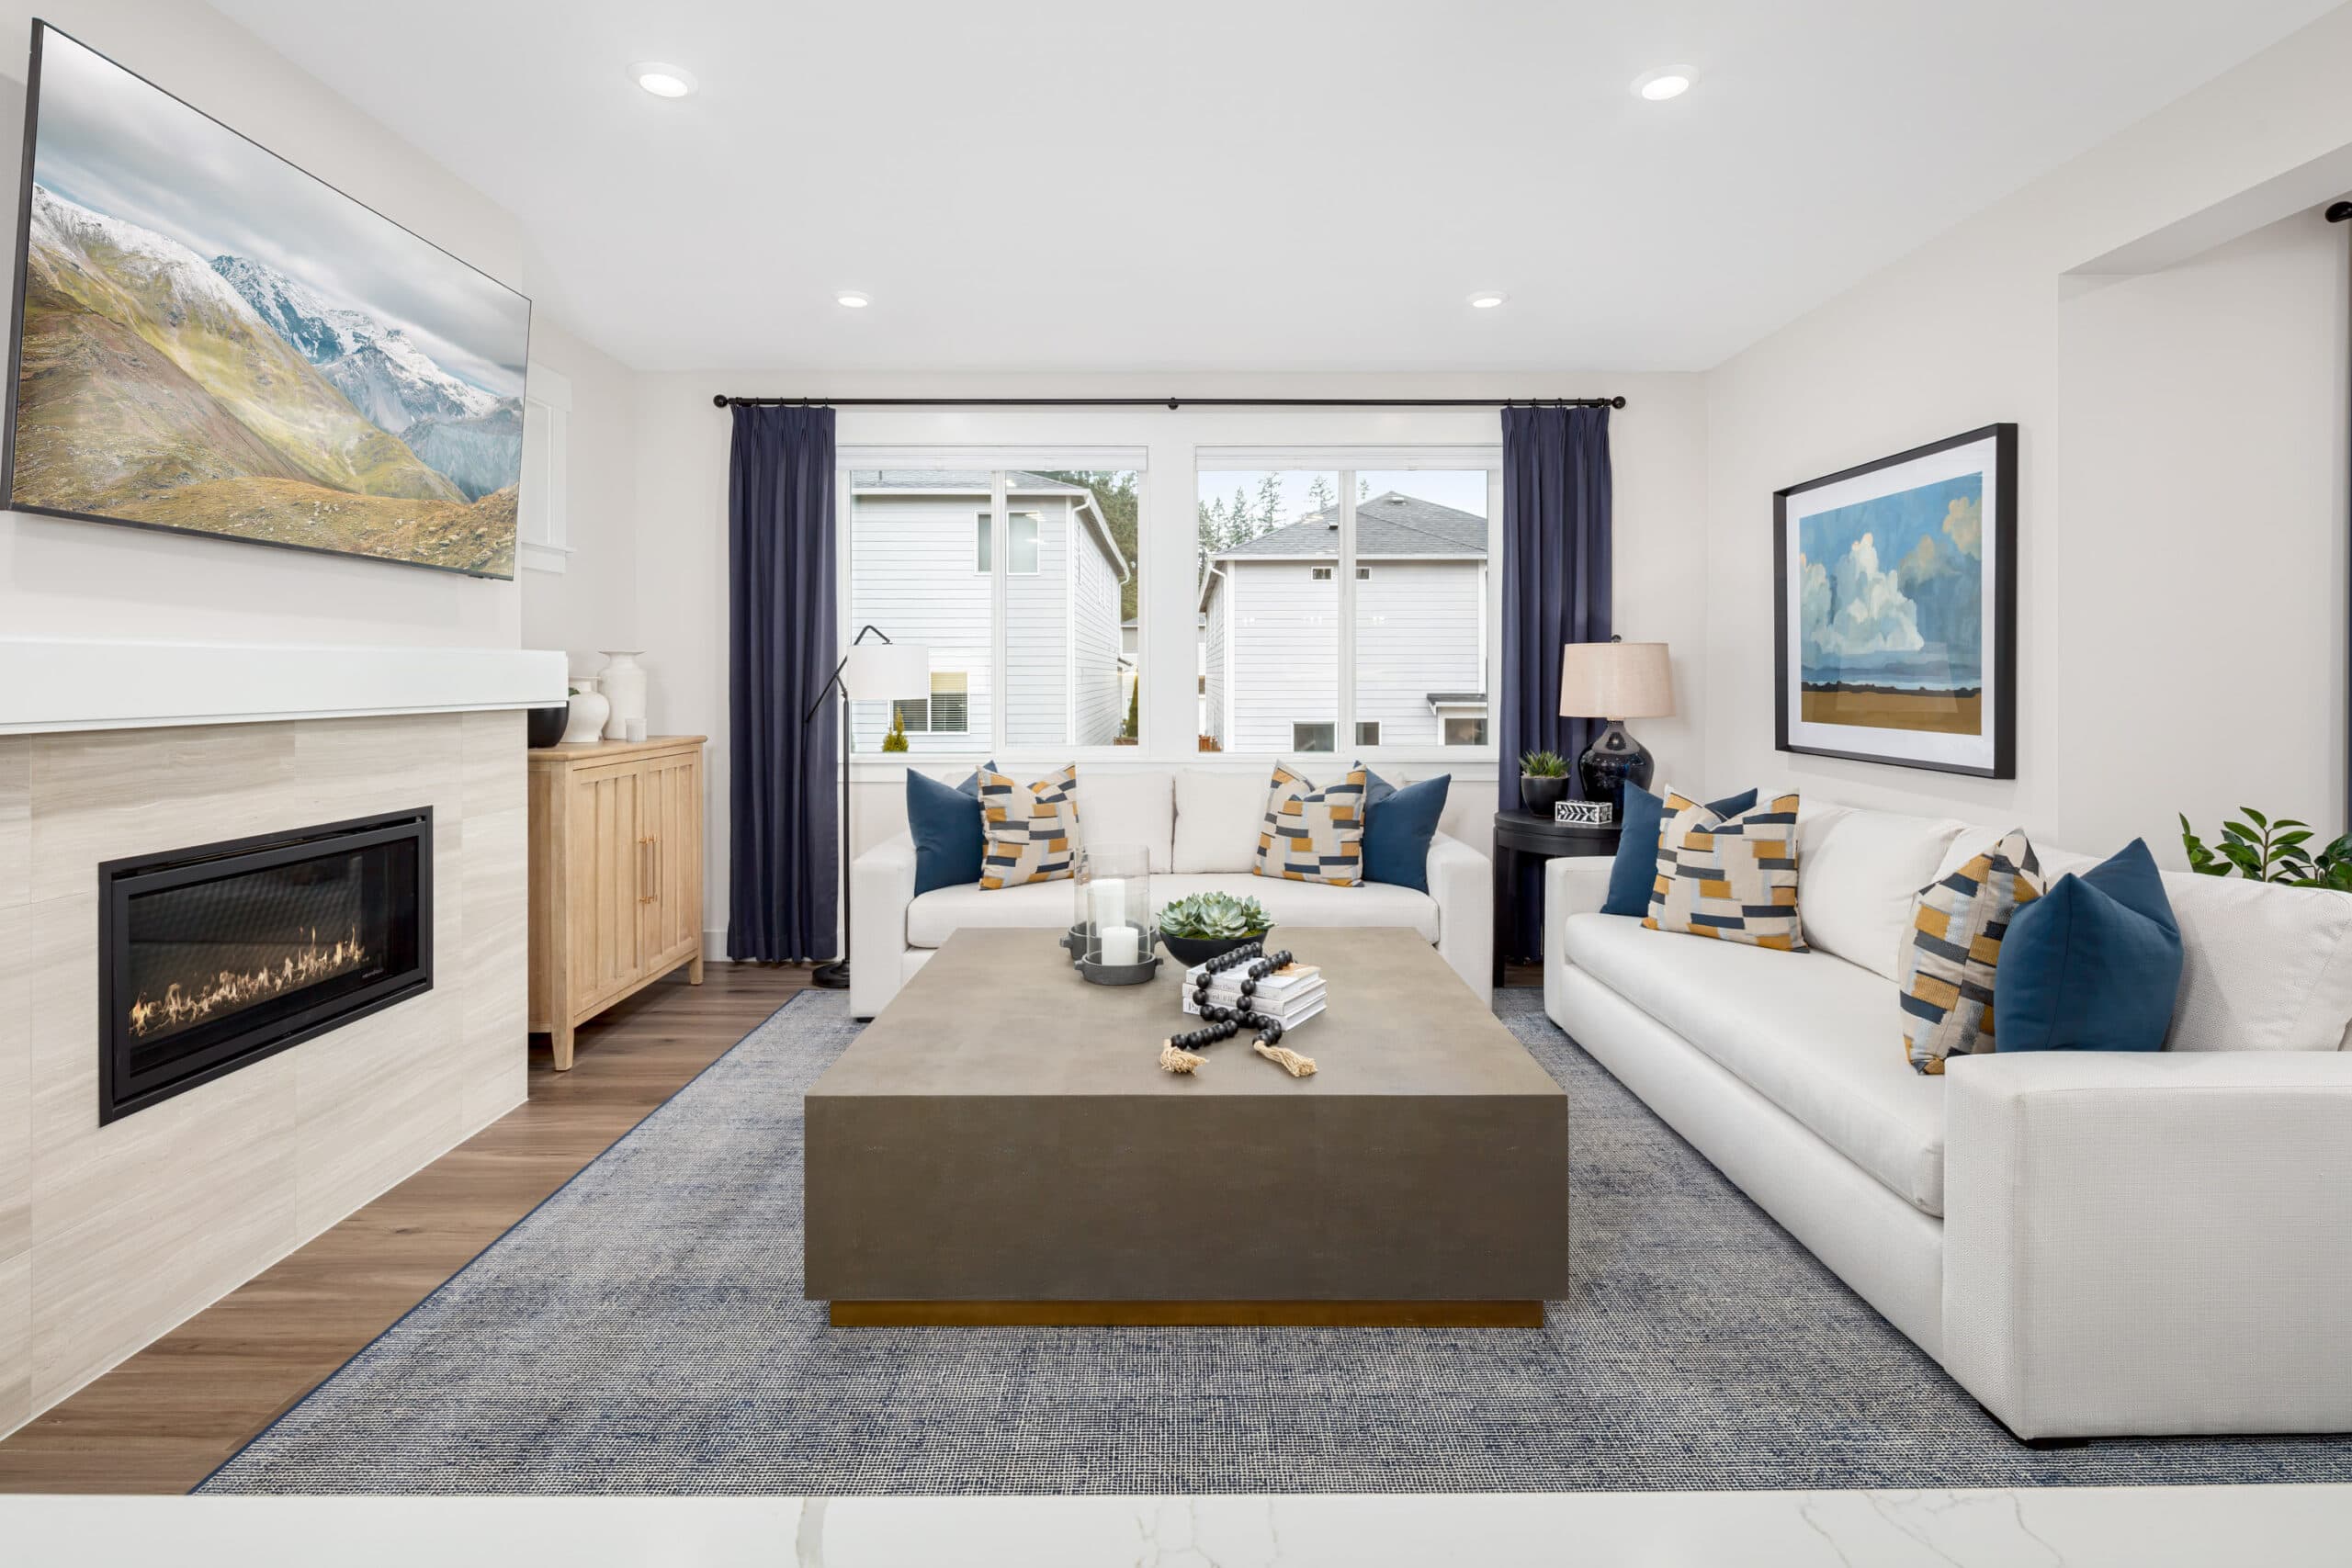
The Maison is a thoughtfully designed single-story home offering four elevation options, three bedrooms, two baths, and a two-car garage in a layout that blends comfort and functionality. The open-concept kitchen, dining area, and family room create a bright, connected living space ideal for everyday living and entertaining, while an optional fireplace adds warmth and charm to the heart of the home. Privately situated at the rear of the home, the primary suite features an ensuite bath and a spacious walk-in closet. Two secondary bedrooms share a full bath, providing flexibility for family and guests. A covered patio extends the living space outdoors, creating the perfect setting for relaxing. With its efficient layout and thoughtful design, The Maison delivers comfortable living for a variety of lifestyles.
Highlights

Driving Directions
404 Dewy Lake Place Lavon, TX 75166
Maison at Elevon - Haven Collection

Everyone loves those beautiful interiors featured in design magazines. Creating a beautiful space for yourself is easier than you think. The...
Read Post >
Just like a delectable dessert, Pantone’s color of the year for 2025 is an equally delicious shade called Mocha Mousse, or 17-1230. Pantone ...
Read Post >%2FRenderings%2FExterior%2520Renderings%2FHearth%2FElevon%2520-%2520Hearth%2520-%2520Elevation%2520A%2520Traditional%2520-%2520Exterior%2520Rendering%2520-%2520Risewell%2520Homes.jpg&w=3840&q=75)
Coming Soon
Lavon
Up to:
1,930
SQUARE FEET
3
BEDROOMS
2
BATHS
2-3
GARAGES
%2FRenderings%2FExterior%2520Renderings%2FRetreat%2FElevon%2520-%2520Retreat%2520-%2520Elevation%2520A%2520Traditional%2520-%2520Exterior%2520Rendering%2520-%2520Risewell%2520Homes.jpg&w=3840&q=75)
Coming Soon
Lavon
Up to:
2,456-2,930
SQUARE FEET
3-5
BEDROOMS
2.5-4.5
BATHS
2-3
GARAGES
%2FRenderings%2FExterior%2520Renderings%2FHarbor%2FElevon%2520-%2520Harbor%2520-%2520Elevation%2520A%2520Traditional%2520-%2520Exterior%2520Rendering%2520-%2520Risewell%2520Homes.jpg&w=3840&q=75)
Coming Soon
Lavon
Up to:
2,705
SQUARE FEET
4
BEDROOMS
2.5-3
BATHS
2-3
GARAGES
%2FRenderings%2FExterior%2520Renderings%2FSolace%2FElevon%2520-%2520Solace%2520-%2520Elevation%2520A%2520Traditional%2520-%2520Exterior%2520Rendering%2520-%2520Risewell%2520Homes.jpg&w=3840&q=75)
Coming Soon
Lavon
Up to:
2,730-2,942
SQUARE FEET
4-5
BEDROOMS
2.5-4.5
BATHS
2-3
GARAGES
%2FRenderings%2FExterior%2520Renderings%2FCanvas%2FElevon%2520-%2520Canvas%2520-%2520Elevation%2520A%2520Traditional%2520-%2520Exterior%2520Rendering%2520-%2520Risewell%2520Homes.jpg&w=3840&q=75)
Coming Soon
Lavon
Up to:
2,952-3,220
SQUARE FEET
4-6
BEDROOMS
3.5-5.5
BATHS
2-3
GARAGES
%2FRenderings%2FExterior%2520Renderings%2FBeacon%2FElevon%2520-%2520Beacon%2520-%2520Elevation%2520A%2520Traditional%2520-%2520Exterior%2520Rendering%2520-%2520Risewell%2520Homes.jpg&w=3840&q=75)
Coming Soon
Lavon
Up to:
3,116-3,384
SQUARE FEET
5-7
BEDROOMS
4.5-6
BATHS
2-3
GARAGES
Coming Soon
Lavon
Up to:
1,930
SQUARE FEET
3
BEDROOMS
2
BATHS
2-3
GARAGES
Coming Soon
Lavon
Up to:
2,456-2,930
SQUARE FEET
3-5
BEDROOMS
2.5-4.5
BATHS
2-3
GARAGES
Coming Soon
Lavon
Up to:
2,705
SQUARE FEET
4
BEDROOMS
2.5-3
BATHS
2-3
GARAGES
Coming Soon
Lavon
Up to:
2,730-2,942
SQUARE FEET
4-5
BEDROOMS
2.5-4.5
BATHS
2-3
GARAGES
Coming Soon
Lavon
Up to:
2,952-3,220
SQUARE FEET
4-6
BEDROOMS
3.5-5.5
BATHS
2-3
GARAGES
Coming Soon
Lavon
Up to:
3,116-3,384
SQUARE FEET
5-7
BEDROOMS
4.5-6
BATHS
2-3
GARAGES

Welcome to Elevon, where thoughtfully designed new homes meet the charm and growing energy of Lavon, TX. Enjoy beautifully crafted, energy-efficient homes in a connected community with convenient access to Lake Lavon, nearby shopping and dining, and major commuter routes into the DFW Metroplex. Located within Community ISD, residents benefit from a highly regarded school district focused on academic excellence and community involvement. Experience the best of small-town living with modern conveniences, scenic surroundings, and community amenities designed for the way today’s families live and gather. Risewell Homes offers thoughtfully designed floor plans featuring open-concept living spaces, designer-inspired finishes, and flexible layouts built for comfort and livability. Choose from move-in ready homes or build-to-suit opportunities tailored to fit your lifestyle.
Search our neighborhoods, city, or state: