$399,990
2,075 sq ft
4 Bedrooms
3 Bathrooms
2 - 3 Car Garages
Study
2,075 sq ft
4 Bedrooms
3 Bathrooms
2 - 3 Car Garages
Study
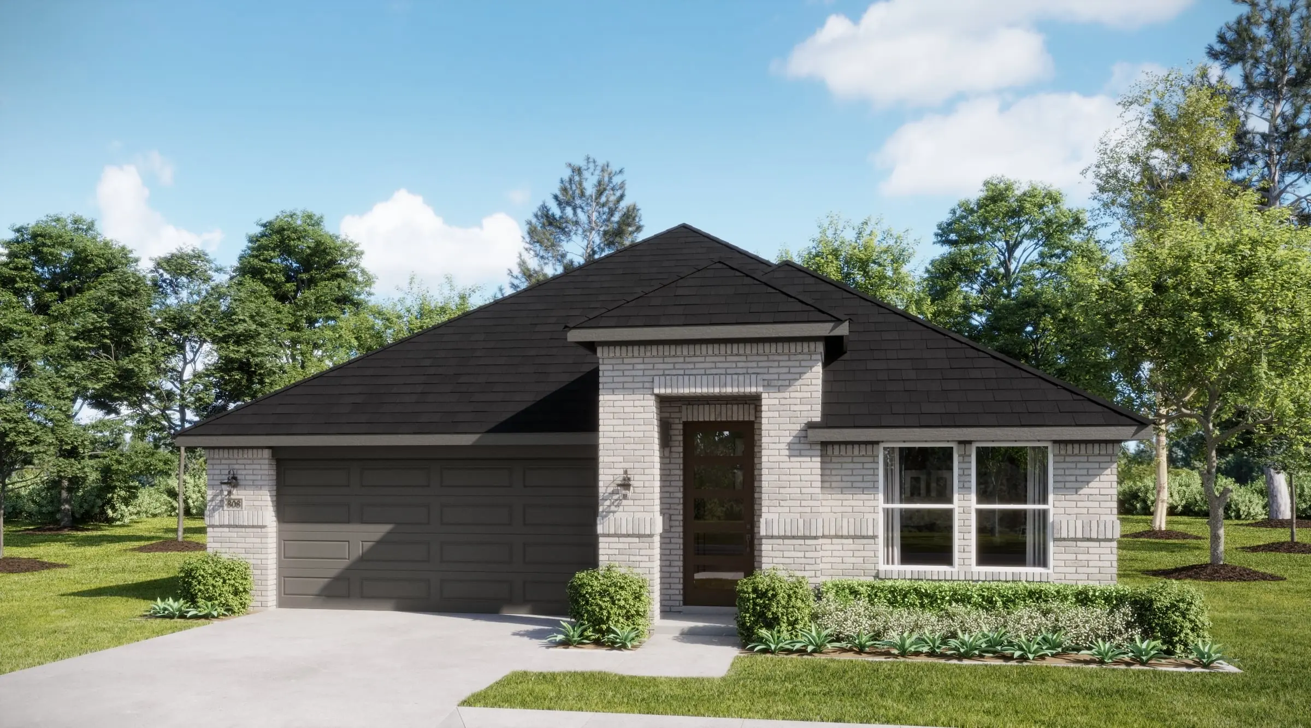
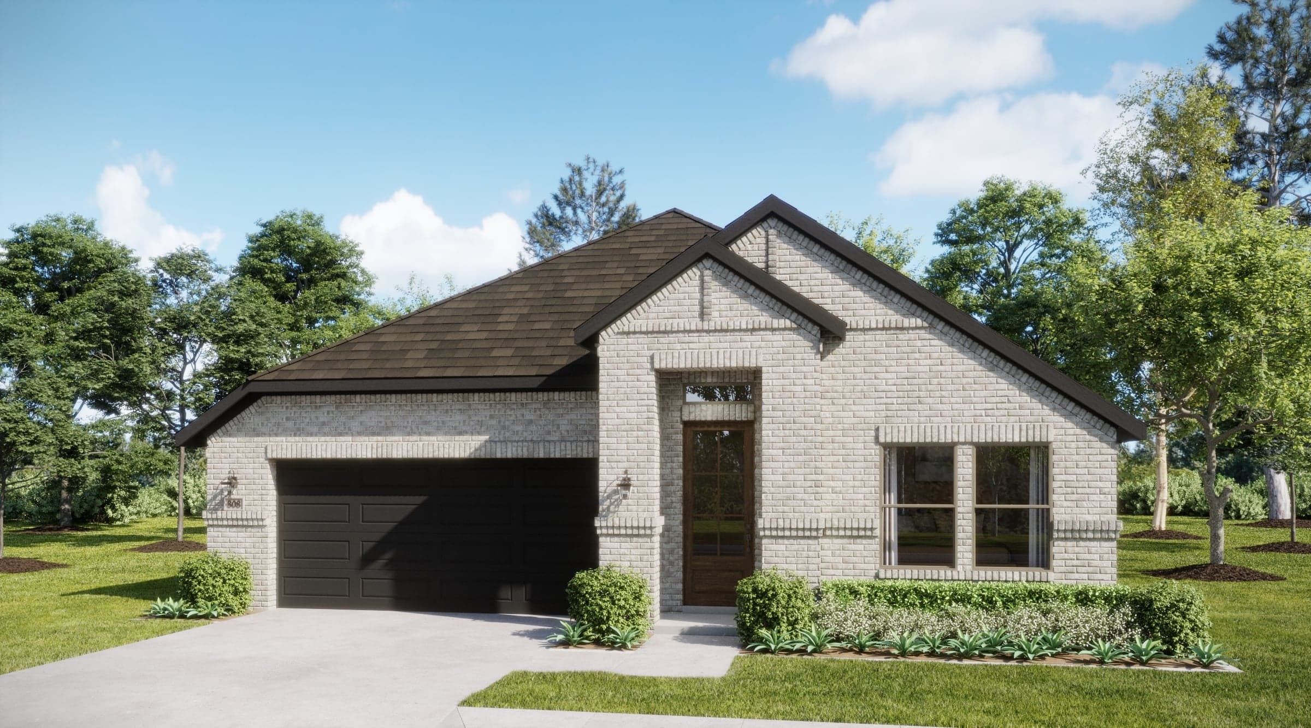
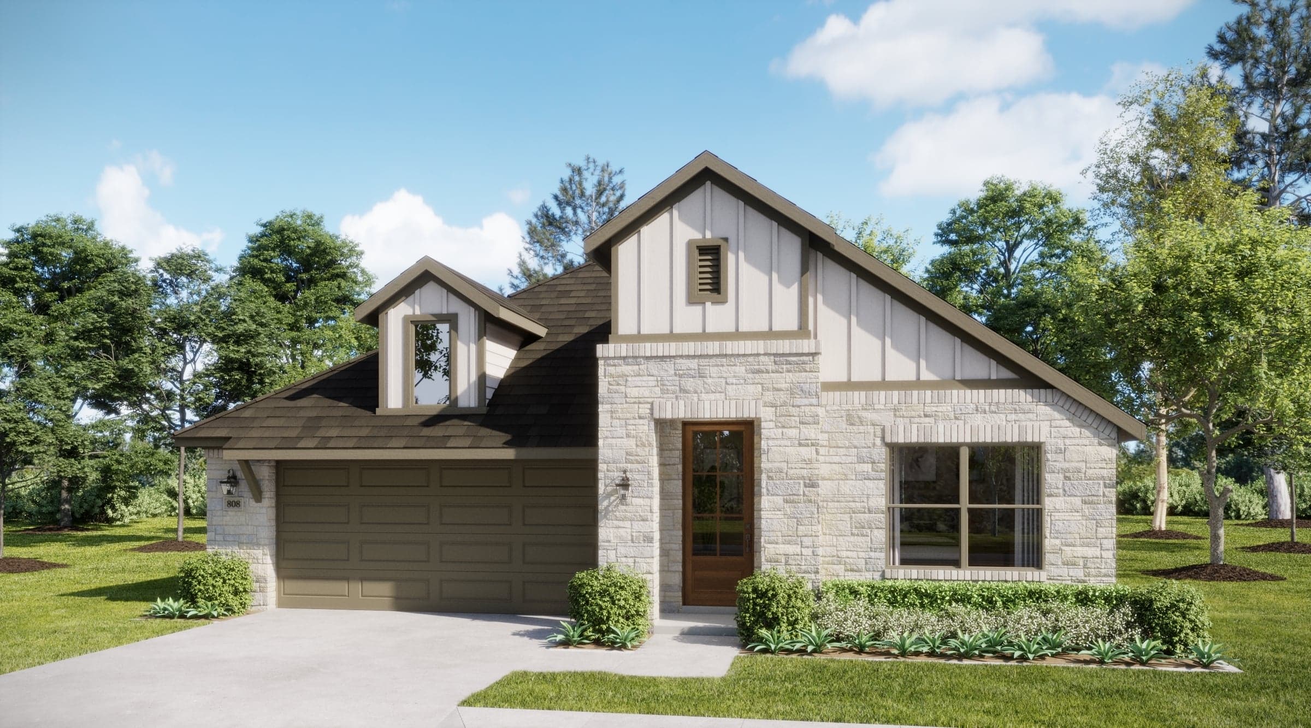
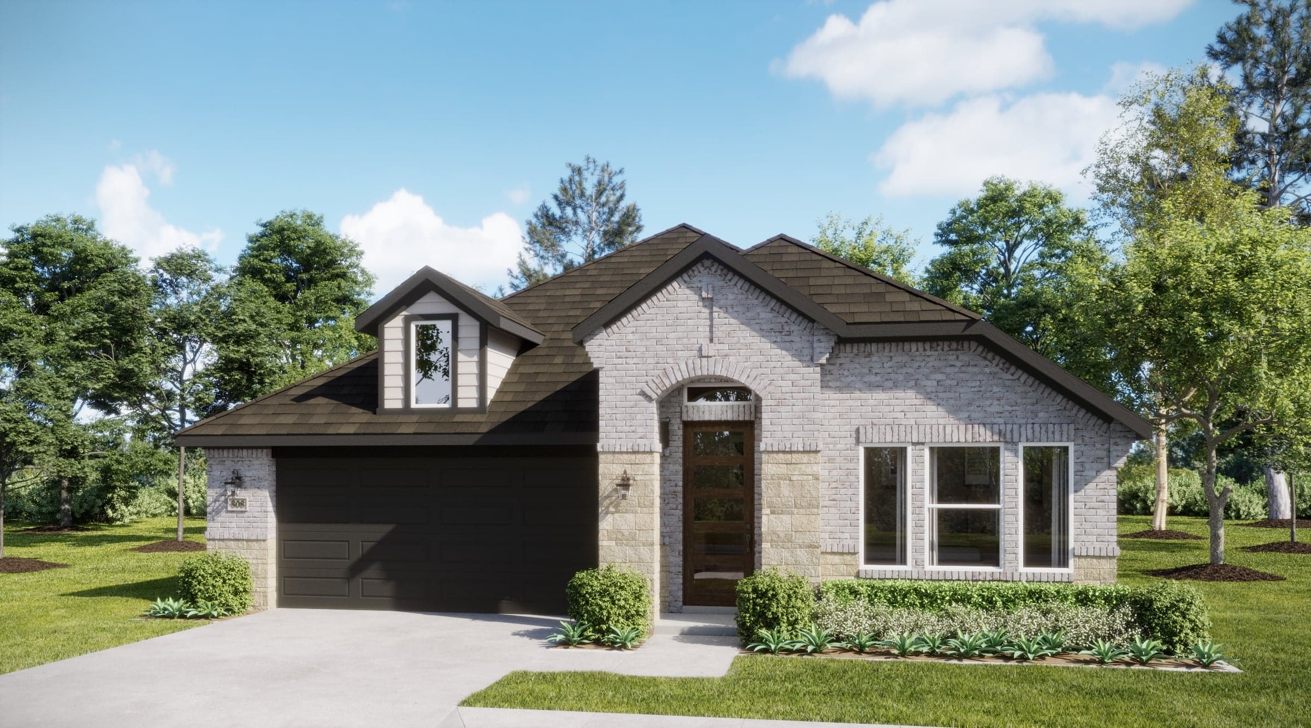
The Harbor is a spacious single-story home offering four bedrooms, 2.5 baths, and a two-car garage, providing the space and flexibility growing households need. The open-concept kitchen, dining area, and family room create a comfortable central living space designed for gathering and connection, while an optional fireplace adds a cozy focal point. The chef-inspired kitchen features a spacious island and walk-in pantry, combining thoughtful design with everyday convenience. Privately situated at the rear of the home, the primary suite offers a well-appointed ensuite bath with dual vanities and a generous walk-in closet. Three secondary bedrooms provide flexibility for family and guests, with a convenient powder bath adding to the home’s functionality. A covered patio extends the living space outdoors, with options for an extended covered patio and a three-car garage to provide even more room for entertainment, storage, and parking. With its spacious layout and versatile design, The Harbor offers the comfort and flexibility to fit a variety of lifestyles.
Highlights

Driving Directions
109 Ponce De Leon DriveGranbury, TX 76048Harbor at El Dorado

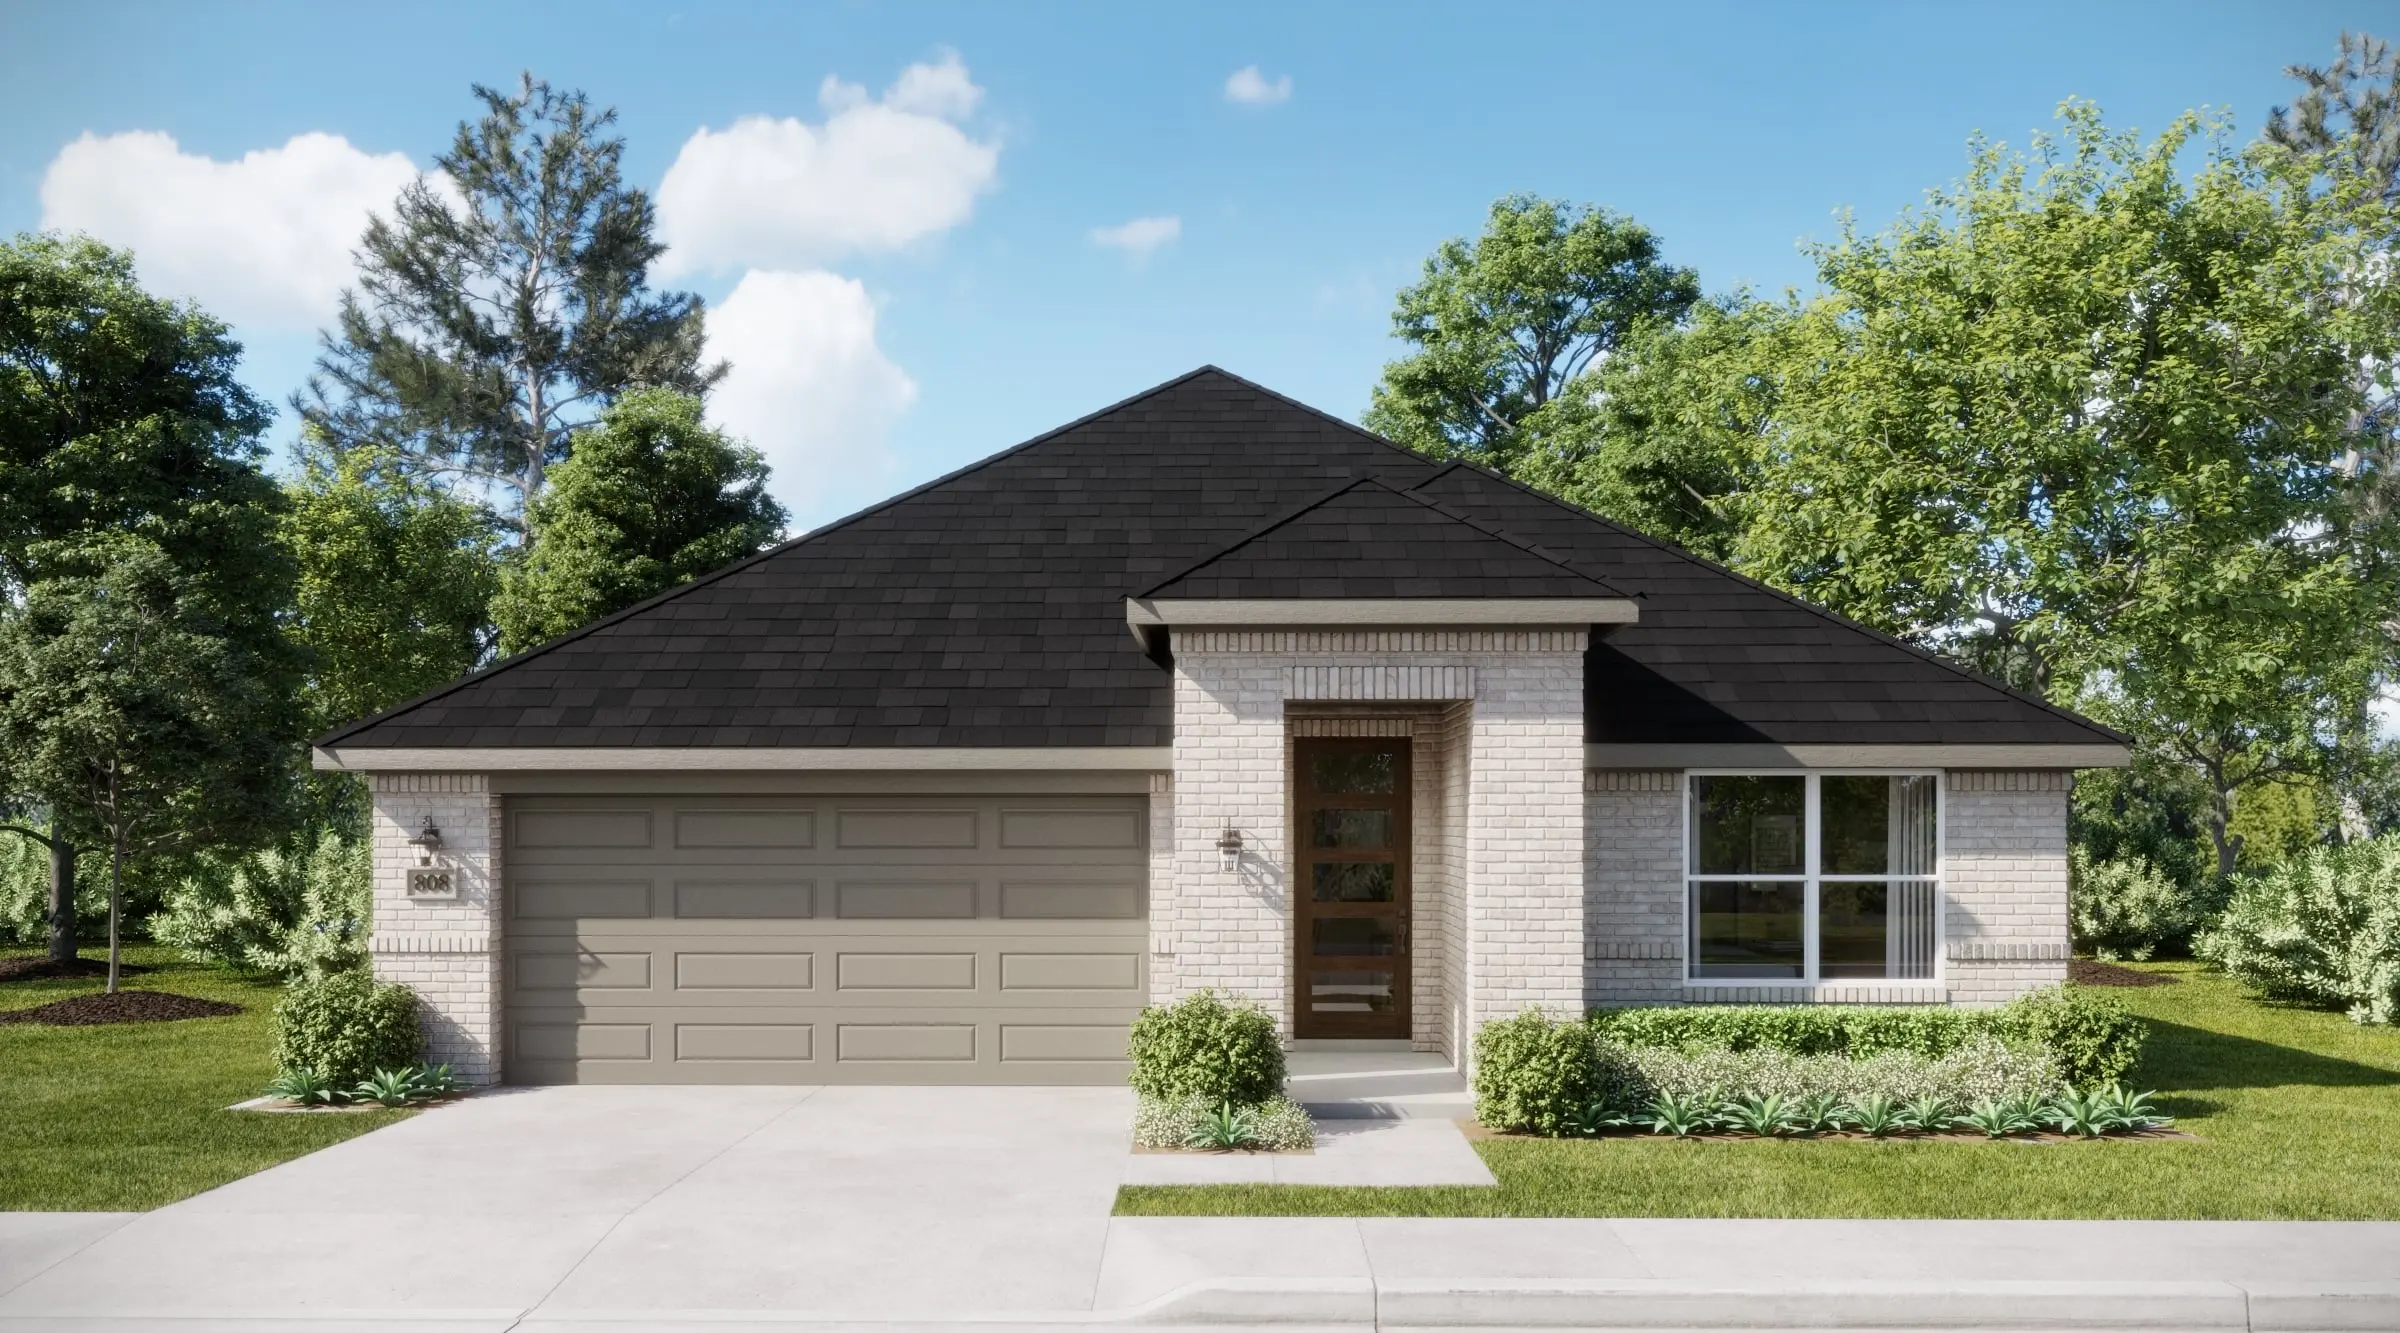
Coming Soon
Granbury | Priced from $364,990
Up to:
1,750
SQUARE FEET
3
BEDROOMS
2
BATHS
2-3
GARAGES
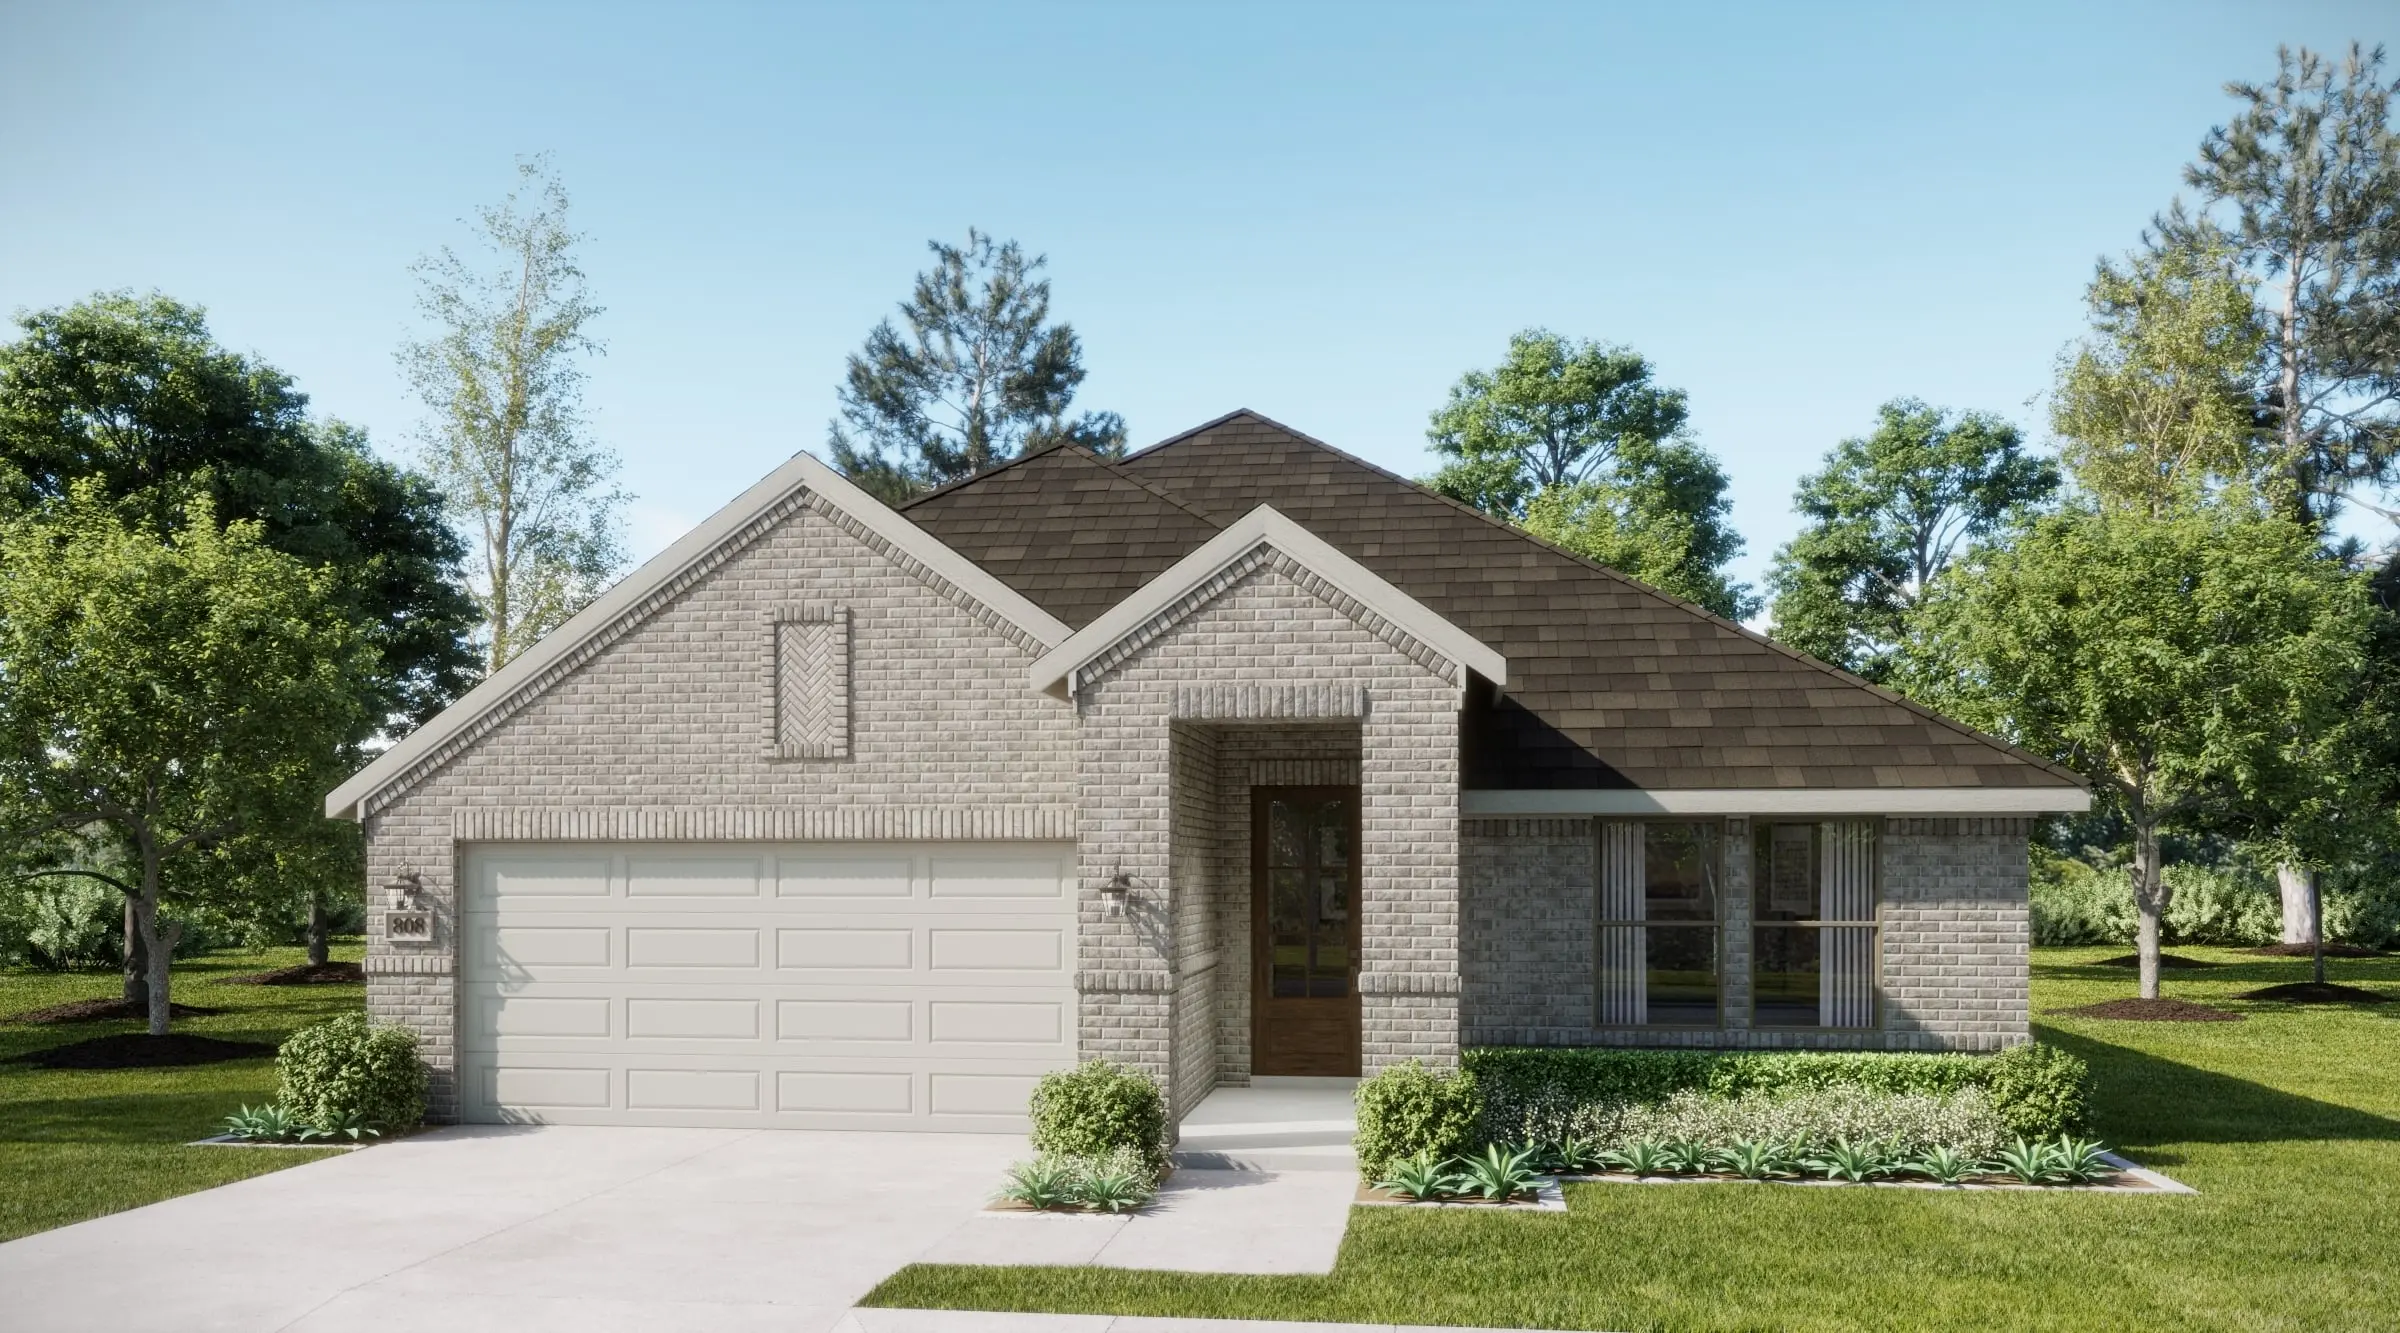
Coming Soon
Granbury | Priced from $376,990
Up to:
1,930
SQUARE FEET
3
BEDROOMS
2
BATHS
2-3
GARAGES
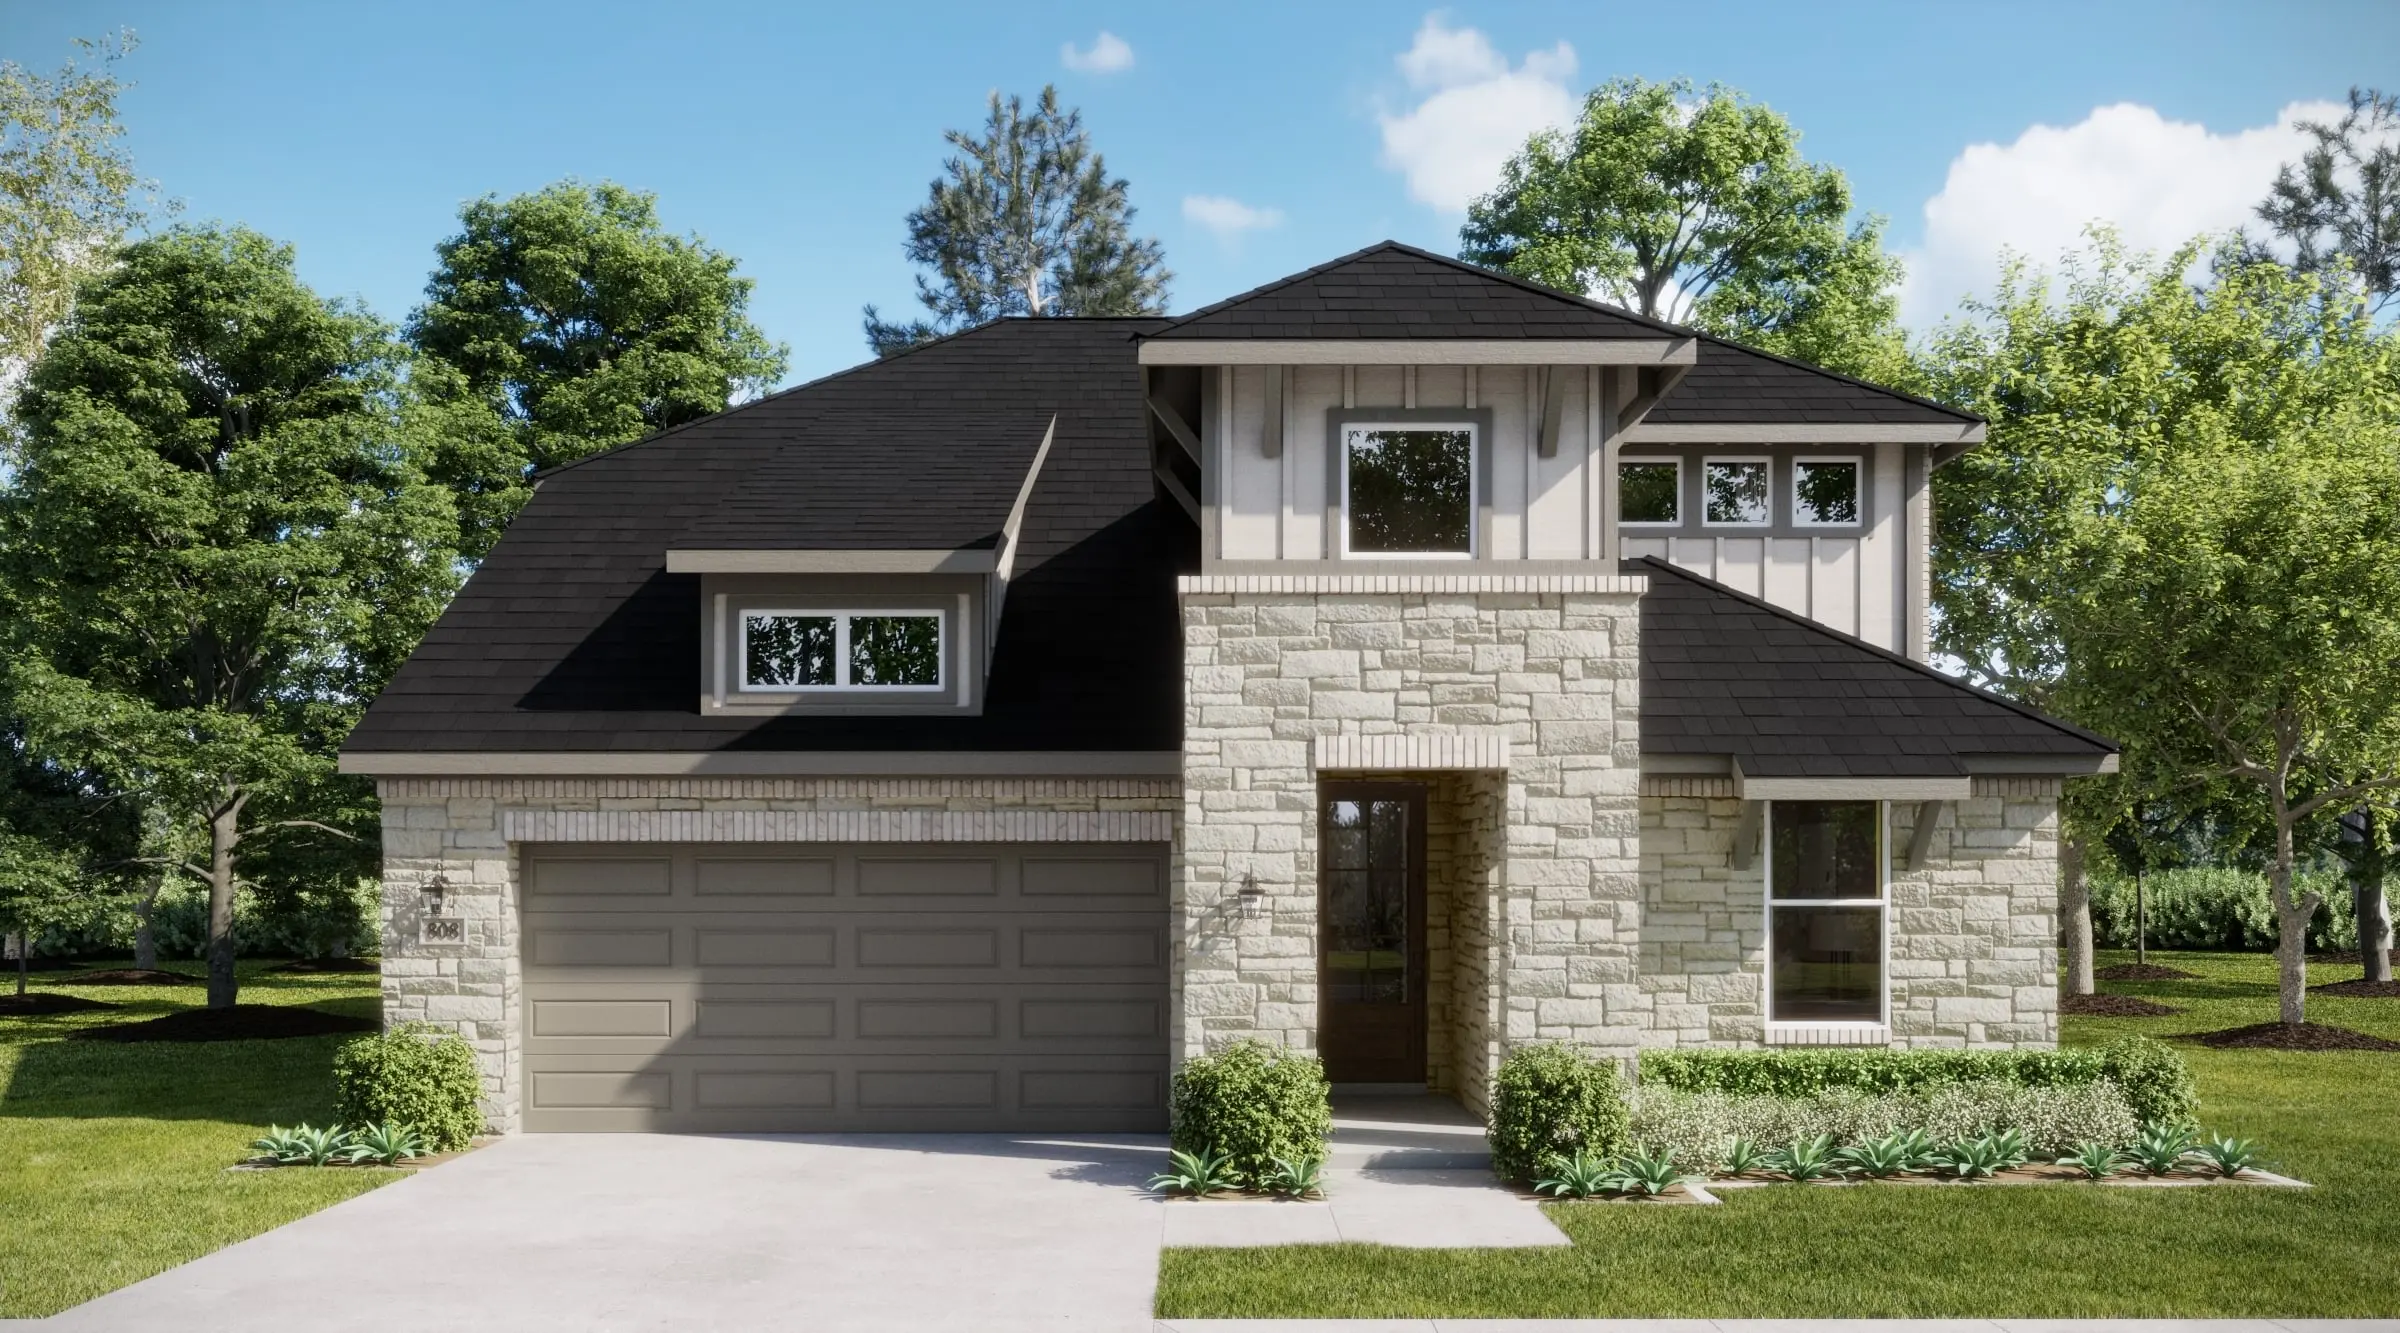
Coming Soon
Granbury | Priced from $416,990
Up to:
2,456-2,930
SQUARE FEET
3-5
BEDROOMS
2.5-4.5
BATHS
2-3
GARAGES

Now Selling
Granbury | Priced from $416,990
Up to:
2,492-2,515
SQUARE FEET
3
BEDROOMS
2.5
BATHS
2
GARAGES
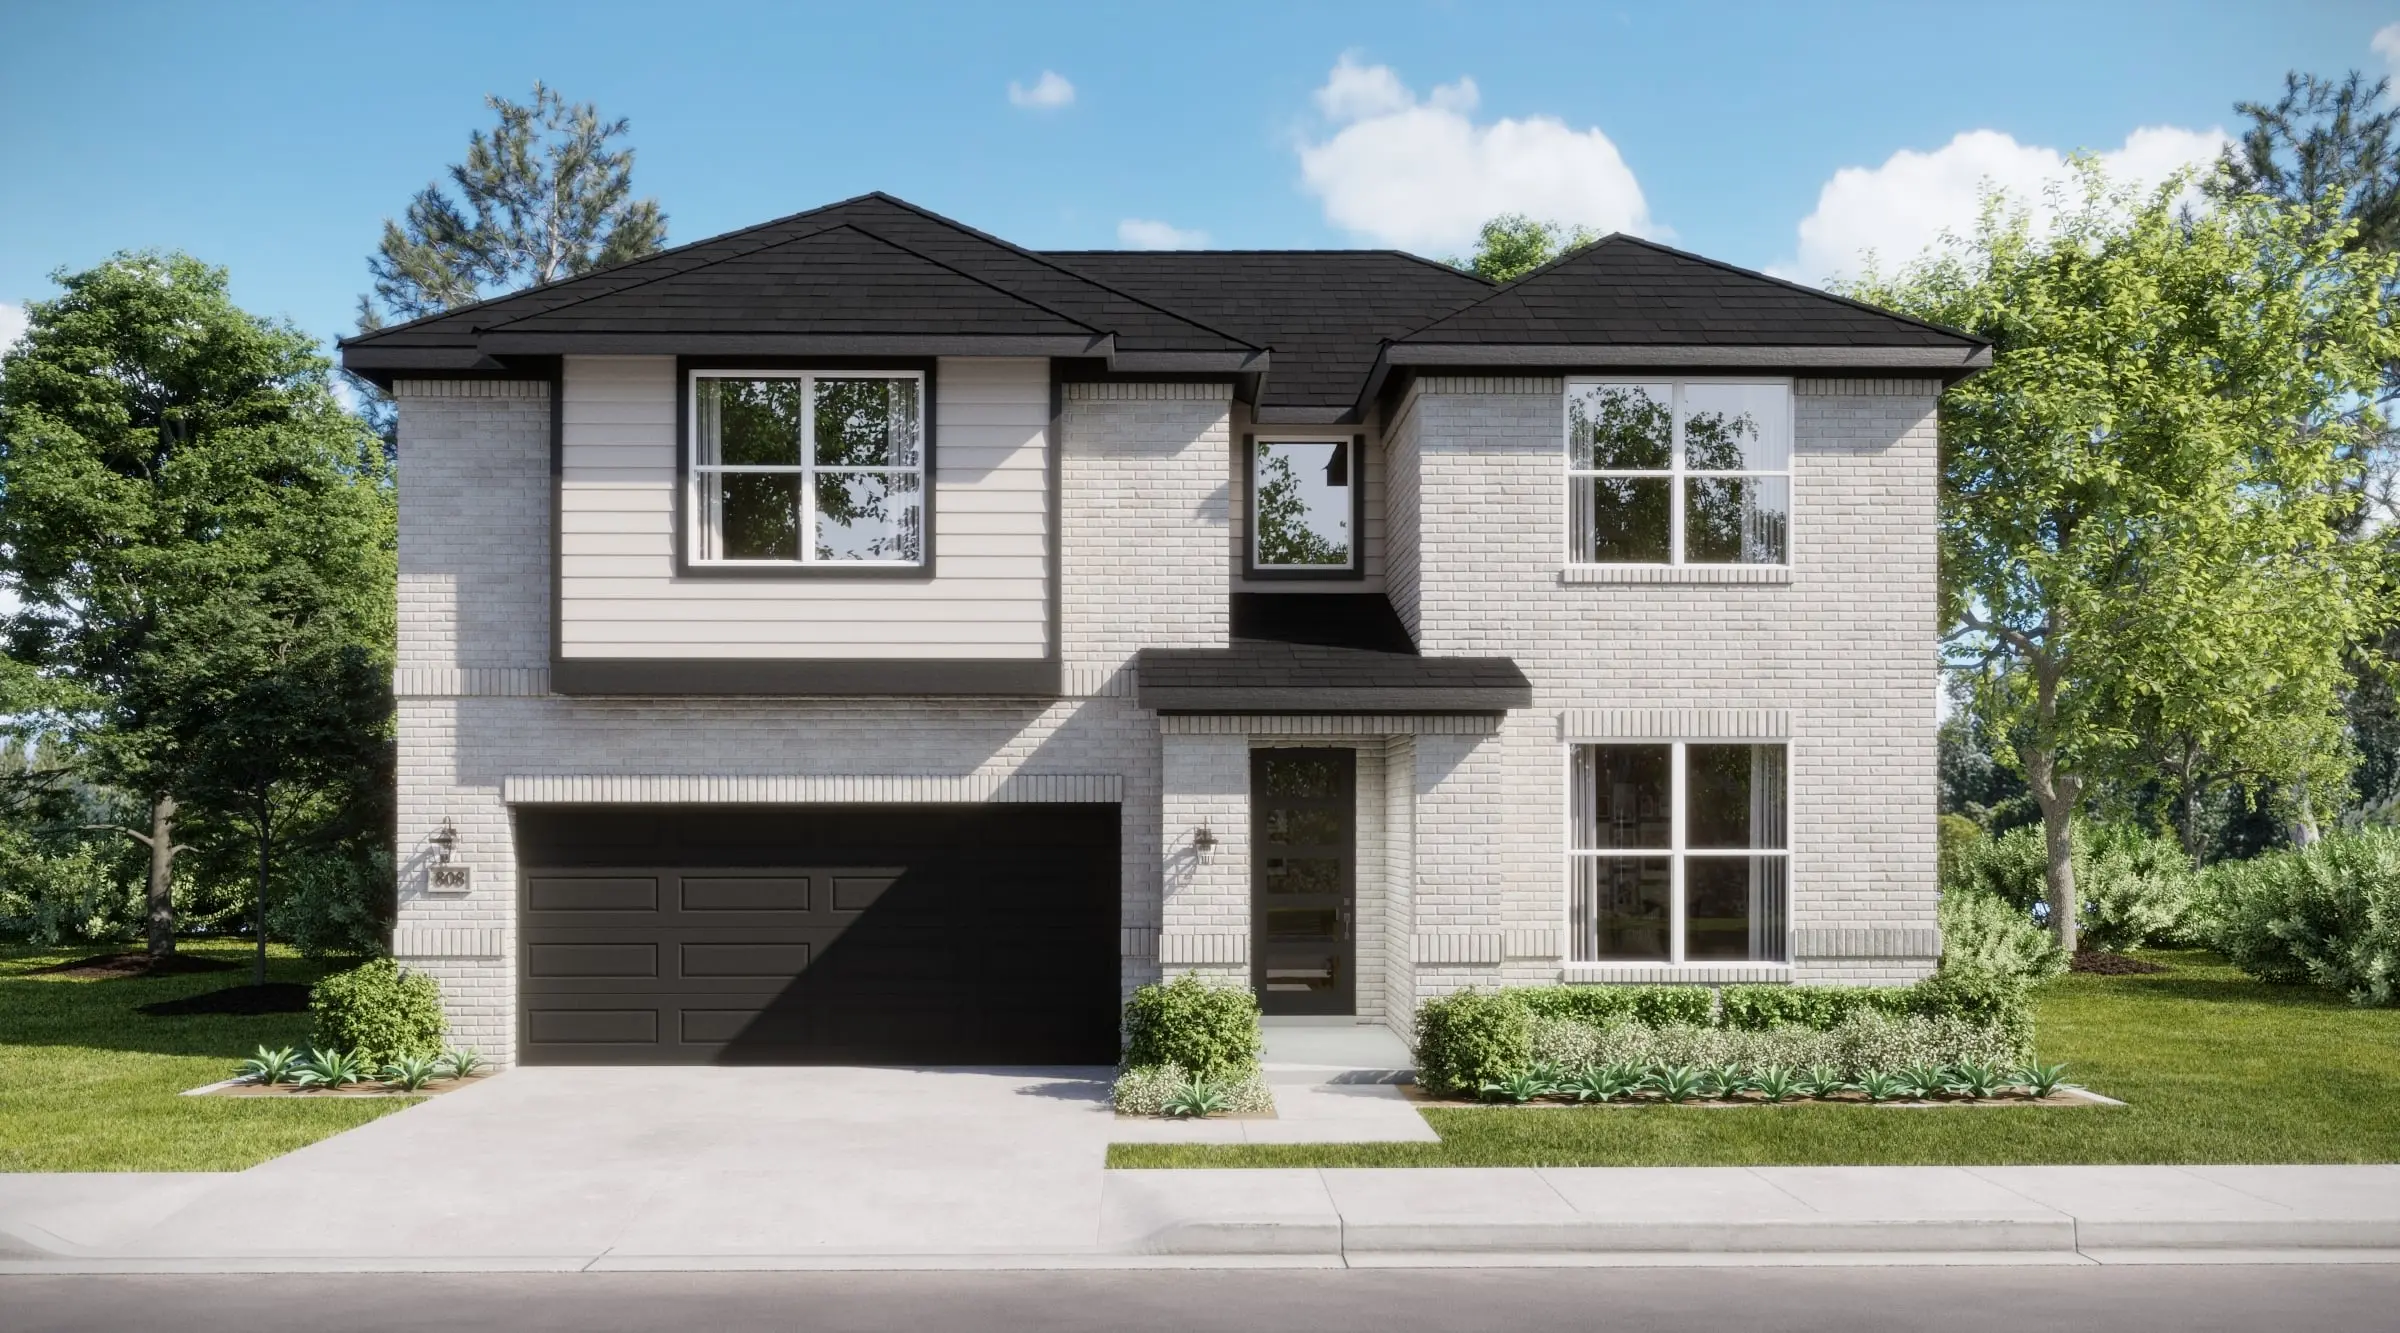
Coming Soon
Granbury | Priced from $426,990
Up to:
2,730-2,942
SQUARE FEET
3-5
BEDROOMS
2.5-4.5
BATHS
2-3
GARAGES
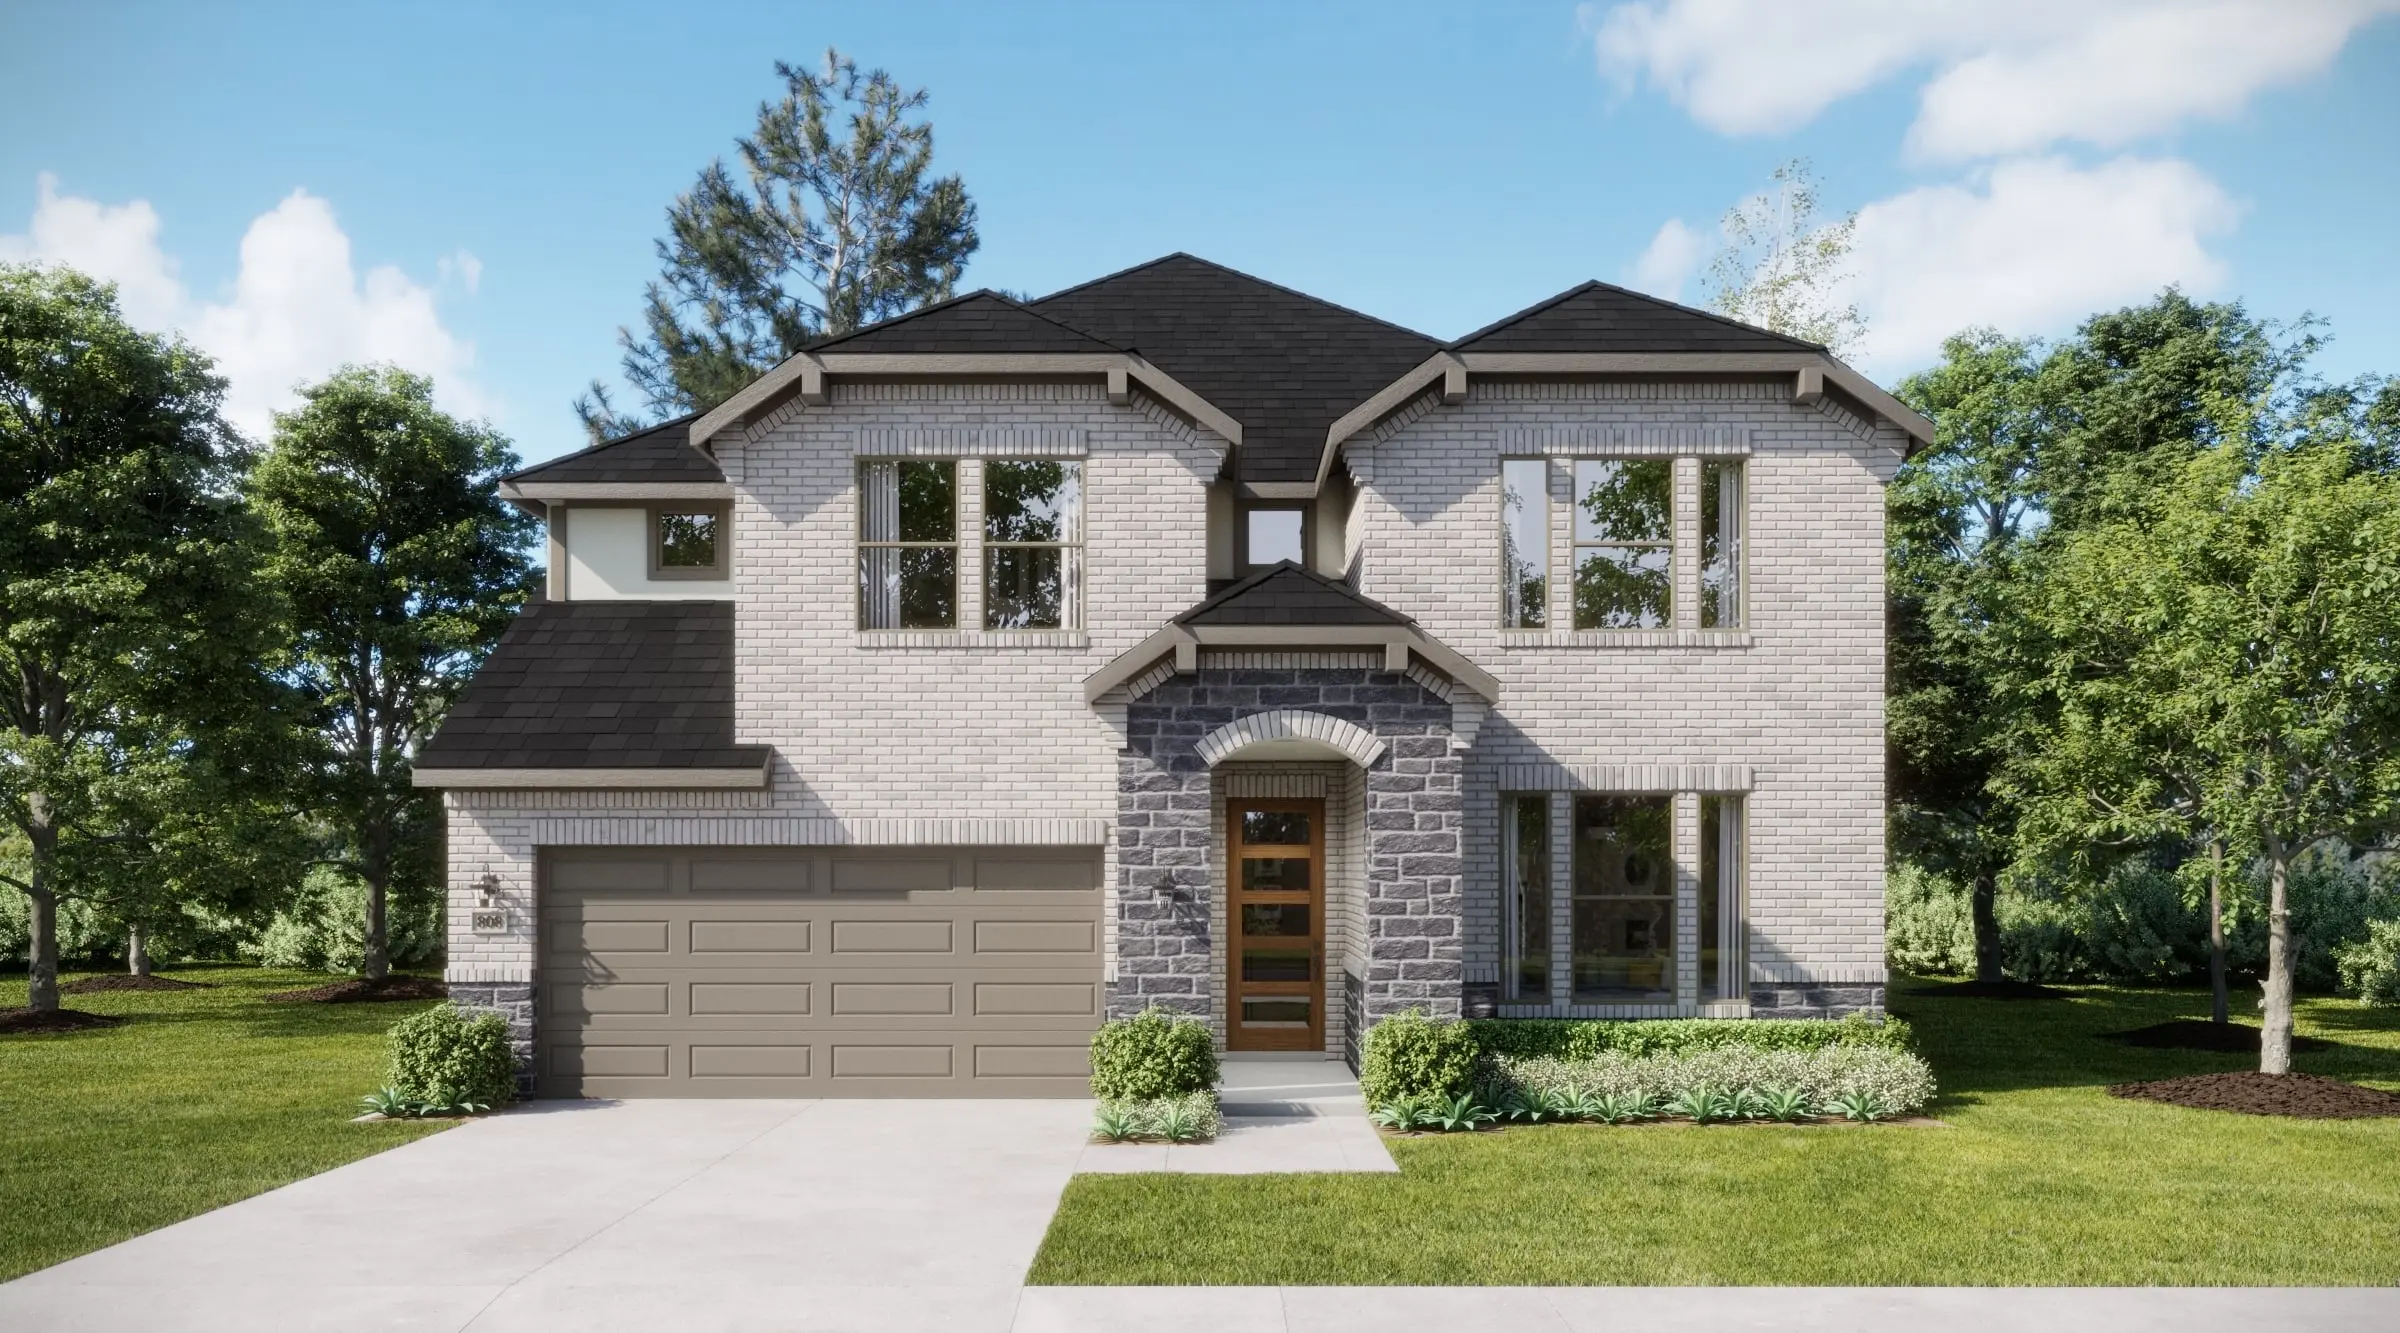
Coming Soon
Granbury | Priced from $442,990
Up to:
2,952-3,220
SQUARE FEET
4-6
BEDROOMS
3-5.5
BATHS
2-3
GARAGES

Coming Soon
Granbury | Priced from $453,990
Up to:
3,116-3,384
SQUARE FEET
5-7
BEDROOMS
4.5-6
BATHS
2-3
GARAGES

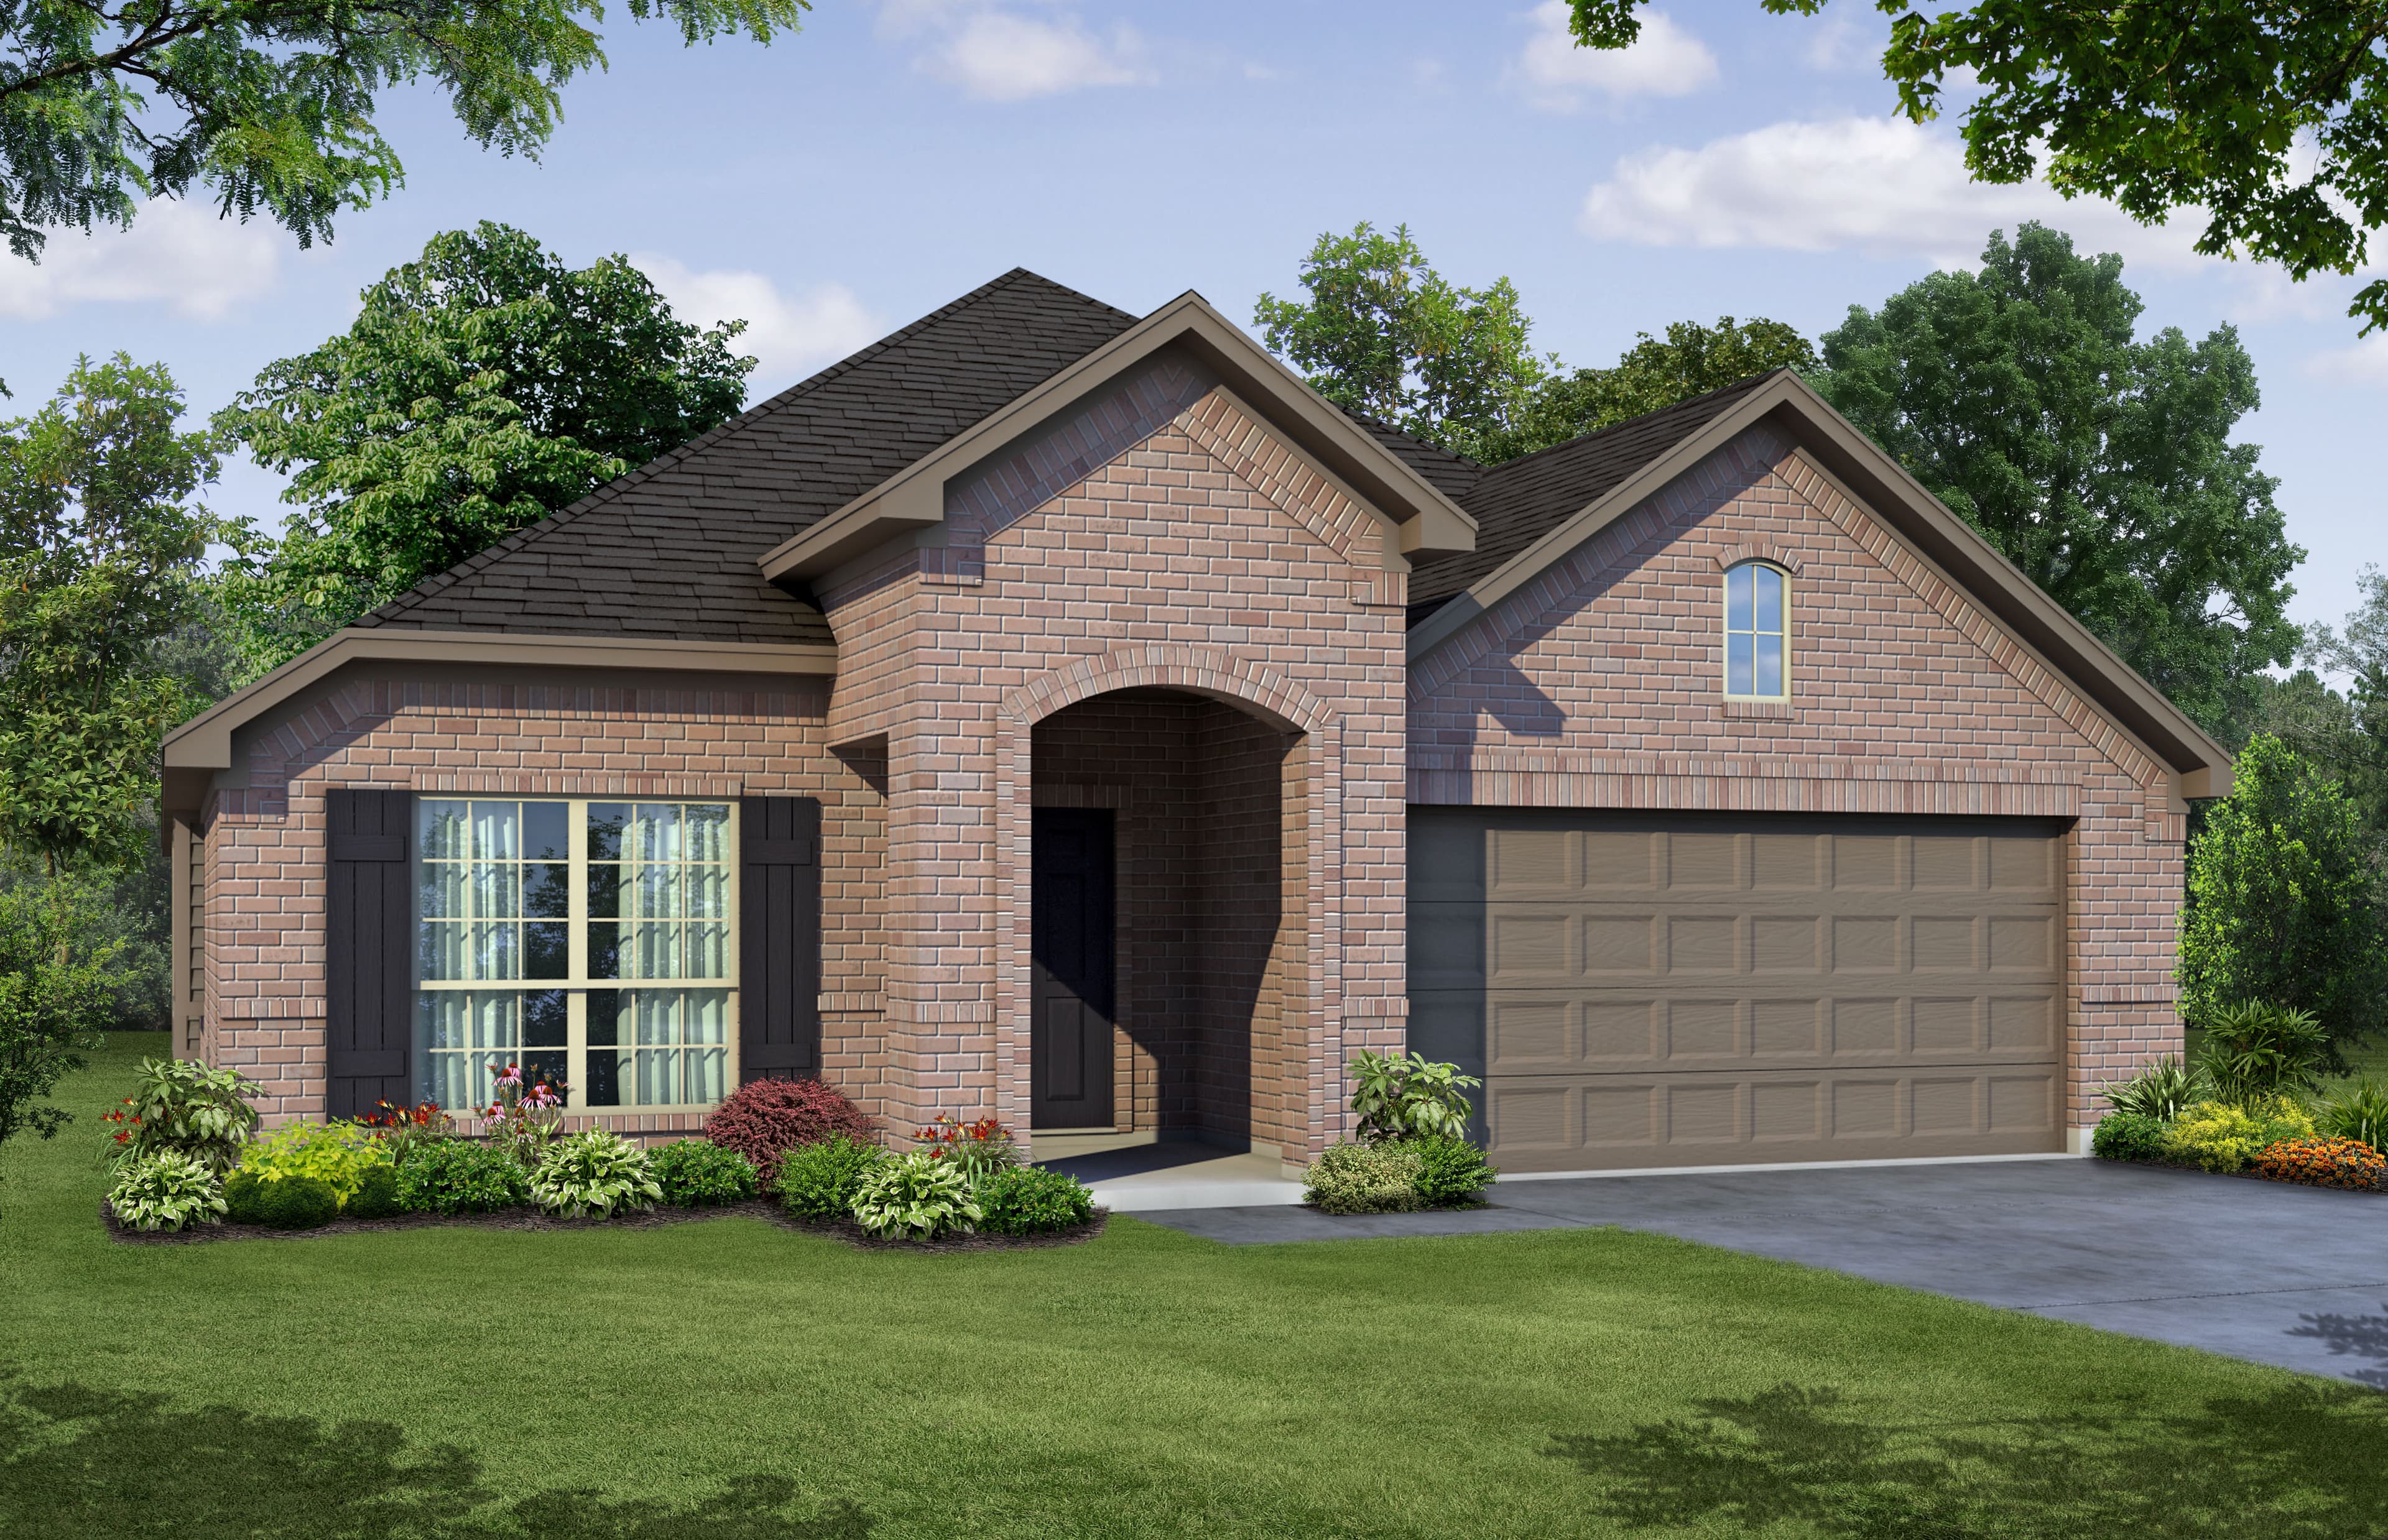
Now Selling
Granbury | Priced from $376,990
Up to:
1,937
SQUARE FEET
4
BEDROOMS
2
BATHS
2
GARAGES
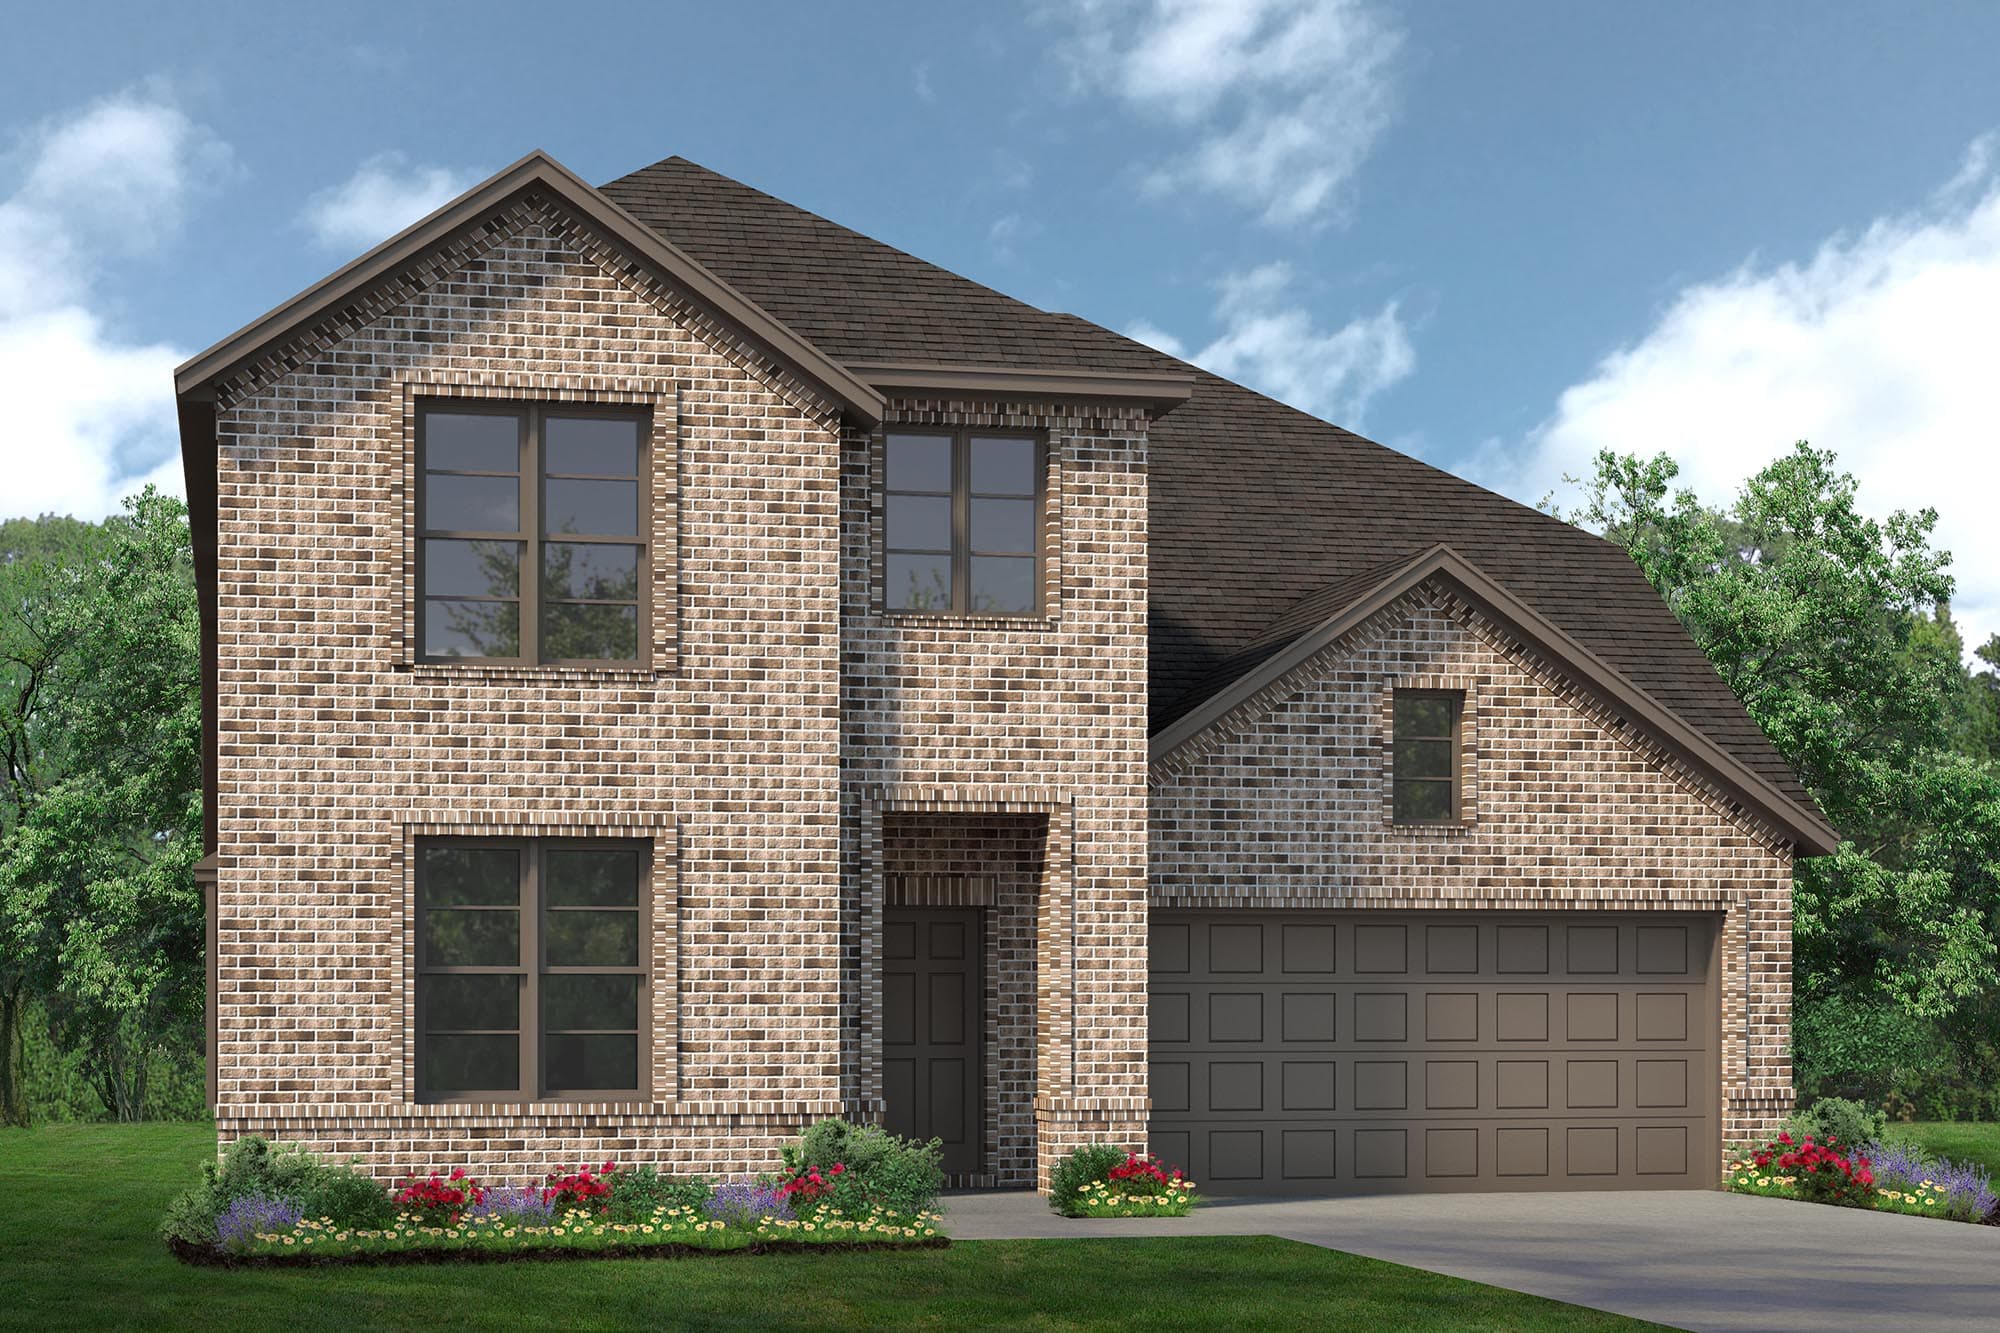
Now Selling
Granbury | Priced from $389,990
Up to:
2,065-2,088
SQUARE FEET
3
BEDROOMS
2
BATHS
2
GARAGES
Now Selling
Granbury | Priced from $439,990
Up to:
2,870
SQUARE FEET
4
BEDROOMS
2.5
BATHS
2
GARAGES

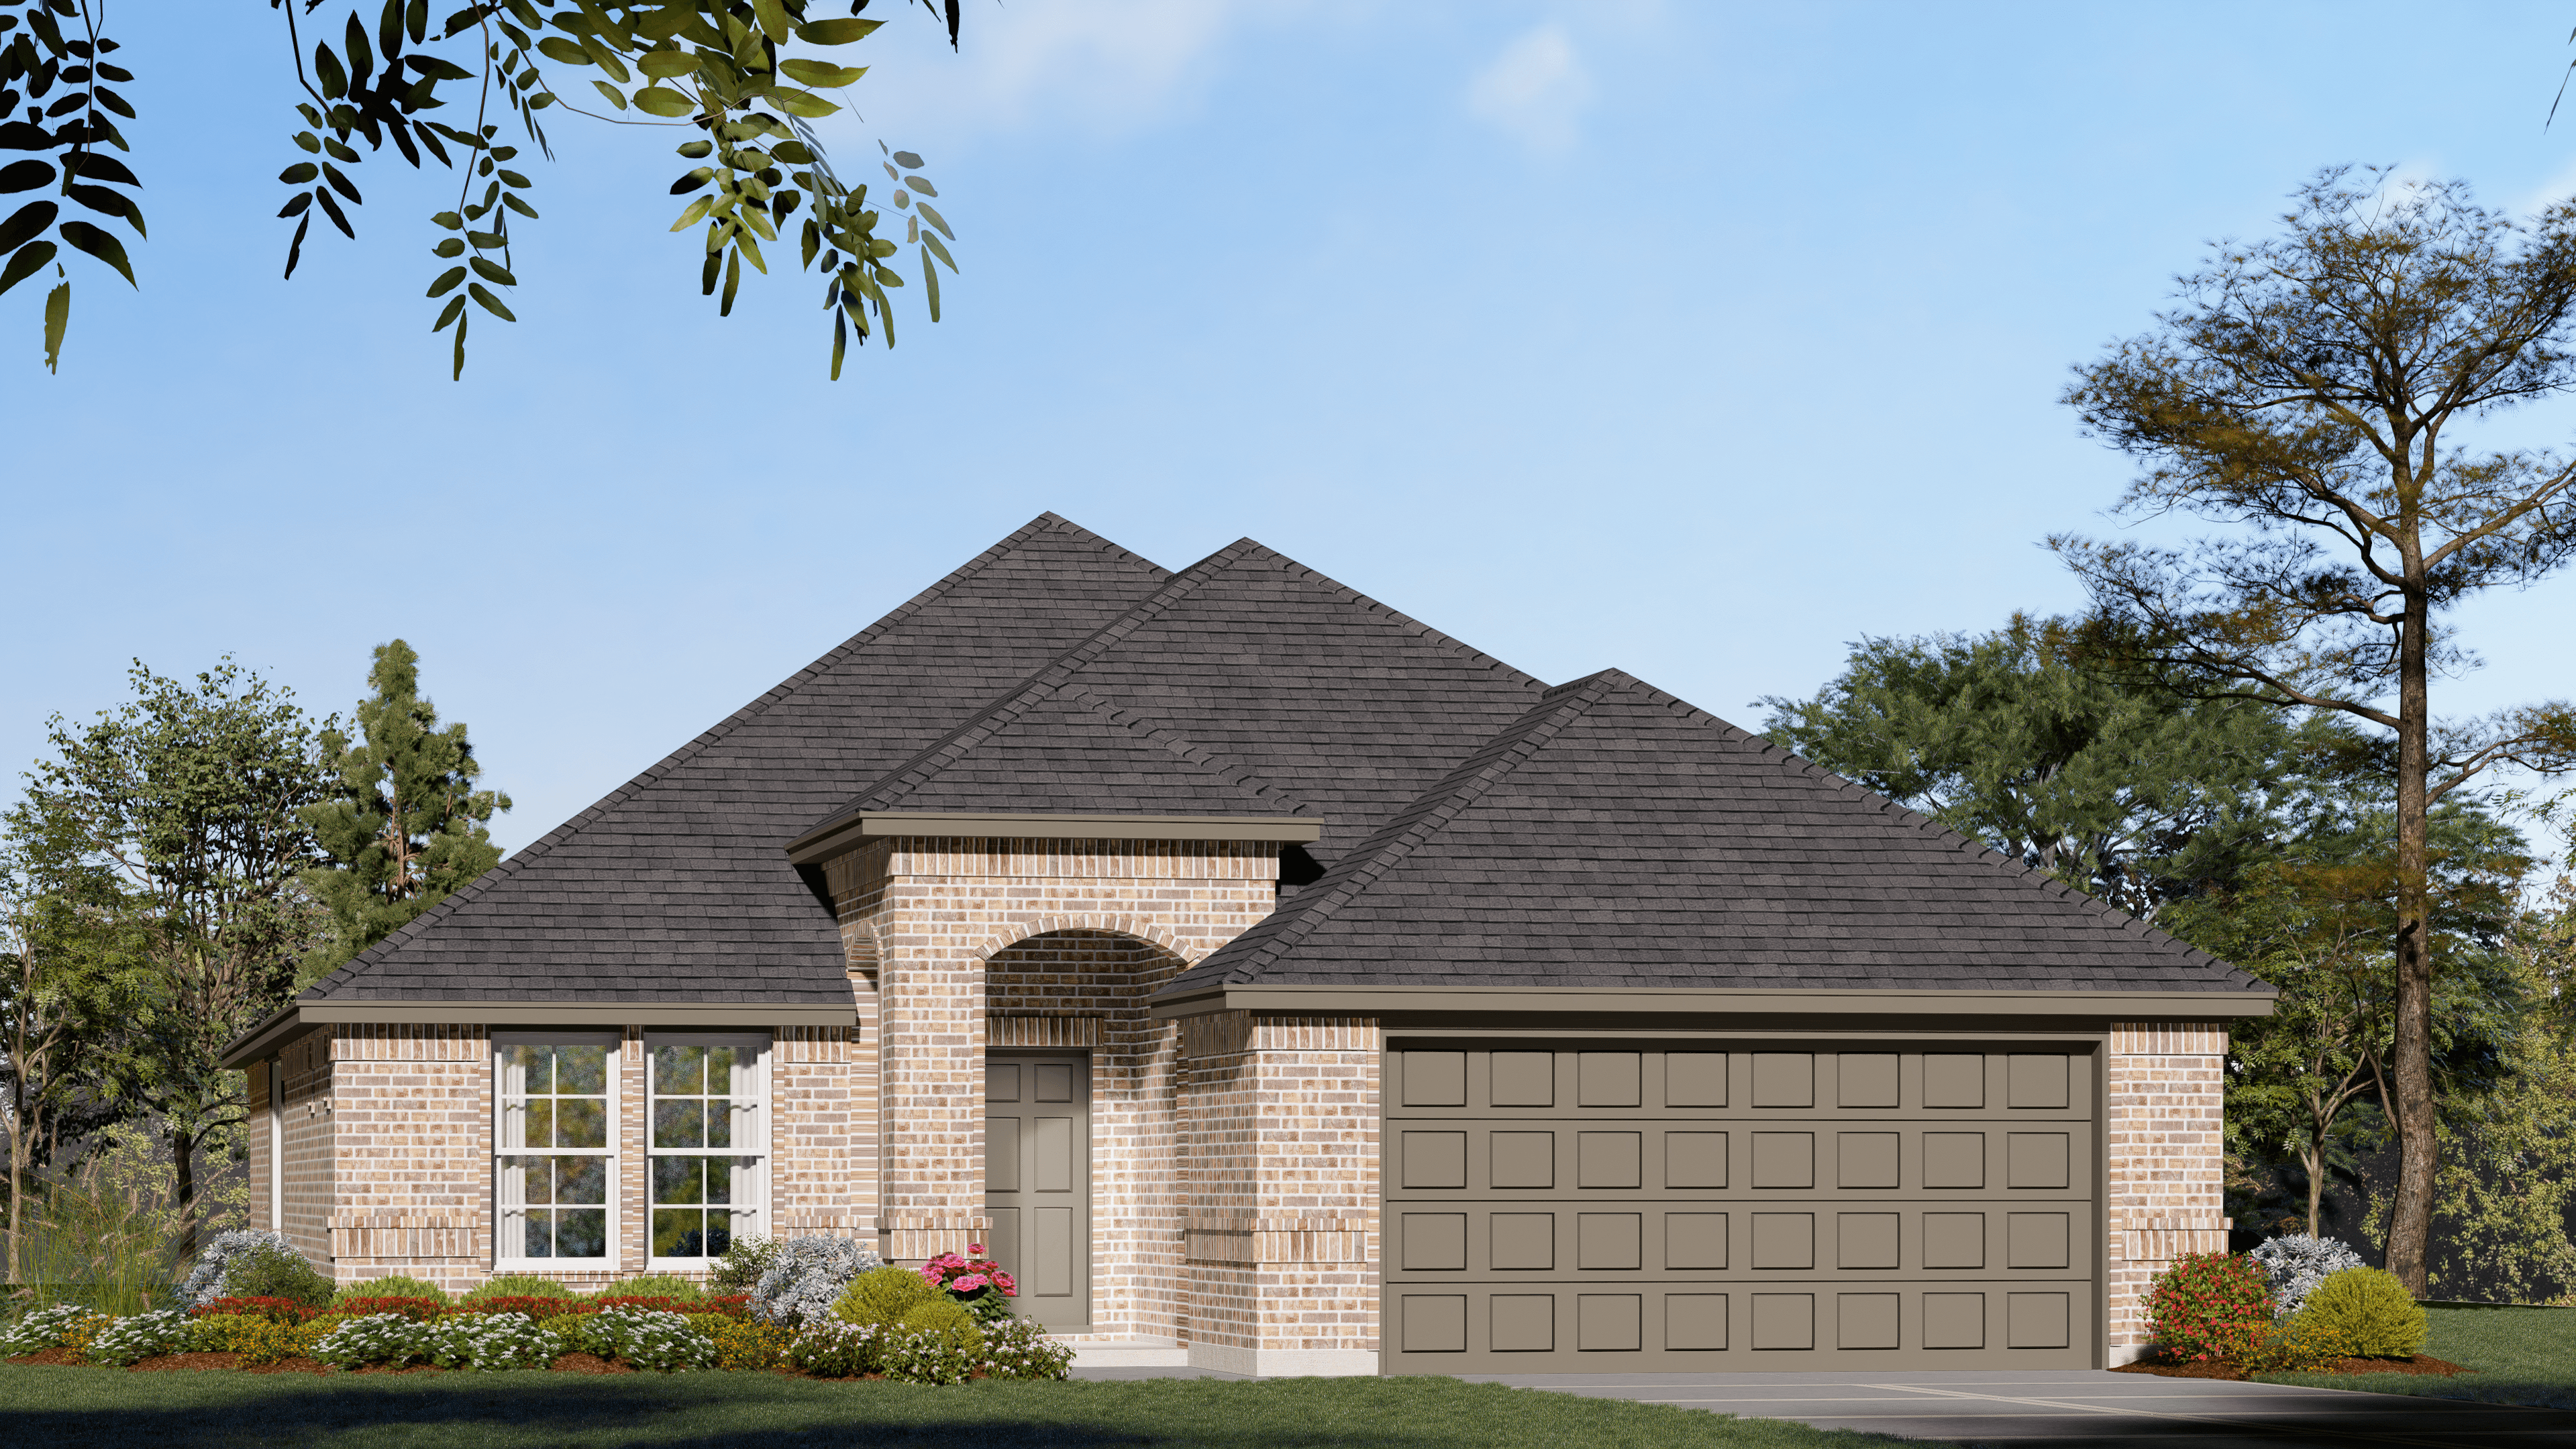
Now Selling
Granbury | Priced from $364,990
Up to:
1,790-1,812
SQUARE FEET
4
BEDROOMS
2
BATHS
2
GARAGES
Now Selling
Granbury | Priced from $372,990
Up to:
1,849-1,868
SQUARE FEET
3
BEDROOMS
2
BATHS
2
GARAGES
Coming Soon
Granbury | Priced from $364,990
Up to:
1,750
SQUARE FEET
3
BEDROOMS
2
BATHS
2-3
GARAGES
Coming Soon
Granbury | Priced from $376,990
Up to:
1,930
SQUARE FEET
3
BEDROOMS
2
BATHS
2-3
GARAGES
Coming Soon
Granbury | Priced from $416,990
Up to:
2,456-2,930
SQUARE FEET
3-5
BEDROOMS
2.5-4.5
BATHS
2-3
GARAGES
Now Selling
Granbury | Priced from $416,990
Up to:
2,492-2,515
SQUARE FEET
3
BEDROOMS
2.5
BATHS
2
GARAGES
Coming Soon
Granbury | Priced from $426,990
Up to:
2,730-2,942
SQUARE FEET
3-5
BEDROOMS
2.5-4.5
BATHS
2-3
GARAGES
Coming Soon
Granbury | Priced from $442,990
Up to:
2,952-3,220
SQUARE FEET
4-6
BEDROOMS
3-5.5
BATHS
2-3
GARAGES
Coming Soon
Granbury | Priced from $453,990
Up to:
3,116-3,384
SQUARE FEET
5-7
BEDROOMS
4.5-6
BATHS
2-3
GARAGES
Now Selling
Granbury | Priced from $376,990
Up to:
1,937
SQUARE FEET
4
BEDROOMS
2
BATHS
2
GARAGES
Now Selling
Granbury | Priced from $389,990
Up to:
2,065-2,088
SQUARE FEET
3
BEDROOMS
2
BATHS
2
GARAGES
Now Selling
Granbury | Priced from $439,990
Up to:
2,870
SQUARE FEET
4
BEDROOMS
2.5
BATHS
2
GARAGES
Now Selling
Granbury | Priced from $364,990
Up to:
1,790-1,812
SQUARE FEET
4
BEDROOMS
2
BATHS
2
GARAGES
Now Selling
Granbury | Priced from $372,990
Up to:
1,849-1,868
SQUARE FEET
3
BEDROOMS
2
BATHS
2
GARAGES
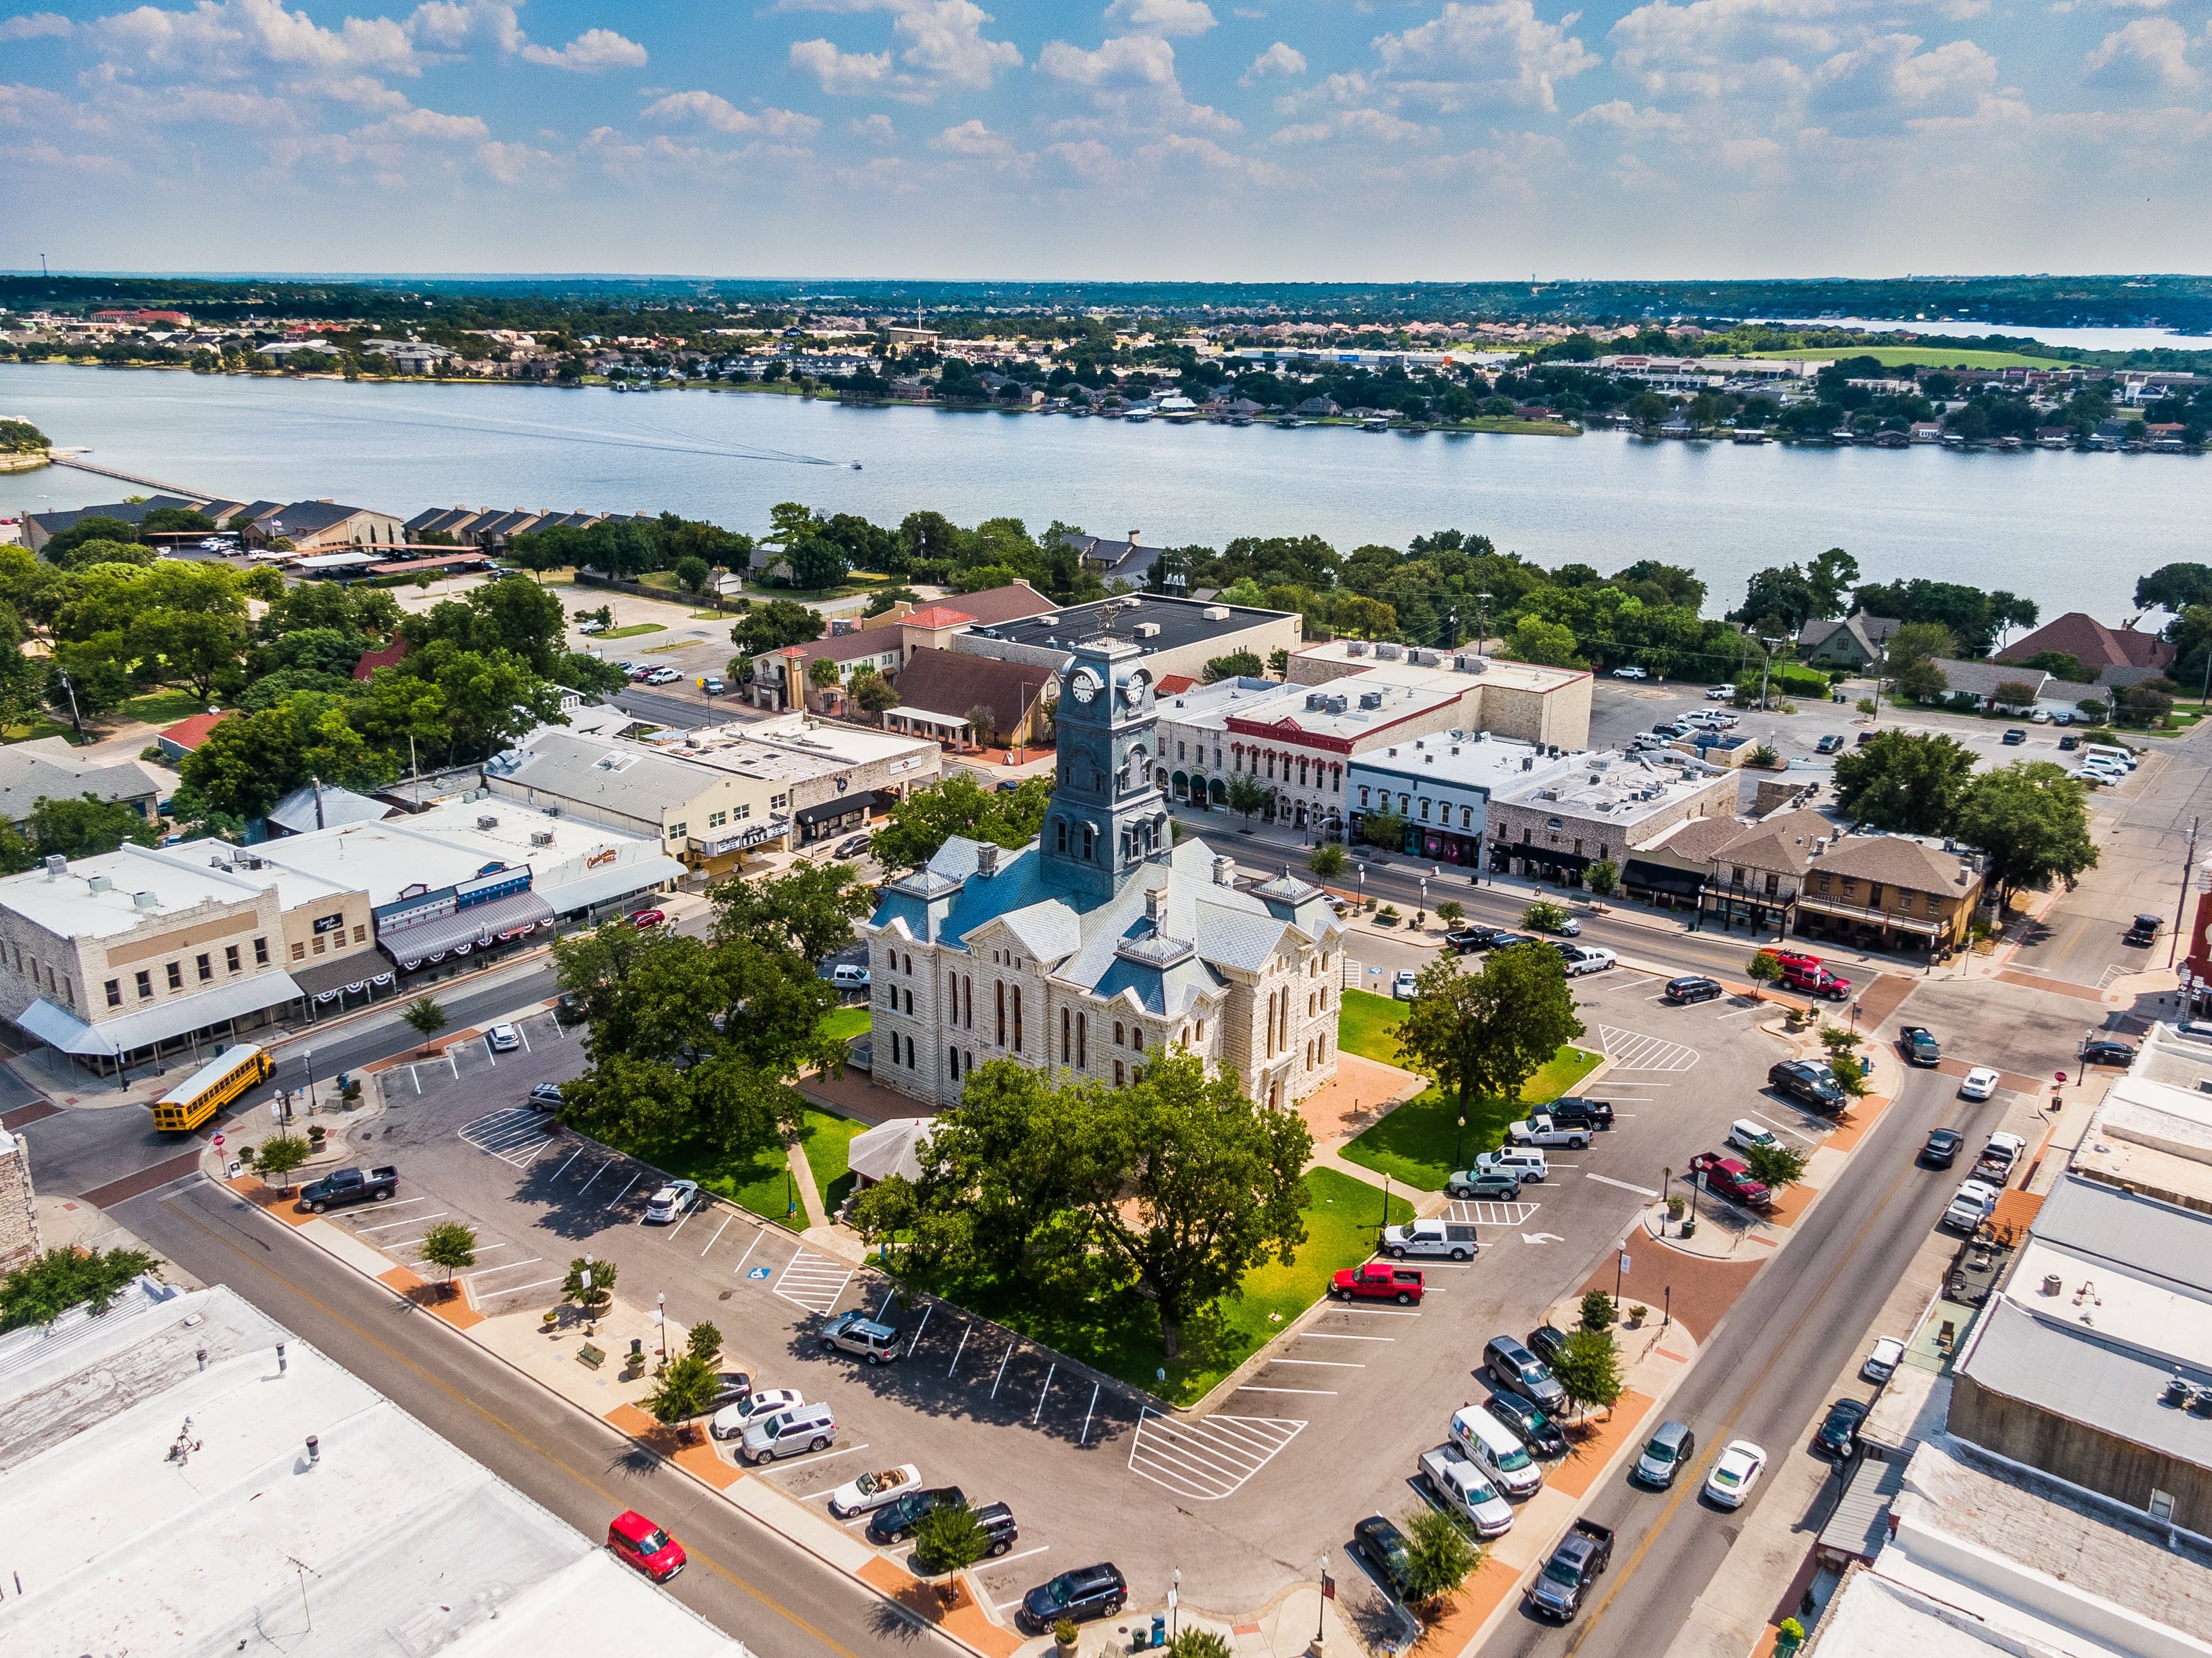
Welcome to El Dorado, an exceptional community in the heart of Granbury, Texas. Here, modern design, energy efficiency, and a premier location come together to offer the perfect living experience. El Dorado features 8 versatile floor plans, available in both one- and two-story designs, with up to 42 unique elevation styles to help create a home that reflects your personal taste. Each home offers between three and four bedrooms, up to 3 bathrooms, a 3-car garage, and spacious layouts ranging from 1,790 to 2,870 square feet. Located just steps from Lake Granbury and the Brazos River, this community places you at the center of natural beauty and outdoor recreation. El Dorado offers a lifestyle where tranquility meets convenience, combining the charm of small-town living with easy access to modern amenities. For those searching for homes for sale in Granbury, TX, El Dorado offers a lifestyle of unparalleled convenience and charm.
Search our neighborhoods, city, or state: