


$382,990
1,989 - 1,991 sq ft
3 Bedrooms
2 Bathrooms
2 Car Garages
$382,990
1,989 - 1,991 sq ft
3 Bedrooms
2 Bathrooms
2 Car Garages
This one-story home features an open-concept design with the family room and primary retreat positioned at the rear. A flex room with french doors off the foyer offers a quiet workspace. The kitchen, with stainless steel appliances and a curved island, flows into the breakfast nook and family room. The primary suite offers privacy with a vaulted ceiling and ensuite bathroom. Two additional bedrooms share a bathroom. The optional three-car garage gives you extra space for cars or storage.
Highlights

Driving Directions
109 Ponce De Leon DriveGranbury, TX 76048
Concept 1991 at El Dorado

| Home for Sale | Details | Homesite | Price | Plan | Date Available |
|---|---|---|---|---|---|
Move-In Ready | 461 Carnero Drive
| 16-4 | $399,999 | Concept 1991 | Move in: 7/2026 |
Home for Sale
Details
461 Carnero Drive
Homesite
16-4
Price
$399,999
Plan
Concept 1991
Date Available
Move in: 7/30/2026

Now Selling
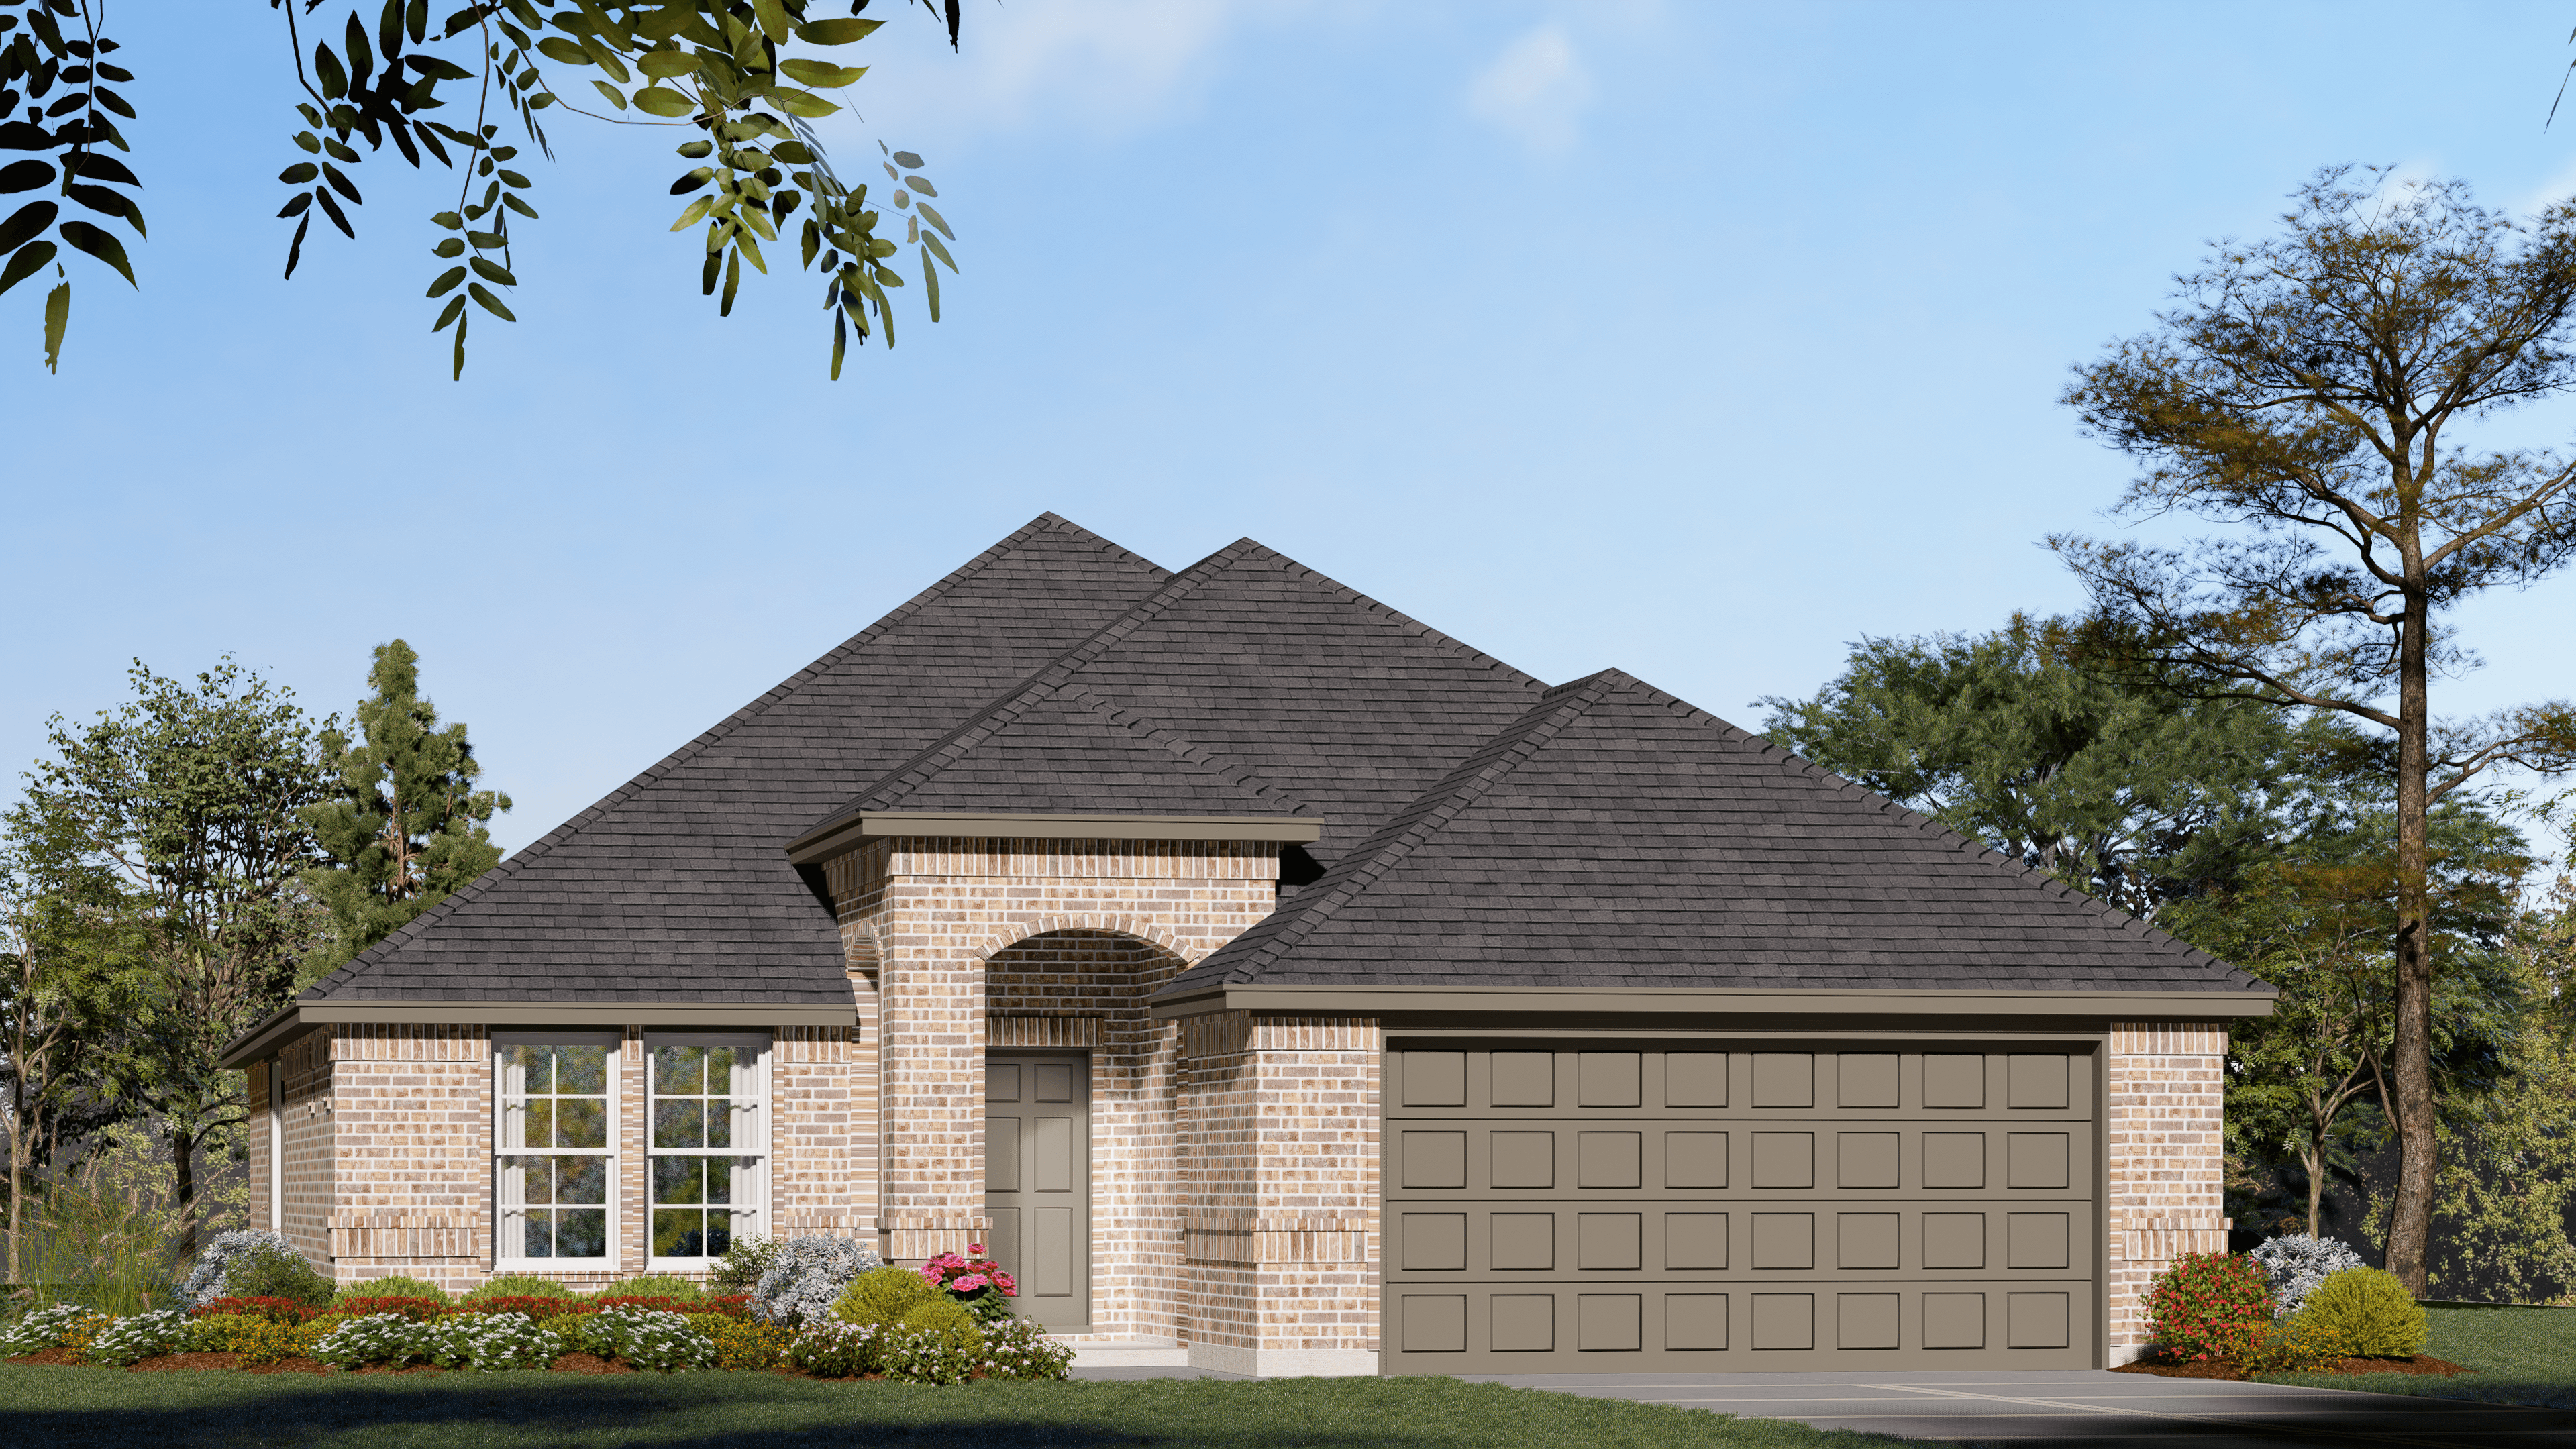
Granbury | Priced from $364,990
Up to:
1,790-1,812
SQUARE FEET
4
BEDROOMS
2
BATHS
2
GARAGES
Now Selling
Granbury | Priced from $372,990
Up to:
1,849-1,868
SQUARE FEET
3
BEDROOMS
2
BATHS
2
GARAGES

Now Selling
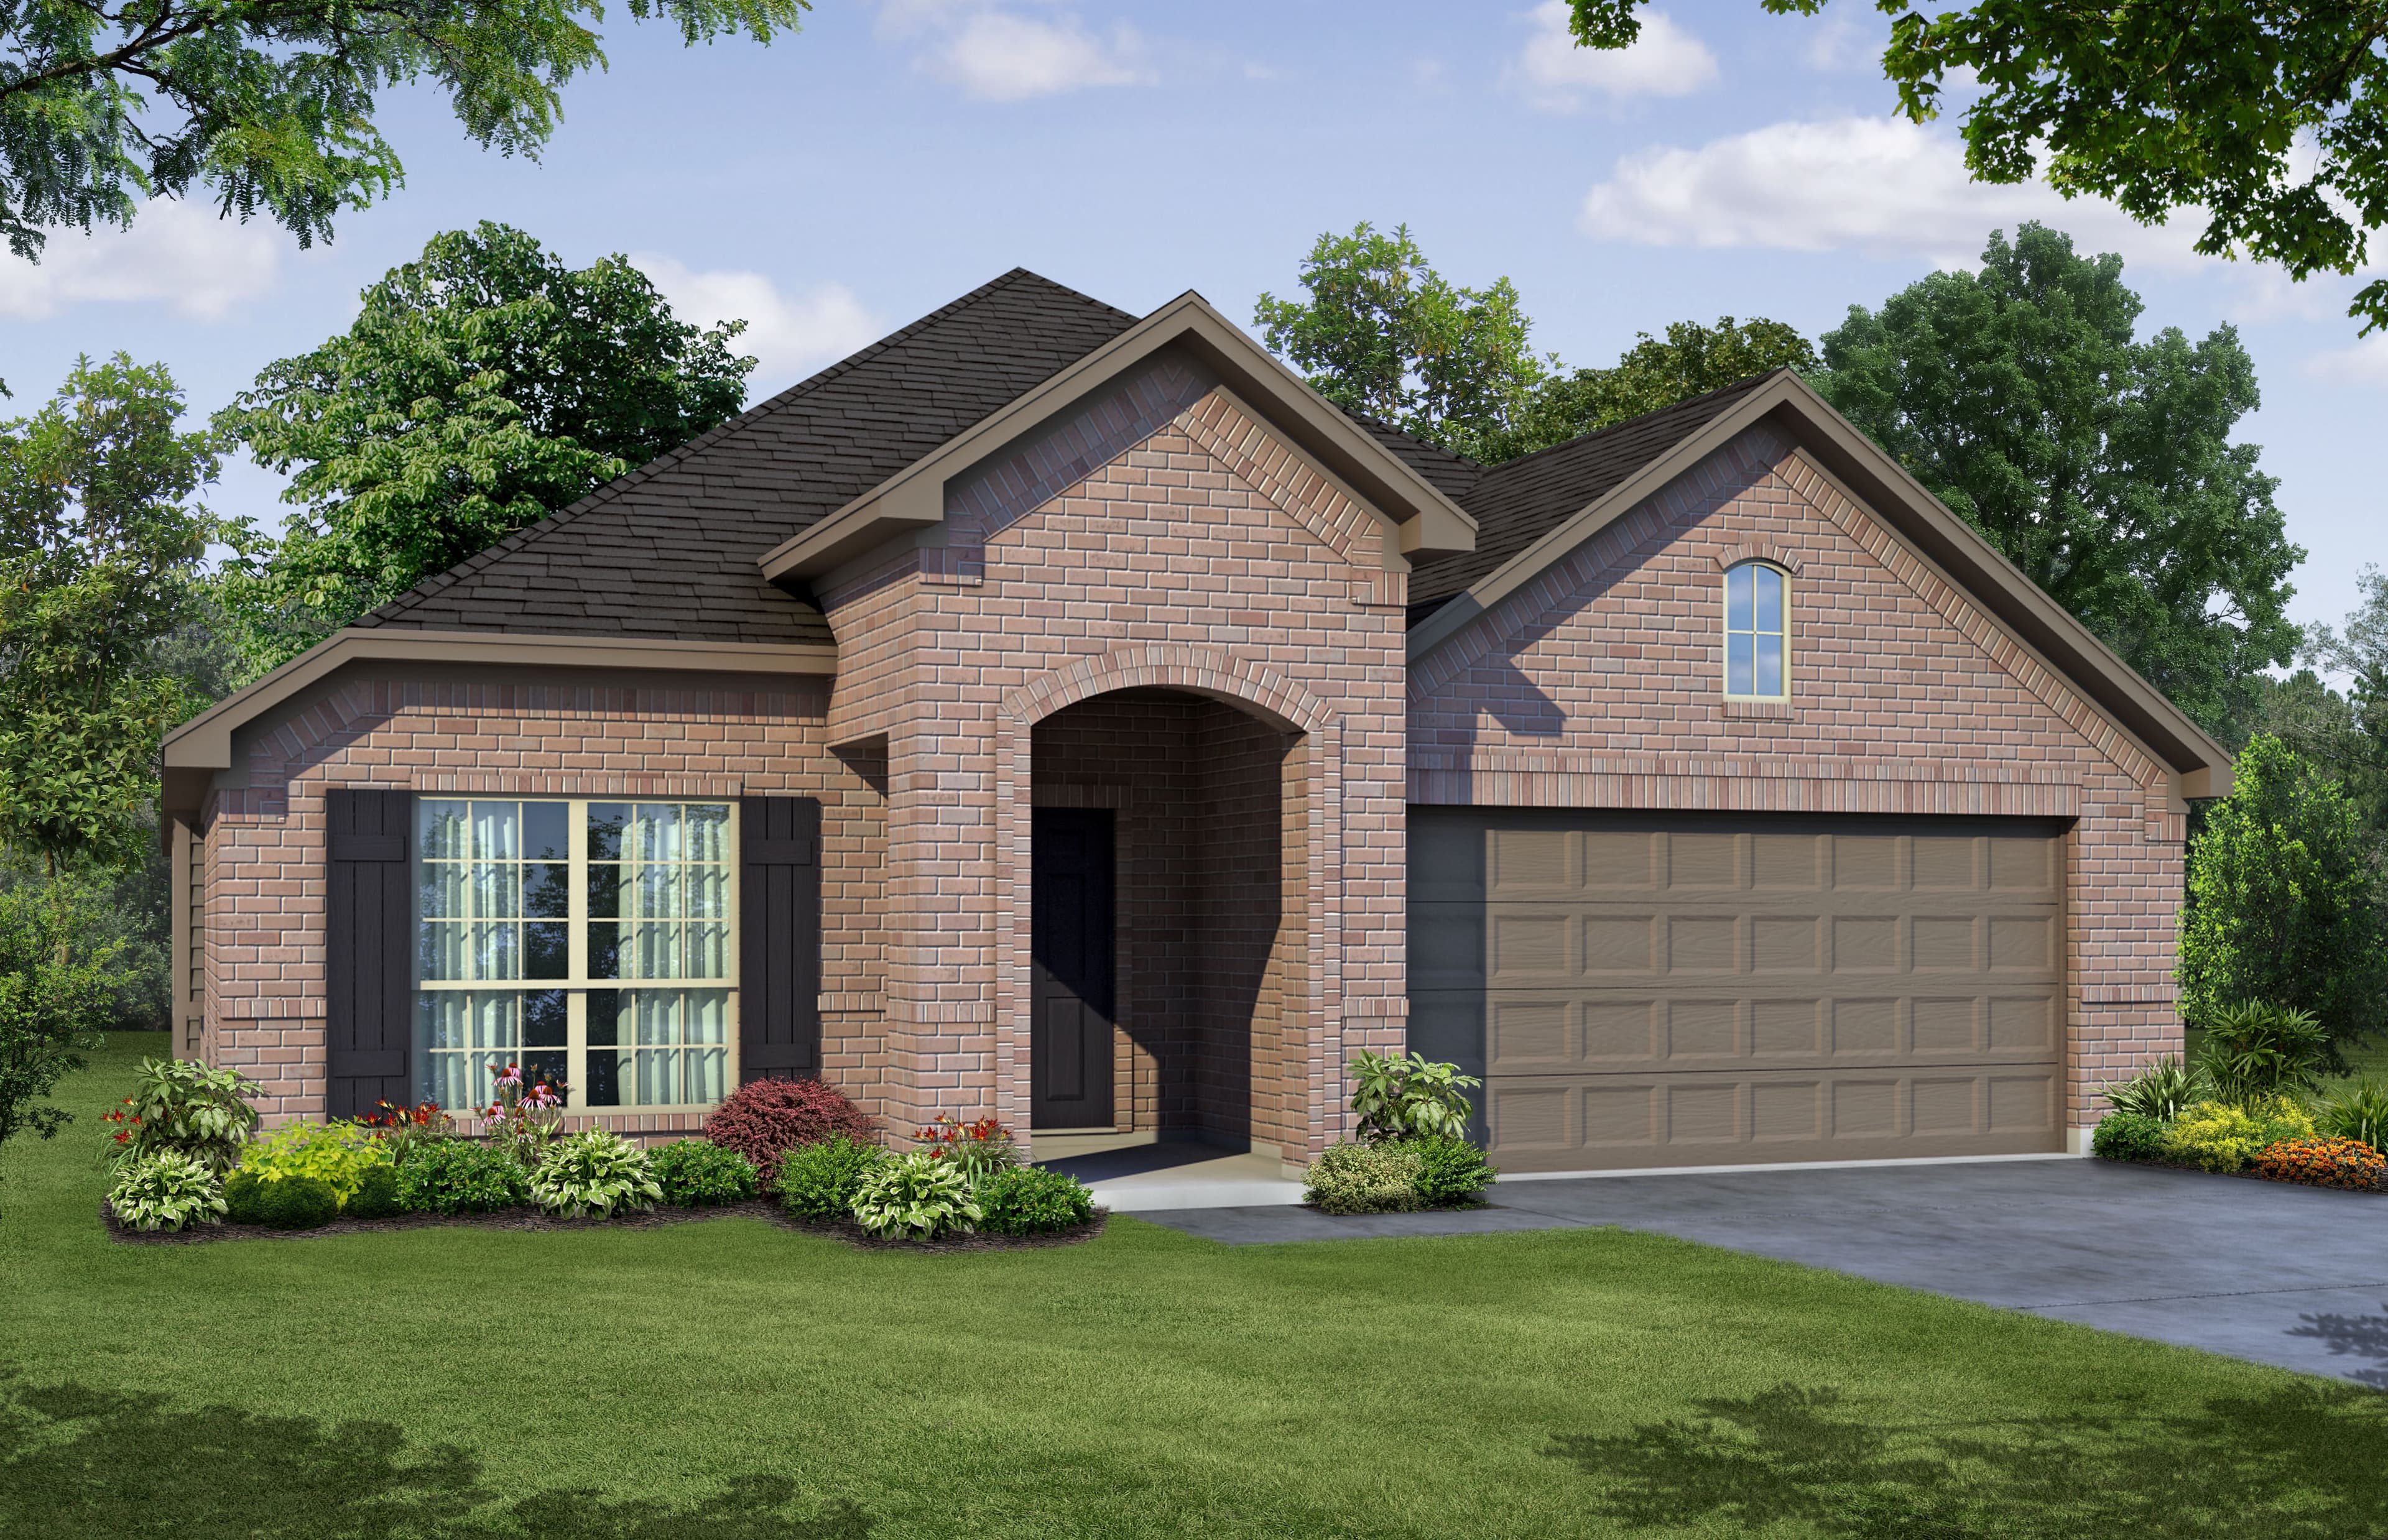
Granbury | Priced from $376,990
Up to:
1,937
SQUARE FEET
4
BEDROOMS
2
BATHS
2
GARAGES
Now Selling
Granbury | Priced from $389,990
Up to:
2,065-2,088
SQUARE FEET
3
BEDROOMS
2
BATHS
2
GARAGES

Now Selling
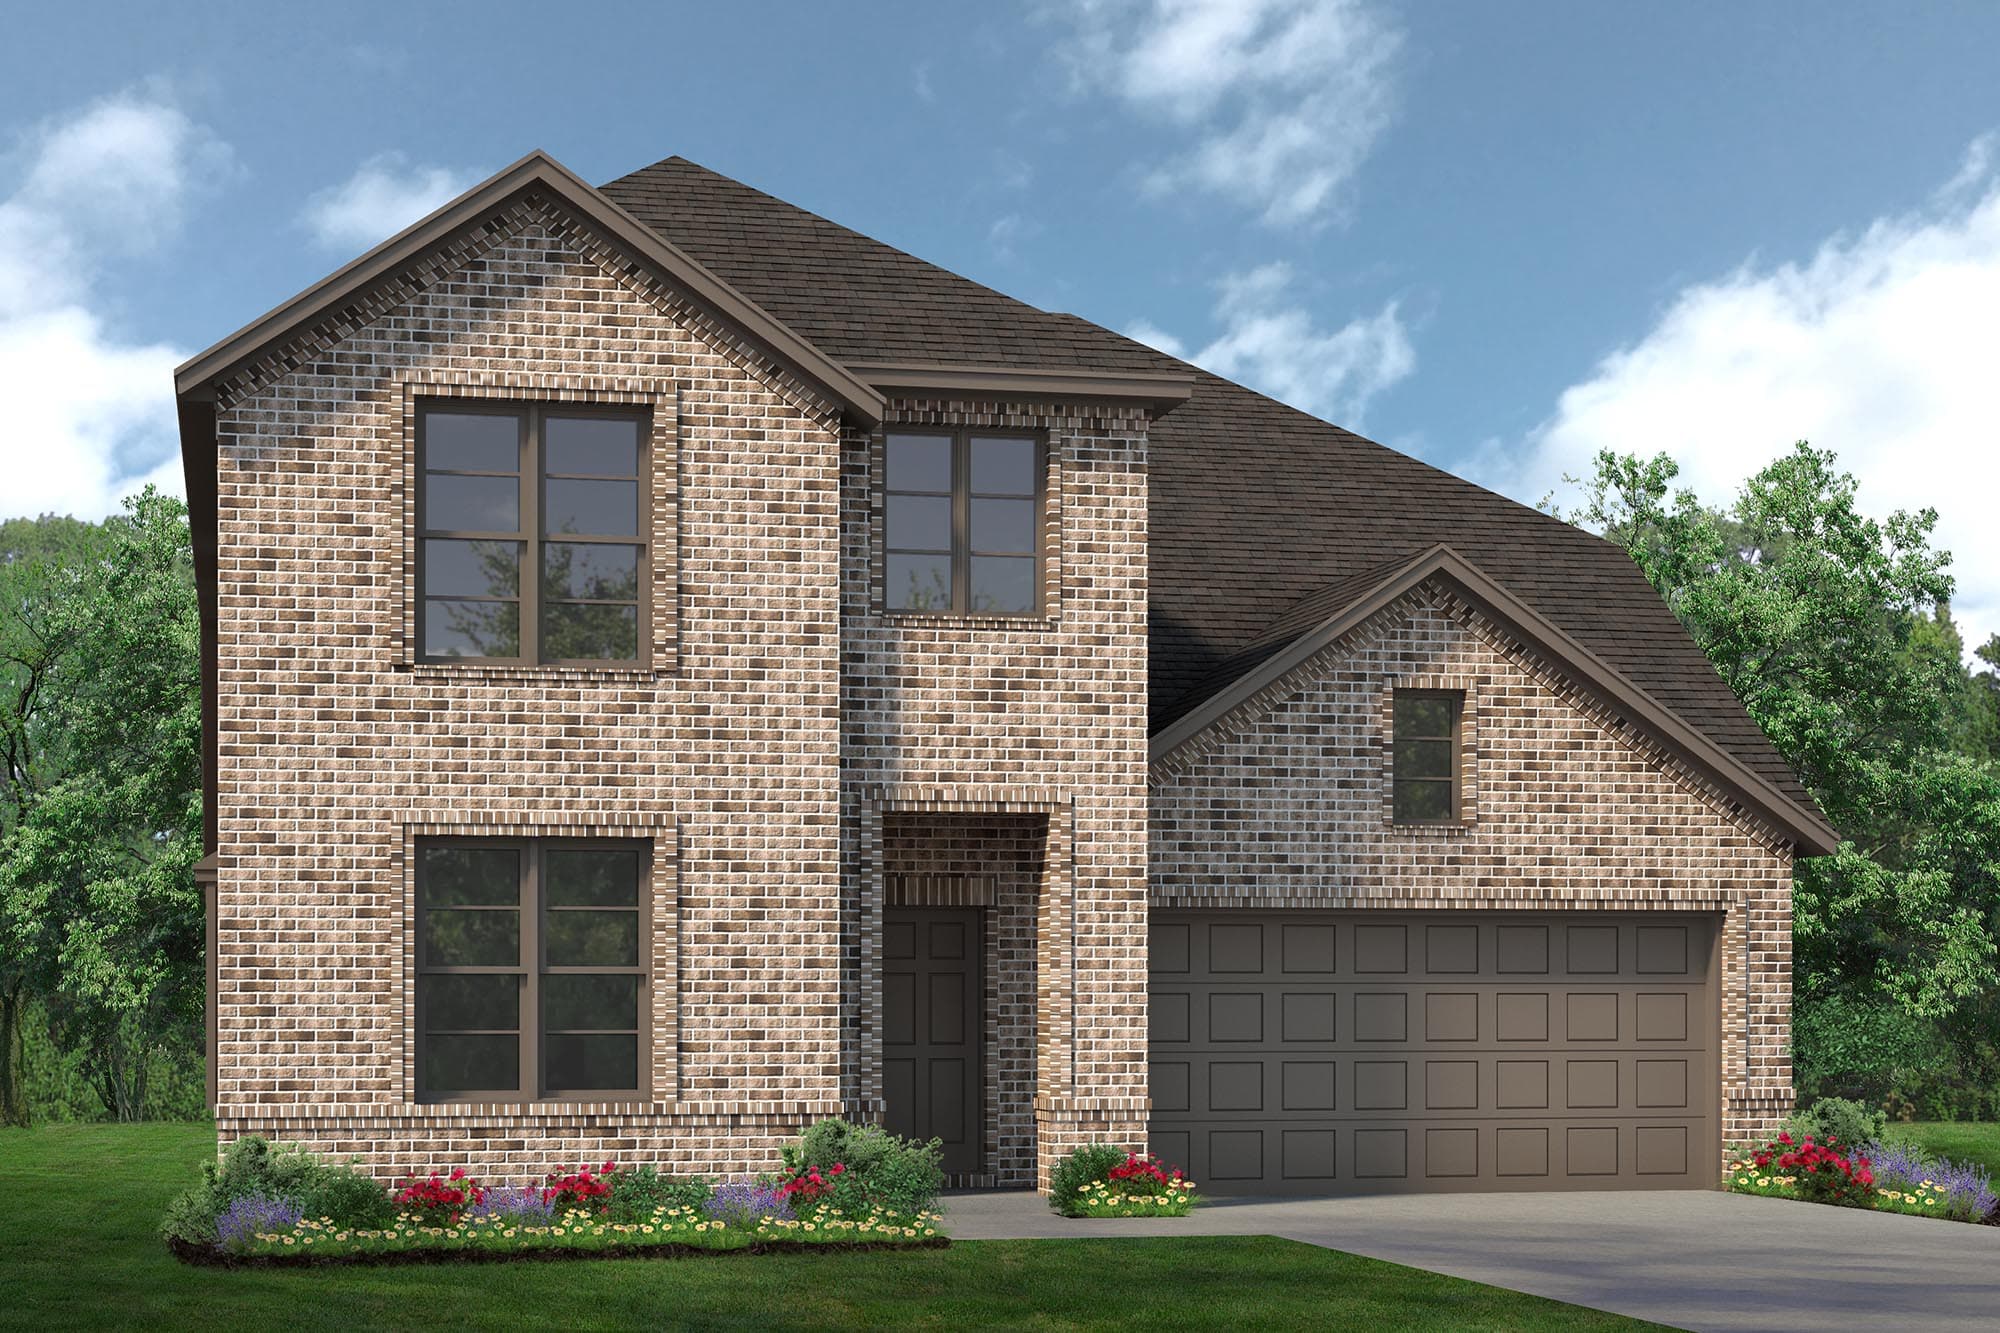
Granbury | Priced from $416,990
Up to:
2,492-2,515
SQUARE FEET
3
BEDROOMS
2.5
BATHS
2
GARAGES
Now Selling
Granbury | Priced from $439,990
Up to:
2,870
SQUARE FEET
4
BEDROOMS
2.5
BATHS
2
GARAGES
Now Selling
Granbury | Priced from $364,990
Up to:
1,790-1,812
SQUARE FEET
4
BEDROOMS
2
BATHS
2
GARAGES
Now Selling
Granbury | Priced from $372,990
Up to:
1,849-1,868
SQUARE FEET
3
BEDROOMS
2
BATHS
2
GARAGES
Now Selling
Granbury | Priced from $376,990
Up to:
1,937
SQUARE FEET
4
BEDROOMS
2
BATHS
2
GARAGES
Now Selling
Granbury | Priced from $389,990
Up to:
2,065-2,088
SQUARE FEET
3
BEDROOMS
2
BATHS
2
GARAGES
Now Selling
Granbury | Priced from $416,990
Up to:
2,492-2,515
SQUARE FEET
3
BEDROOMS
2.5
BATHS
2
GARAGES
Now Selling
Granbury | Priced from $439,990
Up to:
2,870
SQUARE FEET
4
BEDROOMS
2.5
BATHS
2
GARAGES
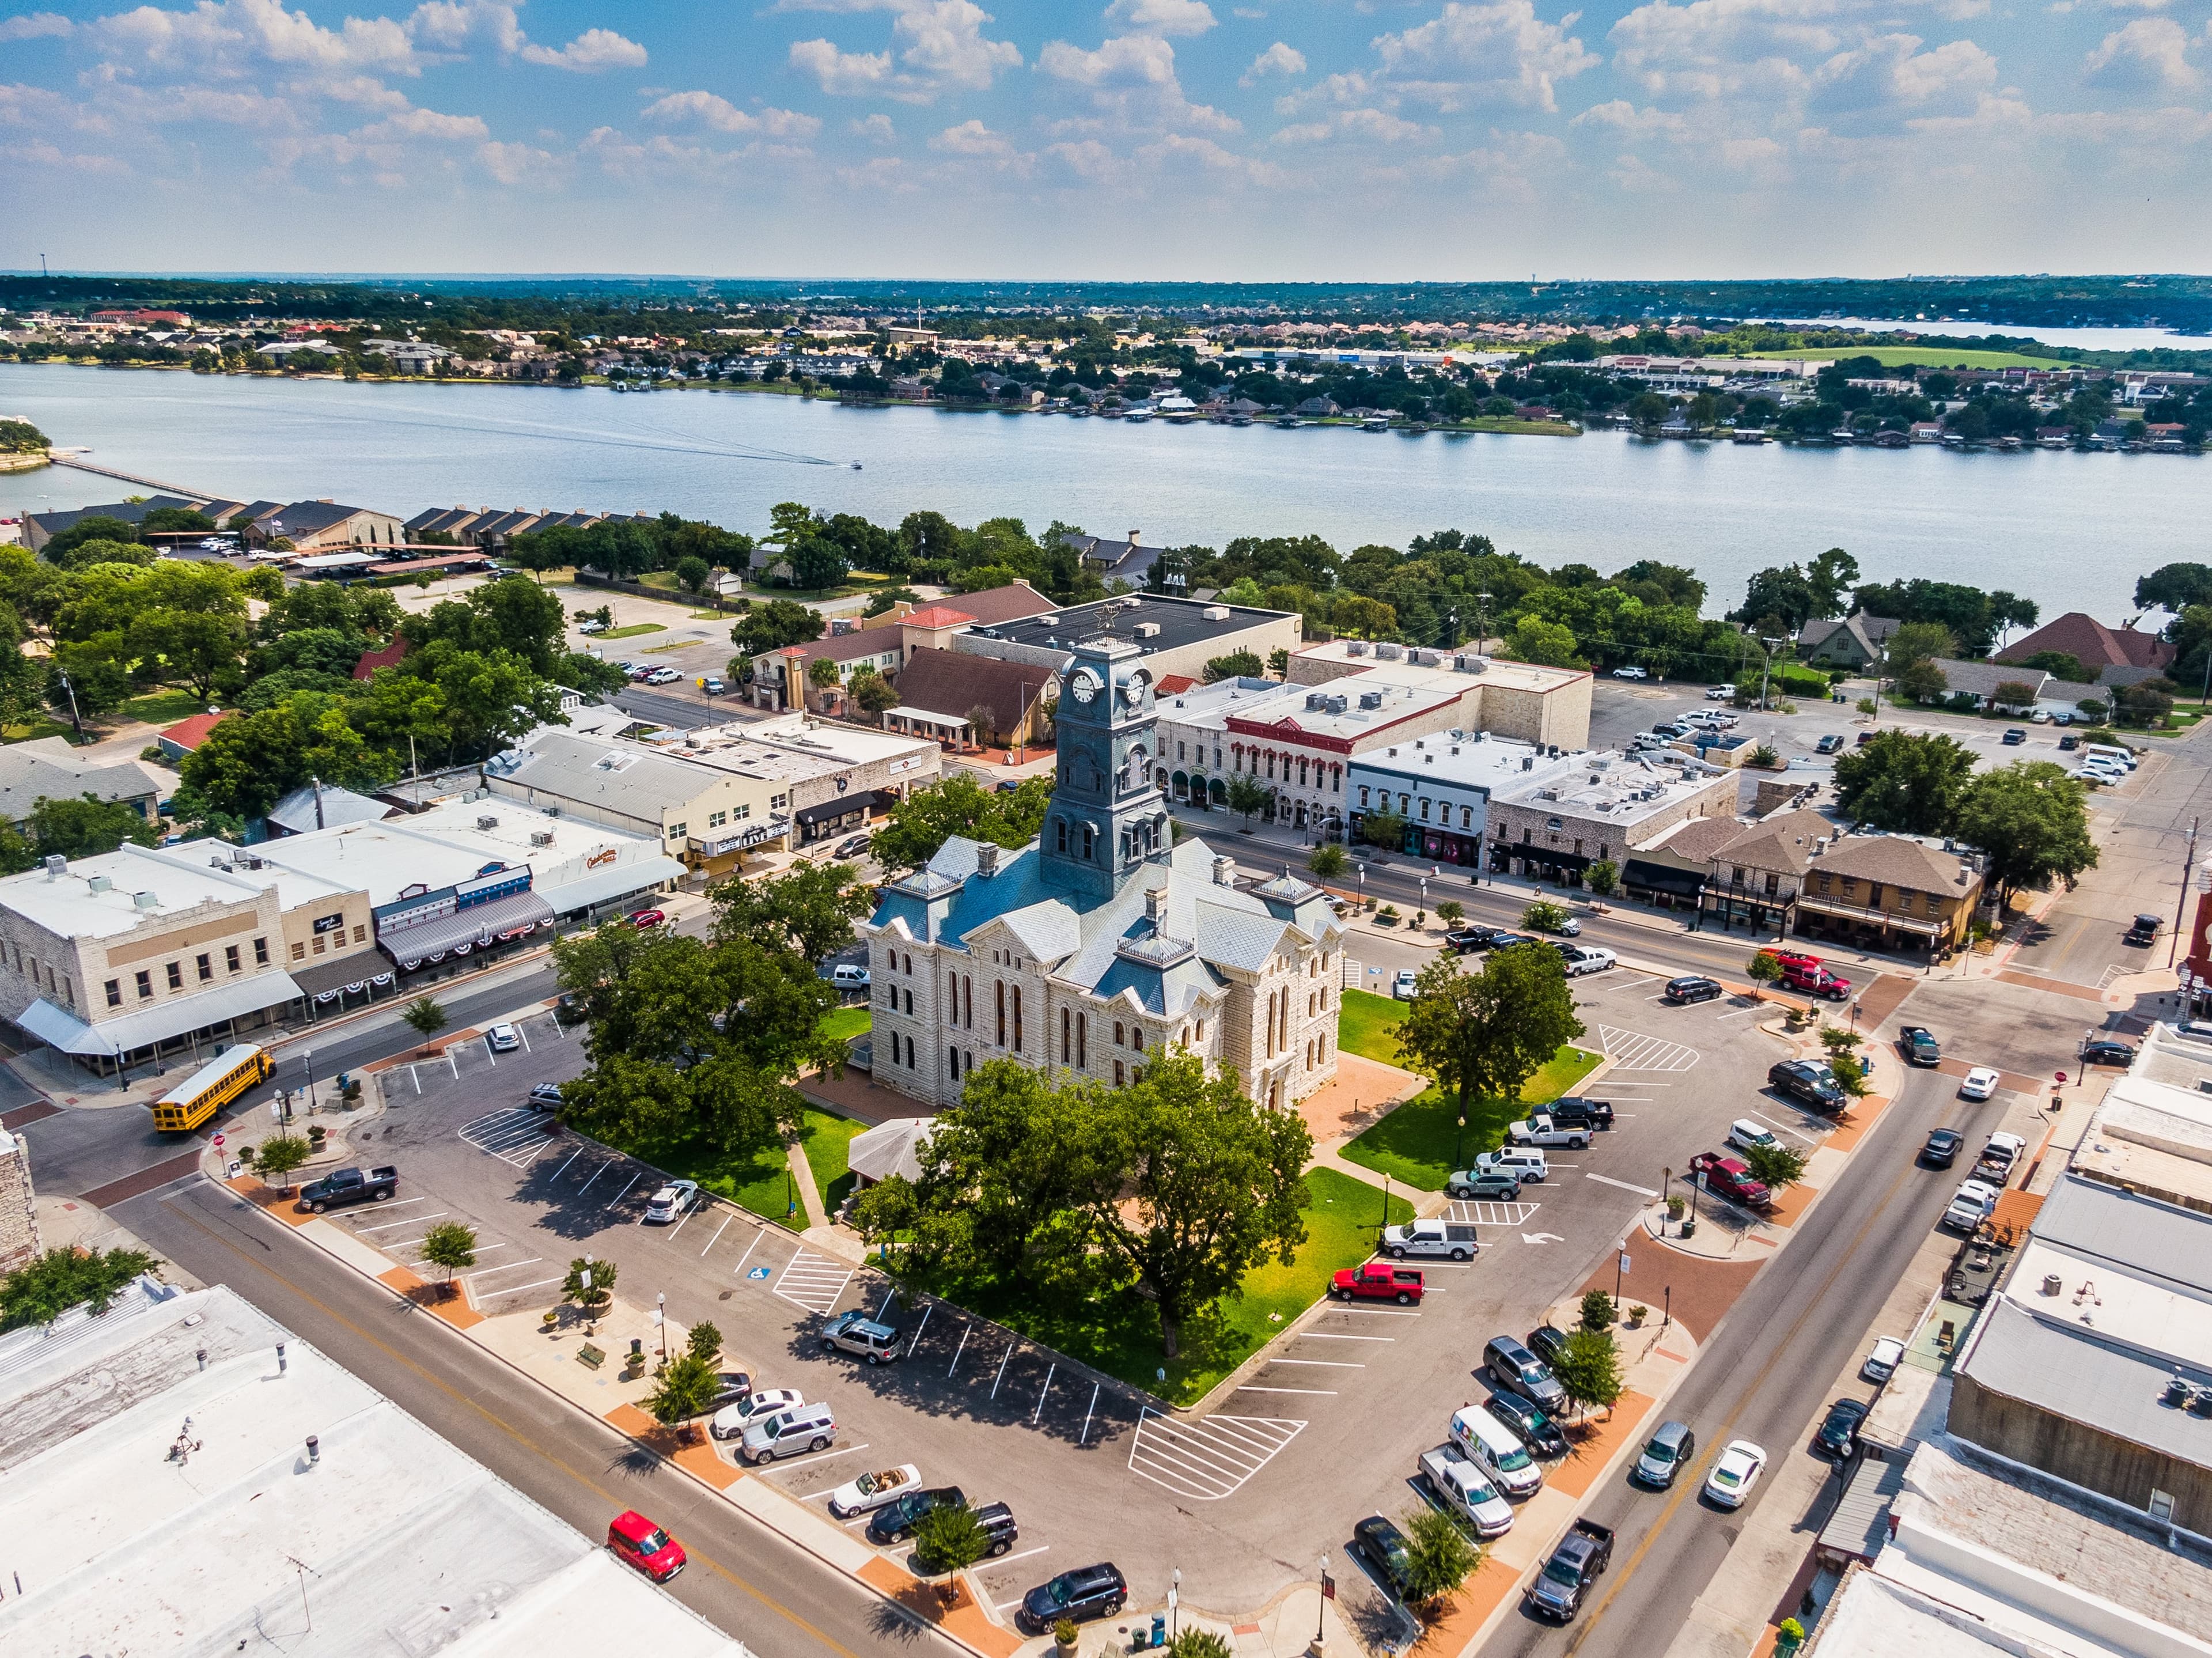
Welcome to El Dorado, an exceptional community in the heart of Granbury, Texas. Here, modern design, energy efficiency, and a premier location come together to offer the perfect living experience. El Dorado features 8 versatile floor plans, available in both one- and two-story designs, with up to 42 unique elevation styles to help create a home that reflects your personal taste. Each home offers between three and four bedrooms, up to 3 bathrooms, an option to add a 3-car garage, and spacious layouts ranging from 1,790 to 2,870 square feet. Located just steps from Lake Granbury and the Brazos River, this community places you at the center of natural beauty and outdoor recreation. El Dorado offers a lifestyle where tranquility meets convenience, combining the charm of small-town living with easy access to modern amenities. For those searching for homes for sale in Granbury, TX, El Dorado offers a lifestyle of unparalleled convenience and charm.
Search our neighborhoods, city, or state:
