
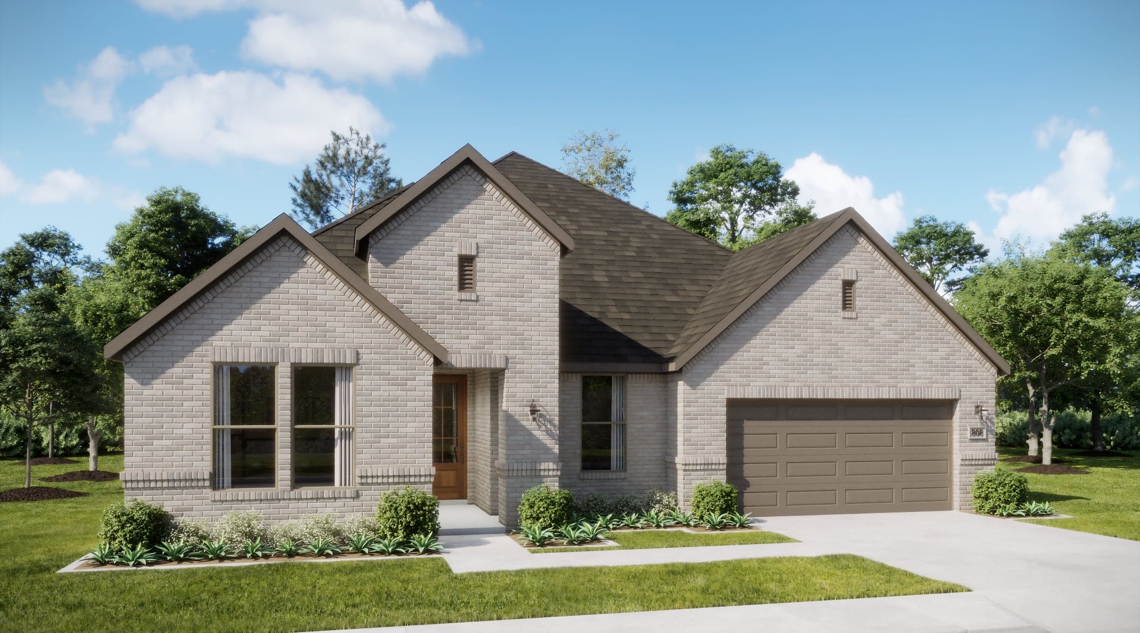
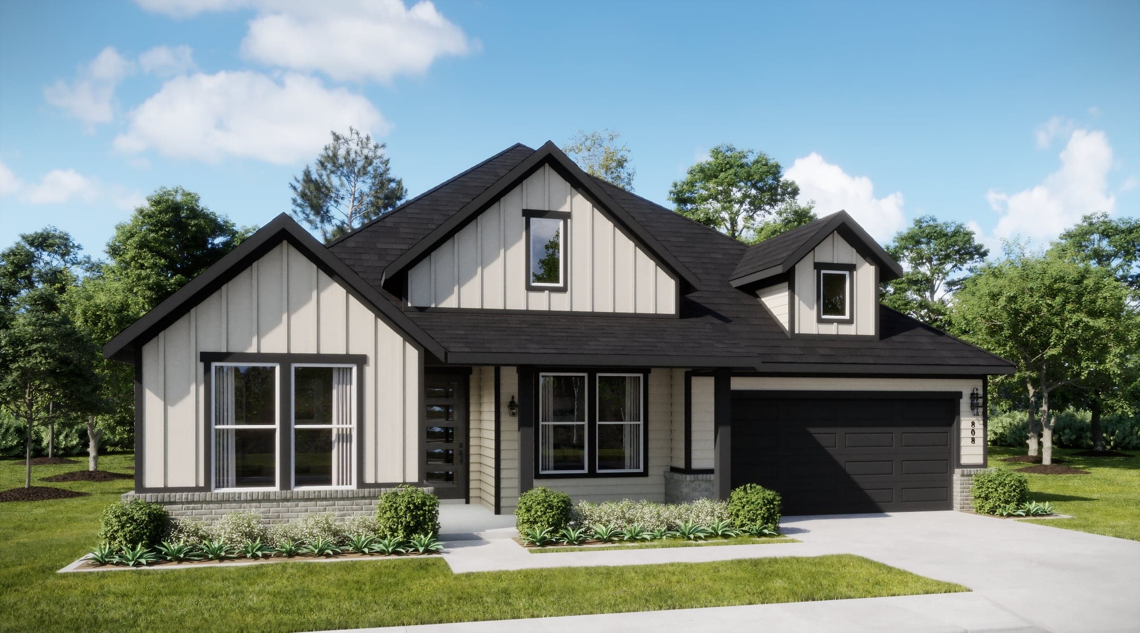
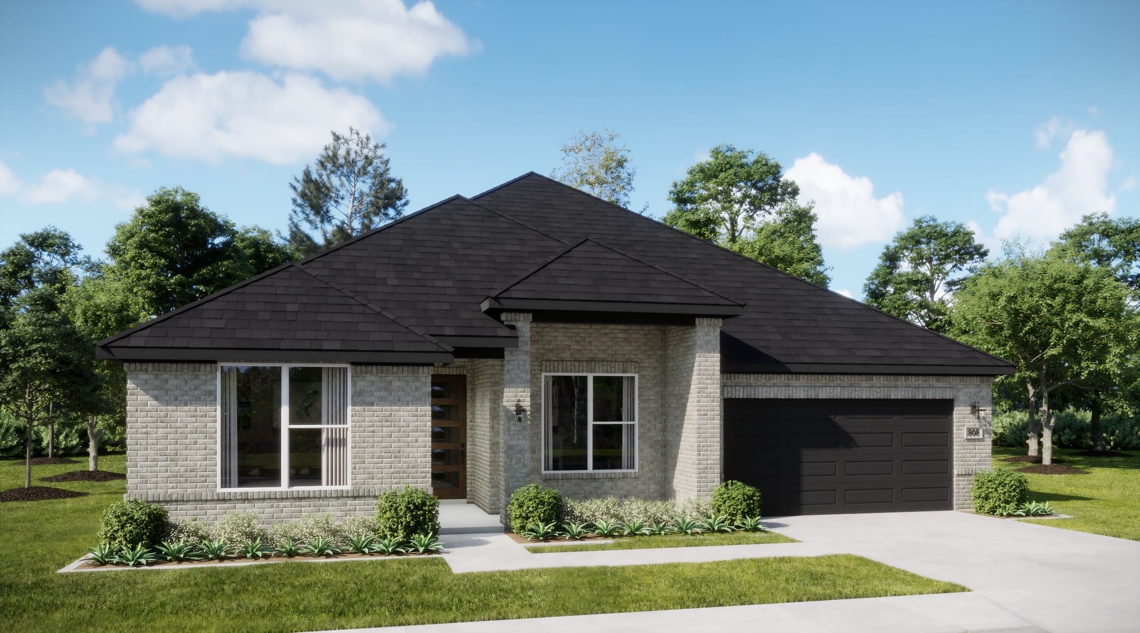
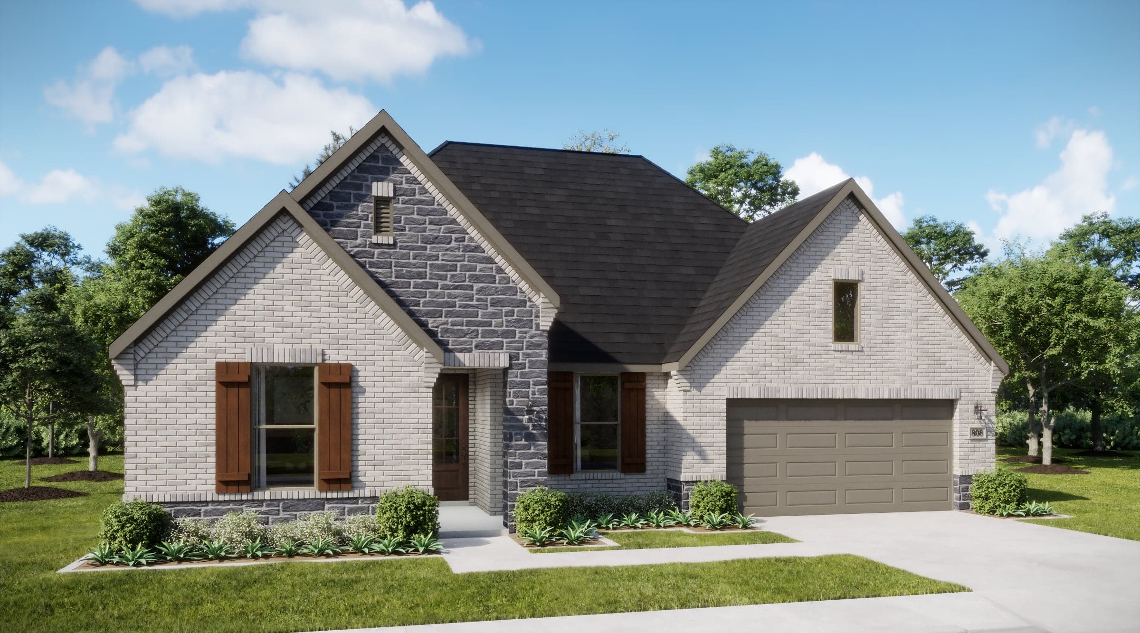
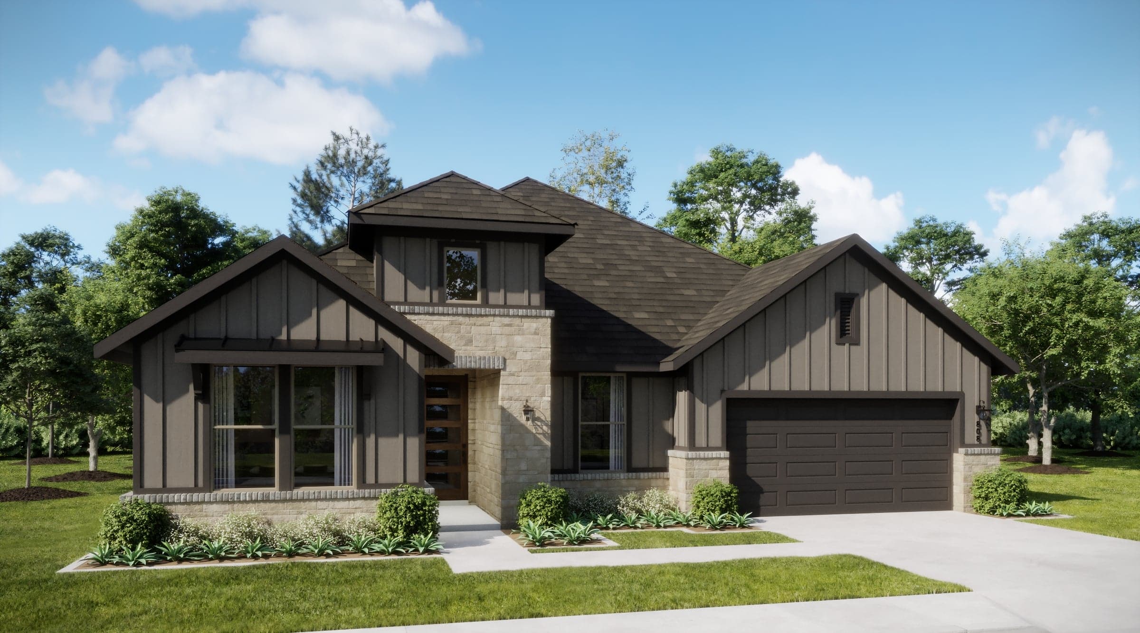
2,518 - 2,529 sq ft
4 Bedrooms
3.5 Bathrooms
2 - 3 Car Garages
2,518 - 2,529 sq ft
4 Bedrooms
3.5 Bathrooms
2 - 3 Car Garages
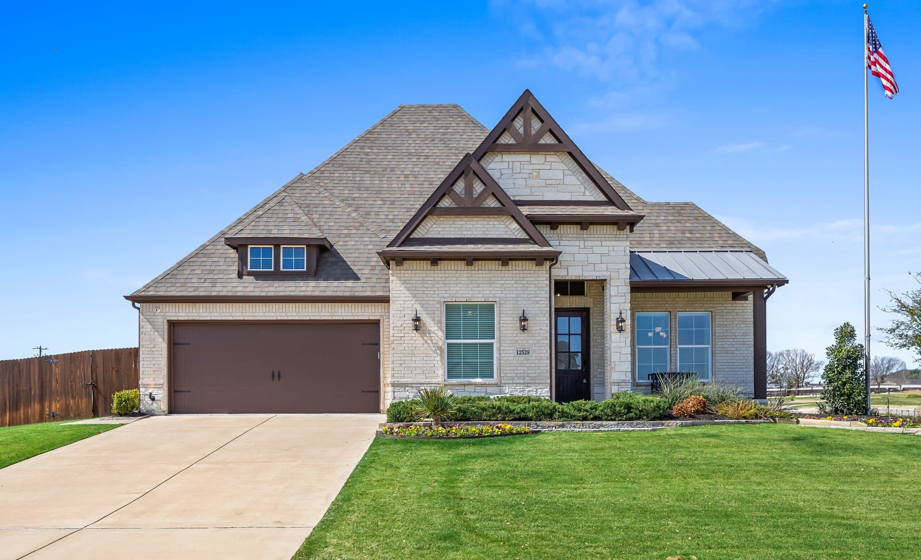
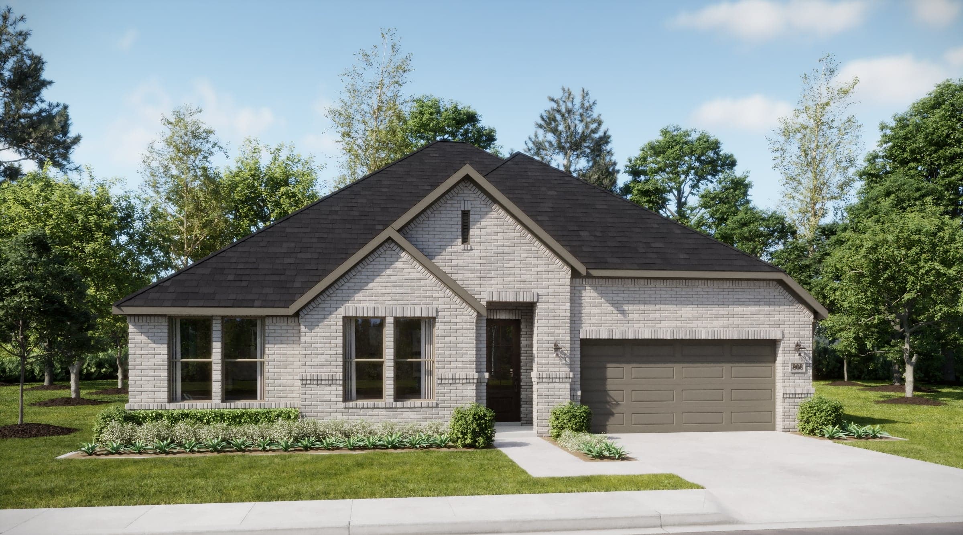
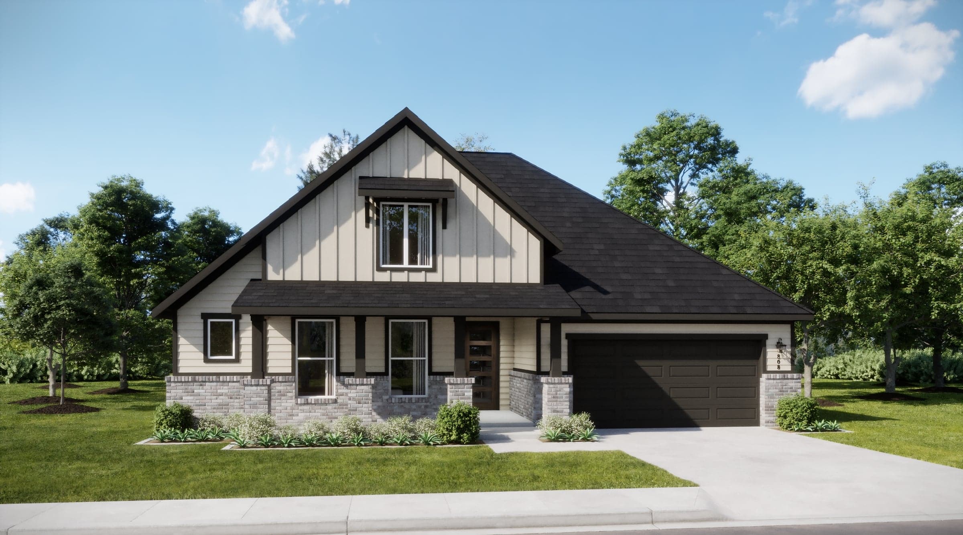
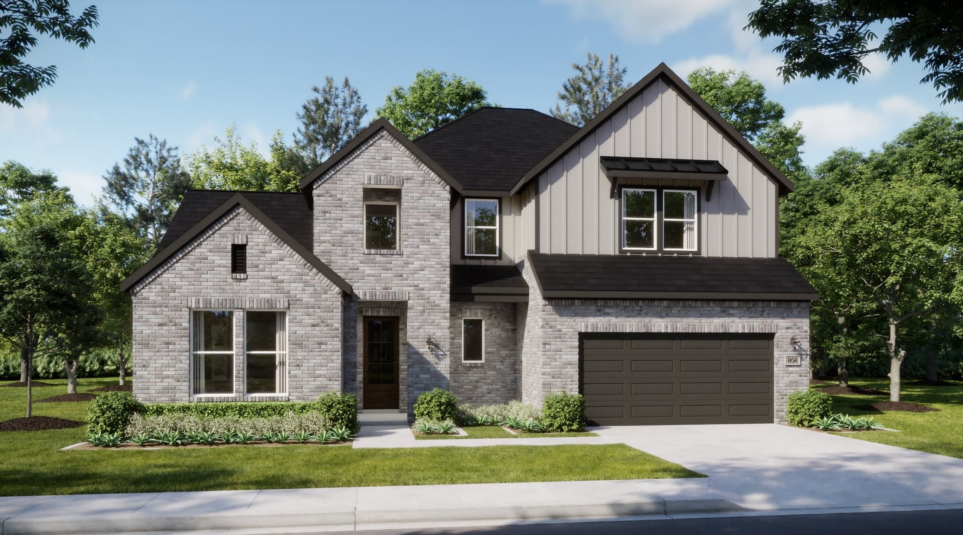
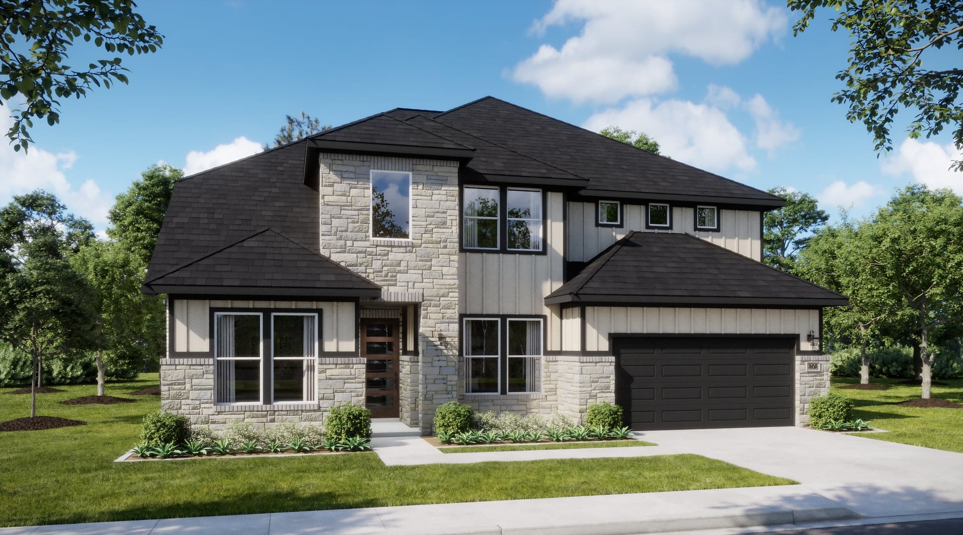
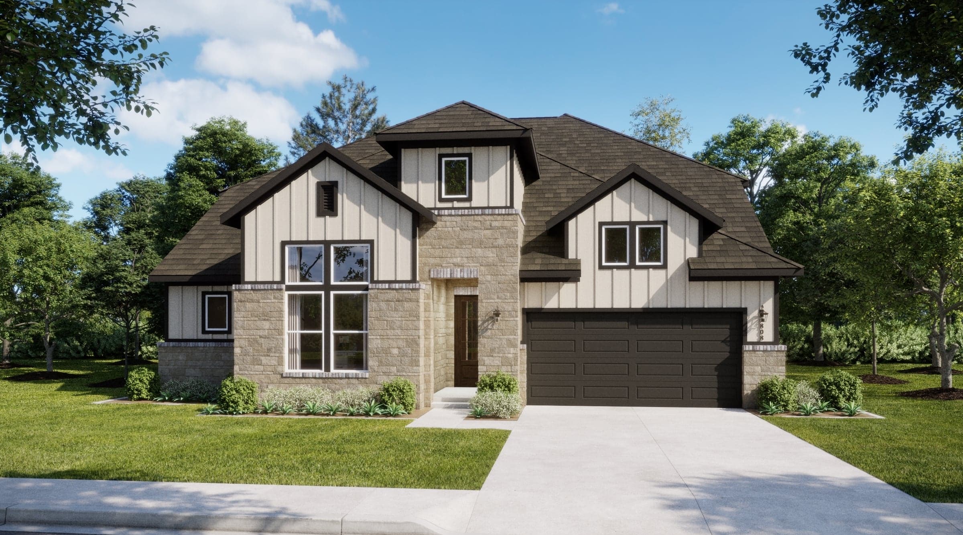
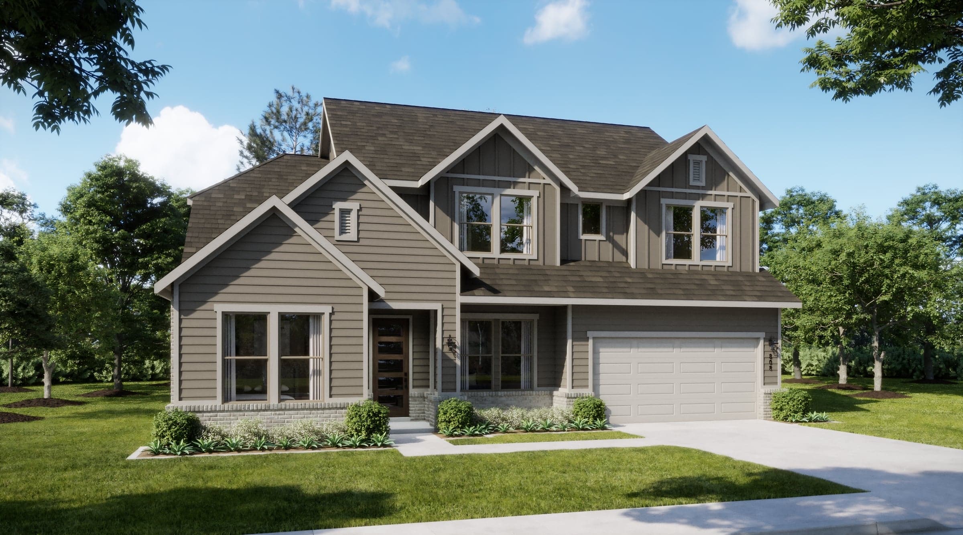
Designed with space to gather and room to unwind, The Lumen offers four bedrooms, 3.5 baths, and a two-car garage across a spacious single-story layout. At the center of the home, the living room opens directly to the kitchen and dining area, creating an easy flow for entertaining, family dinners, and everyday routines. The kitchen features an oversized island, walk-in pantry, and generous workspace, with an enhanced kitchen option available for those looking for even more functionality. The primary suite is tucked into its own corner of the home, creating separation from the three secondary bedrooms. Its ensuite bath features dual vanities and connects to a large walk-in closet, while an optional bay window or super shower can elevate the space even further. Each secondary bedroom is positioned near a full bath, giving family members and overnight guests comfortable spaces of their own. Just beyond the main living area, the covered patio offers a welcoming place to enjoy the outdoors and can be extended for even more entertaining space. Additional options, including sliding glass doors, a fireplace, and a three-car garage, provide opportunities to personalize the home. With generous spaces thoughtfully arranged across one level, The Lumen makes it easy to stay connected while still giving everyone room of their own.
Highlights

Driving Directions
12529 Yellowstone StGodley, TX 76044
Lumen at Coyote Crossing

Finding Your Perfect Fit In Johnson County, Texas: Comparing Crowley, Joshua, Godley, and Cleburne Comparing new homes in Johnson County, Te...
Read Post >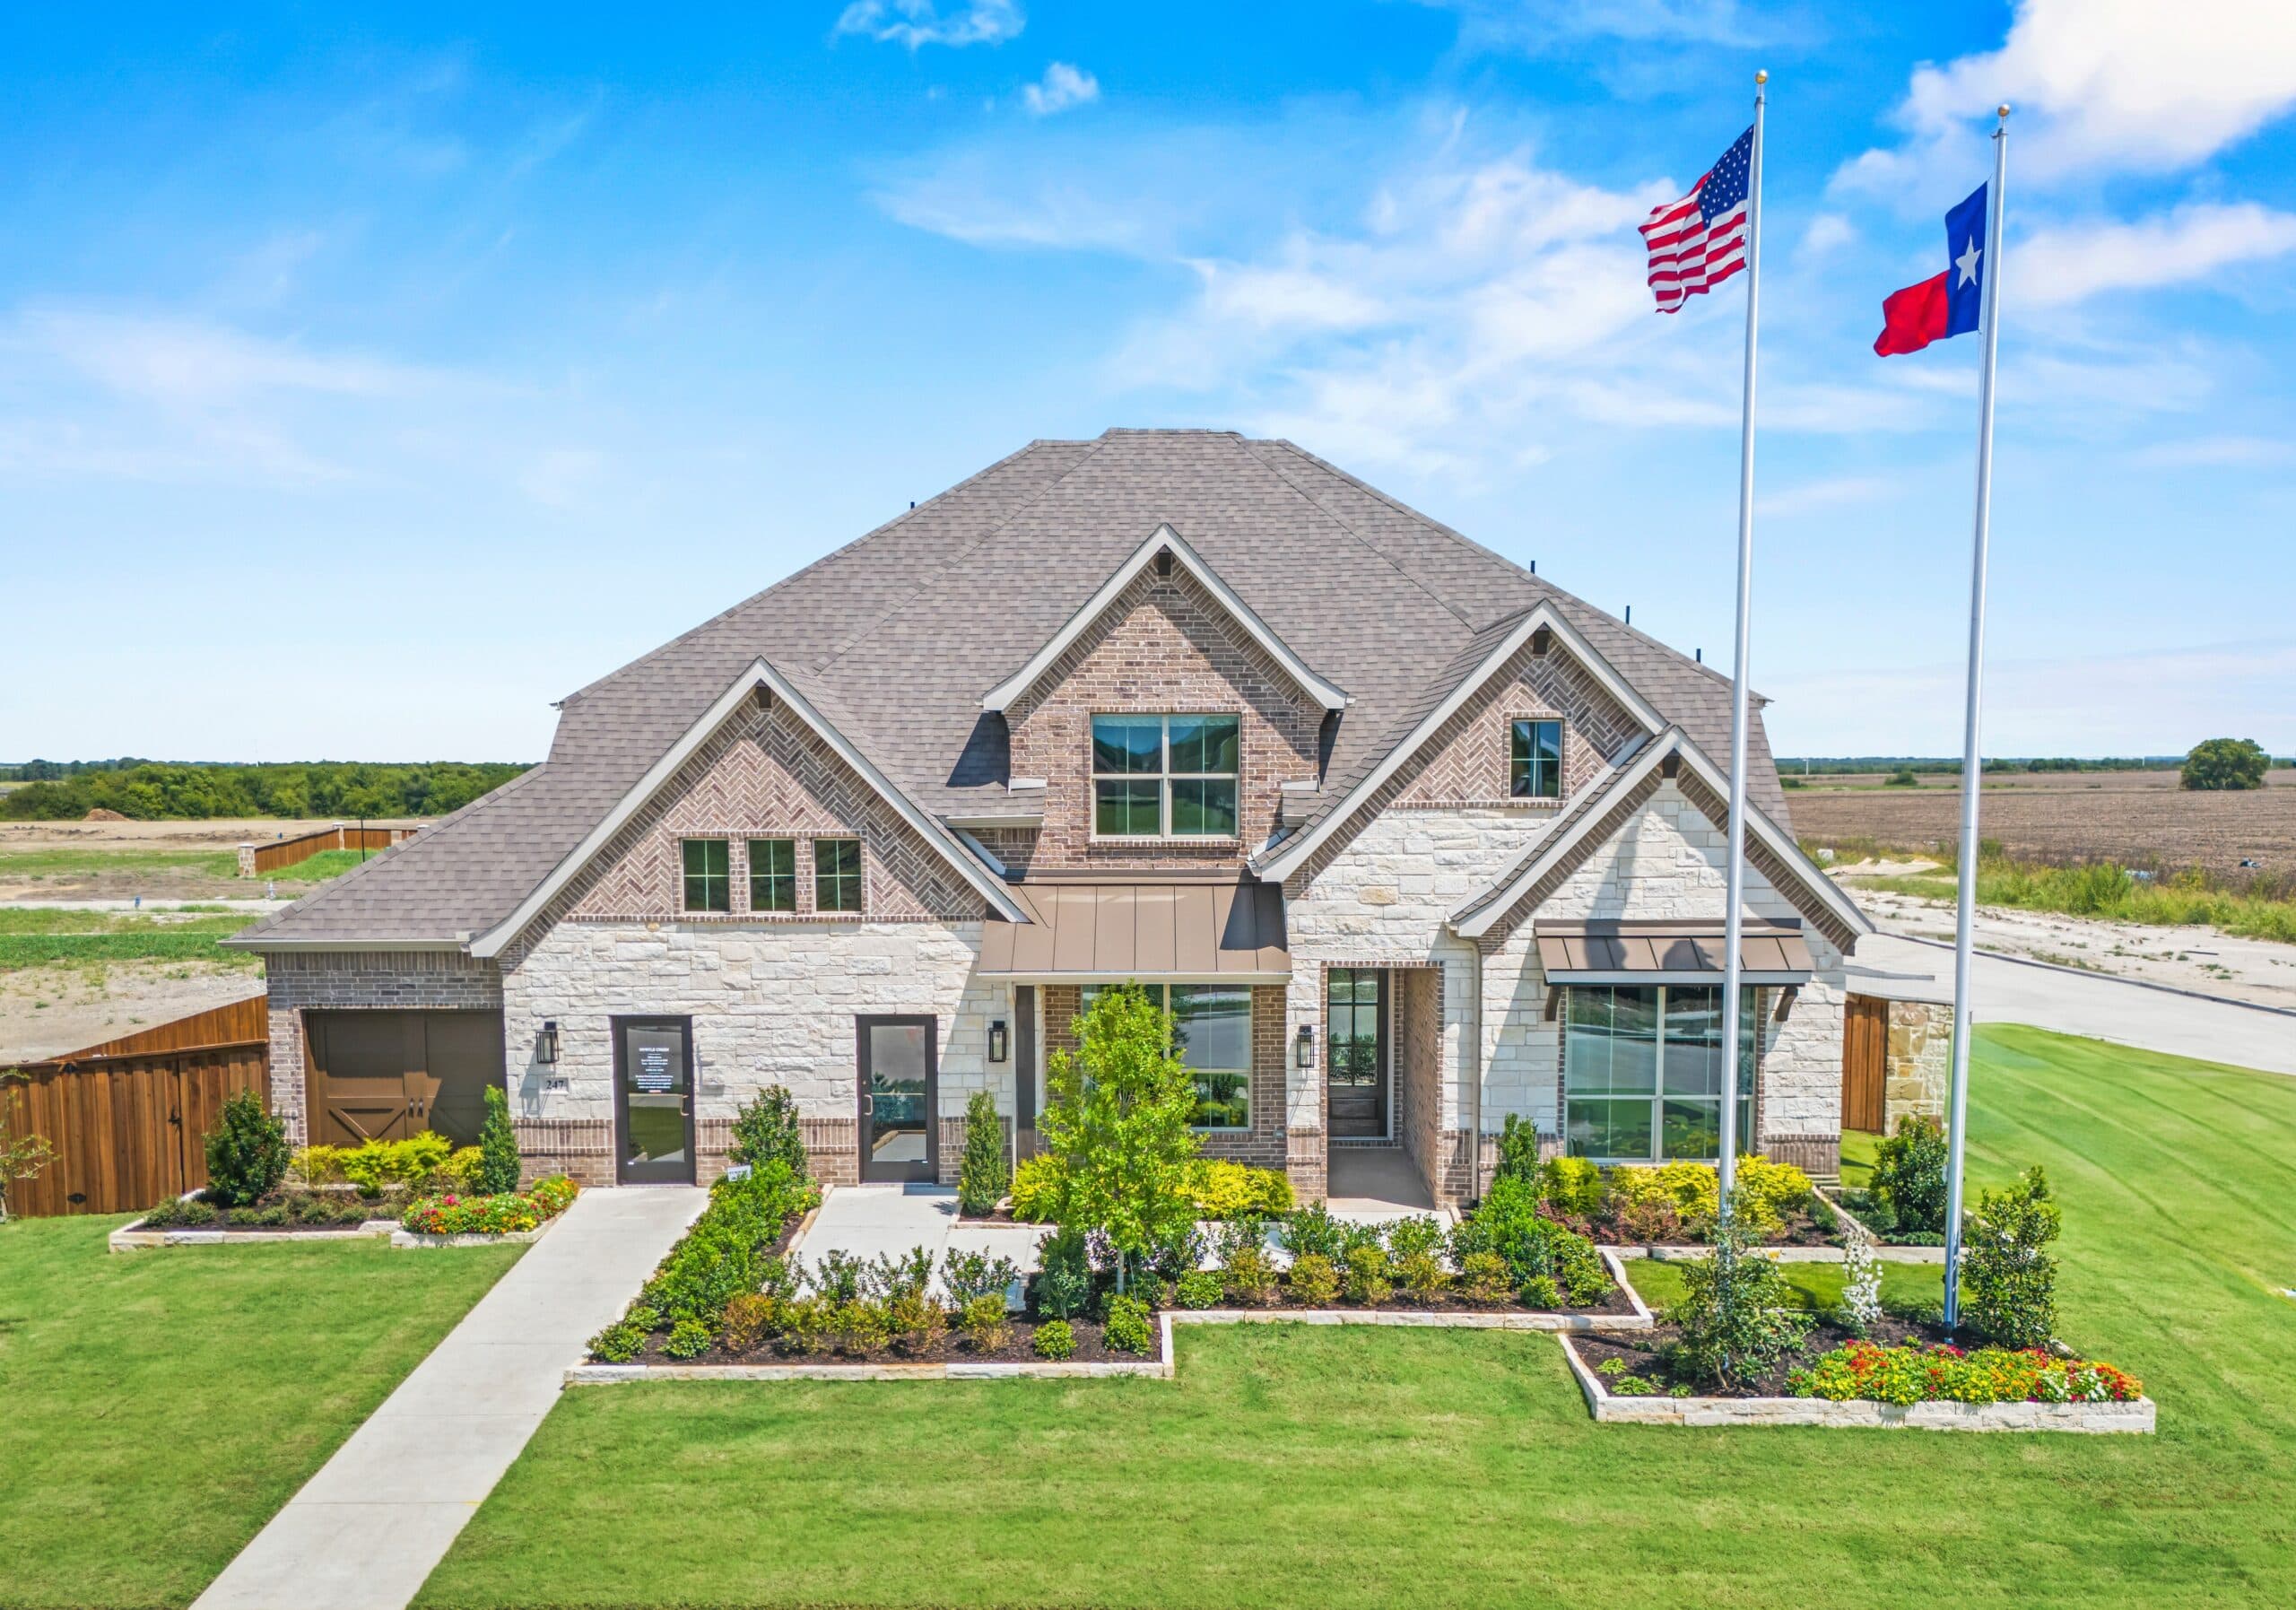
Why Families Choose Dallas–Fort Worth Raising a family inspires most of us to reconsider every aspect of our lives, from the smallest decisi...
Read Post >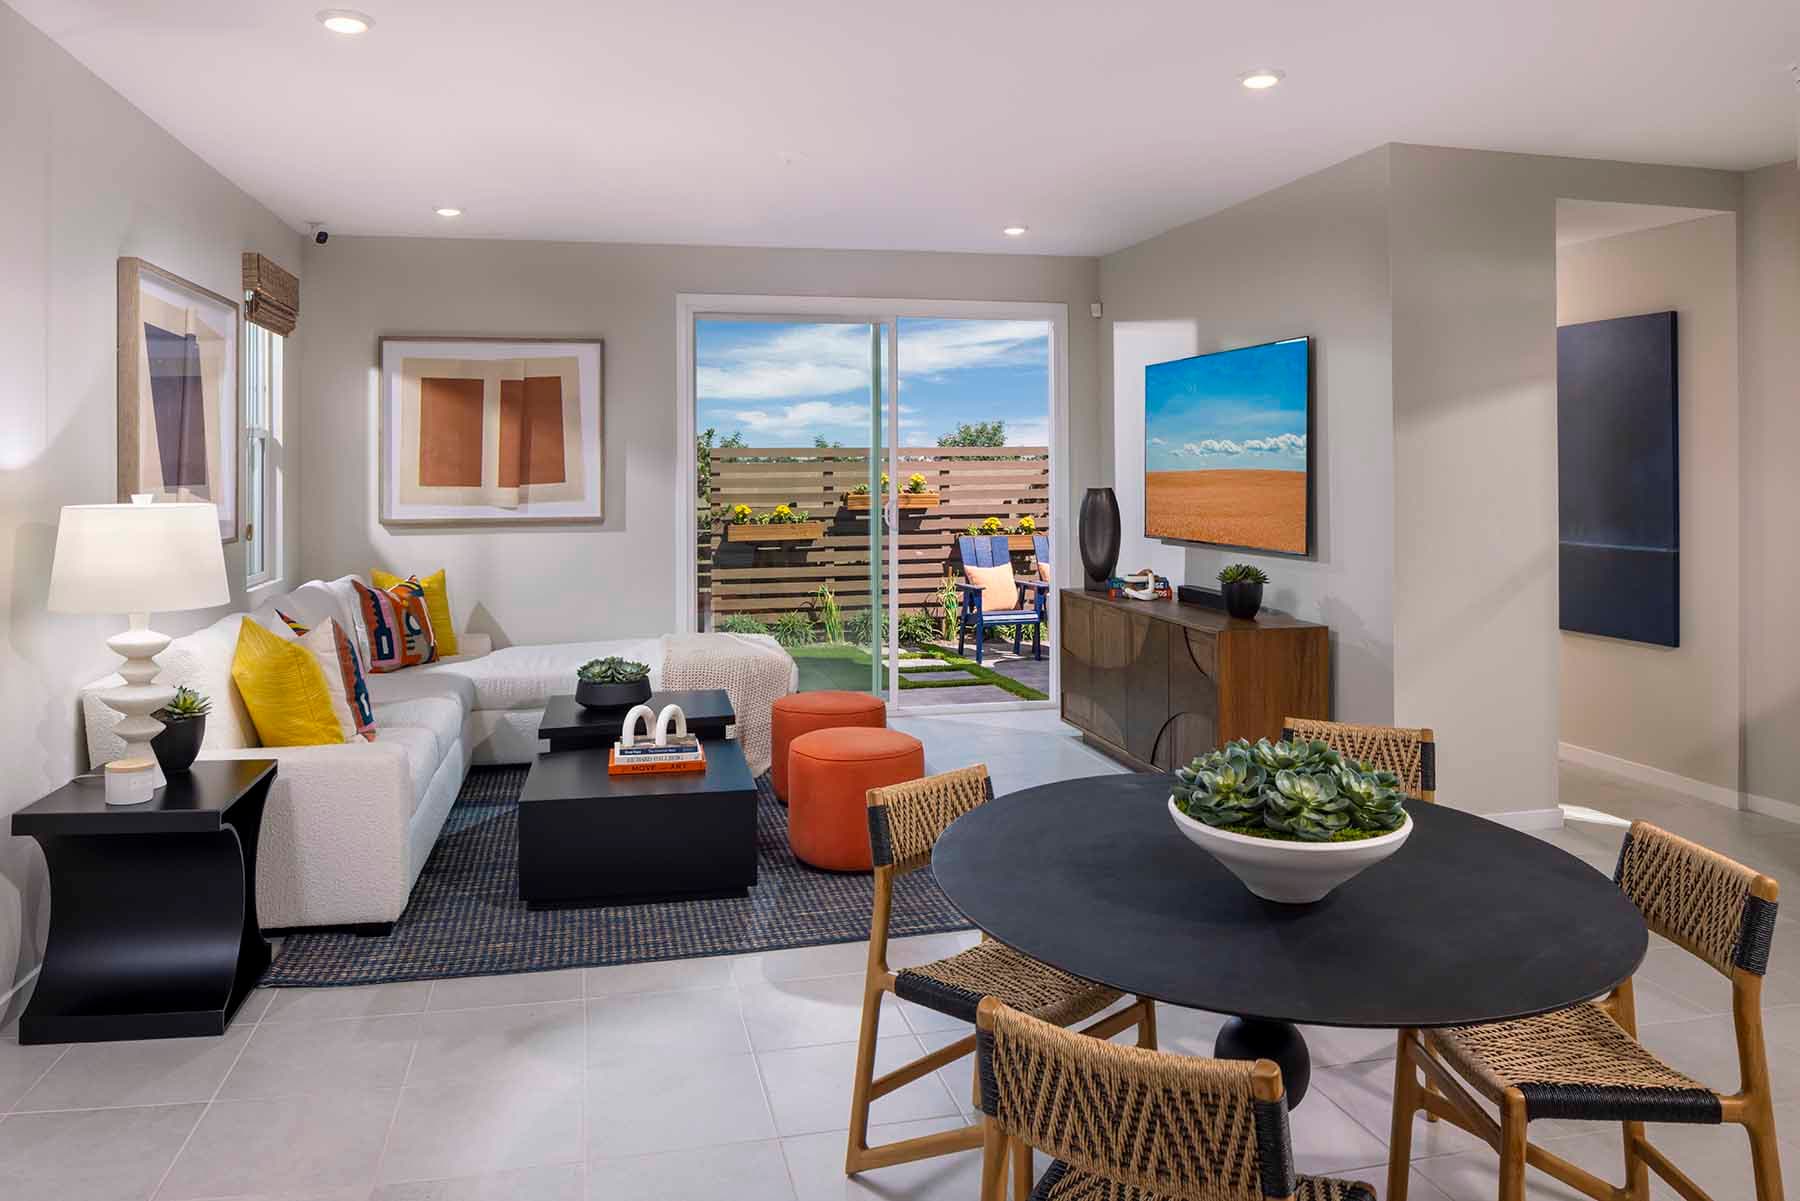
Few things in life are more exciting than moving into your brand-new home. And although it’s going to take more than unpacking boxes to tran...
Read Post >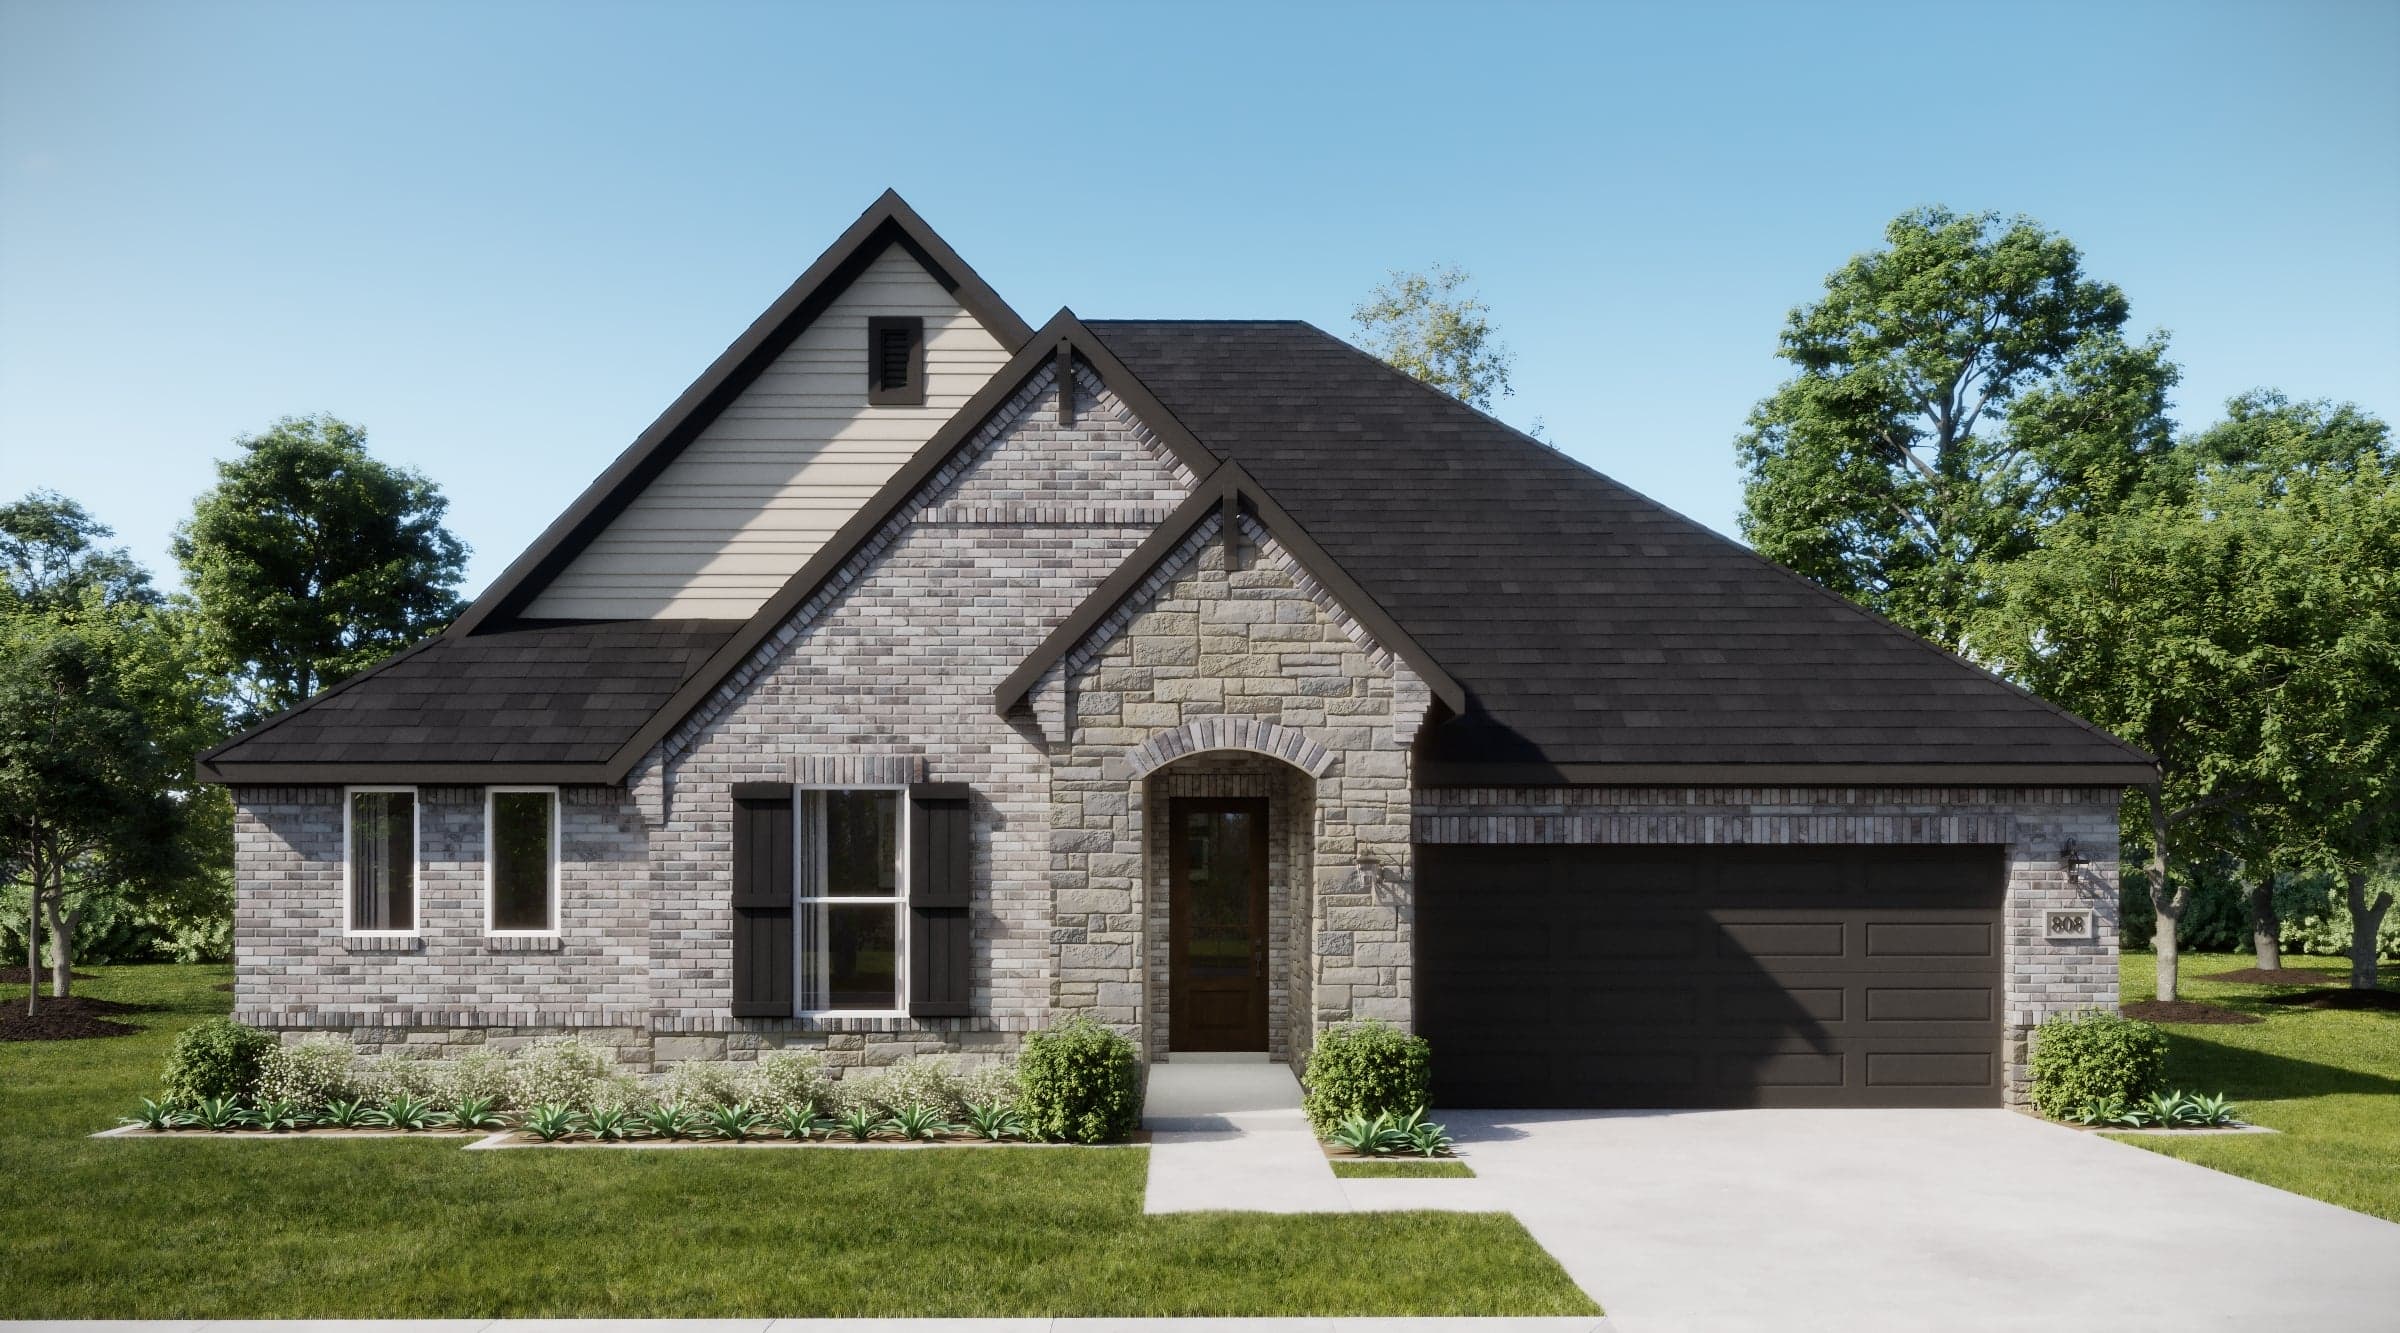
Coming Soon
Godley
Up to:
2,220-2,253
SQUARE FEET
3-4
BEDROOMS
2.5
BATHS
2-3
GARAGES
Coming Soon
Godley
Up to:
2,458-2,487
SQUARE FEET
3-4
BEDROOMS
2.5
BATHS
2-3
GARAGES
Coming Soon
Godley
Up to:
2,720-2,773
SQUARE FEET
4
BEDROOMS
3.5
BATHS
2-3
GARAGES
Coming Soon
Godley
Up to:
2,897-3,171
SQUARE FEET
3-5
BEDROOMS
2.5-4.5
BATHS
2-3
GARAGES
Coming Soon
Godley
Up to:
3,303-3,739
SQUARE FEET
4-5
BEDROOMS
3.5-4.5
BATHS
2-3
GARAGES
Coming Soon
Godley
Up to:
3,433-3,924
SQUARE FEET
4-5
BEDROOMS
3.5-4.5
BATHS
2-3
GARAGES
Coming Soon
Godley
Up to:
3,764-4,085
SQUARE FEET
5-6
BEDROOMS
4.5-5.5
BATHS
2-3
GARAGES

Now Selling
Godley | Priced from $424,990
Up to:
1,841
SQUARE FEET
3
BEDROOMS
2
BATHS
2
GARAGES

Now Selling
Godley | Priced from $438,990
Up to:
2,040
SQUARE FEET
4-3
BEDROOMS
2
BATHS
2
GARAGES

Now Selling
Godley | Priced from $442,990
Up to:
2,050-2,055
SQUARE FEET
3
BEDROOMS
2
BATHS
2
GARAGES

Now Selling
Godley | Priced from $464,990
Up to:
2,370
SQUARE FEET
4
BEDROOMS
2
BATHS
2
GARAGES

Now Selling
Godley | Priced from $469,990
Up to:
2,464-2,480
SQUARE FEET
3
BEDROOMS
2.5
BATHS
2
GARAGES

Now Selling
Godley | Priced from $484,990
Up to:
2,622-2,642
SQUARE FEET
4
BEDROOMS
2.5
BATHS
2
GARAGES

Now Selling
Godley | Priced from $504,990
Up to:
2,972
SQUARE FEET
4
BEDROOMS
2.5
BATHS
2
GARAGES

Now Selling
Godley | Priced from $528,990
Up to:
3,135-3,438
SQUARE FEET
4
BEDROOMS
3.5
BATHS
2
GARAGES

Now Selling
Godley | Priced from $539,990
Up to:
3,218-3,398
SQUARE FEET
4
BEDROOMS
3
BATHS
2
GARAGES

Now Selling
Godley | Priced from $559,990
Up to:
3,473
SQUARE FEET
4
BEDROOMS
4-3.5
BATHS
2
GARAGES
Coming Soon
Godley
Up to:
2,220-2,253
SQUARE FEET
3-4
BEDROOMS
2.5
BATHS
2-3
GARAGES
Coming Soon
Godley
Up to:
2,458-2,487
SQUARE FEET
3-4
BEDROOMS
2.5
BATHS
2-3
GARAGES
Coming Soon
Godley
Up to:
2,720-2,773
SQUARE FEET
4
BEDROOMS
3.5
BATHS
2-3
GARAGES
Coming Soon
Godley
Up to:
2,897-3,171
SQUARE FEET
3-5
BEDROOMS
2.5-4.5
BATHS
2-3
GARAGES
Coming Soon
Godley
Up to:
3,303-3,739
SQUARE FEET
4-5
BEDROOMS
3.5-4.5
BATHS
2-3
GARAGES
Coming Soon
Godley
Up to:
3,433-3,924
SQUARE FEET
4-5
BEDROOMS
3.5-4.5
BATHS
2-3
GARAGES
Coming Soon
Godley
Up to:
3,764-4,085
SQUARE FEET
5-6
BEDROOMS
4.5-5.5
BATHS
2-3
GARAGES
Now Selling
Godley | Priced from $424,990
Up to:
1,841
SQUARE FEET
3
BEDROOMS
2
BATHS
2
GARAGES
Now Selling
Godley | Priced from $438,990
Up to:
2,040
SQUARE FEET
4-3
BEDROOMS
2
BATHS
2
GARAGES
Now Selling
Godley | Priced from $442,990
Up to:
2,050-2,055
SQUARE FEET
3
BEDROOMS
2
BATHS
2
GARAGES
Now Selling
Godley | Priced from $464,990
Up to:
2,370
SQUARE FEET
4
BEDROOMS
2
BATHS
2
GARAGES
Now Selling
Godley | Priced from $469,990
Up to:
2,464-2,480
SQUARE FEET
3
BEDROOMS
2.5
BATHS
2
GARAGES
Now Selling
Godley | Priced from $484,990
Up to:
2,622-2,642
SQUARE FEET
4
BEDROOMS
2.5
BATHS
2
GARAGES
Now Selling
Godley | Priced from $504,990
Up to:
2,972
SQUARE FEET
4
BEDROOMS
2.5
BATHS
2
GARAGES
Now Selling
Godley | Priced from $528,990
Up to:
3,135-3,438
SQUARE FEET
4
BEDROOMS
3.5
BATHS
2
GARAGES
Now Selling
Godley | Priced from $539,990
Up to:
3,218-3,398
SQUARE FEET
4
BEDROOMS
3
BATHS
2
GARAGES
Now Selling
Godley | Priced from $559,990
Up to:
3,473
SQUARE FEET
4
BEDROOMS
4-3.5
BATHS
2
GARAGES
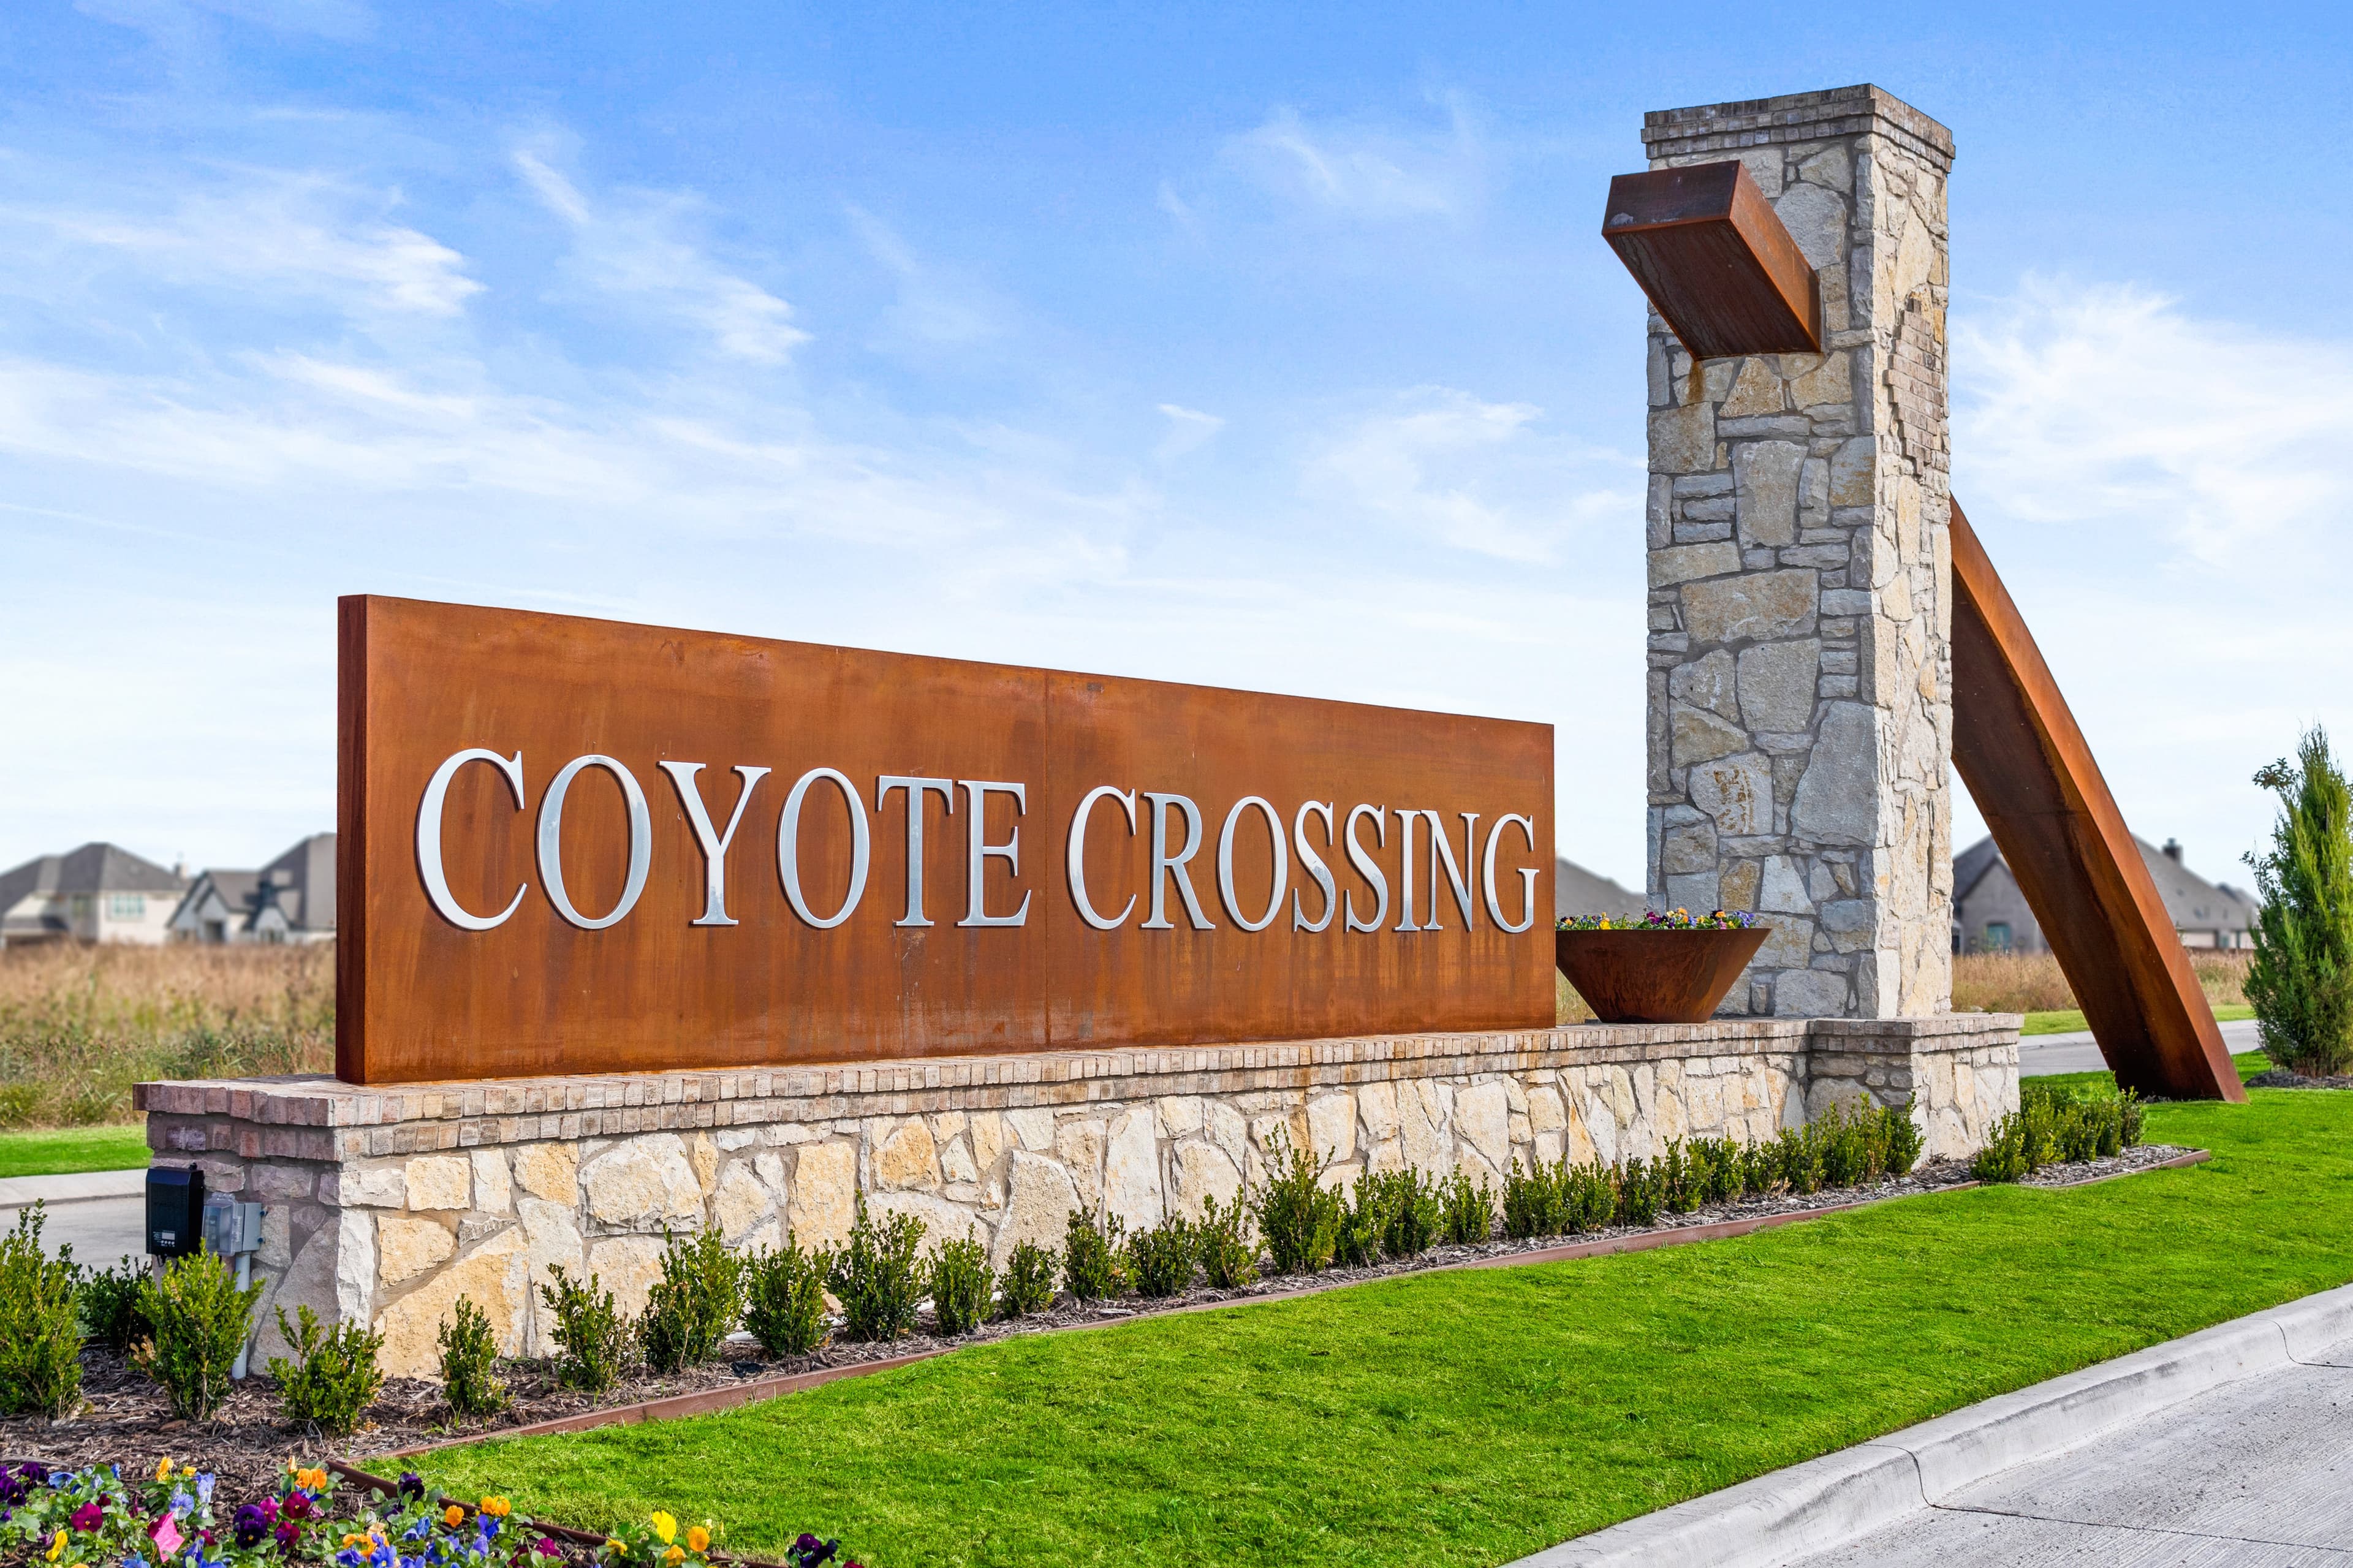
Welcome to Coyote Crossing, located in scenic Johnson County. Here, you can enjoy spacious half-acre to 1-acre homesites that blend rustic charm with modern comforts. Experience laid-back country living with easy access to highways and nearby cities. Explore national parks like Dinosaur Valley and Cleburne State Park or hop onto the Chisholm Trail Parkway to Fort Worth. Life at Coyote Crossing brings you close to award-winning education through Godley ISD. You’ll discover the perfect blend of home, nature, amenities and education when you make Coyote Crossing your home.
Search our neighborhoods, city, or state:
