

$439,990
2,379 - 2,705 sq ft
3 Bedrooms
2 - 2.5 Bathrooms
2 Car Garages
Study
2,379 - 2,705 sq ft
3 Bedrooms
2 - 2.5 Bathrooms
2 Car Garages
Study
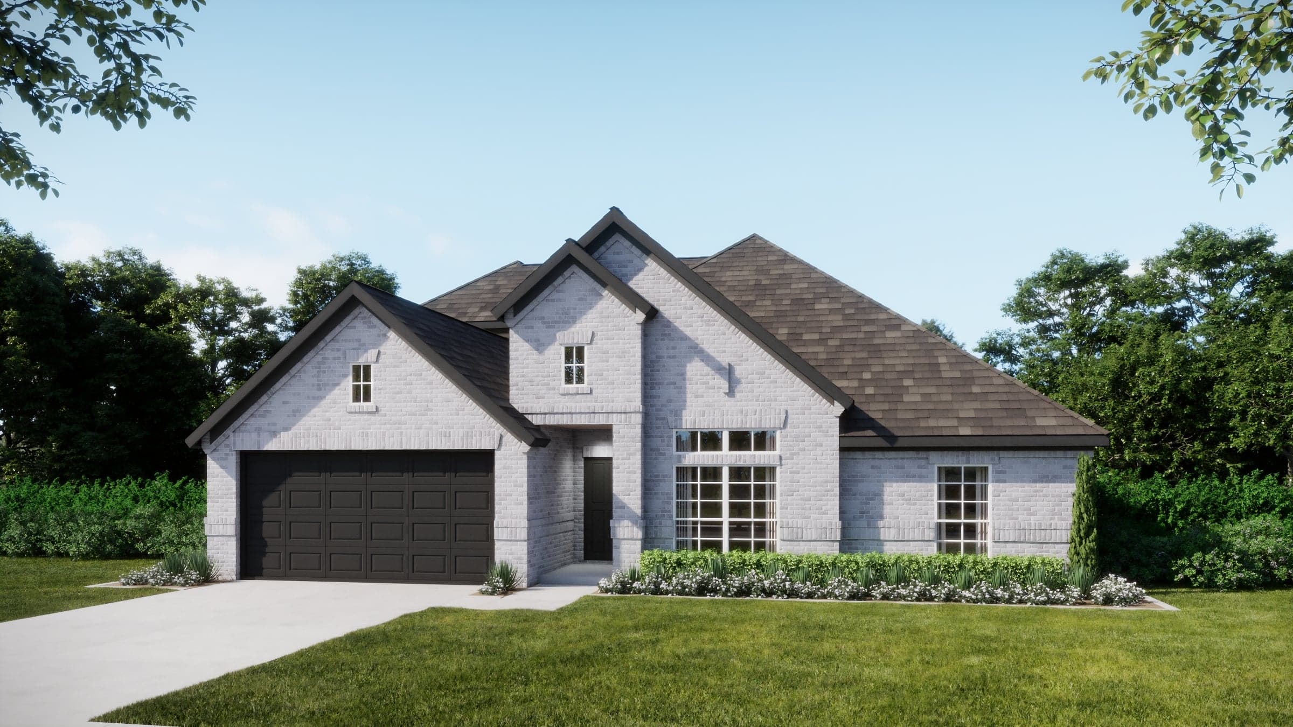
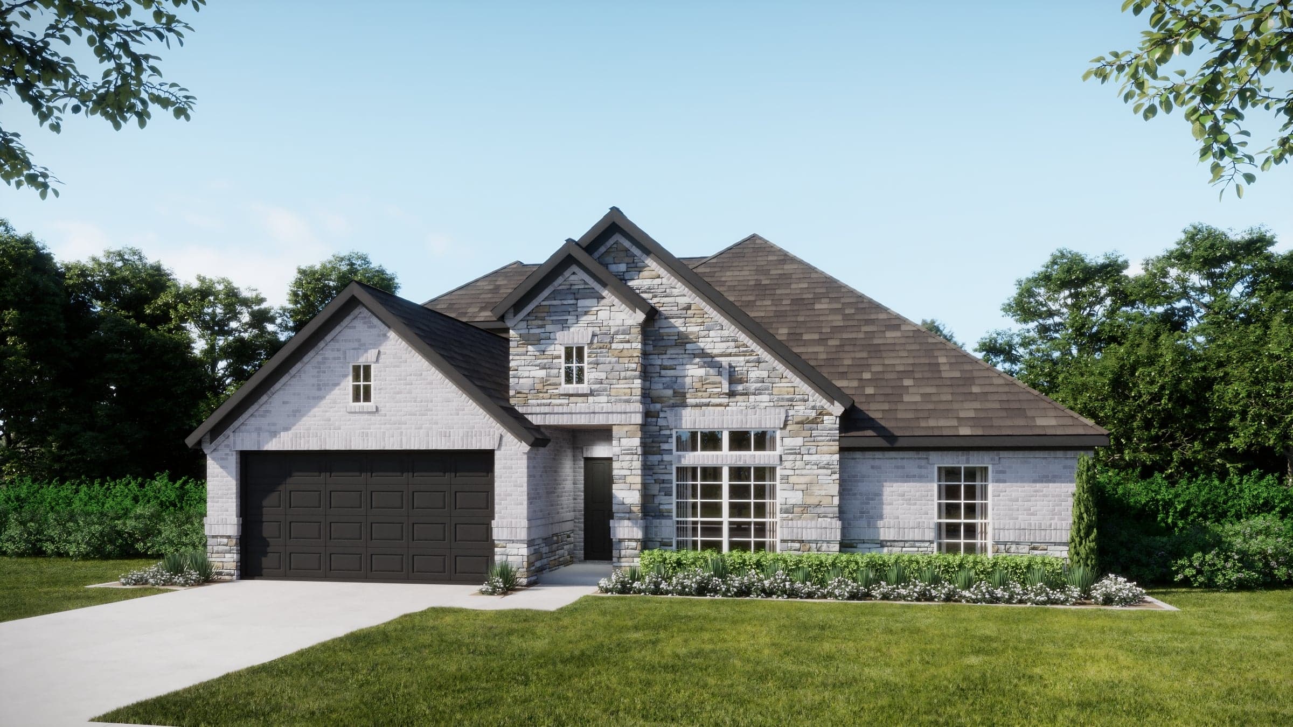
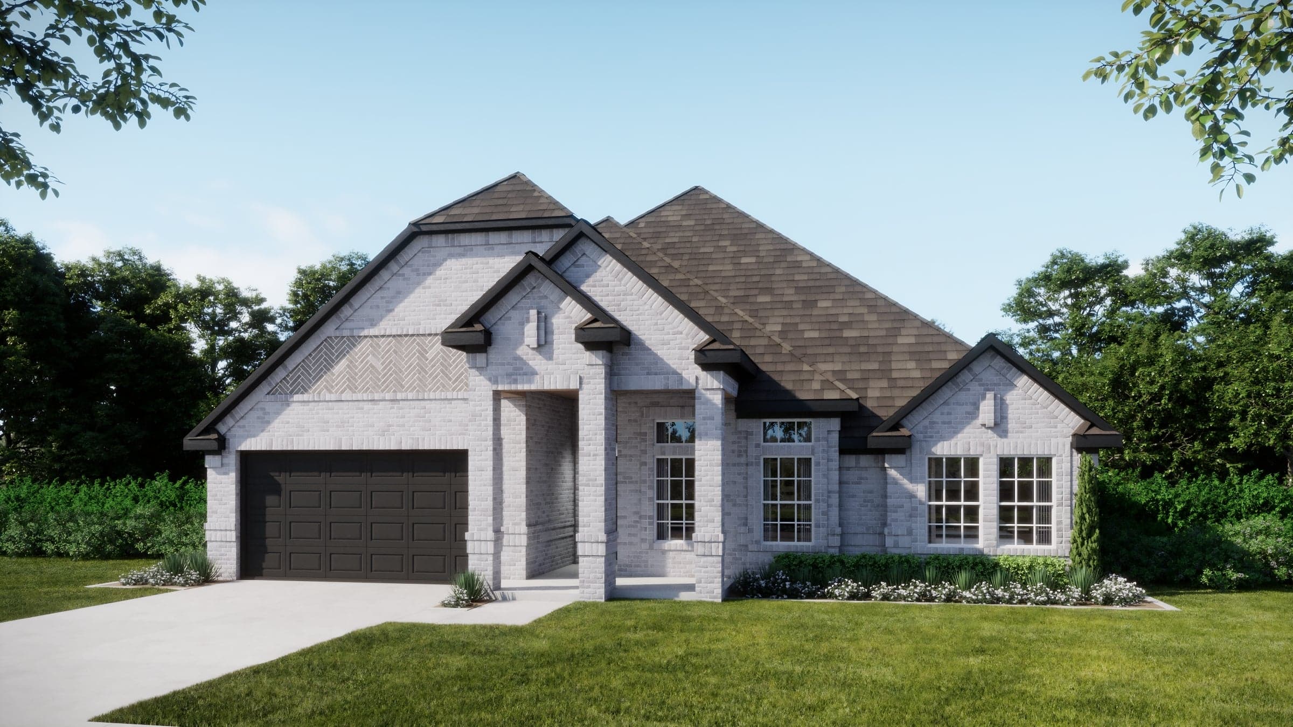
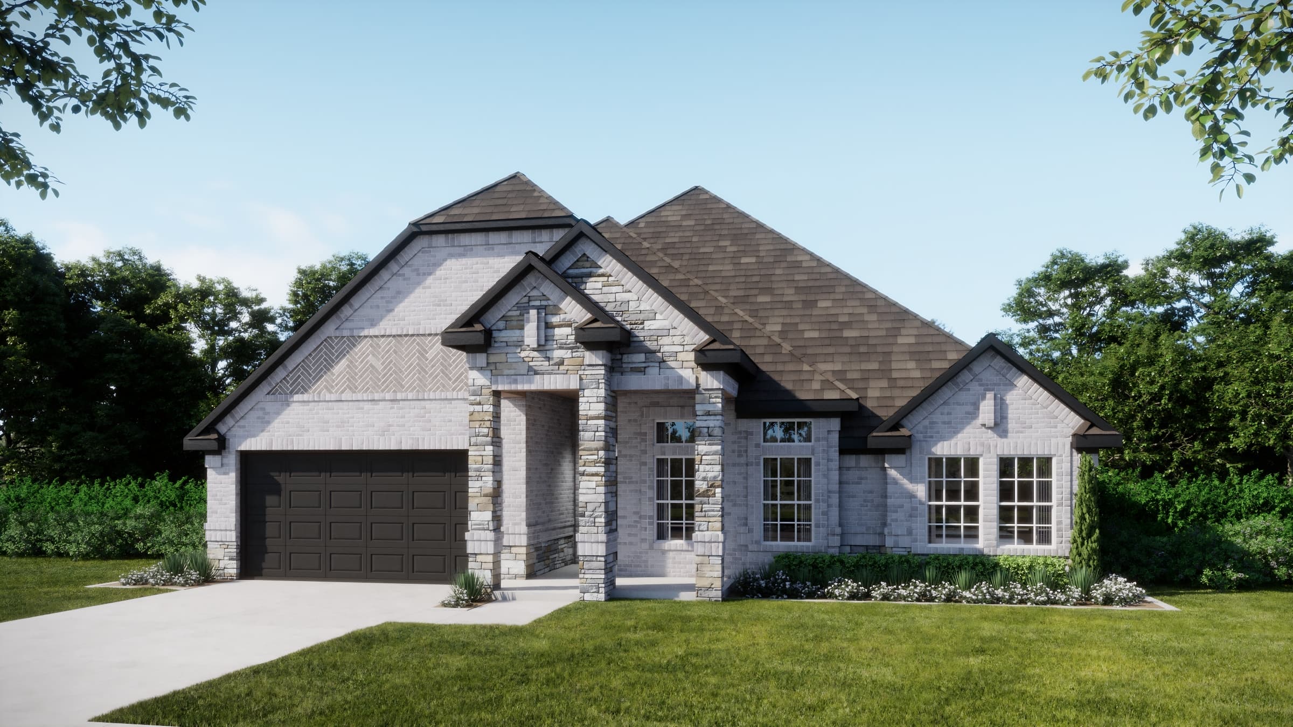
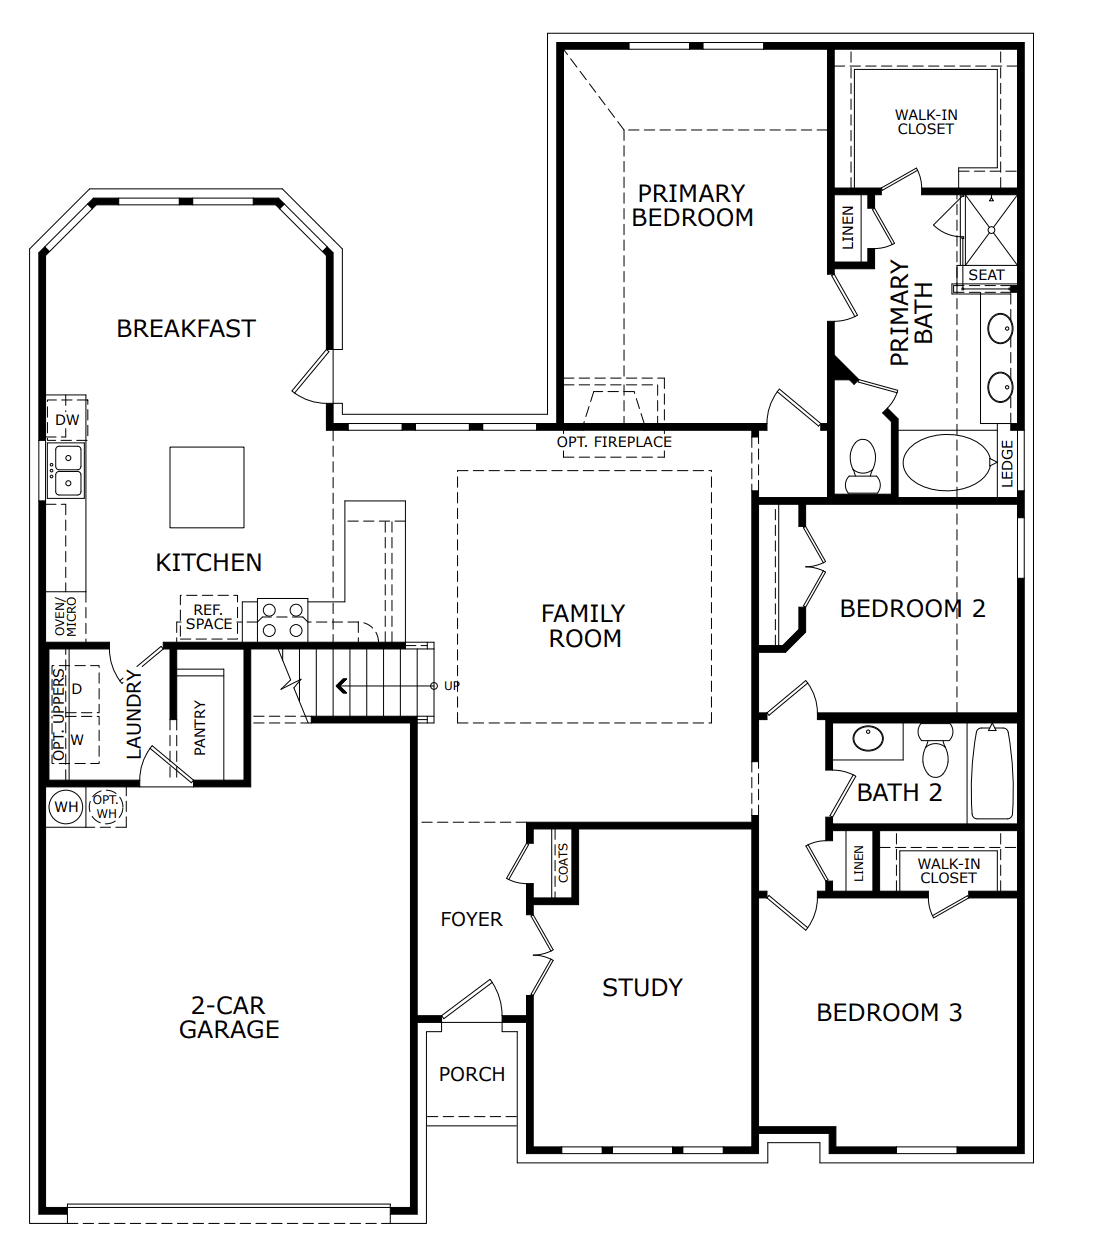
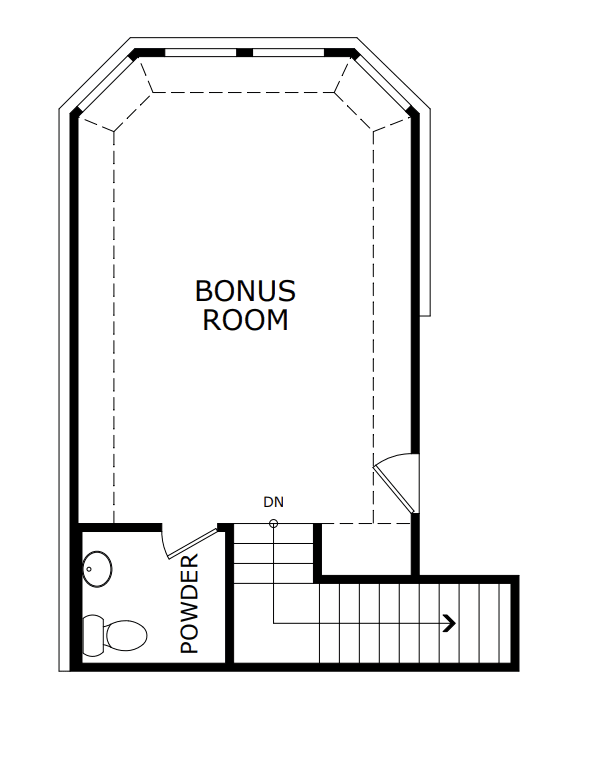
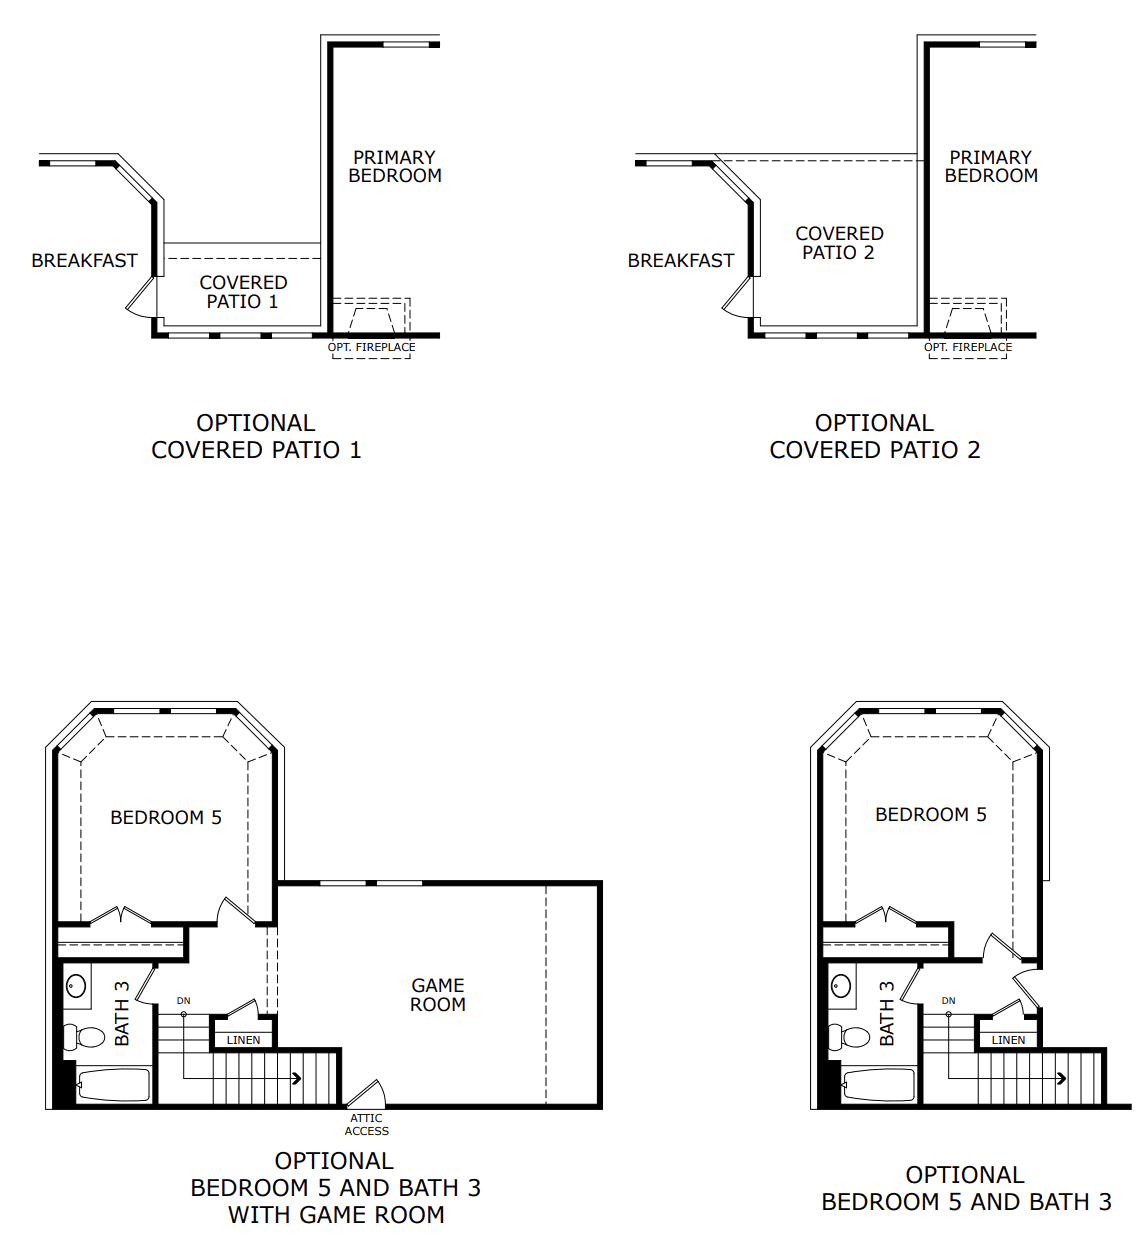
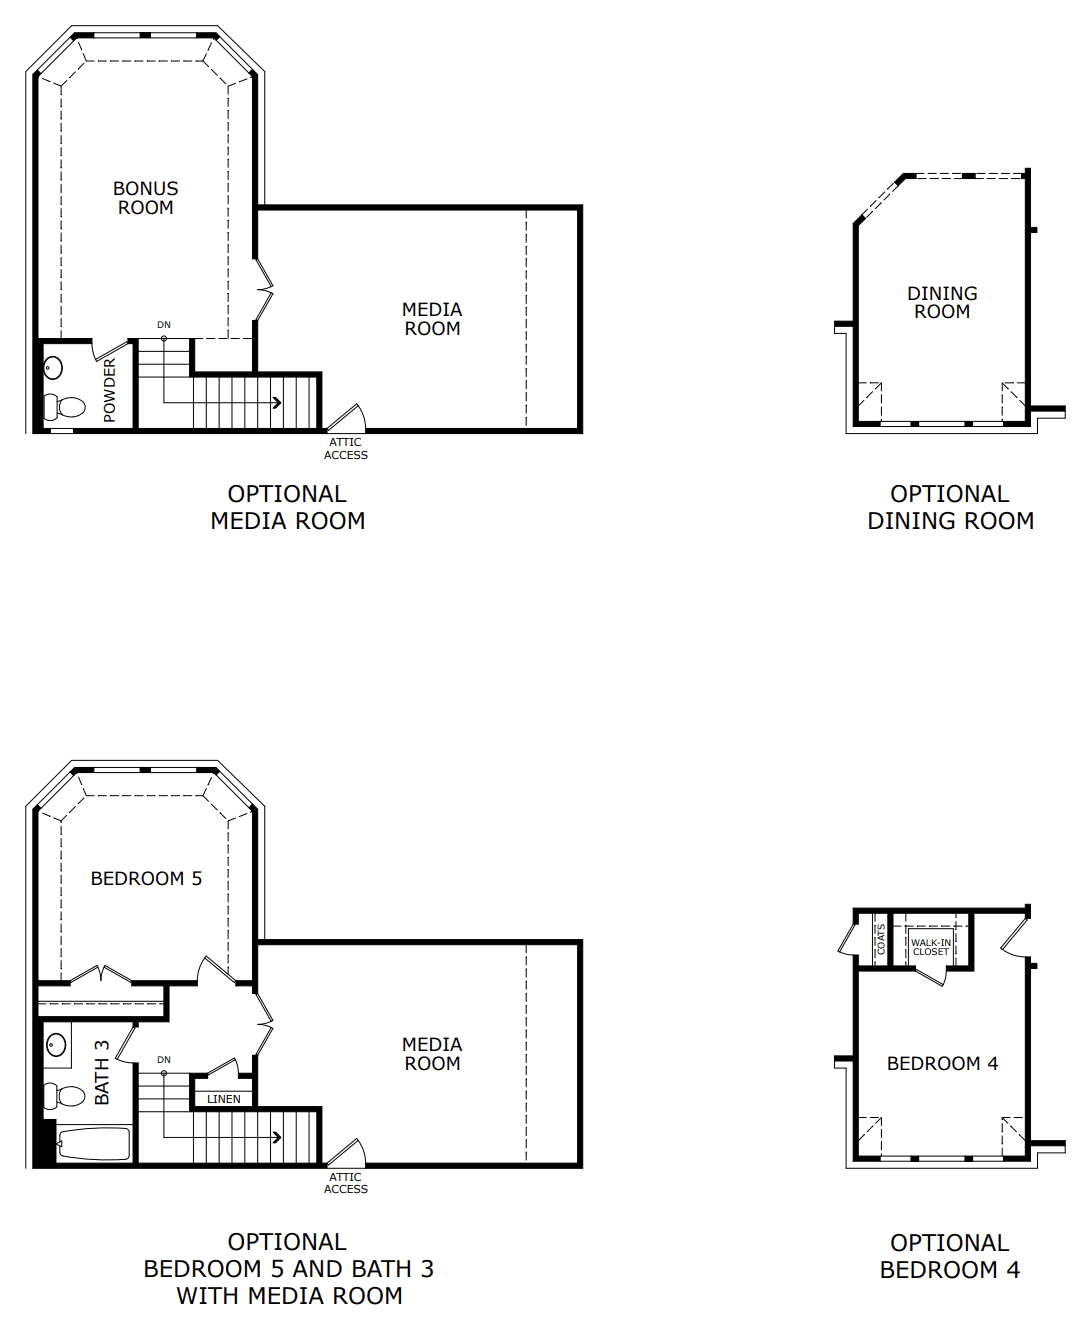
Don’t miss your last chance to own this versatile two-story layout, offering a study or formal dining off the foyer. The family room can feature a fireplace. The kitchen boasts ample storage. The primary suite offers seclusion with a luxurious, ensuite bathroom. Two bedrooms share a full bathroom. Upstairs, a bonus room awaits personalization. With options for additional bedrooms, bathrooms and media/game rooms, this plan suits every family.
Highlights

Driving Directions
3176 Ferry Boat LaneGranbury, TX 76049
Concept 2379 at Abe's Landing
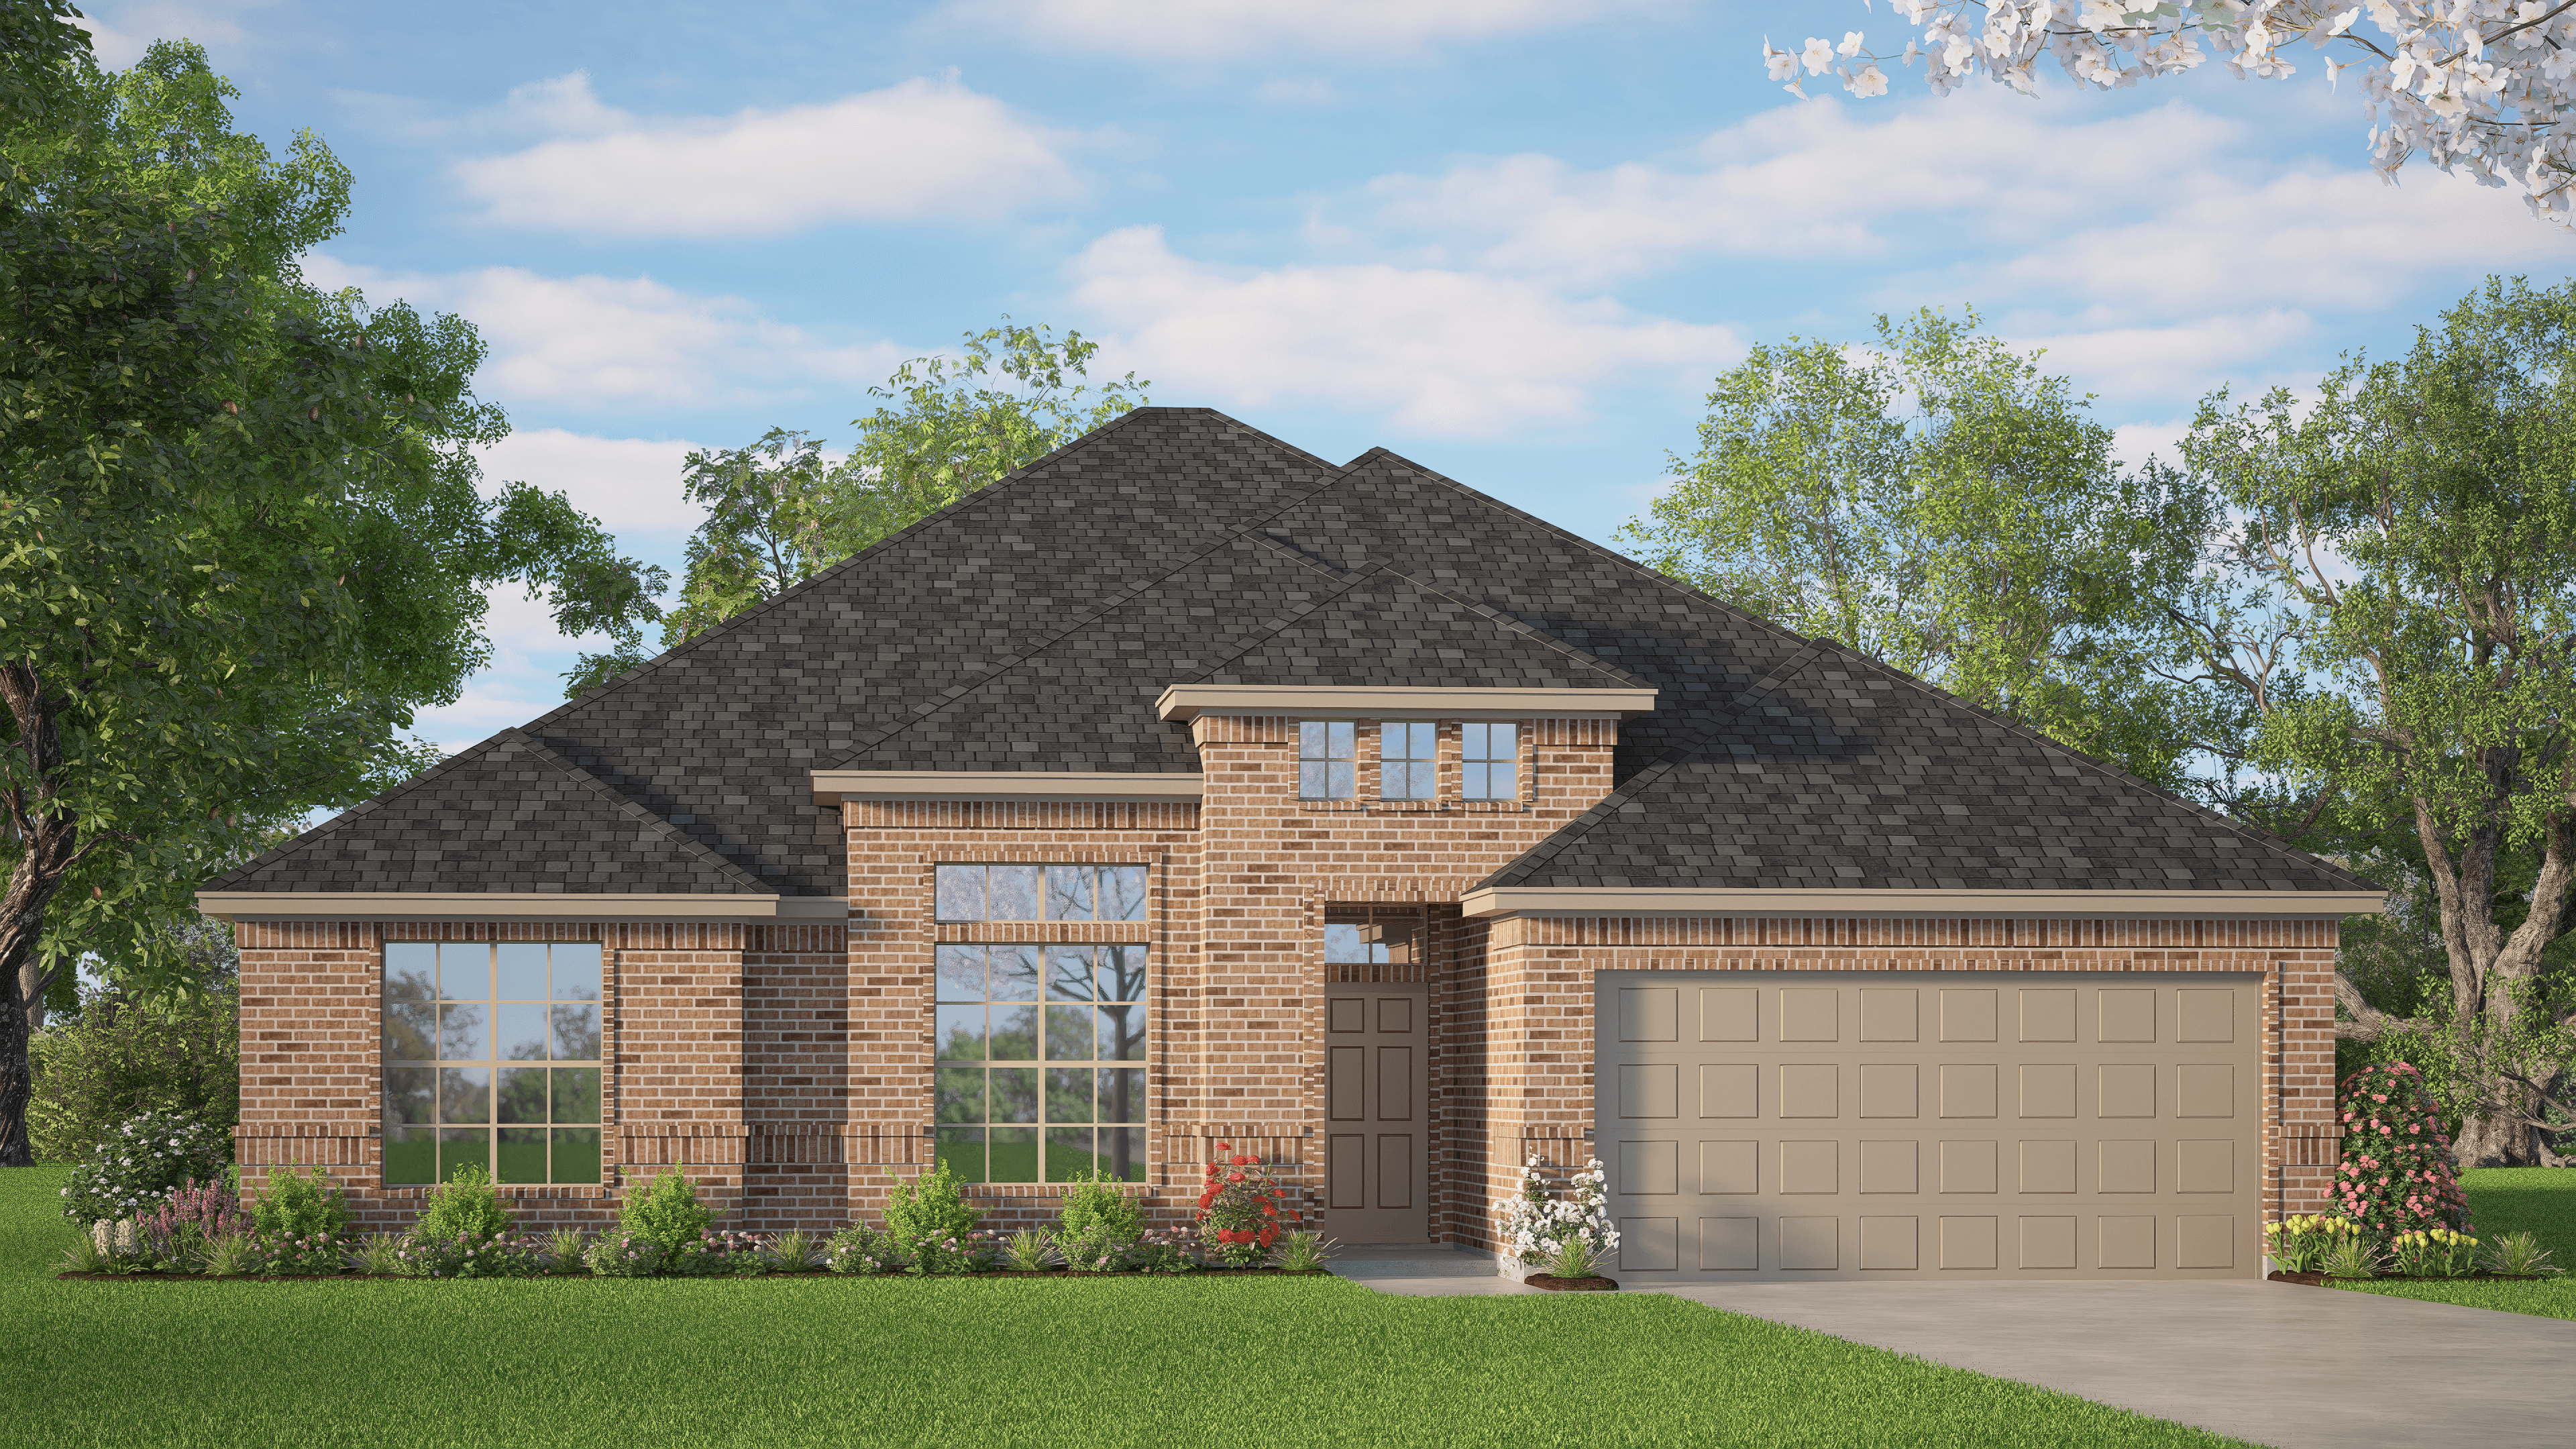
Now Selling
Granbury | Priced from $399,990
Up to:
2,040
SQUARE FEET
4-3
BEDROOMS
2
BATHS
2
GARAGES
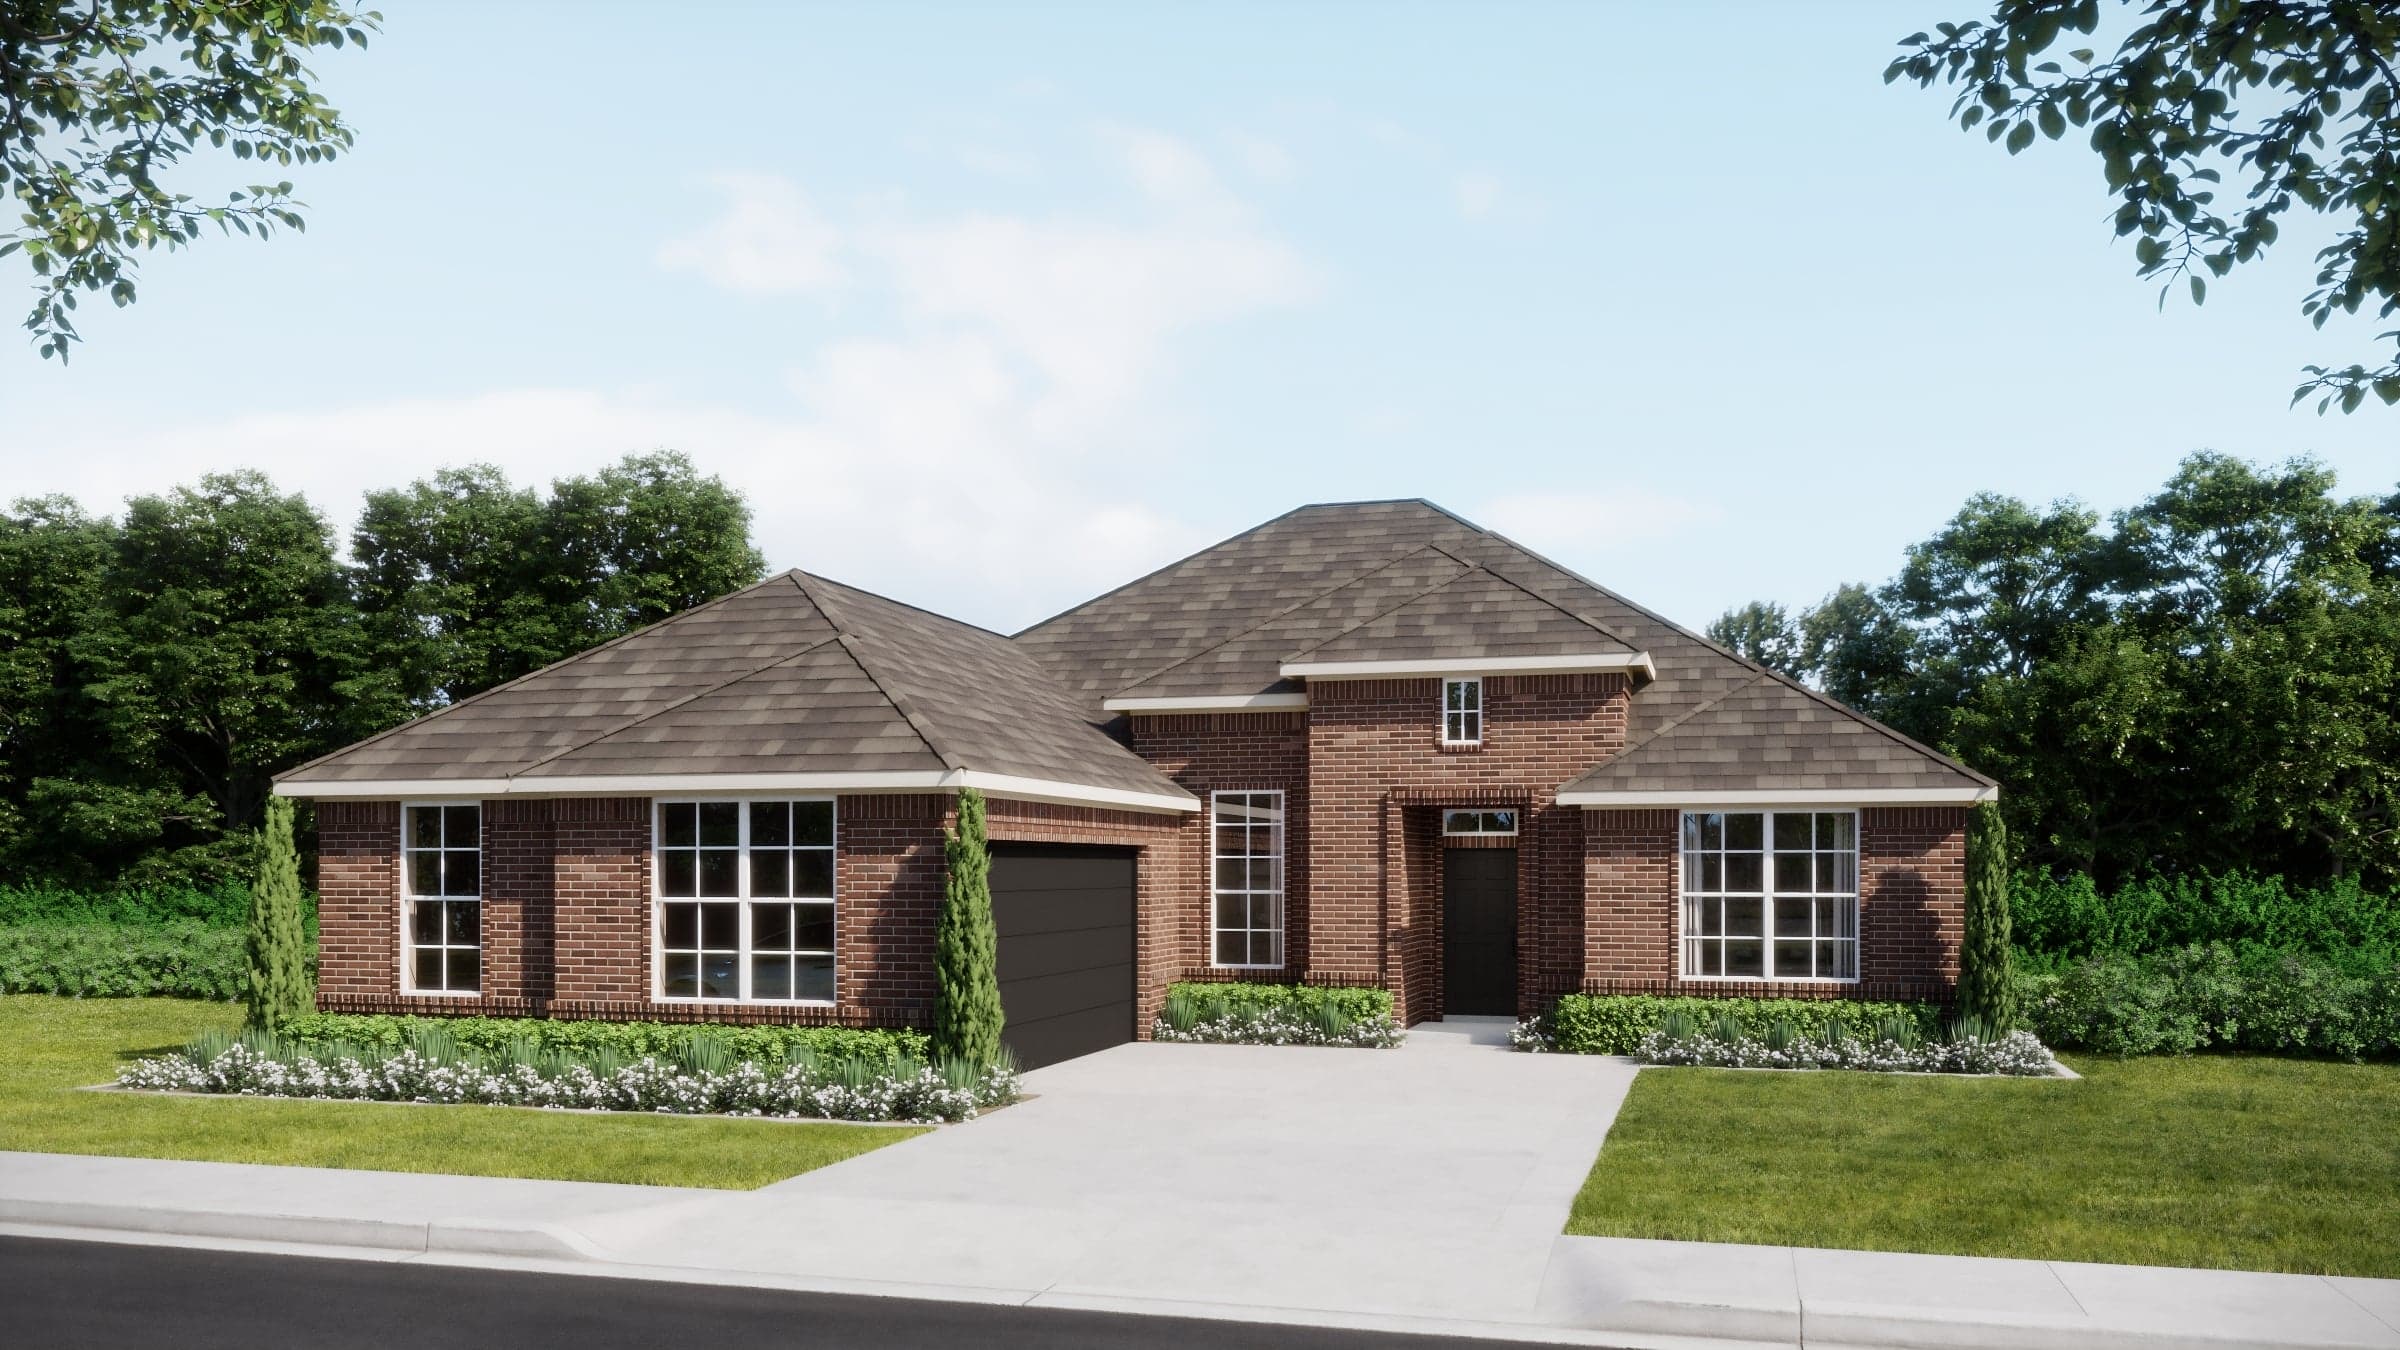
Now Selling
Granbury | Priced from $409,990
Up to:
2,050-2,055
SQUARE FEET
3
BEDROOMS
2
BATHS
2
GARAGES
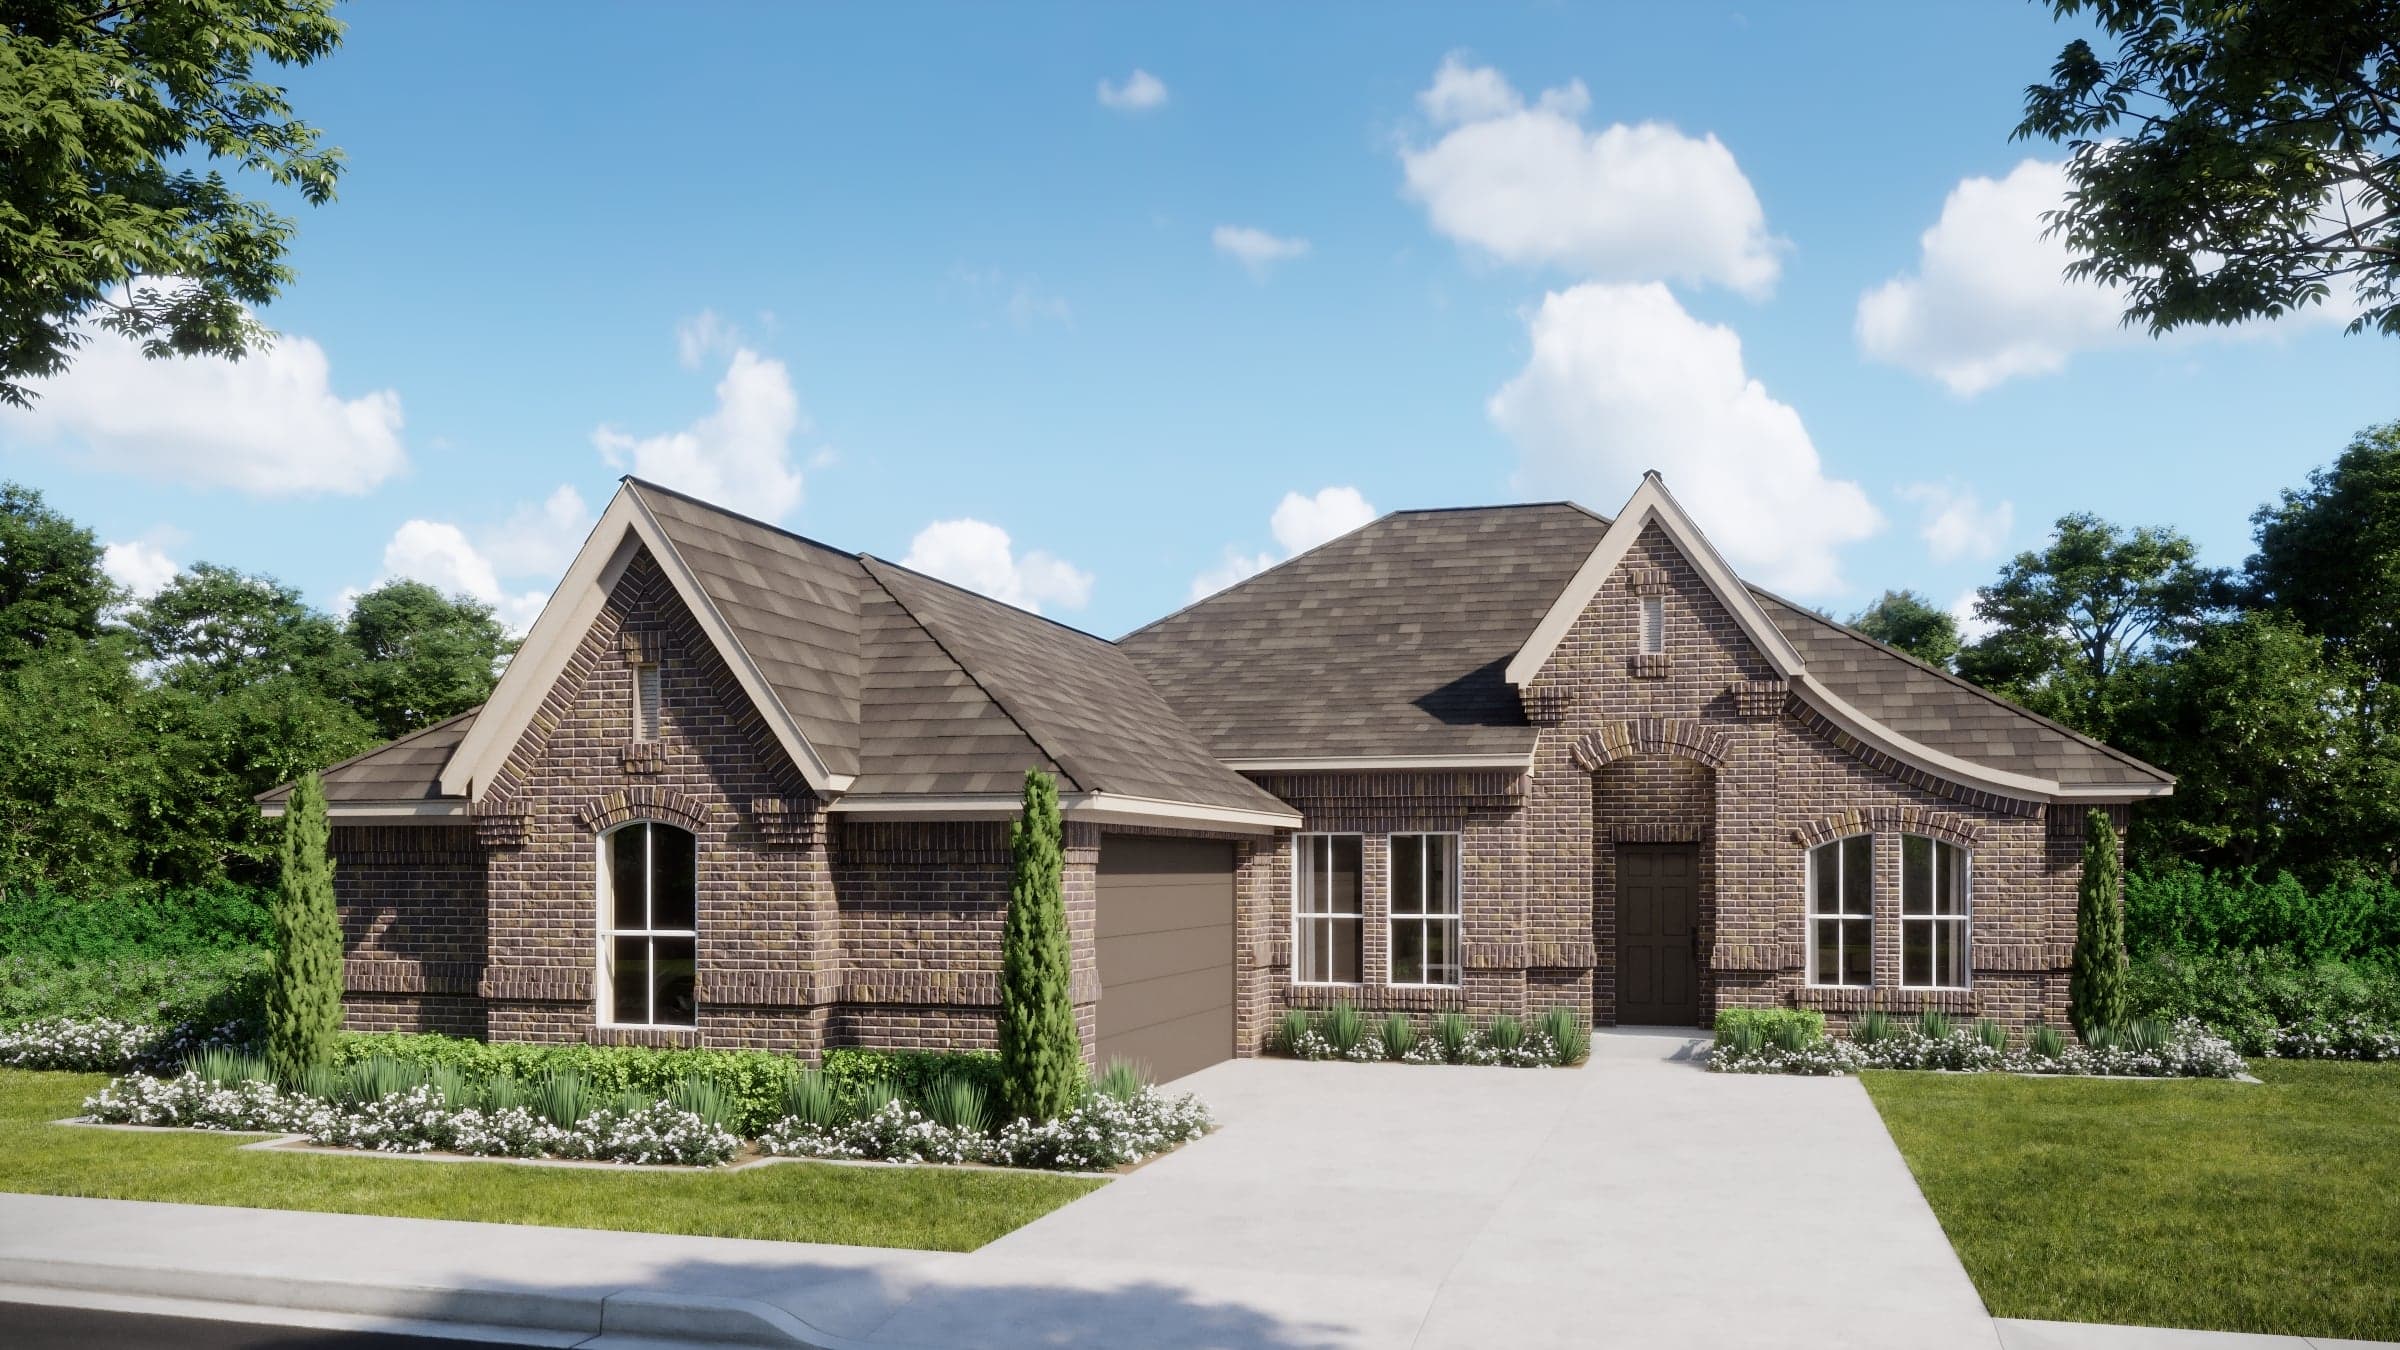
Now Selling
Granbury | Priced from $429,990
Up to:
2,267-2,270
SQUARE FEET
3
BEDROOMS
2
BATHS
2
GARAGES
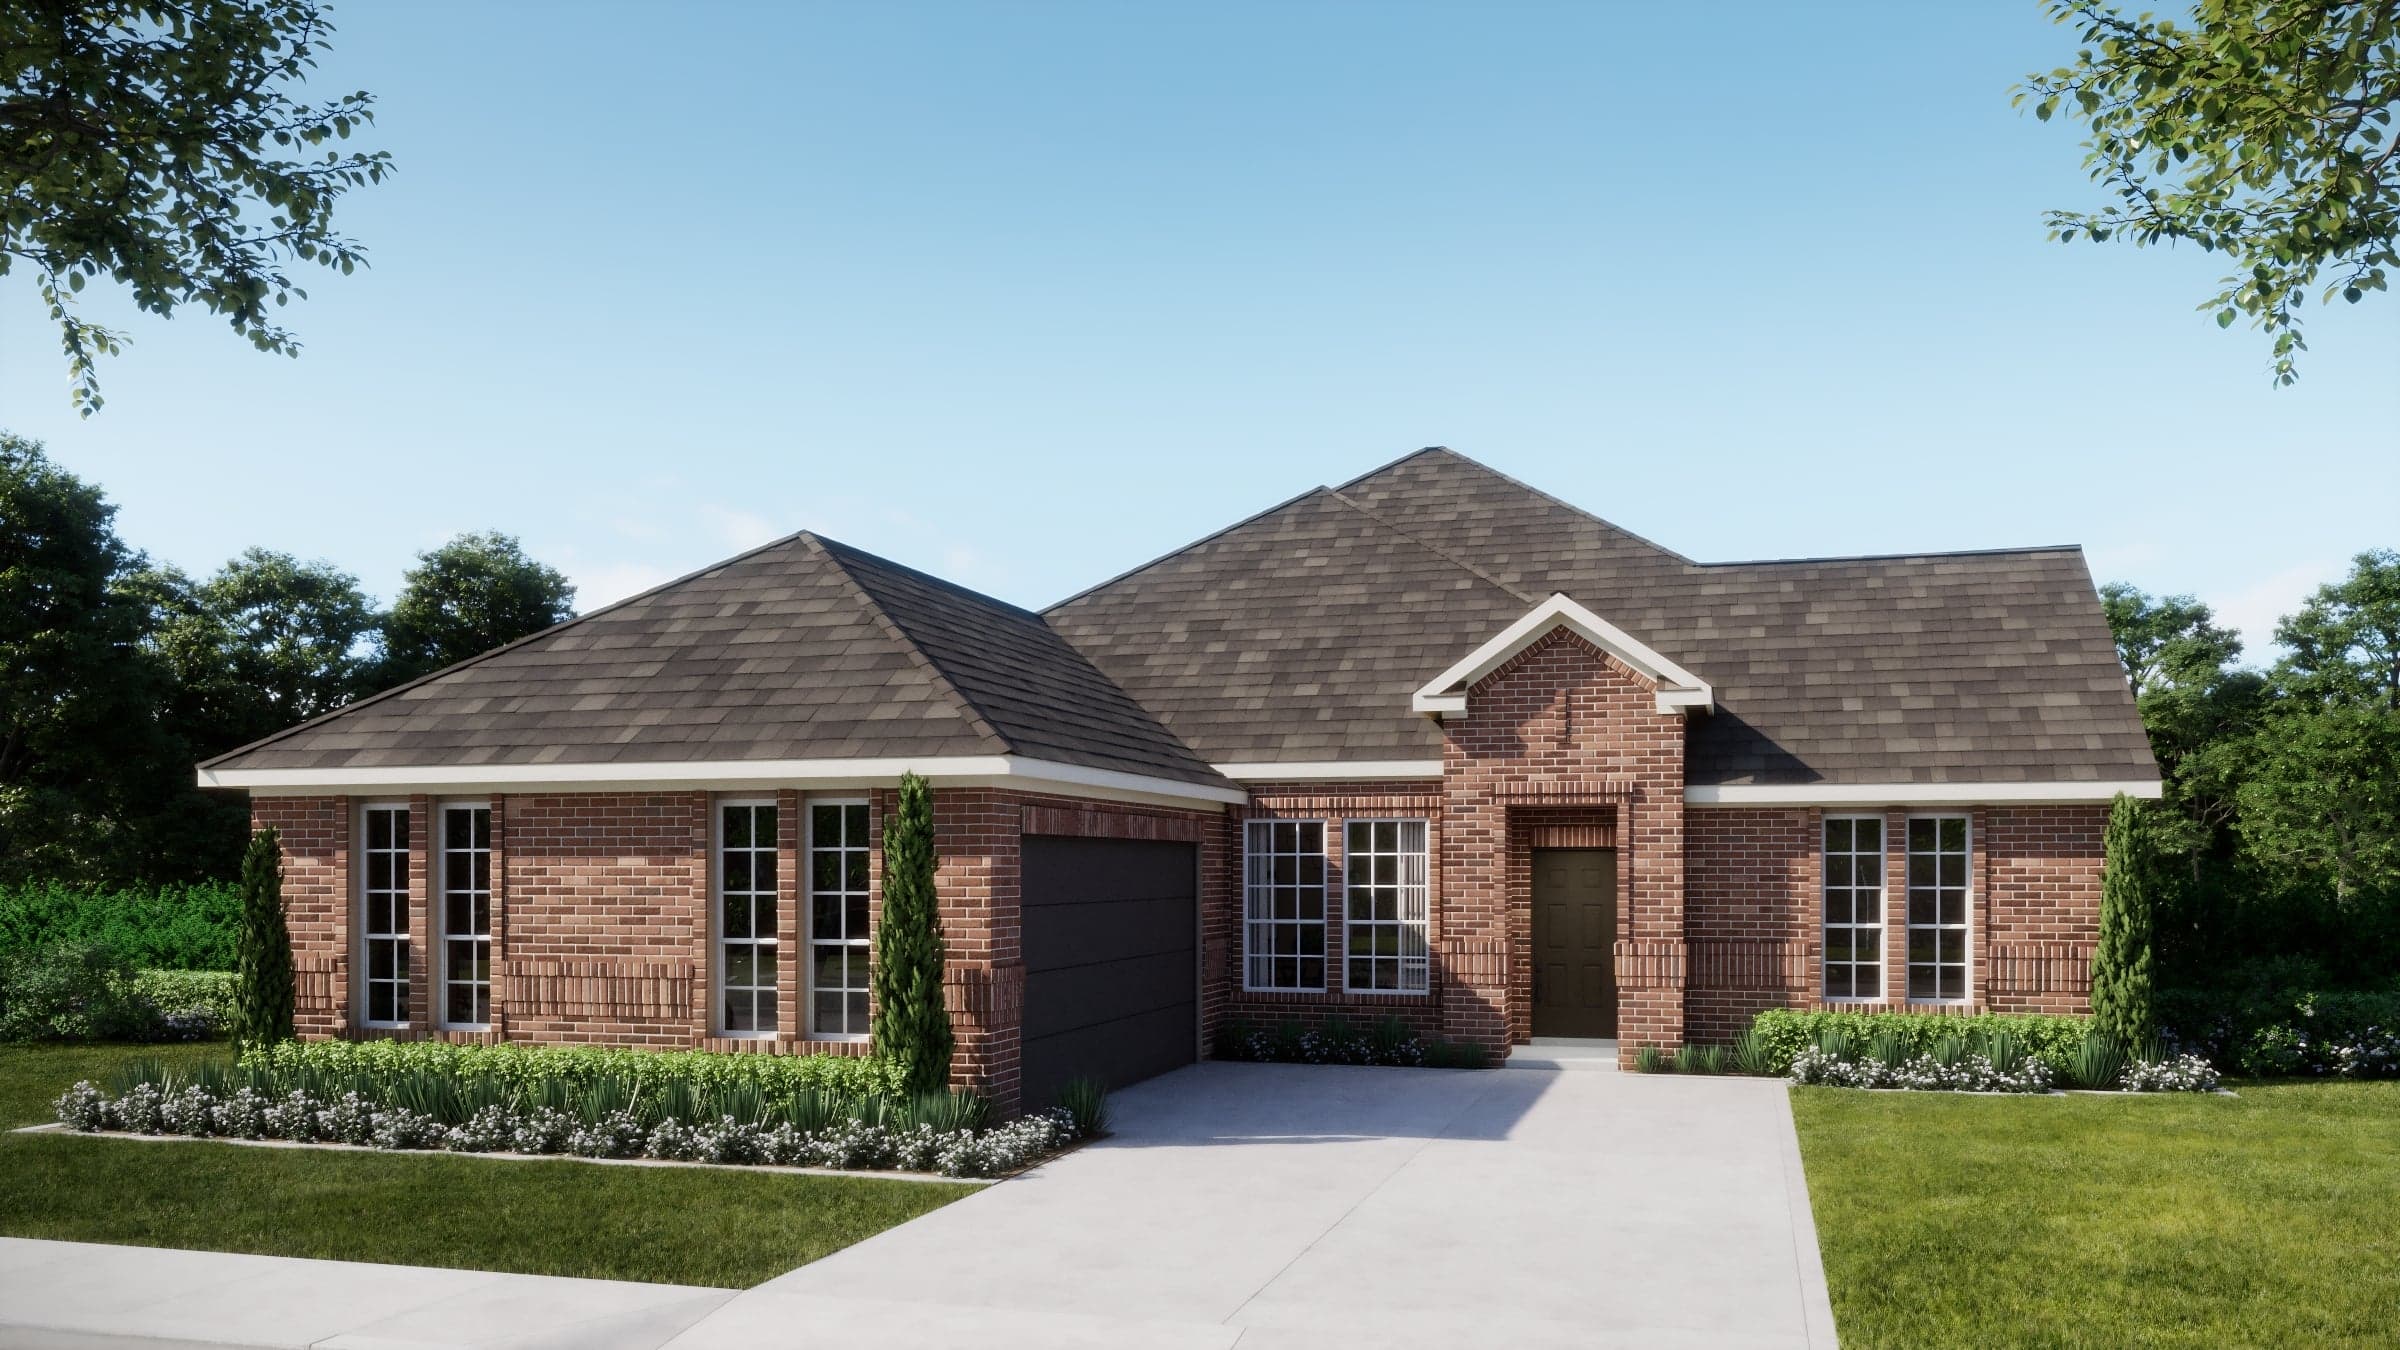
Now Selling
Granbury | Priced from $439,990
Up to:
2,404
SQUARE FEET
3
BEDROOMS
2
BATHS
2
GARAGES
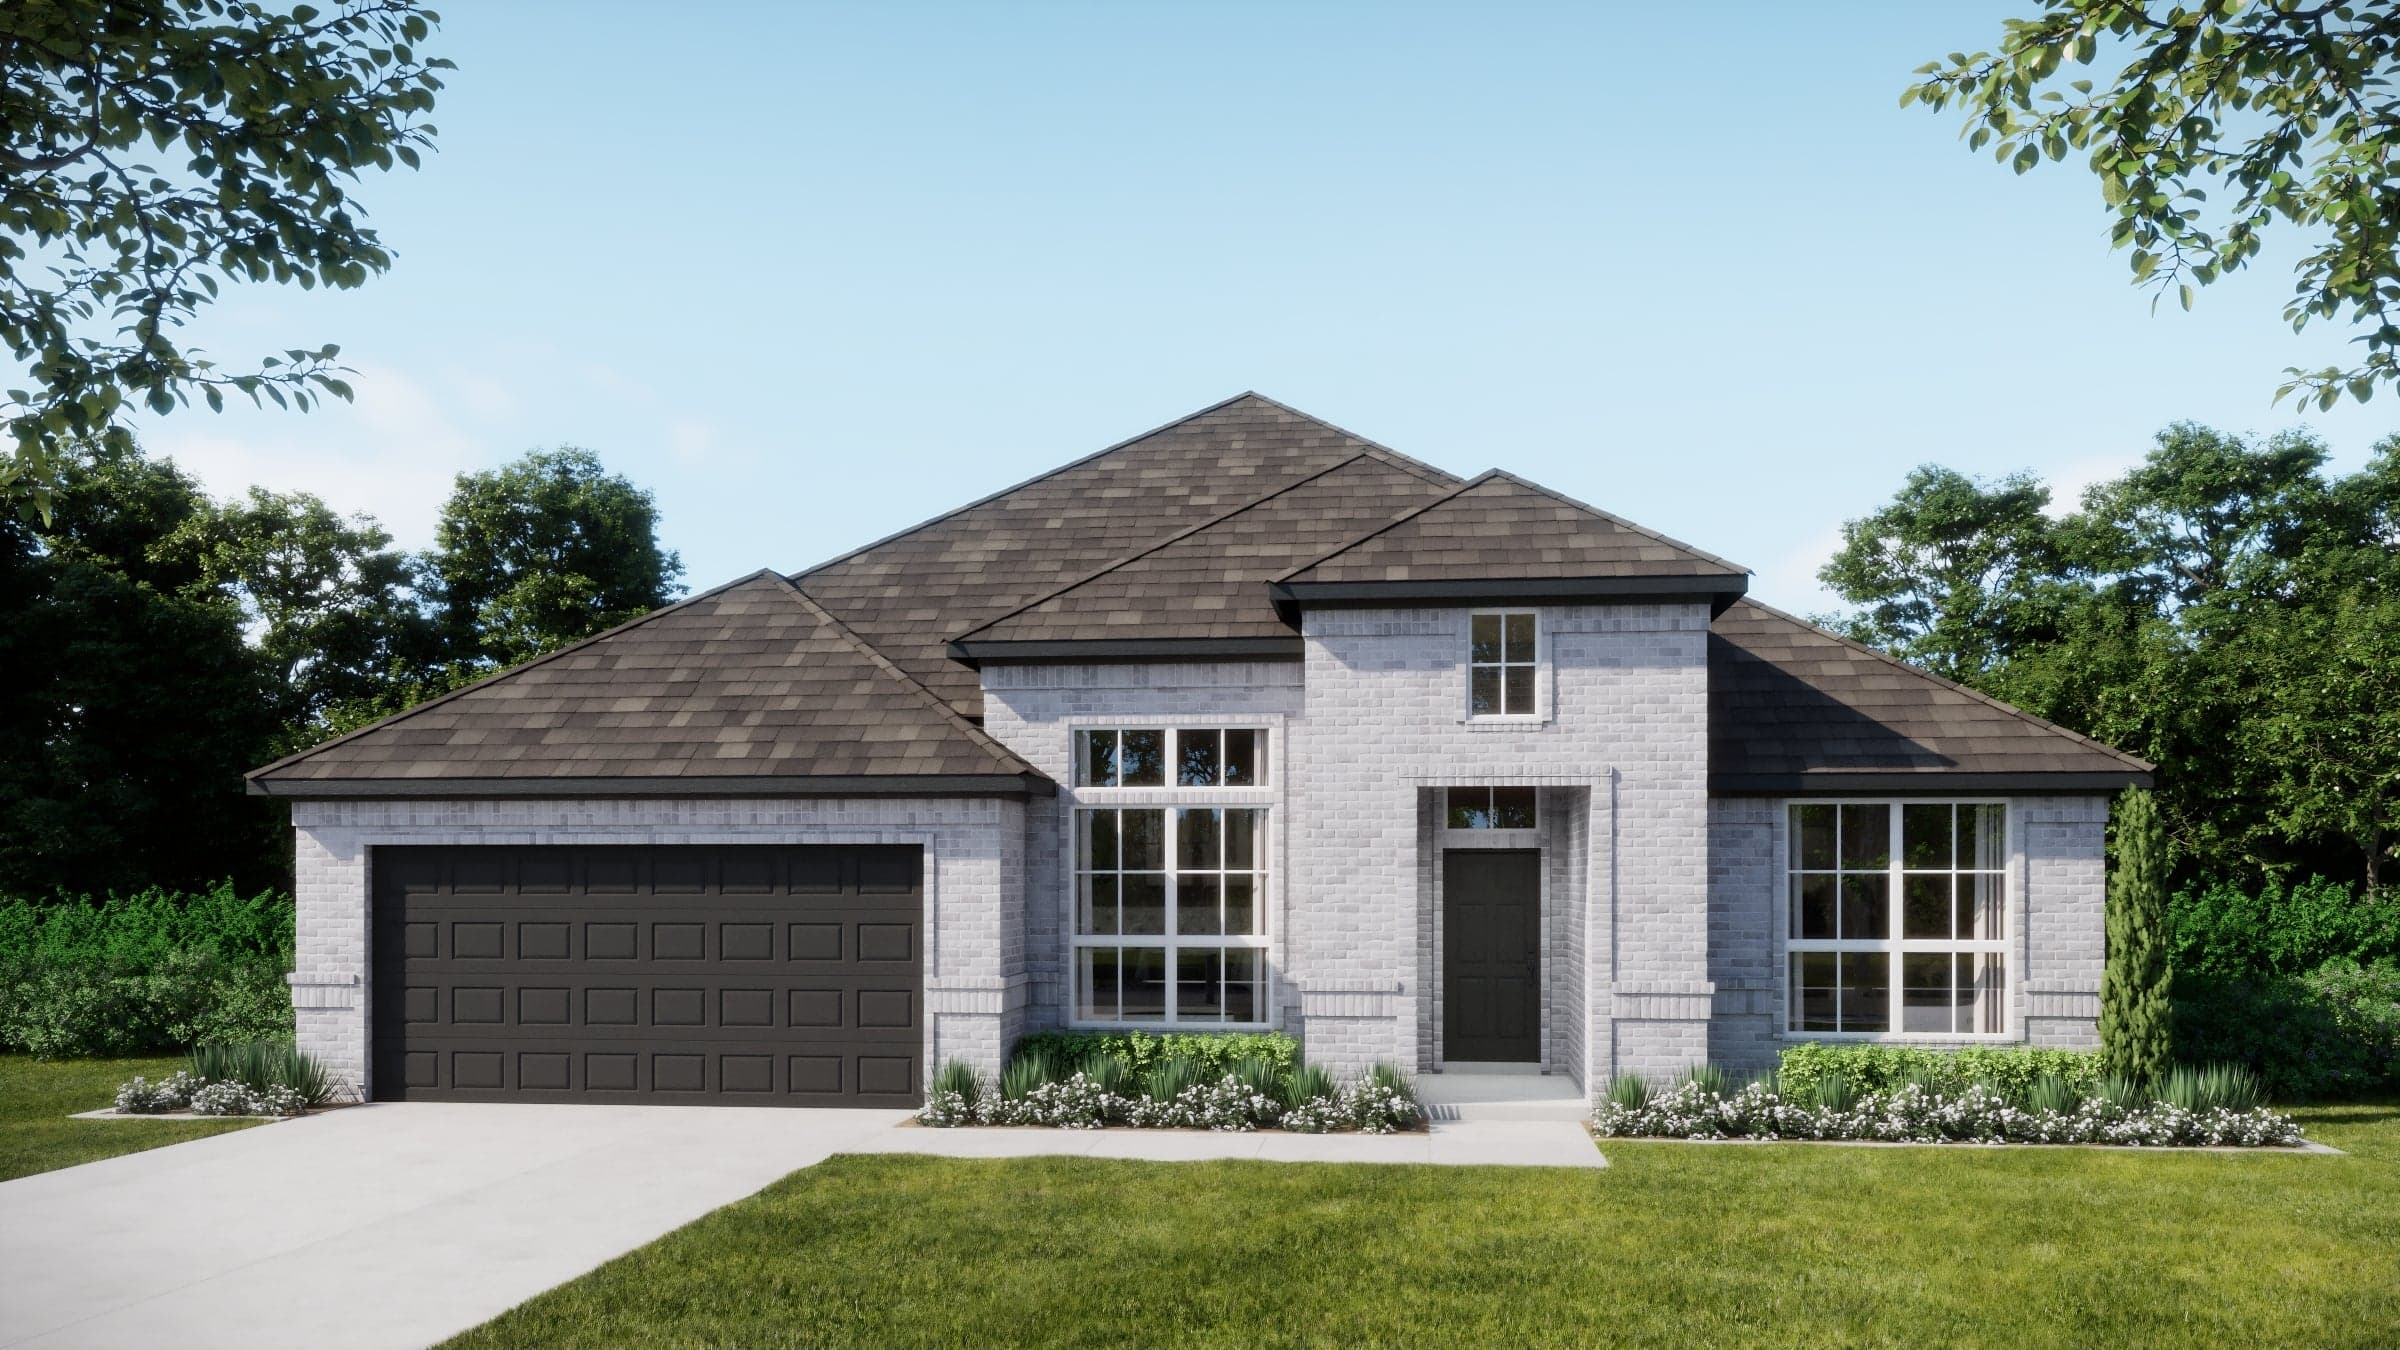
Now Selling
Granbury | Priced from $442,990
Up to:
2,464
SQUARE FEET
3
BEDROOMS
2.5
BATHS
2
GARAGES
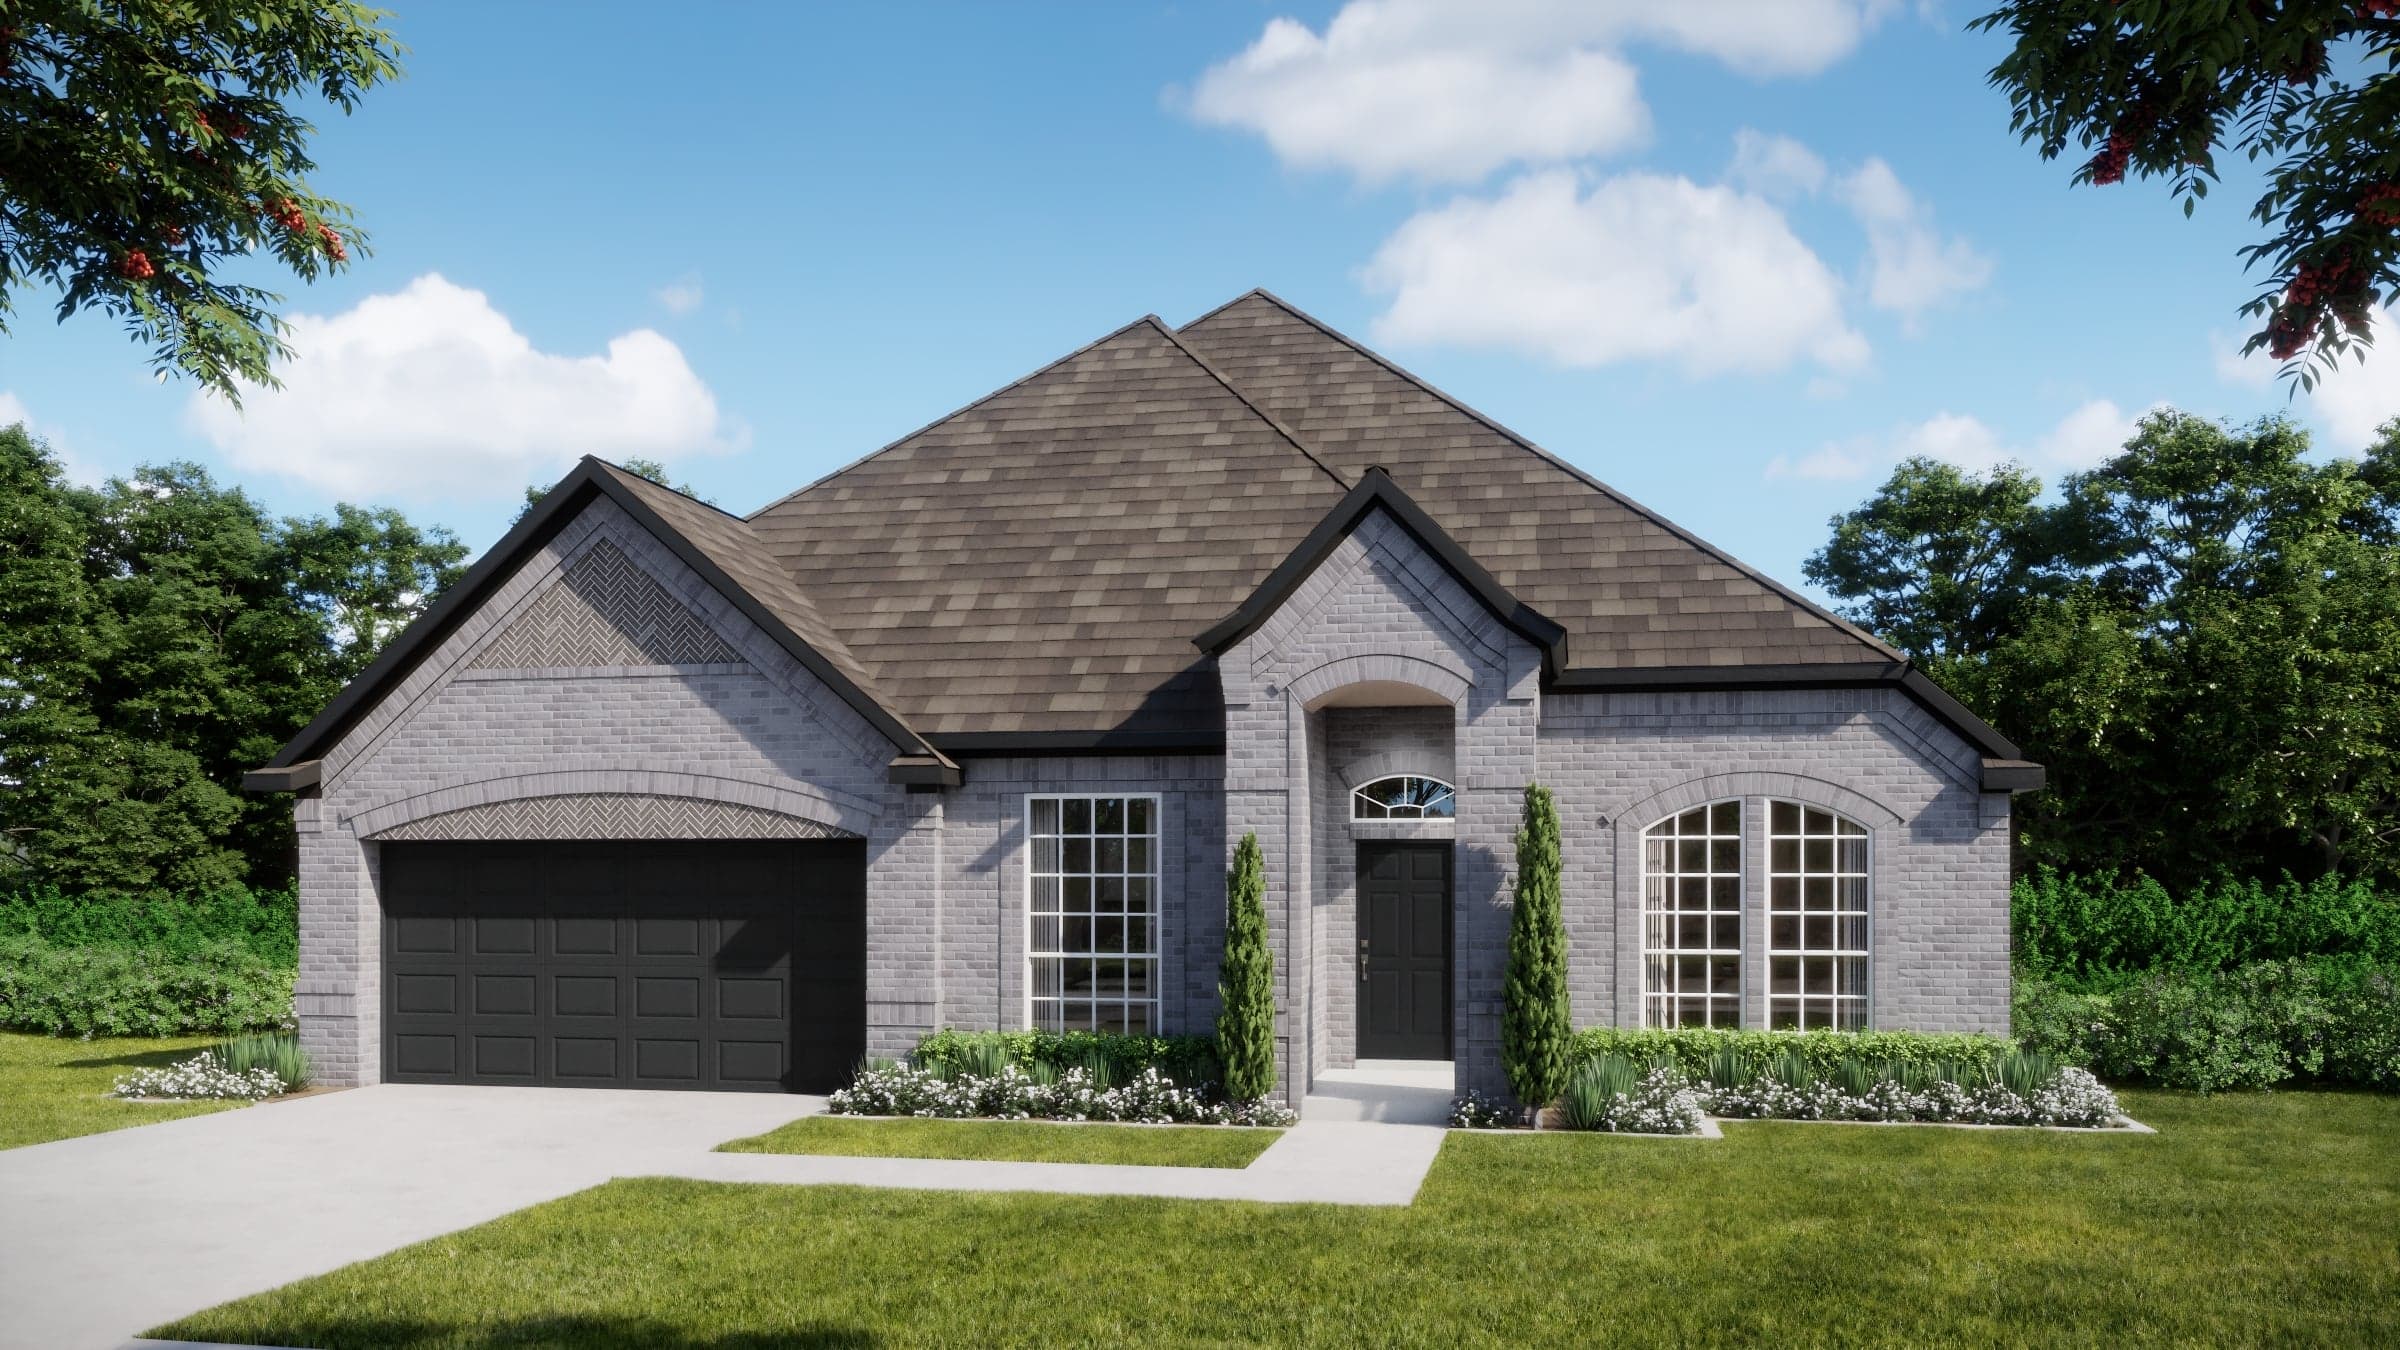
Now Selling
Granbury | Priced from $459,990
Up to:
2,622-2,642
SQUARE FEET
4
BEDROOMS
2.5
BATHS
2
GARAGES
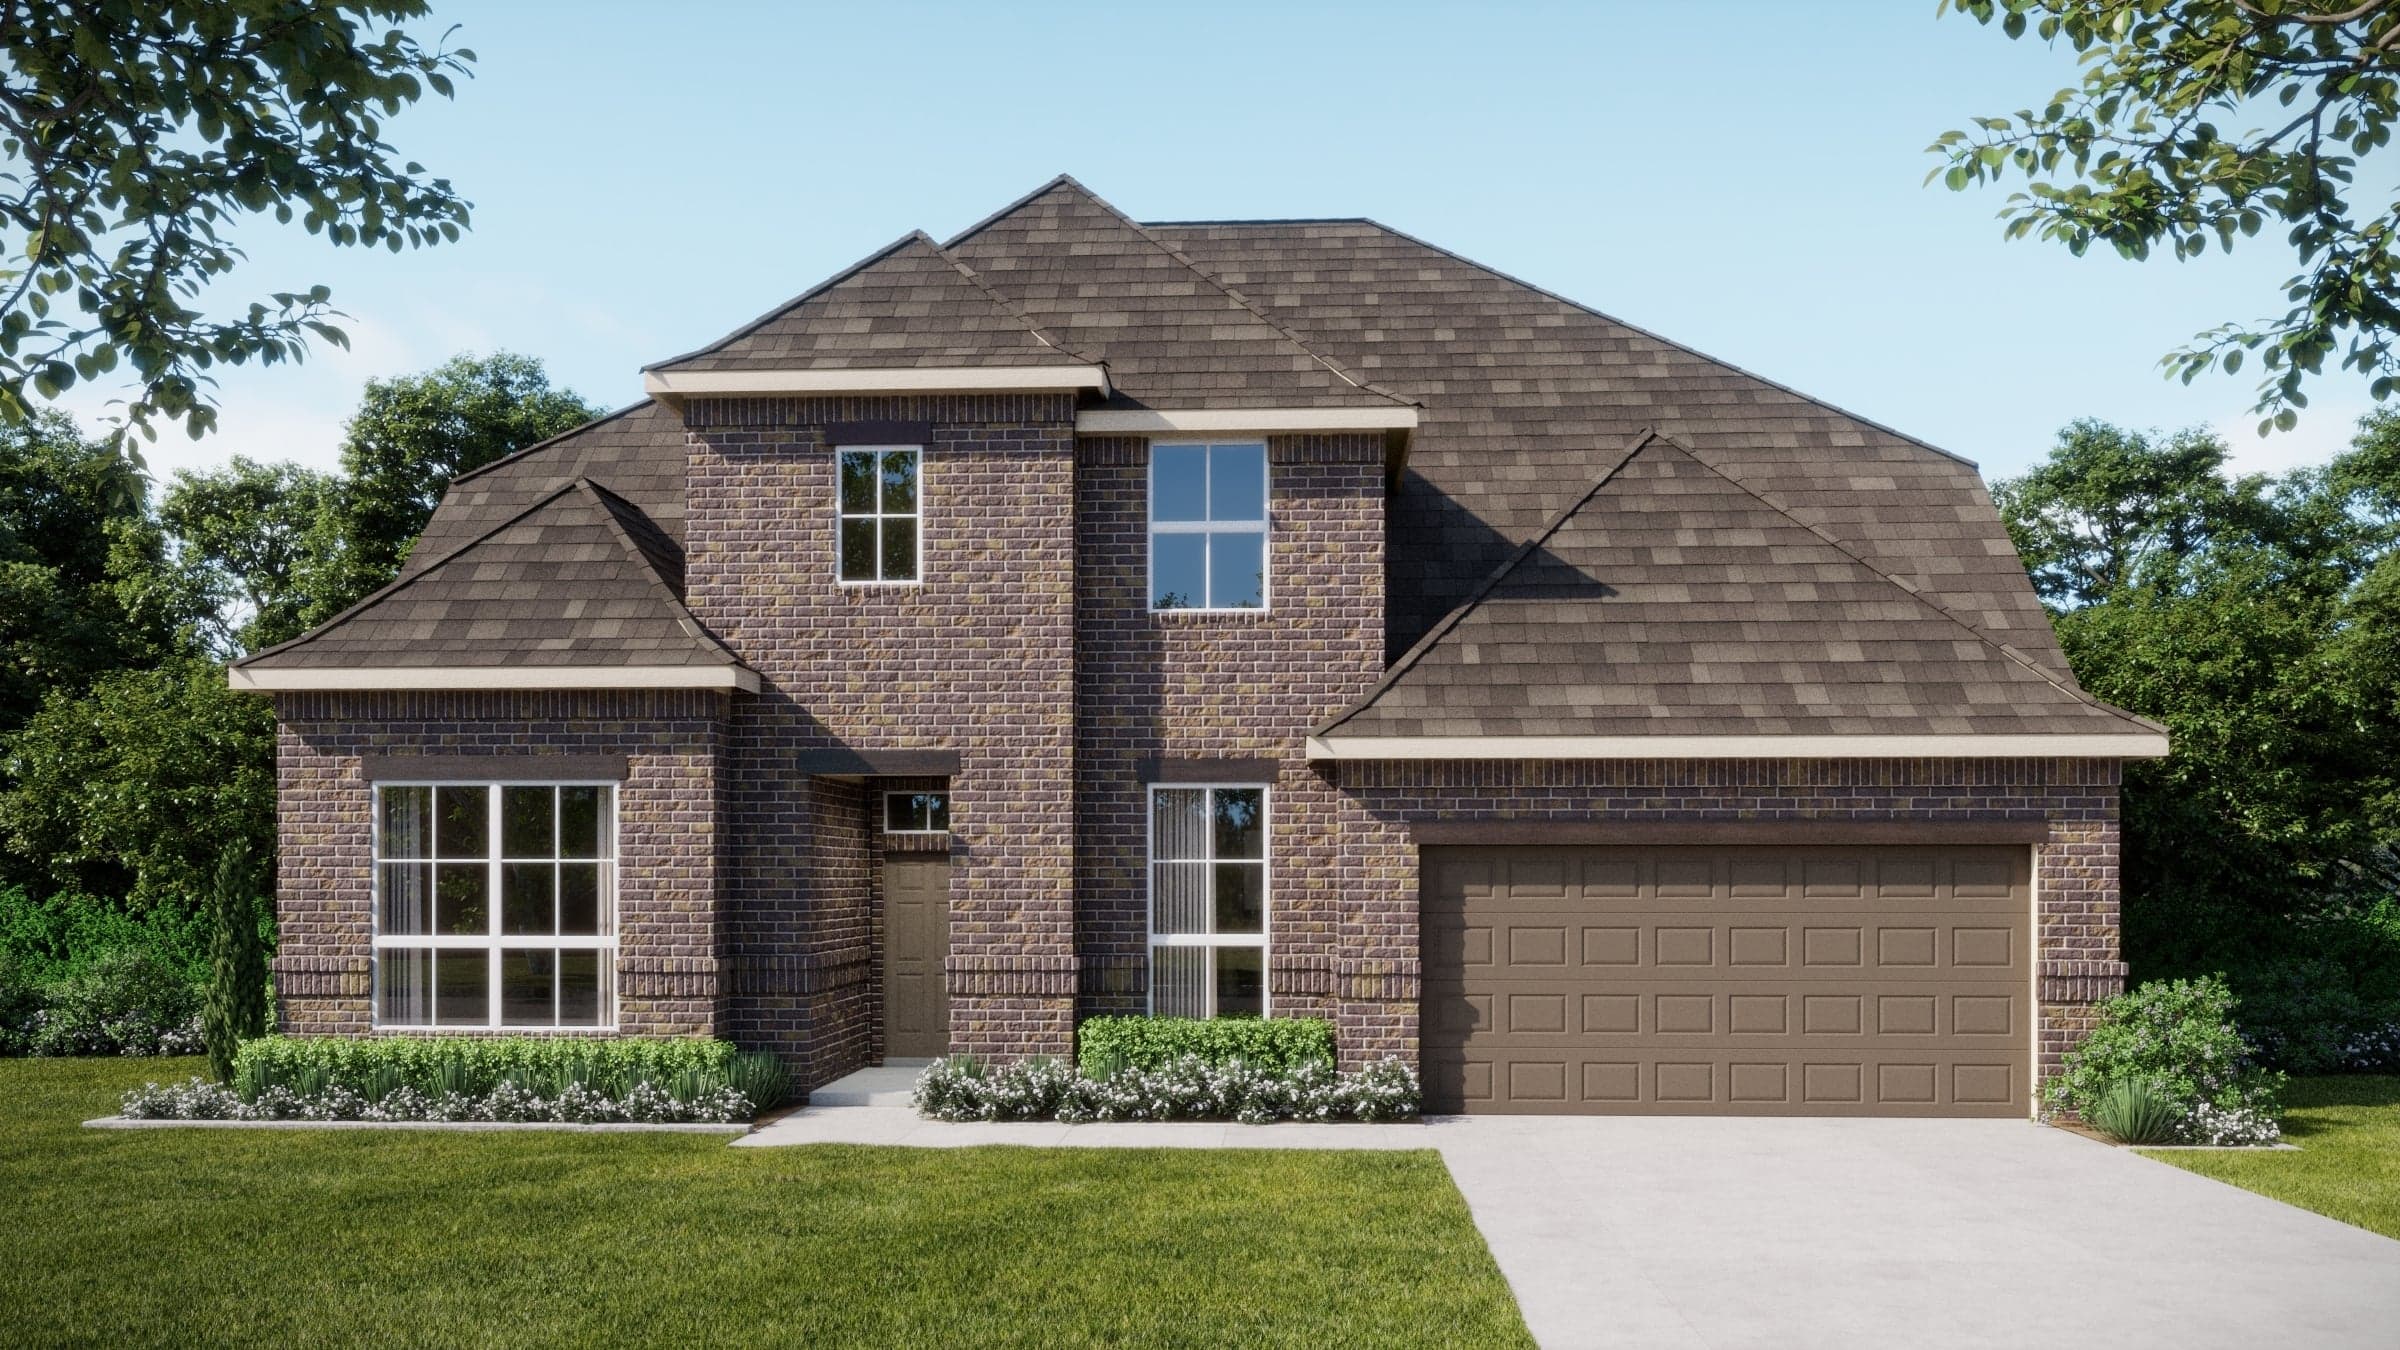
Now Selling
Granbury | Priced from $520,990
Up to:
3,473
SQUARE FEET
4
BEDROOMS
4-3.5
BATHS
2
GARAGES
Now Selling
Granbury | Priced from $399,990
Up to:
2,040
SQUARE FEET
4-3
BEDROOMS
2
BATHS
2
GARAGES
Now Selling
Granbury | Priced from $409,990
Up to:
2,050-2,055
SQUARE FEET
3
BEDROOMS
2
BATHS
2
GARAGES
Now Selling
Granbury | Priced from $429,990
Up to:
2,267-2,270
SQUARE FEET
3
BEDROOMS
2
BATHS
2
GARAGES
Now Selling
Granbury | Priced from $439,990
Up to:
2,404
SQUARE FEET
3
BEDROOMS
2
BATHS
2
GARAGES
Now Selling
Granbury | Priced from $442,990
Up to:
2,464
SQUARE FEET
3
BEDROOMS
2.5
BATHS
2
GARAGES
Now Selling
Granbury | Priced from $459,990
Up to:
2,622-2,642
SQUARE FEET
4
BEDROOMS
2.5
BATHS
2
GARAGES
Now Selling
Granbury | Priced from $520,990
Up to:
3,473
SQUARE FEET
4
BEDROOMS
4-3.5
BATHS
2
GARAGES
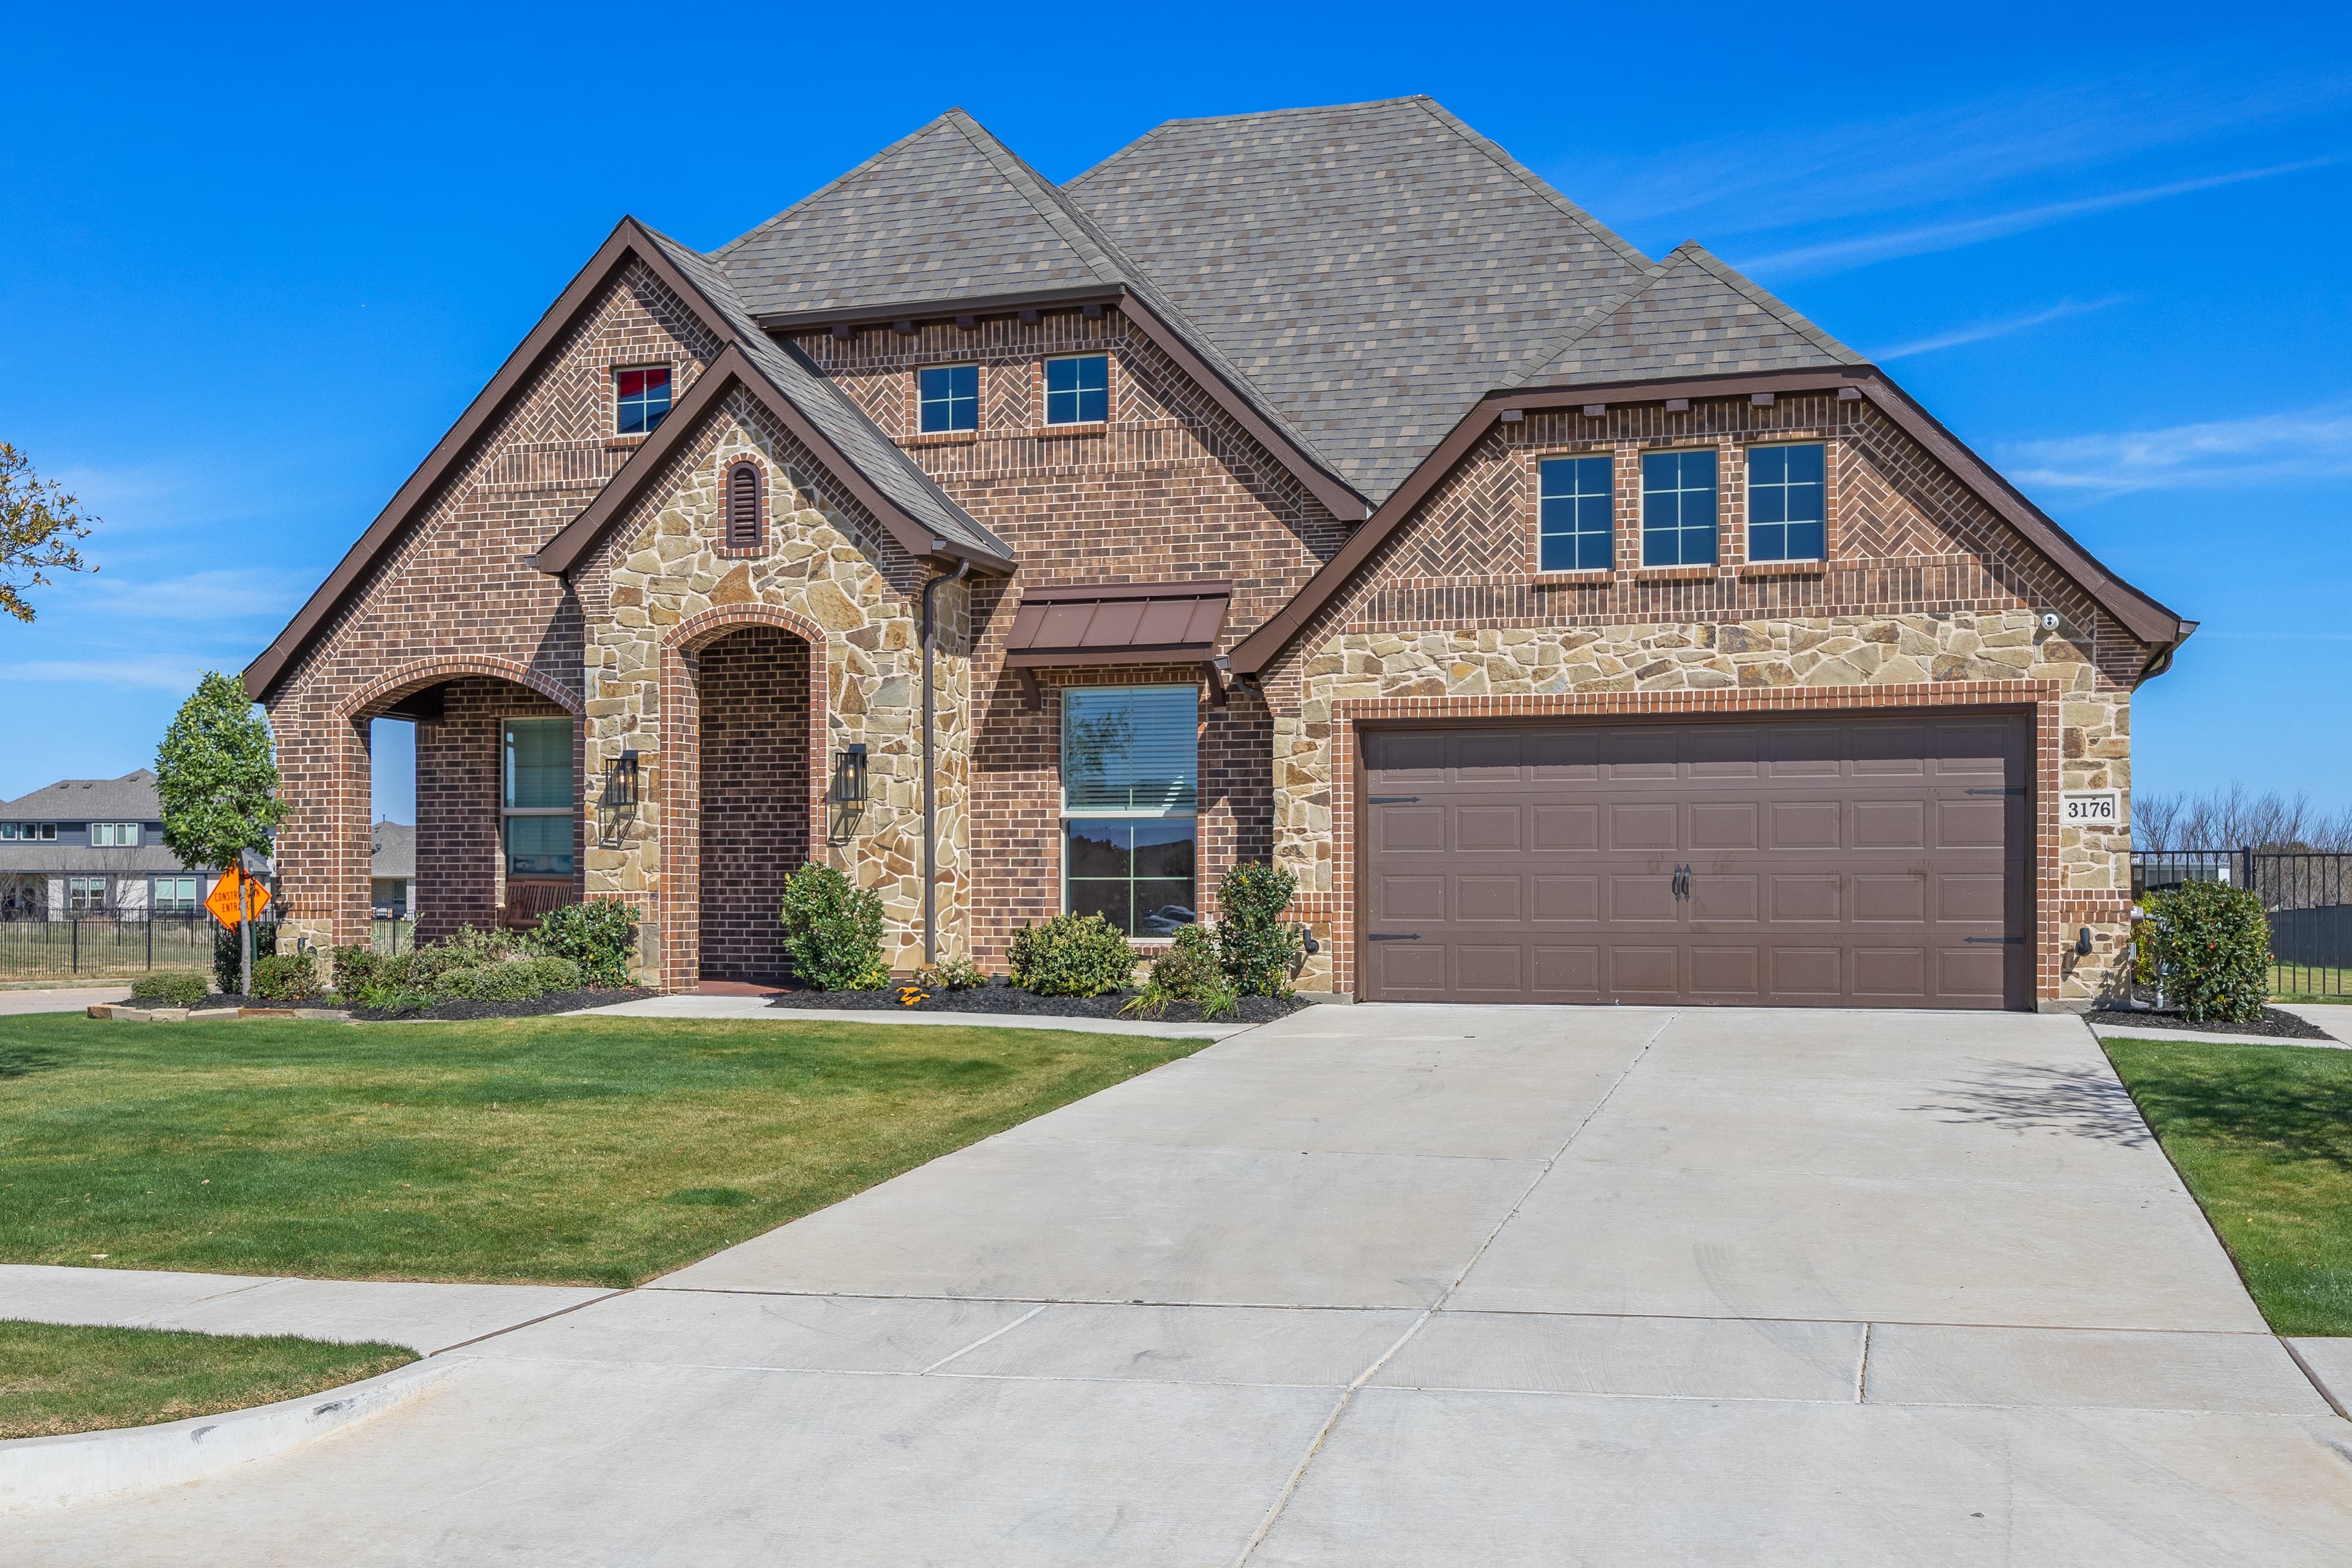
Welcome to Abe’s Landing. Nestled between the Brazos River and Lake Granbury, our homes offer move-in ready and build-to-suit options designed for luxury living and energy efficiency. Immerse yourself in the liveliness of Granbury Square’s dining, shopping and events. The community offers views of the lake and pristine landscapes as well as proximity to Harbor Lakes Golf Course. Enjoy top-notch education in the award-winning Granbury ISD. Our homes combine design and functionality with a two-year Energy Performance Guarantee, ensuring style, comfort and sustainability for your family.
Search our neighborhoods, city, or state:
