

Stop Waiting for Someday | 4.49% (5.238% APR) Fixed Rate for First 7 Yrs* + No-Cost Refinance
Homesite 12
$379,990

Estimated Completion Date: 01/14/2027
2,161 sq ft
4 Bedrooms
3 Bathrooms
2 Car Garages
2,161 sq ft
4 Bedrooms
3 Bathrooms
2 Car Garages
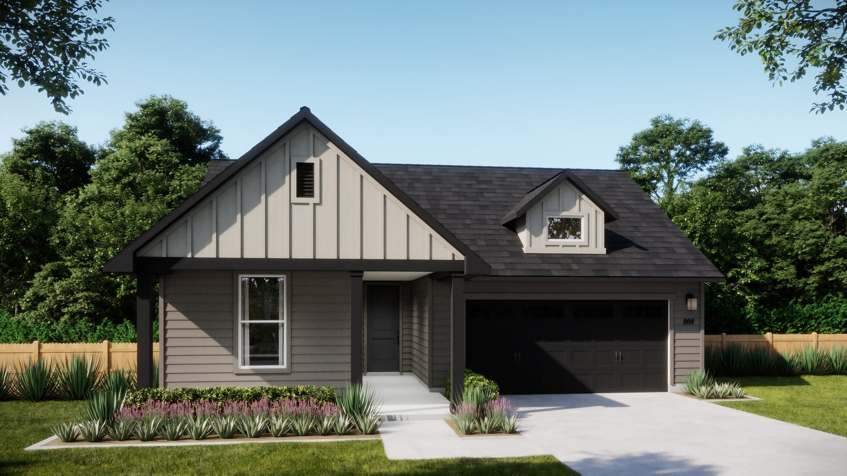
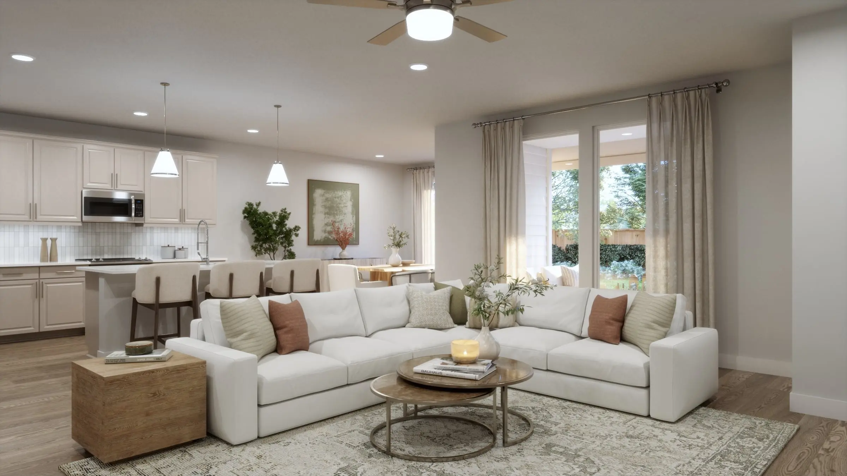
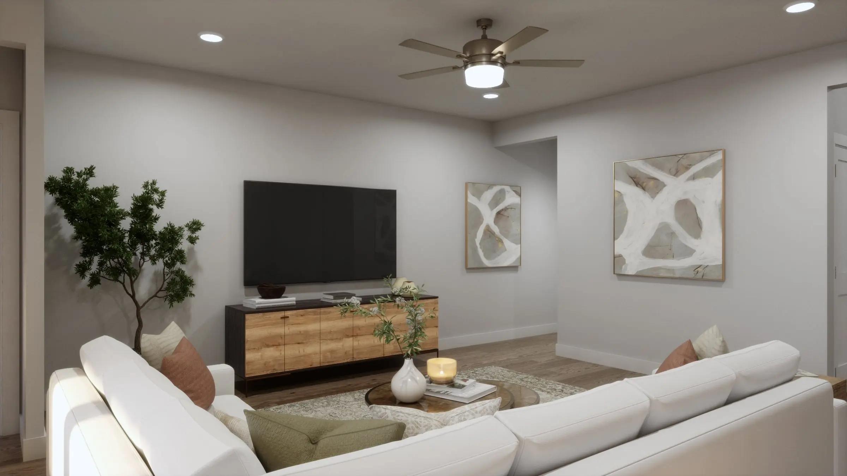
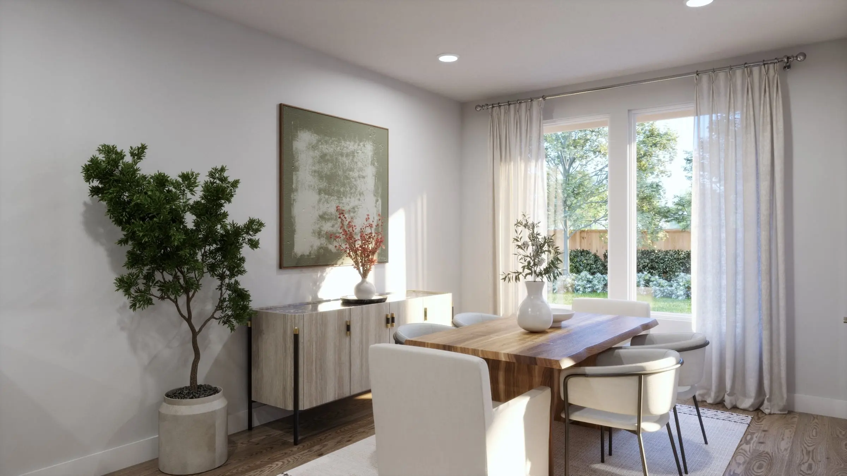
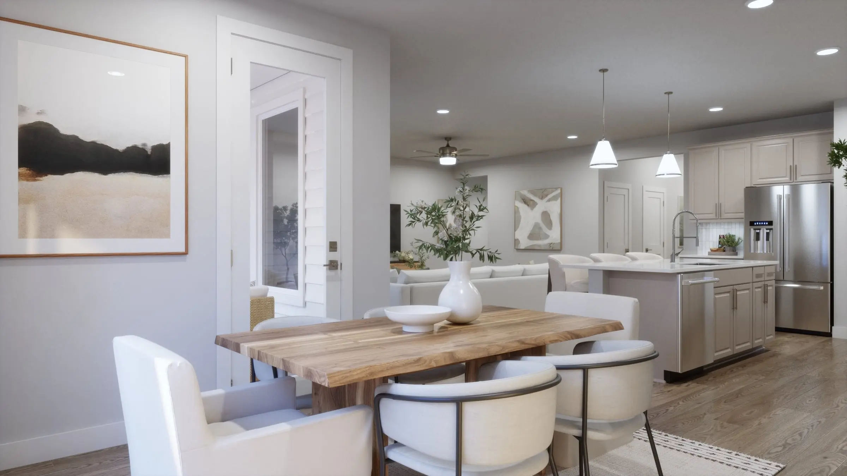
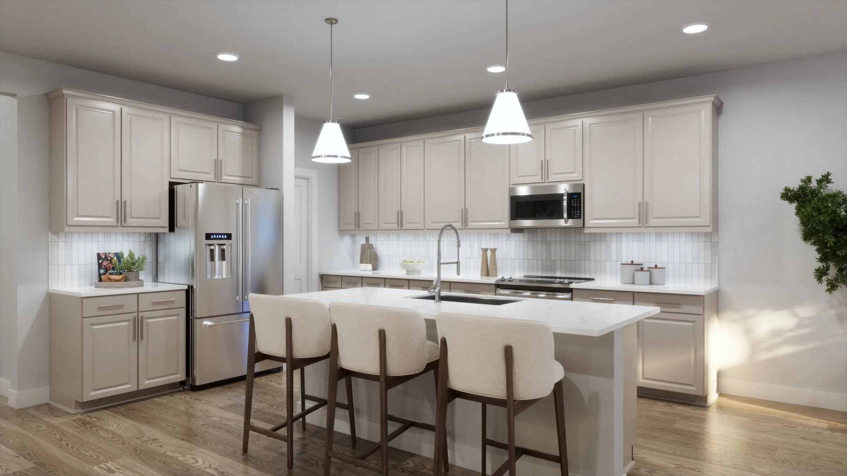
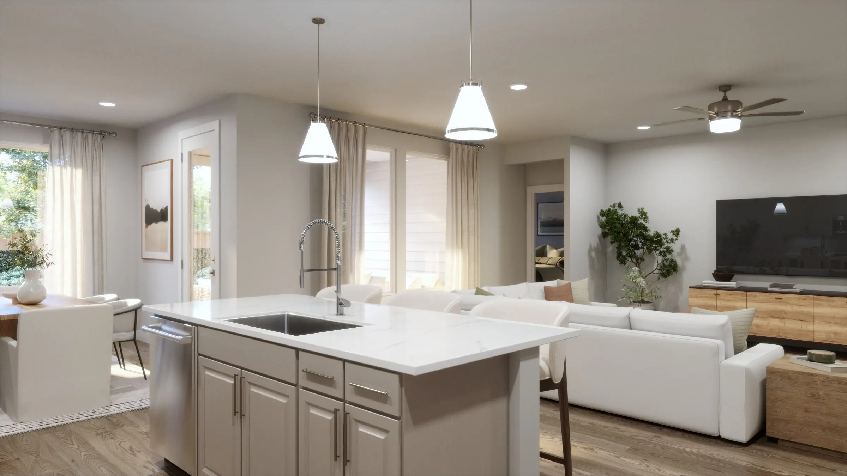
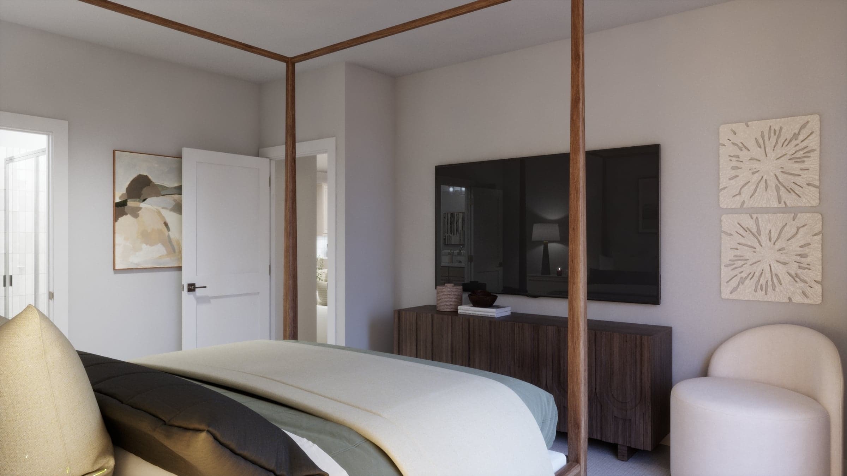
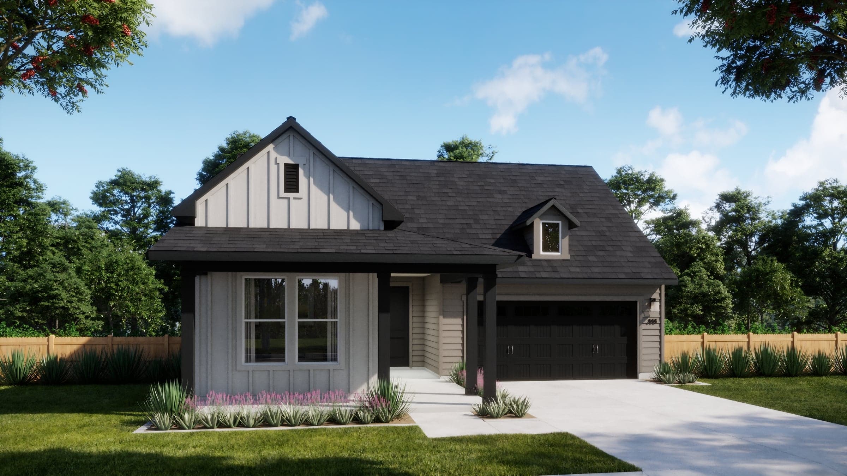
Welcome to 350 Romans Road! The 4015 plan opens into a defined foyer and entry hall, creating a more traditional arrival experience before transitioning into the open-concept living space. At the rear, the kitchen, dining, and living room are fully integrated and connect directly to a covered patio for indoor-outdoor living. One of the biggest differentiators is the expanded kitchen layout, which includes a large island, walk-in pantry, and the option for a back kitchen (prep kitchen)—a major upgrade feature that adds additional storage, prep space, and appliance flexibility.
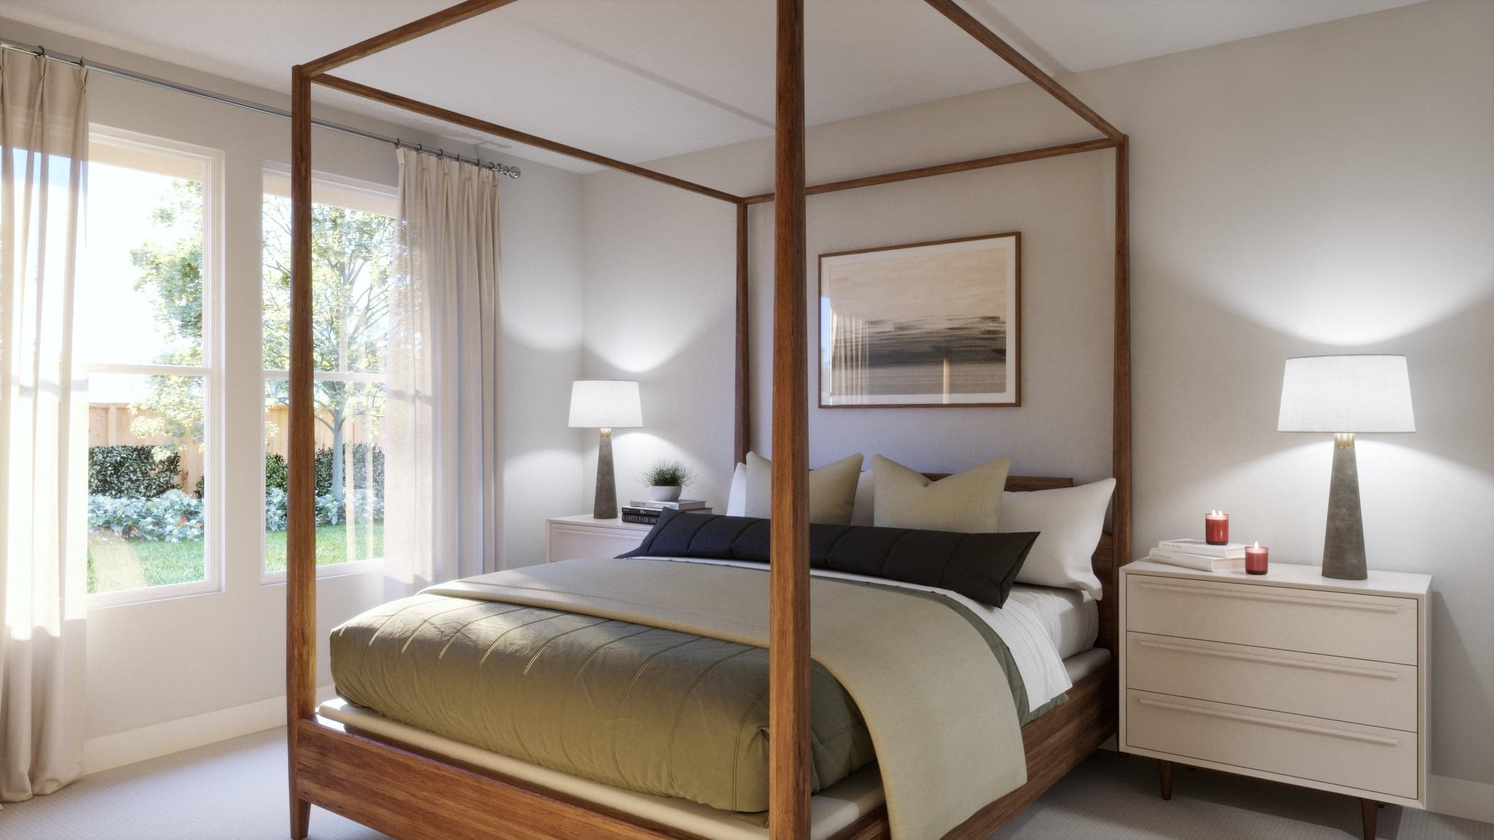
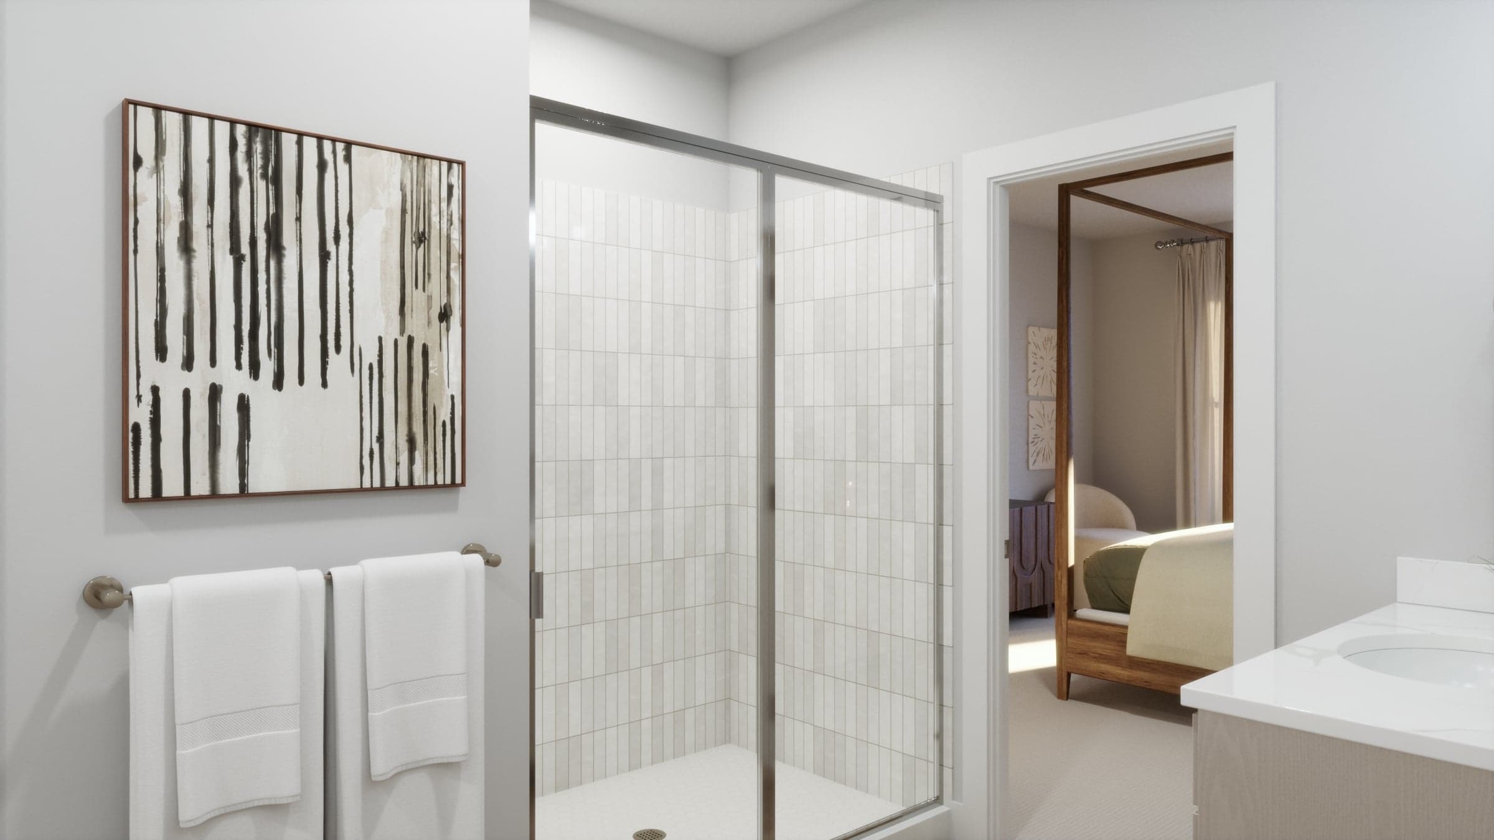
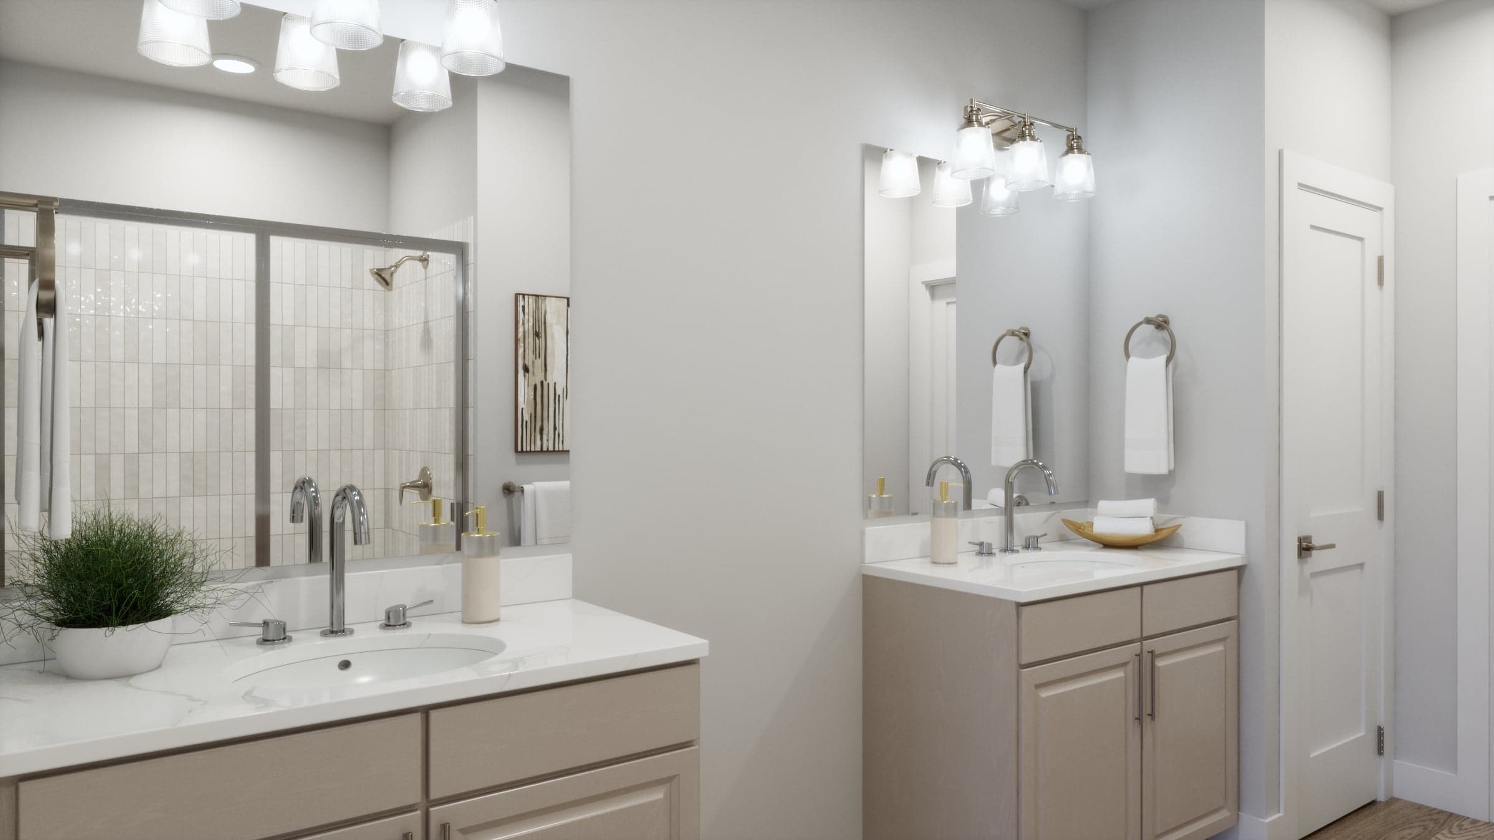
The primary suite is positioned at the rear for privacy and features a spacious bedroom, large walk-in closet, and a well-designed bath with dual vanities, walk-in shower, and optional luxury bath upgrade. Three secondary bedrooms are included, with Bedroom 4 located separately near the garage—making it ideal for guests. This room can be upgraded to an ensuite bedroom, giving the home strong multigenerational appeal. A central laundry room, multiple storage closets, and a 2-car garage complete the layout, with thoughtful circulation throughout the home.

Driving Directions
350 Romans RoadKyle, TX 78640Homesite 12 at The Legacy Collection at Parkton Square
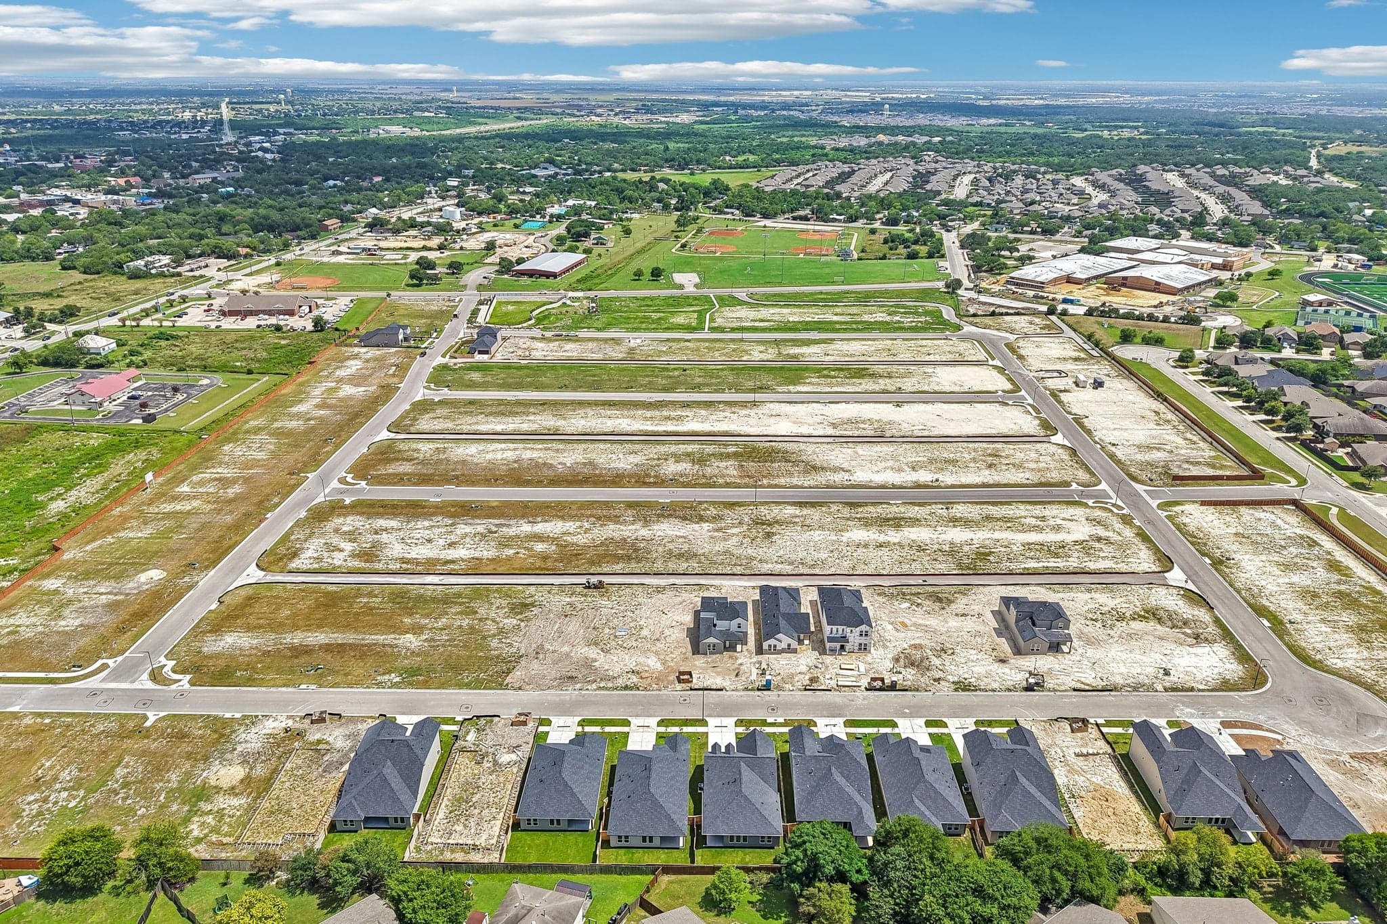
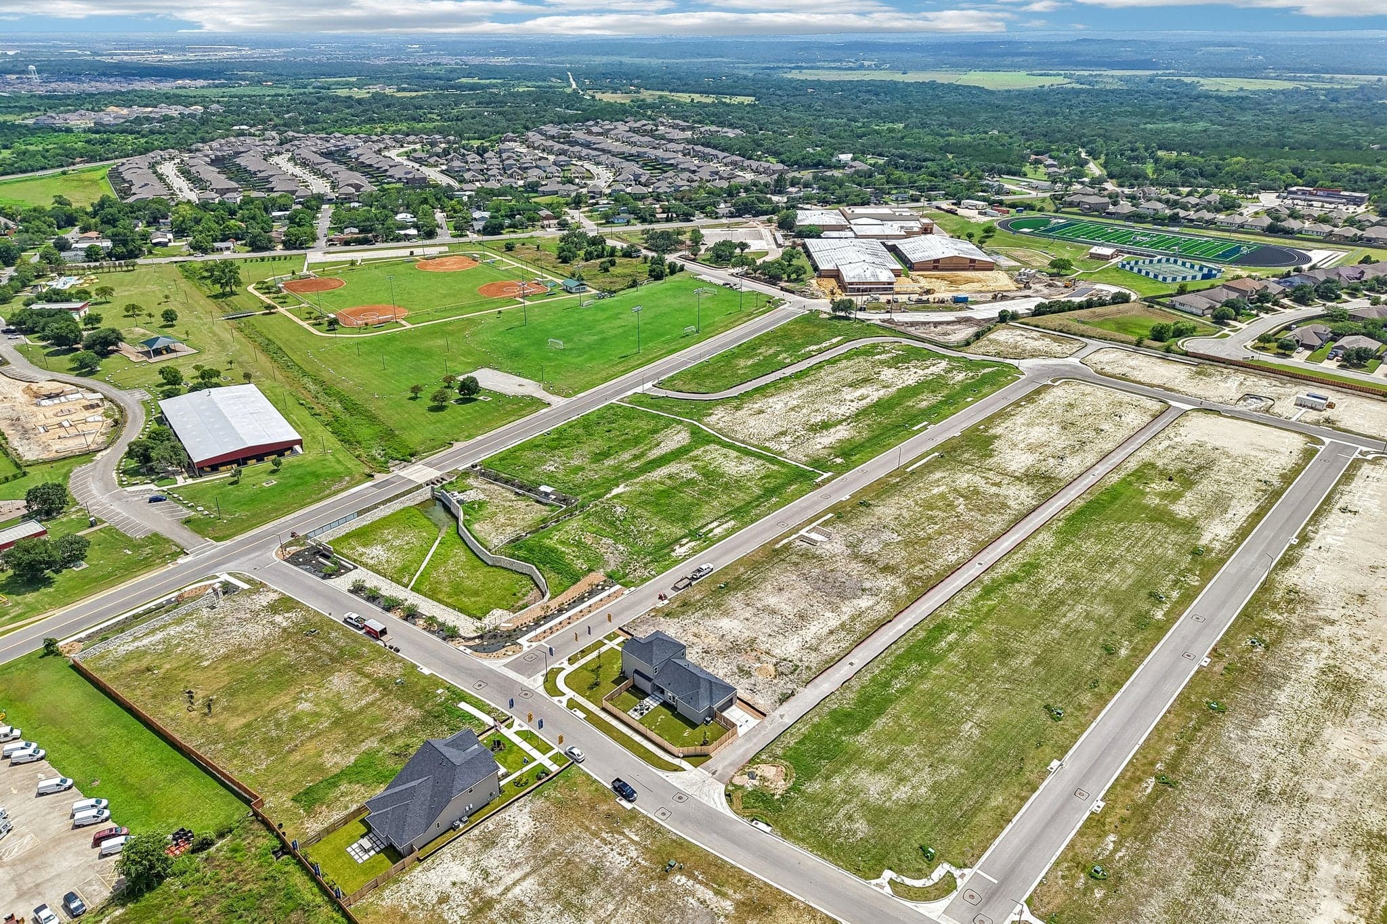
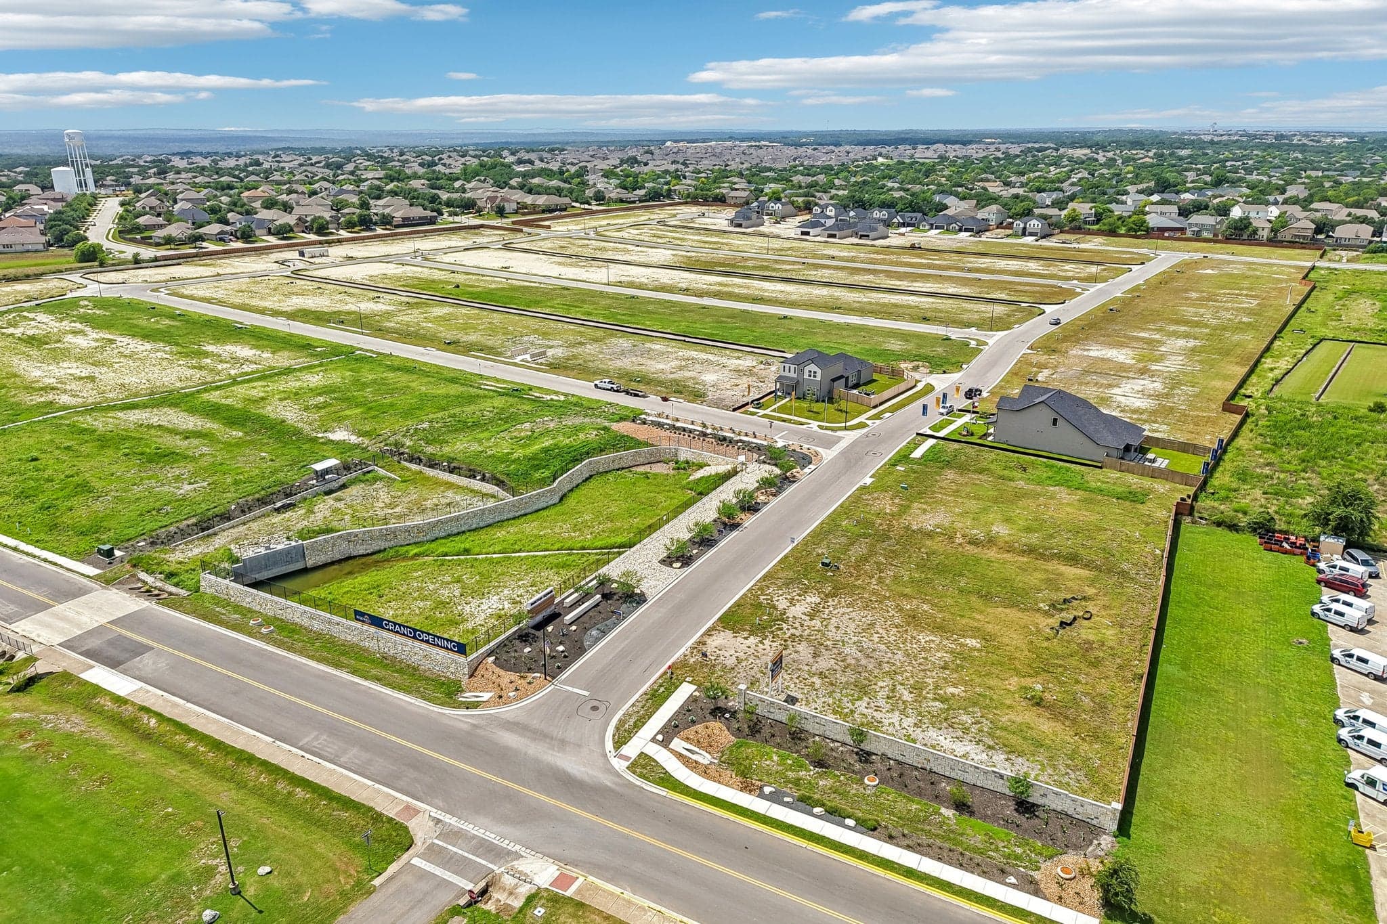
Introducing the Legacy Collection at Parkton Square, an exciting new home series coming to the heart of Kyle, TX. Designed for modern living, these thoughtfully crafted homes offer stylish layouts, smart functionality, and welcoming spaces that make everyday life feel effortless.
Homes in the Legacy Collection feature seven newly designed floorplans, making their first appearance in the Austin area, with spacious designs offering up to 2,700 square feet, 3 to 4 bedrooms, and up to 3.5 bathrooms. Each home showcases open-concept living, carefully curated finishes, and professionally designed Insignia interior packages that bring a polished, move-in-ready feel to your home.
Parkton Square places you right where you want to be—within walking distance of downtown Kyle, Gregg Clarke Park, James Adkins Pool, and Wallace Middle School, while still offering easy access to nearby shopping, dining, schools, and entertainment.
With low monthly payment opportunities and creative financing solutions available, the Legacy Collection makes homeownership more attainable while delivering the style and comfort today’s homeowners are looking for. Explore the Legacy Collection at Parkton Square and discover a community designed to help you feel right at home.
| Home for Sale | Details | Homesite | Price | Plan | Date Available |
|---|---|---|---|---|---|
 Move-In Ready | 310 Romans Road
| 16 | $339,990 $372,890 | Plan 4012 | Immediate Move In |
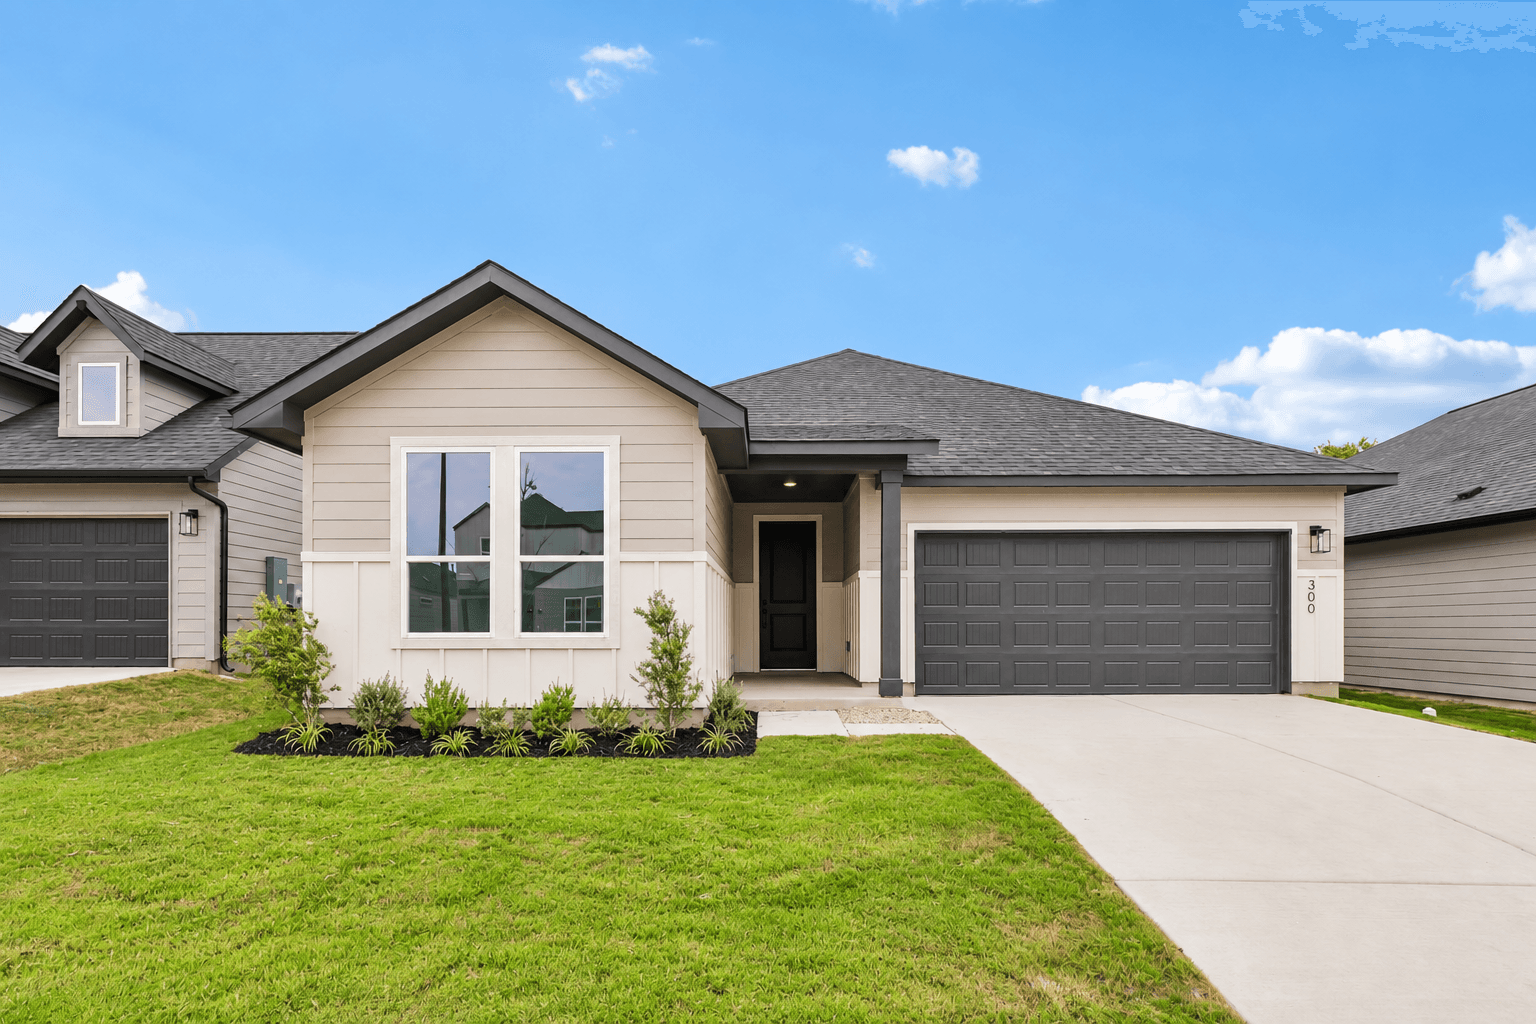 Move-In Ready | 300 Romans Road
| 17 | $349,990 $380,010 | Plan 4014 | Immediate Move In |
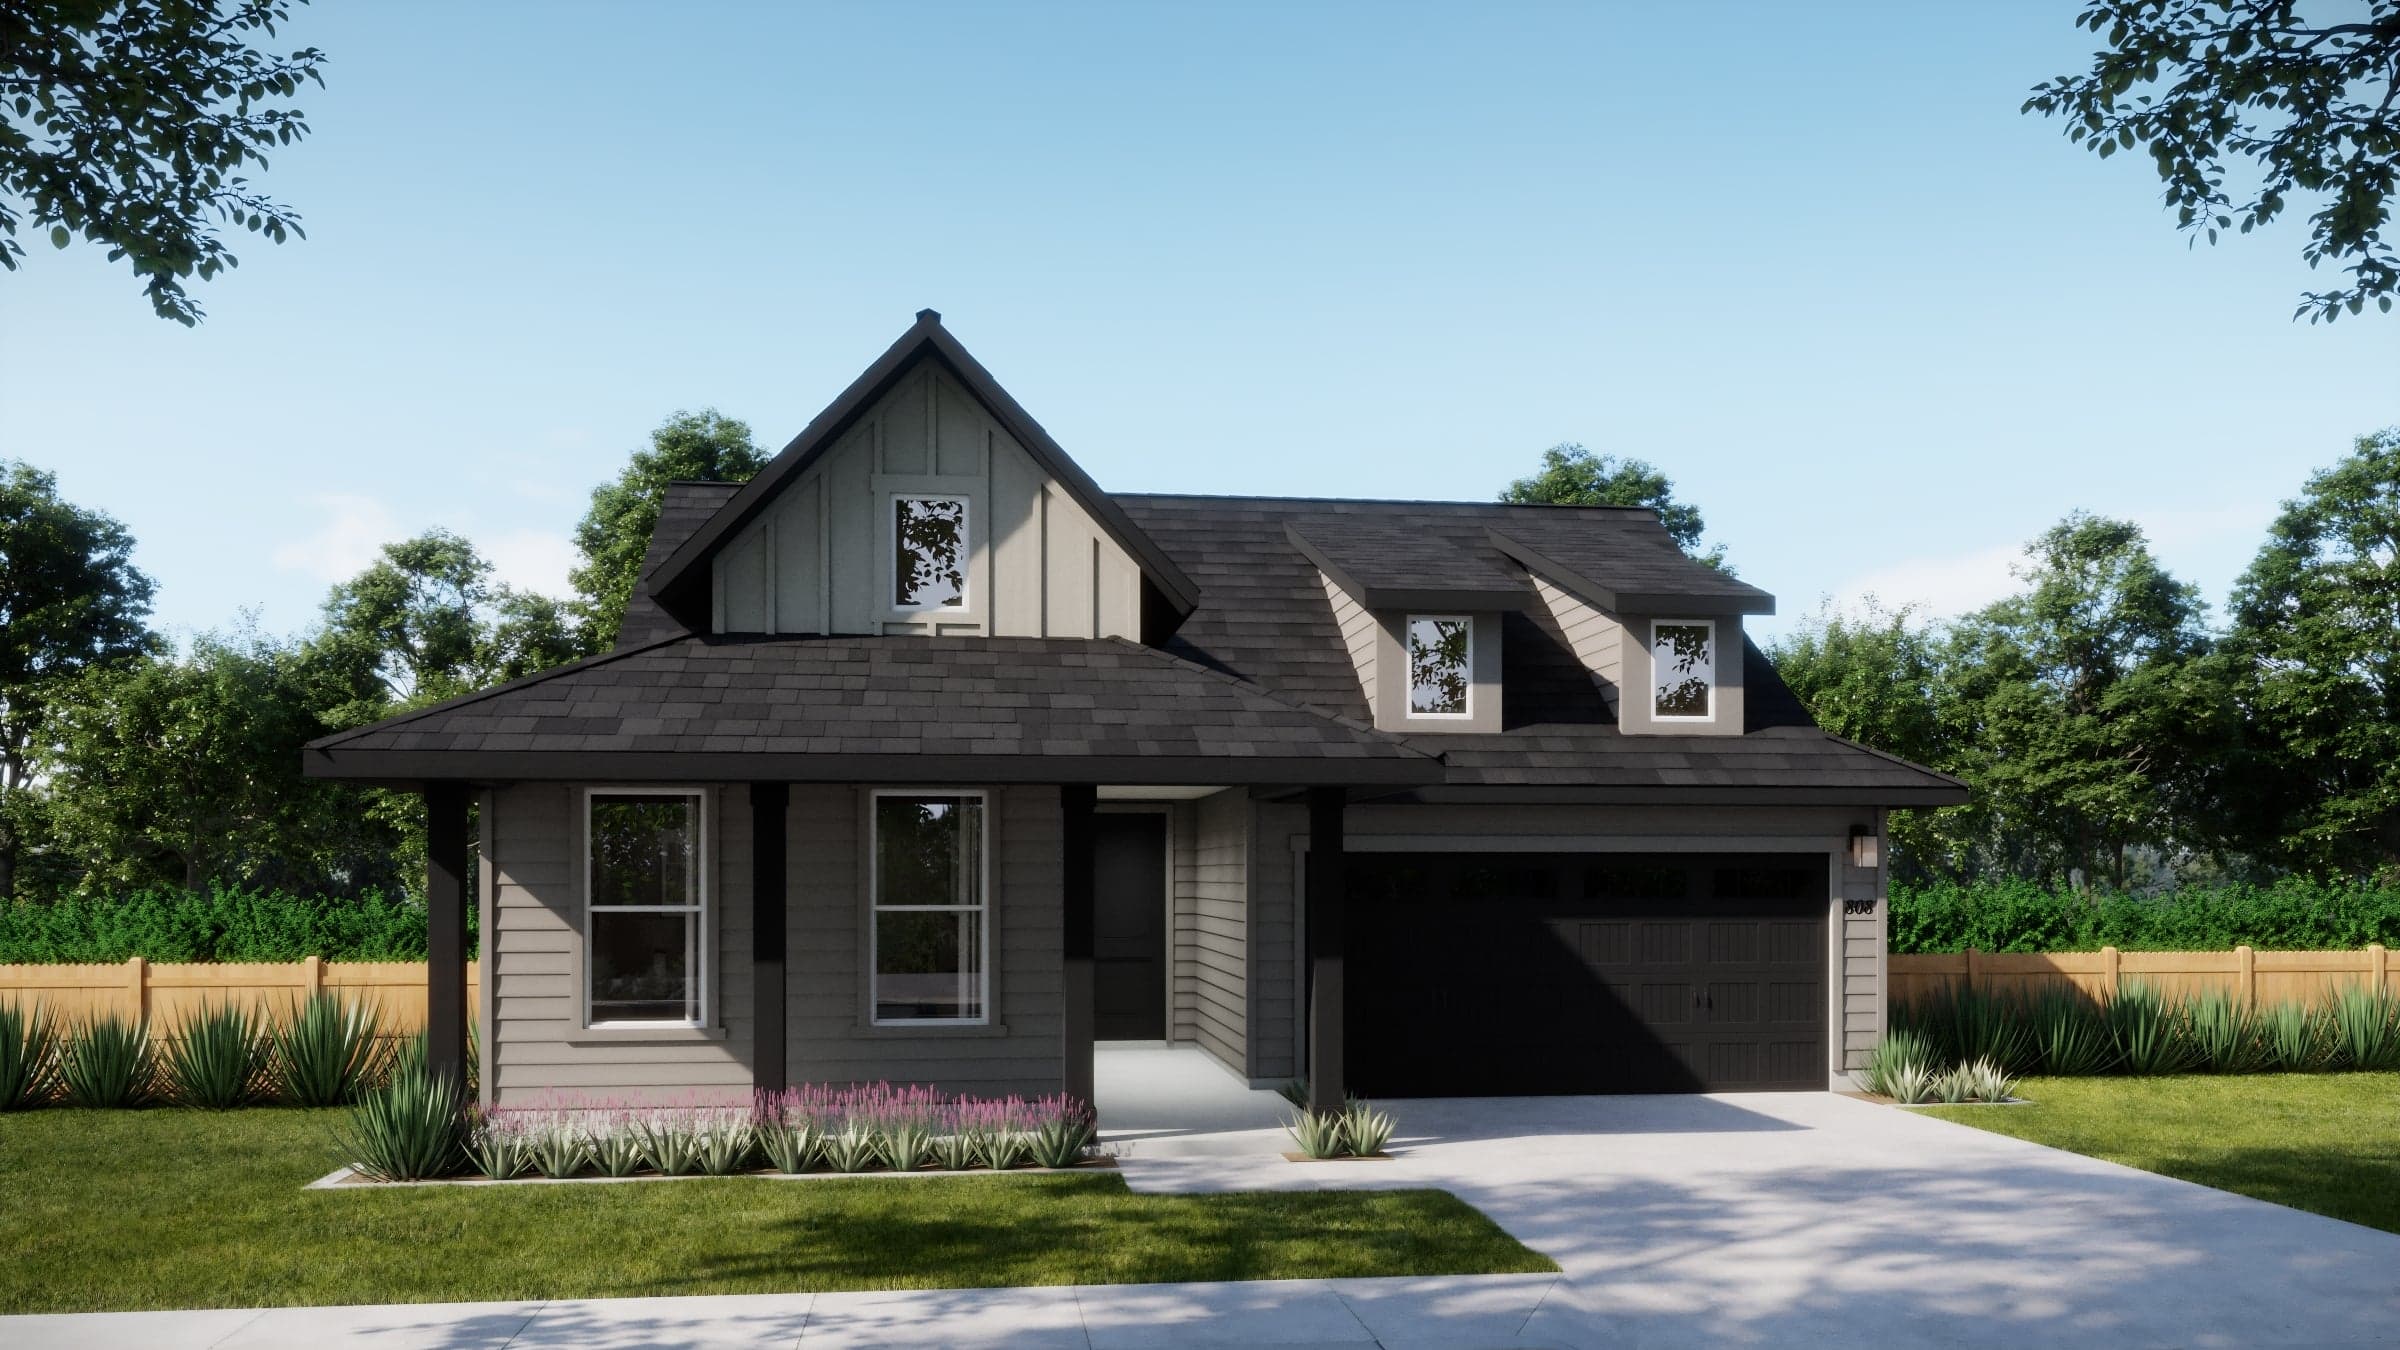 Move-In Ready | 260 Romans Road
| 21 | $361,990 $374,090 | Plan 4013 | Move in: 12/2026 |
Home for Sale
Details
310 Romans Road
Homesite
16
Price
$372,890
$339,990
Plan
Plan 4012
Date Available
Immediate Move In
Home for Sale
Details
300 Romans Road
Homesite
17
Price
$380,010
$349,990
Plan
Plan 4014
Date Available
Immediate Move In
Home for Sale
Details
260 Romans Road
Homesite
21
Price
$374,090
$361,990
Plan
Plan 4013
Date Available
Move in: 12/21/2026
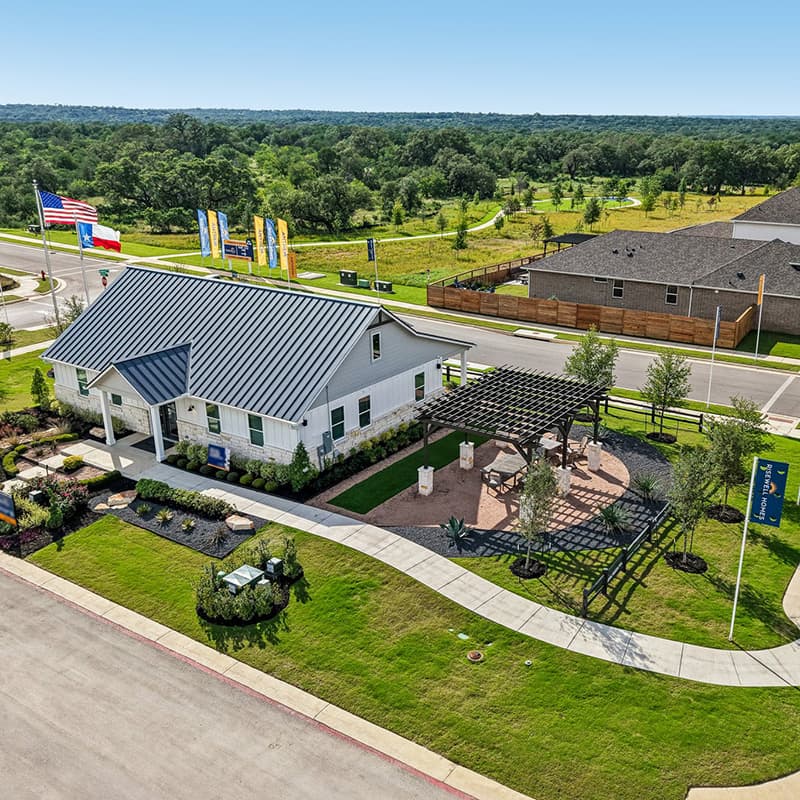
Live music venues, exceptional food spots, and a formidable tech landscape are just some of the major attributes that make Austin, Texas mor...
Read Post >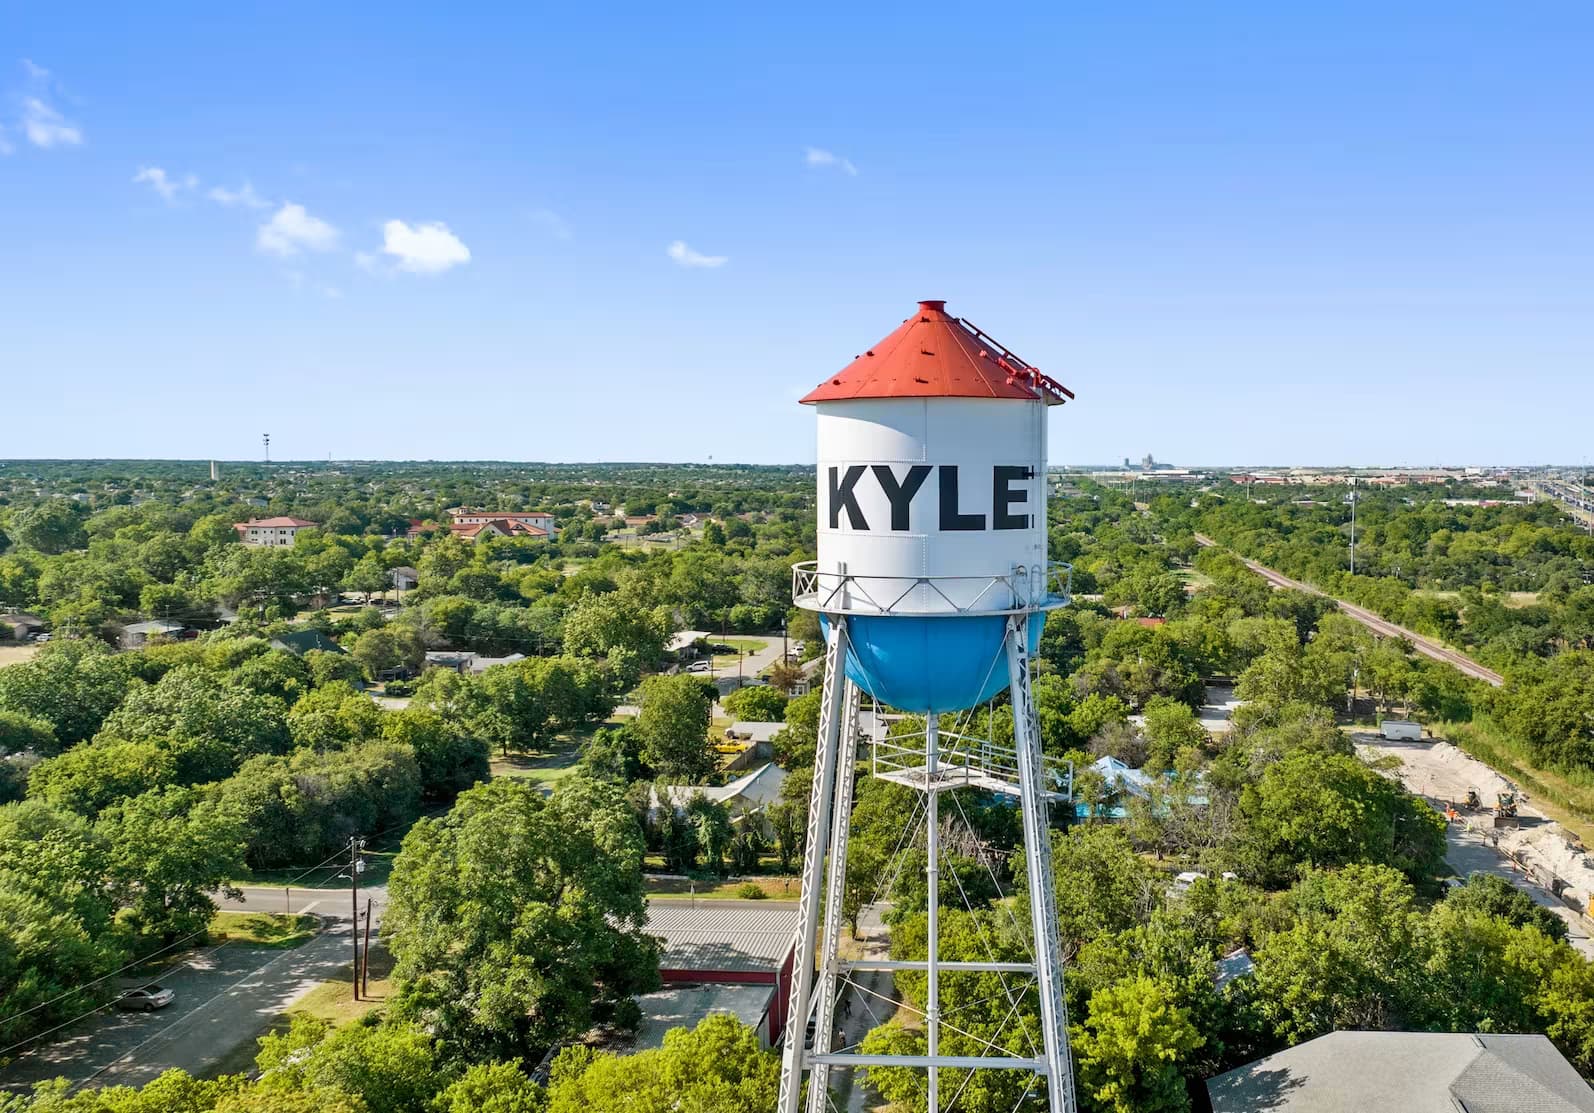
Life’s Sweeter in Kyle, Texas When you live in the Pie Capital of Texas, life’s sweeter in more ways than one. Around here, friendly faces a...
Read Post >
Are you ready to explore this neighborhood further? Take the next step by clicking below.
Search our neighborhoods, city, or state: