

Stop Waiting for Someday | 4.49% (5.238% APR) Fixed Rate for First 7 Yrs* + No-Cost Refinance
%2FLegacy%2520Collection%2520Freedom%2520at%2520Anthem%2520-%2520Plan%25204057%2520-%2520Exterior%2520Rendering%2520A%2520-%2520Risewell%2520Homes.jpg&w=3840&q=75)
%2FLegacy%2520Freedom%2520at%2520Anthem%2520-%2520Plan%25204057%2520-%2520Great%2520Room%2520-%2520Interior%2520Rendering%2520-%2520Risewell%2520Homes.jpg&w=3840&q=75)
%2FLegacy%2520Freedom%2520at%2520Anthem%2520-%2520Plan%25204057%2520-%2520Great%2520Room%25202%2520-%2520Interior%2520Rendering%2520-%2520Risewell%2520Homes.jpg&w=3840&q=75)
%2FLegacy%2520Freedom%2520at%2520Anthem%2520-%2520Plan%25204057%2520-%2520Kitchen%2520-%2520Interior%2520Rendering%2520-%2520Risewell%2520Homes.jpg&w=3840&q=75)
%2FLegacy%2520Freedom%2520at%2520Anthem%2520-%2520Plan%25204057%2520-%2520Kitchen%25202%2520-%2520Interior%2520Rendering%2520-%2520Risewell%2520Homes.jpg&w=3840&q=75)
%2FLegacy%2520Freedom%2520at%2520Anthem%2520-%2520Plan%25204057%2520-%2520Dining%25202%2520-%2520Interior%2520Rendering%2520-%2520Risewell%2520Homes.jpg&w=3840&q=75)
%2FLegacy%2520Freedom%2520at%2520Anthem%2520-%2520Plan%25204057%2520-%2520Dining%2520-%2520Interior%2520Rendering%2520-%2520Risewell%2520Homes.jpg&w=3840&q=75)
%2FLegacy%2520Freedom%2520at%2520Anthem%2520-%2520Plan%25204057%2520-%2520Primary%2520Bedroom%25203%2520-%2520Interior%2520Rendering%2520-%2520Risewell%2520Homes.jpg&w=3840&q=75)
%2FLegacy%2520Freedom%2520at%2520Anthem%2520-%2520Plan%25204057%2520-%2520Primary%2520Bedroom%2520-%2520Interior%2520Rendering%2520-%2520Risewell%2520Homes.jpg&w=3840&q=75)
%2FLegacy%2520Freedom%2520at%2520Anthem%2520-%2520Plan%25204057%2520-%2520Primary%2520Bedroom%25202%2520-%2520Interior%2520Rendering%2520-%2520Risewell%2520Homes.jpg&w=3840&q=75)
%2FLegacy%2520Freedom%2520at%2520Anthem%2520-%2520Plan%25204057%2520-%2520Primary%2520Bathroom%2520-%2520Interior%2520Rendering%2520-%2520Risewell%2520Homes.jpg&w=3840&q=75)
%2FLegacy%2520Freedom%2520at%2520Anthem%2520-%2520Plan%25204057%2520-%2520Primary%2520Bathroom%25203%2520-%2520Interior%2520Rendering%2520-%2520Risewell%2520Homes.jpg&w=3840&q=75)
%2FLegacy%2520Freedom%2520at%2520Anthem%2520-%2520Plan%25204057%2520-%2520Primary%2520Bathroom%25202%2520-%2520Interior%2520Rendering%2520-%2520Risewell%2520Homes.jpg&w=3840&q=75)


%2FLegacy%2520Freedom%2520at%2520Anthem%2520-%2520Plan%25204057%2520-%2520Loft%2520-%2520Interior%2520Rendering%2520-%2520Risewell%2520Homes.jpg&w=3840&q=75)
Homesite 12
$384,990
Estimated Completion Date: 12/17/2026
2,438 sq ft
4 Bedrooms
2.5 Bathrooms
2 Car Garages
%2FLegacy%2520Collection%2520Freedom%2520at%2520Anthem%2520-%2520Plan%25204057%2520-%2520Exterior%2520Rendering%2520A%2520-%2520Risewell%2520Homes.jpg&w=3840&q=75)
%2FLegacy%2520Freedom%2520at%2520Anthem%2520-%2520Plan%25204057%2520-%2520Great%2520Room%2520-%2520Interior%2520Rendering%2520-%2520Risewell%2520Homes.jpg&w=3840&q=75)
%2FLegacy%2520Freedom%2520at%2520Anthem%2520-%2520Plan%25204057%2520-%2520Great%2520Room%25202%2520-%2520Interior%2520Rendering%2520-%2520Risewell%2520Homes.jpg&w=3840&q=75)
%2FLegacy%2520Freedom%2520at%2520Anthem%2520-%2520Plan%25204057%2520-%2520Kitchen%2520-%2520Interior%2520Rendering%2520-%2520Risewell%2520Homes.jpg&w=3840&q=75)
%2FLegacy%2520Freedom%2520at%2520Anthem%2520-%2520Plan%25204057%2520-%2520Kitchen%25202%2520-%2520Interior%2520Rendering%2520-%2520Risewell%2520Homes.jpg&w=3840&q=75)
%2FLegacy%2520Freedom%2520at%2520Anthem%2520-%2520Plan%25204057%2520-%2520Dining%25202%2520-%2520Interior%2520Rendering%2520-%2520Risewell%2520Homes.jpg&w=3840&q=75)
%2FLegacy%2520Freedom%2520at%2520Anthem%2520-%2520Plan%25204057%2520-%2520Dining%2520-%2520Interior%2520Rendering%2520-%2520Risewell%2520Homes.jpg&w=3840&q=75)
%2FLegacy%2520Freedom%2520at%2520Anthem%2520-%2520Plan%25204057%2520-%2520Primary%2520Bedroom%25203%2520-%2520Interior%2520Rendering%2520-%2520Risewell%2520Homes.jpg&w=3840&q=75)
%2FLegacy%2520Freedom%2520at%2520Anthem%2520-%2520Plan%25204057%2520-%2520Primary%2520Bedroom%2520-%2520Interior%2520Rendering%2520-%2520Risewell%2520Homes.jpg&w=3840&q=75)
%2FLegacy%2520Freedom%2520at%2520Anthem%2520-%2520Plan%25204057%2520-%2520Primary%2520Bedroom%25202%2520-%2520Interior%2520Rendering%2520-%2520Risewell%2520Homes.jpg&w=3840&q=75)
%2FLegacy%2520Freedom%2520at%2520Anthem%2520-%2520Plan%25204057%2520-%2520Primary%2520Bathroom%2520-%2520Interior%2520Rendering%2520-%2520Risewell%2520Homes.jpg&w=3840&q=75)
%2FLegacy%2520Freedom%2520at%2520Anthem%2520-%2520Plan%25204057%2520-%2520Primary%2520Bathroom%25203%2520-%2520Interior%2520Rendering%2520-%2520Risewell%2520Homes.jpg&w=3840&q=75)
%2FLegacy%2520Freedom%2520at%2520Anthem%2520-%2520Plan%25204057%2520-%2520Primary%2520Bathroom%25202%2520-%2520Interior%2520Rendering%2520-%2520Risewell%2520Homes.jpg&w=3840&q=75)


%2FLegacy%2520Freedom%2520at%2520Anthem%2520-%2520Plan%25204057%2520-%2520Loft%2520-%2520Interior%2520Rendering%2520-%2520Risewell%2520Homes.jpg&w=3840&q=75)
2,438 sq ft
4 Bedrooms
2.5 Bathrooms
2 Car Garages
Step inside the beautiful 120 Jarred Bryant Avenue! Plan 4057 offers a thoughtfully designed two-story layout that blends flexibility, comfort, and modern functionality. The main level features an open-concept kitchen, dining, and living area ideal for everyday living and entertaining, along with a privately located first-floor Primary Suite with a spacious walk-in closet and well-appointed bath. Upstairs, a large loft provides additional living space, complemented by three secondary bedrooms and an optional fifth bedroom for added flexibility. A versatile flex room on the main level allows for personalization as a home office, guest room, or hobby space. With multiple living areas and room to grow, Plan 4057 delivers exceptional space, privacy, and livability in Anthem’s Legacy Collection.
Driving Directions
120 Jarred Bryant AveKyle, TX 78640Homesite 12 at Legacy Collection - Freedom at Anthem

Introducing the Legacy Collection—an inspiring new home series within the vibrant community of Freedom at Anthem in Kyle, TX. These thoughtfully planned homes span up to 2,729 square feet, providing versatile living spaces to suit a variety of lifestyles. Featuring up to 4 bedrooms and three and a half bathrooms, each home is designed with a focus on comfort, efficiency, and timeless style. Residents of the Legacy Collection will be members of the Freedom at Anthem Community HOA and pay monthly dues for the upkeep of shared amenities and common areas, including parks and landscaping. Experience a seamless blend of contemporary design and neighborhood warmth in the Legacy Collection and browse our upcoming homes to discover a place you’ll be proud to call home in Kyle.
| Home for Sale | Details | Homesite | Price | Plan | Date Available |
|---|---|---|---|---|---|
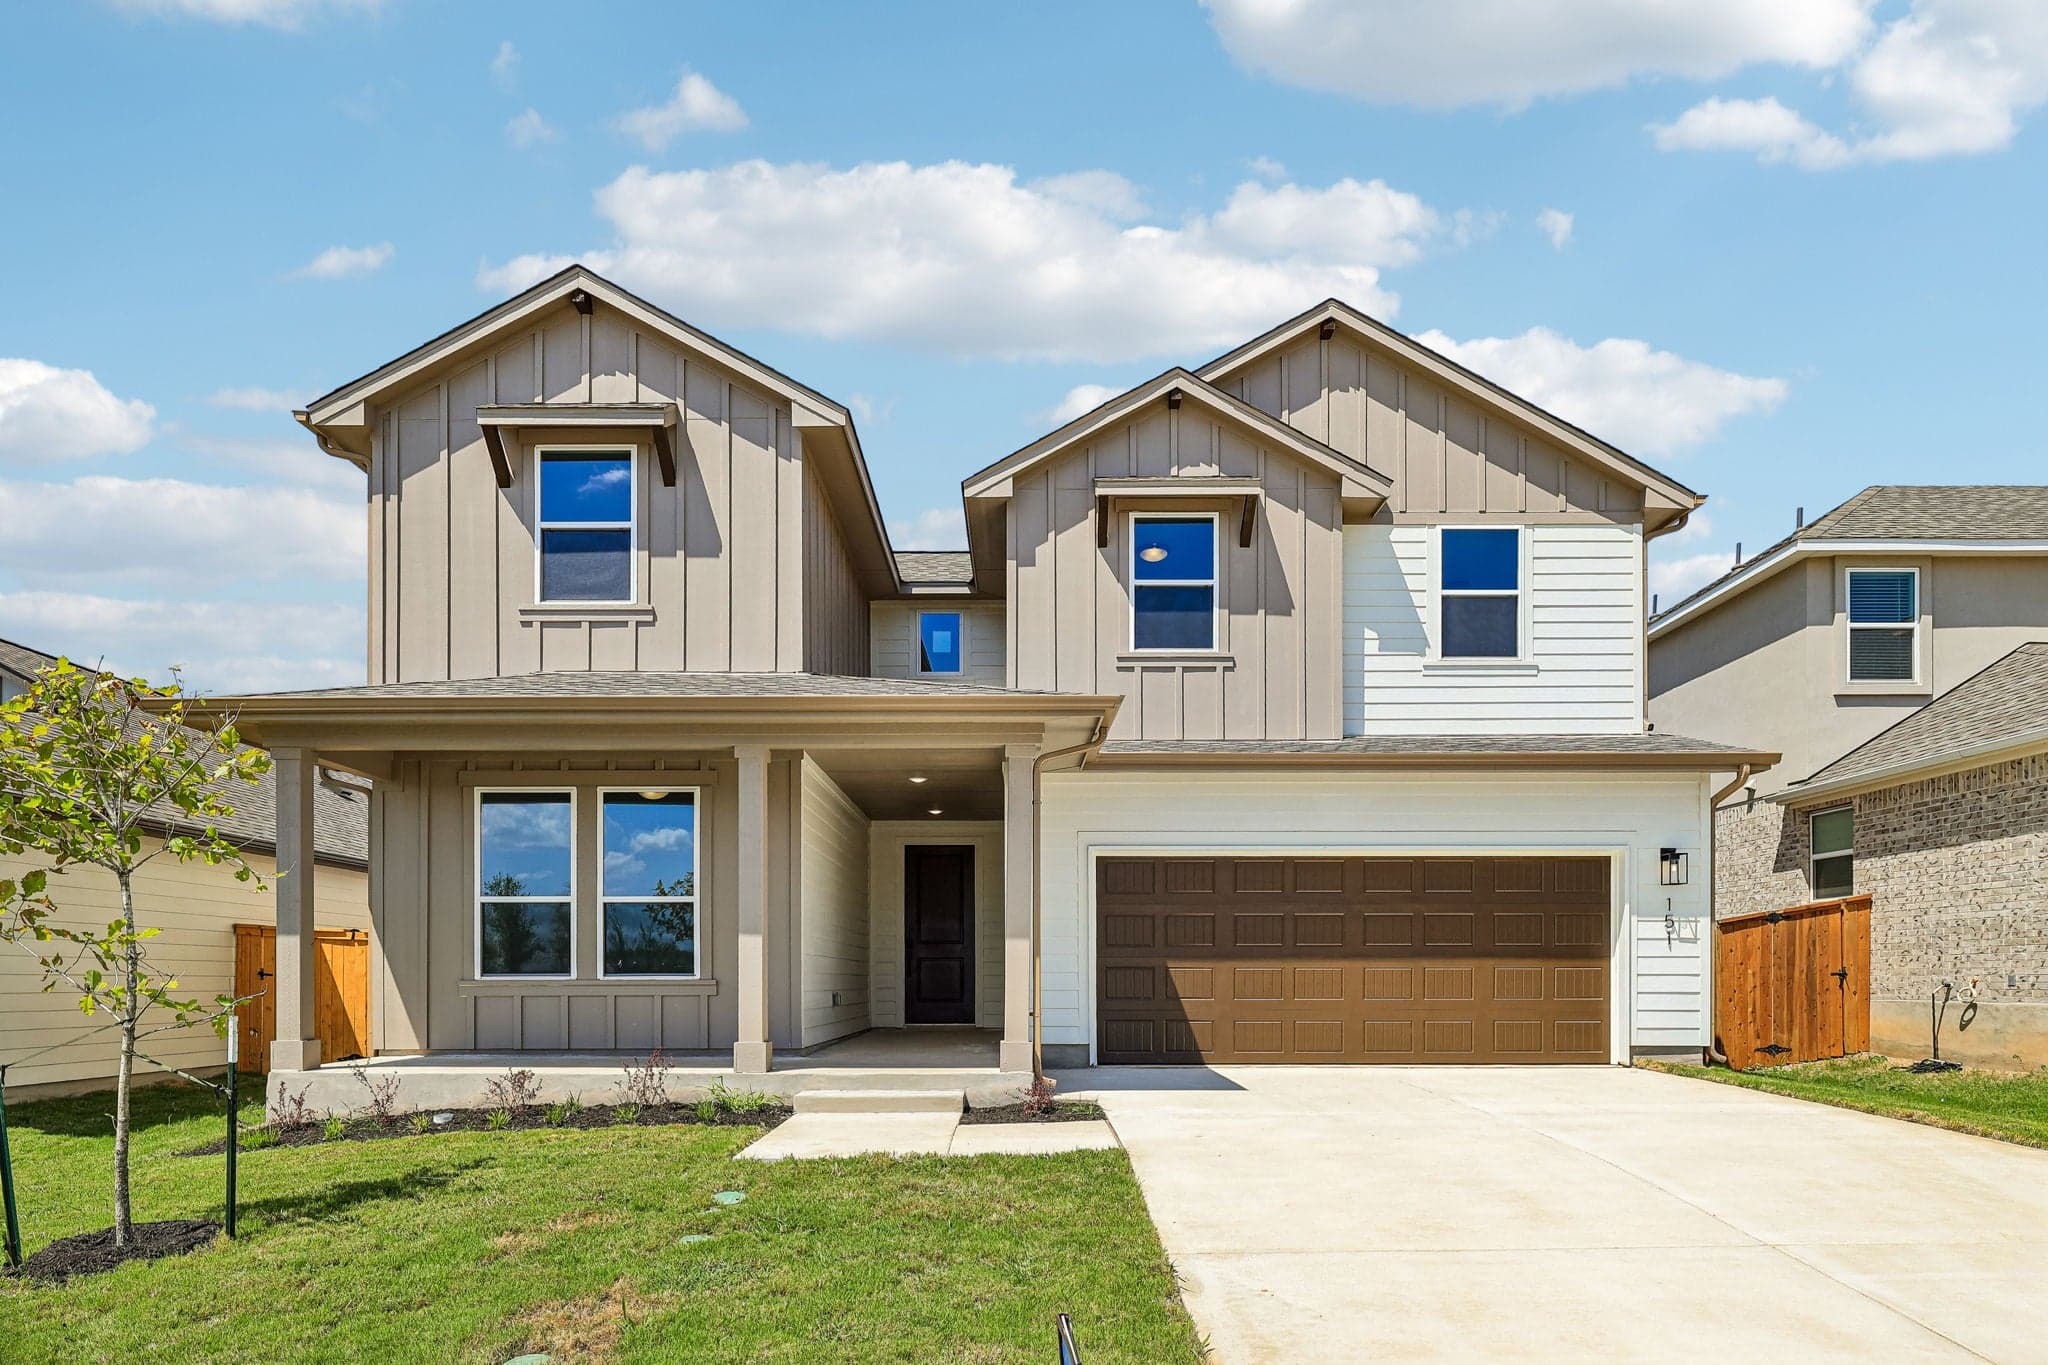
![]() Move-In Ready | 151 Prodigal Way
| 5 | $359,990 | Plan 4056 | Immediate Move In |
![]() Move-In Ready | 128 Jarred Bryant Ave
| 13 | $364,990 | Plan 4009 | Move in: 12/2026 |
![]() Under construction | 177 Jarred Bryant Ave
| 11 | $349,990 | Plan 4006 | Move in: 1/2027 |
![]() Under construction | 168 Jarred Bryant Ave
| 17 | $359,990 | Plan 4008 | Move in: 1/2027 |
Home for Sale

Details
151 Prodigal Way
Homesite
5
Price
$359,990
Plan
Plan 4056
Date Available
Immediate Move In
Home for Sale
%2FLegacy%2520Collection%2520Freedom%2520at%2520Anthem%2520-%2520Plan%25204009%2520-%2520Exterior%2520Rendering%2520G%2520-%2520Risewell%2520Homes.jpg&w=3840&q=75)
Details
128 Jarred Bryant Ave
Homesite
13
Price
$364,990
Plan
Plan 4009
Date Available
Move in: 12/1/2026
Home for Sale
%2FLegacy%2520at%2520Anthem%2520-%2520Plan%25204006%2520Wyatt%2520-%2520Elevation%2520A%2520-%2520Exterior%2520Rendering%2520-%2520Risewell%2520Homes.jpg&w=3840&q=75)
Details
177 Jarred Bryant Ave
Homesite
11
Price
$349,990
Plan
Plan 4006
Date Available
Move in: 1/15/2027
Home for Sale
%2FLegacy%2520Collection%2520Freedom%2520at%2520Anthem%2520-%2520Plan%25204008%2520-%2520Exterior%2520Rendering%25204%2520-%2520Risewell%2520Homes.jpg&w=3840&q=75)
Details
168 Jarred Bryant Ave
Homesite
17
Price
$359,990
Plan
Plan 4008
Date Available
Move in: 1/27/2027
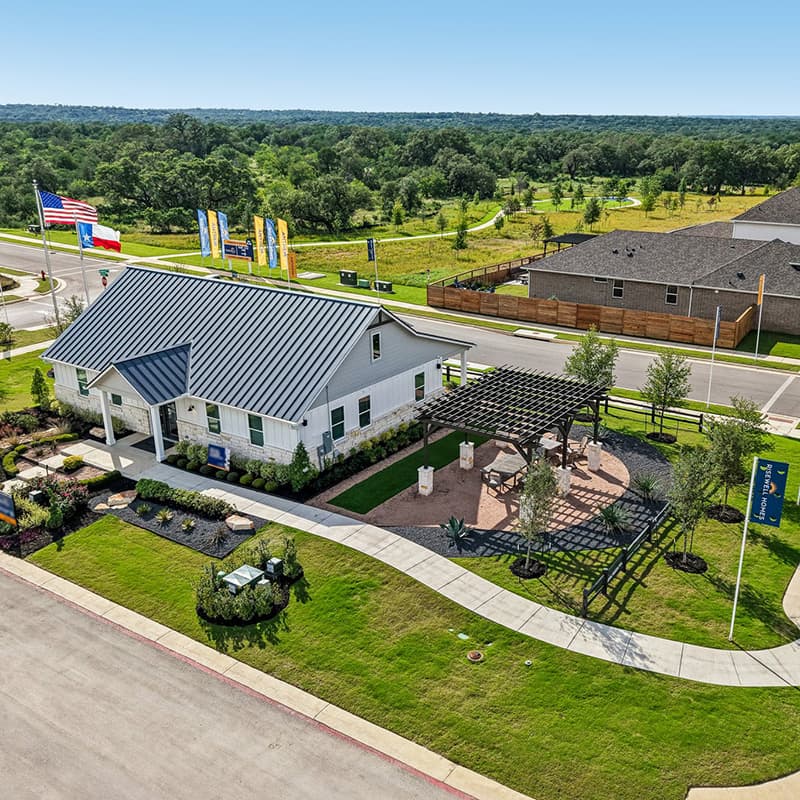
Live music venues, exceptional food spots, and a formidable tech landscape are just some of the major attributes that make Austin, Texas mor...
Read Post >

Work doesn’t look the way it used to, and for many people, that’s a very good thing. Remote work has become the new ideal for building a car...
Read Post >
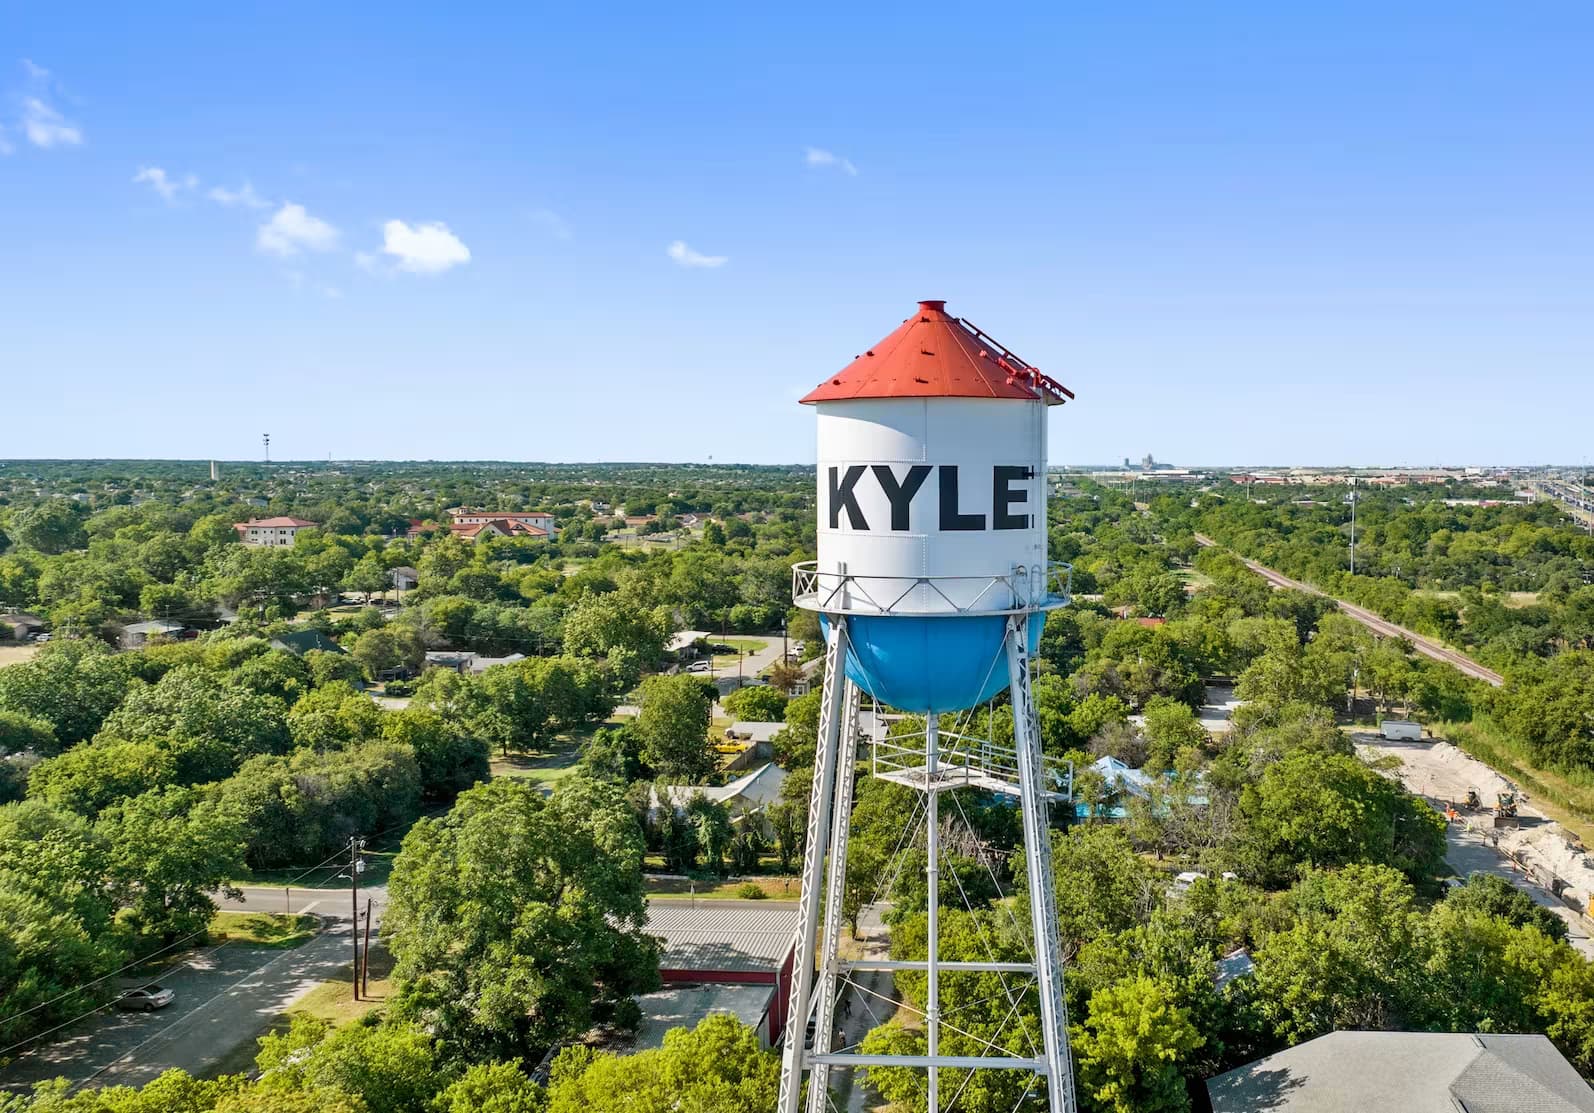
Life’s Sweeter in Kyle, Texas When you live in the Pie Capital of Texas, life’s sweeter in more ways than one. Around here, friendly faces a...
Read Post >
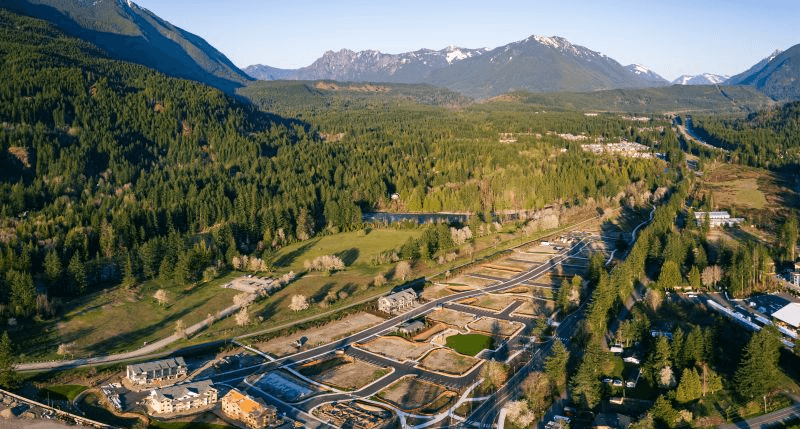
Are you ready to explore this neighborhood further? Take the next step by clicking below.
Search our neighborhoods, city, or state: