

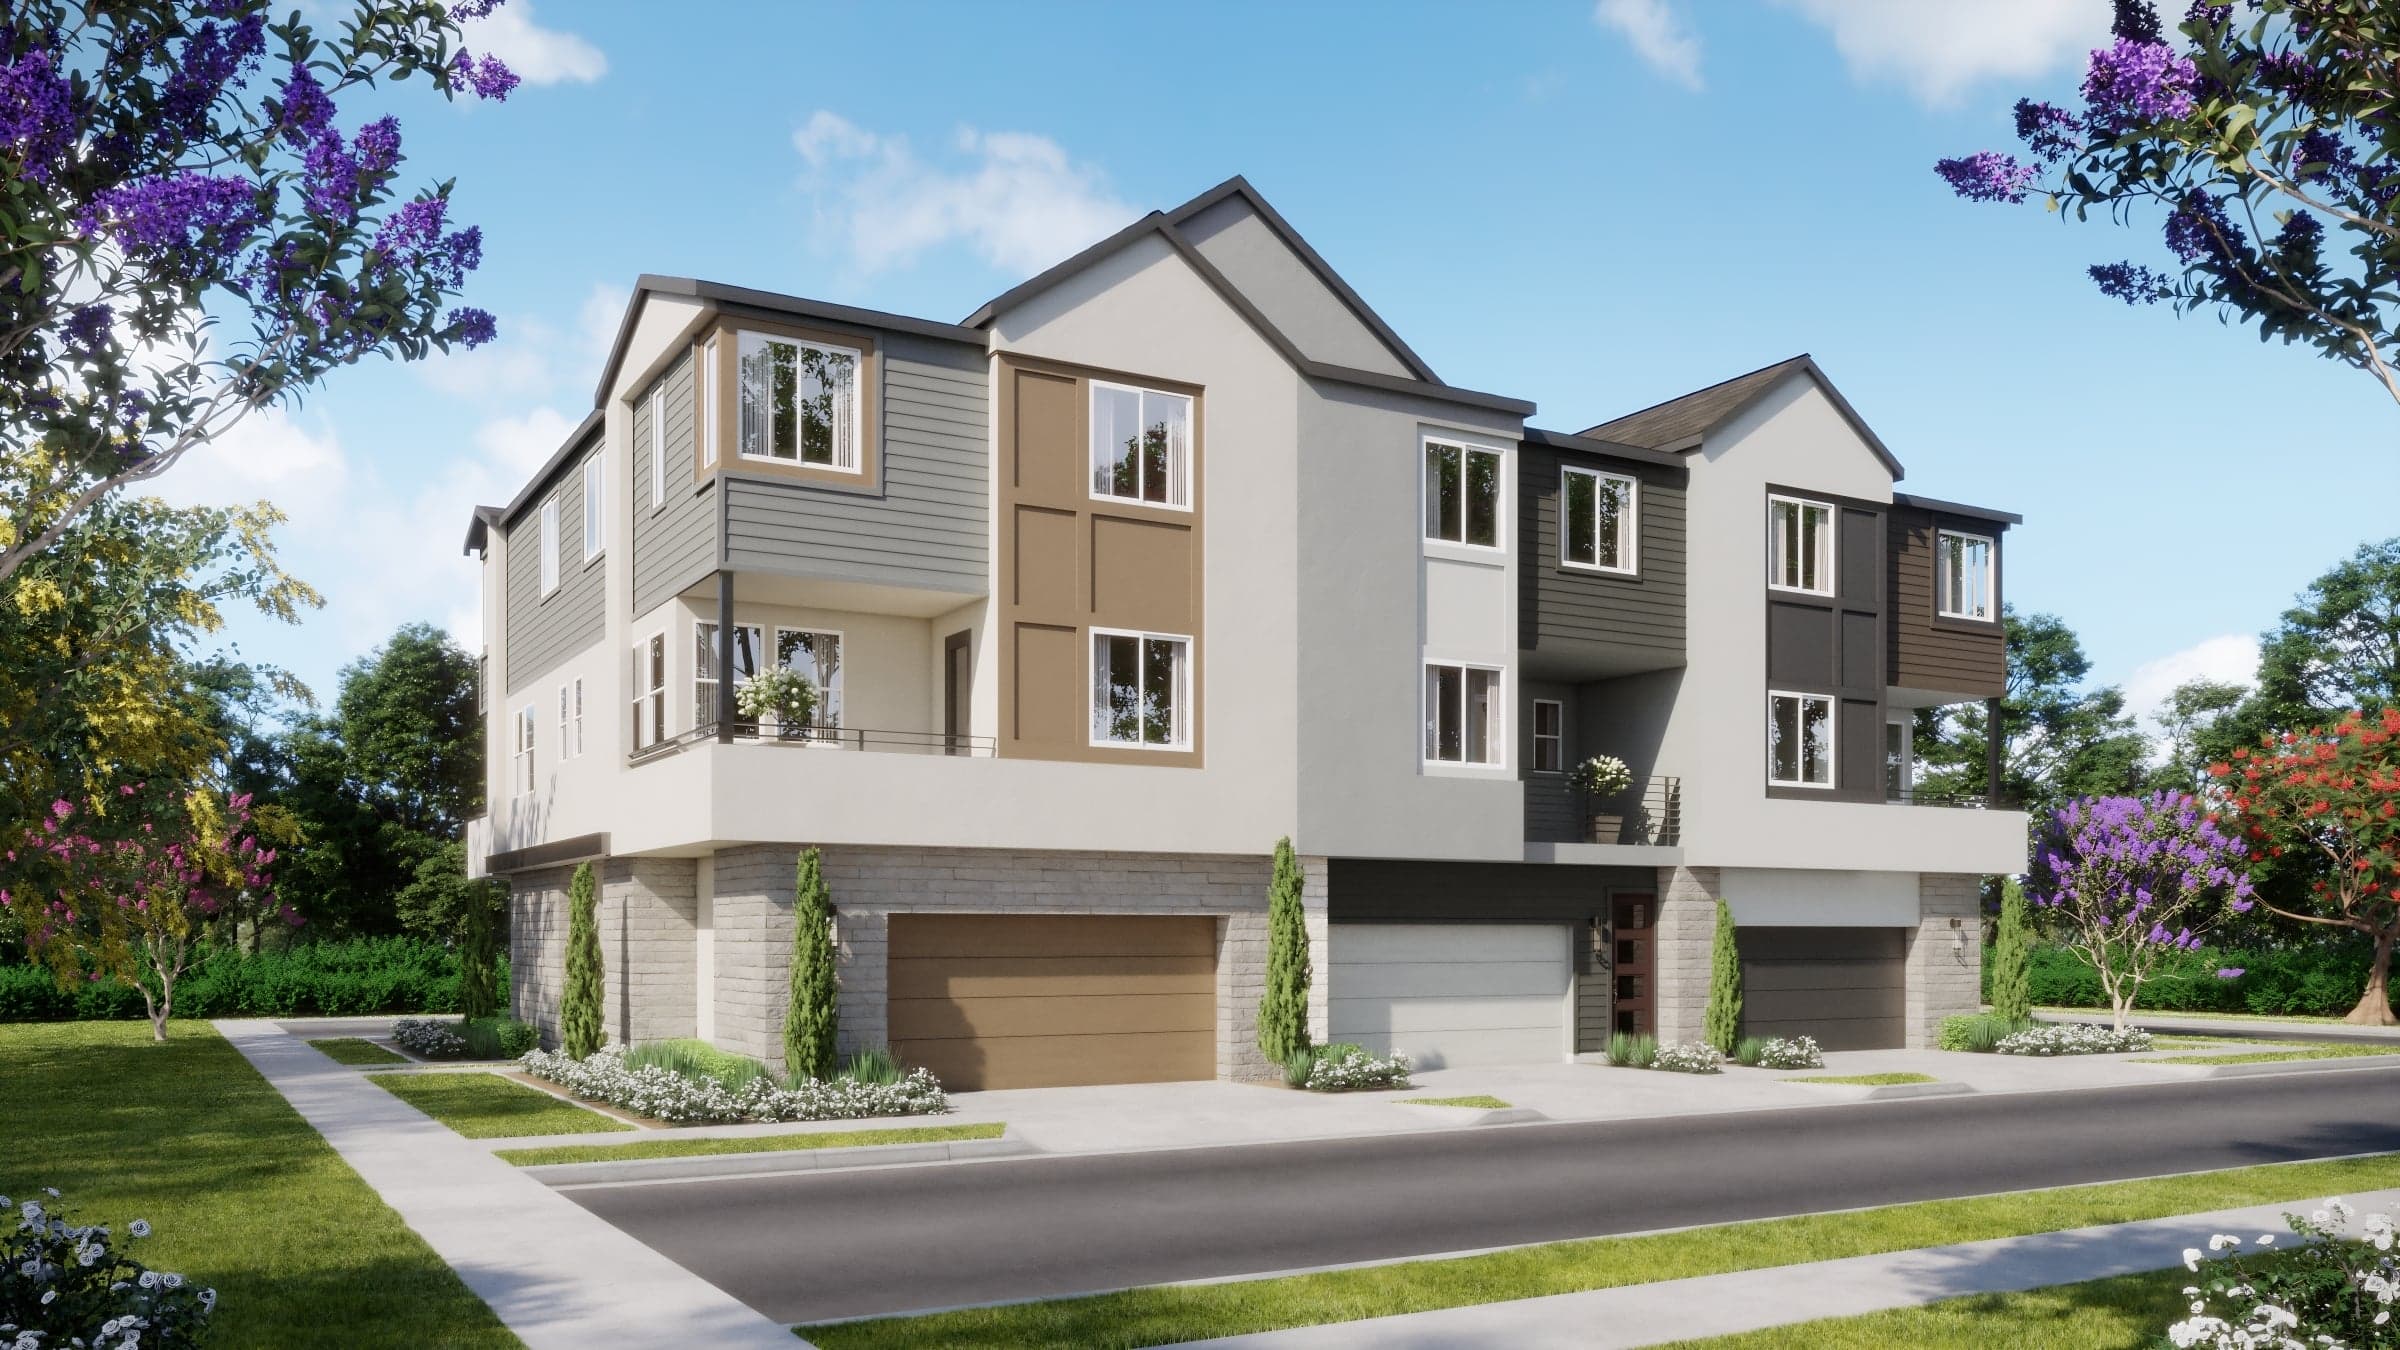
$705,990
1,272 sq ft
2 Bedrooms
2.5 Bathrooms
2 Car Garages
1,272 sq ft
2 Bedrooms
2.5 Bathrooms
2 Car Garages
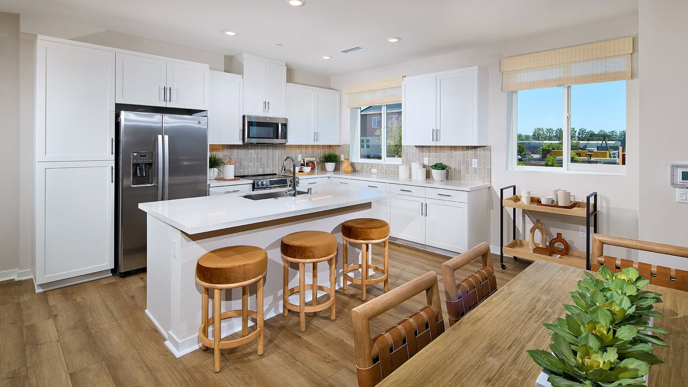
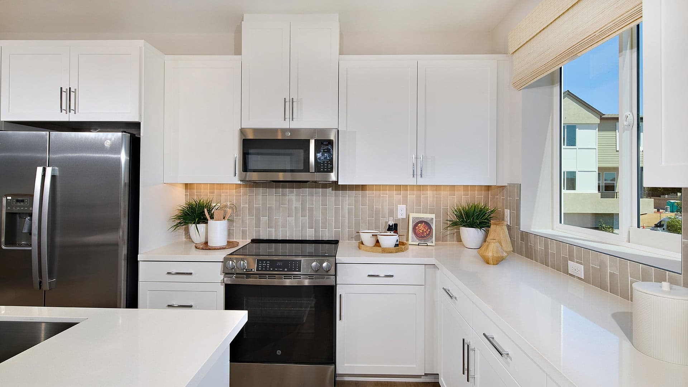
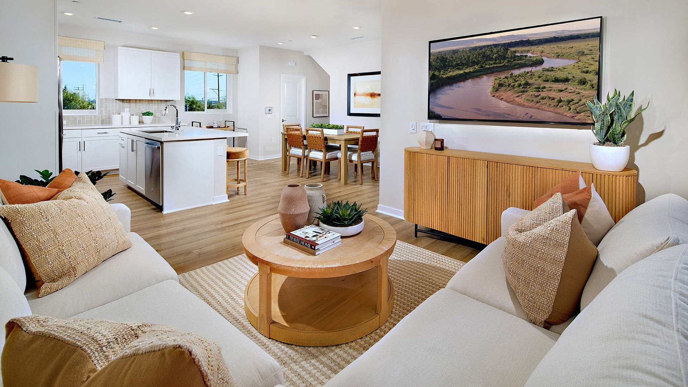
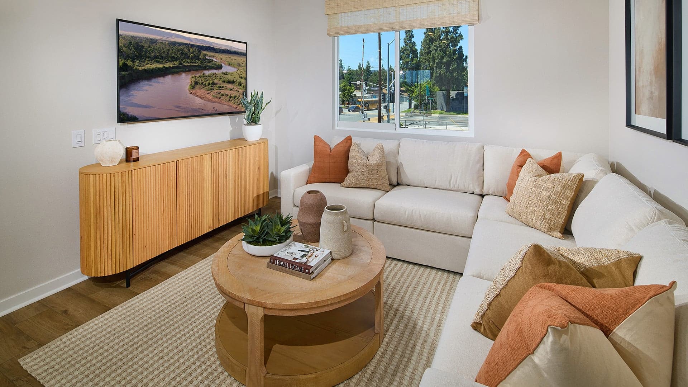
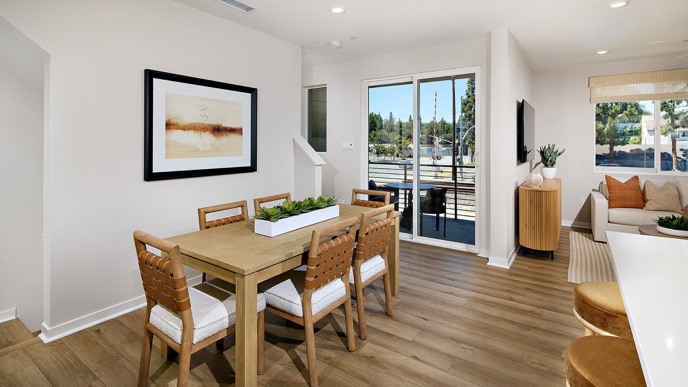
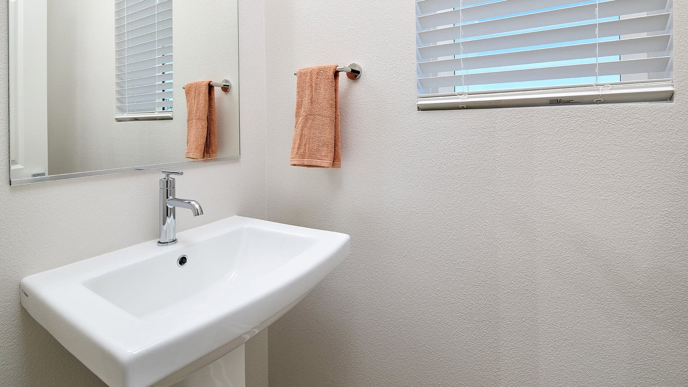
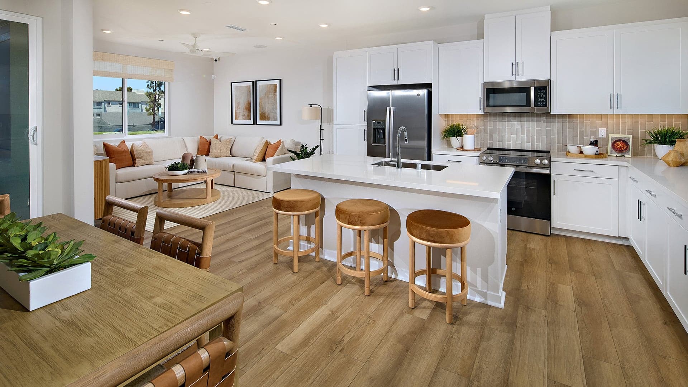
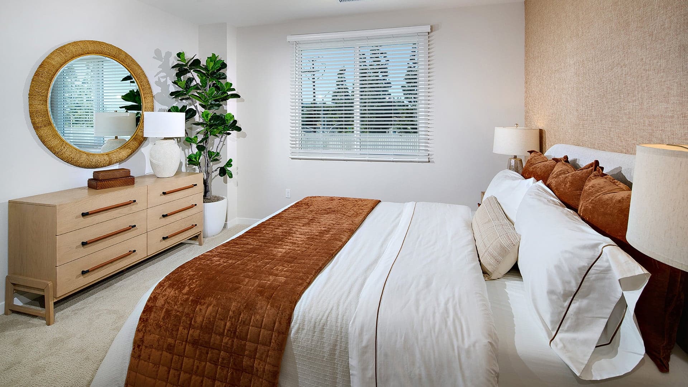
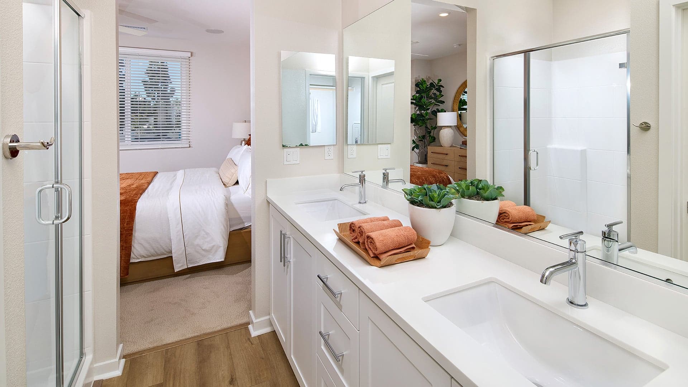
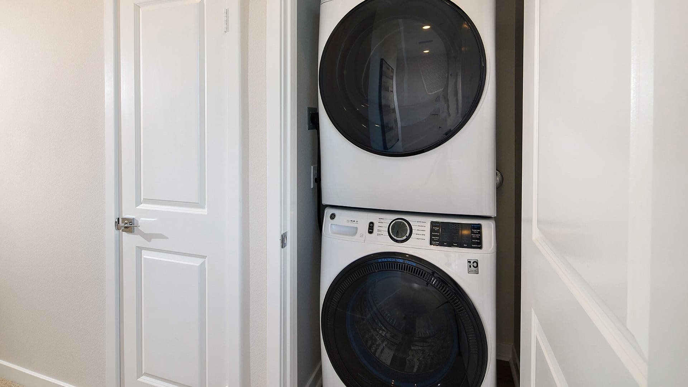
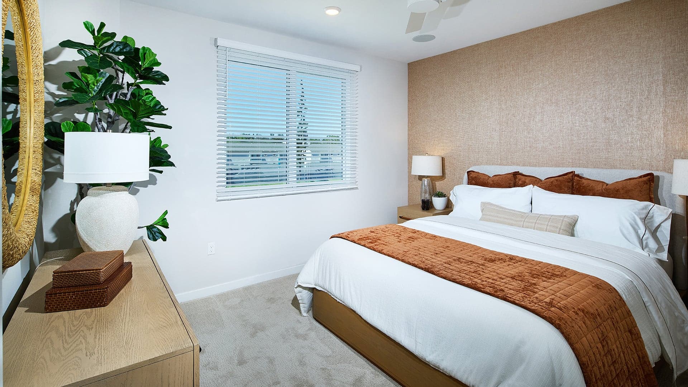
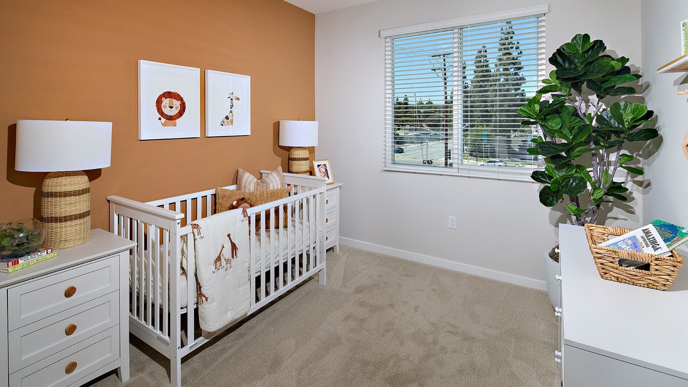
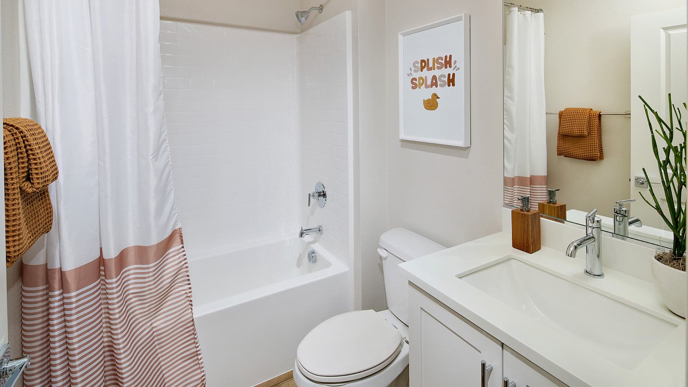
This spacious and thoughtfully designed three-story home offers the perfect blend of style, comfort, and functionality. The first floor features a private entry and an attached two-car garage with ample storage space. The main living level showcases an open-concept layout with a bright living room, expansive dining area, and a modern kitchen complete with a large island, pantry, and abundant cabinetry—ideal for both everyday living and entertaining. A convenient powder room and access to a private deck enhance the indoor-outdoor lifestyle. Upstairs, the luxurious primary suite includes a generous walk-in closet and a well-appointed en-suite bath, while a secondary bedroom and full bath provide flexibility for guests or family. A dedicated laundry area and additional storage complete the upper level, making this home as practical as it is inviting.
Highlights

Driving Directions
1403 E. Via AceroPlacentia, CA 92870
Plan 2 at Sumner Village

| Home for Sale | Details | Homesite | Price | Plan | Date Available |
|---|---|---|---|---|---|
Under construction | 1431 E. Via Acero
| 9 | $705,990 | Plan 2 | Move in: 12/2026 |
Home for Sale
Details
1431 E. Via Acero
Homesite
9
Price
$705,990
Plan
Plan 2
Date Available
Move in: 12/16/2026
Now Selling
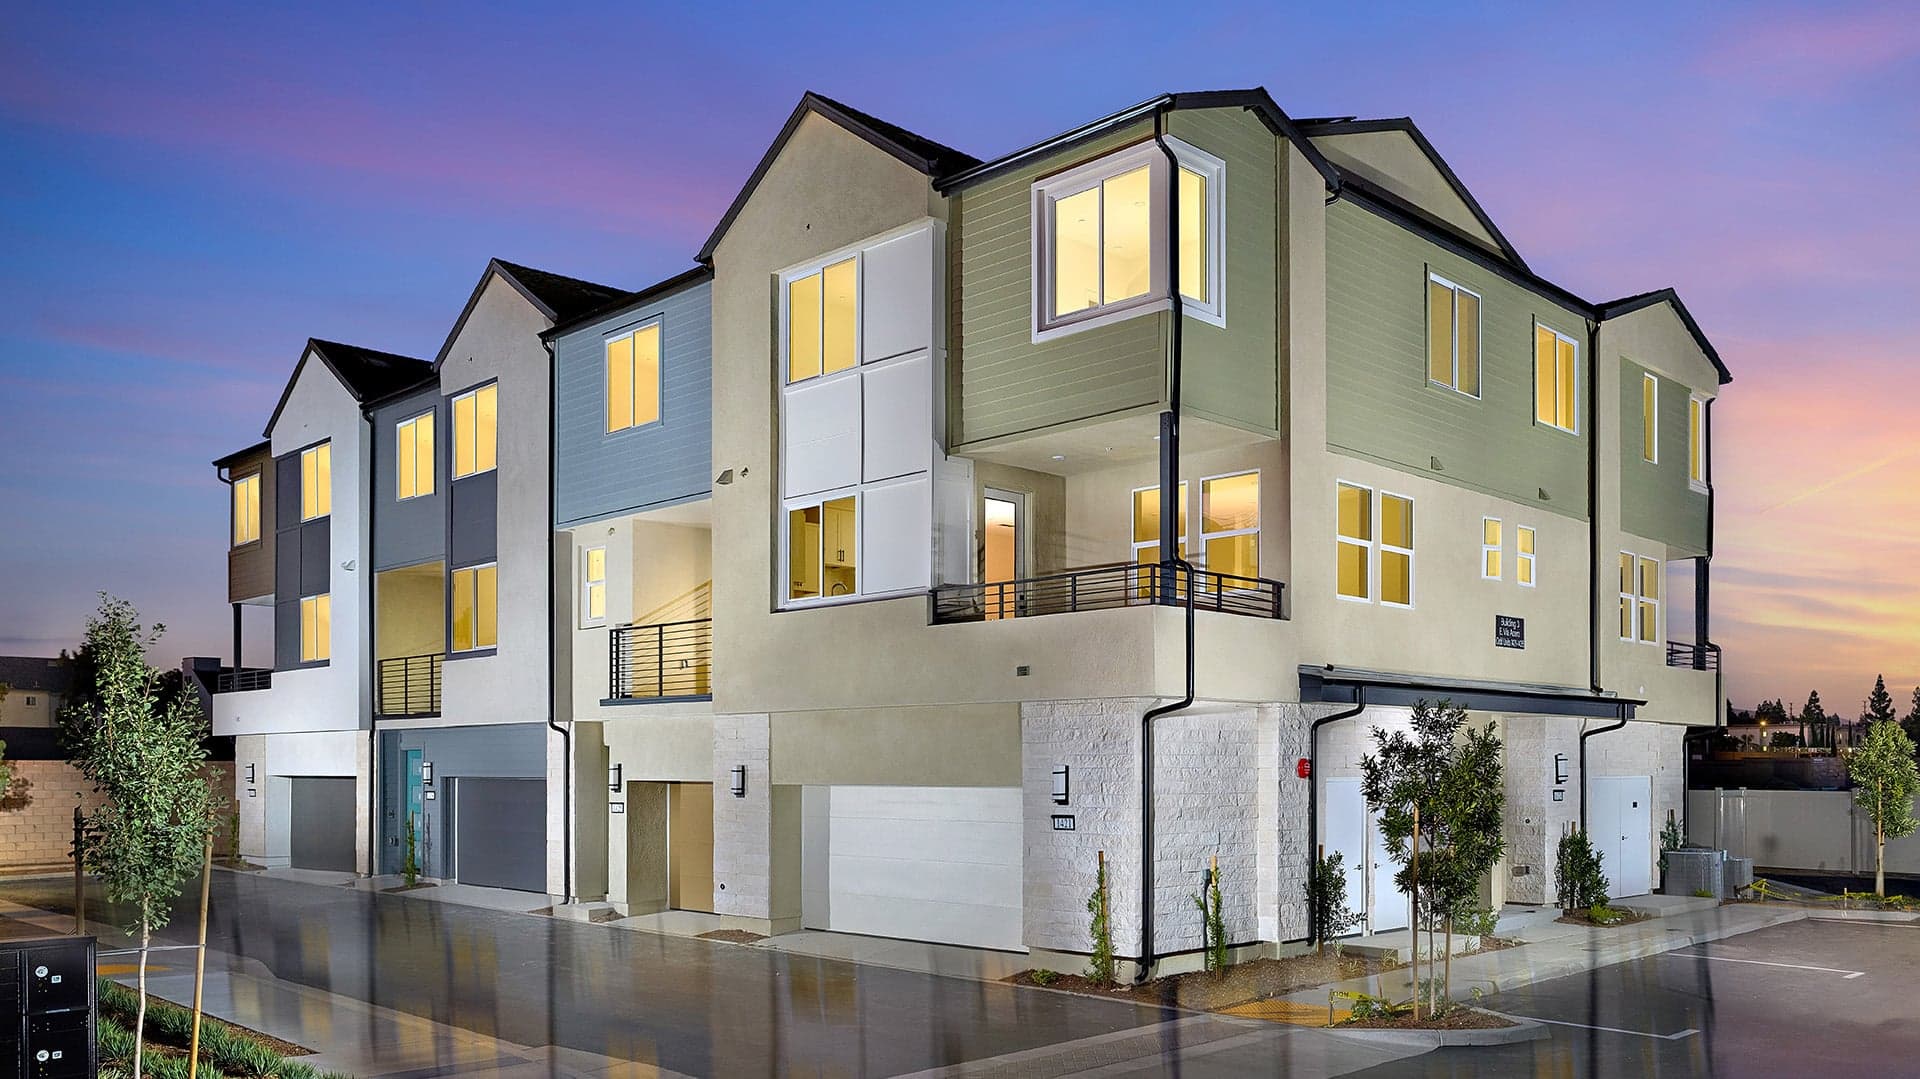
Placentia | Priced from $541,990
Up to:
753
SQUARE FEET
1
BEDROOMS
1.5
BATHS
1
GARAGES
Now Selling
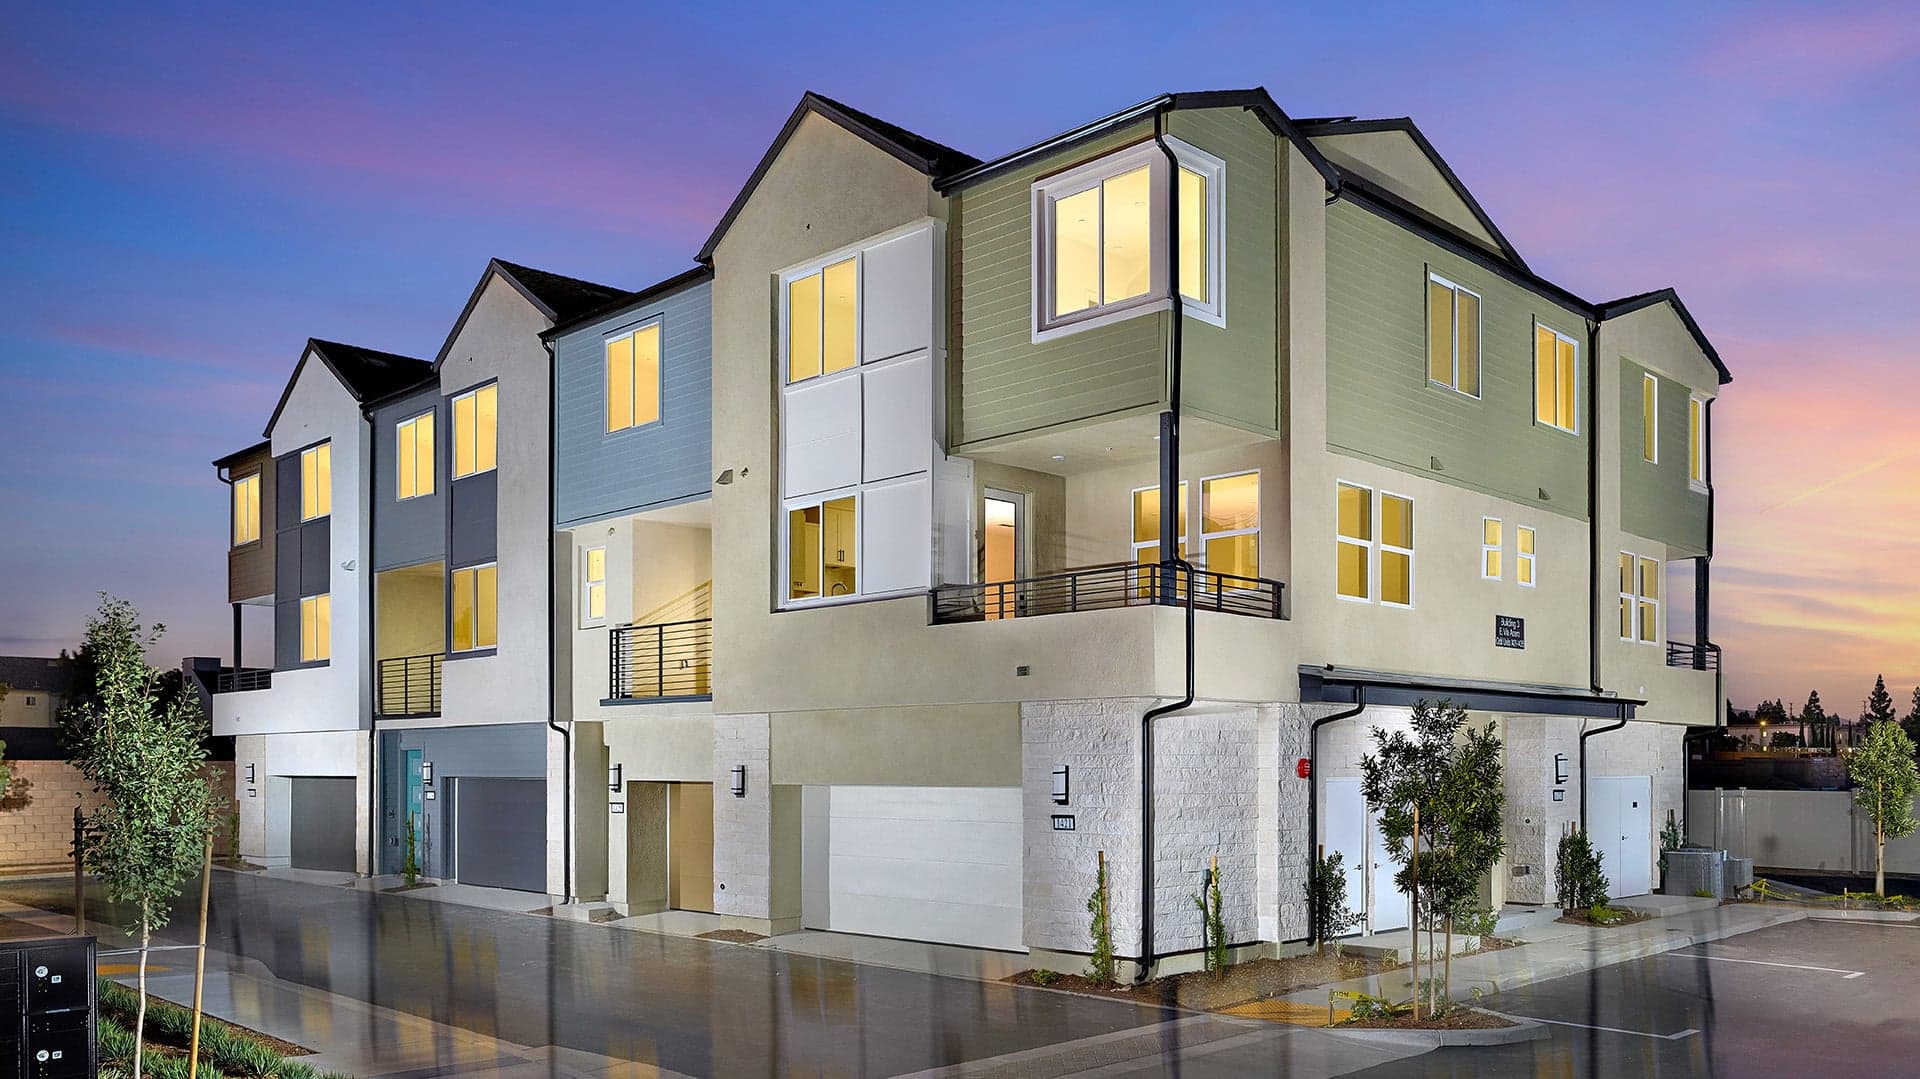
Placentia | Priced from $802,990
Up to:
1,326
SQUARE FEET
3
BEDROOMS
2.5
BATHS
2
GARAGES
Now Selling
Placentia | Priced from $541,990
Up to:
753
SQUARE FEET
1
BEDROOMS
1.5
BATHS
1
GARAGES
Now Selling
Placentia | Priced from $802,990
Up to:
1,326
SQUARE FEET
3
BEDROOMS
2.5
BATHS
2
GARAGES
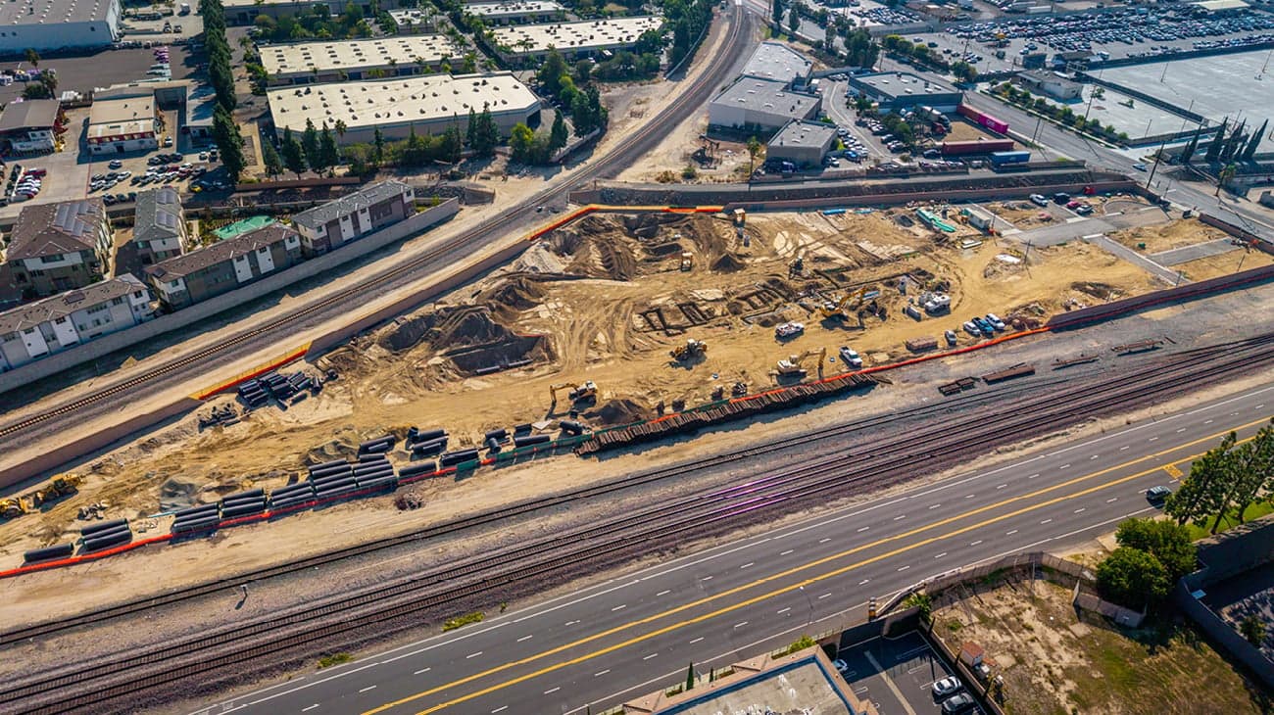
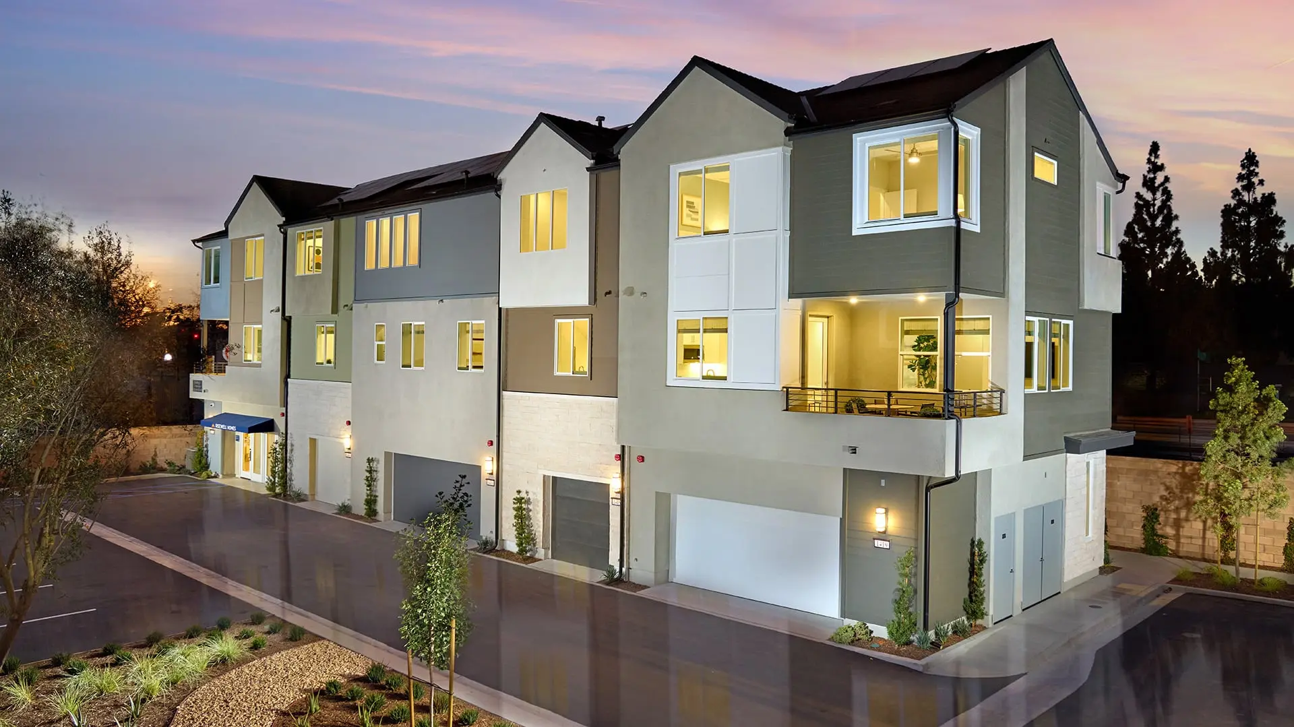
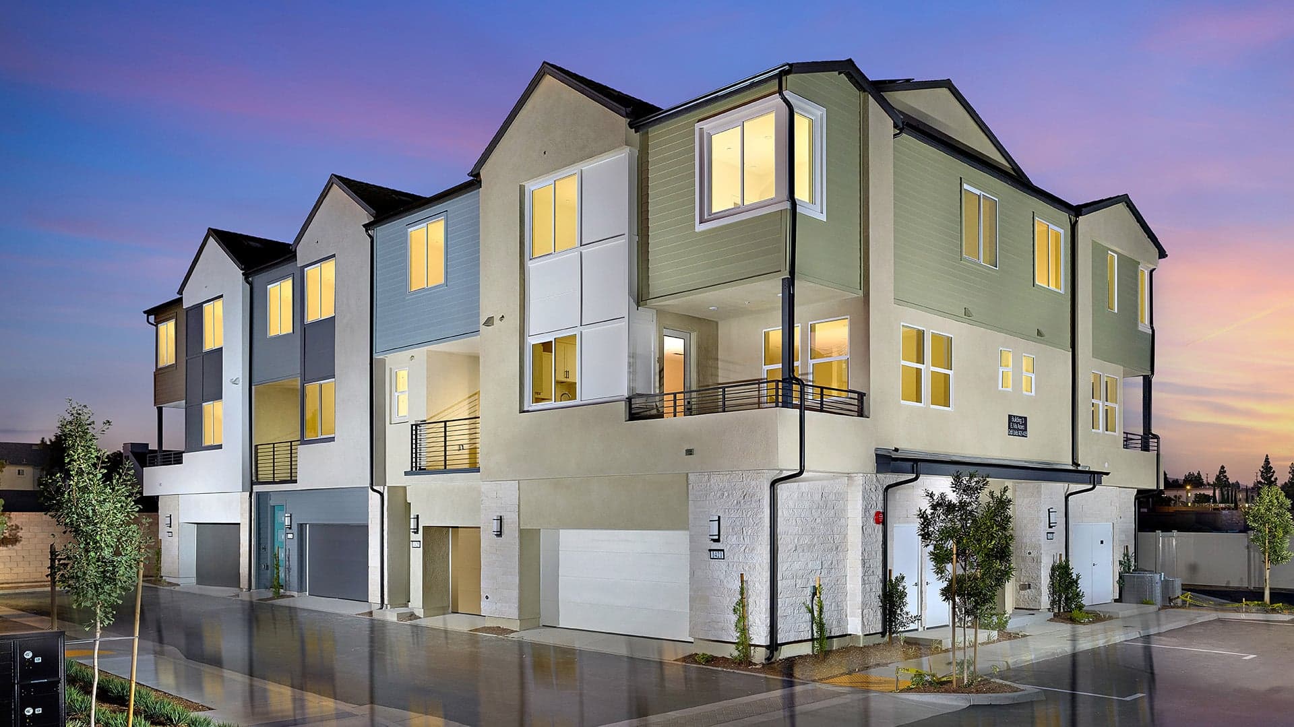
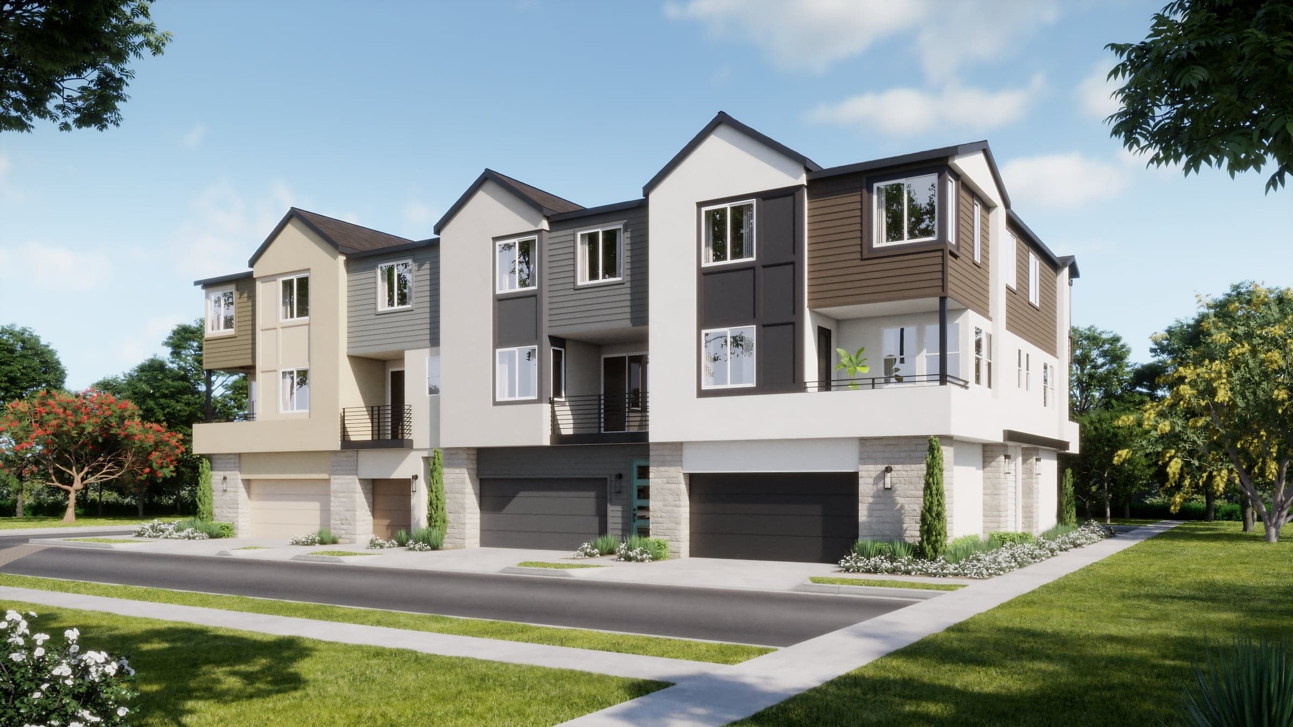
Charge ahead with all-electric living at Sumner Village in Placentia by Risewell Homes. A vibrant new village of 3-story all-electric townhomes that energize your lifestyle with more sustainability and attainability. A gated community that puts you in the center of it all with parks, a playground and sports court. A new opportunity for first-time buyers and move-up families to charge forward with their dreams of homeownership.
Search our neighborhoods, city, or state:
