
$544,990
775 - 815 sq ft
1 Bedroom
1.5 Bathrooms
1 Car Garage
775 - 815 sq ft
1 Bedroom
1.5 Bathrooms
1 Car Garage
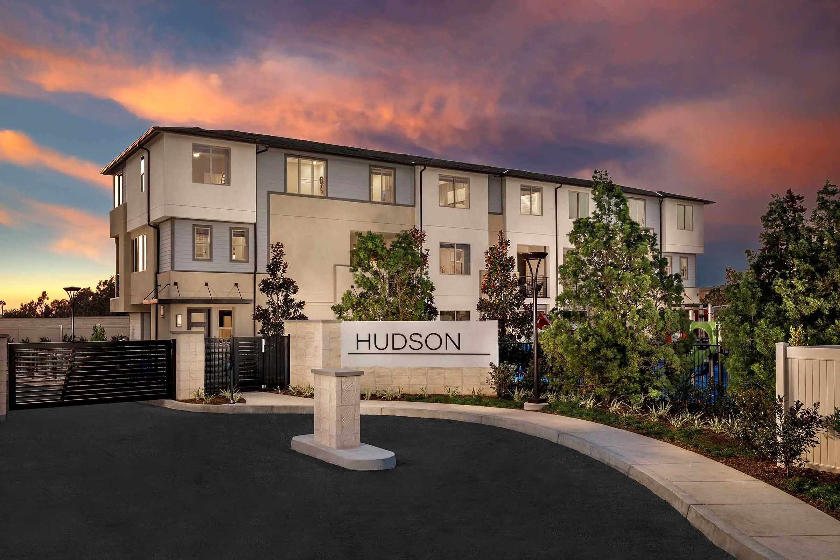
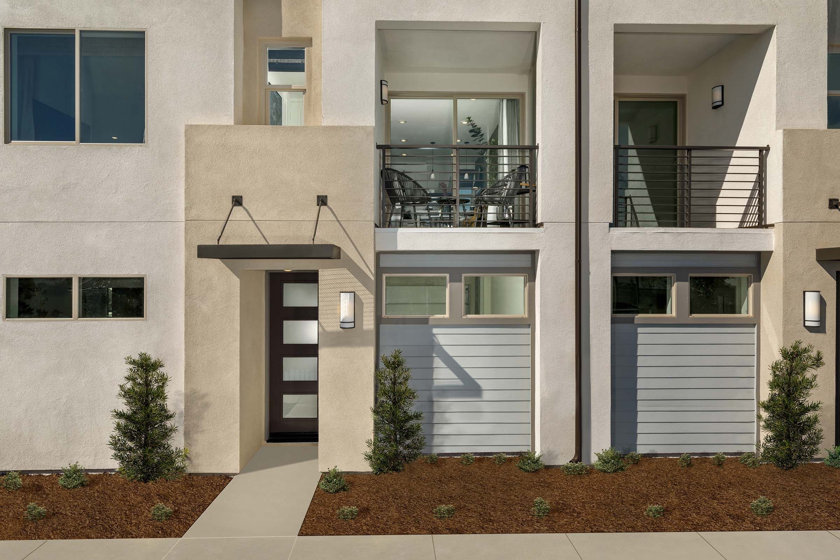
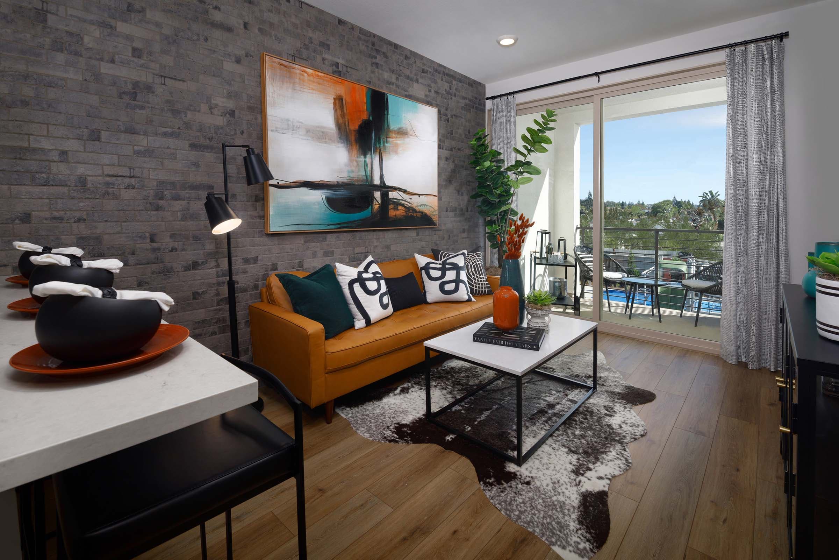
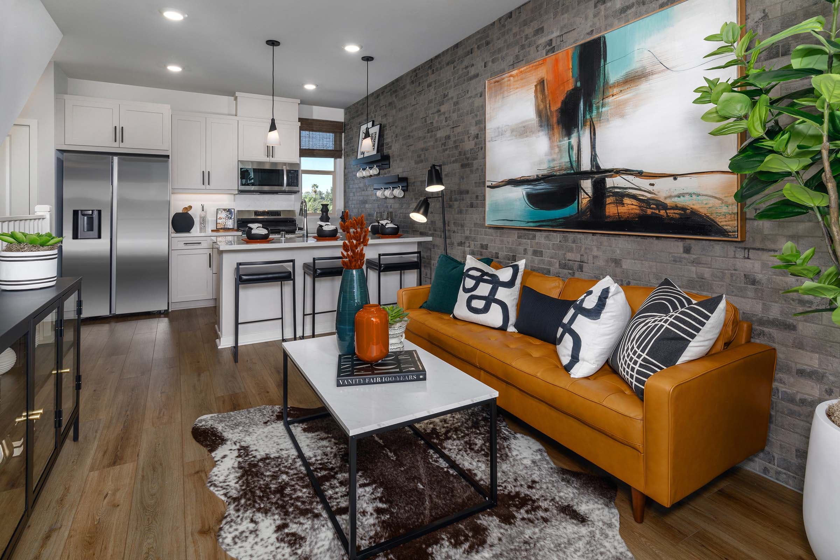
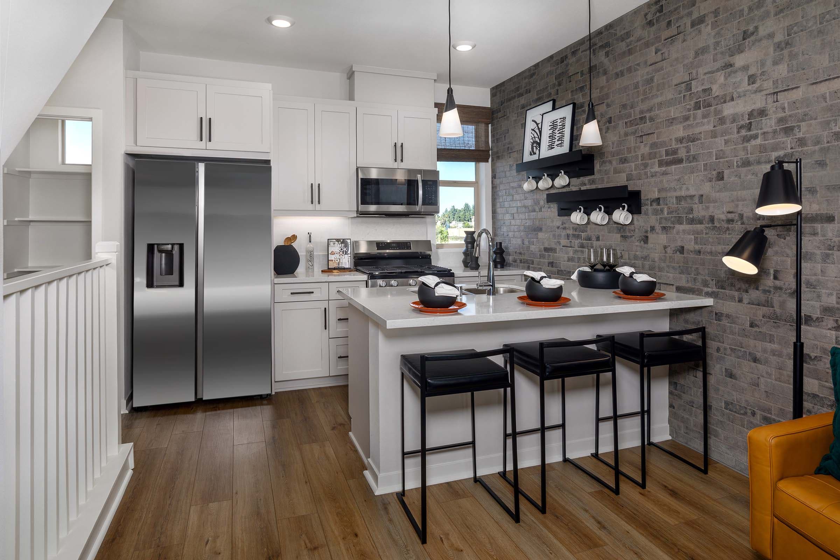
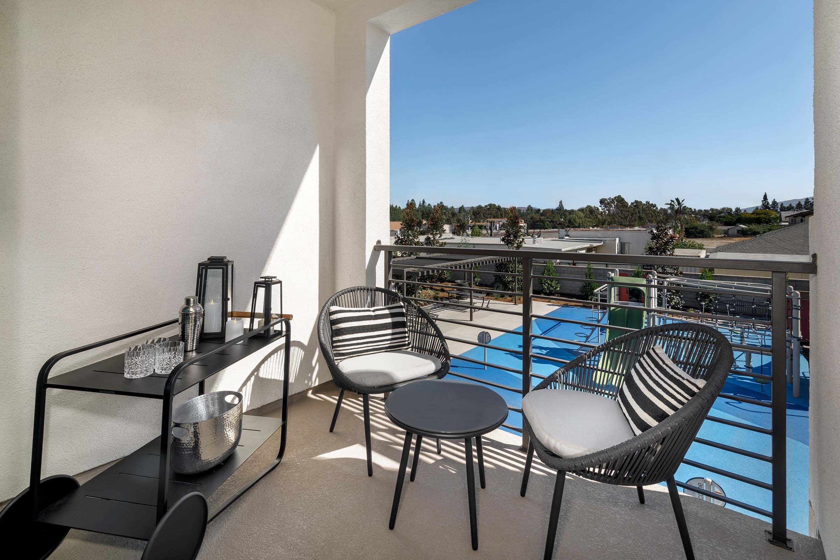
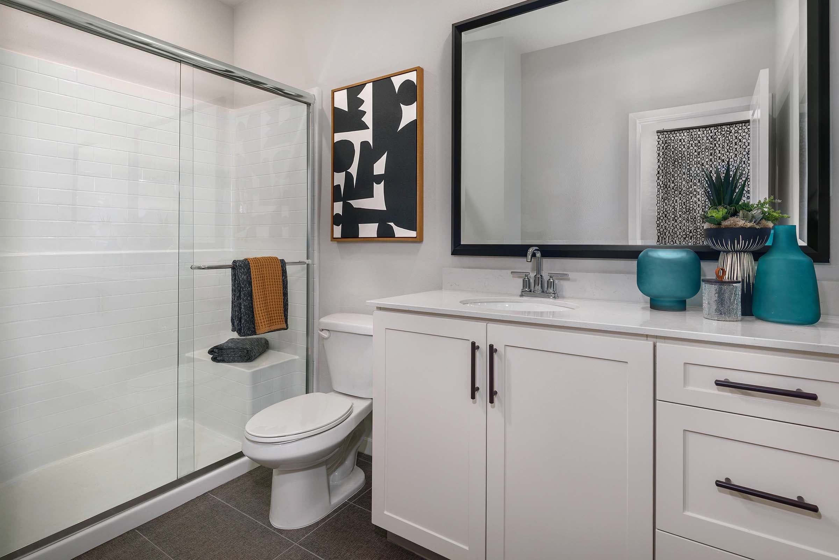
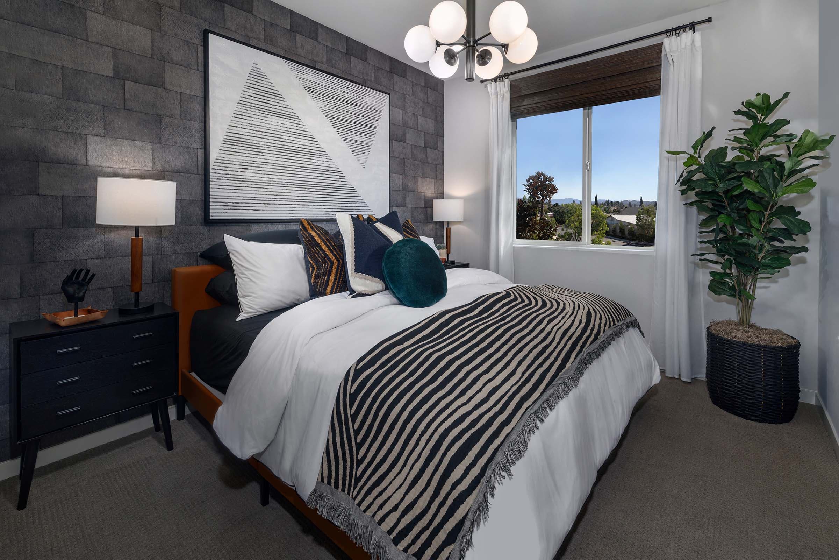
Plan One is a three-story townhome featuring an attached one-car garage and a smart, functional layout. The second floor includes an open great room and kitchen that lead to a private deck. The top level is dedicated to the primary suite, offering a comfortable and private retreat. A well-balanced design ideal for modern living.
Highlights

Driving Directions
1580 Lima Way, Unit 1Placentia, CA 92870
Plan One at Hudson

| Home for Sale | Details | Homesite | Price | Plan | Date Available |
|---|---|---|---|---|---|
Move-In Ready | 1576 Lima Way, Unit 3
| 1803 | $559,990 | Plan One | Immediate Move In |
Move-In Ready | 1576 Lima Way, Unit 4
| 1804 | $564,990 | Plan One | Immediate Move In |
Home for Sale
Details
1576 Lima Way, Unit 3
Homesite
1803
Price
$559,990
Plan
Plan One
Date Available
Immediate Move In
Home for Sale
Details
1576 Lima Way, Unit 4
Homesite
1804
Price
$564,990
Plan
Plan One
Date Available
Immediate Move In
Now Selling
Placentia | Priced from $774,990
Up to:
1,312-1,320
SQUARE FEET
2
BEDROOMS
2.5
BATHS
2
GARAGES
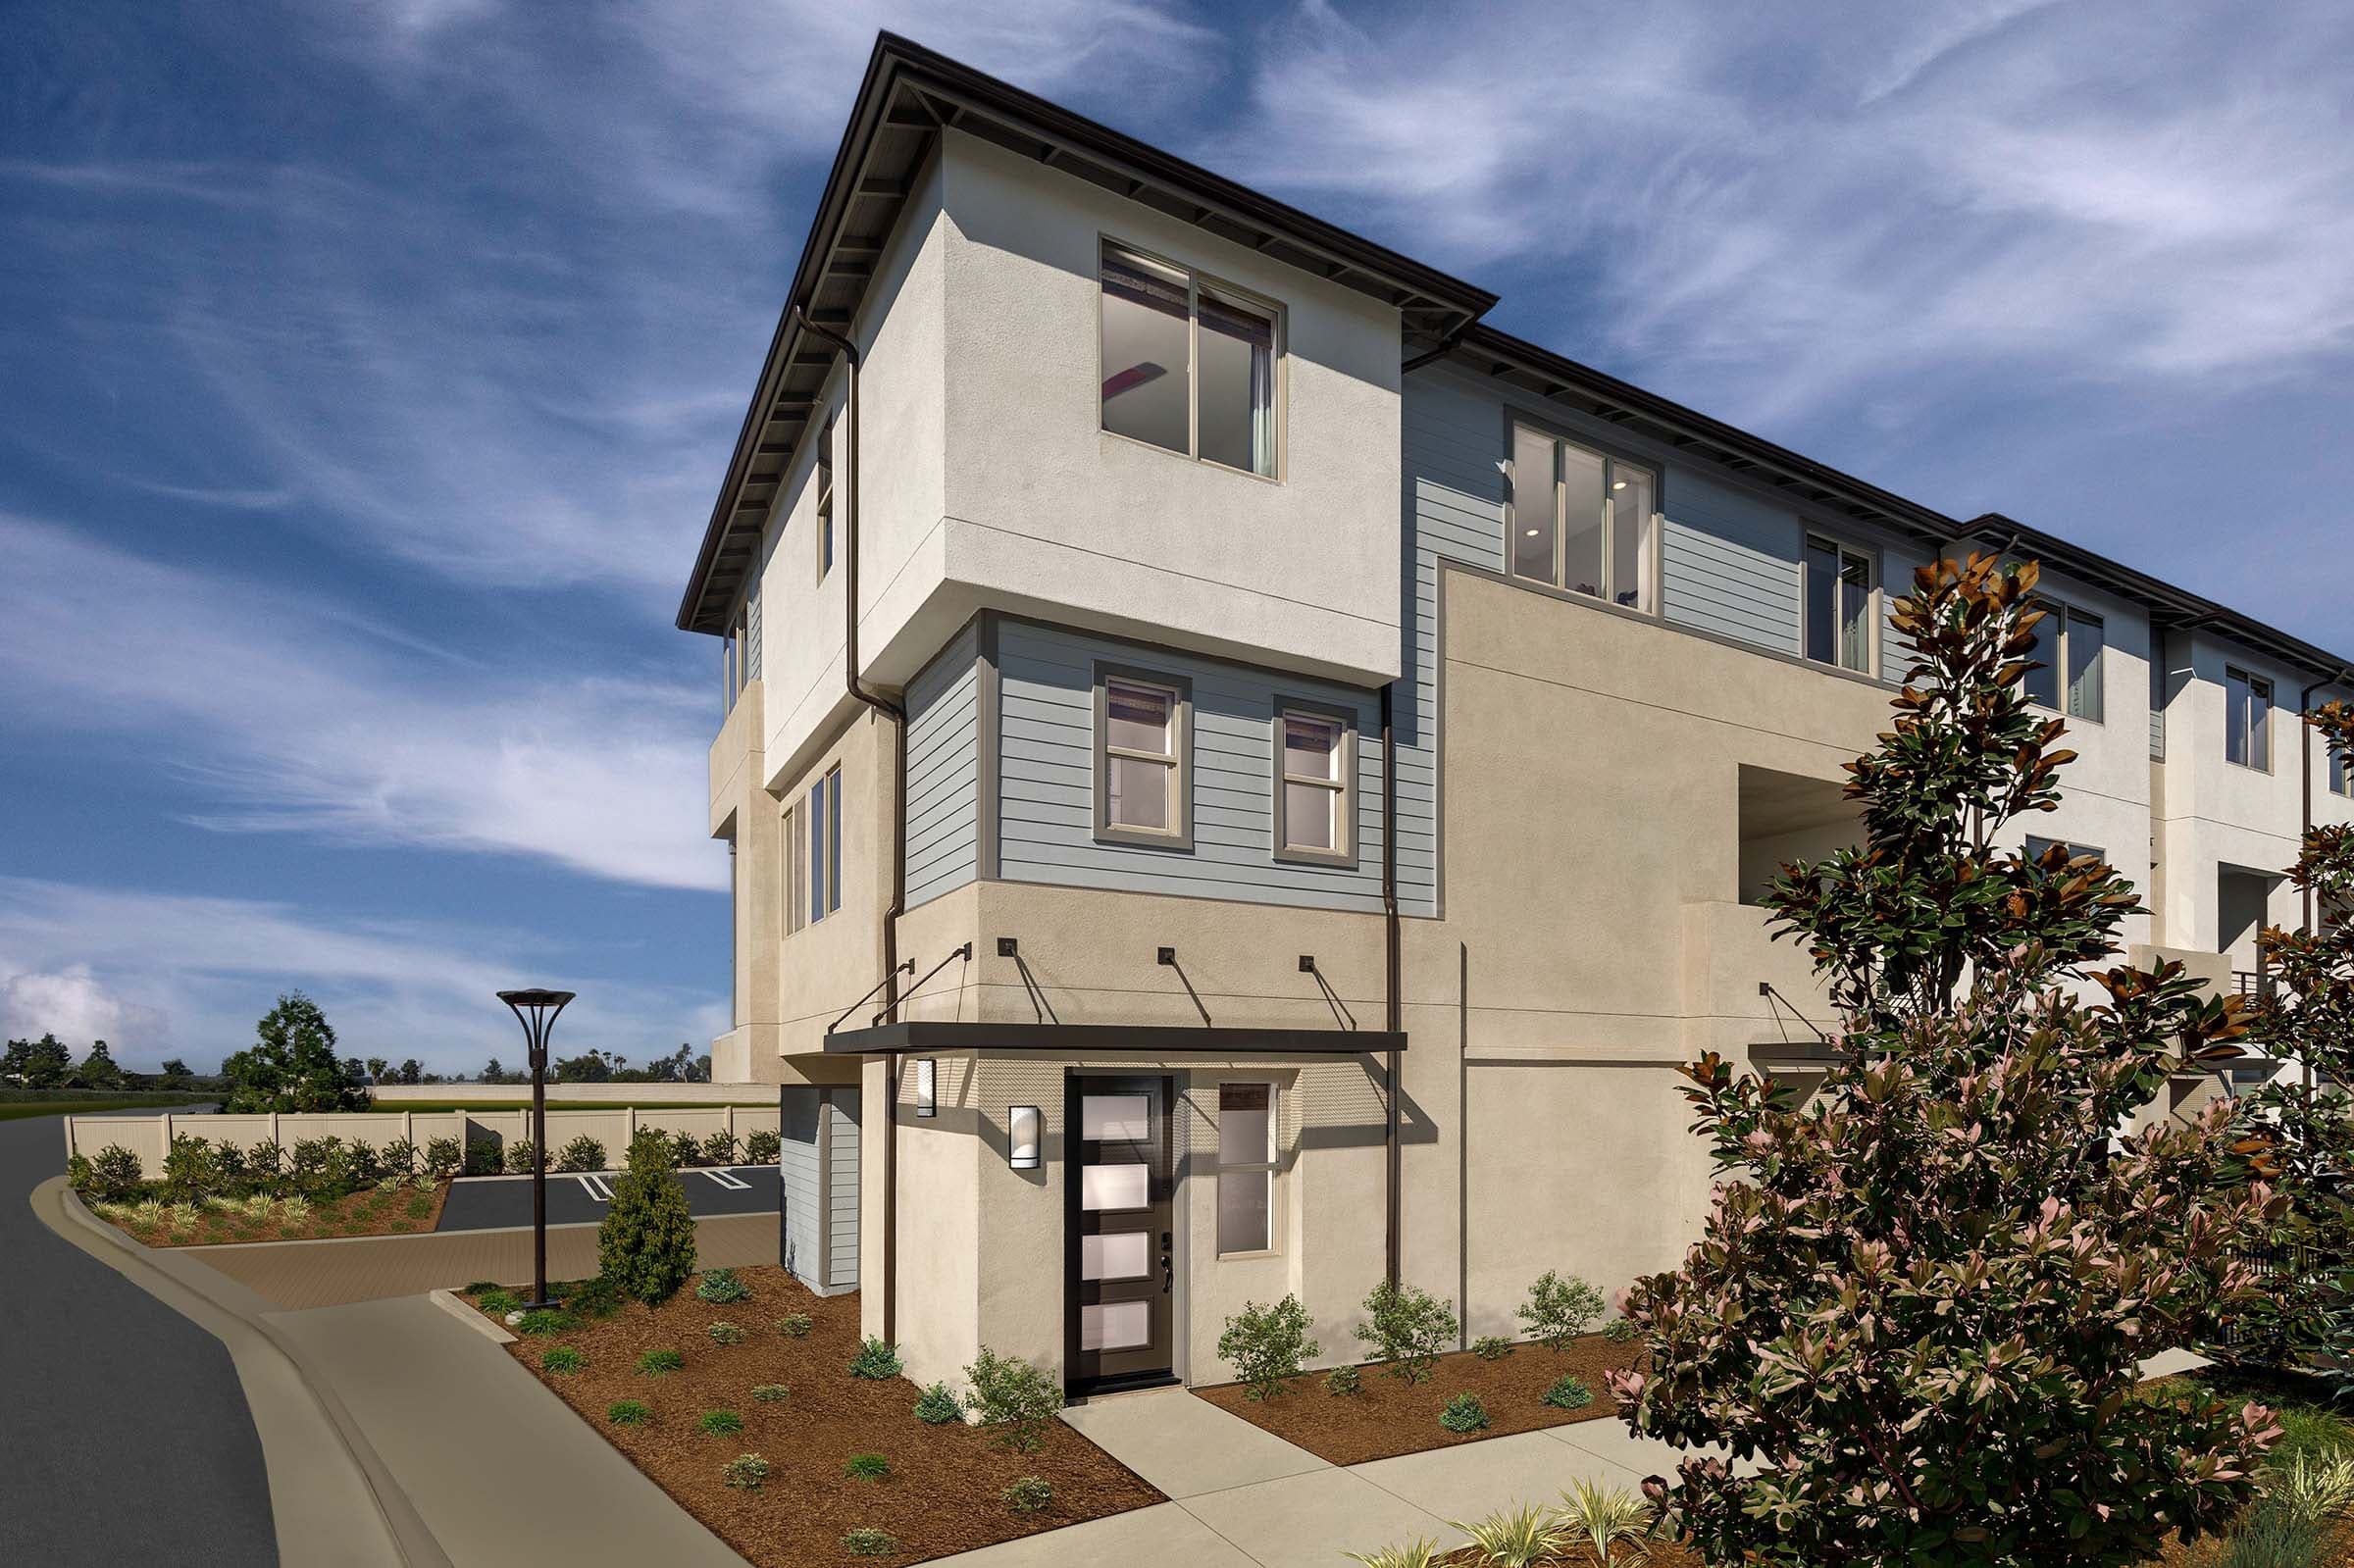
Now Selling
Placentia | Priced from $814,990
Up to:
1,340-1,368
SQUARE FEET
3
BEDROOMS
2.5
BATHS
2
GARAGES
Now Selling
Placentia | Priced from $774,990
Up to:
1,312-1,320
SQUARE FEET
2
BEDROOMS
2.5
BATHS
2
GARAGES
Now Selling
Placentia | Priced from $814,990
Up to:
1,340-1,368
SQUARE FEET
3
BEDROOMS
2.5
BATHS
2
GARAGES
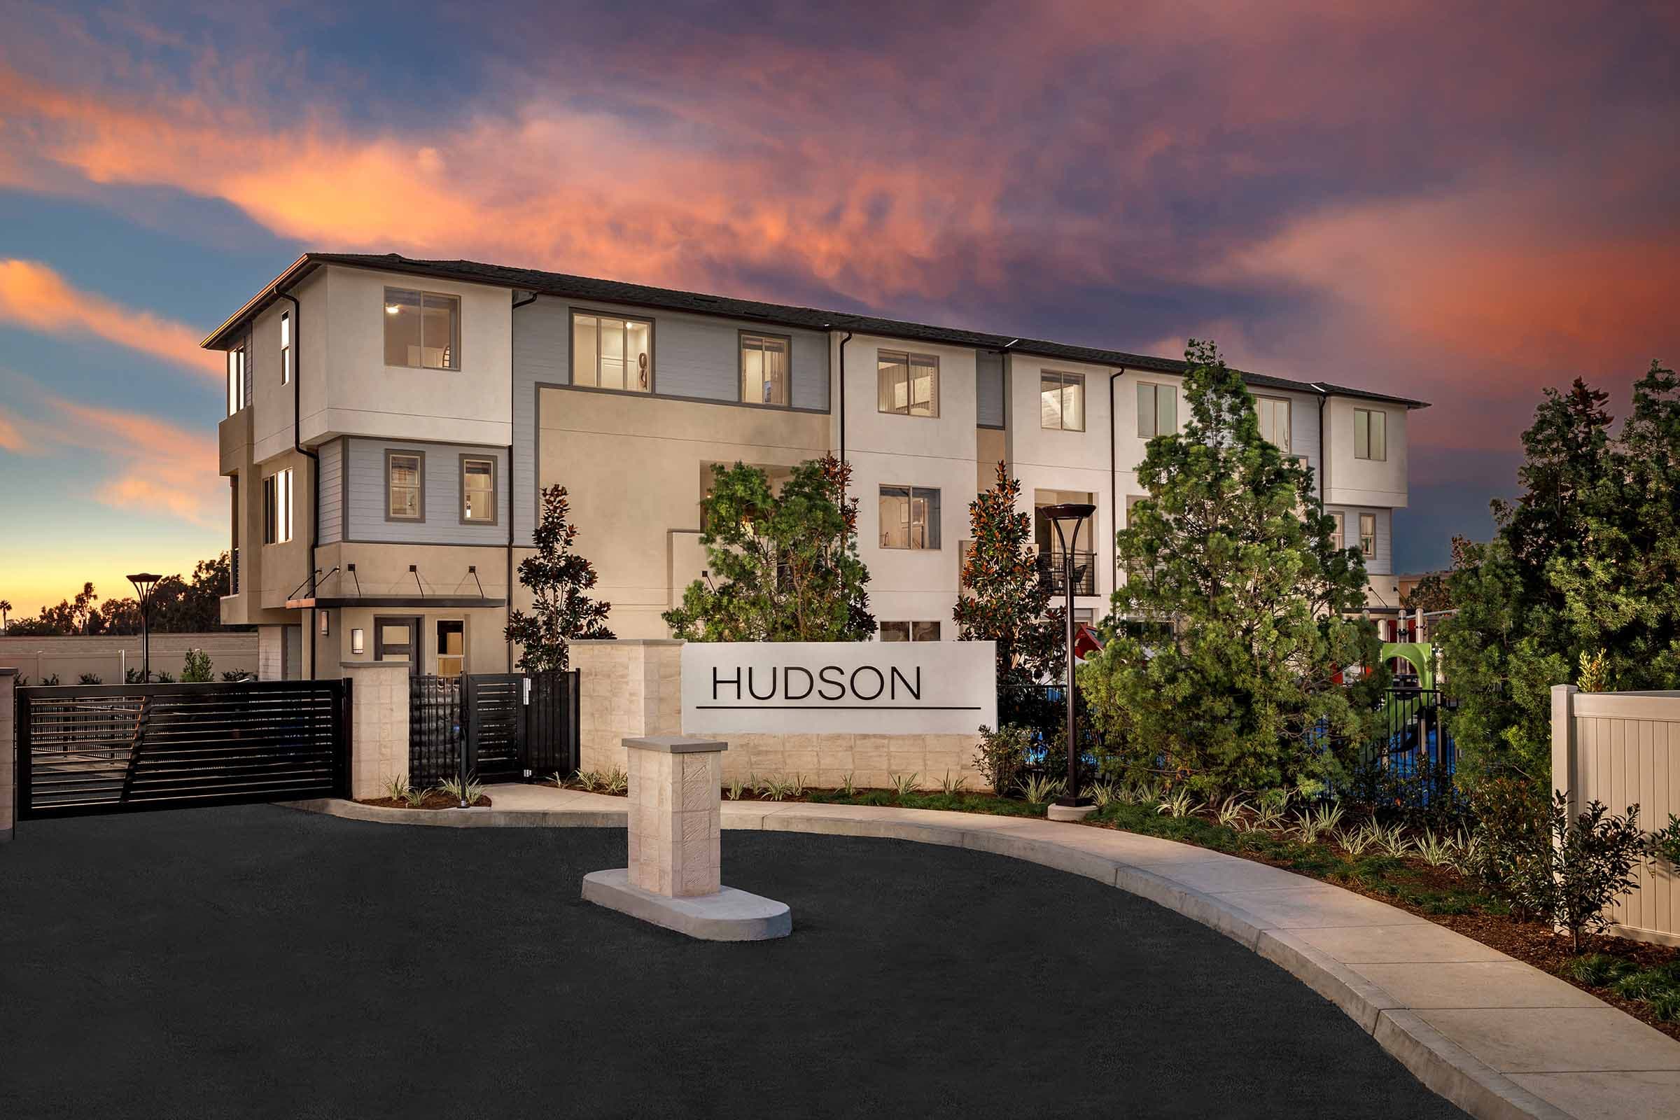
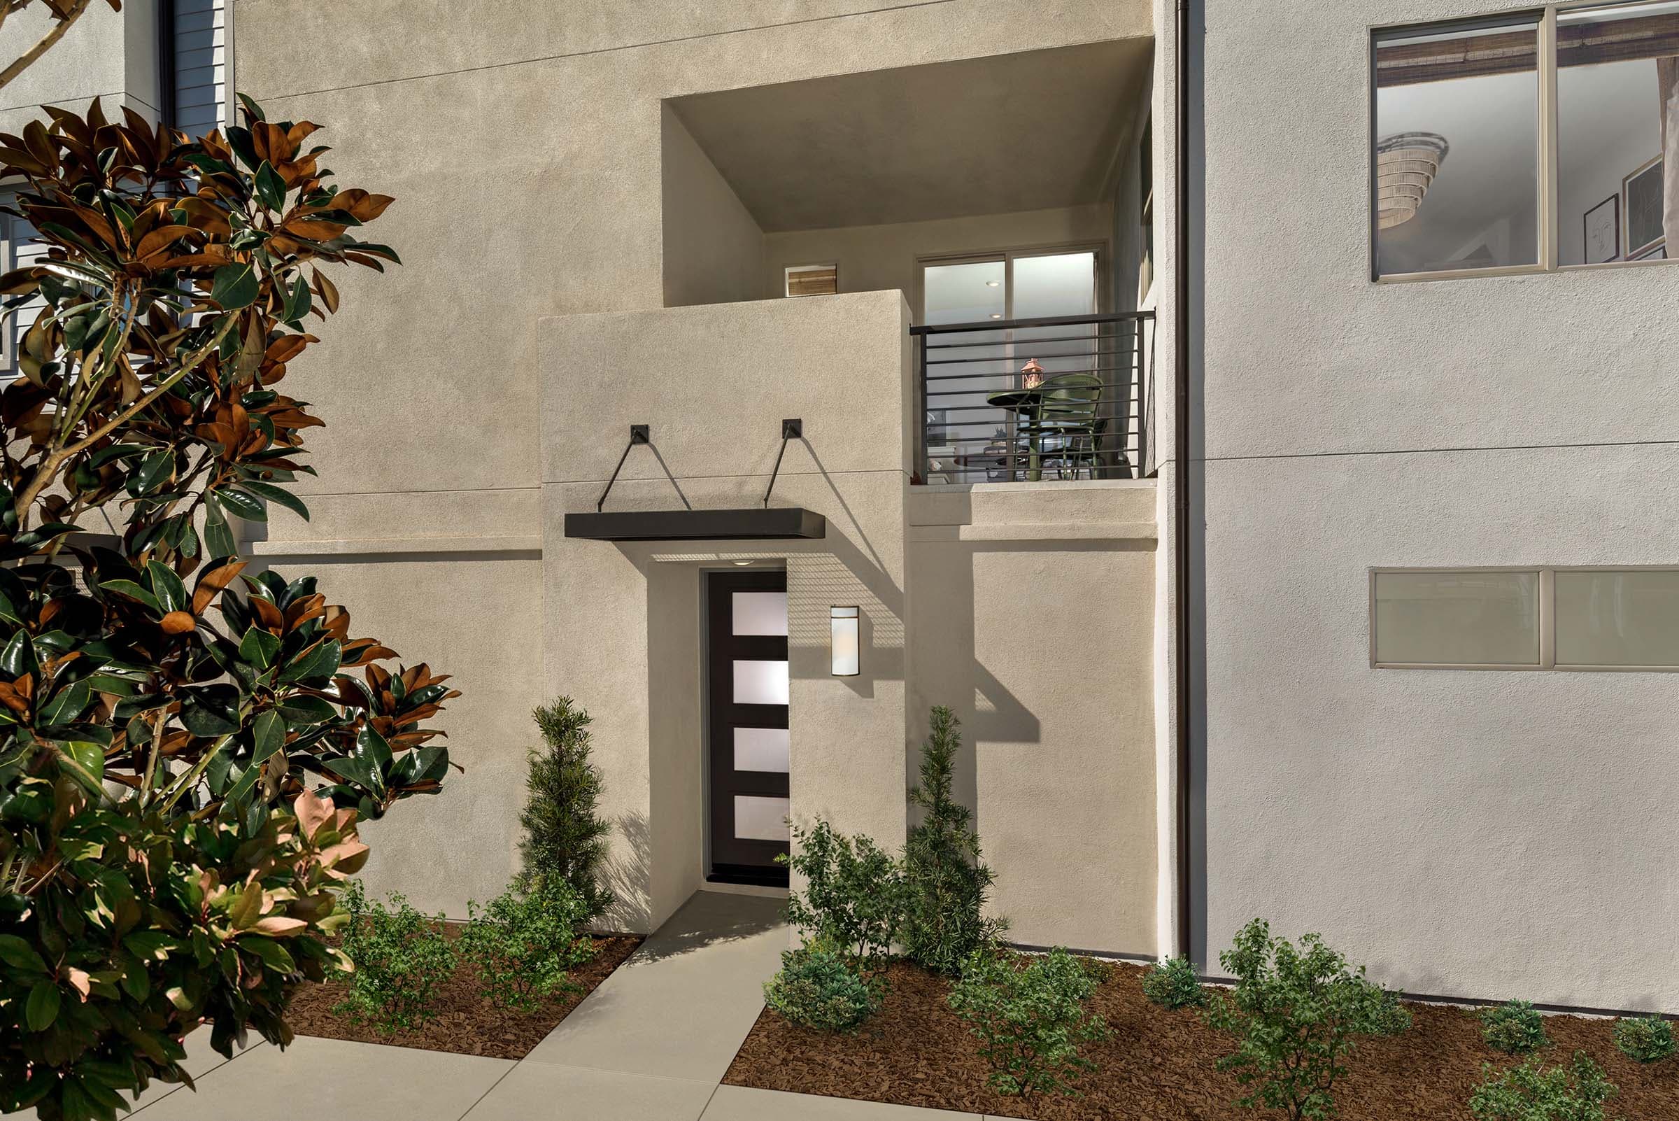
Hudson in Placentia, CA, is a thoughtfully designed community of modern townhomes, offering the ultimate in flexibility and contemporary living. This vibrant neighborhood features three distinct product types with floor plans ranging from 775 to 1,368 square feet, including one-, two-, and three-bedroom options. Now expanding with Hudson (East), this exciting new addition continues the legacy of innovative design, introducing fresh new amenities and select floor plans with private backyards. Located just a couple of miles away at Lakeview Loop and Veterans Way, Hudson (East) offers the same modern living experience in a new setting. Plus, with the 91, 57, and 55 freeways nearby, getting anywhere in Orange and Los Angeles Counties is effortless.
Search our neighborhoods, city, or state:
