
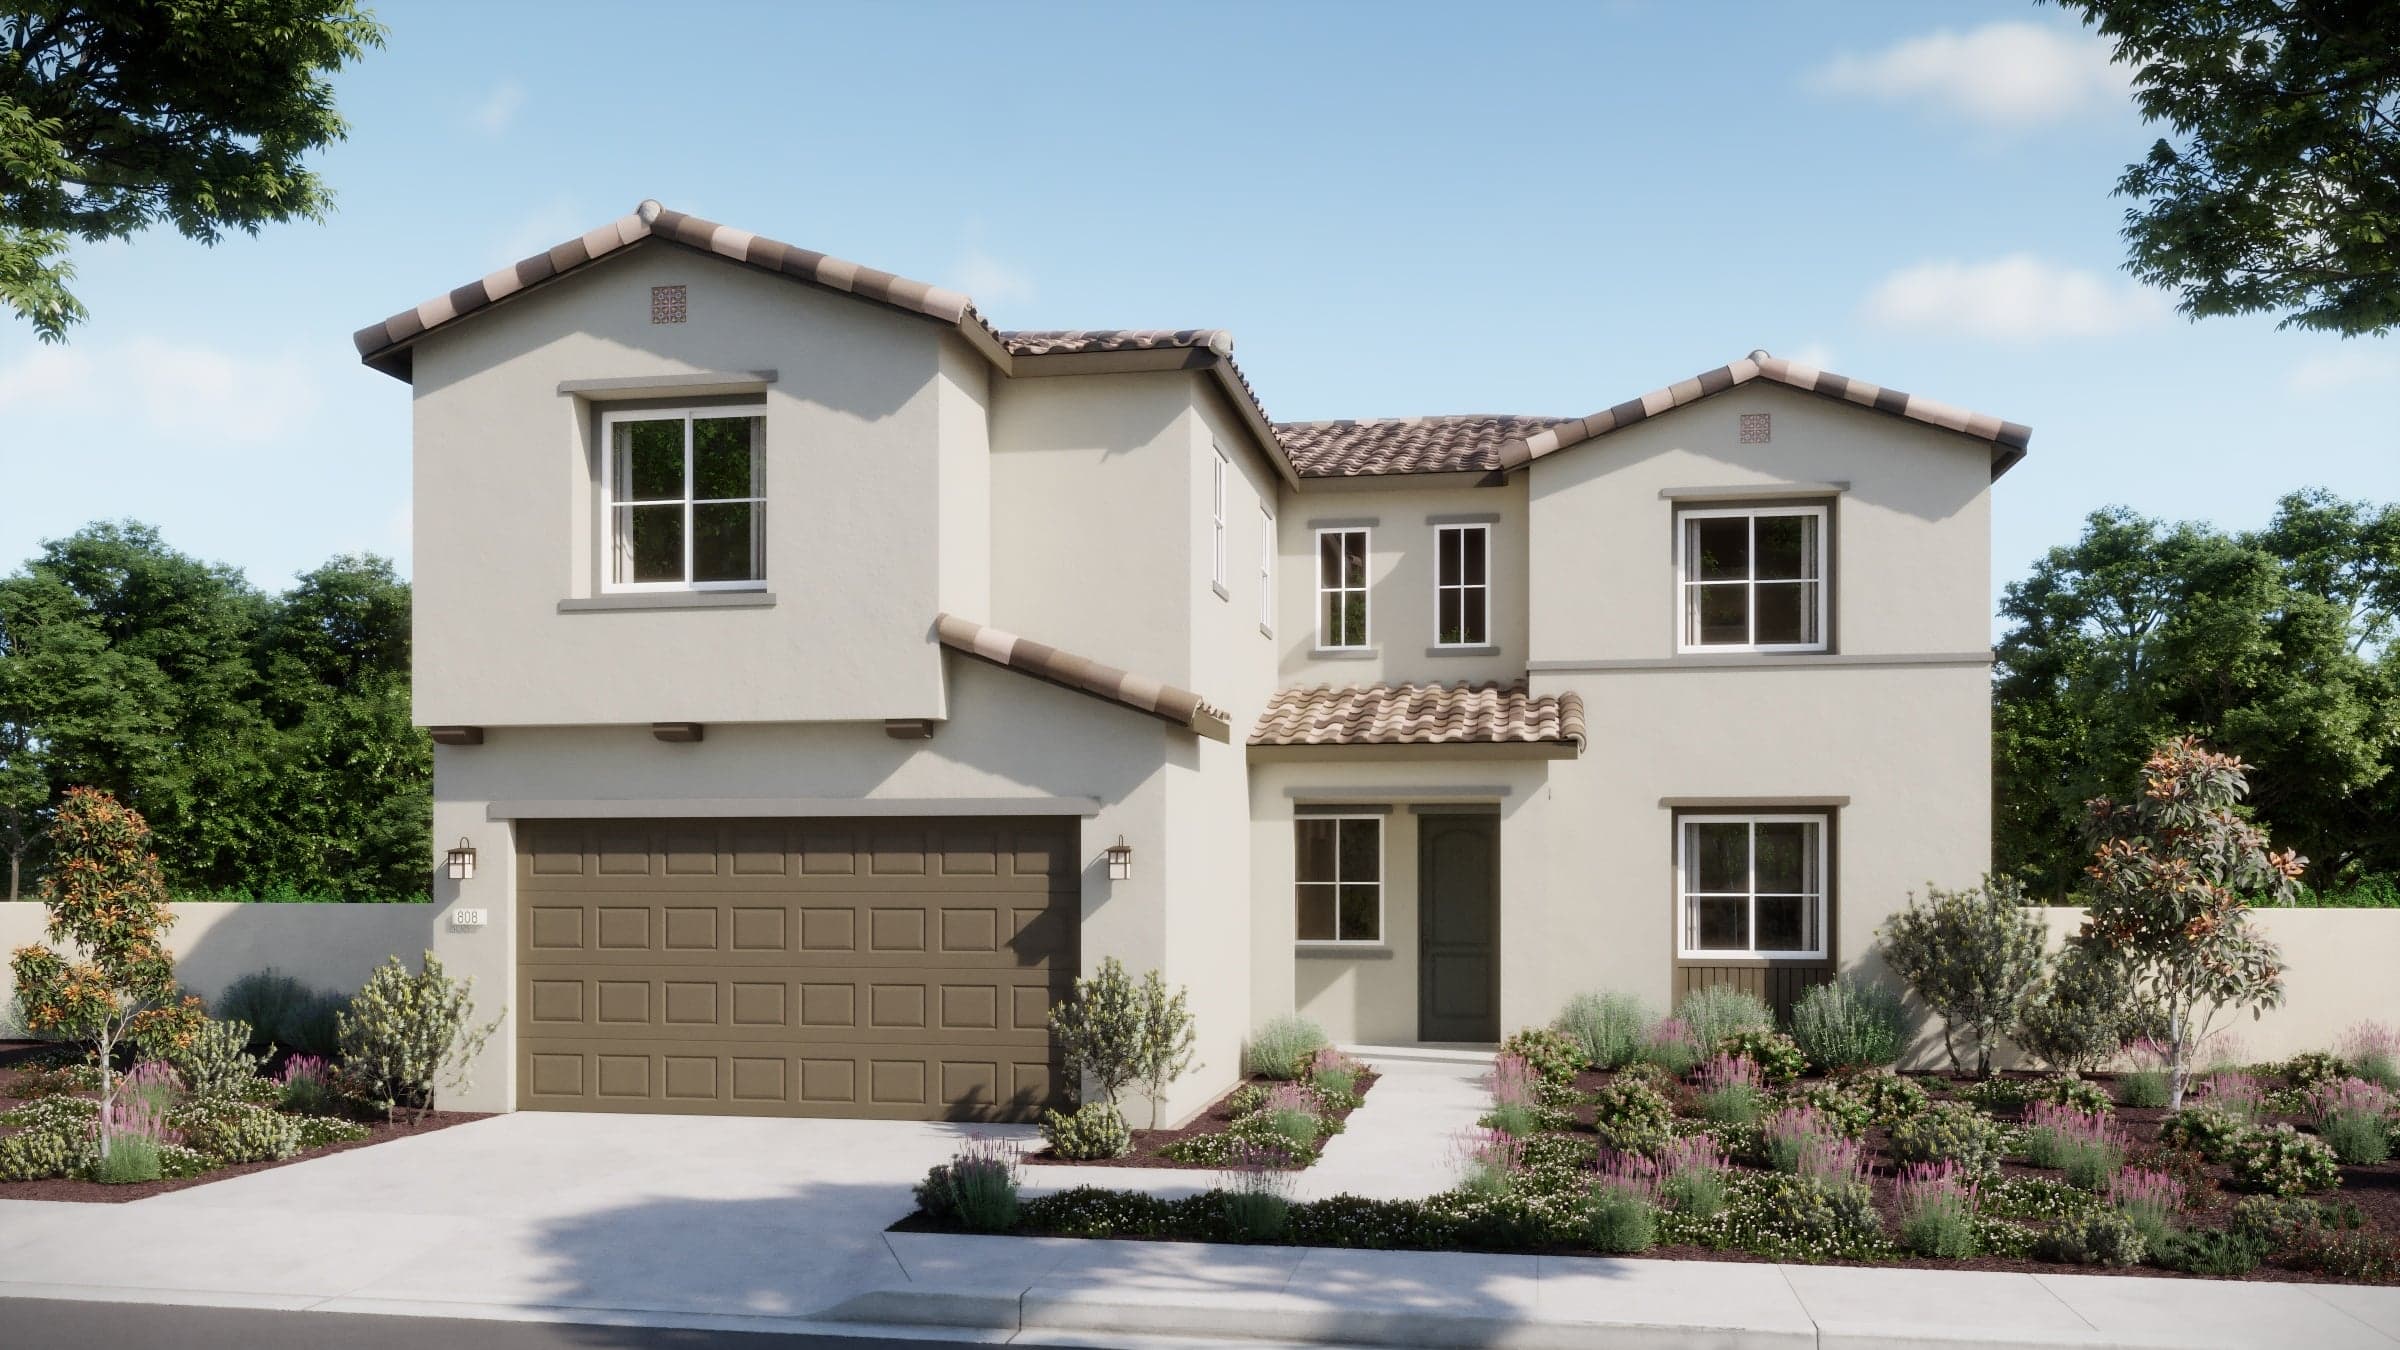
$1,599,990
3,330 sq ft
5 Bedrooms
4.5 Bathrooms
2 Car Garages
3,330 sq ft
5 Bedrooms
4.5 Bathrooms
2 Car Garages
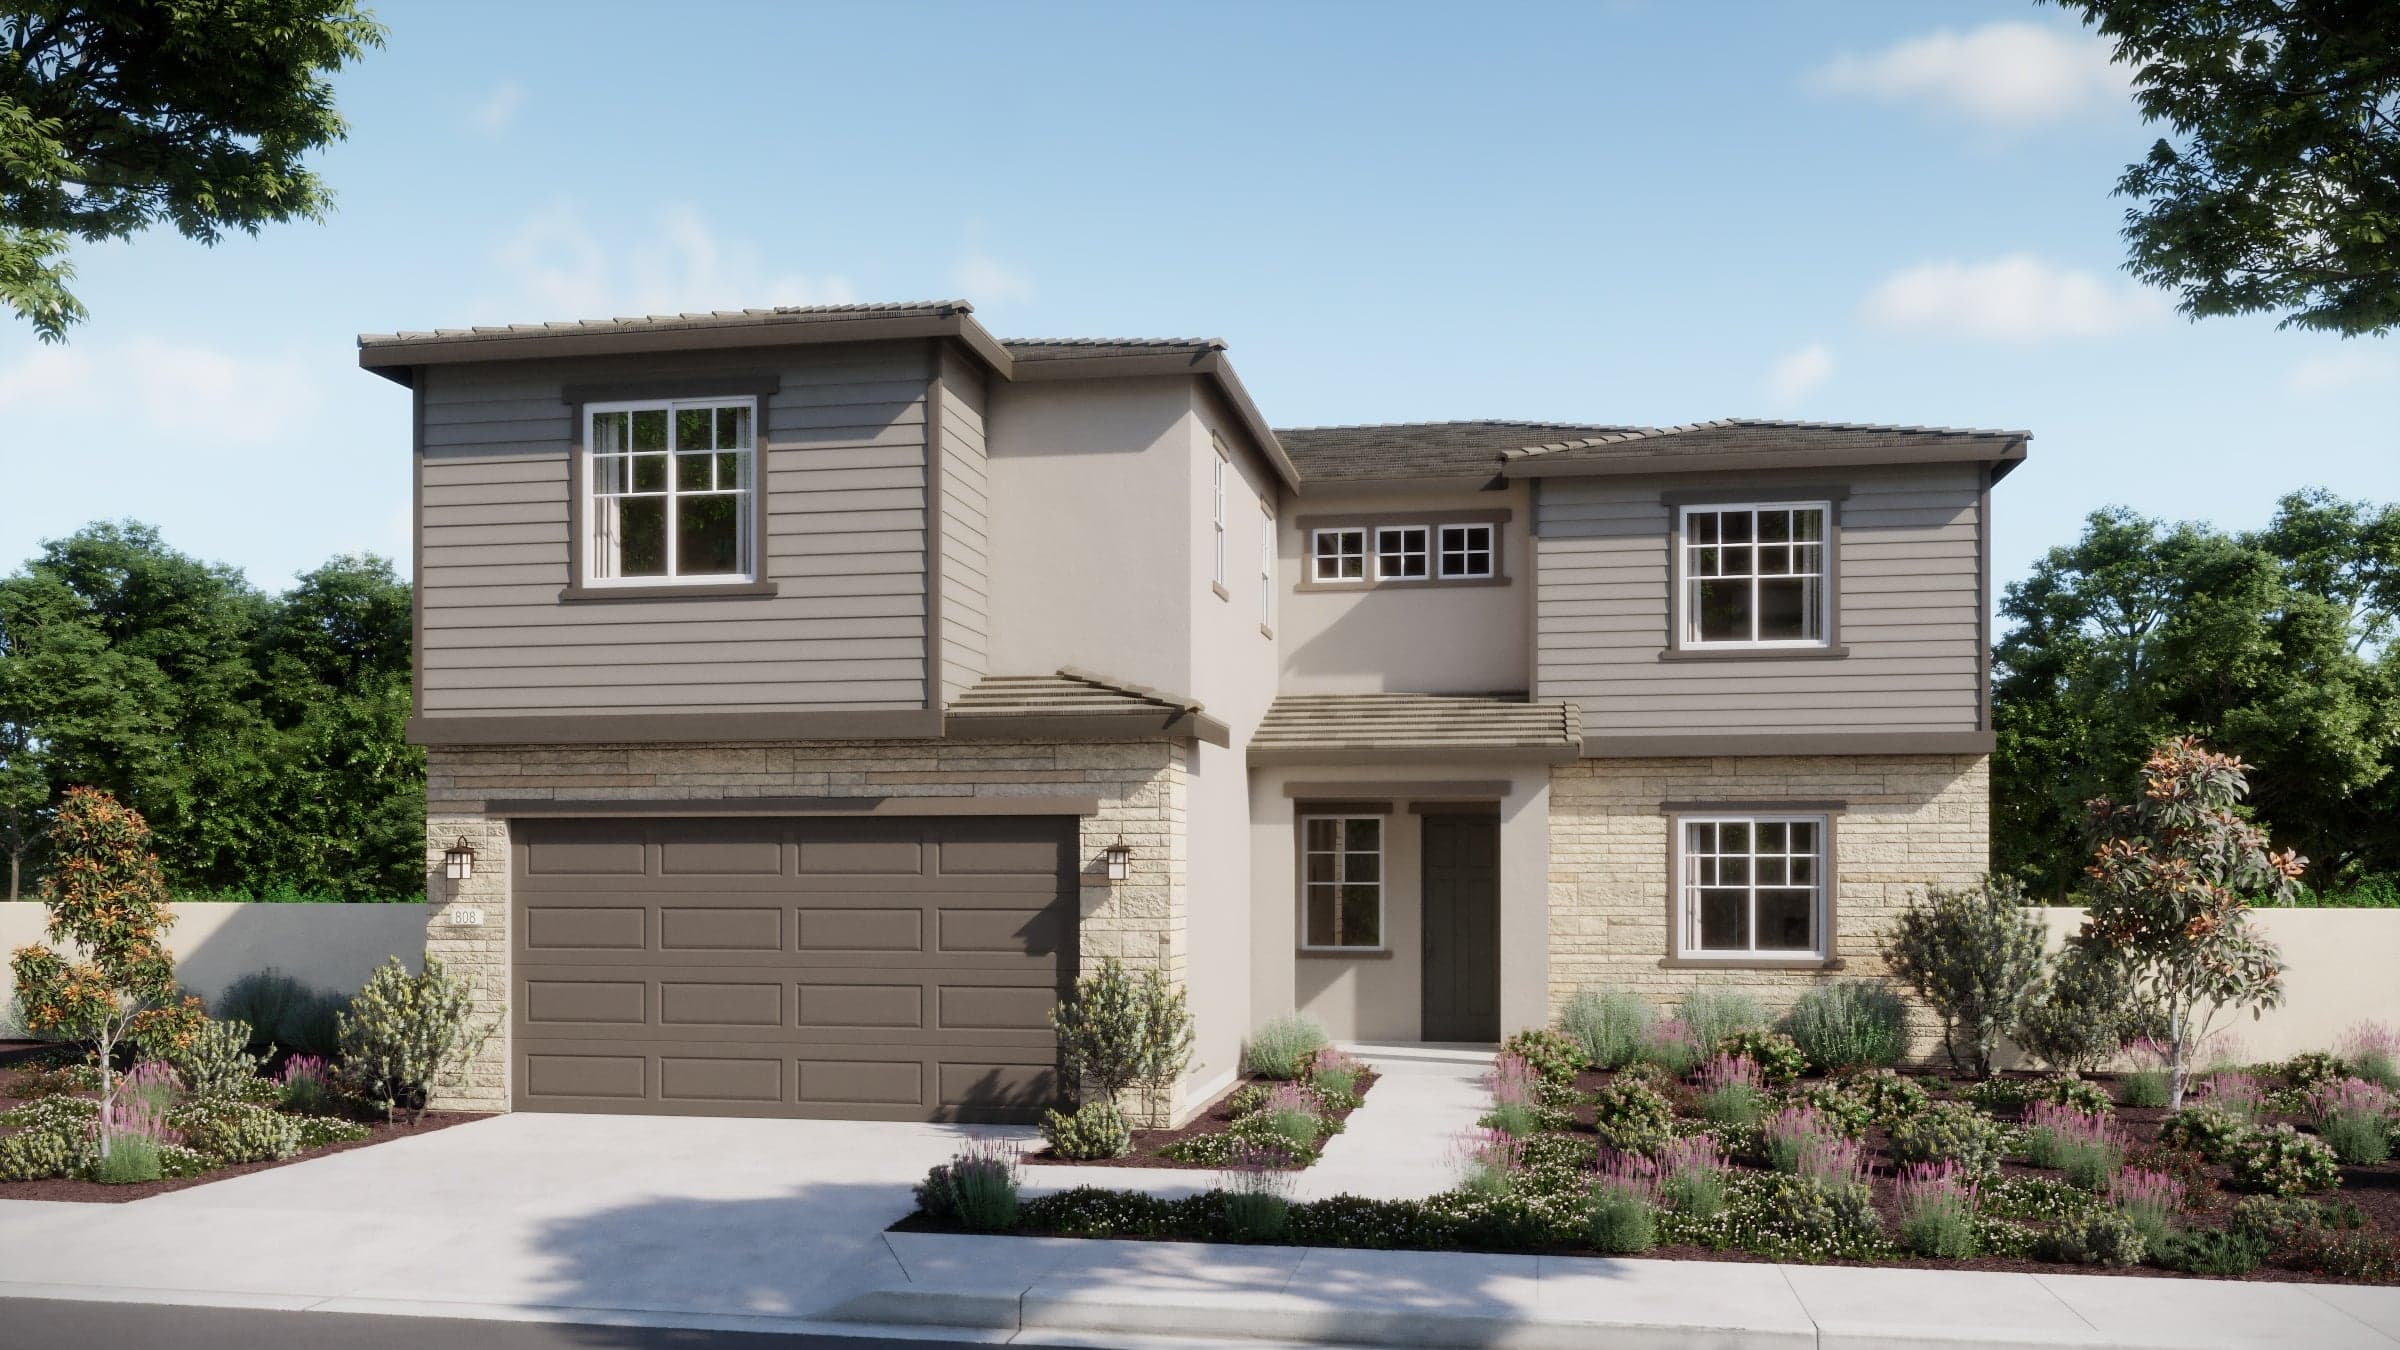
This spacious 5-bedroom, 4.5-bathroom home offers modern comfort and versatility with a thoughtfully designed open-concept floor plan. The first floor features a gourmet kitchen with a walk-in pantry, a great room and dining area, plus a flex room perfect for a home office or study. The 2-car garage and ample storage space add practicality. Upstairs, the primary suite offers a luxurious bath and walk-in closet, accompanied by three additional bedrooms, a loft, and an upstairs laundry room for ease of living. With stylish finishes and functional design, this home is ideal for families of all sizes!
Highlights

Driving Directions
11515 Grovedale DriveWhittier, CA 90604Plan 2 at Rosewood Village

| Home for Sale | Details | Homesite | Price | Plan | Date Available |
|---|---|---|---|---|---|
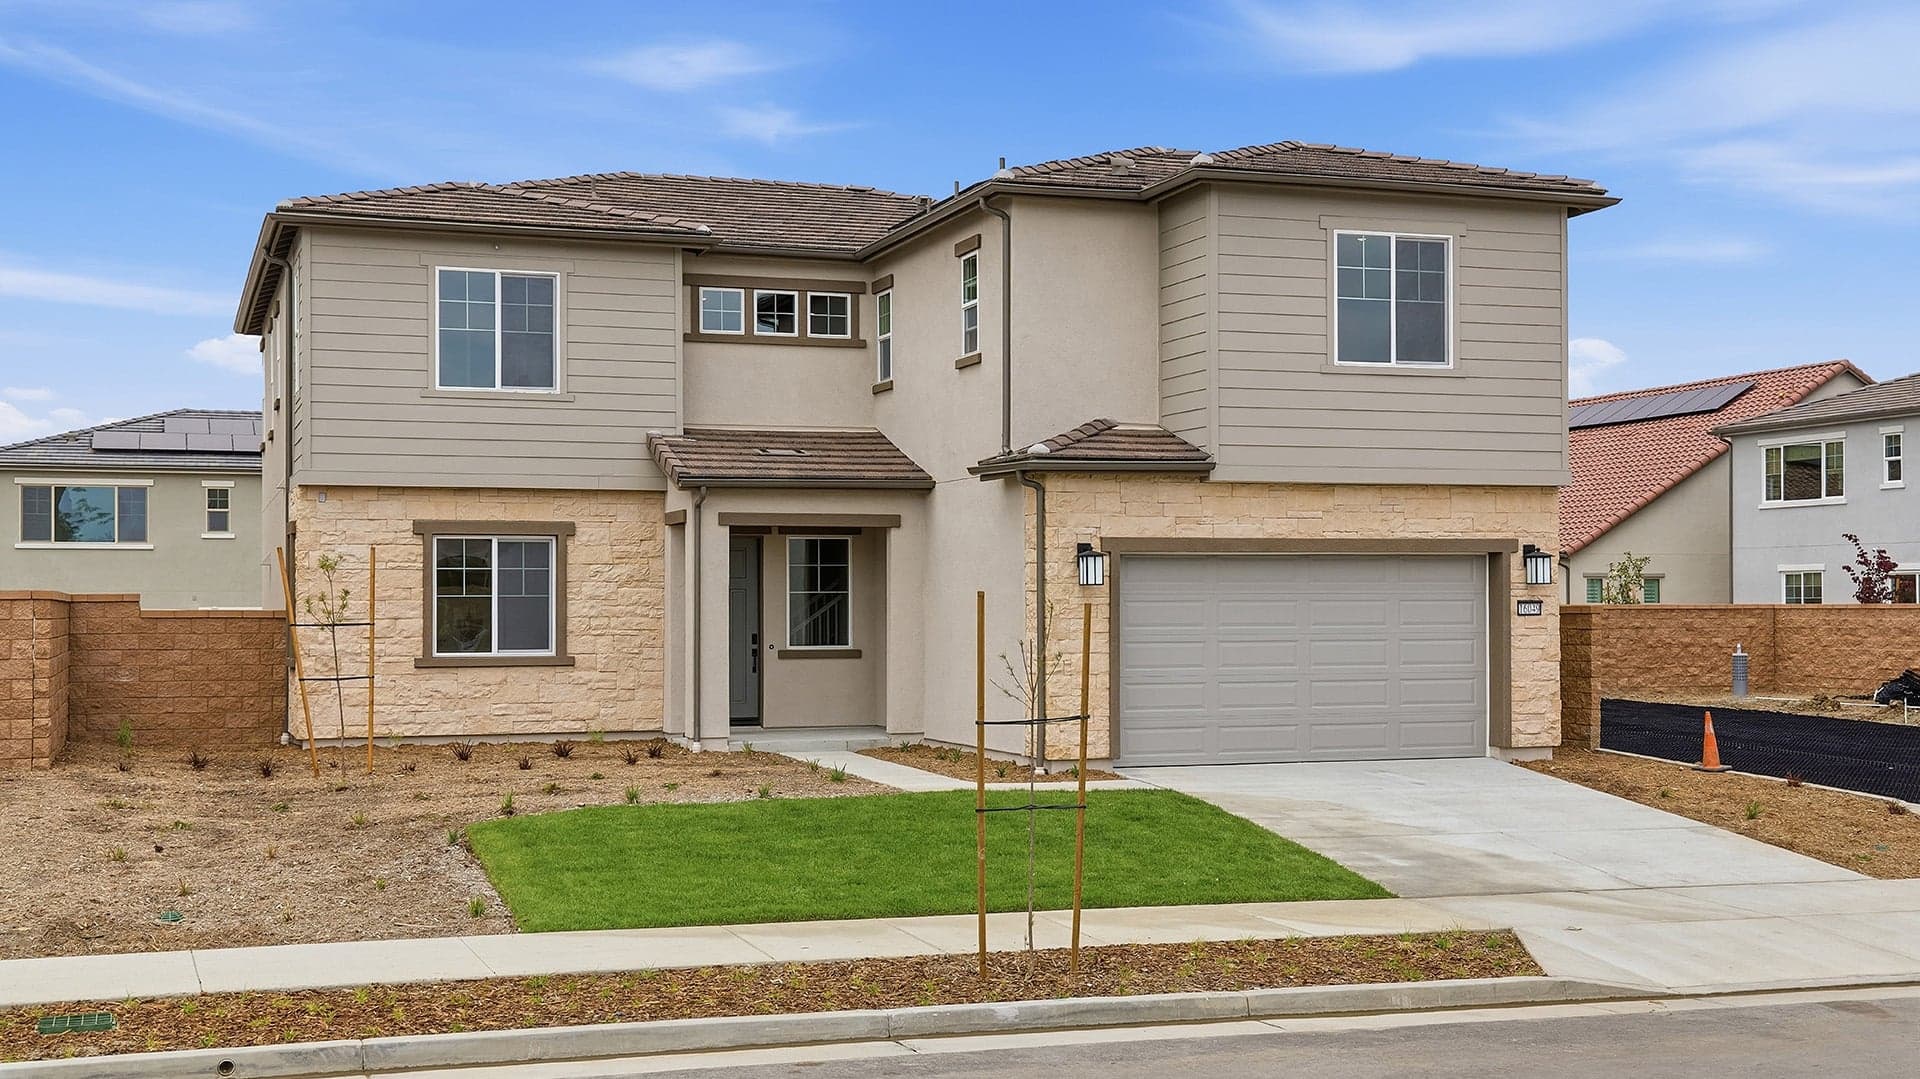 Move-In Ready | 16049 Willows Court
| 17 | $1,599,990 | Plan 2 | Immediate Move In |
Home for Sale
Details
16049 Willows Court
Homesite
17
Price
$1,599,990
Plan
Plan 2
Date Available
Immediate Move In
Now Selling
Whittier | Priced from $1,774,990
Up to:
3,704
SQUARE FEET
6
BEDROOMS
5.5
BATHS
2
GARAGES
Now Selling
Whittier | Priced from $1,774,990
Up to:
3,704
SQUARE FEET
6
BEDROOMS
5.5
BATHS
2
GARAGES
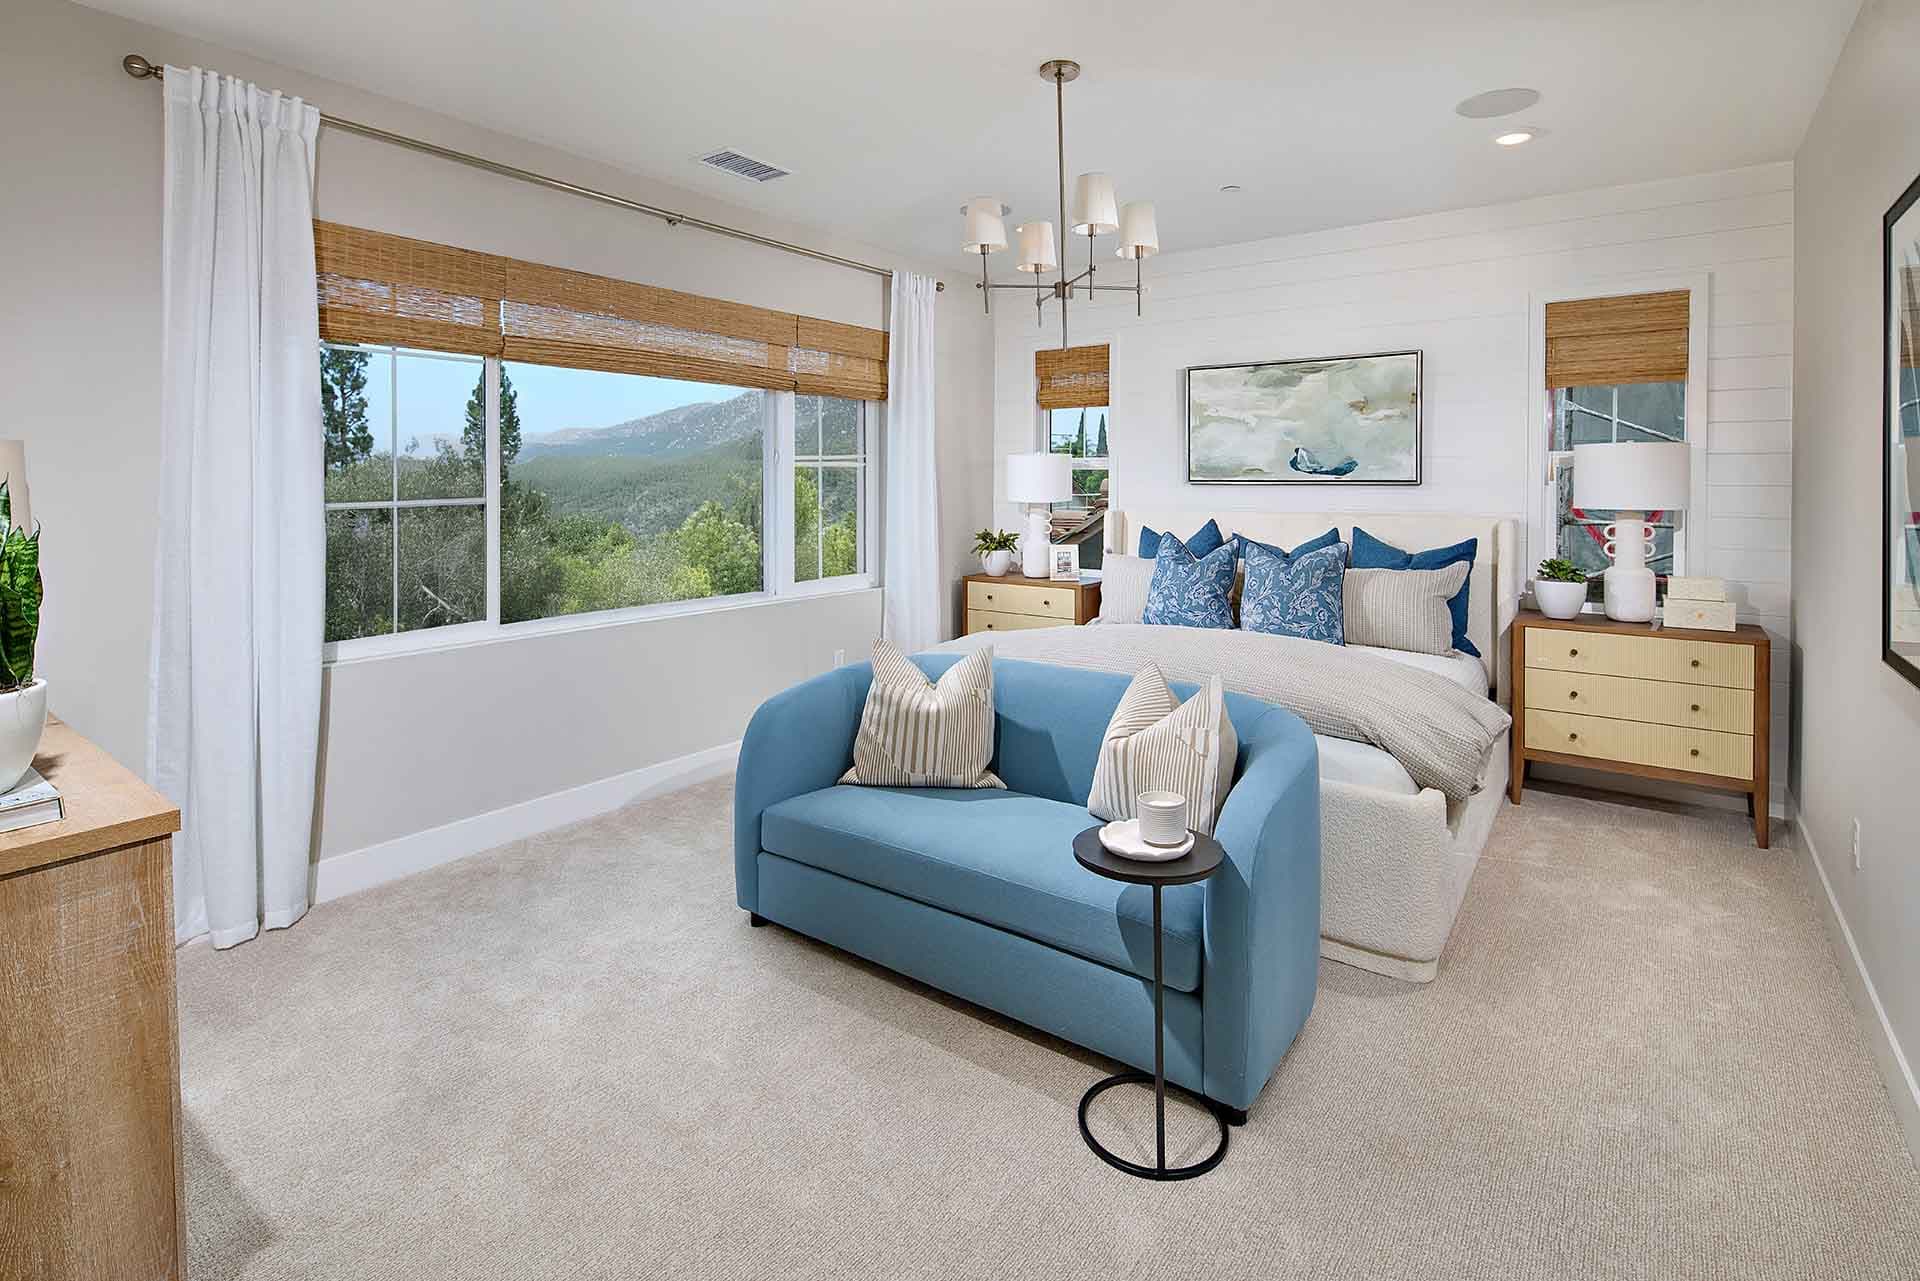
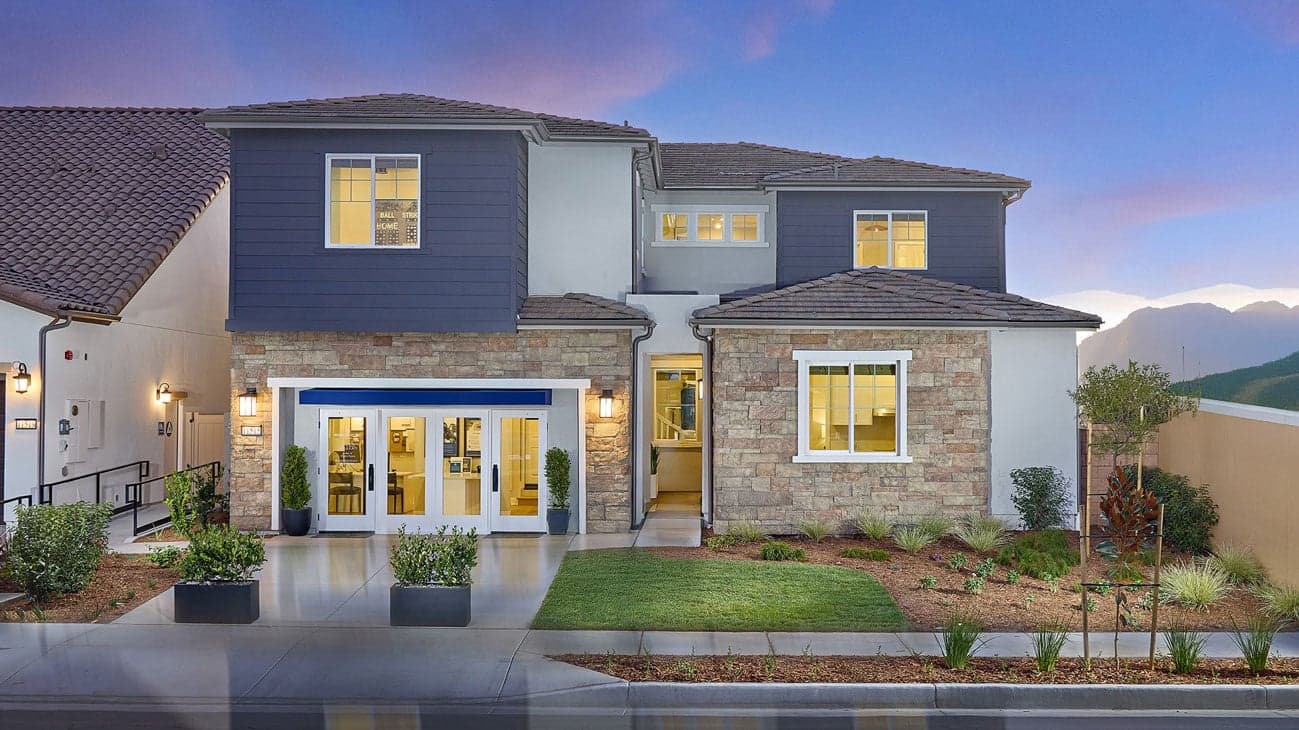
Enjoy big homes for big dreams at Rosewood Village in Whittier. A new community of spacious residences with room to grow inside and out. A rare opportunity for new single-family detached homes with backyards in LA County. Rosewood Village is a limited collection of 29 residences offering 3 floorplans up to 3,704 sq. ft. Stylish two-story homes with open floorplans, indoor/ outdoor California rooms, home offices and EVO Home Tech for more connectivity and efficiency. Enjoy more room outside as well with backyards and a community picnic area. Growing families will appreciate more space. A central location between Los Angeles and Irvine allows you to reach major employment hubs in less than thirty minutes. Discover the luxury of space and live large at Rosewood Village in Whittier.
Search our neighborhoods, city, or state: