

$499,990
1,494 sq ft
3 Bedrooms
2 Bathrooms
2 Car Garages
1,494 sq ft
3 Bedrooms
2 Bathrooms
2 Car Garages
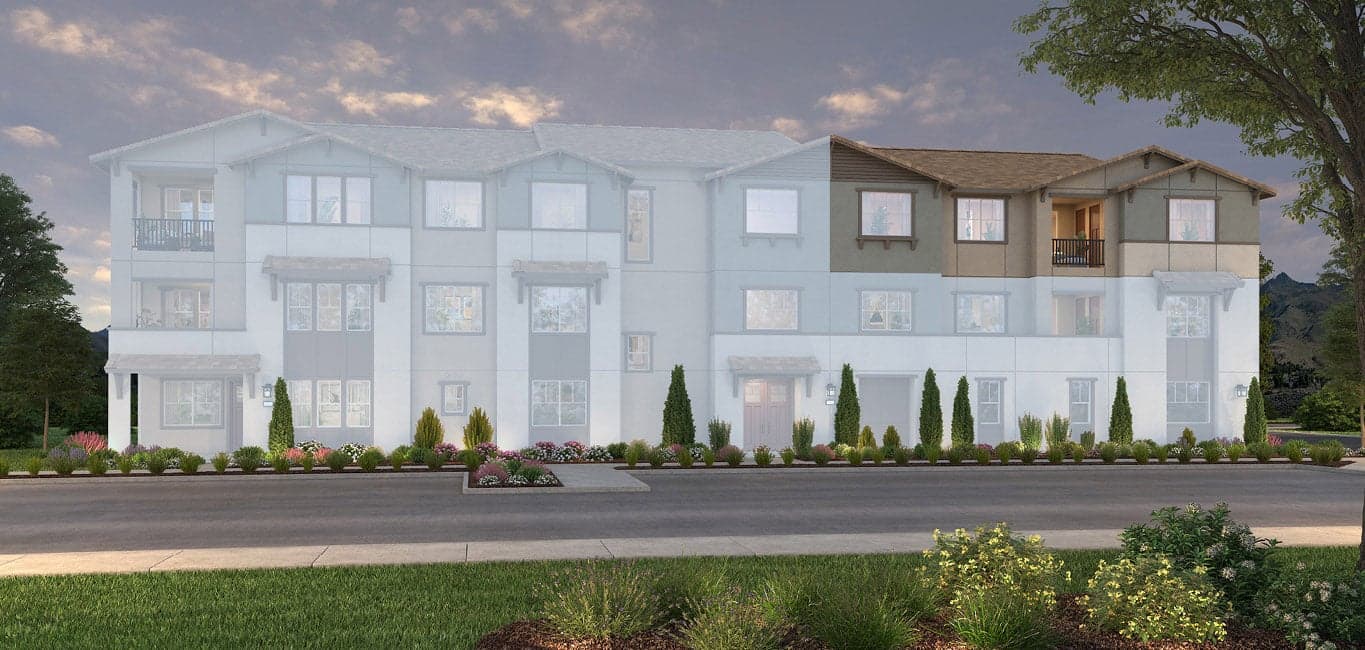
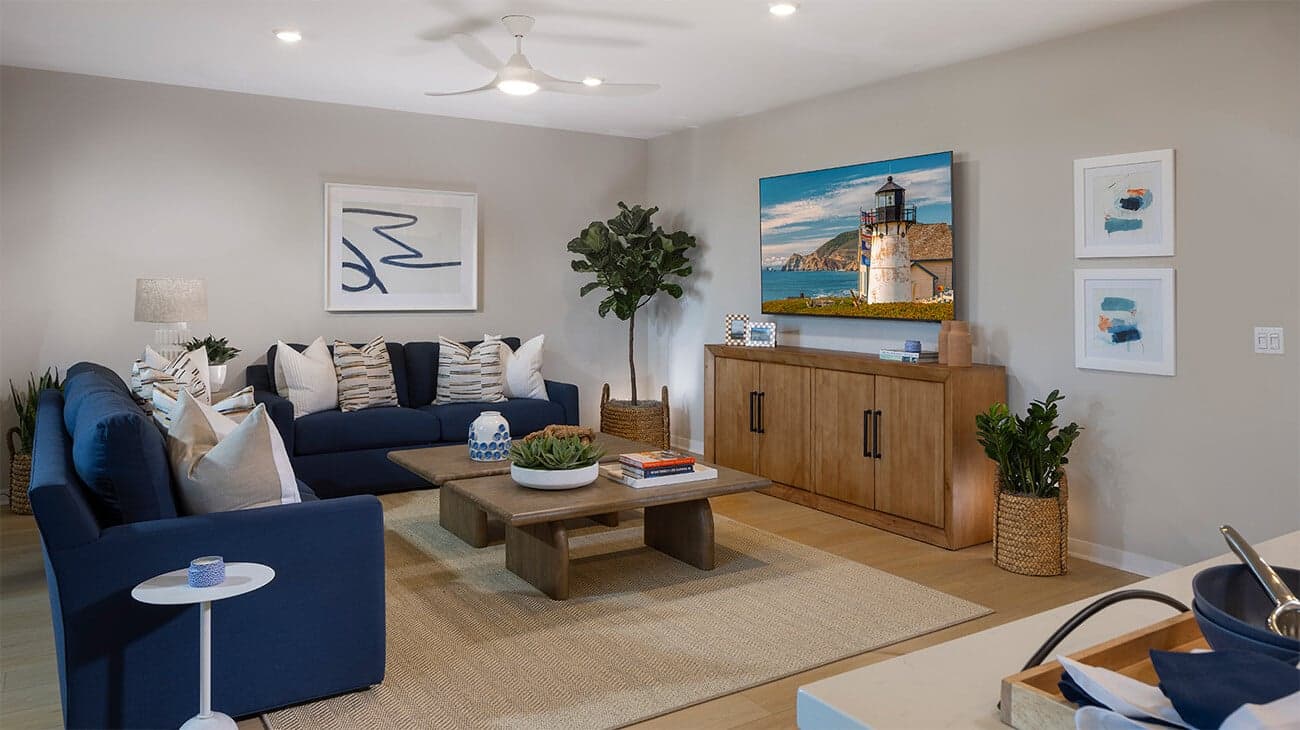
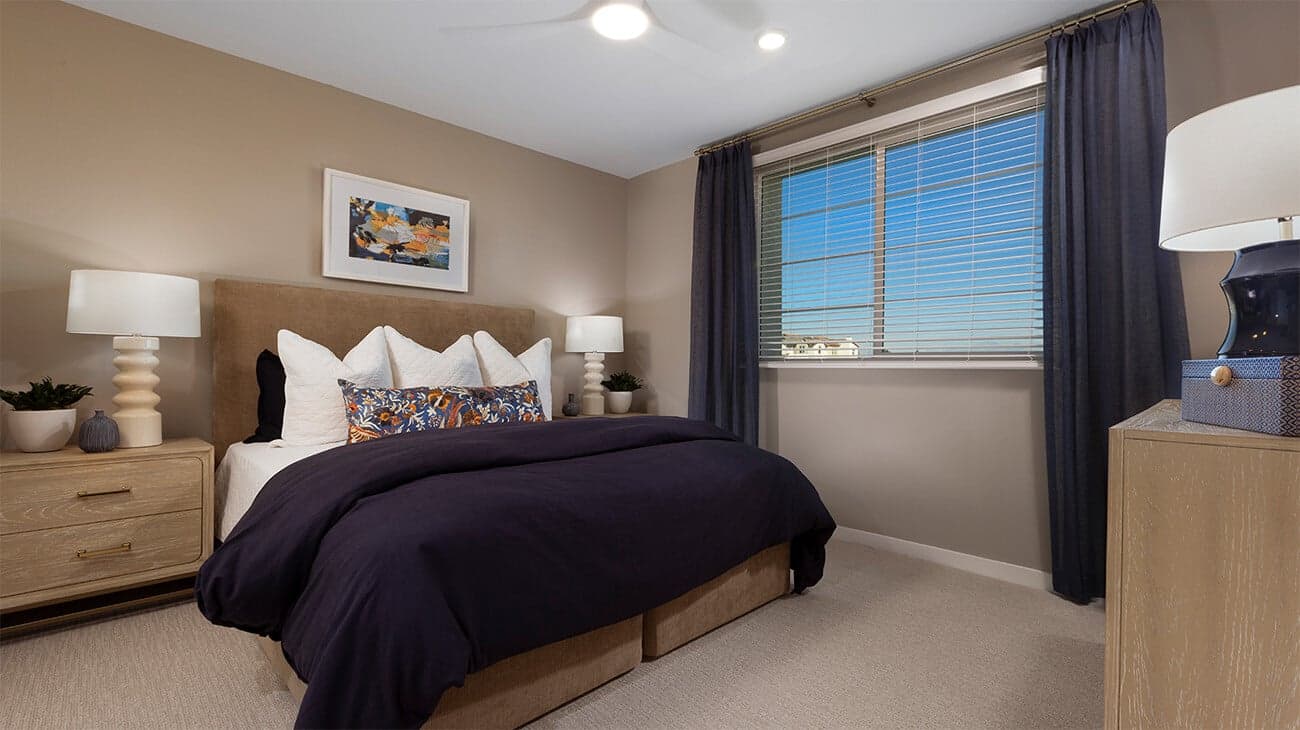
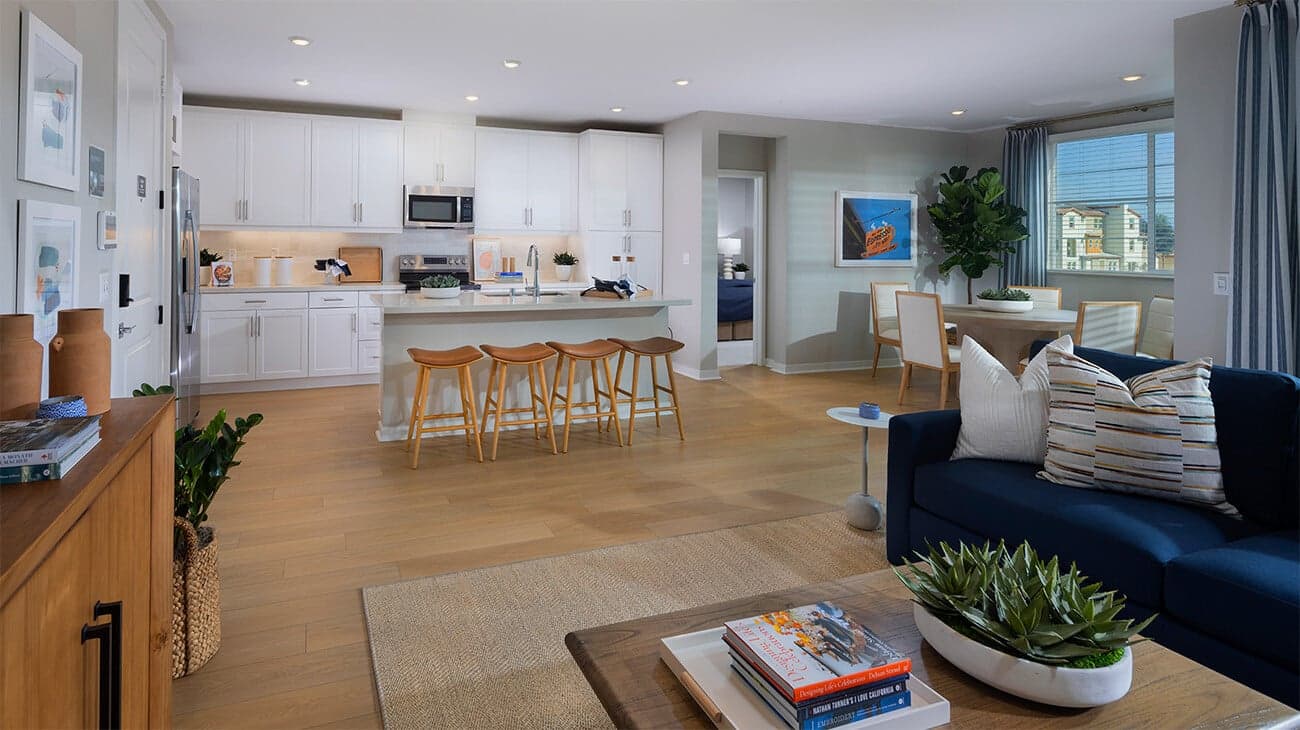
Discover modern living at its finest in this beautifully designed single-story home. The open floor plan includes a spacious great room that flows seamlessly into a gourmet kitchen with an island and adjacent dining area, perfect for hosting gatherings. The primary bedroom features an en-suite bathroom and a walk-in closet with linen storage. Two additional bedrooms, including one with a walk-in closet, provide ample space for family or guests. A second full bathroom and a convenient laundry area enhance functionality. Step outside to enjoy a covered deck, ideal for outdoor entertaining. This home combines style and practicality, making it a perfect place to create lasting memories.
Highlights

Driving Directions
6065 Waterton DriveEastvale, CA 92880Plan 4 at Westport at Eastvale Square

| Home for Sale | Details | Homesite | Price | Plan | Date Available |
|---|---|---|---|---|---|
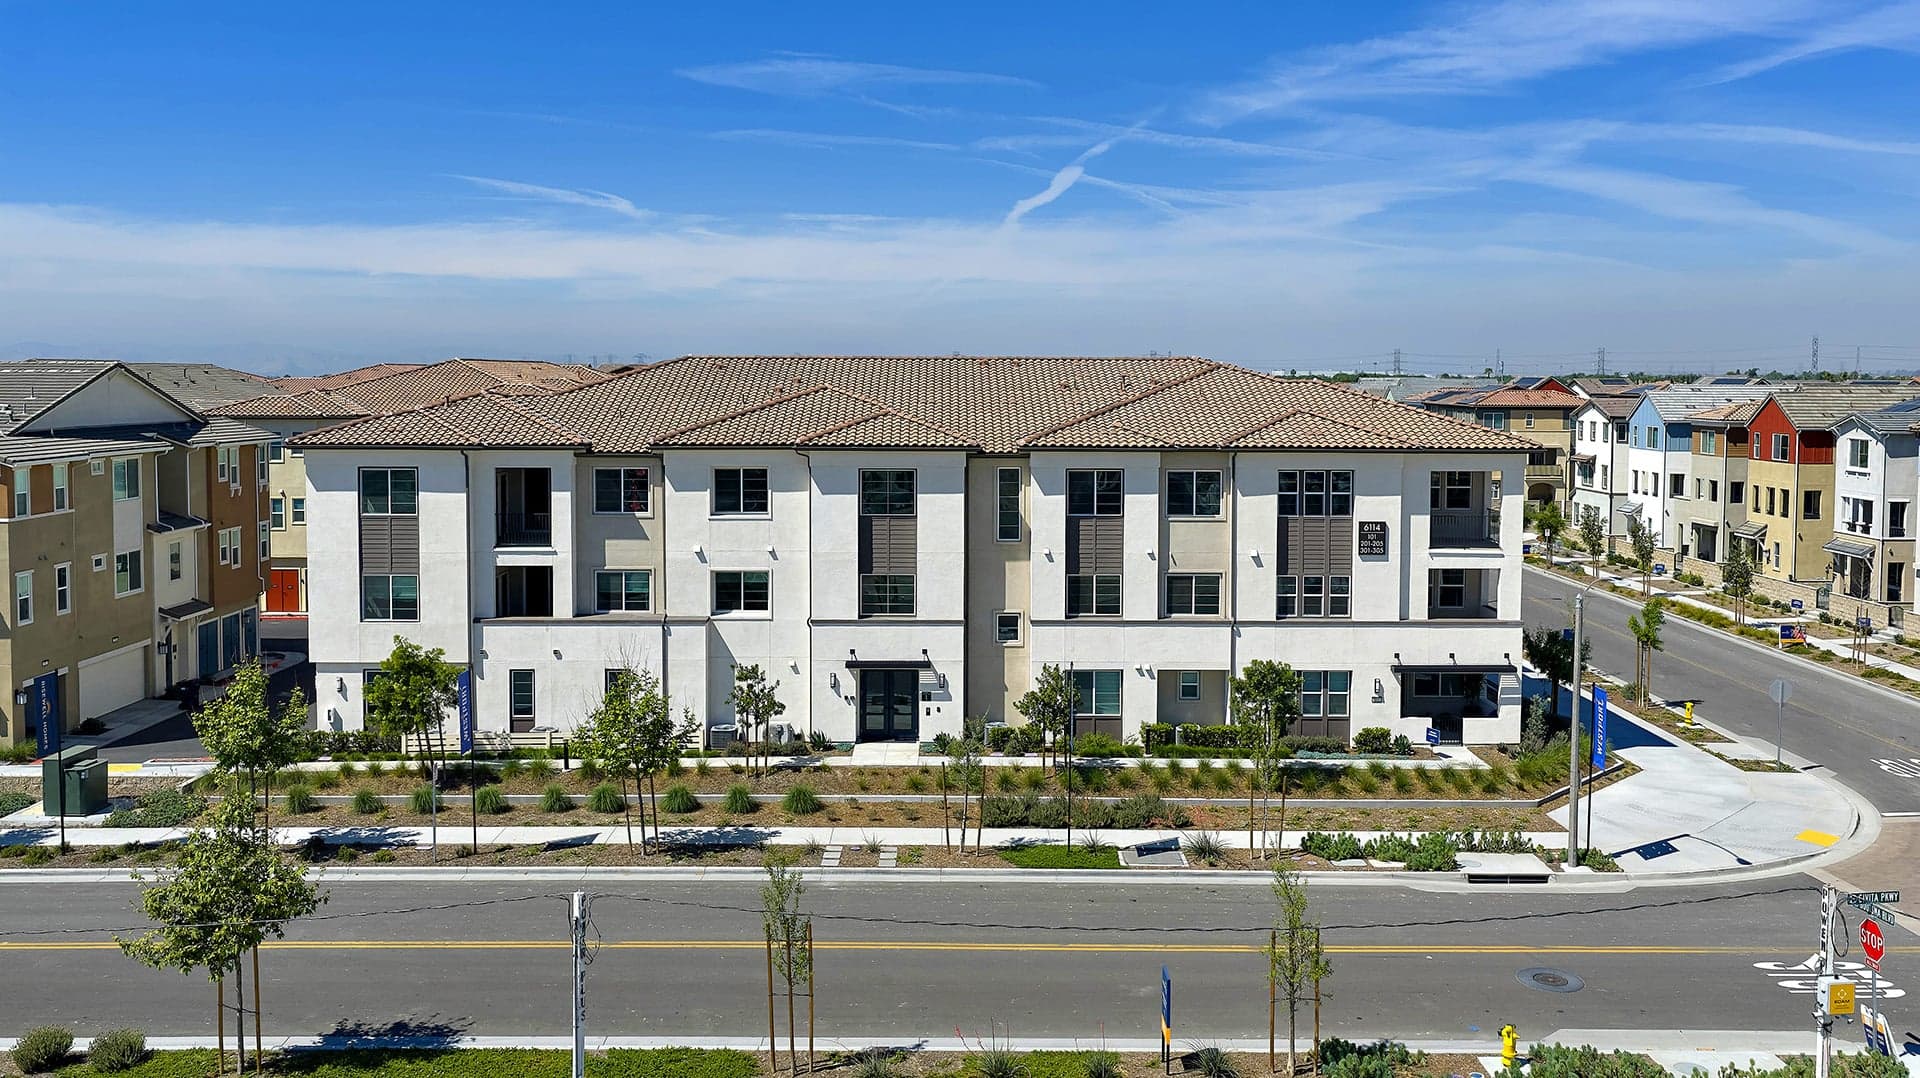 Move-In Ready | 6114 Valentina Drive, 301
| 148 | $504,990 $510,990 | Plan 4 | Immediate Move In |
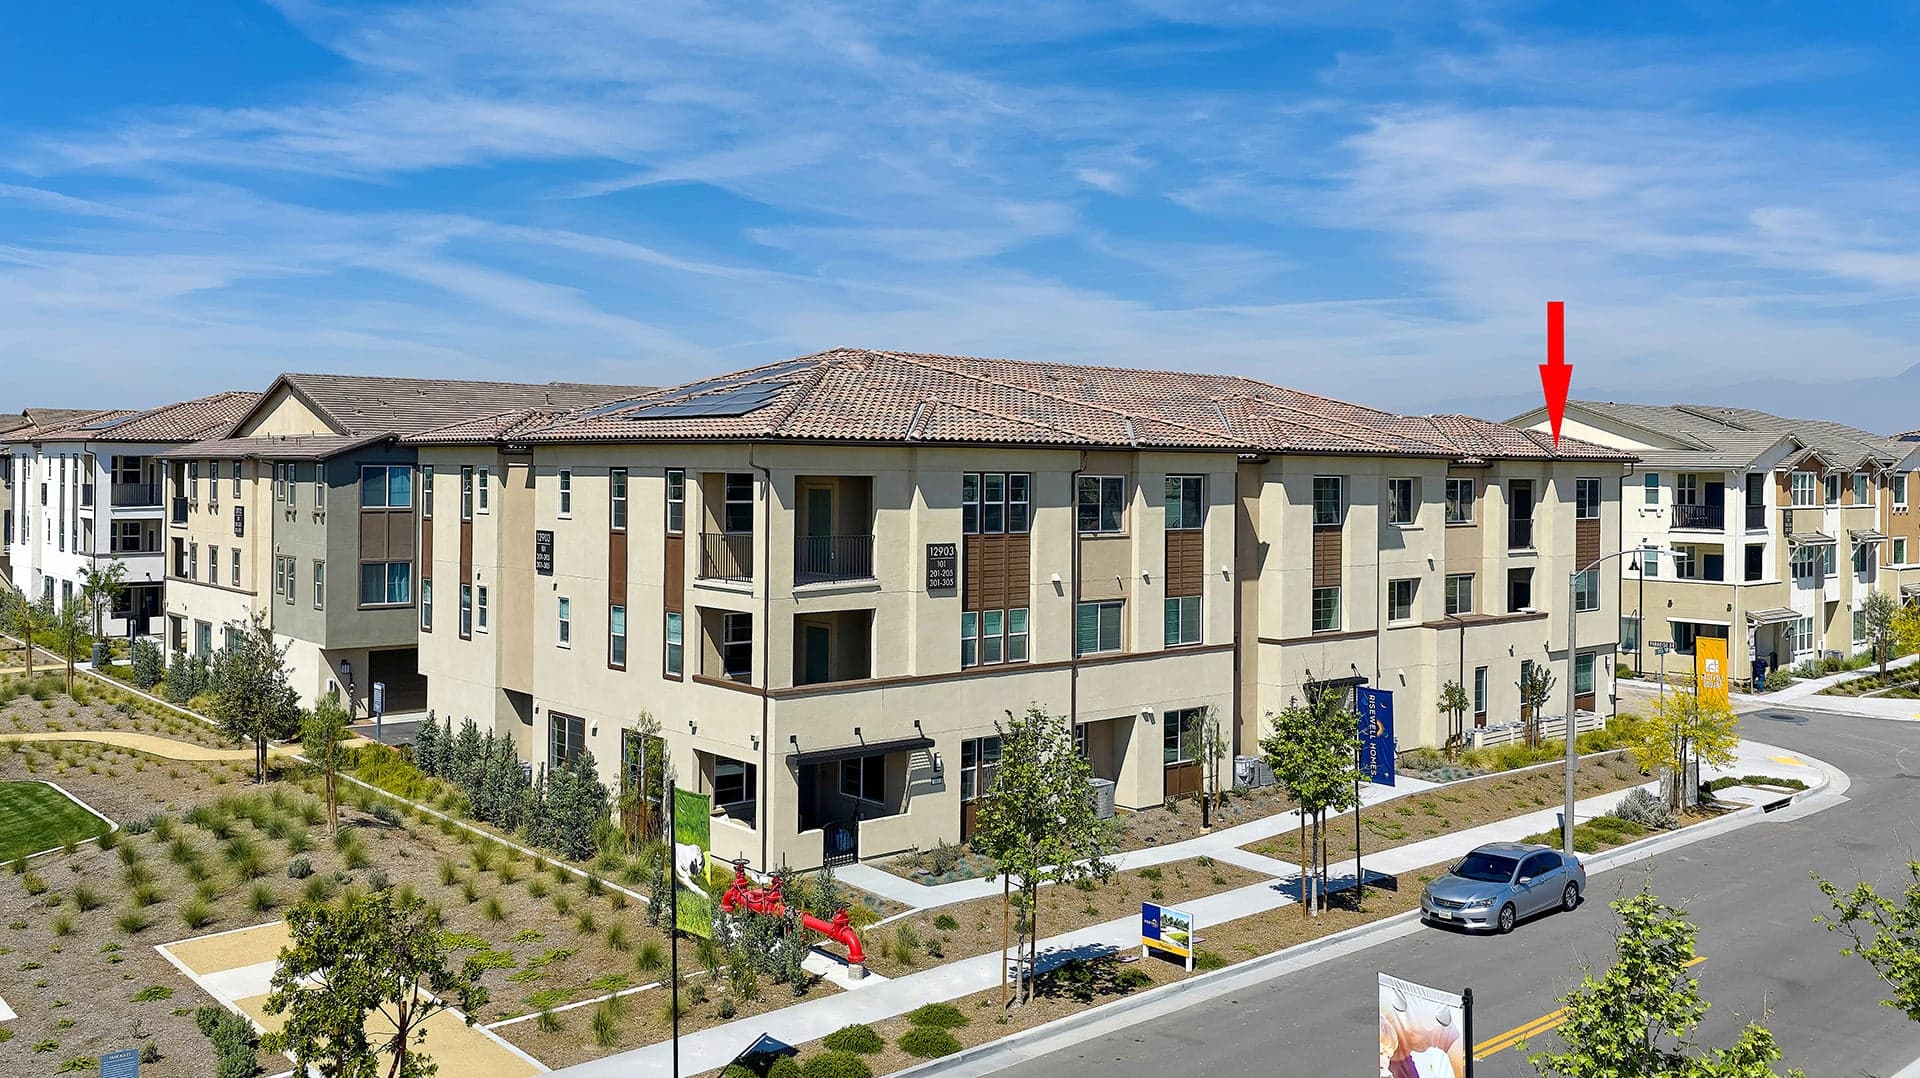 Move-In Ready | 12903 Paradiso Drive, 305
| 114 | $499,990 $512,785 | Plan 4 | Immediate Move In |
Home for Sale
Details
6114 Valentina Drive
Homesite
148
Price
$510,990
$504,990
Plan
Plan 4
Date Available
Immediate Move In
Home for Sale
Details
12903 Paradiso Drive
Homesite
114
Price
$512,785
$499,990
Plan
Plan 4
Date Available
Immediate Move In
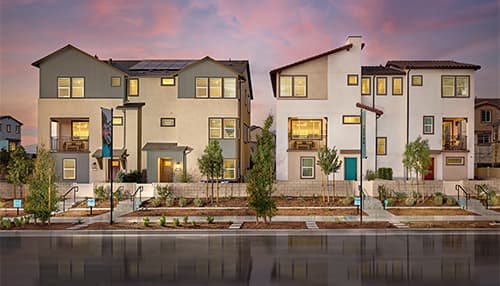
Join us as we walk through the journey: from ground-breaking to move-in moments, from first families to future fun at The Junction.
Read Post >
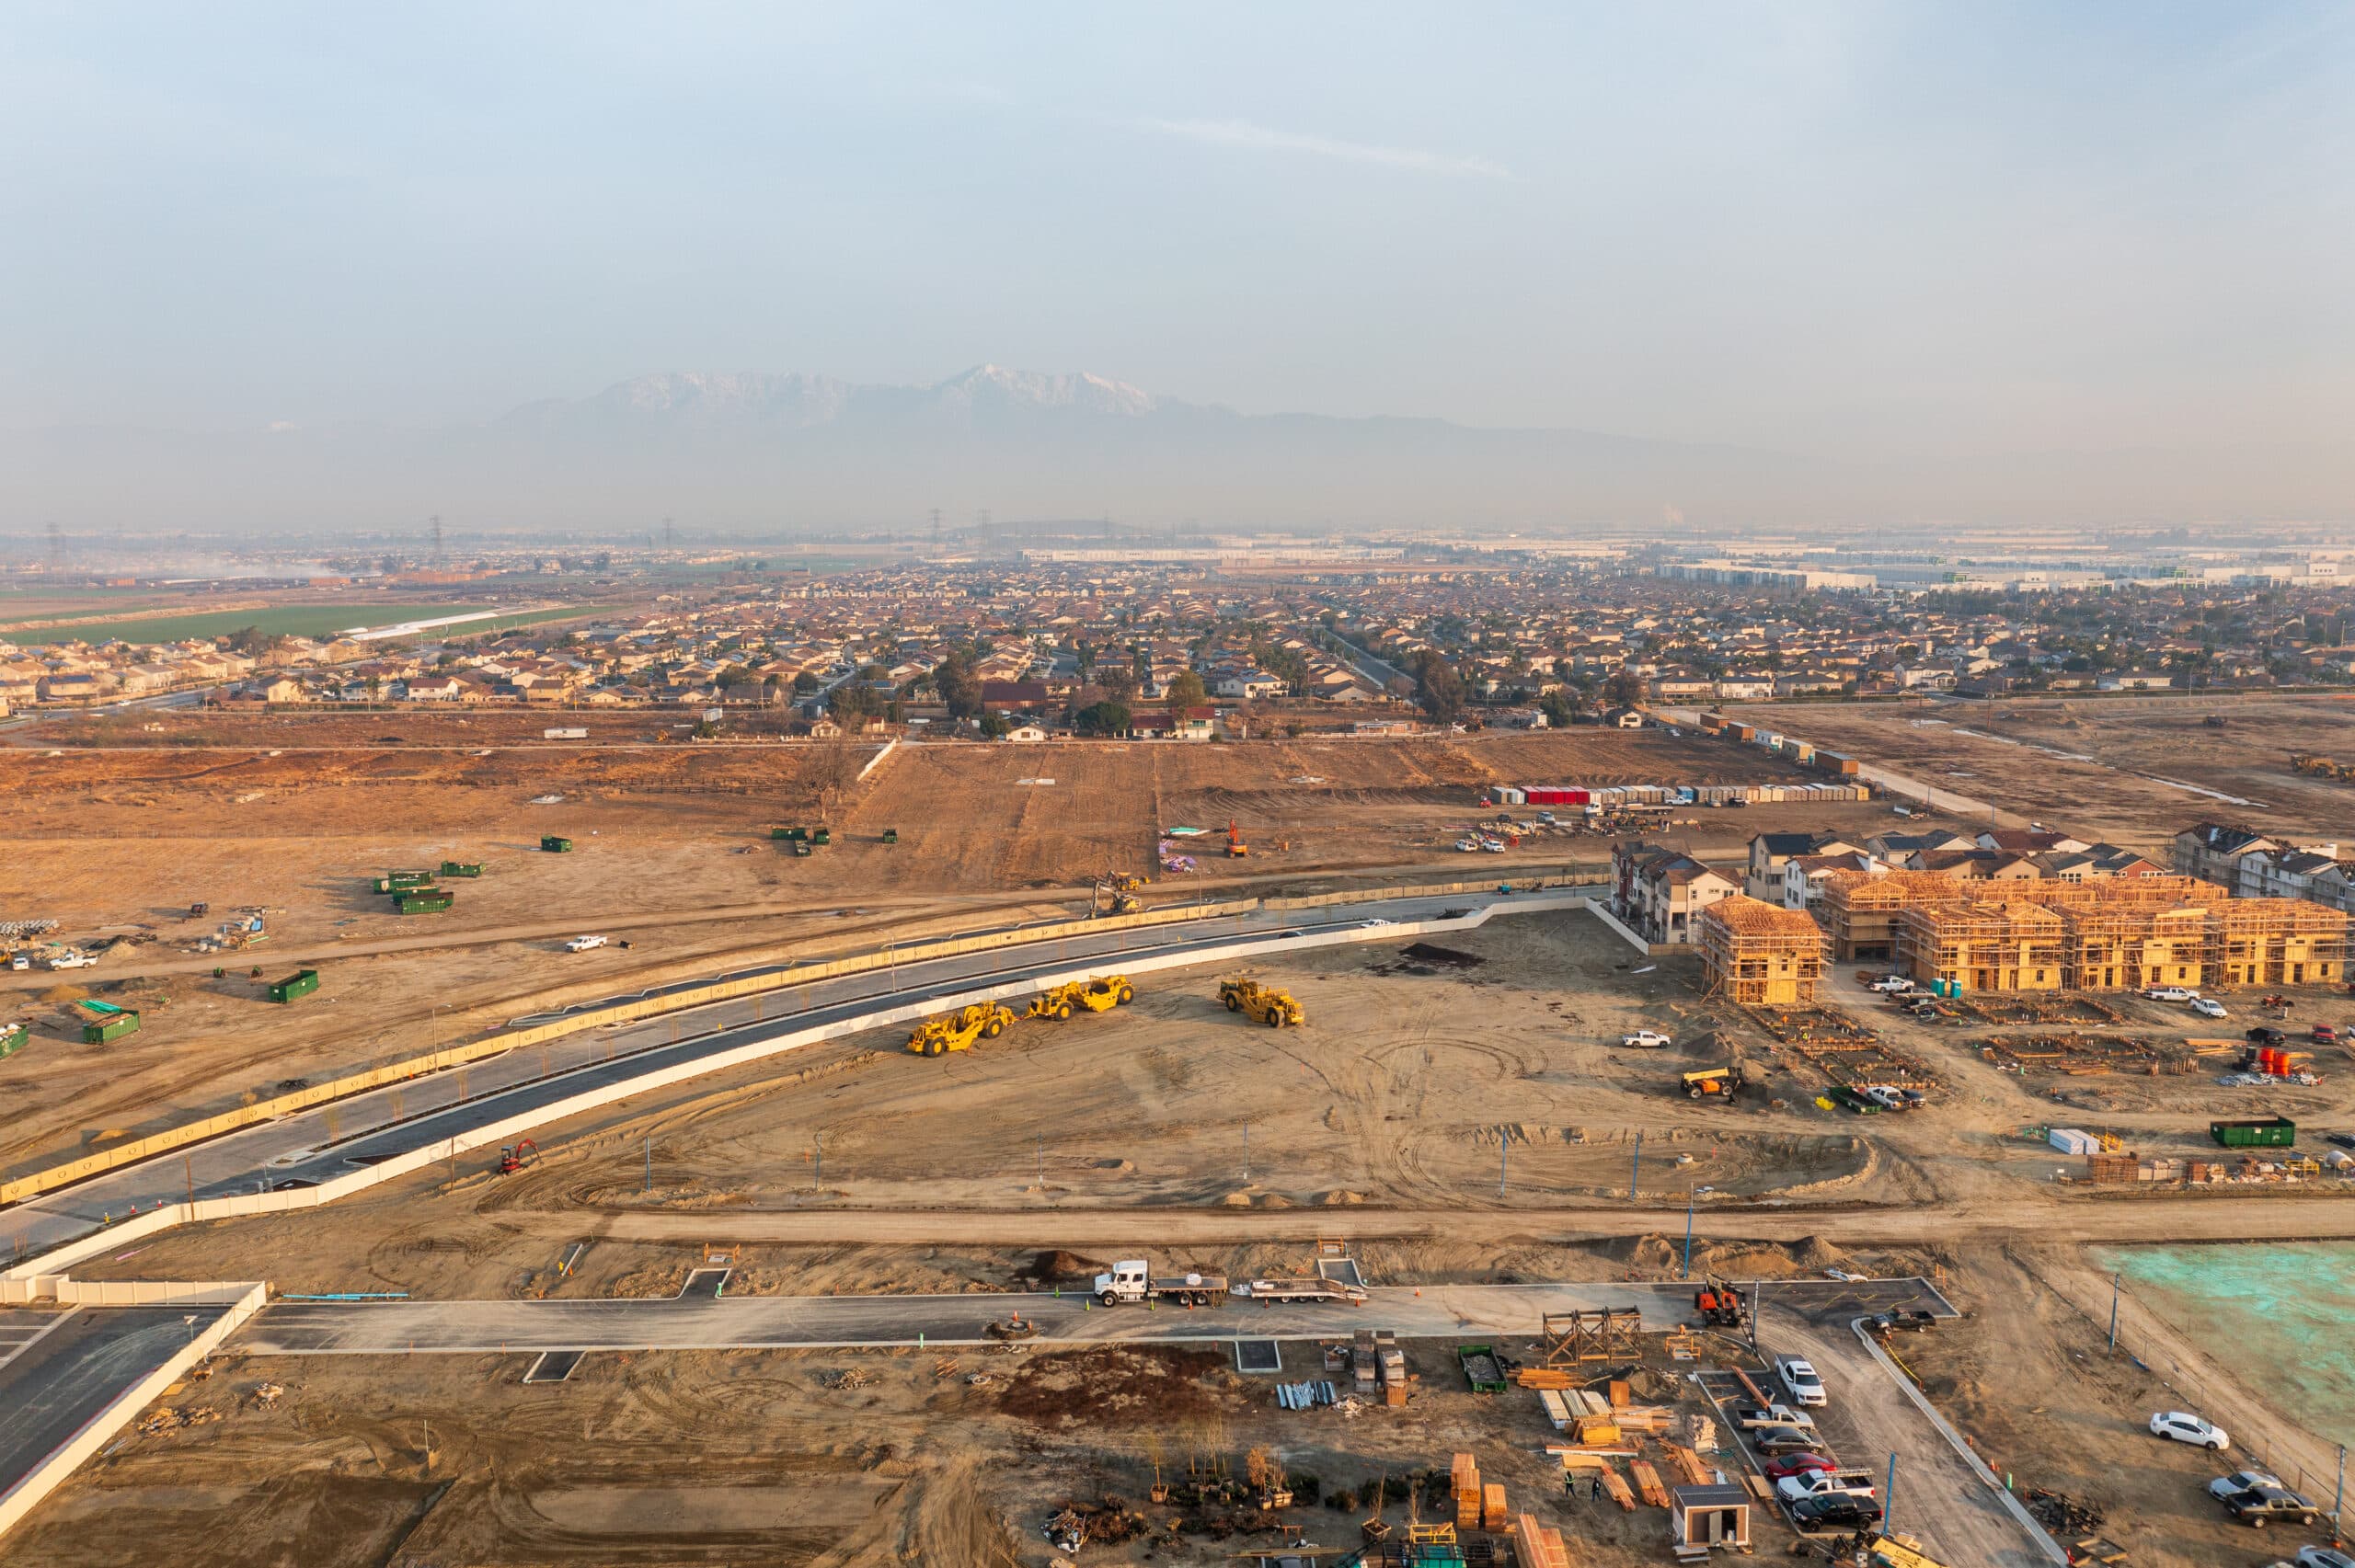
Risewell Homes recently celebrated a groundbreaking for The Junction, the highly anticipated recreational and social hub at the heart of its...
Read Post >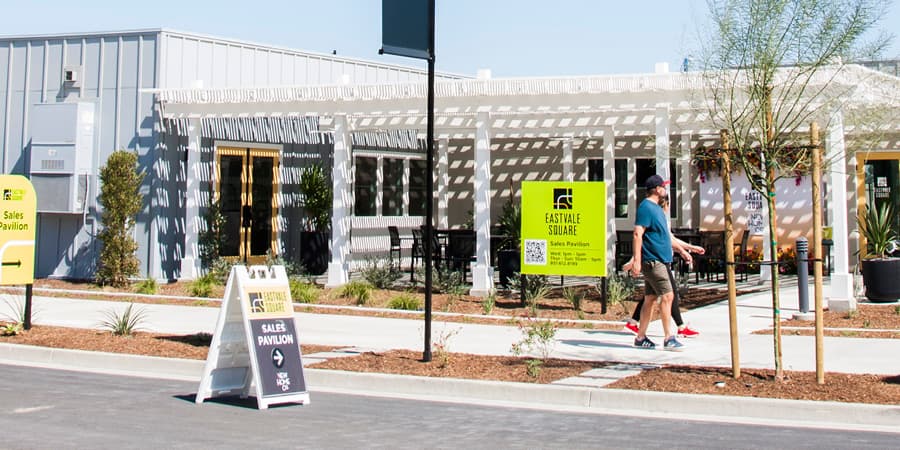
Grand Opening Success at Eastvale Square We had an absolutely phenomenal Grand Opening weekend in our Southern California region at Eastvale...
Read Post >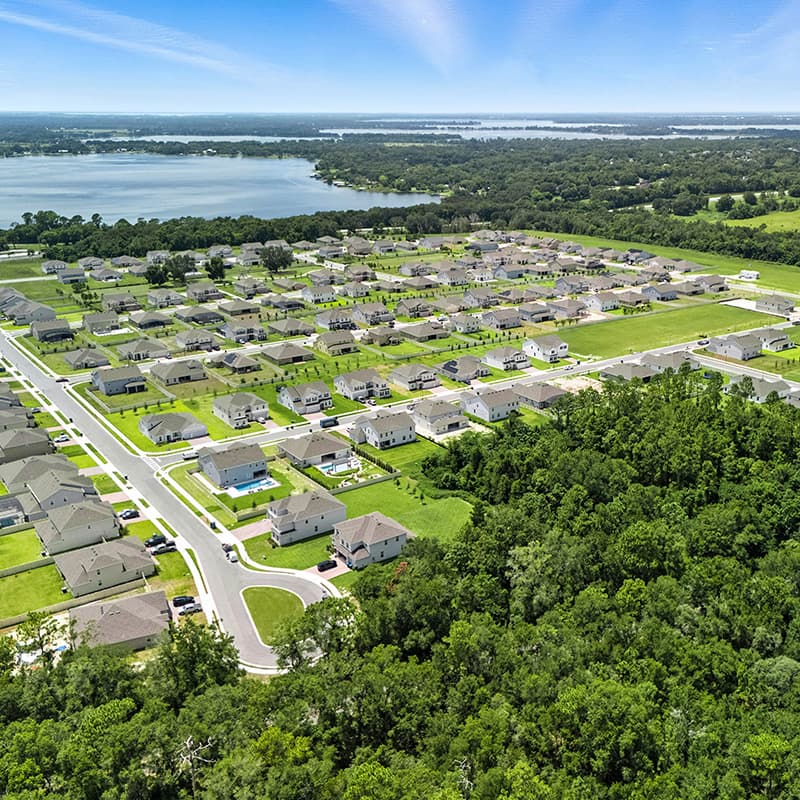
These days, it’s more important than ever to make smart purchase decisions that deliver long-term value, which is why new construction is be...
Read Post >
Spring cleaning isn’t just about appearances. A thorough regular cleaning is essential to preserving the condition and value of one of your ...
Read Post >
Successfully reaching your goals when building a new home begins with developing a preliminary budget. Whether you are experienced in real e...
Read Post >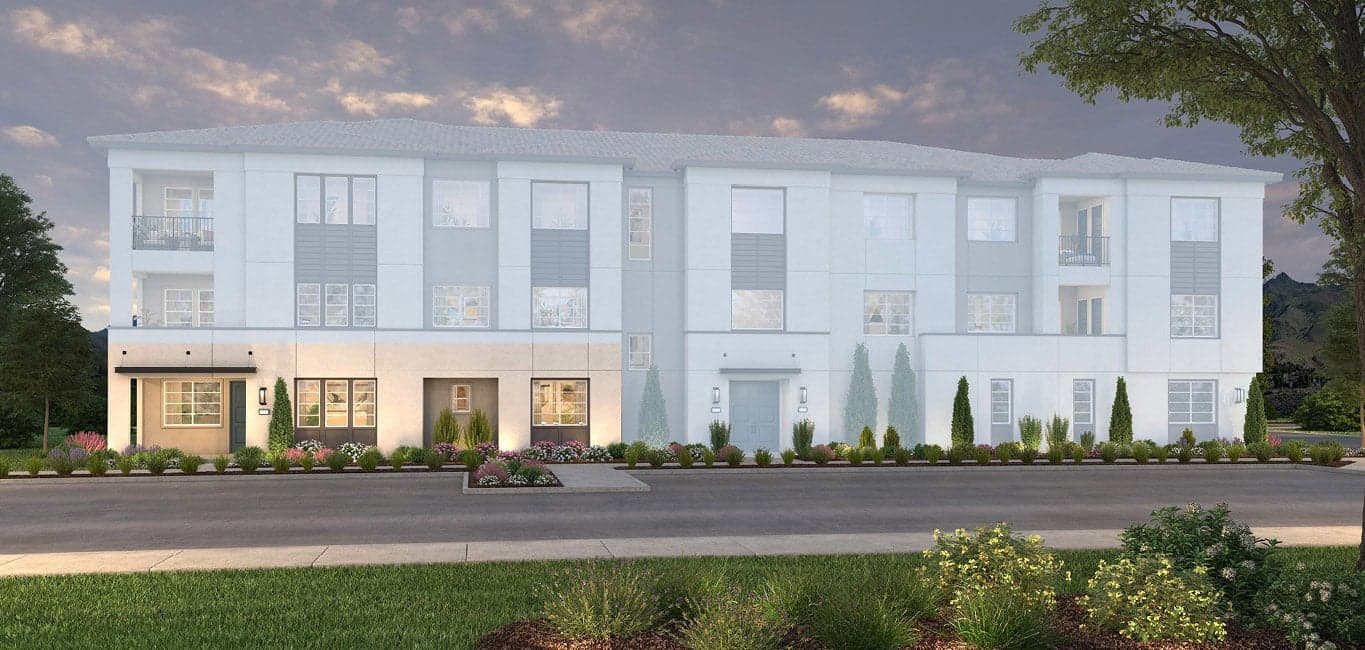
Temporarily Sold Out
Eastvale | Priced from $519,990
Up to:
1,290
SQUARE FEET
2
BEDROOMS
2
BATHS
2
GARAGES
Now Selling
Eastvale | Priced from $529,990
Up to:
1,643
SQUARE FEET
3
BEDROOMS
2
BATHS
1
GARAGES
Temporarily Sold Out
Eastvale | Priced from $519,990
Up to:
1,290
SQUARE FEET
2
BEDROOMS
2
BATHS
2
GARAGES
Now Selling
Eastvale | Priced from $529,990
Up to:
1,643
SQUARE FEET
3
BEDROOMS
2
BATHS
1
GARAGES
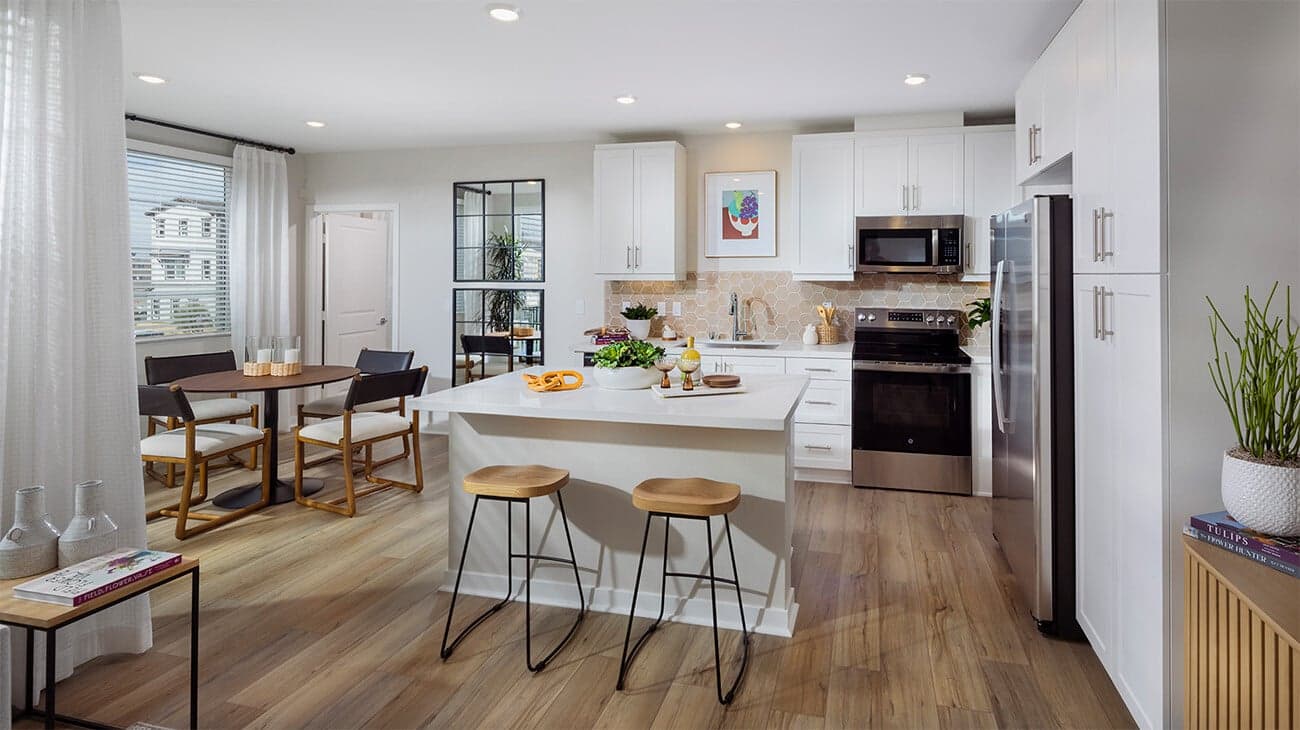
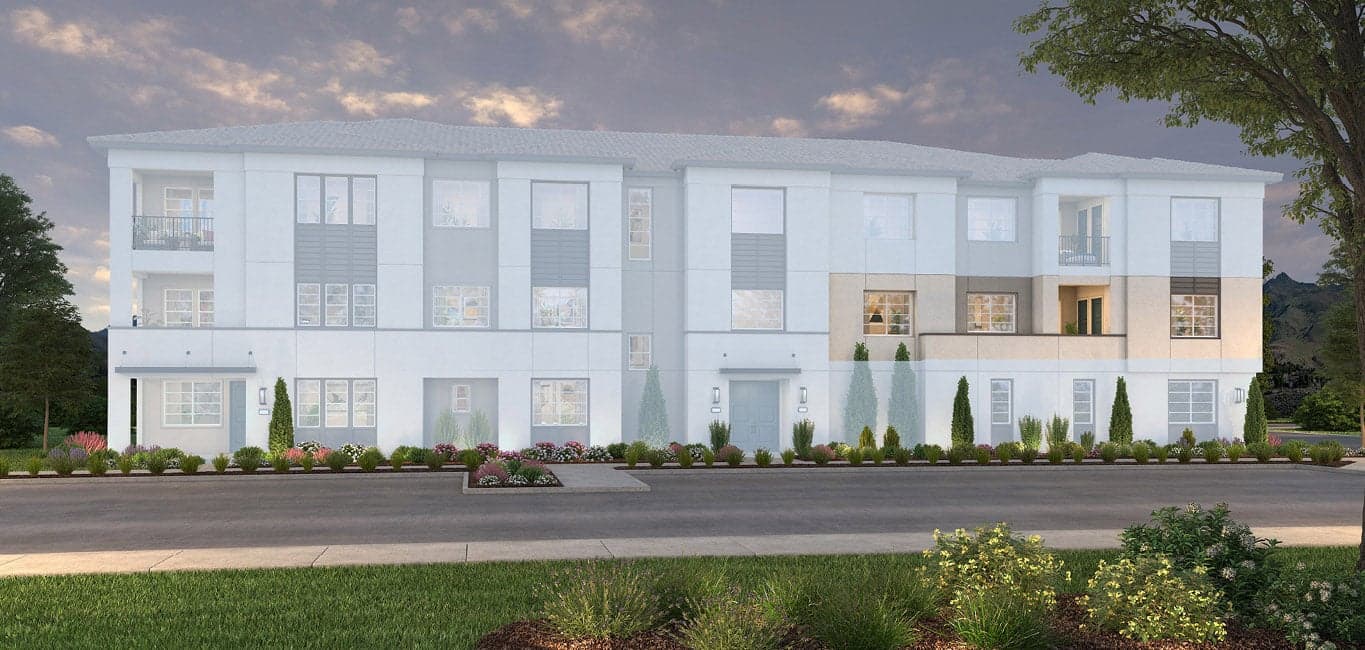
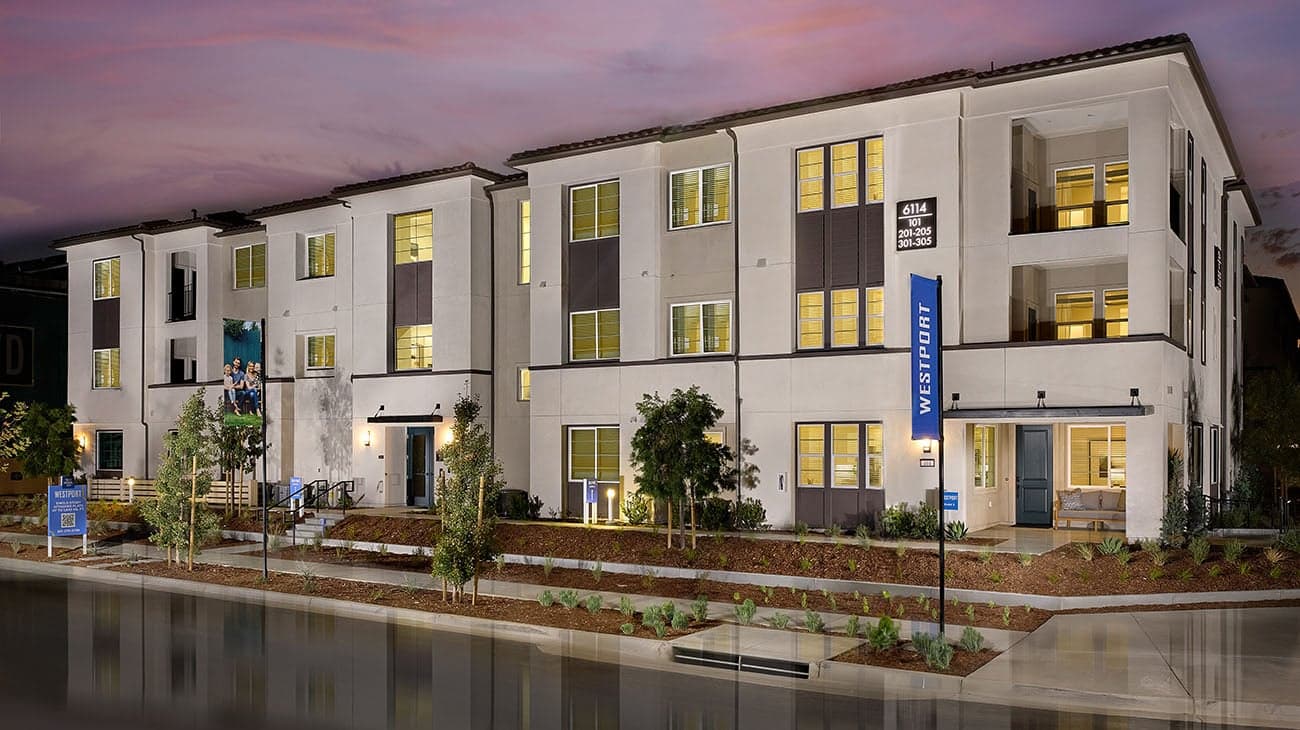
Introducing Westport at Eastvale Square, a premier destination for new homes for sale in Riverside County in the Inland Empire. Located in the vibrant city of Eastvale, this community will quickly become the place to live and play in the region. Enjoy the convenience of low maintenance living with landscape upkeep included, all while being part of a dynamic downtown atmosphere. Westport is where modern living meets comfort, making it the perfect choice for the next generation of families seeking a blend of uptown luxury and neighborhood energy in Eastvale.
Search our neighborhoods, city, or state:
