

$632,990
1,605 sq ft
3 Bedrooms
2.5 Bathrooms
2 Car Garages
1,605 sq ft
3 Bedrooms
2.5 Bathrooms
2 Car Garages
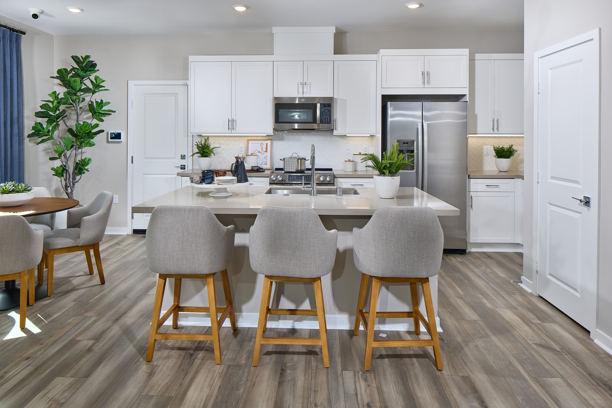
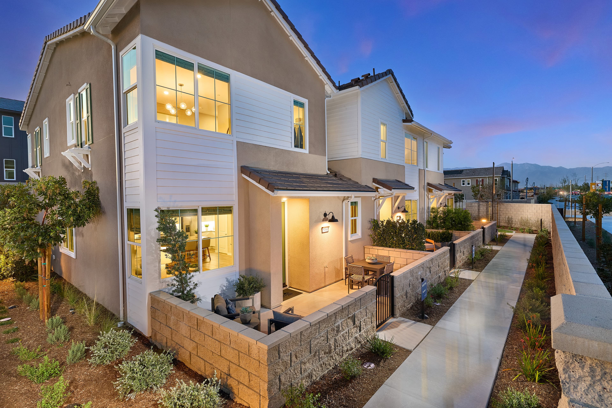
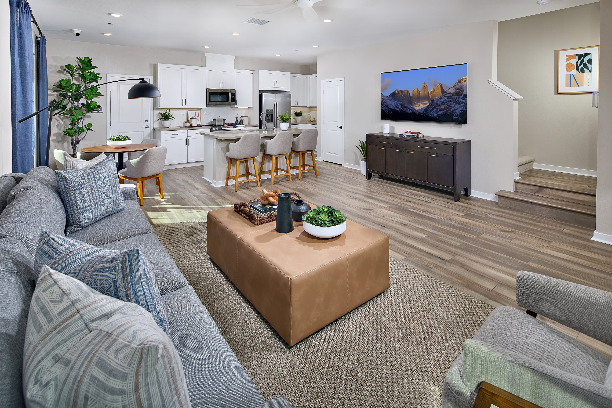
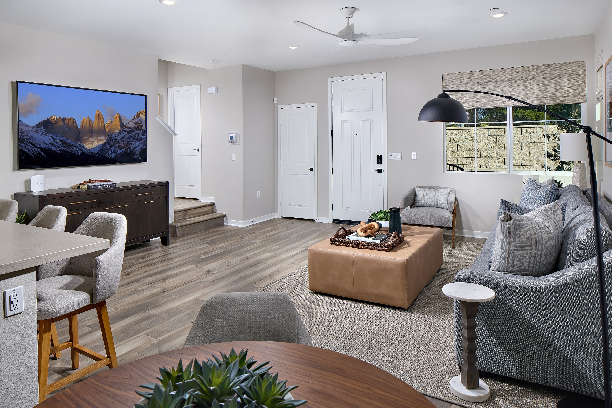
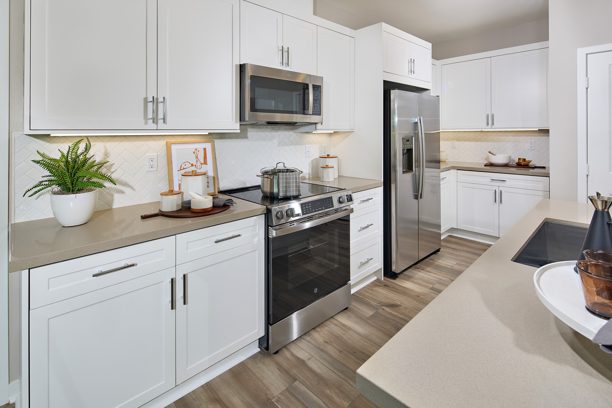
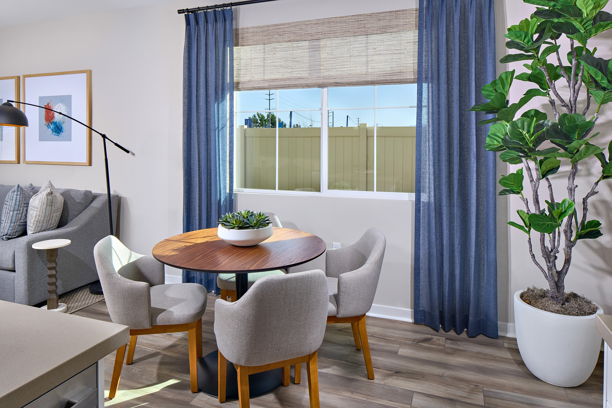
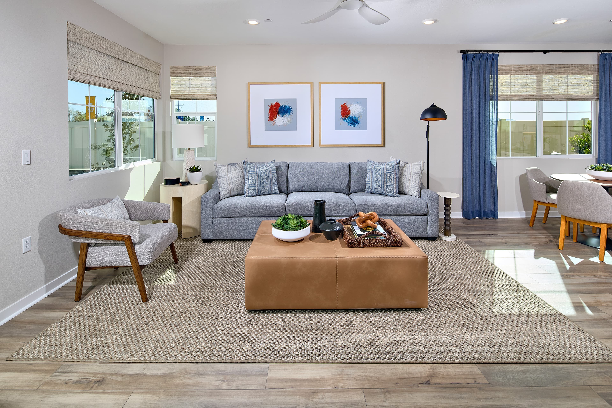
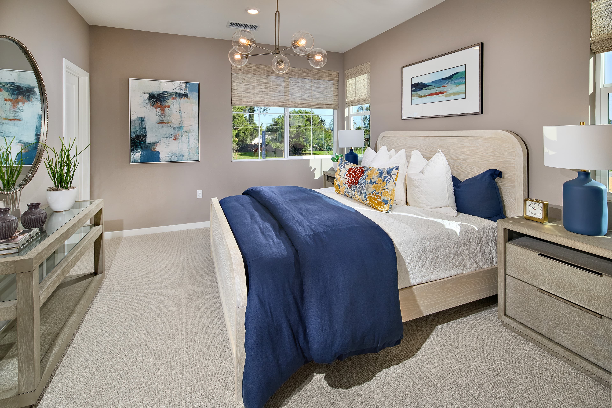
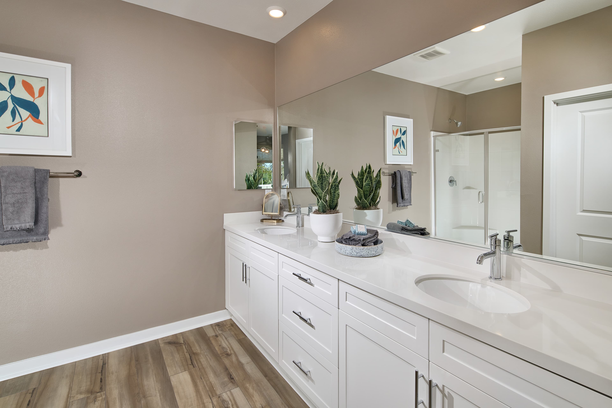
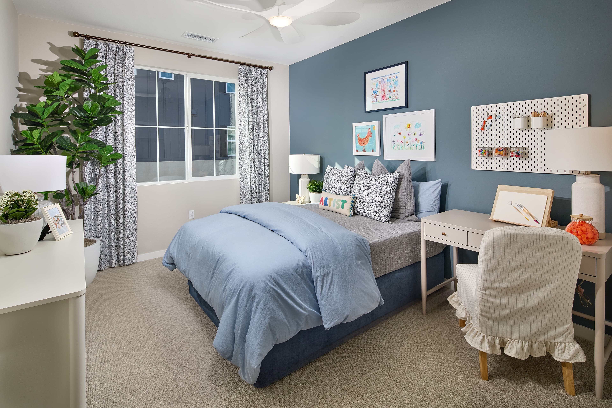
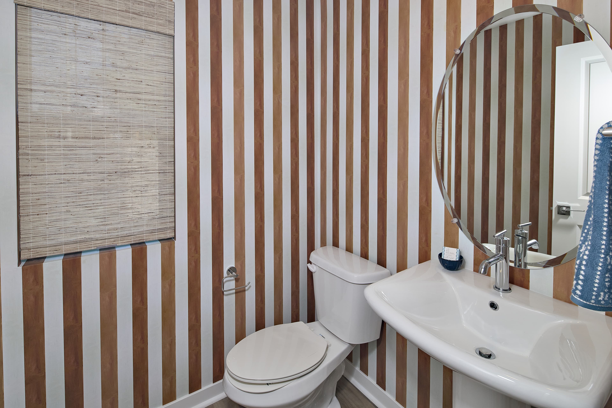
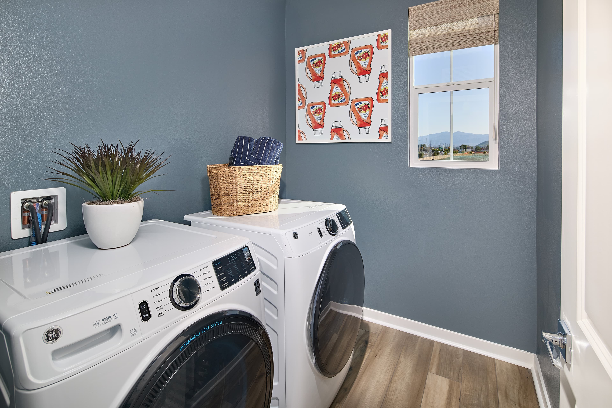
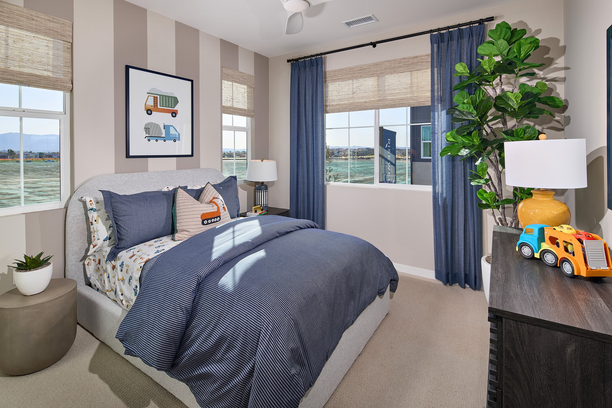
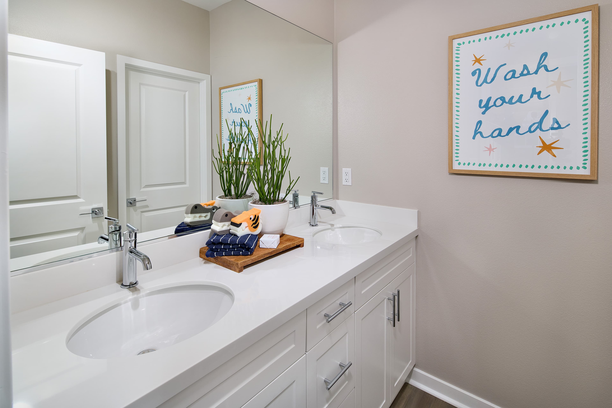
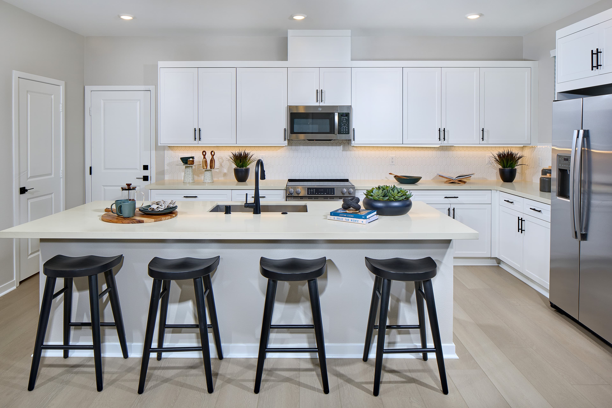
This inviting two story floorplan is designed for modern living, featuring a bright and open first floor where the great room seamlessly connects to a spacious dining area and a stylish kitchen complete with a center island, walk in pantry, and convenient garage access. A welcoming front porch and handy powder room add everyday practicality. Upstairs, the generous primary suite offers a relaxing retreat with a walk in closet and a beautifully appointed en-suite bath, while two additional bedrooms share a well-located secondary bath. A dedicated laundry room and ample storage throughout provide comfort and ease, making this home ideal for both daily living and effortless entertaining.
Highlights

Driving Directions
12634 Hampton Ave.Eastvale, CA 92880Plan 2 at Weston at Eastvale Square

| Home for Sale | Details | Homesite | Price | Plan | Date Available |
|---|---|---|---|---|---|
Under construction | 5892 ROCKPORT ROAD
| 227 | $632,990 | Plan 2 | Move in: 12/2026 |
Home for Sale
Details
5892 ROCKPORT ROAD
Homesite
227
Price
$632,990
Plan
Plan 2
Date Available
Move in: 12/10/2026

Moving from renting to owning can feel like a big leap, but it becomes easier to plan when you turn the process into a timeline. If you are ...
Read Post >
Successfully reaching your goals when building a new home begins with developing a preliminary budget. Whether you are experienced in real e...
Read Post >
Join us as we walk through the journey: from ground-breaking to move-in moments, from first families to future fun at The Junction.
Read Post >
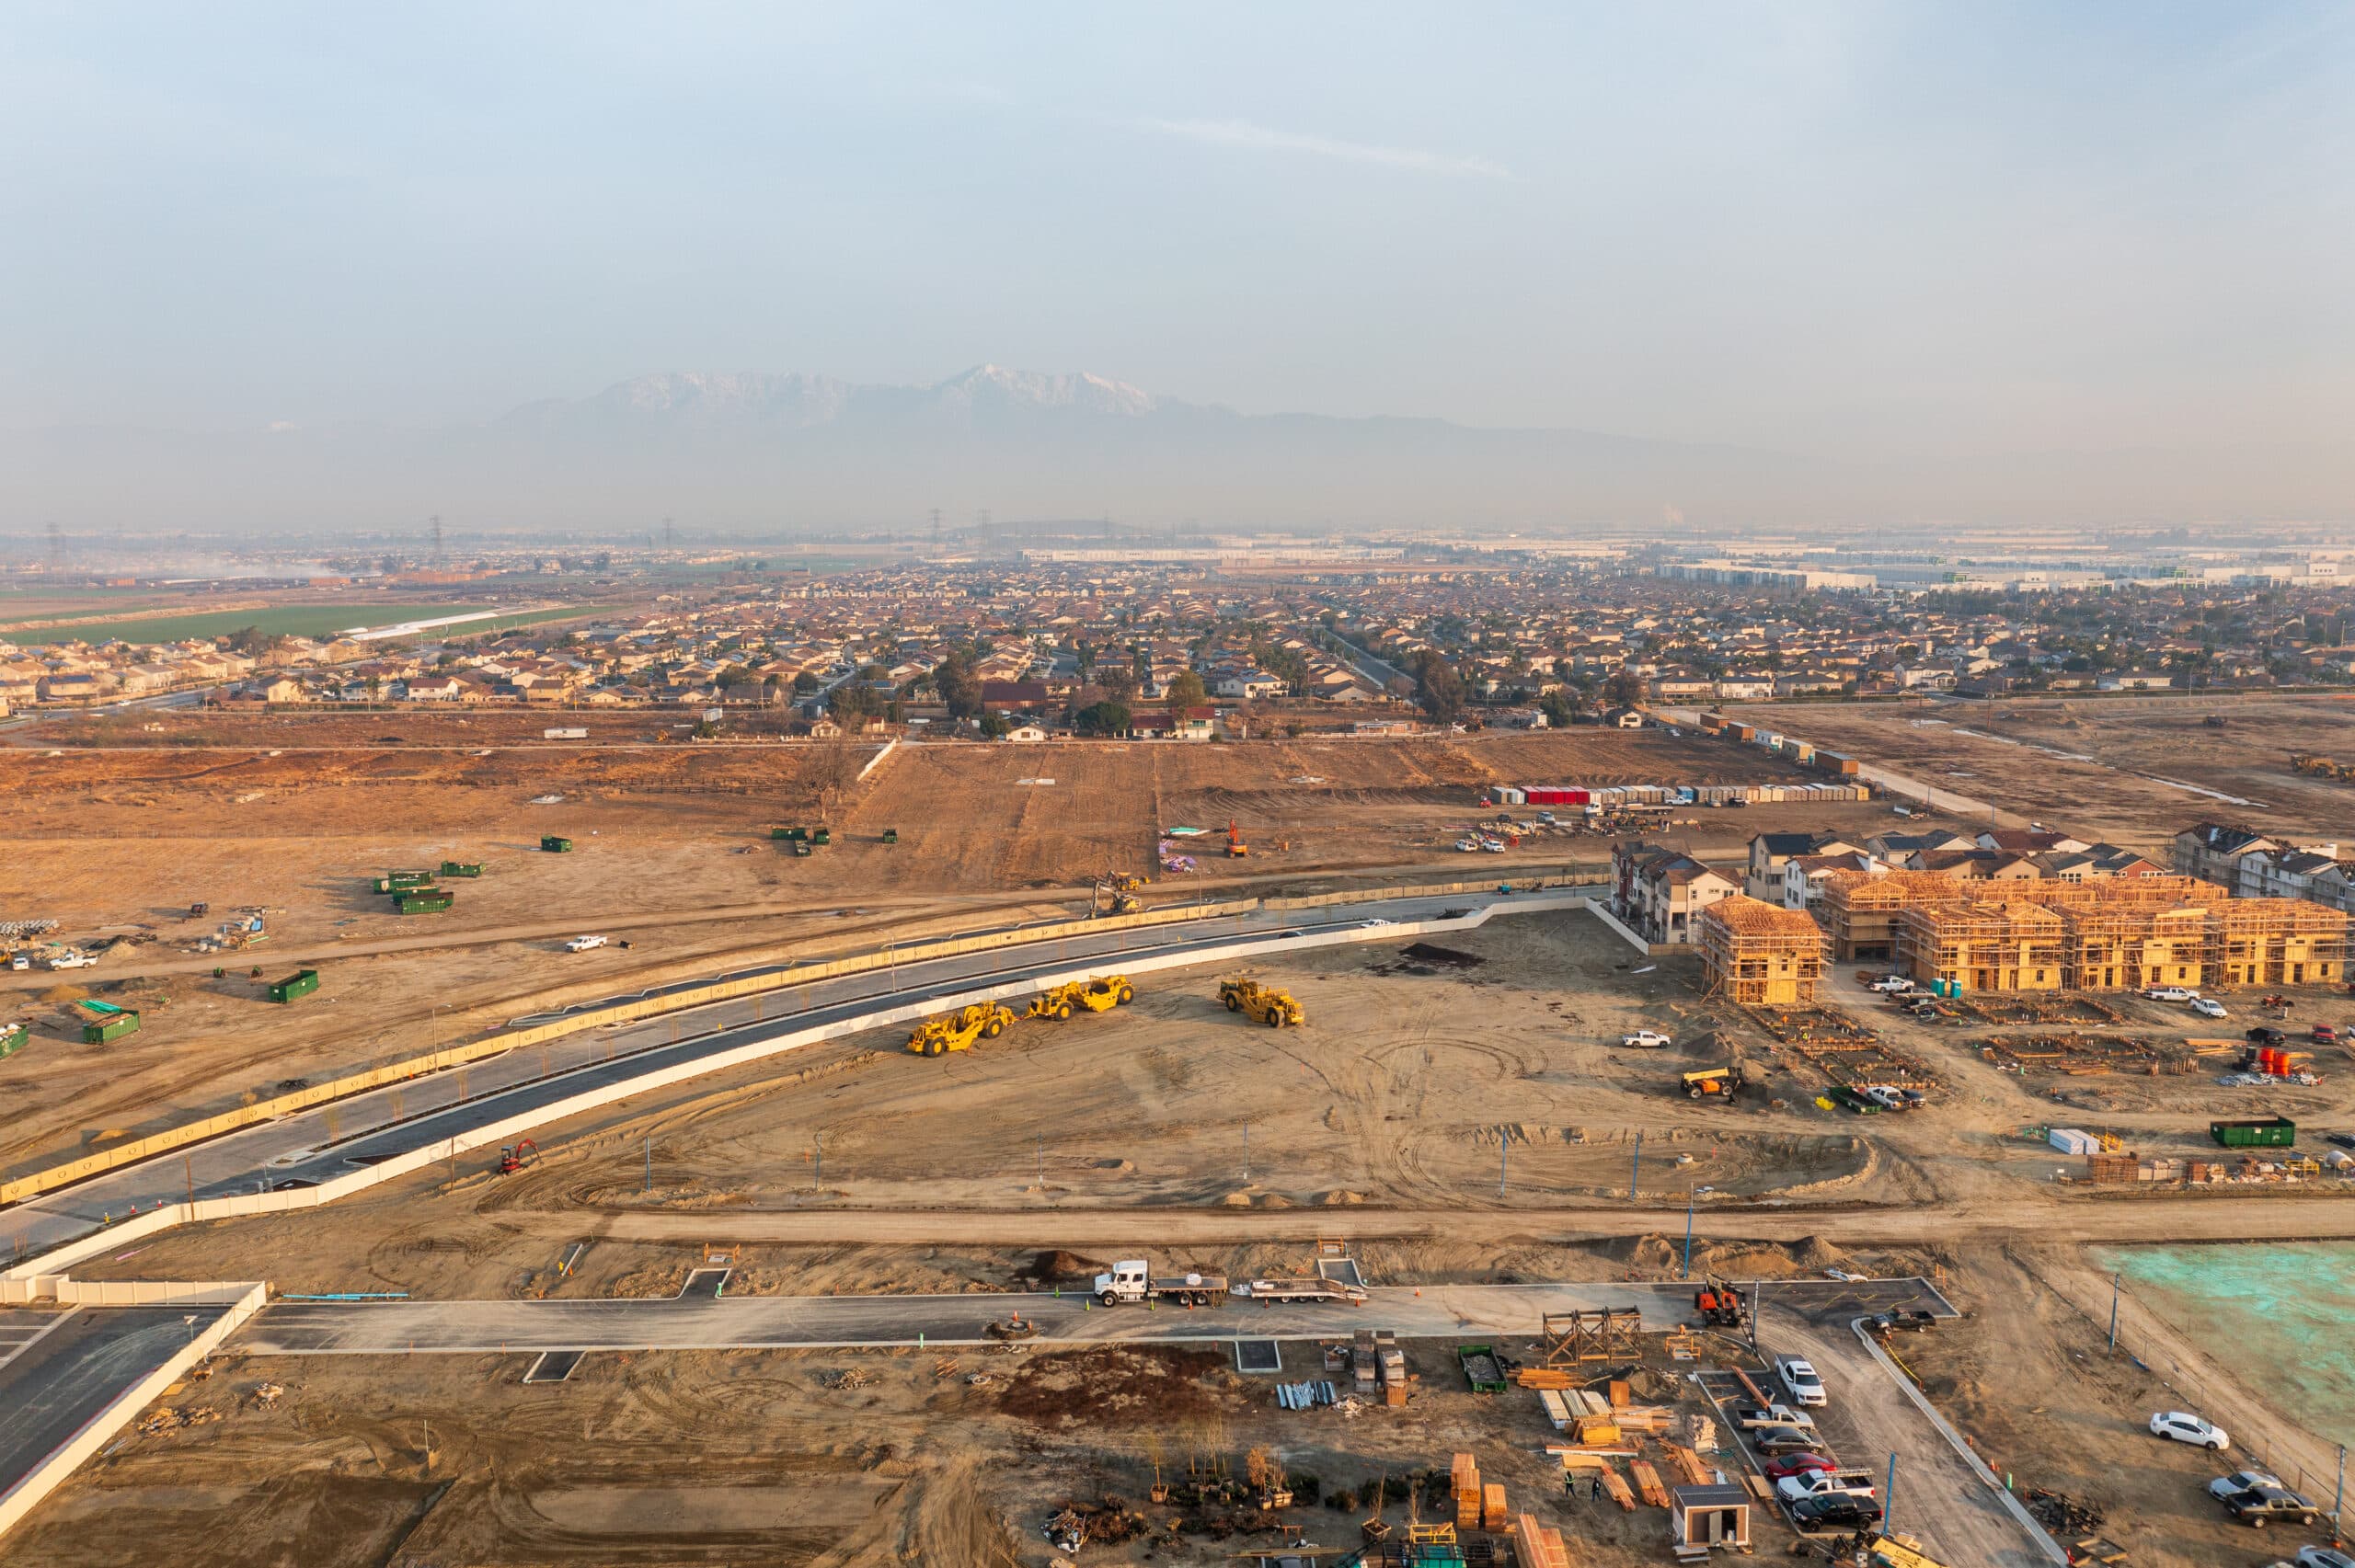
Risewell Homes recently celebrated a groundbreaking for The Junction, the highly anticipated recreational and social hub at the heart of its...
Read Post >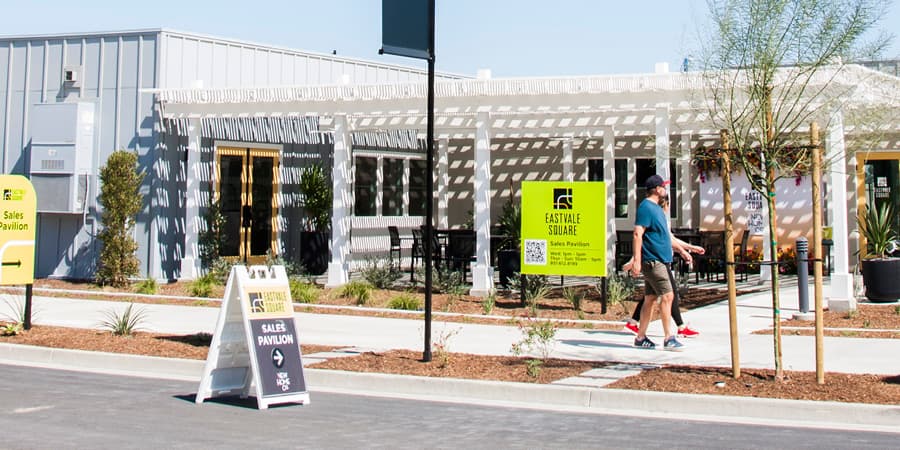
Grand Opening Success at Eastvale Square We had an absolutely phenomenal Grand Opening weekend in our Southern California region at Eastvale...
Read Post >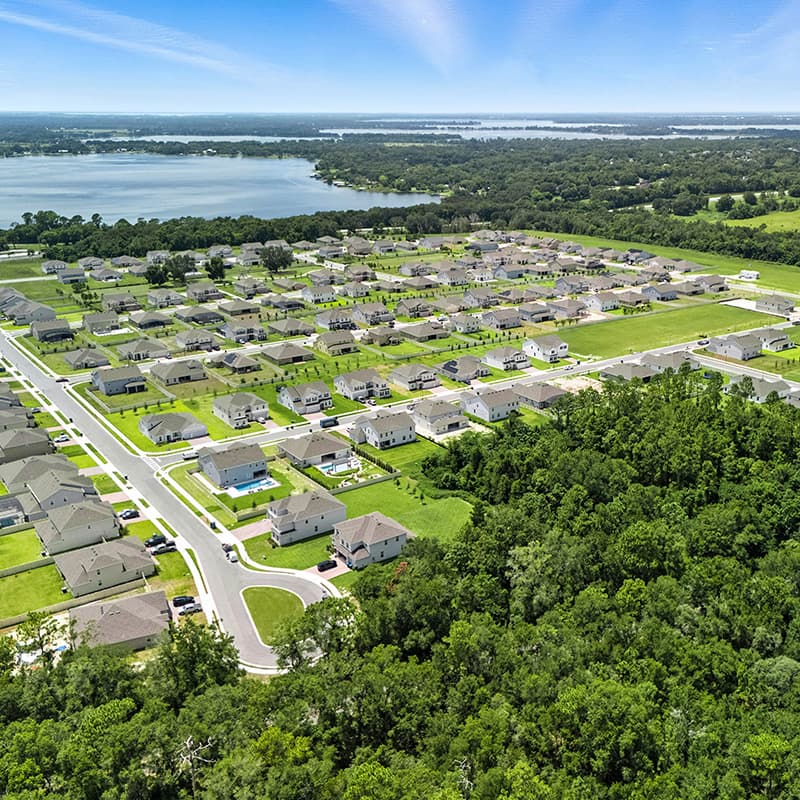
These days, it’s more important than ever to make smart purchase decisions that deliver long-term value, which is why new construction is be...
Read Post >
Spring cleaning isn’t just about appearances. A thorough regular cleaning is essential to preserving the condition and value of one of your ...
Read Post >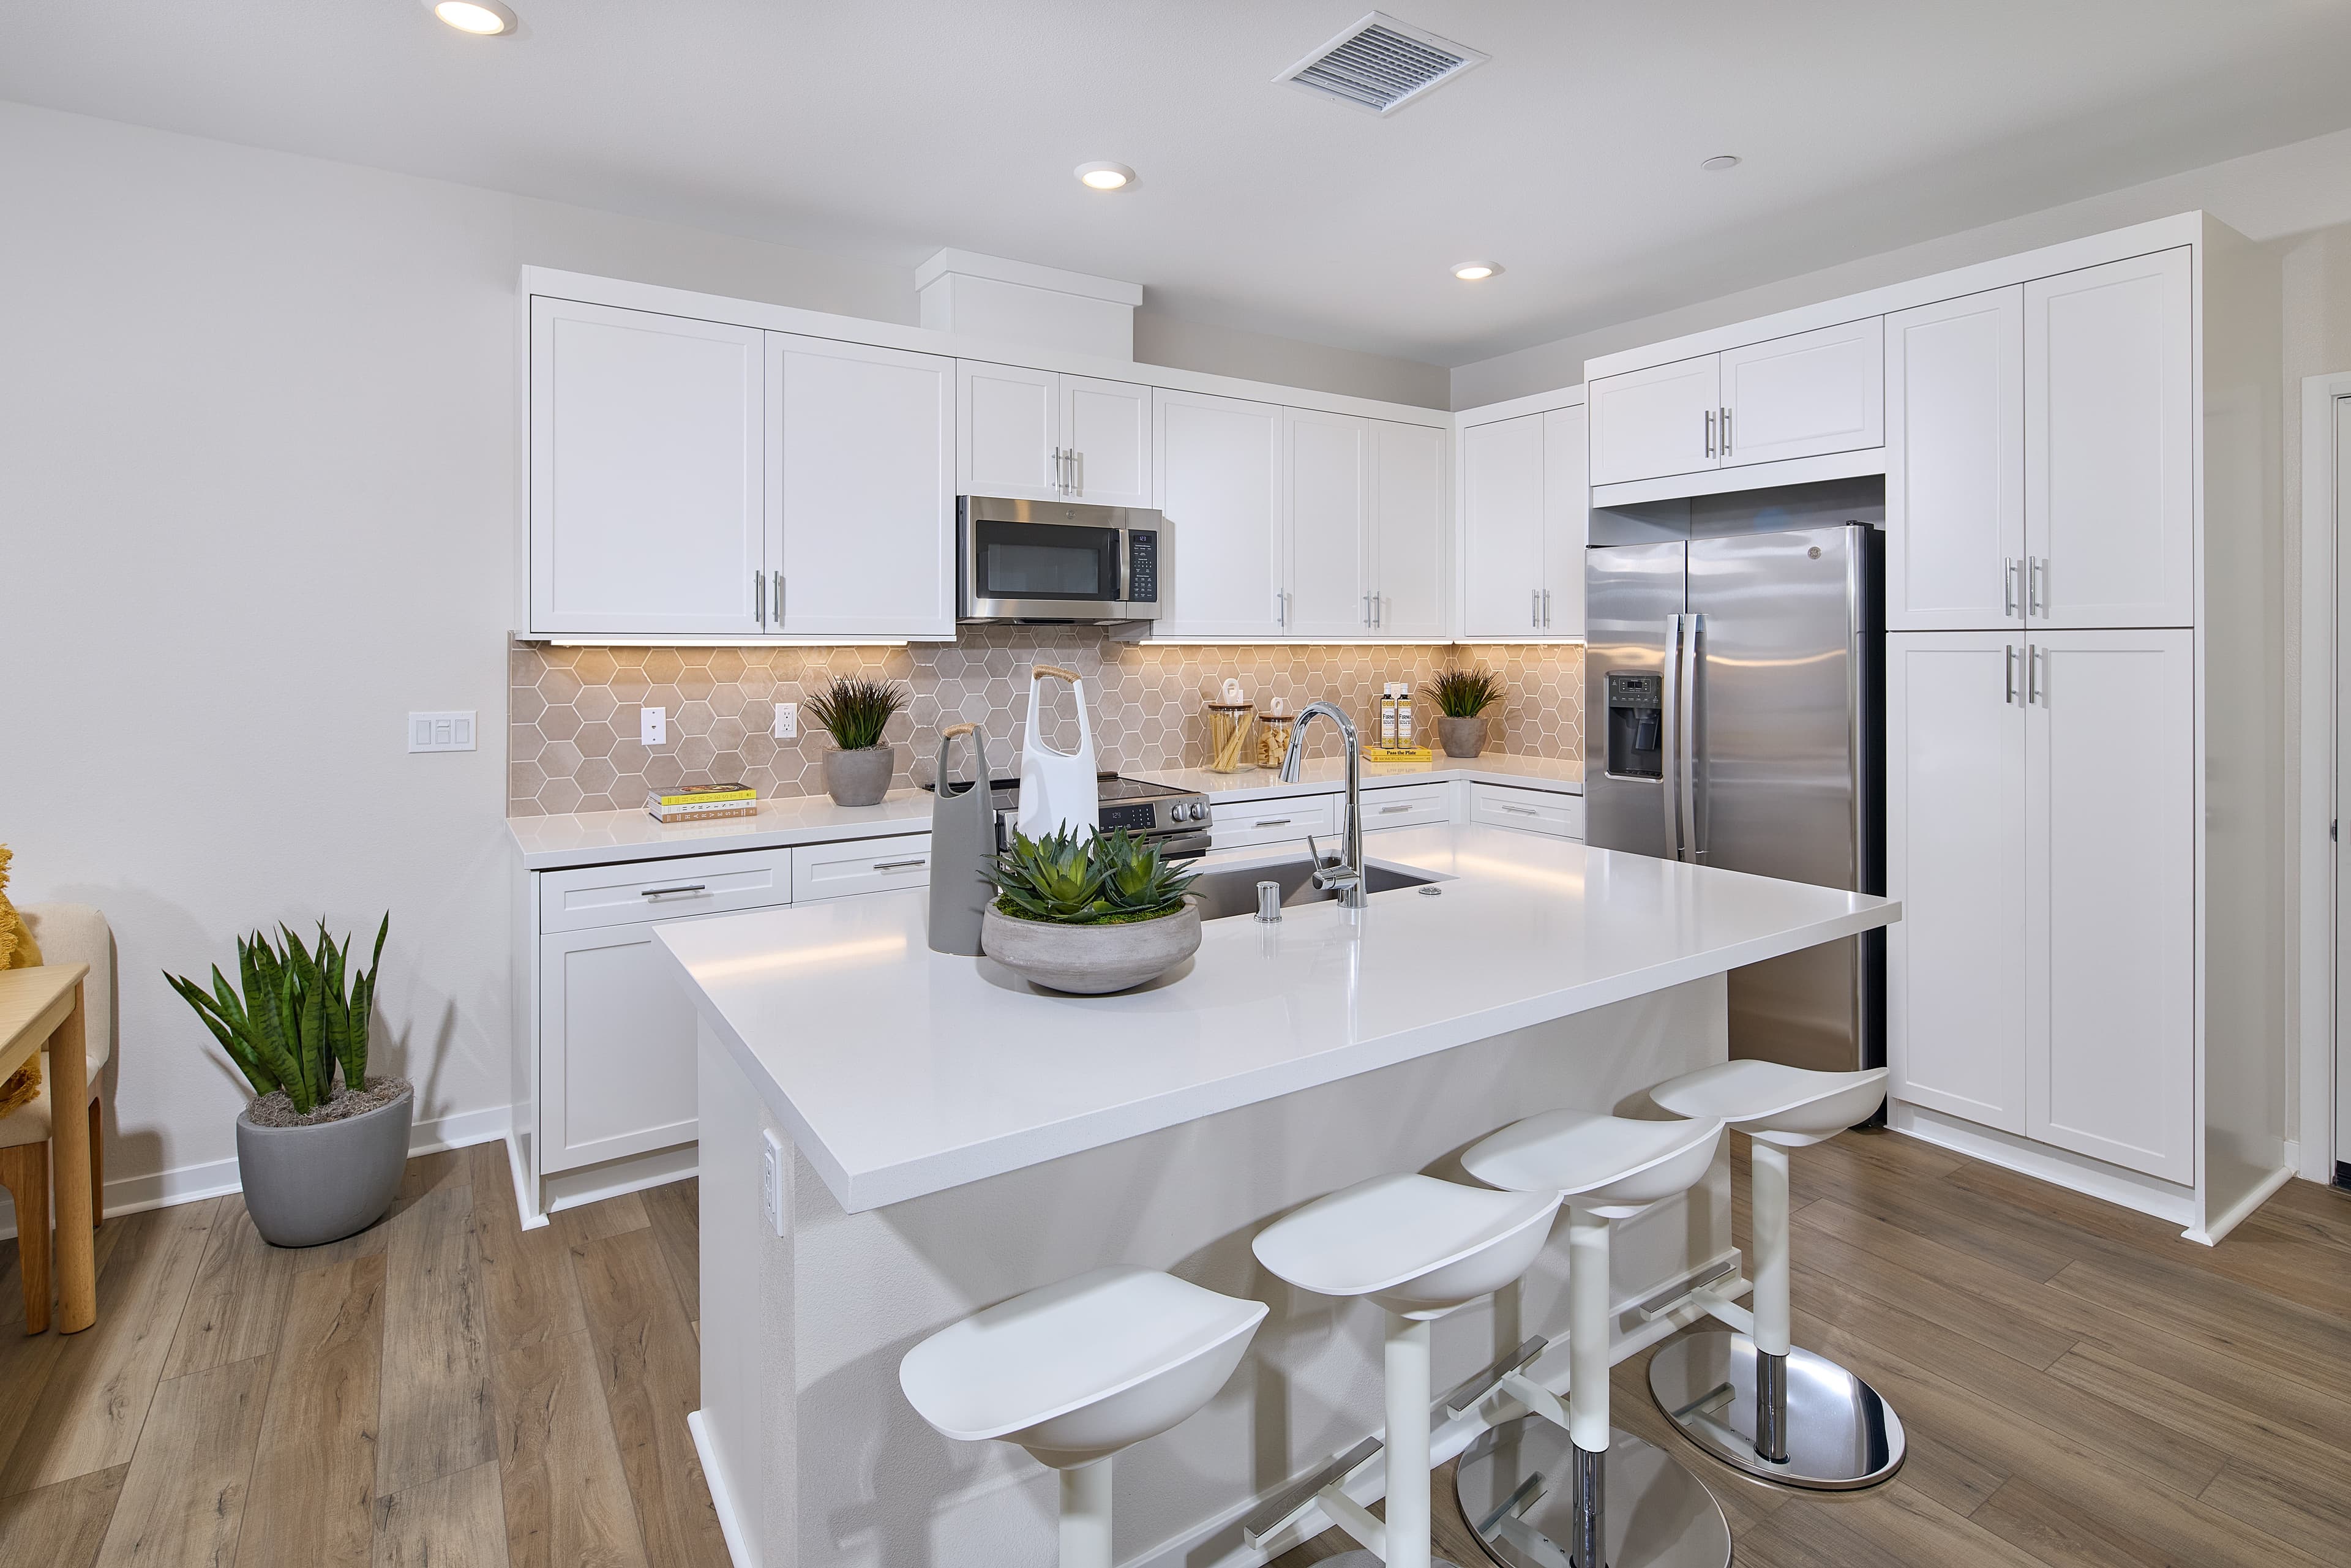
Now Selling
Eastvale | Priced from $612,990
Up to:
1,523
SQUARE FEET
3
BEDROOMS
2.5
BATHS
2
GARAGES
Now Selling
Eastvale | Priced from $665,990
Up to:
1,721
SQUARE FEET
3
BEDROOMS
2.5
BATHS
2
GARAGES
Now Selling
Eastvale | Priced from $612,990
Up to:
1,523
SQUARE FEET
3
BEDROOMS
2.5
BATHS
2
GARAGES
Now Selling
Eastvale | Priced from $665,990
Up to:
1,721
SQUARE FEET
3
BEDROOMS
2.5
BATHS
2
GARAGES

Introducing Weston at Eastvale Square, a premier community offering new homes for sale in Riverside County in the Inland Empire. Located in the thriving city of Eastvale, Weston is set to become the ultimate downtown destination, blending vibrant city energy with modern, uptown comfort. Weston’s two-story attached homes feature three unique floorplans with 3 Bedrooms, 2.5 Baths, and up to 1,721 sq. ft. of beautifully designed living space. This is the perfect opportunity for the next generation of families to live, work, and play in a dynamic and walkable community that offers both convenience and style.
Search our neighborhoods, city, or state:
