

Homesite 1305
$522,990

Estimated Completion Date: 09/18/2026
1,294 sq ft
2 Bedrooms
2 Bathrooms
2 Car Garages
1,294 sq ft
2 Bedrooms
2 Bathrooms
2 Car Garages
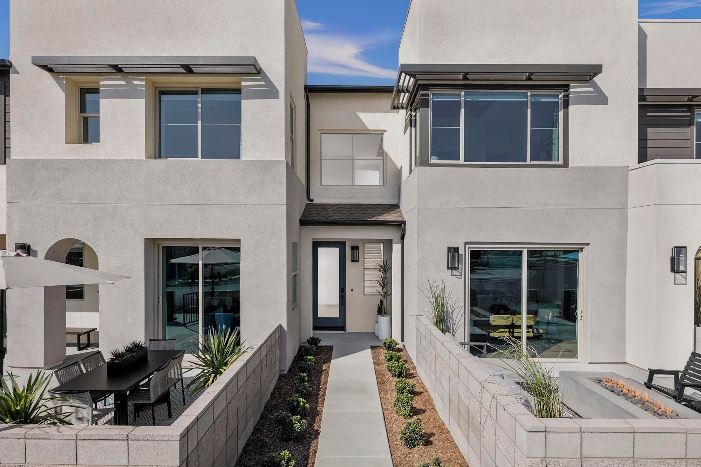
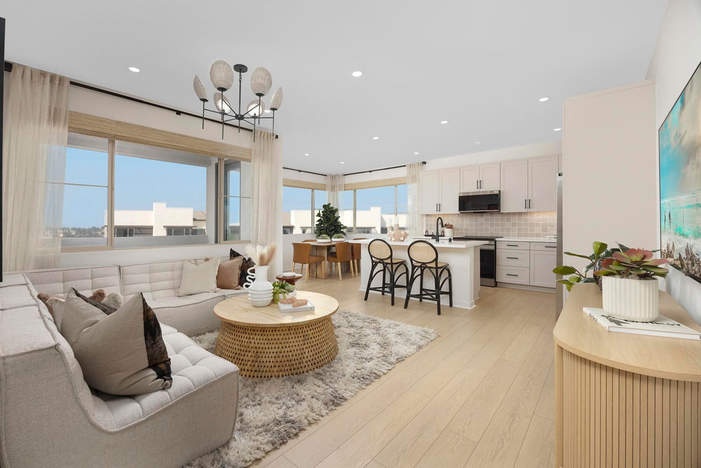
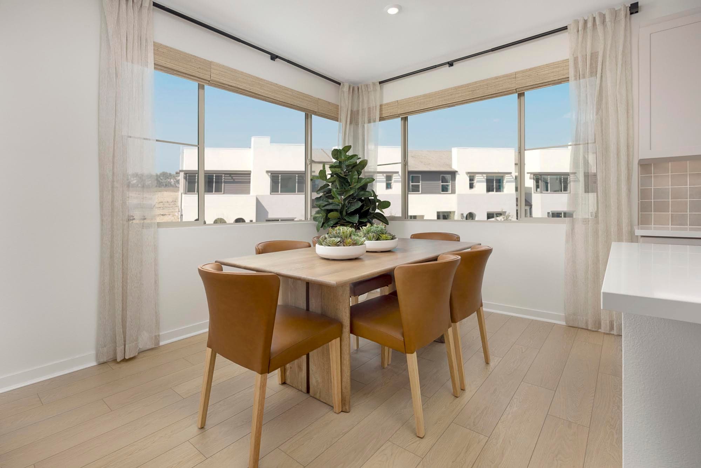
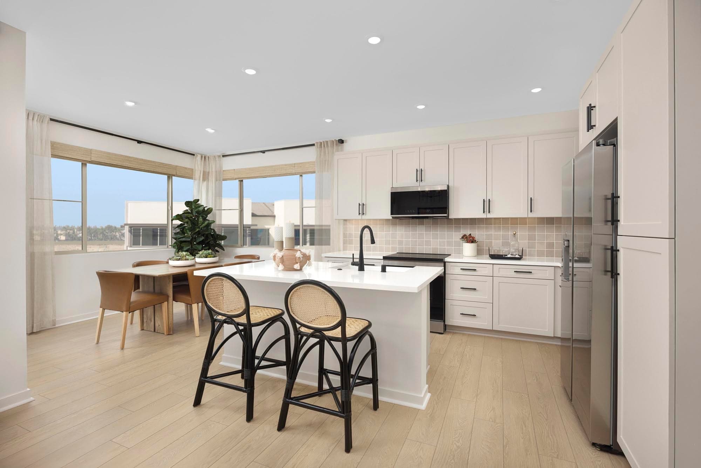
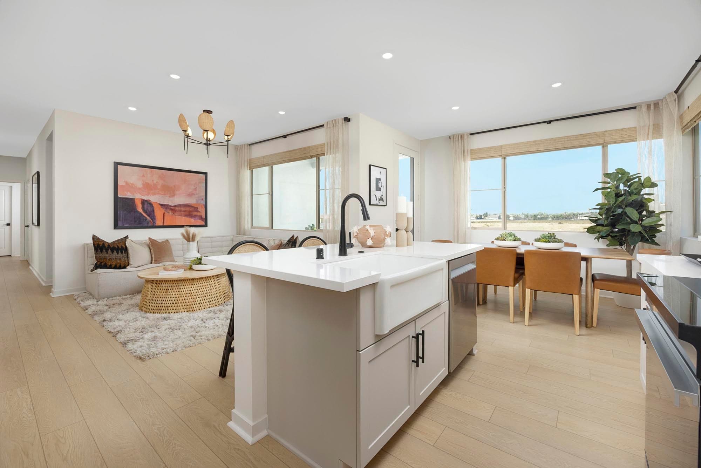
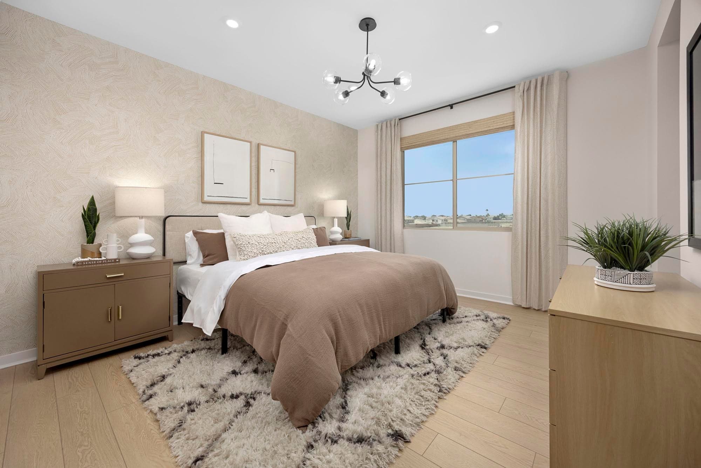
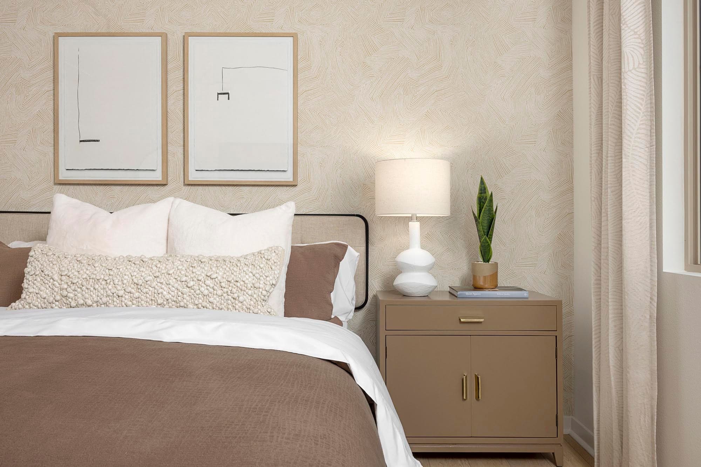
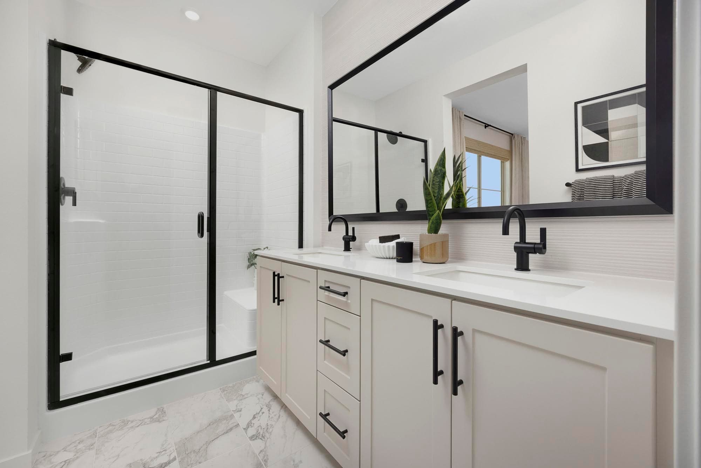
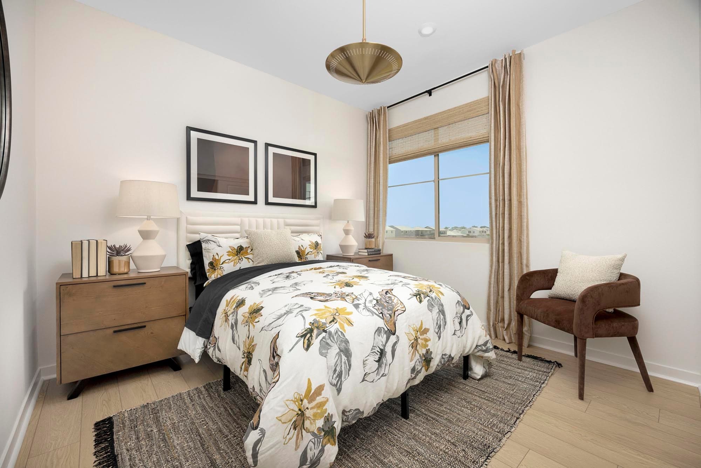
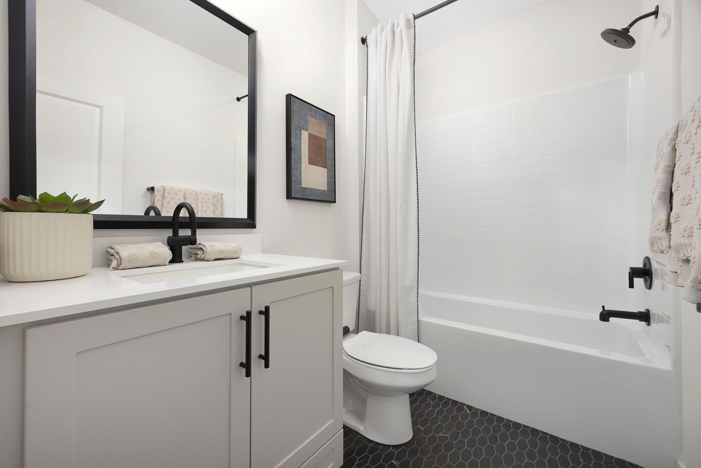
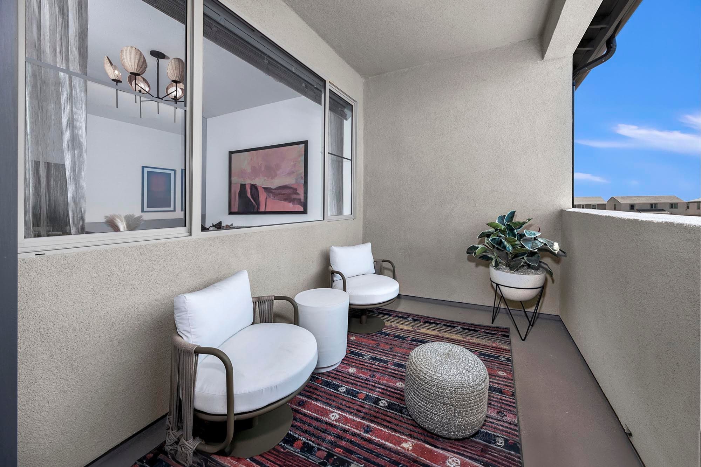
Rubi’s Plan One offers the perfect blend of open living and private retreats. Enjoy a bright, open-concept layout with a sunny second-story deck and flexible bonus room ideal for a home office, gym, or guest space. Upstairs, the spacious primary suite features a walk-in closet and a spa-inspired ensuite bath, creating the perfect place to relax and recharge. Thoughtfully designed for modern living, Plan One is ready to fit your lifestyle.

Driving Directions
3306 South Ruby PaseoOntario, CA 91761Homesite 1305 at Rubi
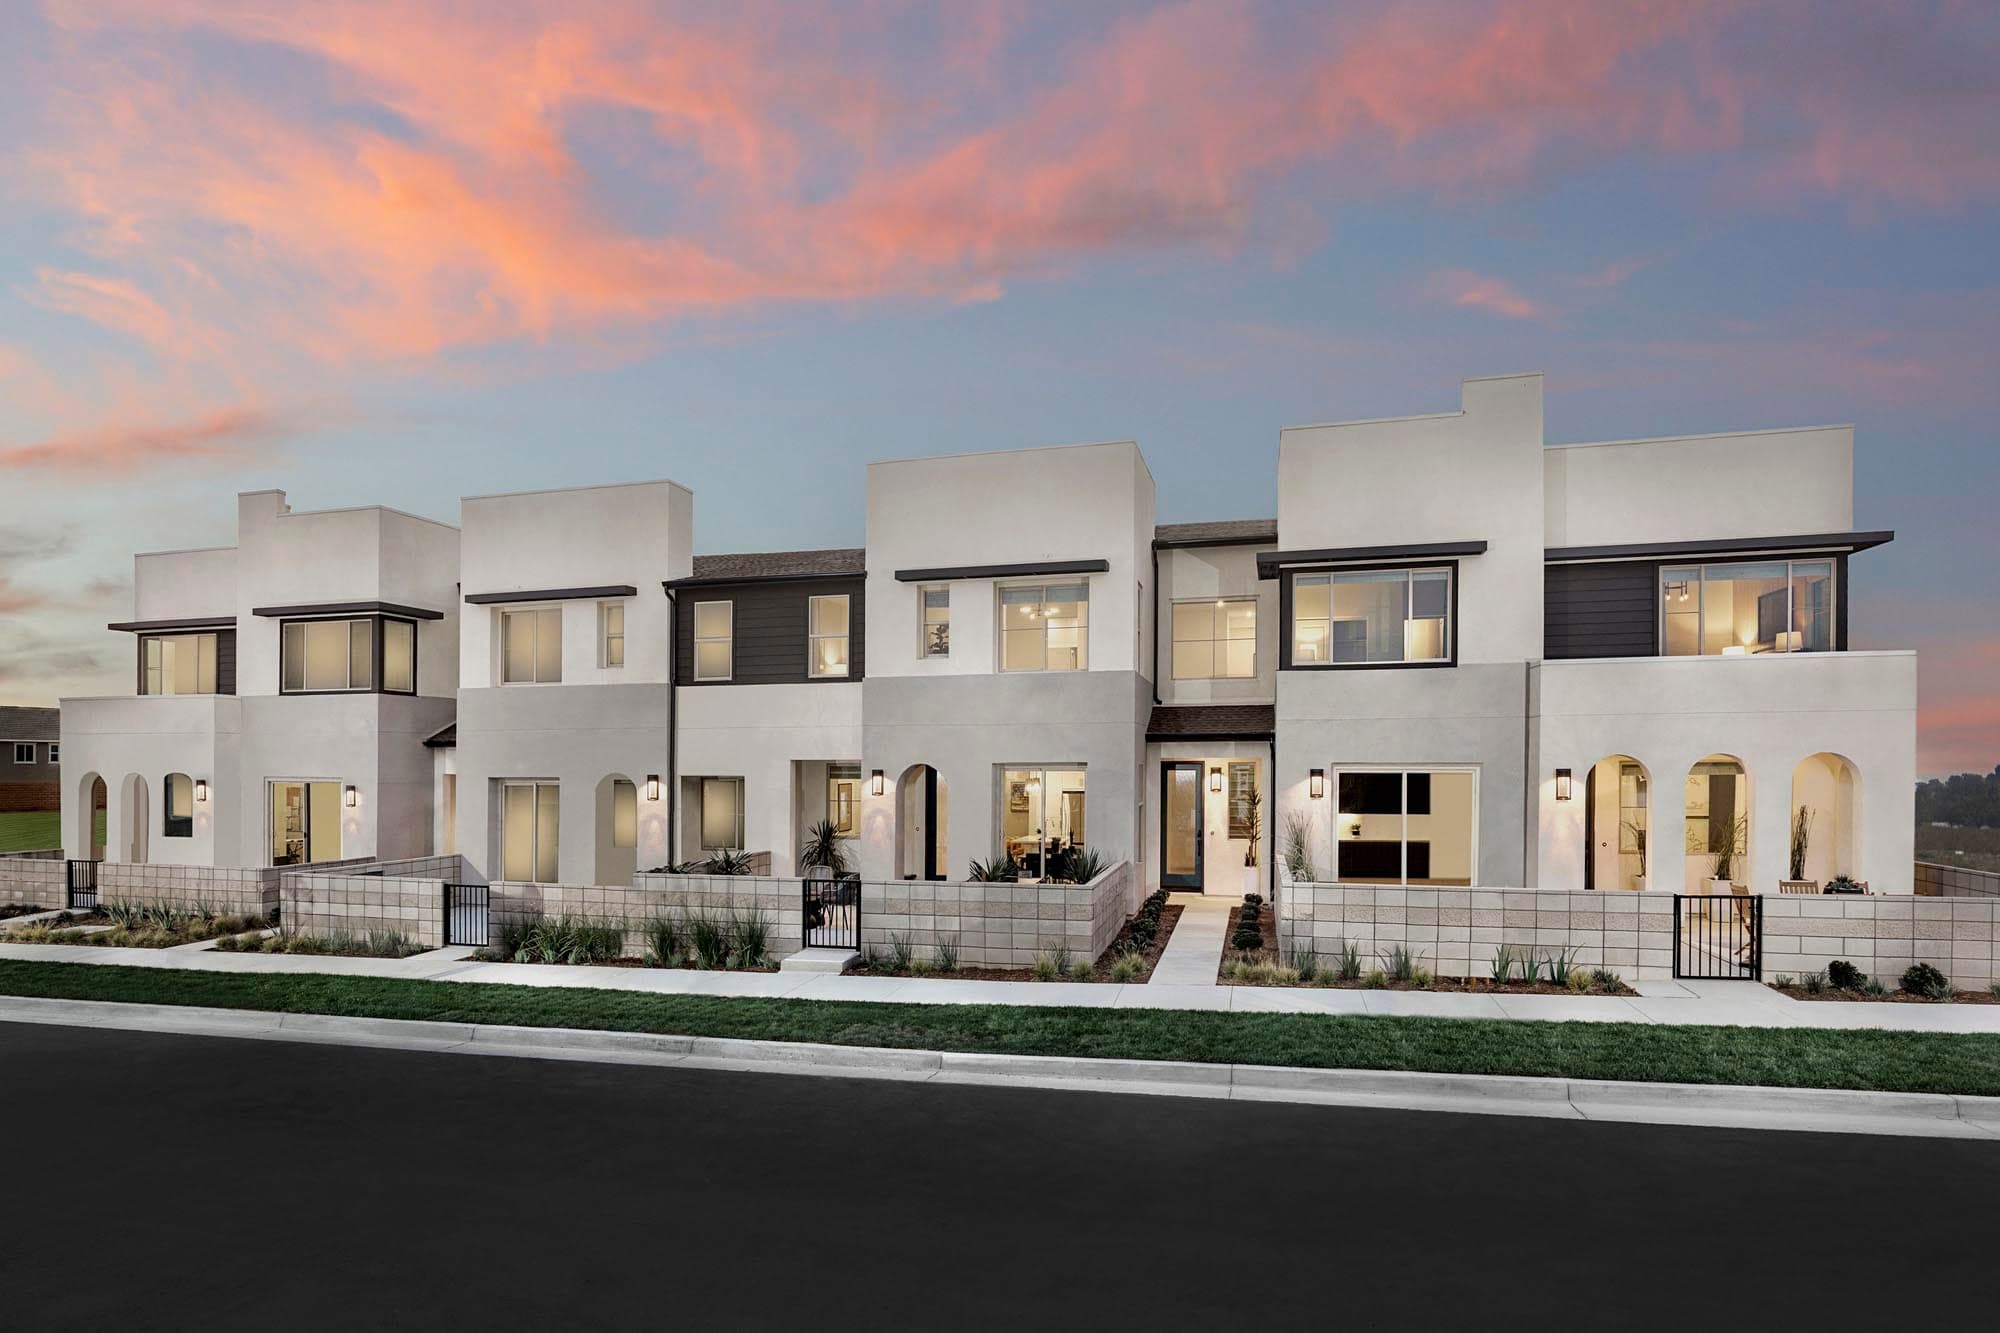
Rich with personality and contemporary flair, Rubi in Ontario is where life’s colors come alive. This attached two-story townhome neighborhood is vibrant in all the best ways, boasting three cleverly crafted floor plans offering up to 1,610 square feet, with modern interiors and memorable architecture. Feel like you’re on vacation right at home with a community pool, fire pit and built-in barbecue or let the kids run wild on whimsical playgrounds and a lush activity lawn. Rubi’s convenient location keeps you connected to Ontario’s exciting retail, entertainment and educational opportunities—so you’re never far from your next adventure.
| Home for Sale | Details | Homesite | Price | Plan | Date Available |
|---|---|---|---|---|---|
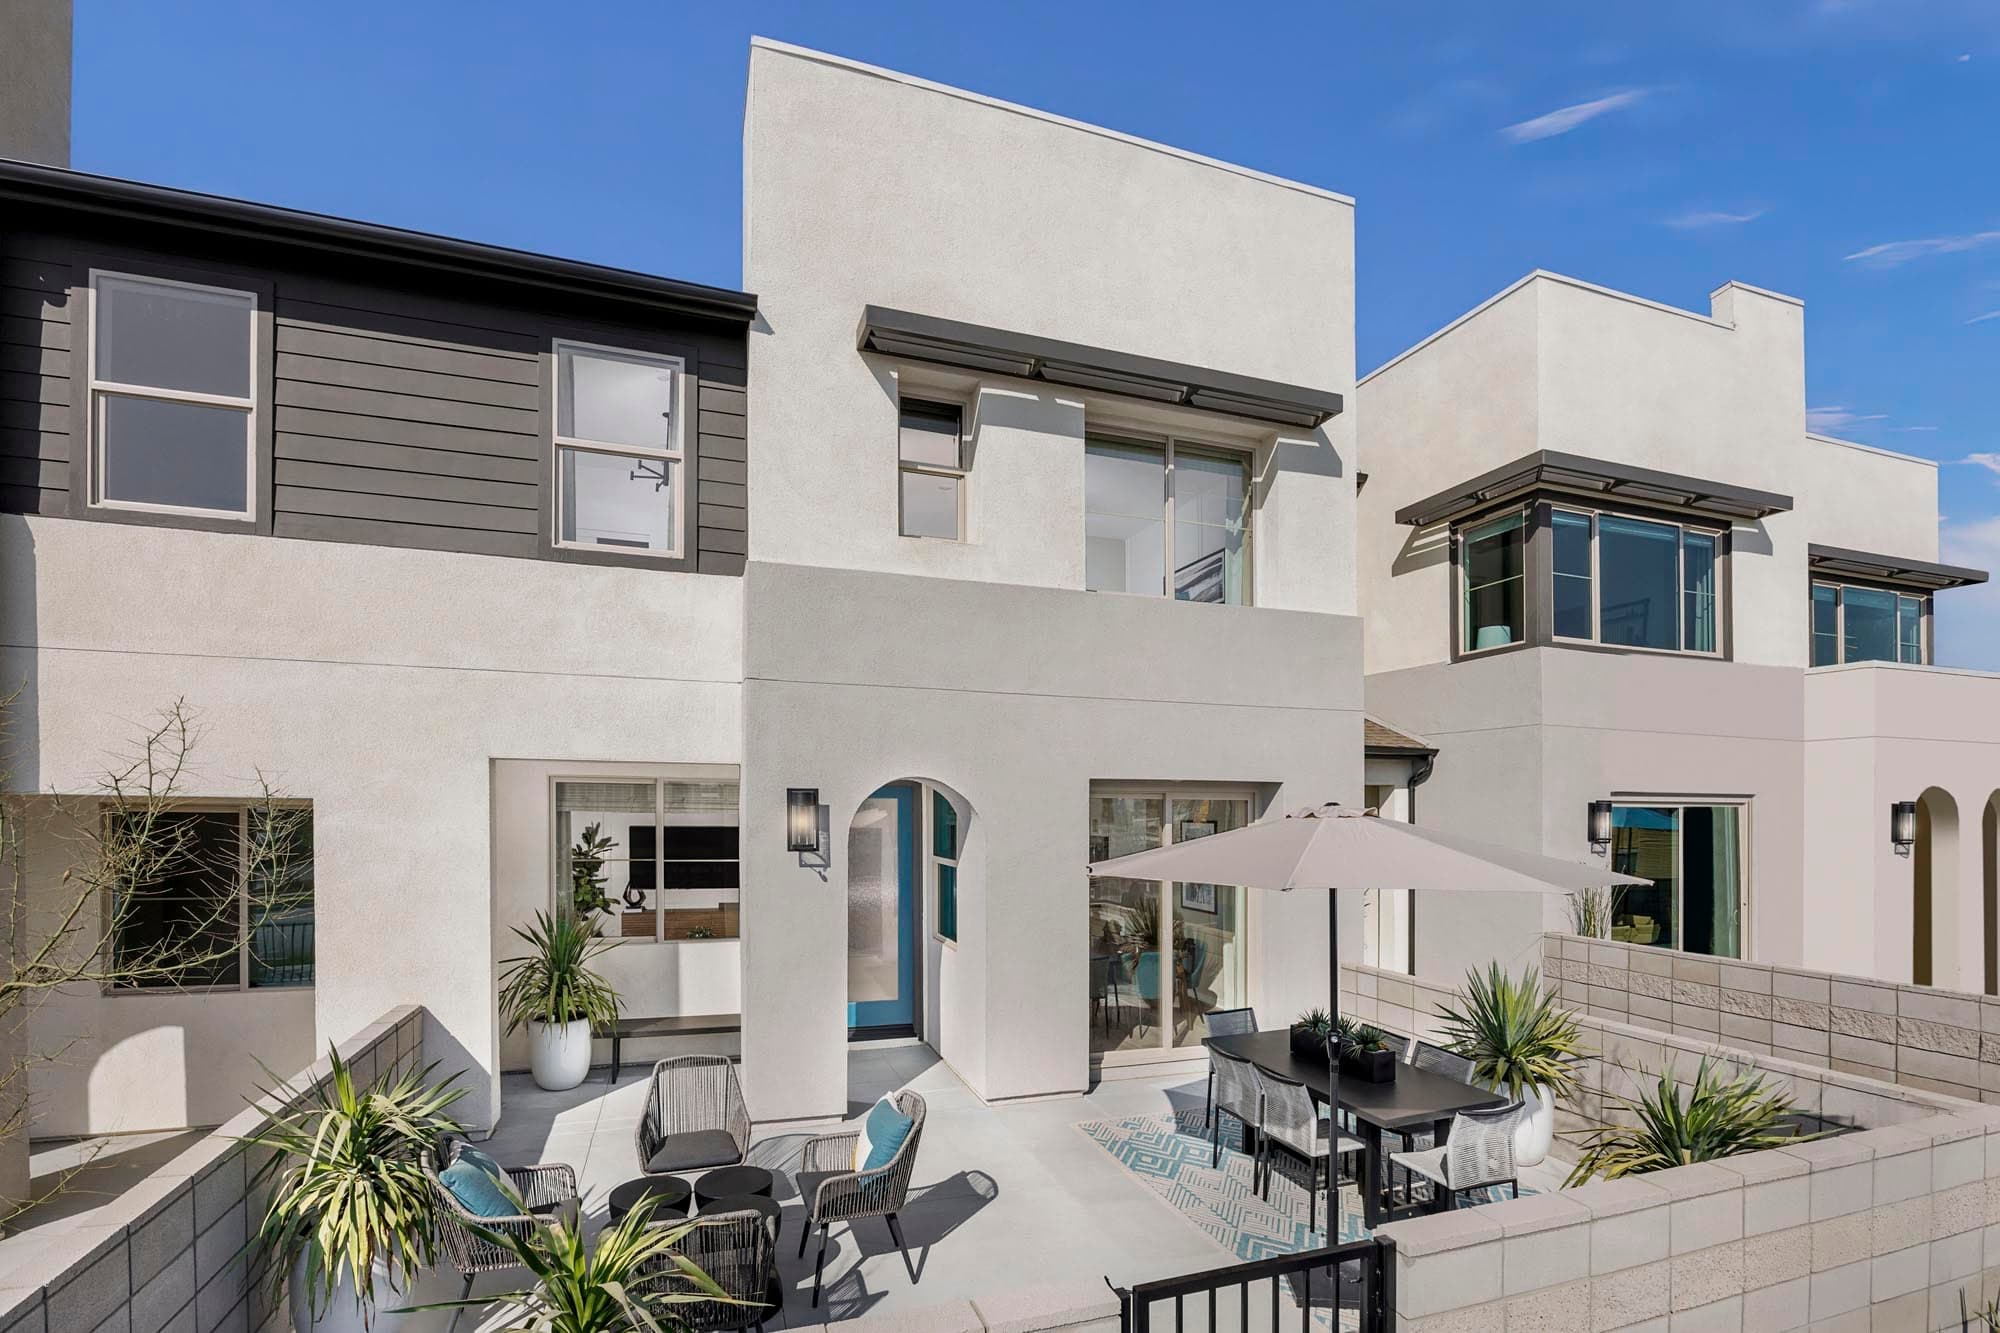 Move-In Ready | 3310 South Ruby Paseo
| 1304 | $567,990 | Plan Two | Move in: 9/2026 |
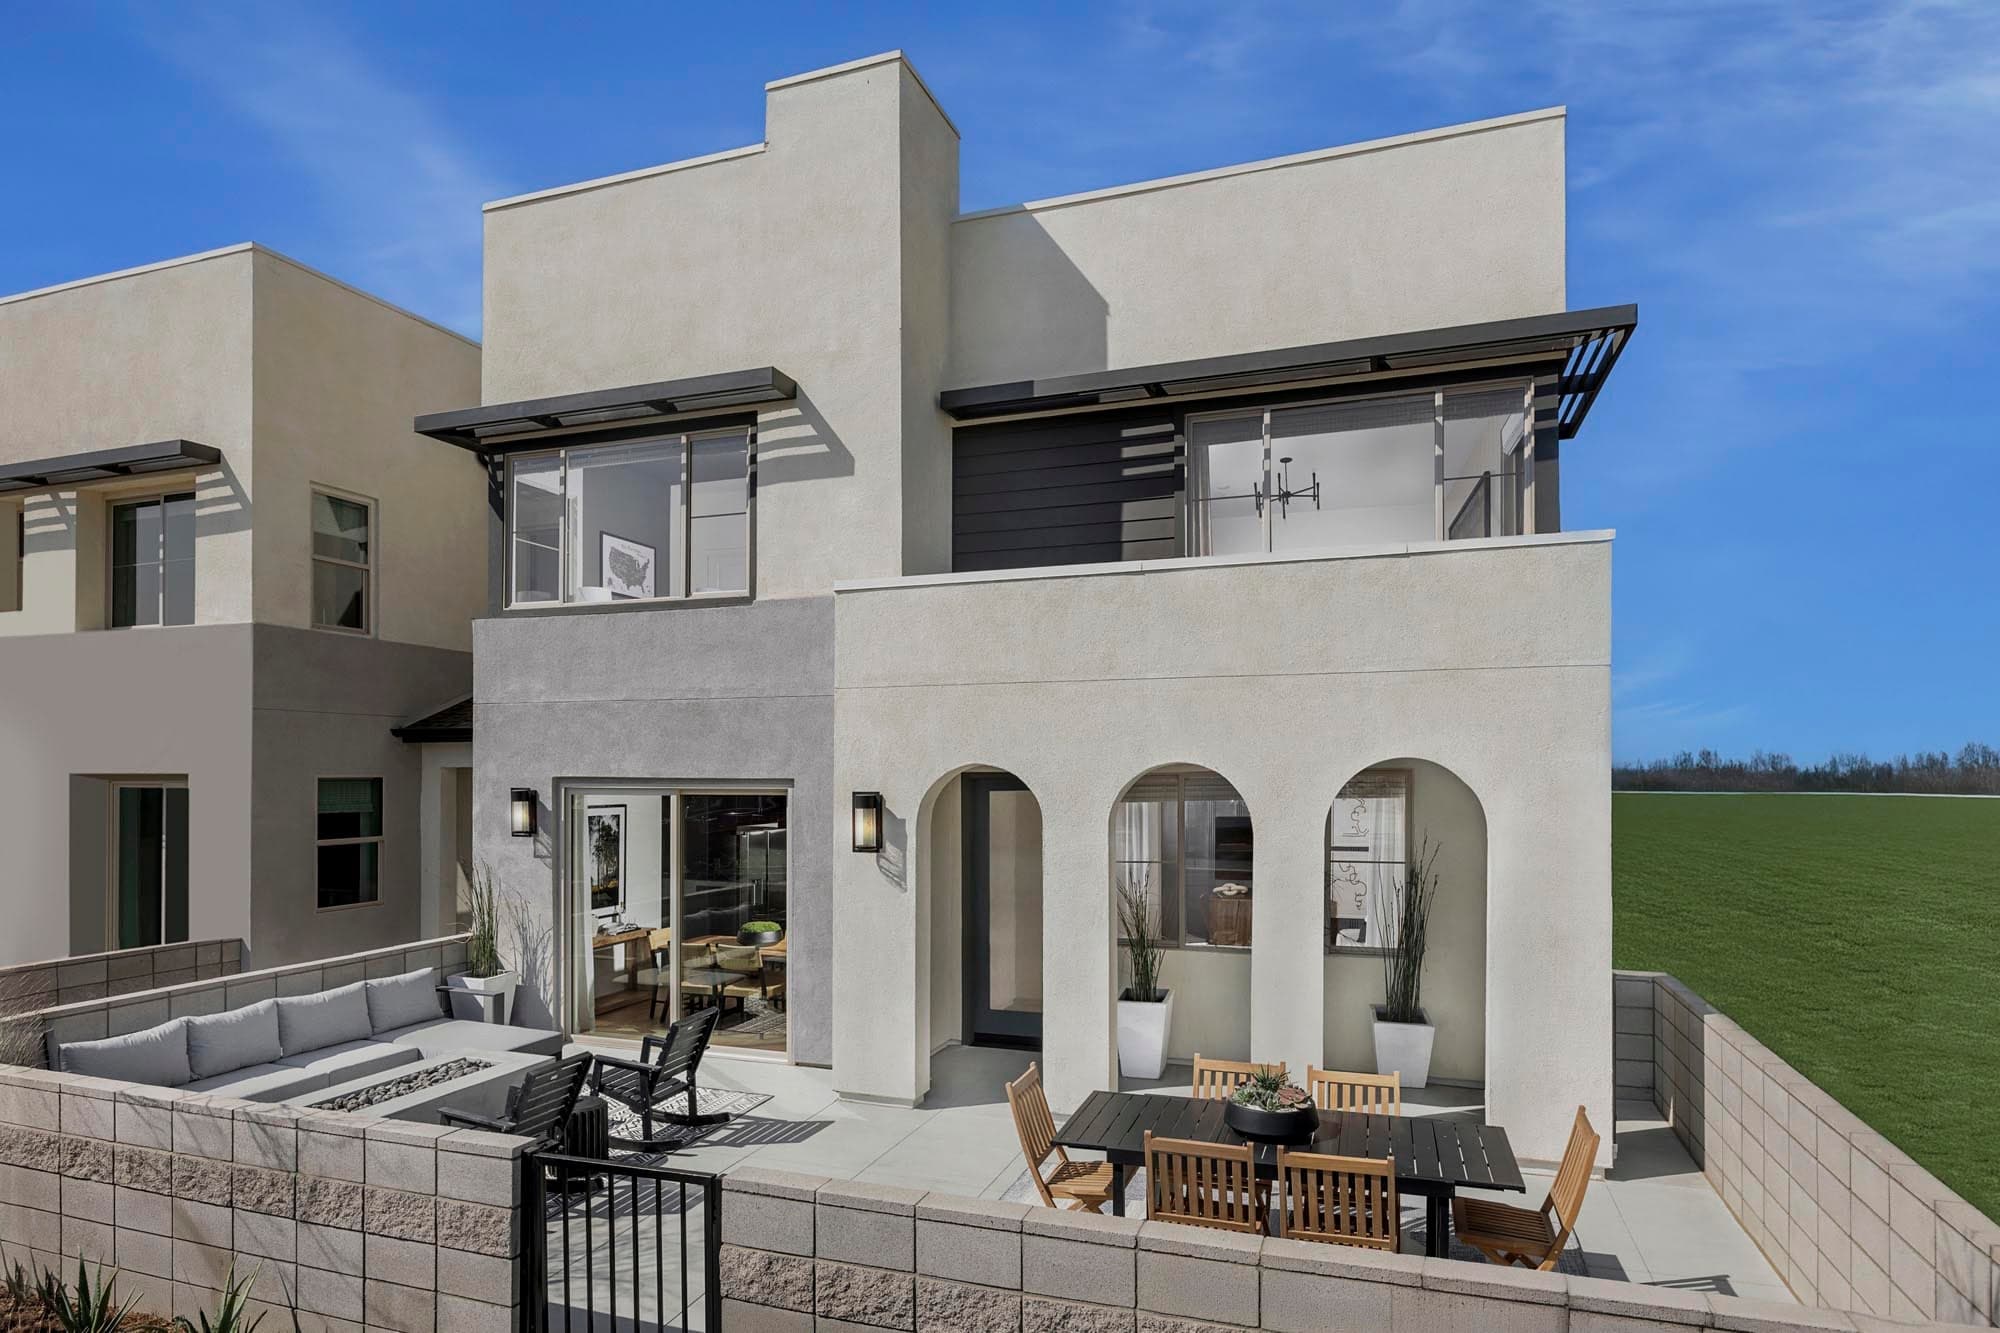 Move-In Ready | 3322 South Ruby Paseo
| 1301 | $637,990 | Plan Three | Move in: 9/2026 |
Home for Sale
Details
3310 South Ruby Paseo
Homesite
1304
Price
$567,990
Plan
Plan Two
Date Available
Move in: 9/18/2026
Home for Sale
Details
3322 South Ruby Paseo
Homesite
1301
Price
$637,990
Plan
Plan Three
Date Available
Move in: 9/18/2026
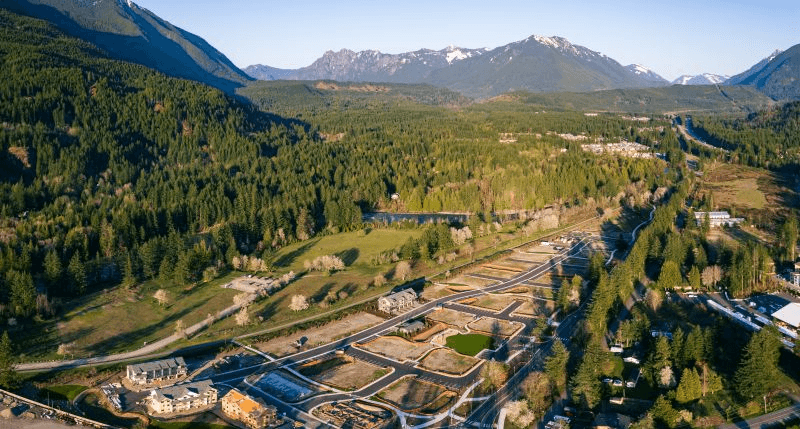
Are you ready to explore this neighborhood further? Take the next step by clicking below.
Search our neighborhoods, city, or state:
