

$568,990
2,158 sq ft
4 Bedrooms
2.5 Bathrooms
2 Car Garages
2,158 sq ft
4 Bedrooms
2.5 Bathrooms
2 Car Garages
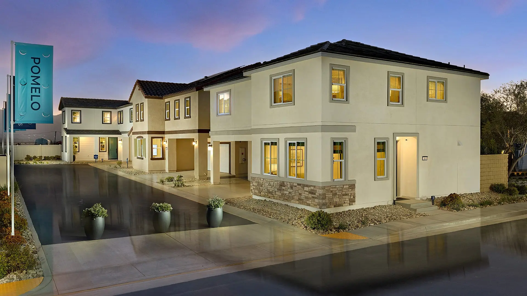
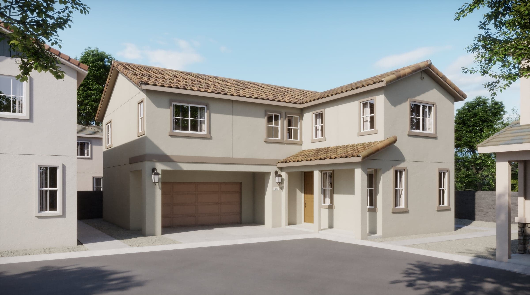
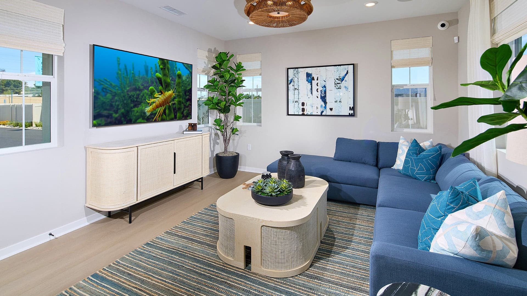
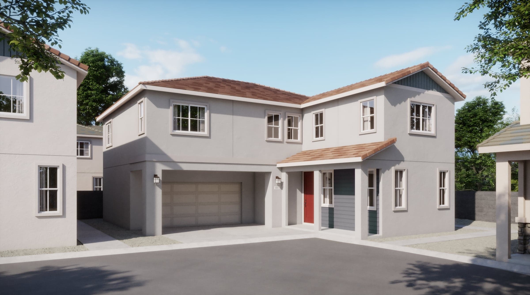
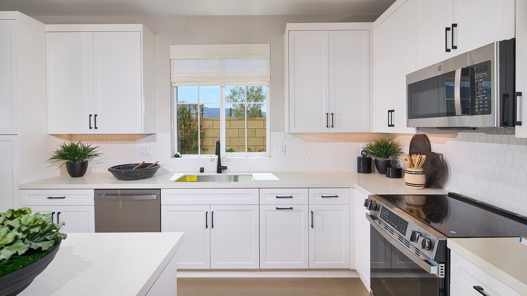
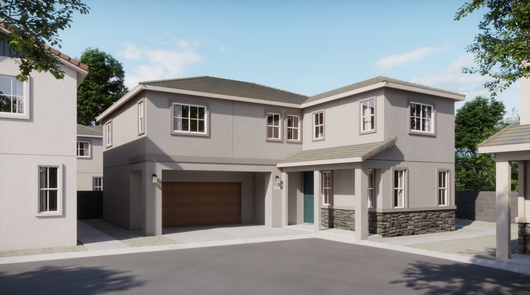
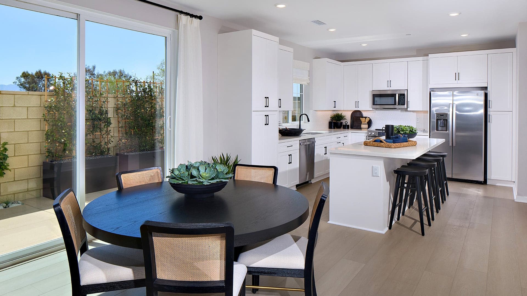
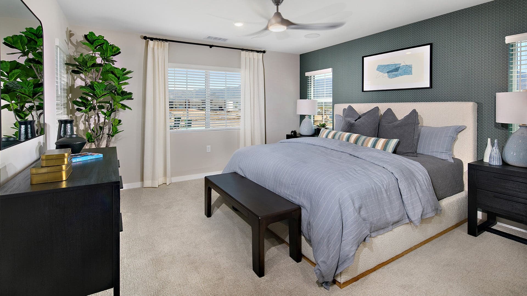
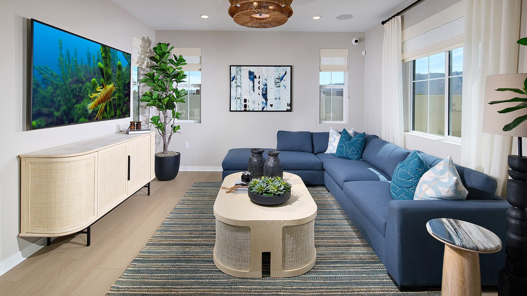
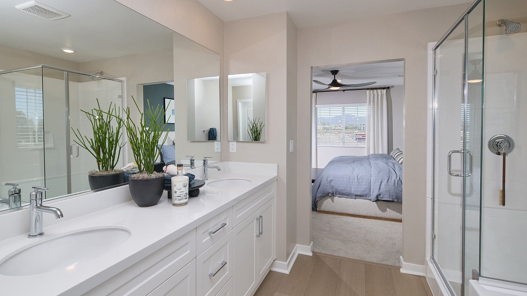
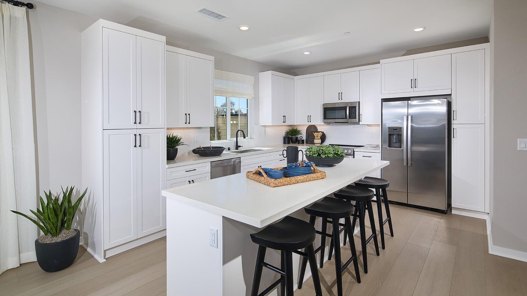
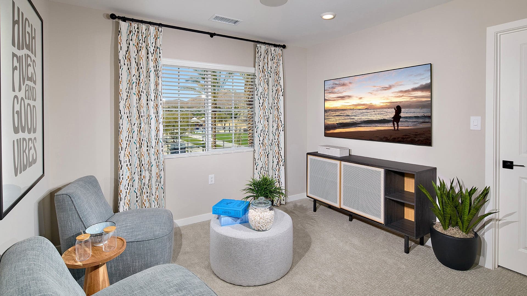
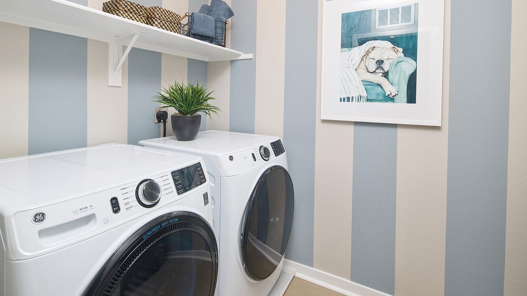
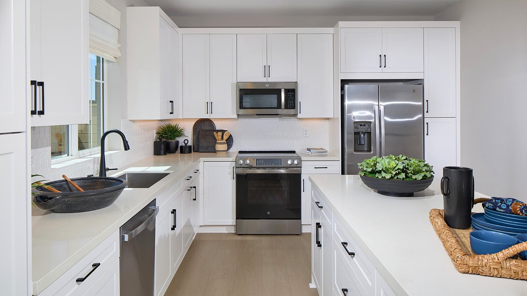
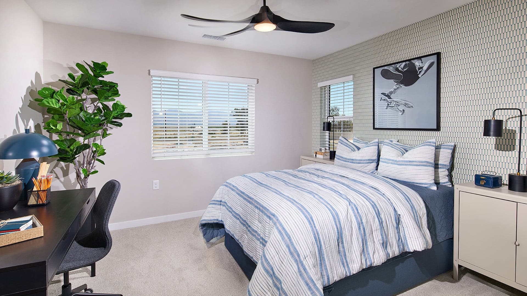
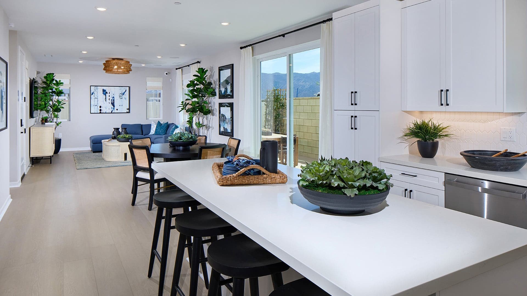
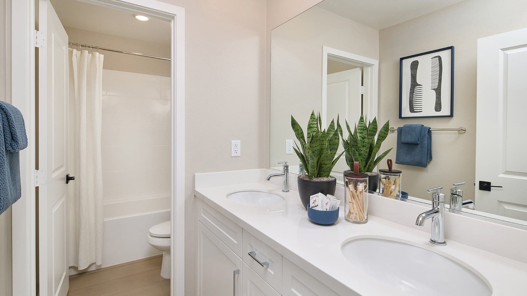
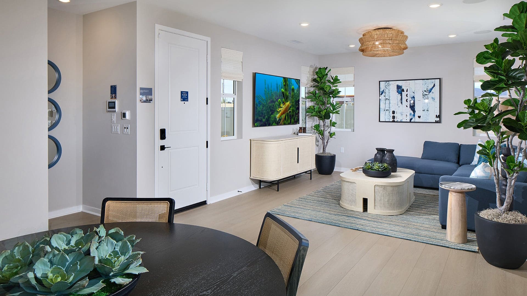
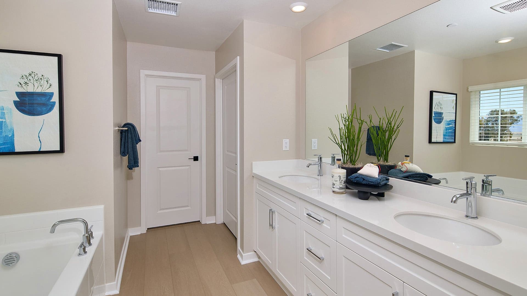
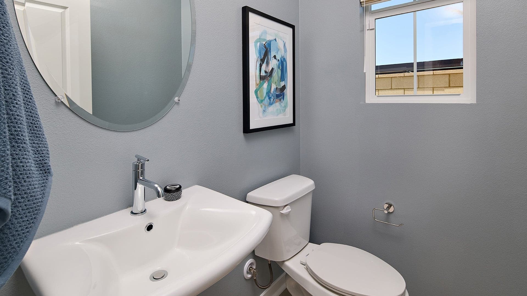
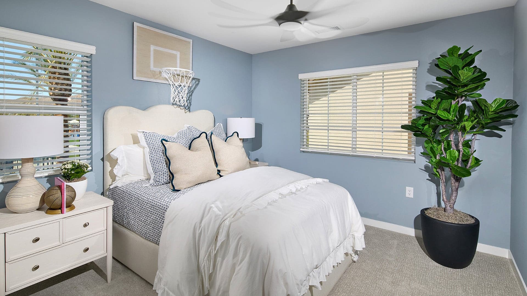
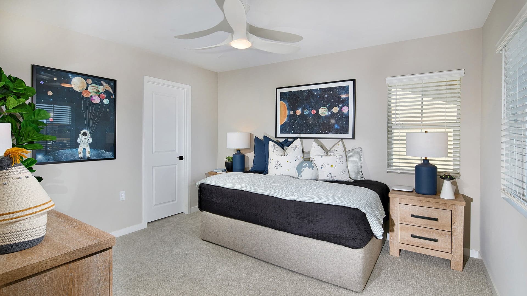
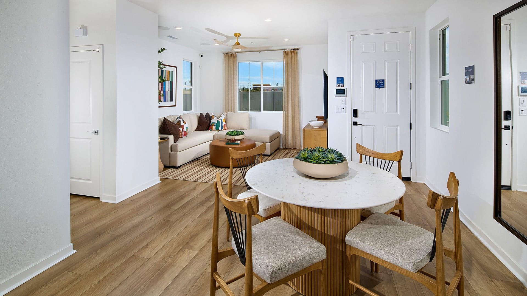
This spacious and thoughtfully designed two-story home offers the perfect balance of open living and flexible private spaces. The first floor features a welcoming front porch entry leading into a bright, open-concept layout with a large great room, dining area, and modern kitchen complete with a large island and ample storage—ideal for entertaining and everyday living. A convenient powder room and direct access to the two-car garage add functionality. Upstairs, the well-appointed primary suite includes a generous bedroom, walk-in closet, and a private bath, creating a relaxing retreat. Three additional bedrooms—one with its own walk-in closet—share a full bath, while a versatile loft provides the perfect space for a home office, media room, or play area. With a centrally located laundry room and plenty of storage throughout, this home is designed for comfort, convenience, and modern lifestyles.
Highlights

Driving Directions
33535 Mission Trail, Unit 60Lake Elsinore, CA 92530
Plan 3 at Pomelo at Mission Trail

| Home for Sale | Details | Homesite | Price | Plan | Date Available |
|---|---|---|---|---|---|
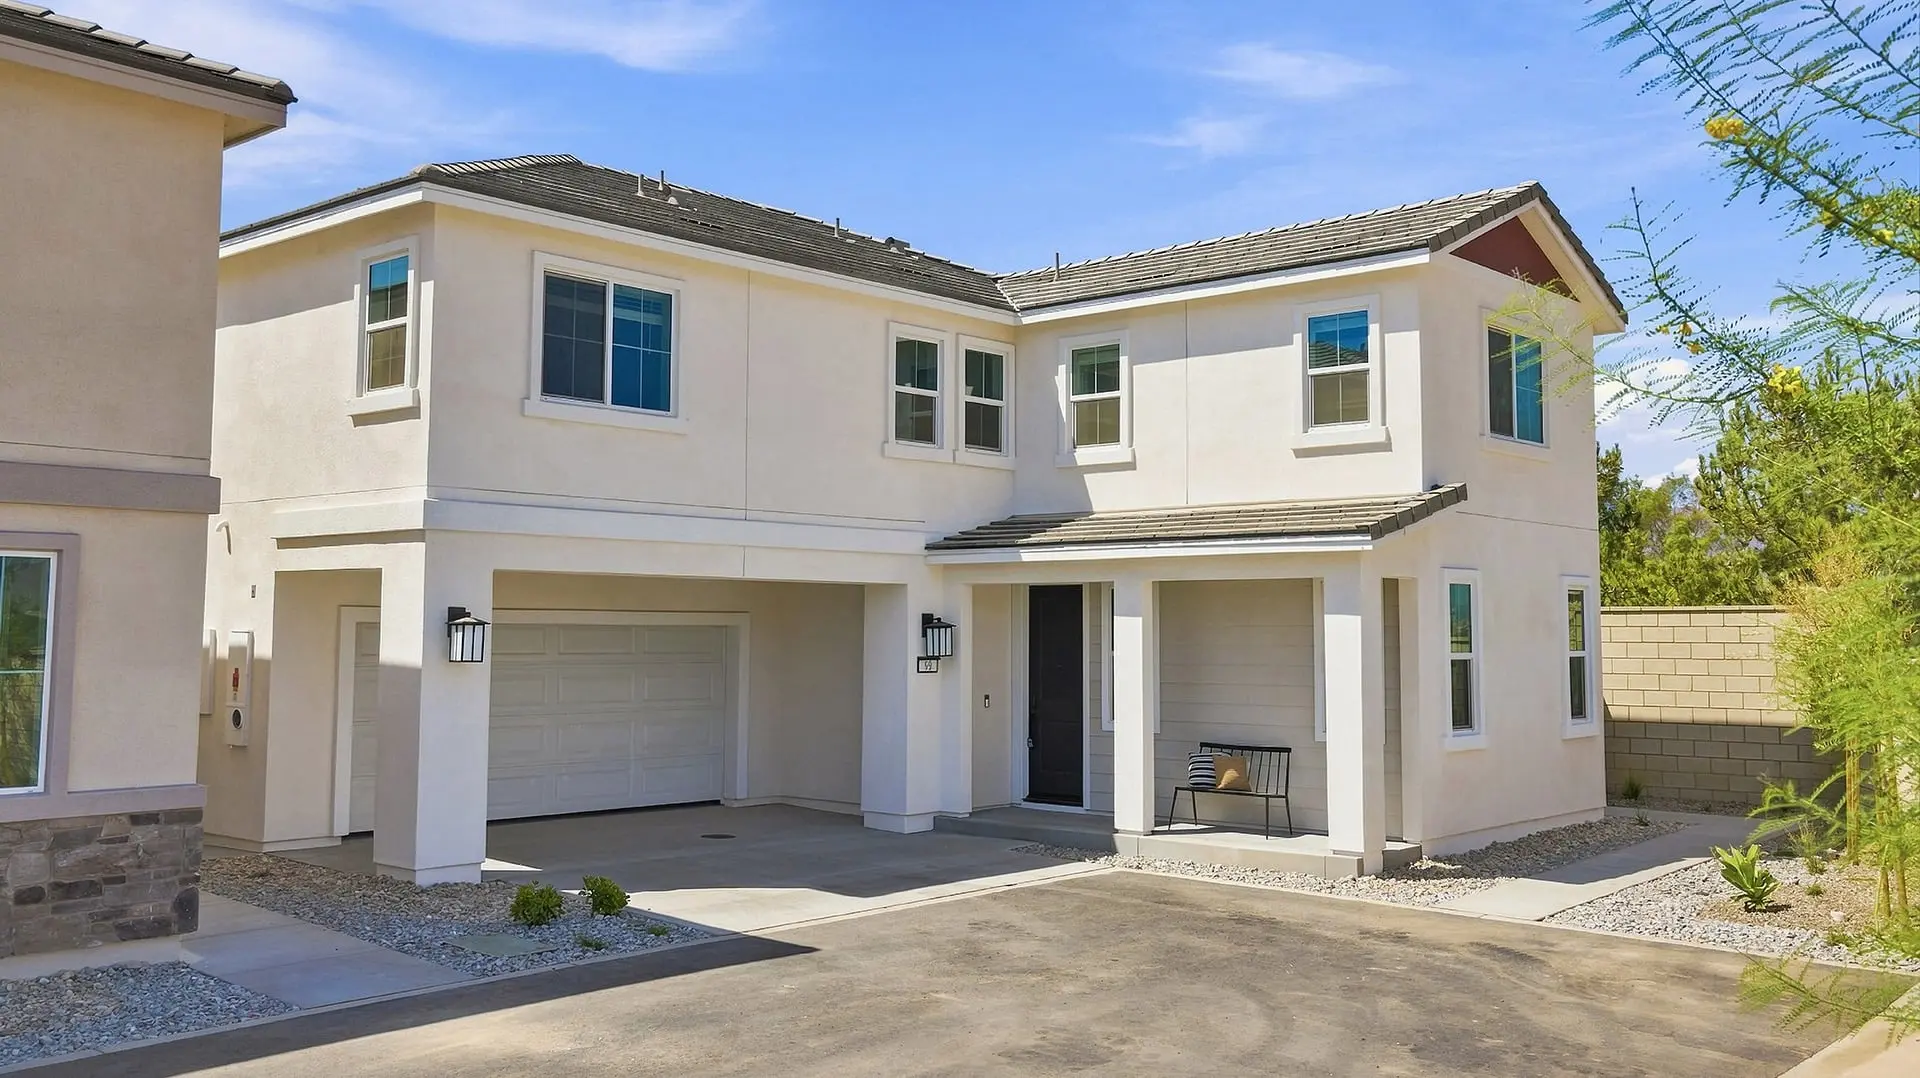 Move-In Ready | 33535 Mission Trail, 0099
| 99 | $609,990 | Plan 3 | Immediate Move In |
Home for Sale
Details
33535 Mission Trail
Homesite
99
Price
$609,990
Plan
Plan 3
Date Available
Immediate Move In

Moving from renting to owning can feel like a big leap, but it becomes easier to plan when you turn the process into a timeline. If you are ...
Read Post >
Learning how to know when you’re ready to buy a house can feel overwhelming, especially if this is your first time through the process. You ...
Read Post >
If you are beginning to think about buying a home, understanding your potential budget can make the next steps feel much clearer. Home loan ...
Read Post >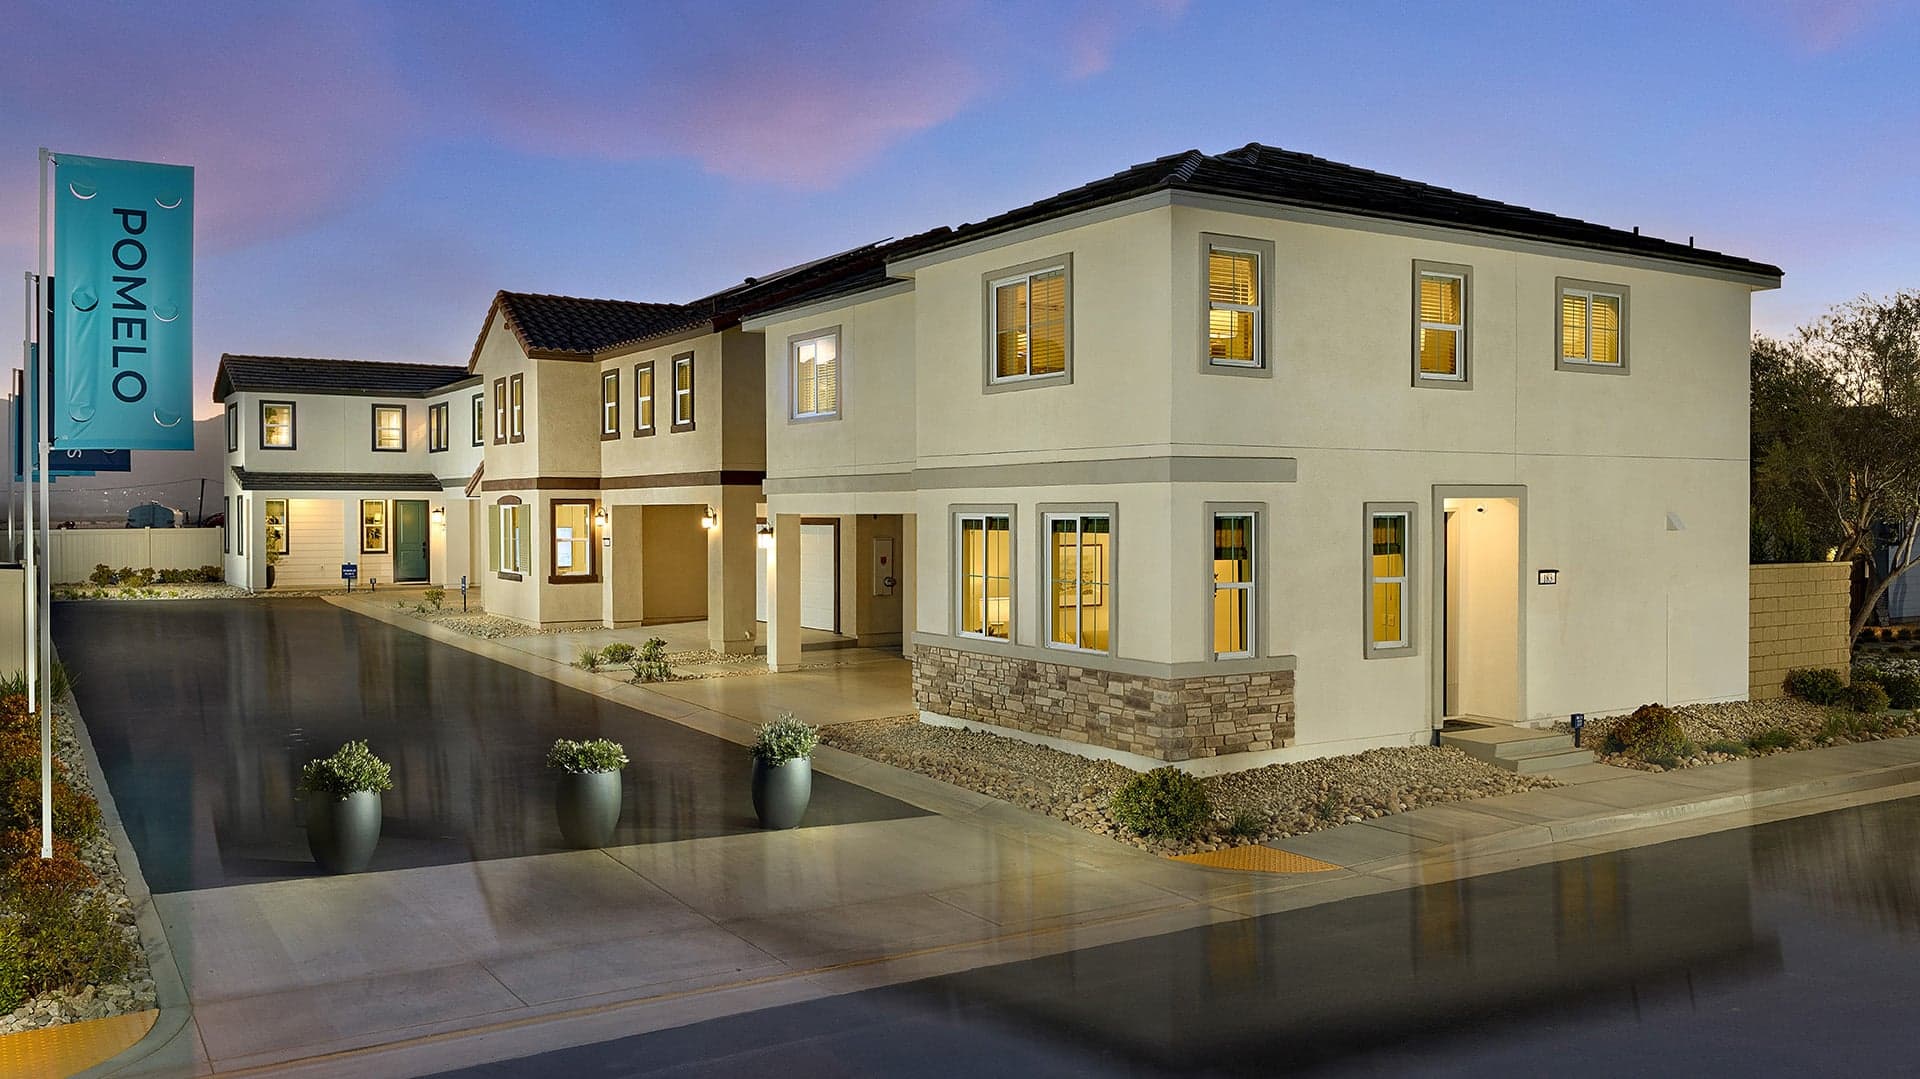
Now Selling
Lake Elsinore | Priced from $505,990
Up to:
1,666
SQUARE FEET
3
BEDROOMS
2.5
BATHS
2
GARAGES
Now Selling
Lake Elsinore | Priced from $519,990
Up to:
1,802
SQUARE FEET
3
BEDROOMS
2.5
BATHS
2
GARAGES
Now Selling
Lake Elsinore | Priced from $505,990
Up to:
1,666
SQUARE FEET
3
BEDROOMS
2.5
BATHS
2
GARAGES
Now Selling
Lake Elsinore | Priced from $519,990
Up to:
1,802
SQUARE FEET
3
BEDROOMS
2.5
BATHS
2
GARAGES
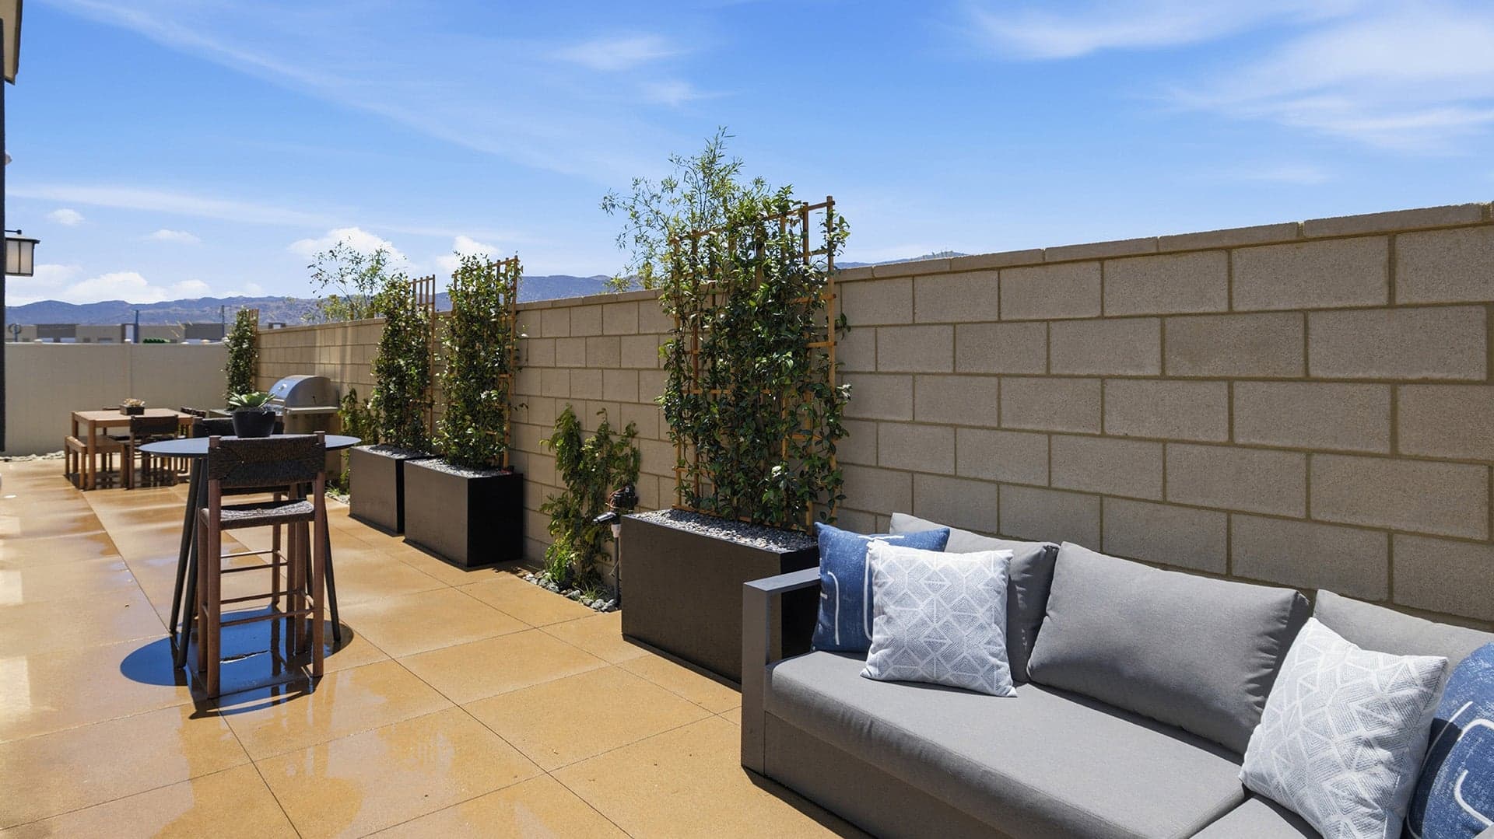
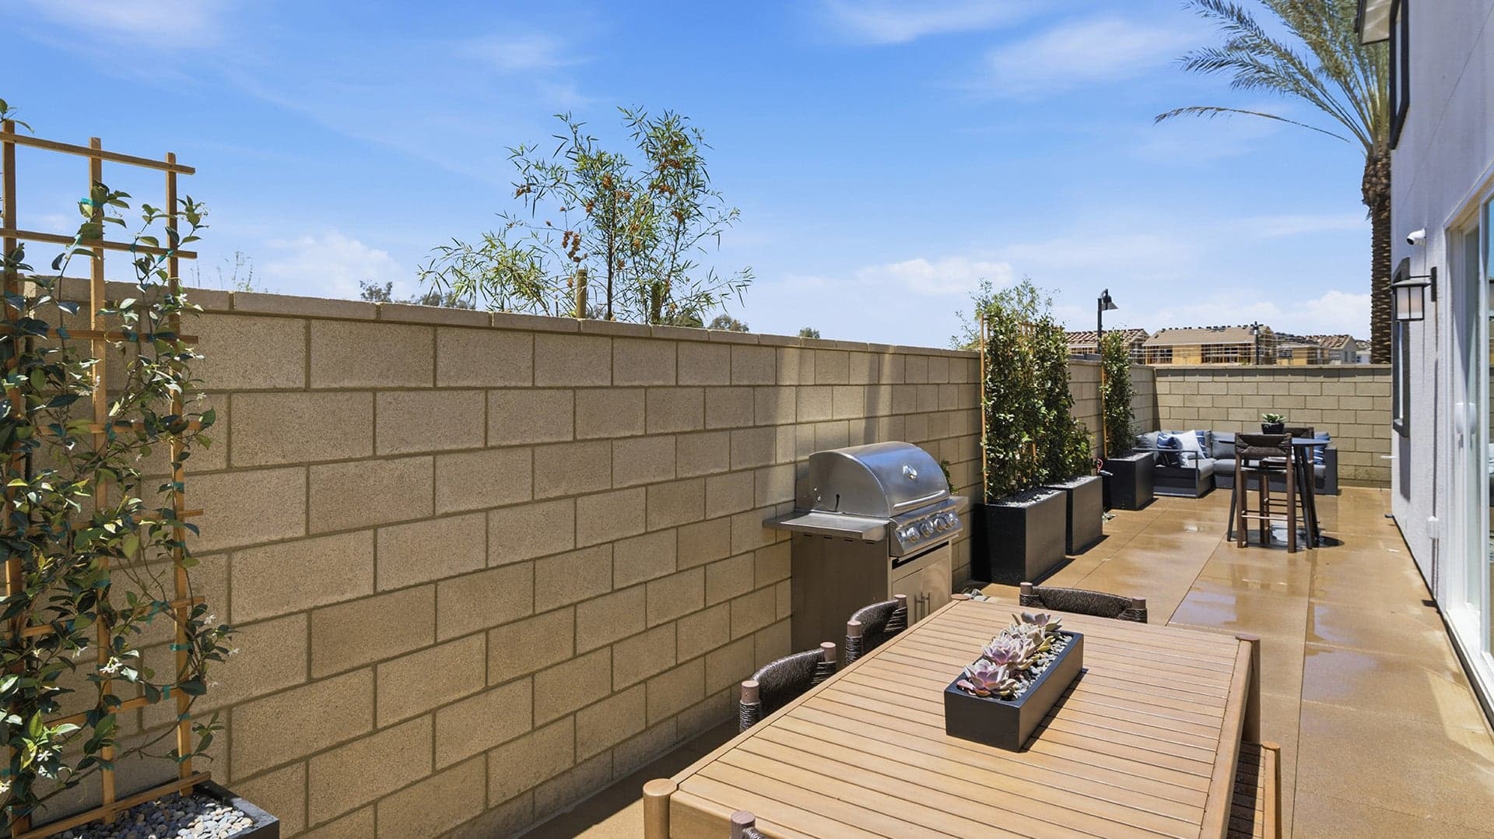
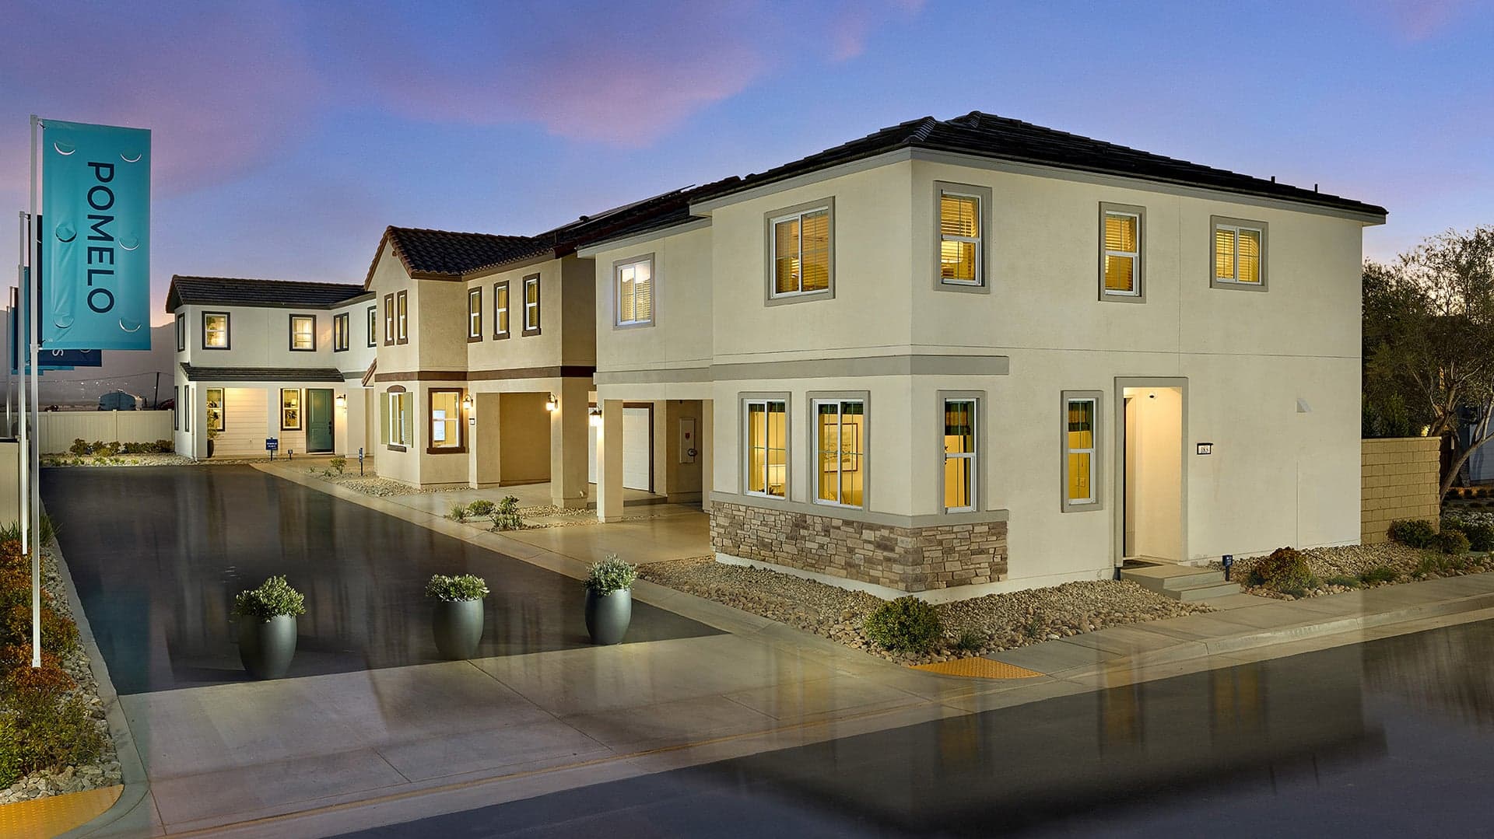
Spend Less, Live More at Pomelo at Mission Trail by Risewell Homes. A new community of 2-story homes up to 2,158 sq. ft and 4 beds in Lake Elsinore that offers inspired outdoor amenities and value, featuring the most attainably priced detached single-family homes in the region. Choose from modern two-story designs in a gated setting with prices starting from the low $500s. Enjoy more outdoors with a community pool, tot lots, and green spaces. Explore nearby trails and water activities at Lake Elsinore, Southern California’s largest natural freshwater lake. With convenient I-15 access to job centers in Riverside, Orange County, and San Diego, it’s everything first-time buyers and young families want and more.
Search our neighborhoods, city, or state:
