

$835,990
2,328 sq ft
4 Bedrooms
3 Bathrooms
2 Car Garages
Loft
2,328 sq ft
4 Bedrooms
3 Bathrooms
2 Car Garages
Loft
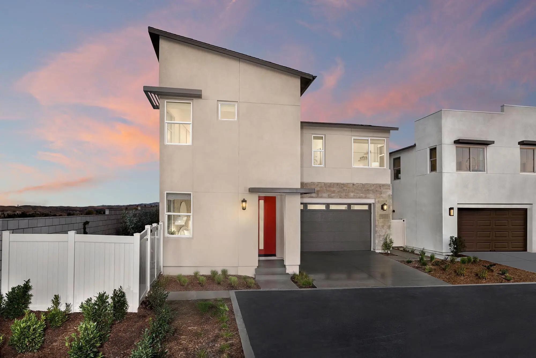
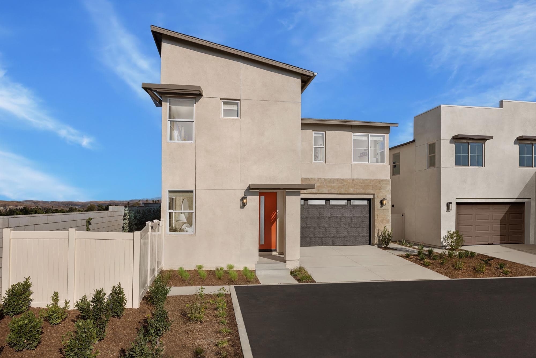
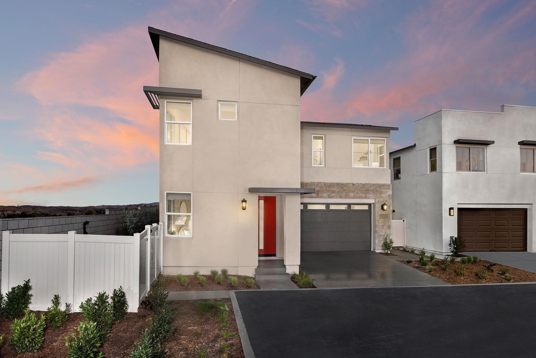
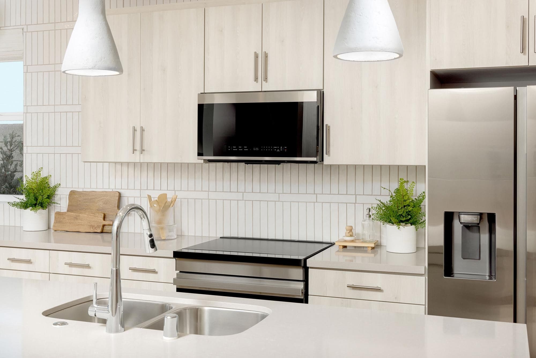
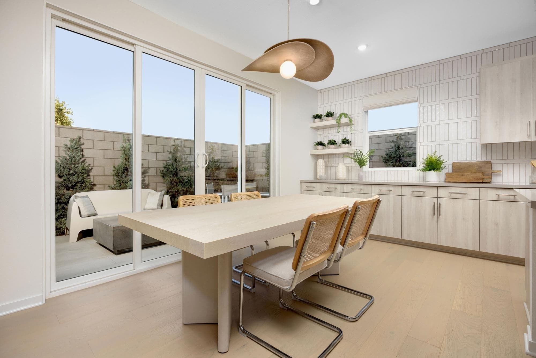
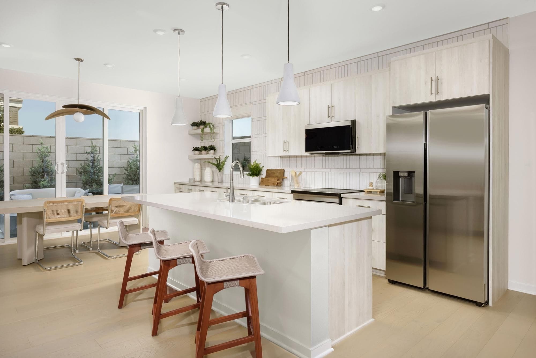
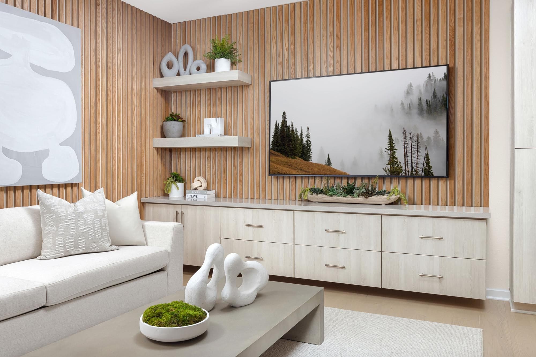
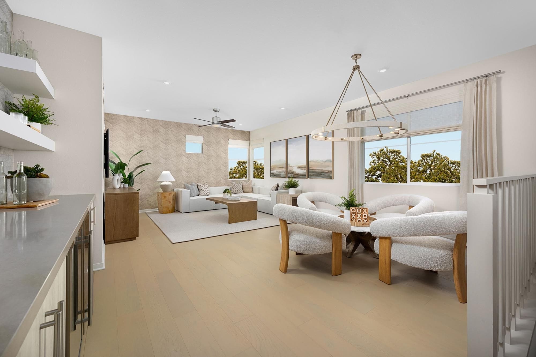
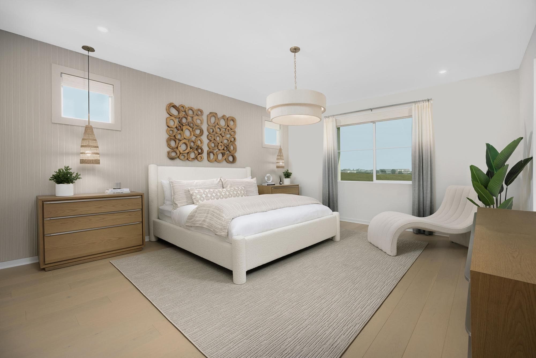
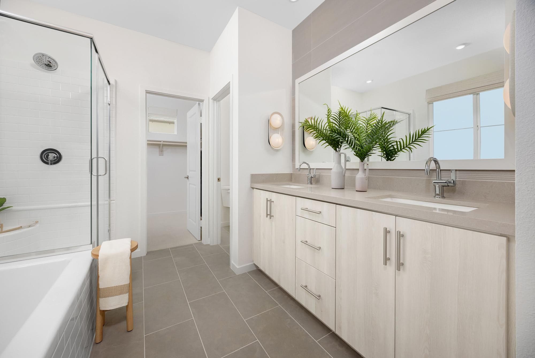
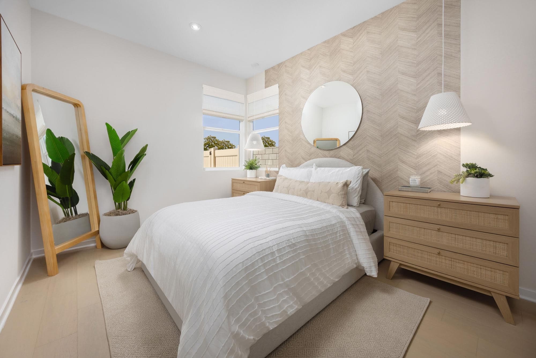
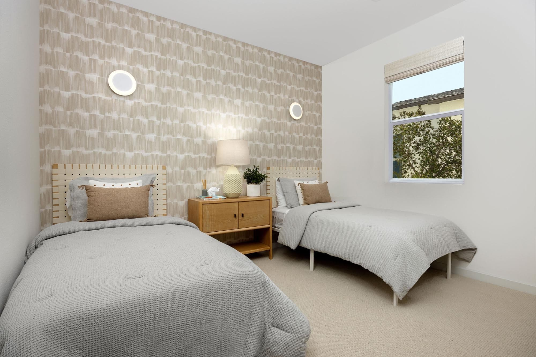
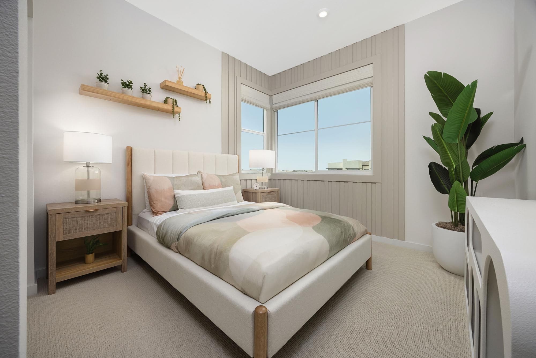
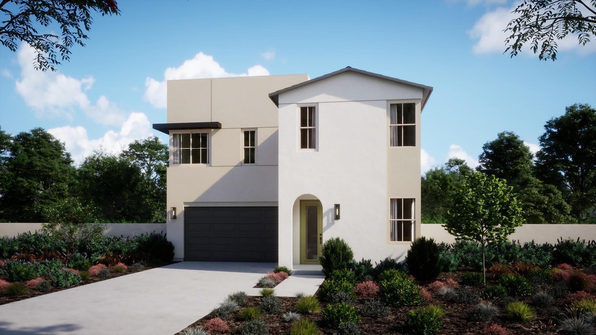
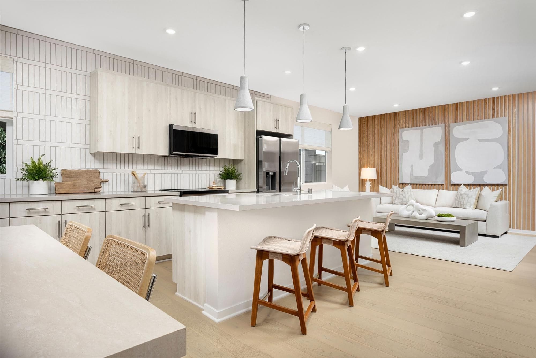
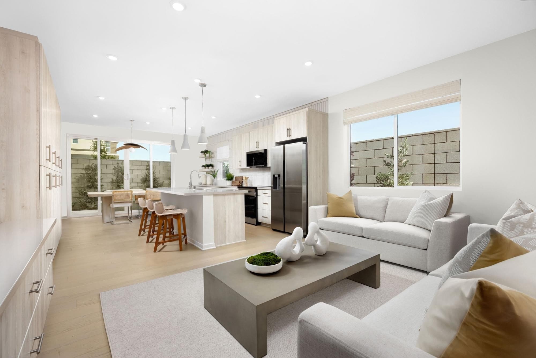
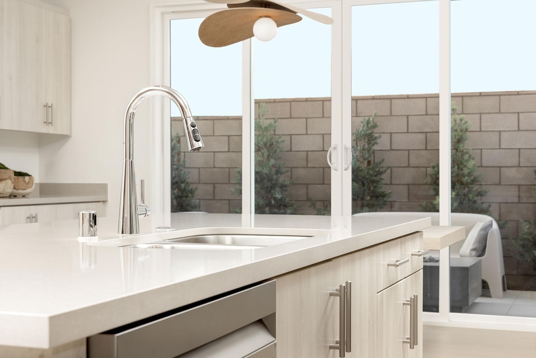
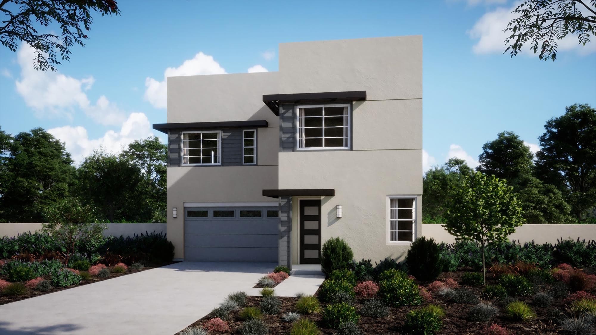
Clever spaces come together in Peri’s Plan Three, where a breezy main living room, generous upstairs loft and customizable flex space encourage moments of connection at every turn. A convenient downstairs bedroom with its own walk-in closet is another addition to this intentionally crafted layout, suitable for overnight guests or kids home from college.
Highlights

Driving Directions
3260 South Garnet PaseoOntario, CA 91761Plan Three at Peri

| Home for Sale | Details | Homesite | Price | Plan | Date Available |
|---|---|---|---|---|---|
Move-In Ready | 3377 East Moonstone Drive
| 78 | $835,990 | Plan Three | Move in: 11/2026 |
Home for Sale
Details
3377 East Moonstone Drive
Homesite
78
Price
$835,990
Plan
Plan Three
Date Available
Move in: 11/12/2026
Now Selling
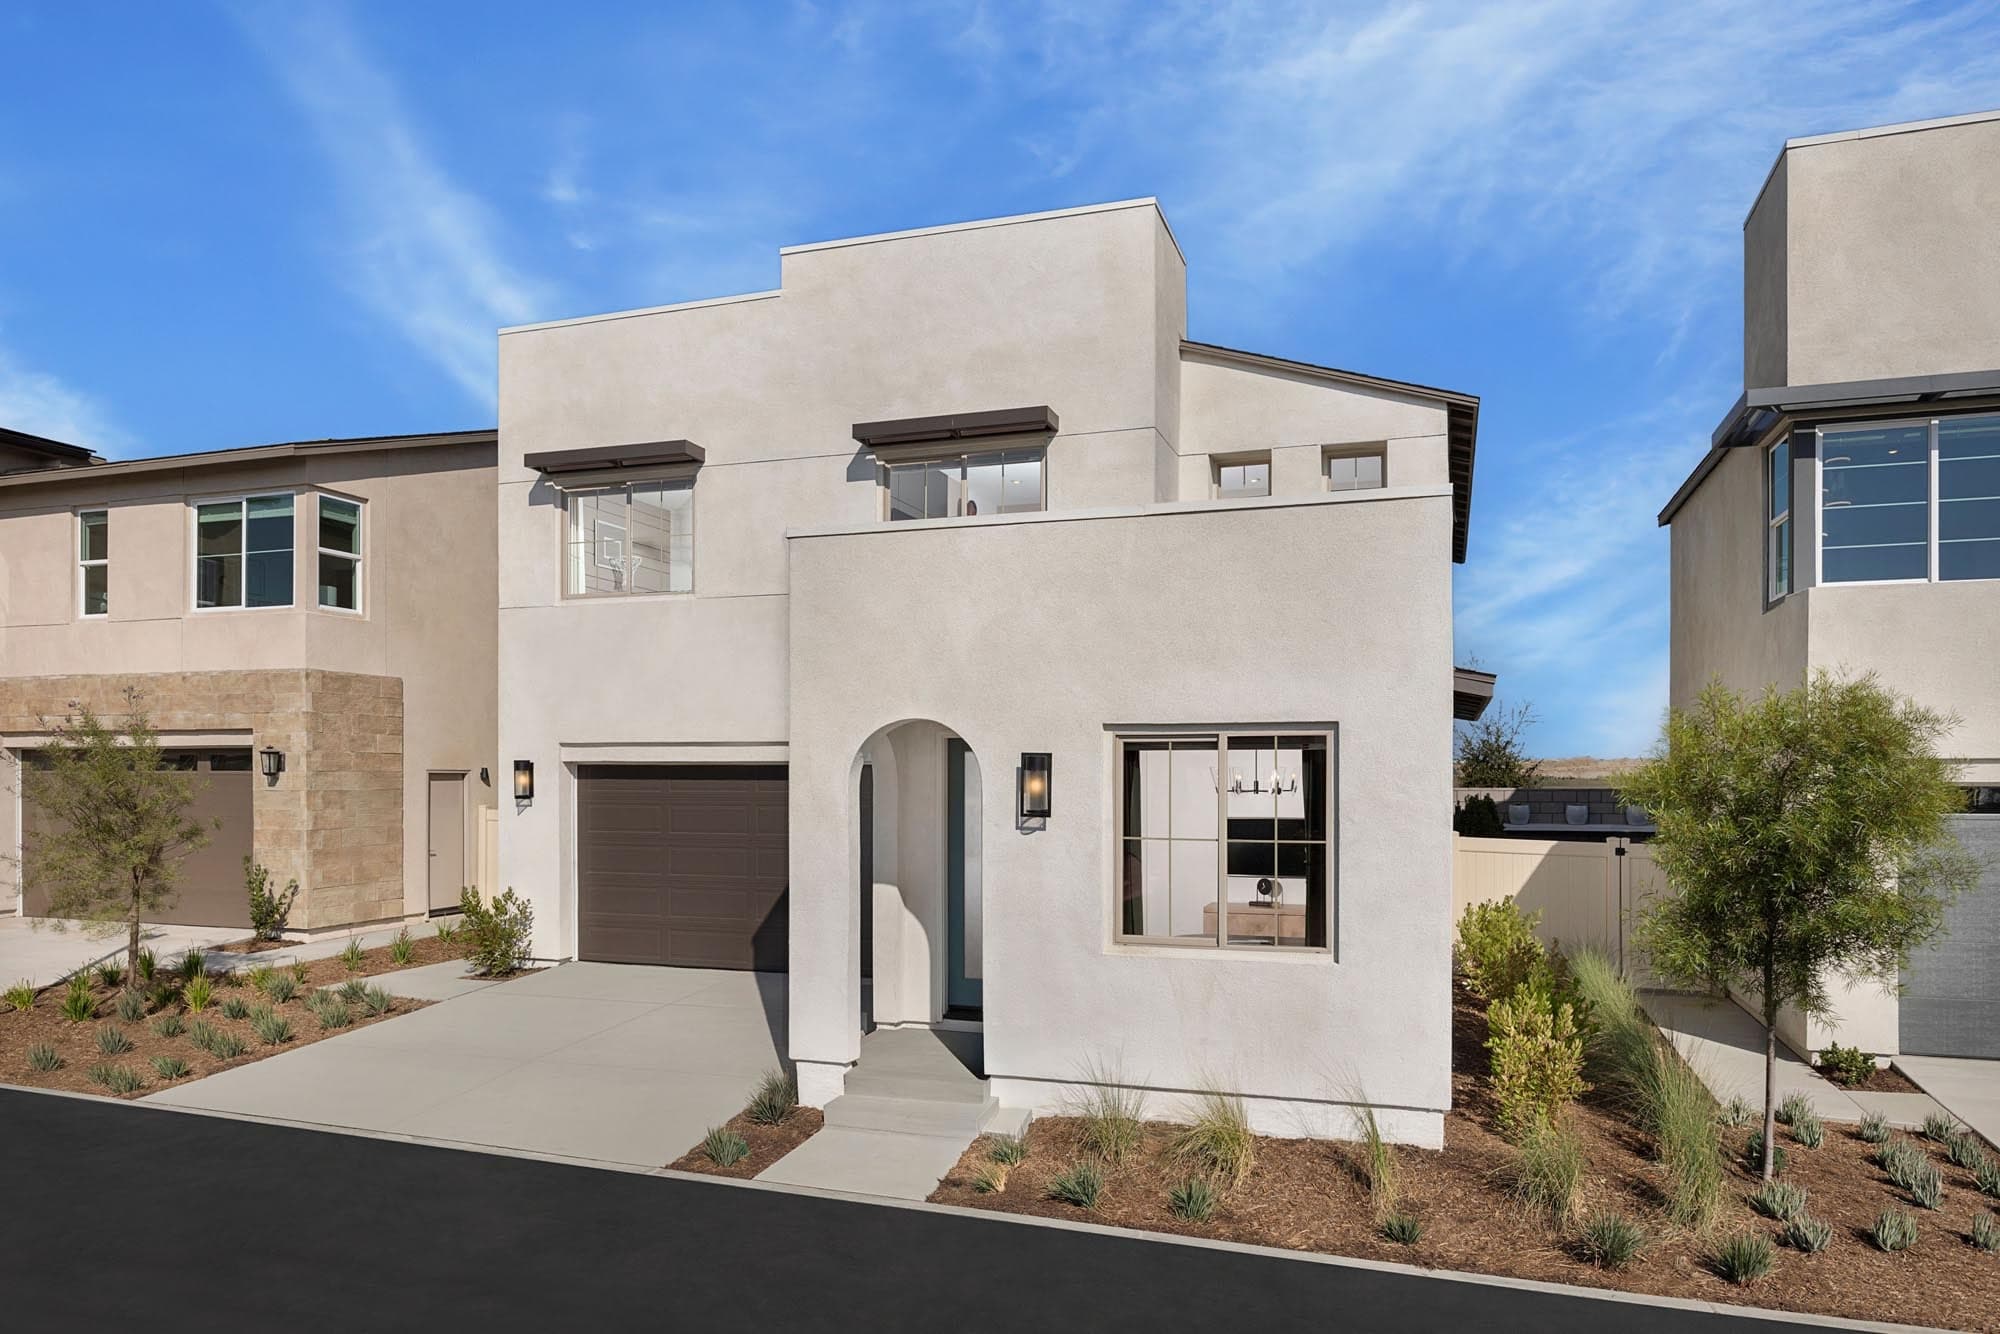
Ontario | Priced from $741,990
Up to:
2,075
SQUARE FEET
3
BEDROOMS
2.5
BATHS
2
GARAGES
Now Selling
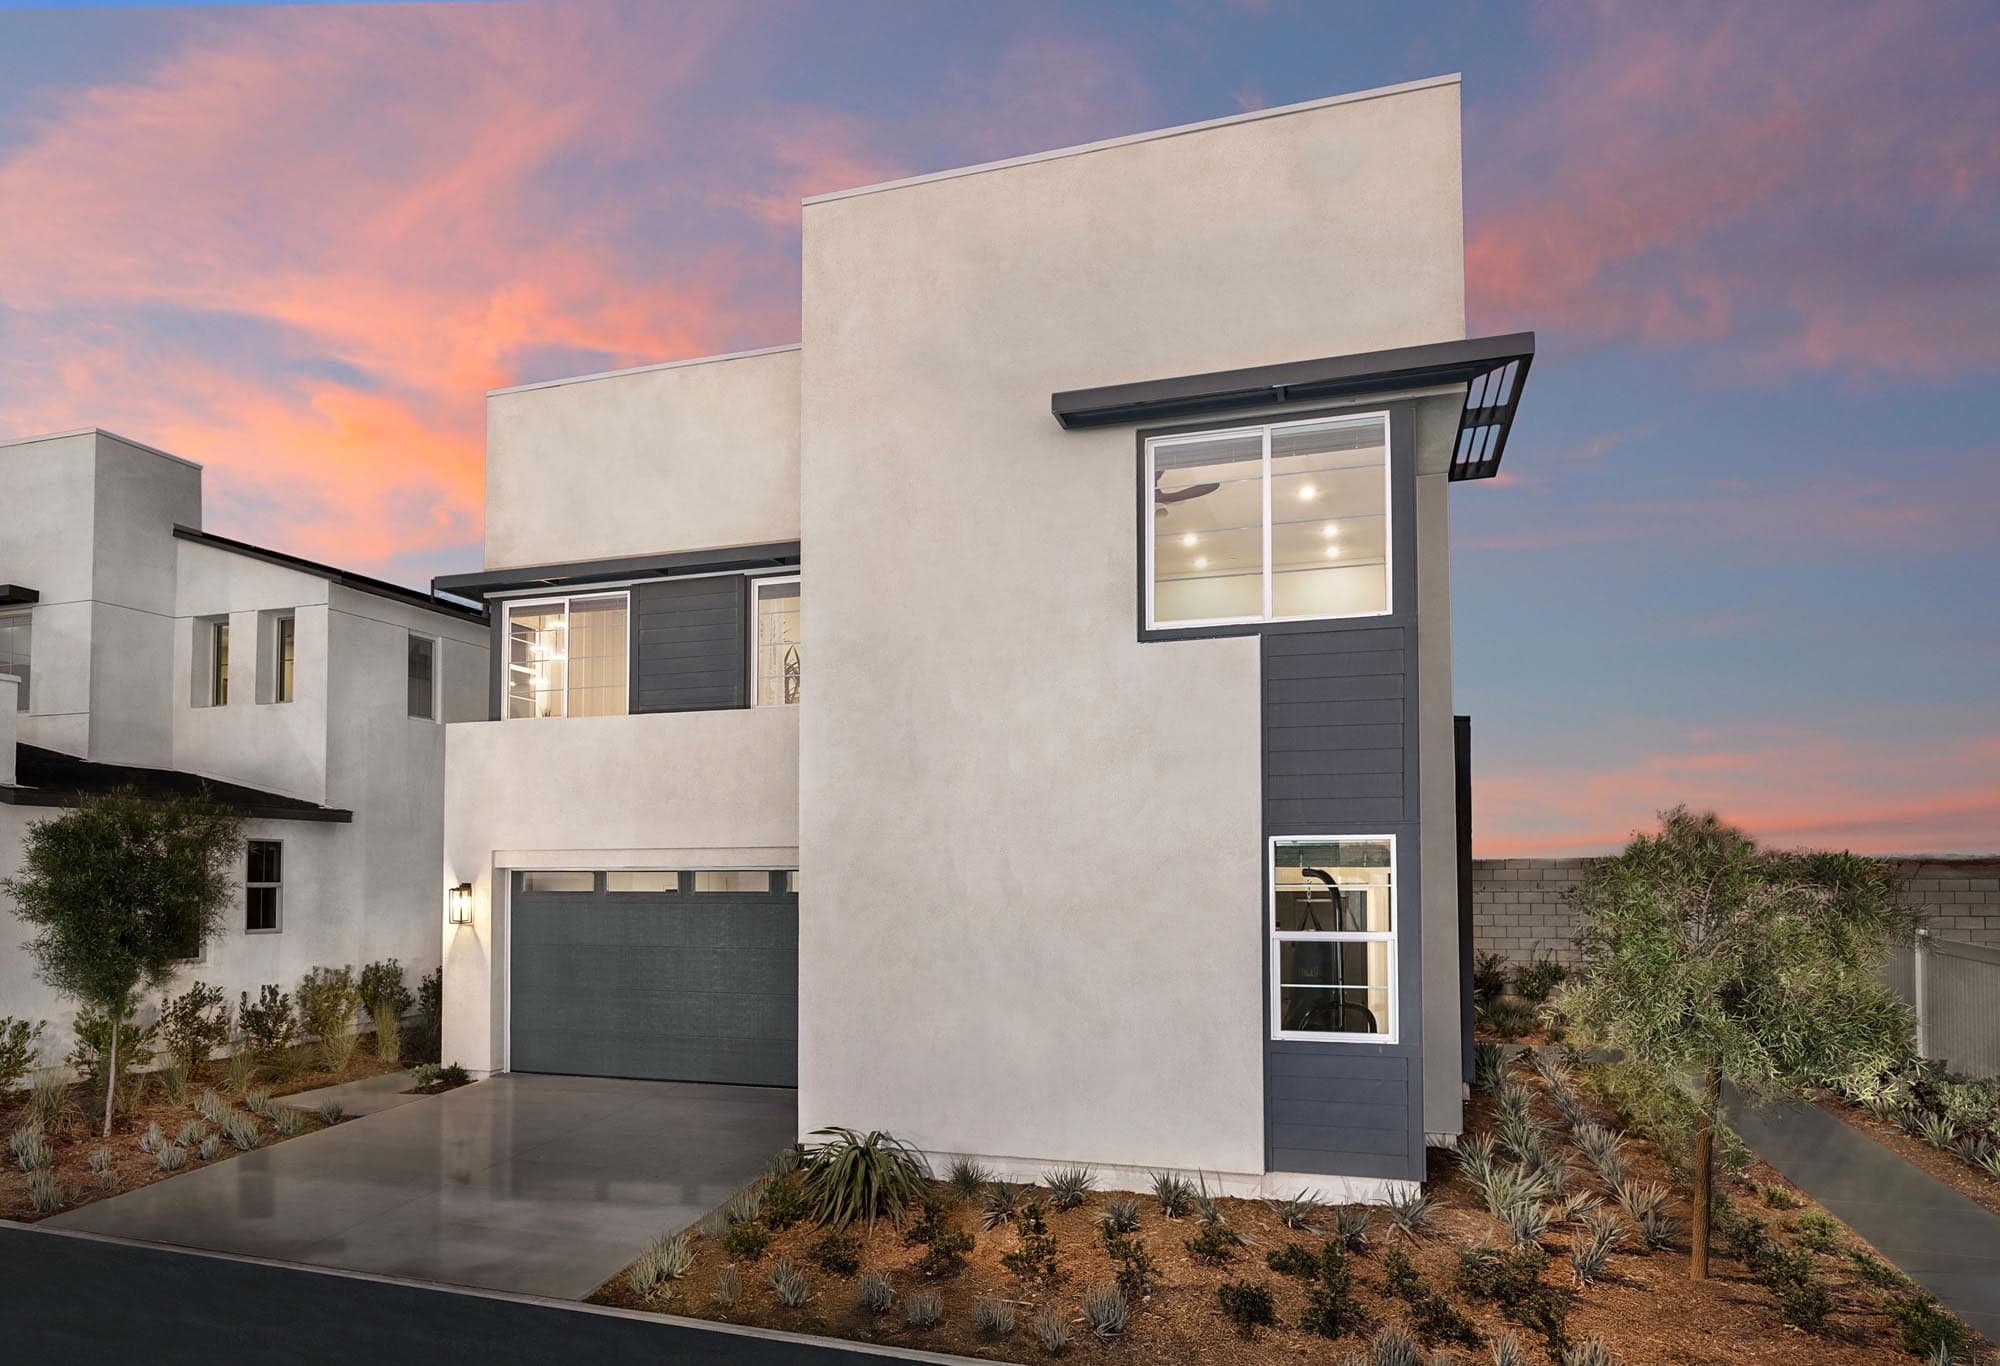
Ontario | Priced from $799,990
Up to:
2,148
SQUARE FEET
4
BEDROOMS
3
BATHS
2
GARAGES
Now Selling
Ontario | Priced from $741,990
Up to:
2,075
SQUARE FEET
3
BEDROOMS
2.5
BATHS
2
GARAGES
Now Selling
Ontario | Priced from $799,990
Up to:
2,148
SQUARE FEET
4
BEDROOMS
3
BATHS
2
GARAGES
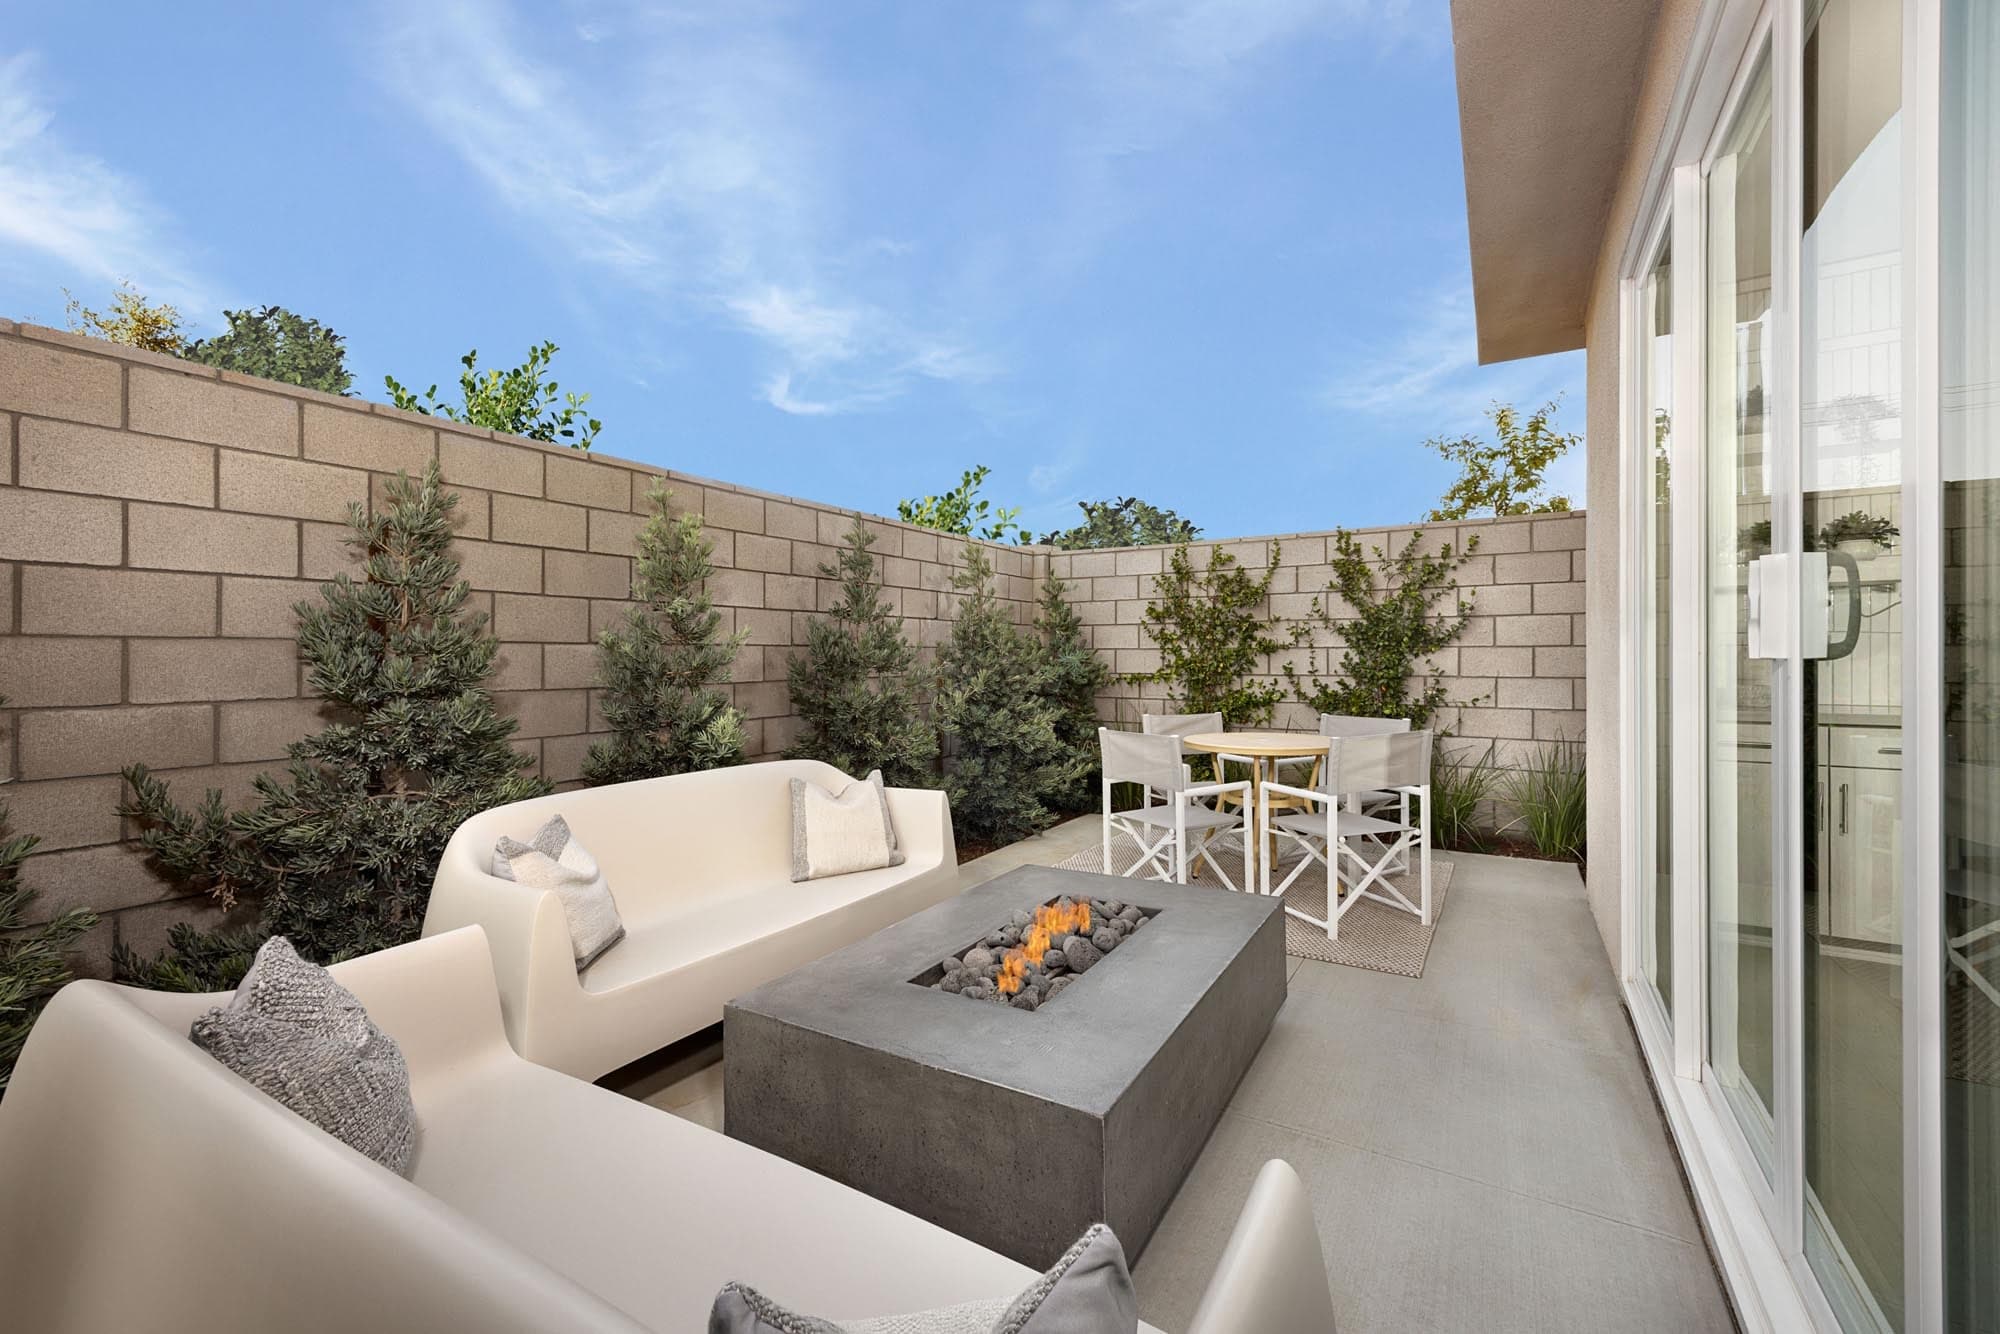
Meet Peri—an everything-but-ordinary community conveniently located in Ontario. Spread across three intuitively designed floor plans, this collection of 96 single-family detached homes with up to 2,328 square feet blends connectivity with contemporary touches—while leaving plenty of room for all that is you. Spend an afternoon under the sun at inviting playscapes, a park with picnic benches and sparkling pool. And when the stars come out? Head to the fire pits and built-in barbecues on-site for some evening grilling and chilling. With flavorful shops, entertainment and academic opportunities close by, Peri is your ticket to the good life.
Search our neighborhoods, city, or state:
