

Homesite 77
$741,990

Estimated Completion Date: 11/18/2026
2,075 sq ft
3 Bedrooms
2.5 Bathrooms
2 Car Garages
Homesite 77
$741,990
Estimated Completion Date: 11/18/2026
2,075 sq ft
3 Bedrooms
2.5 Bathrooms
2 Car Garages
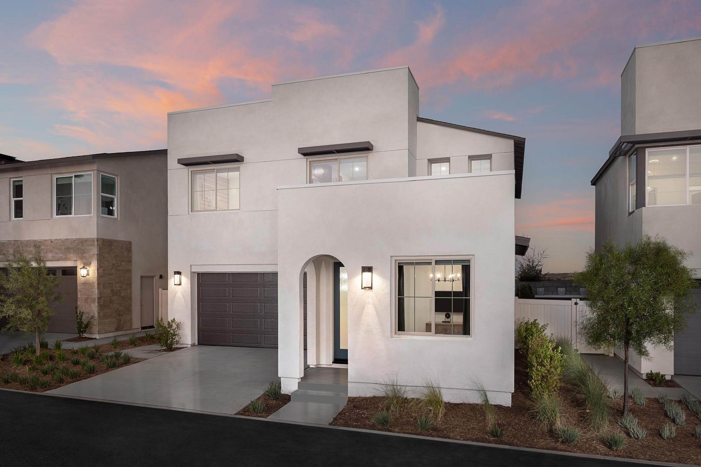
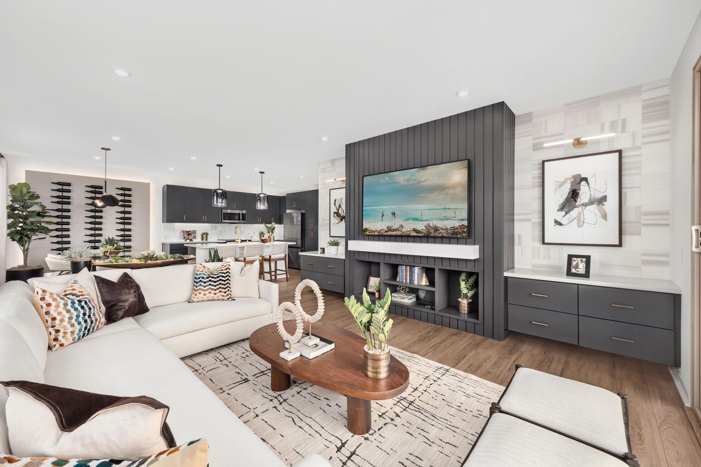
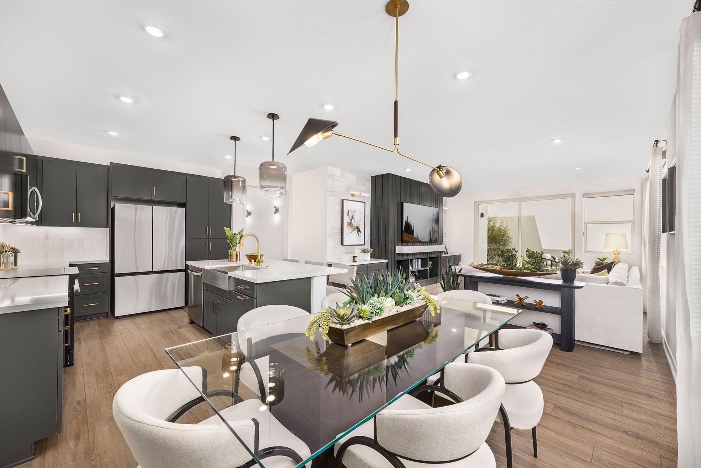
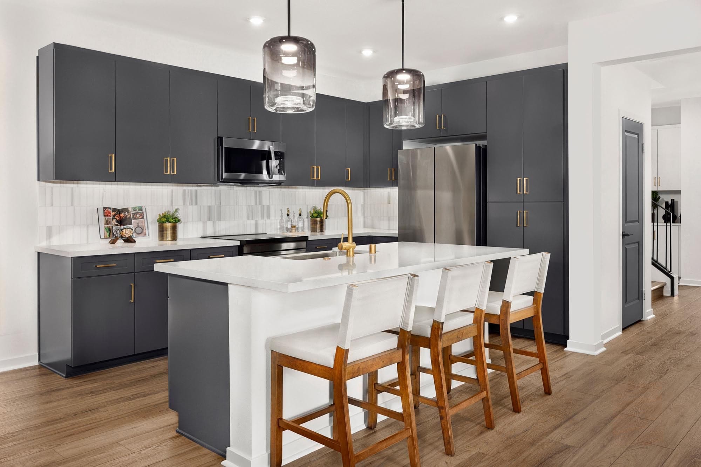
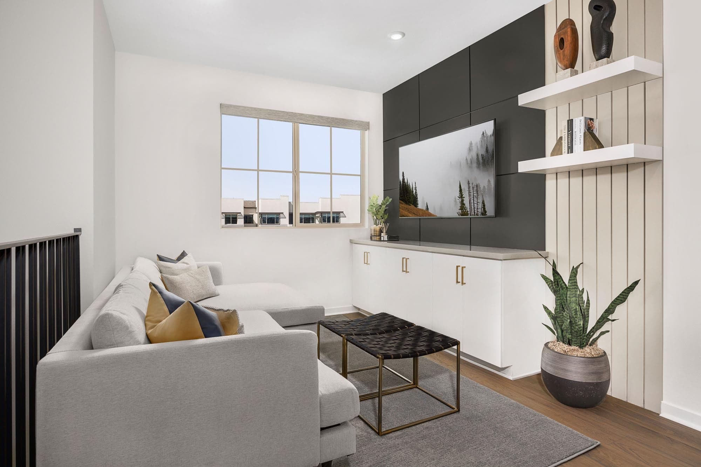
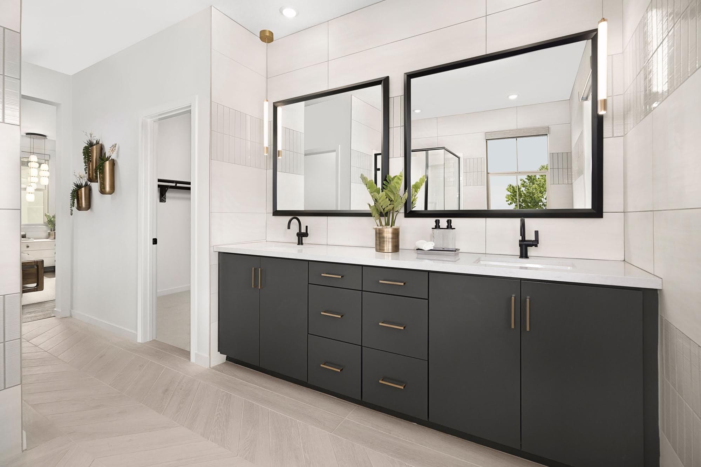
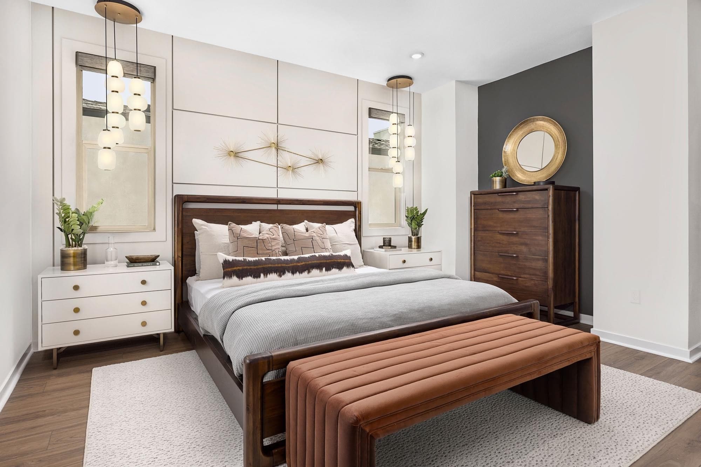
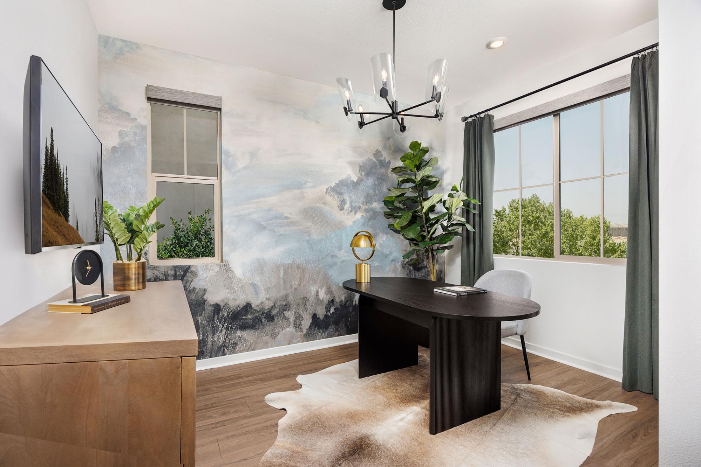
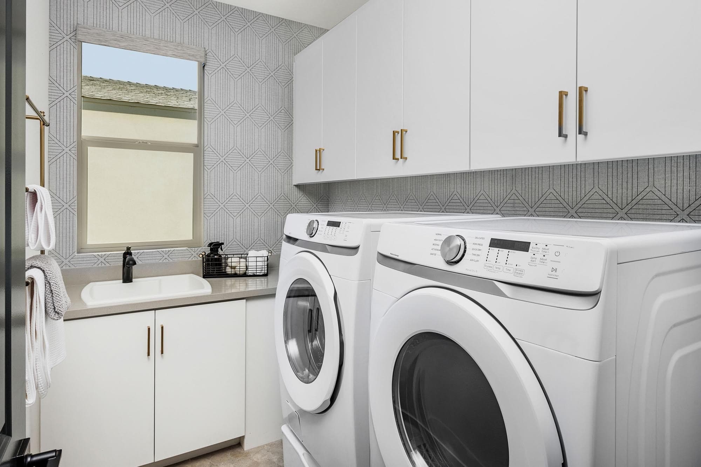
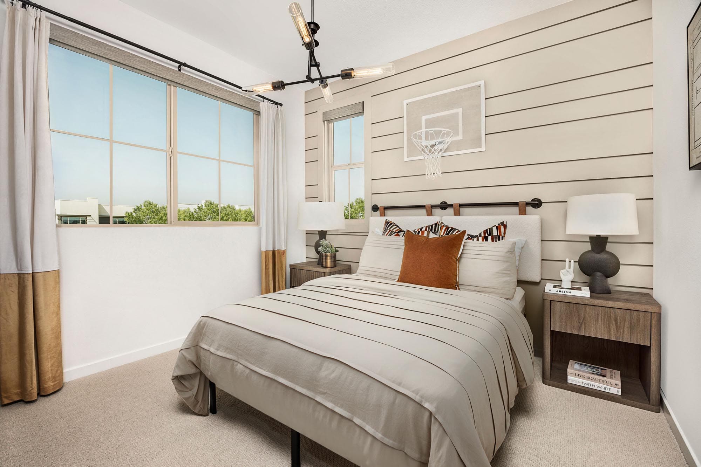
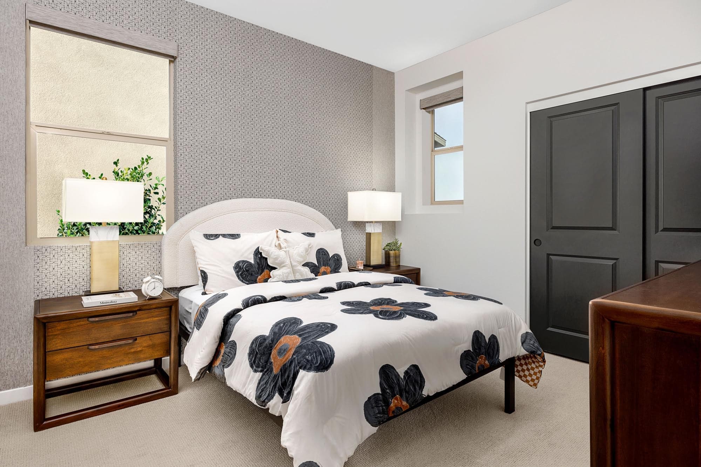
This stunning 3-bedroom, 3-bathroom home offers 2,075 sq ft of open-concept living. You’ll enjoy a spacious kitchen with upgraded features such as quartz countertops, full tile backsplash and white shaker cabinetry. The first-floor den can easily become a dedicated home office or playroom for the kids. Upstairs you have a cozy loft, primary suite with dual walk-in closets and the secondary bedrooms. The laundry room is also upstairs for added convenience featuring an included sink and window letting in natural light. Peri plan 1 is the ideal place to call home!

Driving Directions
3383 East Moonstone DriveOntario, CA 91761
Homesite 77 at Peri
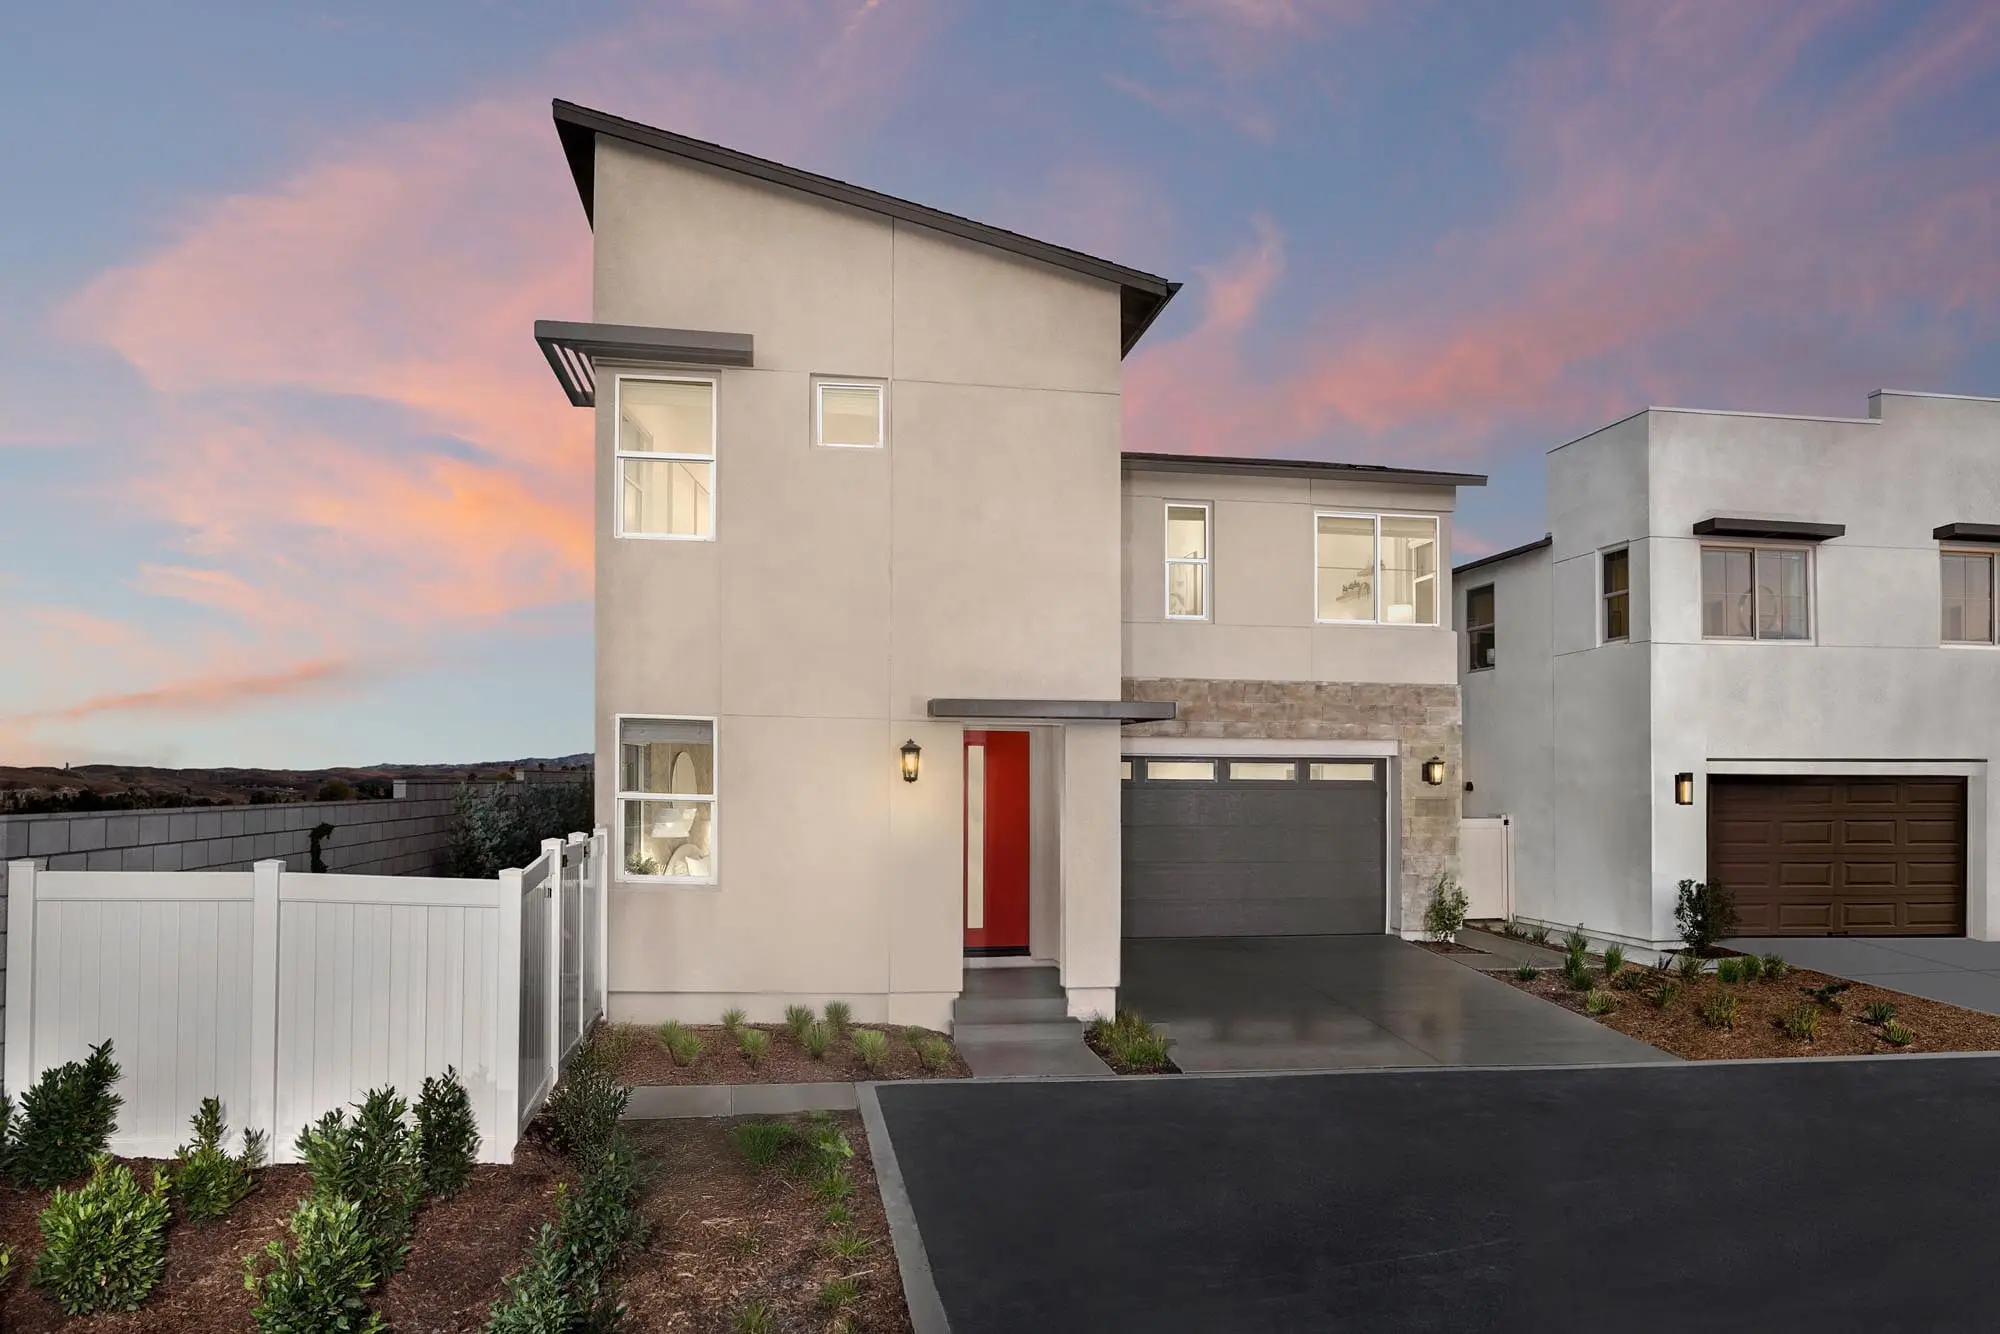
Meet Peri—an everything-but-ordinary community conveniently located in Ontario. Spread across three intuitively designed floor plans, this collection of 96 single-family detached homes with up to 2,328 square feet blends connectivity with contemporary touches—while leaving plenty of room for all that is you. Spend an afternoon under the sun at inviting playscapes, a park with picnic benches and sparkling pool. And when the stars come out? Head to the fire pits and built-in barbecues on-site for some evening grilling and chilling. With flavorful shops, entertainment and academic opportunities close by, Peri is your ticket to the good life.
| Home for Sale | Details | Homesite | Price | Plan | Date Available |
|---|---|---|---|---|---|
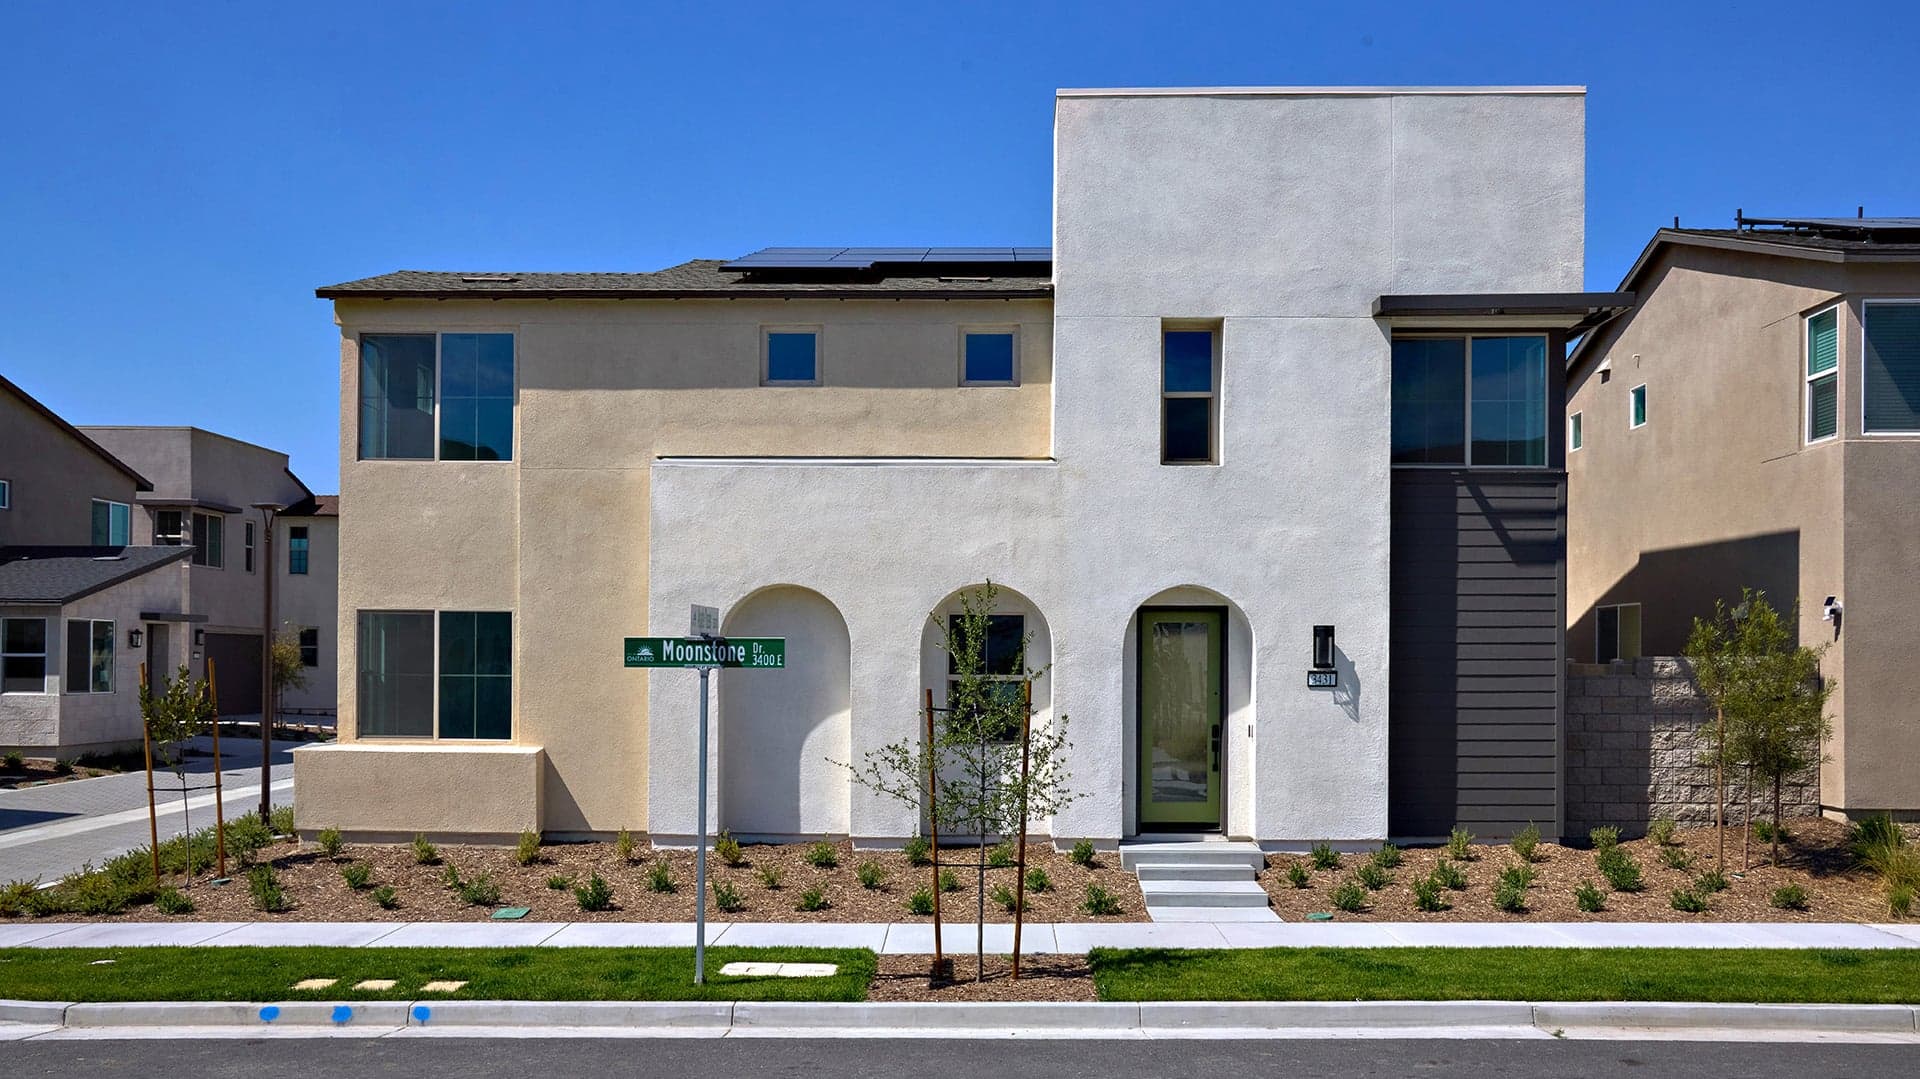 Move-In Ready | 3431 EAST MOONSTONE DRIVE
| 70 | $774,990 $799,990 | Plan Two | Immediate Move In |
Home for Sale
Details
3431 EAST MOONSTONE DRIVE
Homesite
70
Price
$799,990
$774,990
Plan
Plan Two
Date Available
Immediate Move In

Are you ready to explore this neighborhood further? Take the next step by clicking below.
Search our neighborhoods, city, or state:
