
%2FGoldenpean-Narra-Hills-Plan-2-100-Exterior-Day-2000x1333-Risewell-Homes.jpg&w=3840&q=75)

%2FGoldenpean-Narra-Hills-Plan-2-100-Kitchen-2000x1333-Risewell-Homes.jpg&w=3840&q=75)
%2FGoldenpean-Narra-Hills-Plan-2-100-Elevation-D-2000x1125-Risewell-Homes.jpg&w=3840&q=75)
%2FGoldenpean-Narra-Hills-Plan-2-100-Elevation-A-2000x1125-Risewell-Homes.jpg&w=3840&q=75)
%2FGoldenpean-Narra-Hills-Plan-2-100-Dining-Great-Room-2000x1333-Risewell-Homes.jpg&w=3840&q=75)
%2FGoldenpean-Narra-Hills-Plan-2-100-Bedroom4-2000x1333-Risewell-Homes.jpg&w=3840&q=75)
%2FGoldenpean-Narra-Hills-Plan-2-100-Backyard-2000x1333-Risewell-Homes.jpg&w=3840&q=75)
%2FGoldenpean-Narra-Hills-Plan-2-100-Primary-Bedroom-2000x1333-Risewell-Homes.jpg&w=3840&q=75)
%2FGoldenpean-Narra-Hills-Plan-2-100-Bedroom5-2000x1333-Risewell-Homes.jpg&w=3840&q=75)
%2FGoldenpean-Narra-Hills-Plan-2-100-Powder-Room-2000x1333-Risewell-Homes.jpg&w=3840&q=75)
%2FGoldenpean-Narra-Hills-Plan-2-100-Loft-2000x1333-Risewell-Homes.jpg&w=3840&q=75)
%2FGoldenpean-Narra-Hills-Plan-2-100-Elevation-B-2000x1125-Risewell-Homes.jpg&w=3840&q=75)
%2FGoldenpean-Narra-Hills-Plan-2-100-Dining-Great-Room1-2000x1333-Risewell-Homes.jpg&w=3840&q=75)
%2FGoldenpean-Narra-Hills-Plan-2-100-Bedroom3-2000x1333-Risewell-Homes.jpg&w=3840&q=75)
%2FGoldenpean-Narra-Hills-Plan-2-100-Primary-Bath-2000x1333-Risewell-Homes.jpg&w=3840&q=75)
%2FGoldenpean-Narra-Hills-Plan-2-100-Laundry-Room-2000x1333-Risewell-Homes.jpg&w=3840&q=75)
%2FGoldenpean-Narra-Hills-Plan-2-100-Dining-Room-2000x1333-Risewell-Homes.jpg&w=3840&q=75)
%2FGoldenpean-Narra-Hills-Plan-2-100-Bed2-2000x1333-Risewell-Homes.jpg&w=3840&q=75)
%2FGoldenpean-Narra-Hills-Plan-2-100-Great-Room-2000x1333-Risewell-Homes.jpg&w=3840&q=75)
%2FGoldenpean-Narra-Hills-Plan-2-100-Exterior-Dusk-2000x1333-Risewell-Homes.jpg&w=3840&q=75)
%2FGoldenpean-Narra-Hills-Plan-2-100-Bath2-2000x1333-Risewell-Homes.jpg&w=3840&q=75)
$1,219,990
3,844 - 3,860 sq ft
4 Bedrooms
3.5 Bathrooms
3 Car Garages
Bonus Room
Office
3,844 - 3,860 sq ft
4 Bedrooms
3.5 Bathrooms
3 Car Garages
Bonus Room
Office
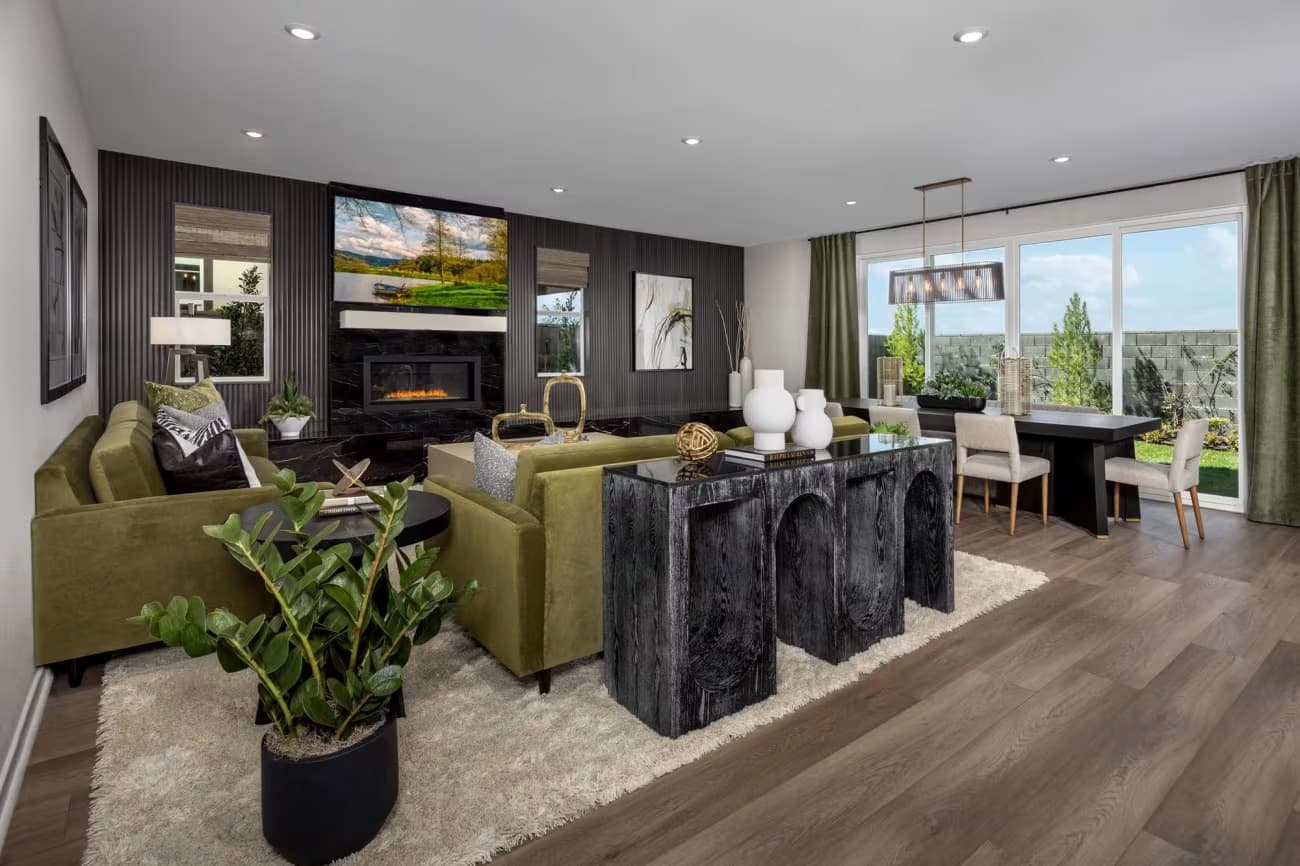
The two-story Solstice plan speaks to your needs with an open-concept living area, bonus room upstairs, extra-large covered patio with an optional fireplace, and four bedrooms. A dedicated office provides the perfect space to work from home while keeping everyday living comfortable and connected.

Driving Directions
15709 Butterfly DriveFontana, CA 92336Solstice at Goldenpeak at Narra Hills

Welcome to Narra Hills, where life feels like a permanent vacation. Nestled in the heart of North Fontana, this master-planned community tra...
Read Post >%2FGoldenpeak-Narra-Hills-Plan-1-100-Exterior-Dusk-2000x1333-Risewell-Homes.jpg&w=3840&q=75)
Now Selling
Fontana | Priced from $1,139,990
Up to:
3,160-3,168
SQUARE FEET
3
BEDROOMS
3.5
BATHS
3
GARAGES
%2FGoldenpeak-Narra-Hills-Plan-3-100-Exterior-Day-2000x1333-Risewell-Homes.jpg&w=3840&q=75)
Now Selling
Fontana | Priced from $1,310,990
Up to:
4,248-4,249
SQUARE FEET
5
BEDROOMS
4.5
BATHS
3
GARAGES
Now Selling
Fontana | Priced from $1,139,990
Up to:
3,160-3,168
SQUARE FEET
3
BEDROOMS
3.5
BATHS
3
GARAGES
Now Selling
Fontana | Priced from $1,310,990
Up to:
4,248-4,249
SQUARE FEET
5
BEDROOMS
4.5
BATHS
3
GARAGES
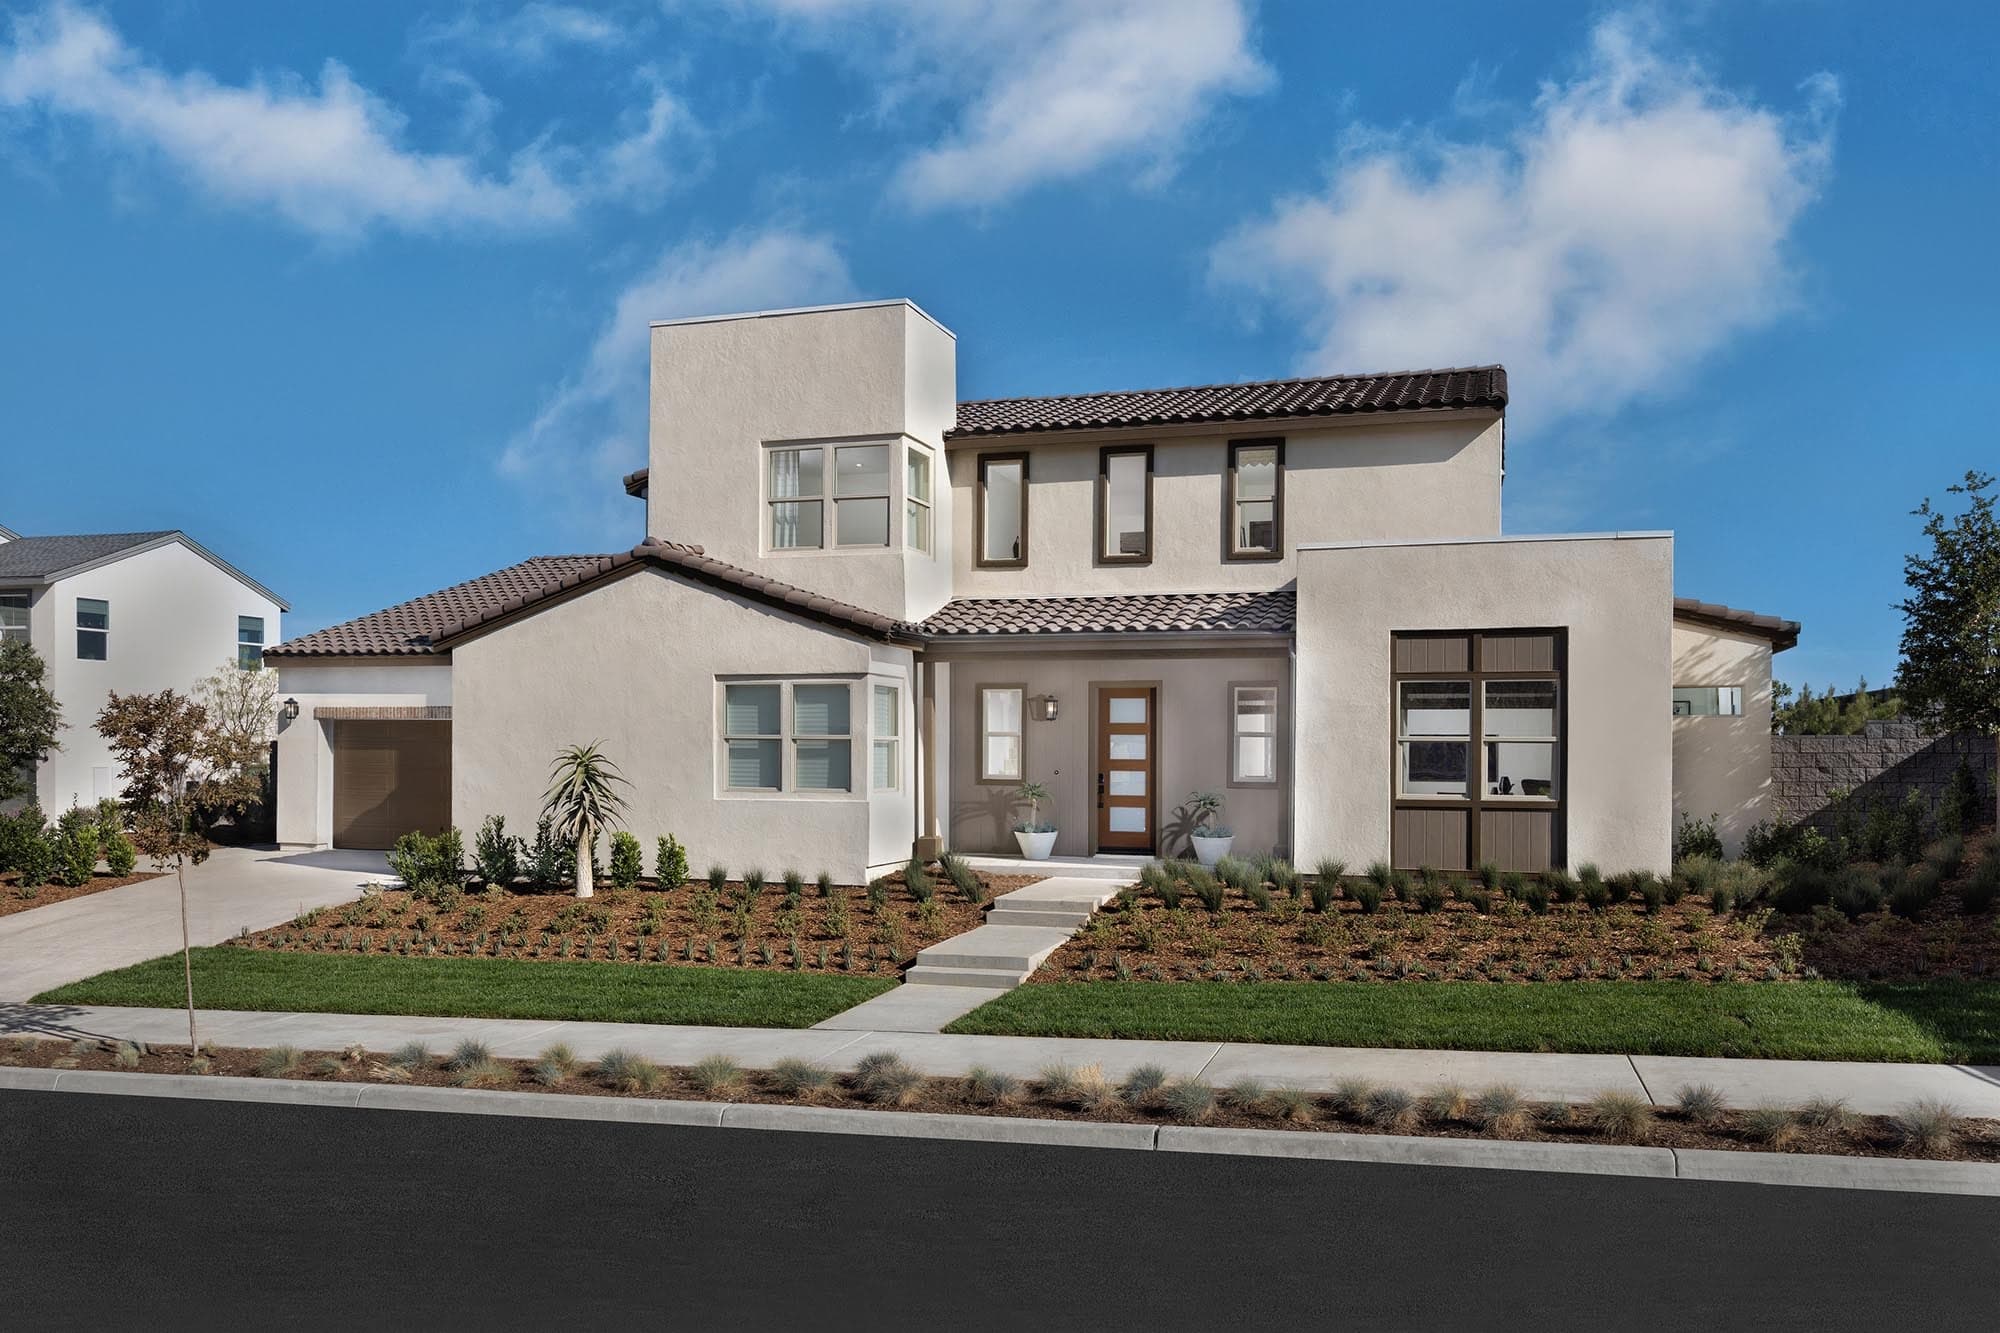
Big dreams become a reality at this exclusive collection of 71 single-family homes on estate-sized lots that give your family 10,000 square feet to live free and flourish. These one- and two-story designs range from 3,159 to 4,249 square feet of space with up to five bedrooms and four-and-one-half bathrooms to define your style and live the way you want.
Search our neighborhoods, city, or state:
